One of the most popular communities provided by {{page_data.agentName}}

CARROLL COUNTY

One of the most popular communities provided by Charis Realty Group

CARROLL COUNTY

About CARROLL COUNTY

Discover Carroll County, MD Real Estate

Welcome to Carroll County, Maryland — Where Rolling Hills Meet Historic Charm!

Nestled in the heart of Central Maryland, Carroll County is celebrated for its breathtaking pastoral landscapes, deep-rooted history, and a perfectly balanced pace of life. If you are searching for exceptional real estate opportunities that offer both a peaceful retreat and modern convenience, look no further than Carroll County, MD.

Why Choose Carroll County, MD for Your Next Home?

Carroll County isn't just a location—it’s a sanctuary. From the bustling Main Streets of Westminster and Sykesville to the quiet serenity of its sprawling farmsteads, this county blends suburban comfort with rural beauty. It is the ideal destination for families, commuters, and those looking to trade the city lights for starry nights.

Top Features of Carroll County Real Estate

  • Historic properties featuring Federalist and Victorian architecture.
  • Modern luxury developments and custom-built single-family homes.
  • Expansive acreage and equestrian-friendly estates.
  • Scenic vistas of the Blue Ridge Mountains and rolling Piedmont countryside.

Benefits of Living in Carroll County

1. A Tapestry of History & Local Culture
Home to some of Maryland's most iconic historic districts, Carroll County offers a unique window into the past. Explore the living history at Union Mills Homestead, enjoy a show at the Carroll County Arts Council, or spend a Saturday at the Maryland Wine Festival.

2. Premier Education
Families benefit from a highly-regarded public school system known for its excellence. The county is also home to McDaniel College, providing a vibrant collegiate atmosphere and lifelong learning opportunities in the heart of Westminster.

3. Unrivaled Outdoor Recreation
Whether you’re fishing or boating at Piney Run Park, hiking the trails at Hashawha Environmental Center, or exploring the vast waters of Liberty Reservoir, the "great outdoors" is literally your backyard.

4. Award-Winning Downtowns
Stroll through the nationally recognized Main Streets of Sykesville (voted "Coolest Small Town in America") or Westminster, featuring:

  • Eclectic local boutiques and antique shops.
  • The Carroll County Farmers Market.
  • Farm-to-fork dining and locally-owned craft breweries.

5. Seamless Connectivity
Enjoy the quiet of the country without sacrificing access. Carroll County offers convenient commutes to both Baltimore and Washington, D.C., making it a premier choice for professionals seeking the best of both worlds.

Explore Available Properties

Carroll County, MD real estate offers incredible diversity to suit every lifestyle and budget:

  • Charming historic townhomes.
  • New construction in master-planned communities.
  • Working farms and agricultural land.
  • Luxury estates with panoramic views.

Invest in Carroll County, MD Real Estate Today

With its strong sense of community, top-tier schools, and enduring property values, Carroll County remains one of the most sought-after regions in the Mid-Atlantic.

Ready to find your dream home in Carroll County? Contact a local expert on the Charis Realty Group team for personalized guidance and the latest market insights!

Experience the beauty, history, and community spirit of Carroll County, MD—your perfect new neighborhood awaits. 

One of the most popular communities provided by Charis Realty Group
425
# of Listings
3
Avg # of Bedrooms
$278
Avg. $ / Sq.Ft.
$662,391
Med. List Price

Browse CARROLL COUNTY Real Estate Listings

425 Properties Found. Page 12 of 29.

New on site 2 days ago
**Estate sale. Property is being sold strictly AS-IS. Bring your ideas and make this home your own!**

Fantastic opportunity in the highly desirable Sterling Glen neighborhood! This spacious Colonial is priced well below market value to reflect the updating needed, giving buyers the opportunity to make improvements and build equity in a wonderful community. Features first-floor office, formal living and dining rooms, and a large kitchen with plenty of room to create the kitchen of your dreams. A 6-foot bump-out upstairs adds even more living space and creates an exceptionally spacious primary suite. Generously sized secondary bedrooms provide plenty of room for everyone. The finished walkout lower level offers additional living and entertaining space and leads to the fenced backyard. With its impressive size, flexible floor plan, desirable location, and attractive price, this home has tremendous potential.
#MDCR2036980

MOUNT AIRY

909 BRIDLEWREATH WAY

4 Beds

3 Baths

3,735 Sq.Ft.

$649,900

MLS#: MDCR2036980

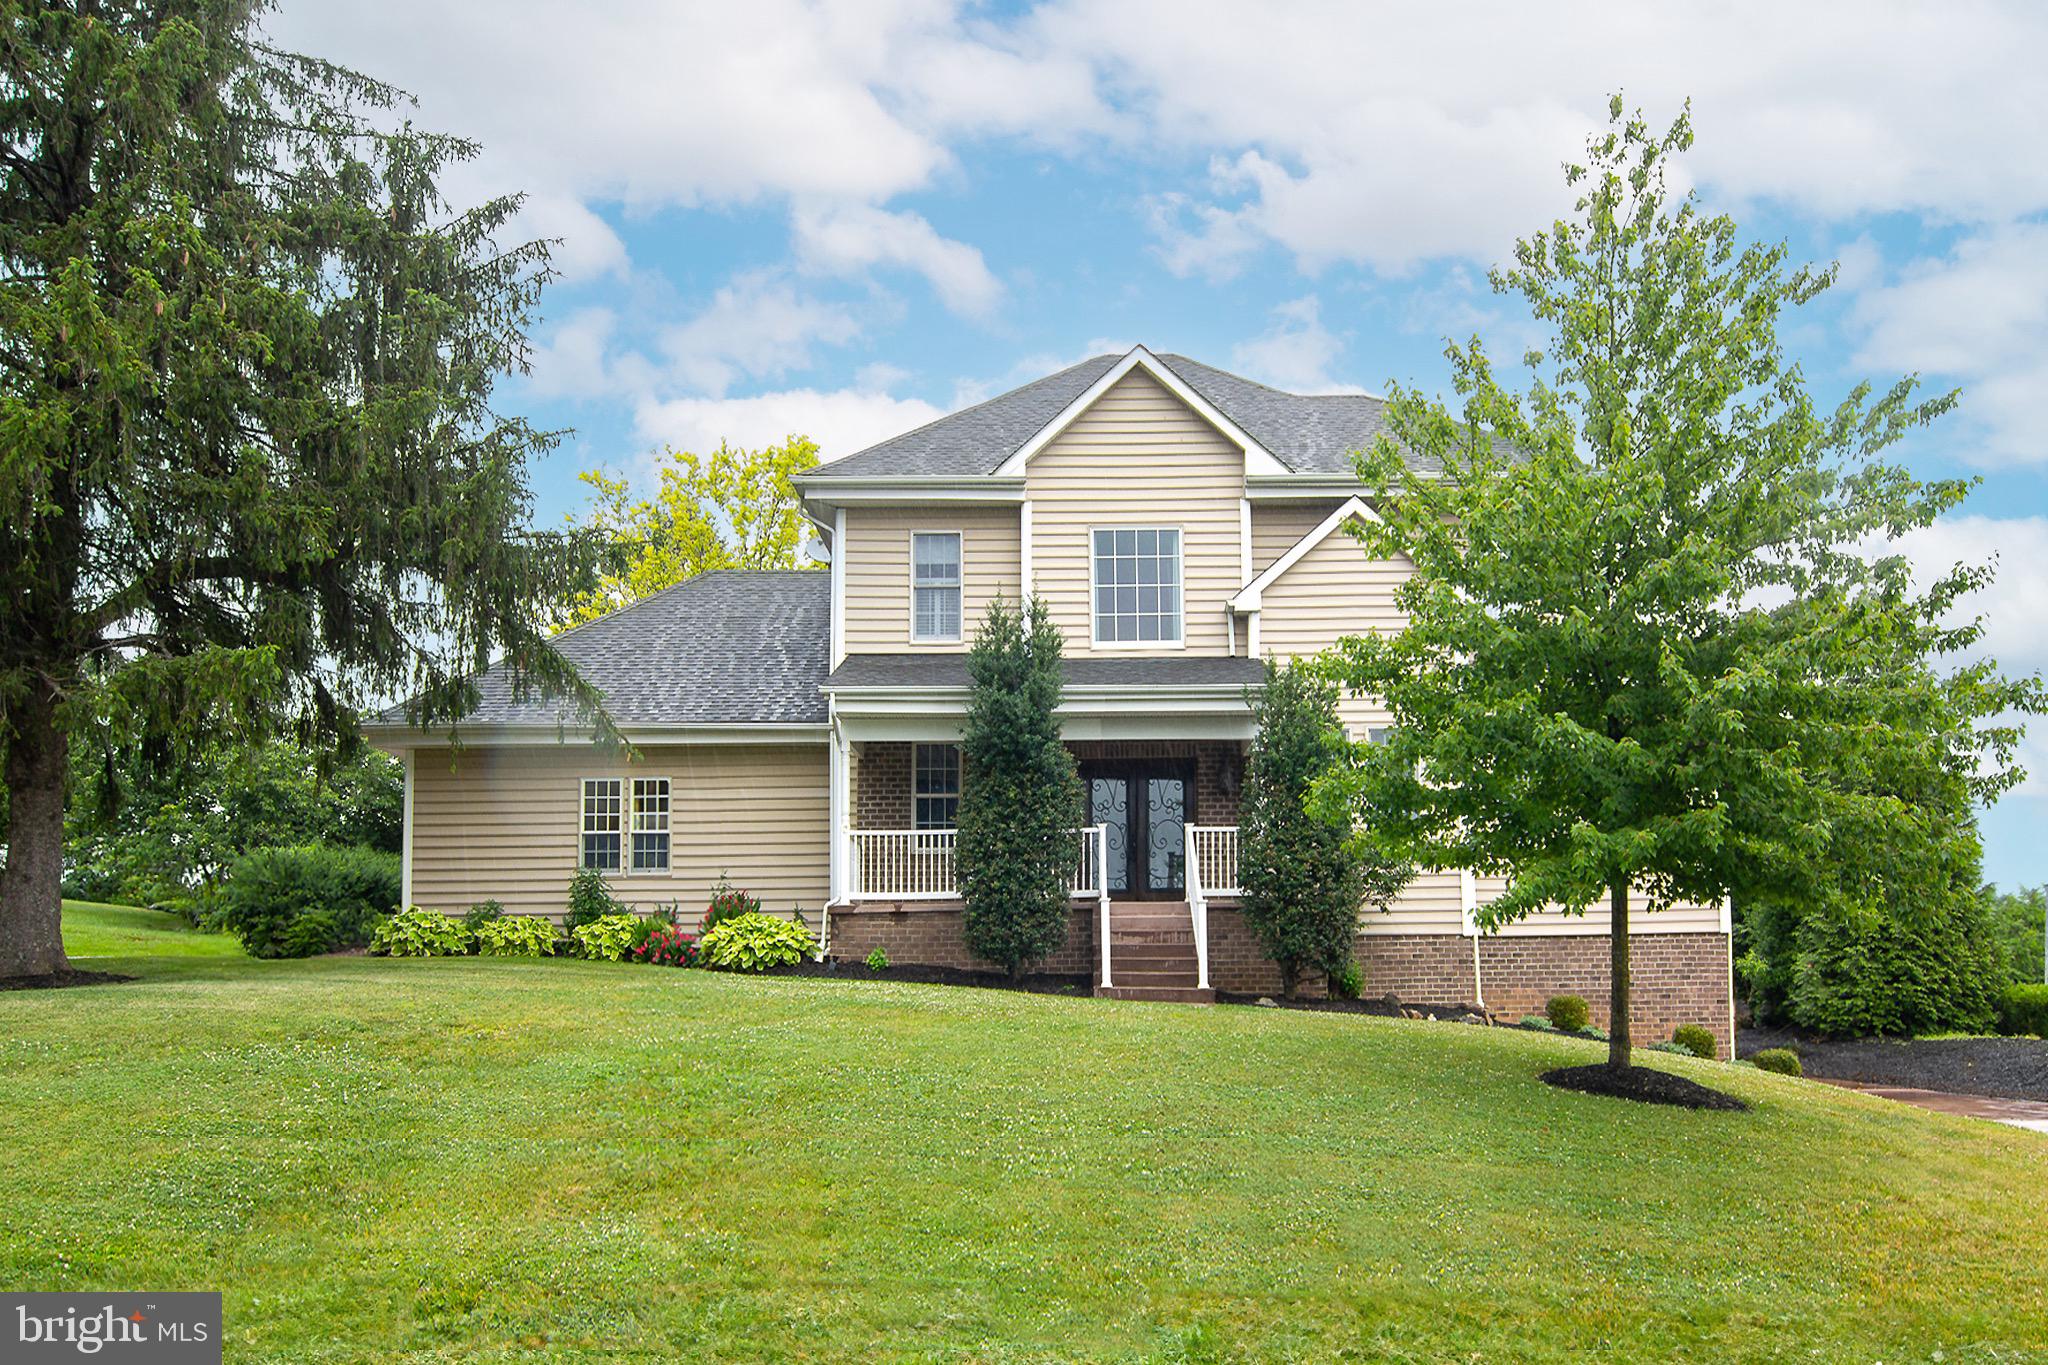
Perched atop a scenic hill in the heart of rural Carroll County, this stunning Colonial offers breathtaking panoramic views of rolling hills and picturesque valleys that stretch for miles. Situated on almost an acre and a half, the property boasts a spacious front yard and a welcoming front porch—the perfect place to relax and take in the peaceful countryside setting.
Inside, the home exudes a clean, Scandinavian-inspired aesthetic, highlighted by beautiful hardwood flooring throughout and an abundance of natural light. The thoughtfully designed gourmet kitchen is a dream for any home chef, featuring granite countertops, a generous pantry, and ample space for cooking and entertaining. Generac 20,000 Watt Generator Included and Google camera system
Upstairs, the primary suite is a true retreat with vaulted wooden ceilings, continued hardwood flooring, and a spacious walk-in closet. Additional bedrooms—including a fourth bedroom/versatile bonus room offer flexibility for guests, a home office, or a recreation space. Upstairs laundry room 
The finished walkout basement adds even more living space, complete with a full bathroom and stunning stonework that creates a warm, inviting atmosphere. Whether hosting gatherings or enjoying quiet evenings, this lower level provides endless possibilities.
Back on the main level, the cozy living room features a charming propane fireplace, perfectly positioned to enjoy serene views of the pond, mature landscaping, and tree-lined rear yard.
This exceptional property combines timeless style, modern comfort, and unmatched natural beauty—offering a truly special place to call home.
#MDCR2036830

WESTMINSTER

2074 OLD FRIDINGER MILL ROAD

4 Beds

3 Baths

3,506 Sq.Ft.

$640,000

MLS#: MDCR2036830

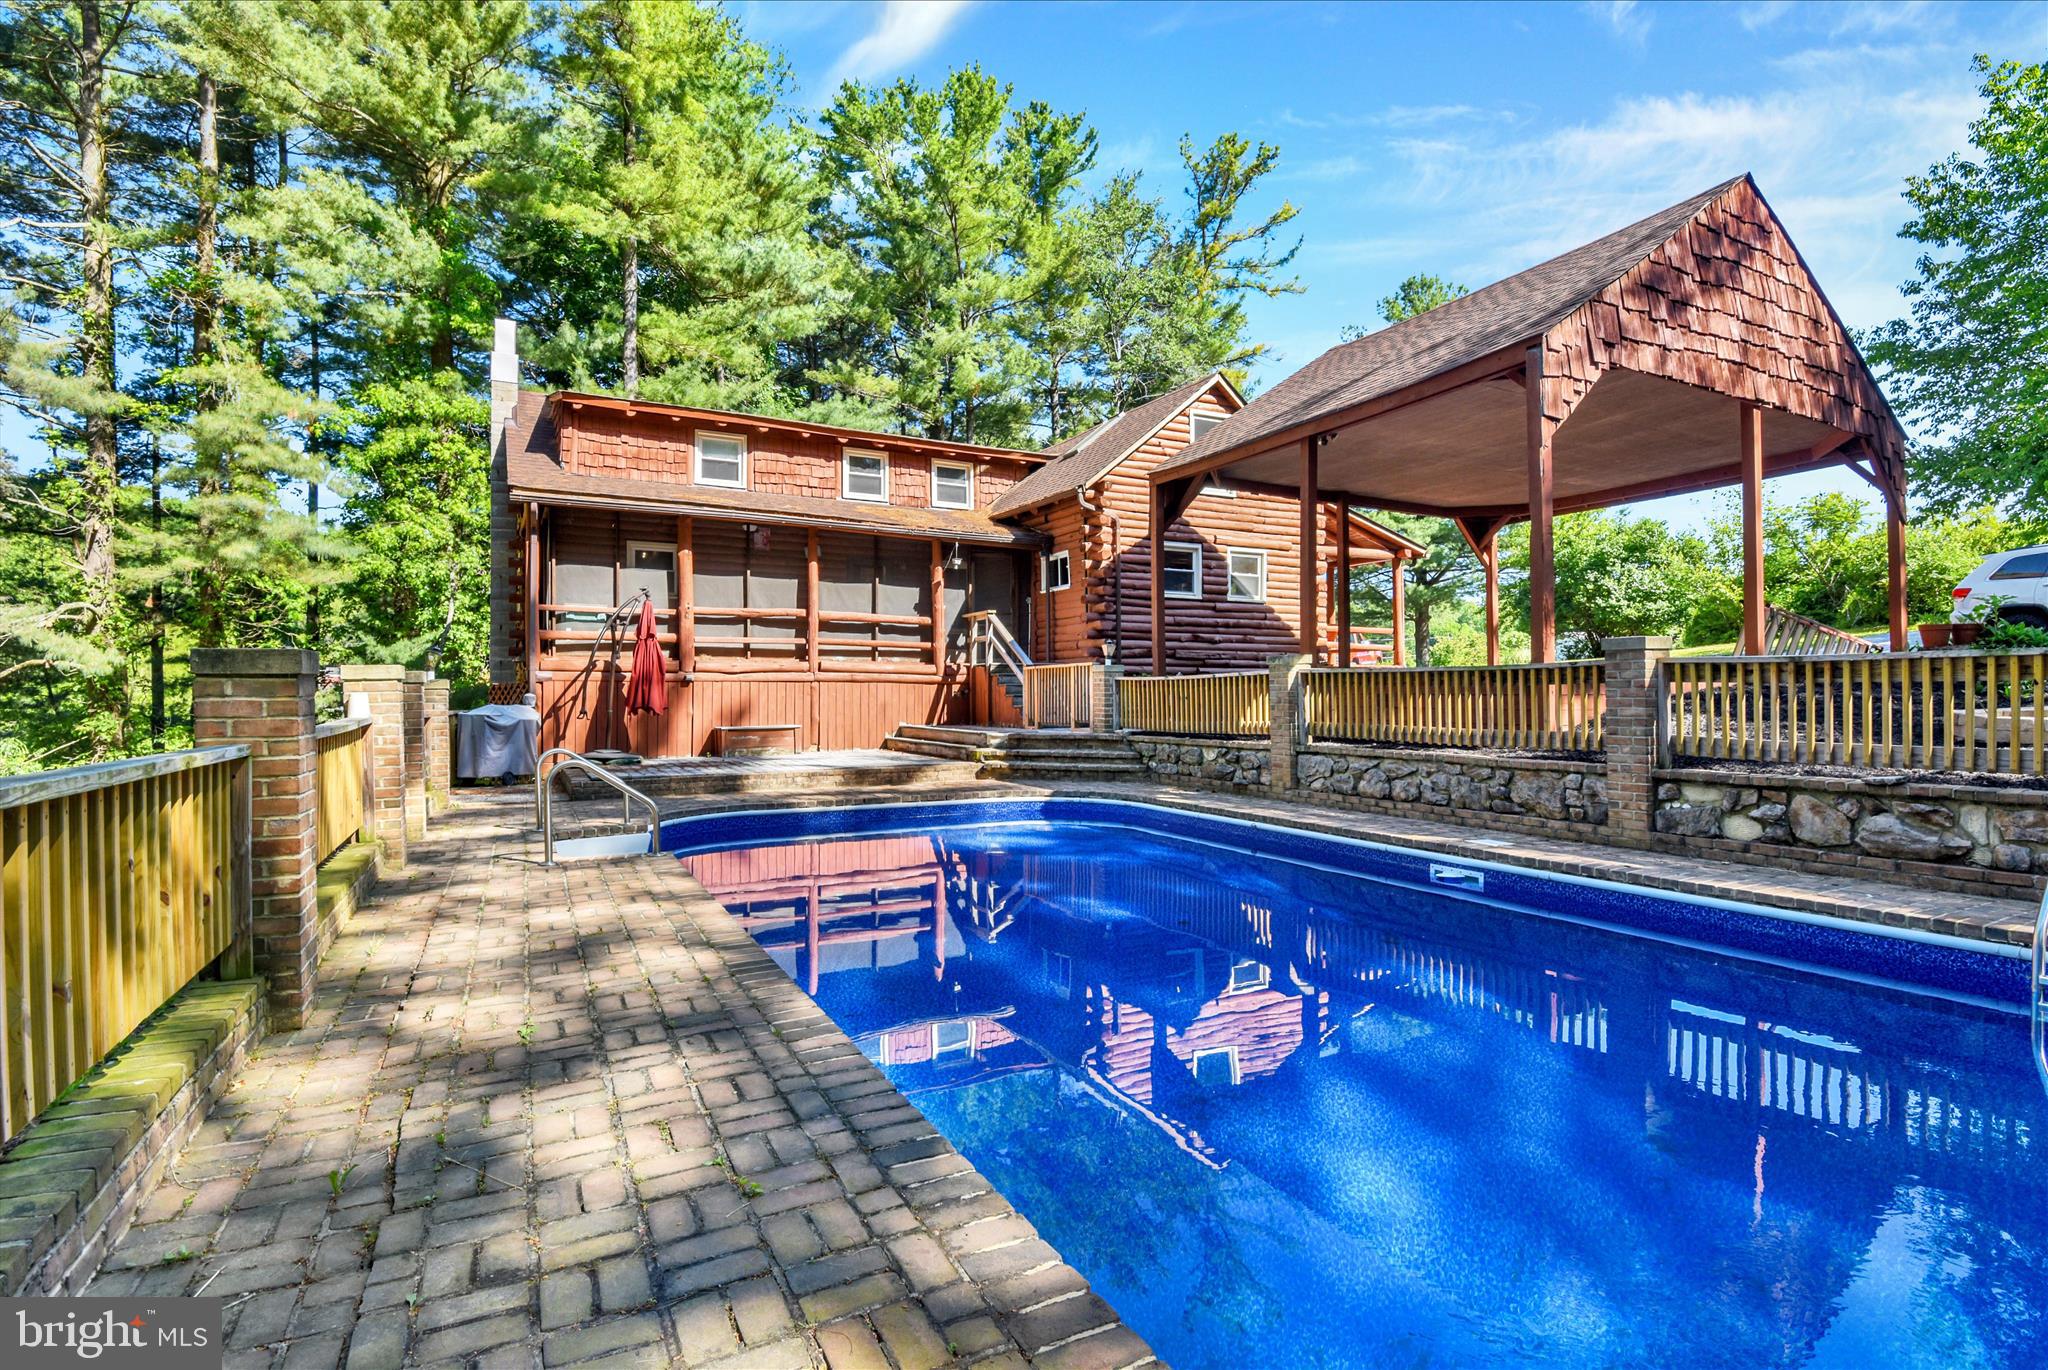
Welcome to 3299 Lineboro Road in Manchester, Maryland! This beautiful property offers 3 bedrooms, 2 full baths, and 2 half baths, all set on a generous 3.6-acre lot. Enjoy the outdoors with your very own fishing pond and koi pond, perfect for relaxation. Additionally, the property features a workshop and a carport for your projects and storage needs. With a roof that’s only 3 years old and a pool boasting a brand-new liner, this home combines comfort, functionality, and a serene lifestyle.

VA Assumable Rate 4.875 !!! How you ask give me a call
#MDCR2035200

MANCHESTER

3299 LINEBORO ROAD

3 Beds

2 Baths

3,052 Sq.Ft.

$639,900

MLS#: MDCR2035200

New on site today
Truly turn-key and ready to welcome you home! This beautifully maintained home  offers the rare combination of thoughtful updates, incredible functionality, and peace of mind—so you can move right in and simply enjoy it. Nearly every major system has been updated and professionally maintained, including a new Rheem oil furnace and Lennox A/C in 2025, new hot water heater in 2025, sump pump replaced in 2023, roof replaced in 2019, new driveway in 2023, and an upgraded electrical panel. The showstopper is the new 20 KW Kohler whole-house generator, with its next scheduled service already paid for. The water filtration system, HVAC, and generator have all been serviced this year, the septic has been pumped, and even the rest of this year of Liqua-Grow lawn treatment has been prepaid for the new owners.
Inside, the main level features three bedrooms and two full baths, along with a welcoming living room complete with fireplace, skylight, and access to the back deck. The updated kitchen features newer appliances, a propane gas range, and a charming bay window, while the adjoining breakfast room offers two skylights and a sliding glass door leading to the deck. Step outside to enjoy the new deck with gas grill included, overlooking the expansive .77-acre property and fenced backyard.
The primary suite offers a beautifully updated bath with a new granite countertop and a spacious, luxurious shower. The hall bath has also been updated and features an oversized soaking tub.
The finished lower level adds an incredible amount of flexible living space, including a large recreation/living area with wood stove, bonus space, a dedicated office room, exercise room, abundant storage, and a bedroom with walkout access to the backyard, plus a full bathroom. With Antietam Broadband, working from home is convenient and reliable. A dedicated wine closet with storage racks also conveys.
The property includes a two-car garage with workshop space, professionally maintained landscaping, and plenty of room to enjoy the outdoors. Located in an established neighborhood with easy access to major commuting routes, this home offers the space, updates, and convenience today's buyers are looking for.
The big-ticket items are done, the maintenance has been handled, and the details have been thoughtfully cared for. Just bring your belongings, settle in, and start living!
#MDCR2037358

SYKESVILLE

614 TRIXSAM ROAD

4 Beds

3 Baths

3,136 Sq.Ft.

$630,000

MLS#: MDCR2037358

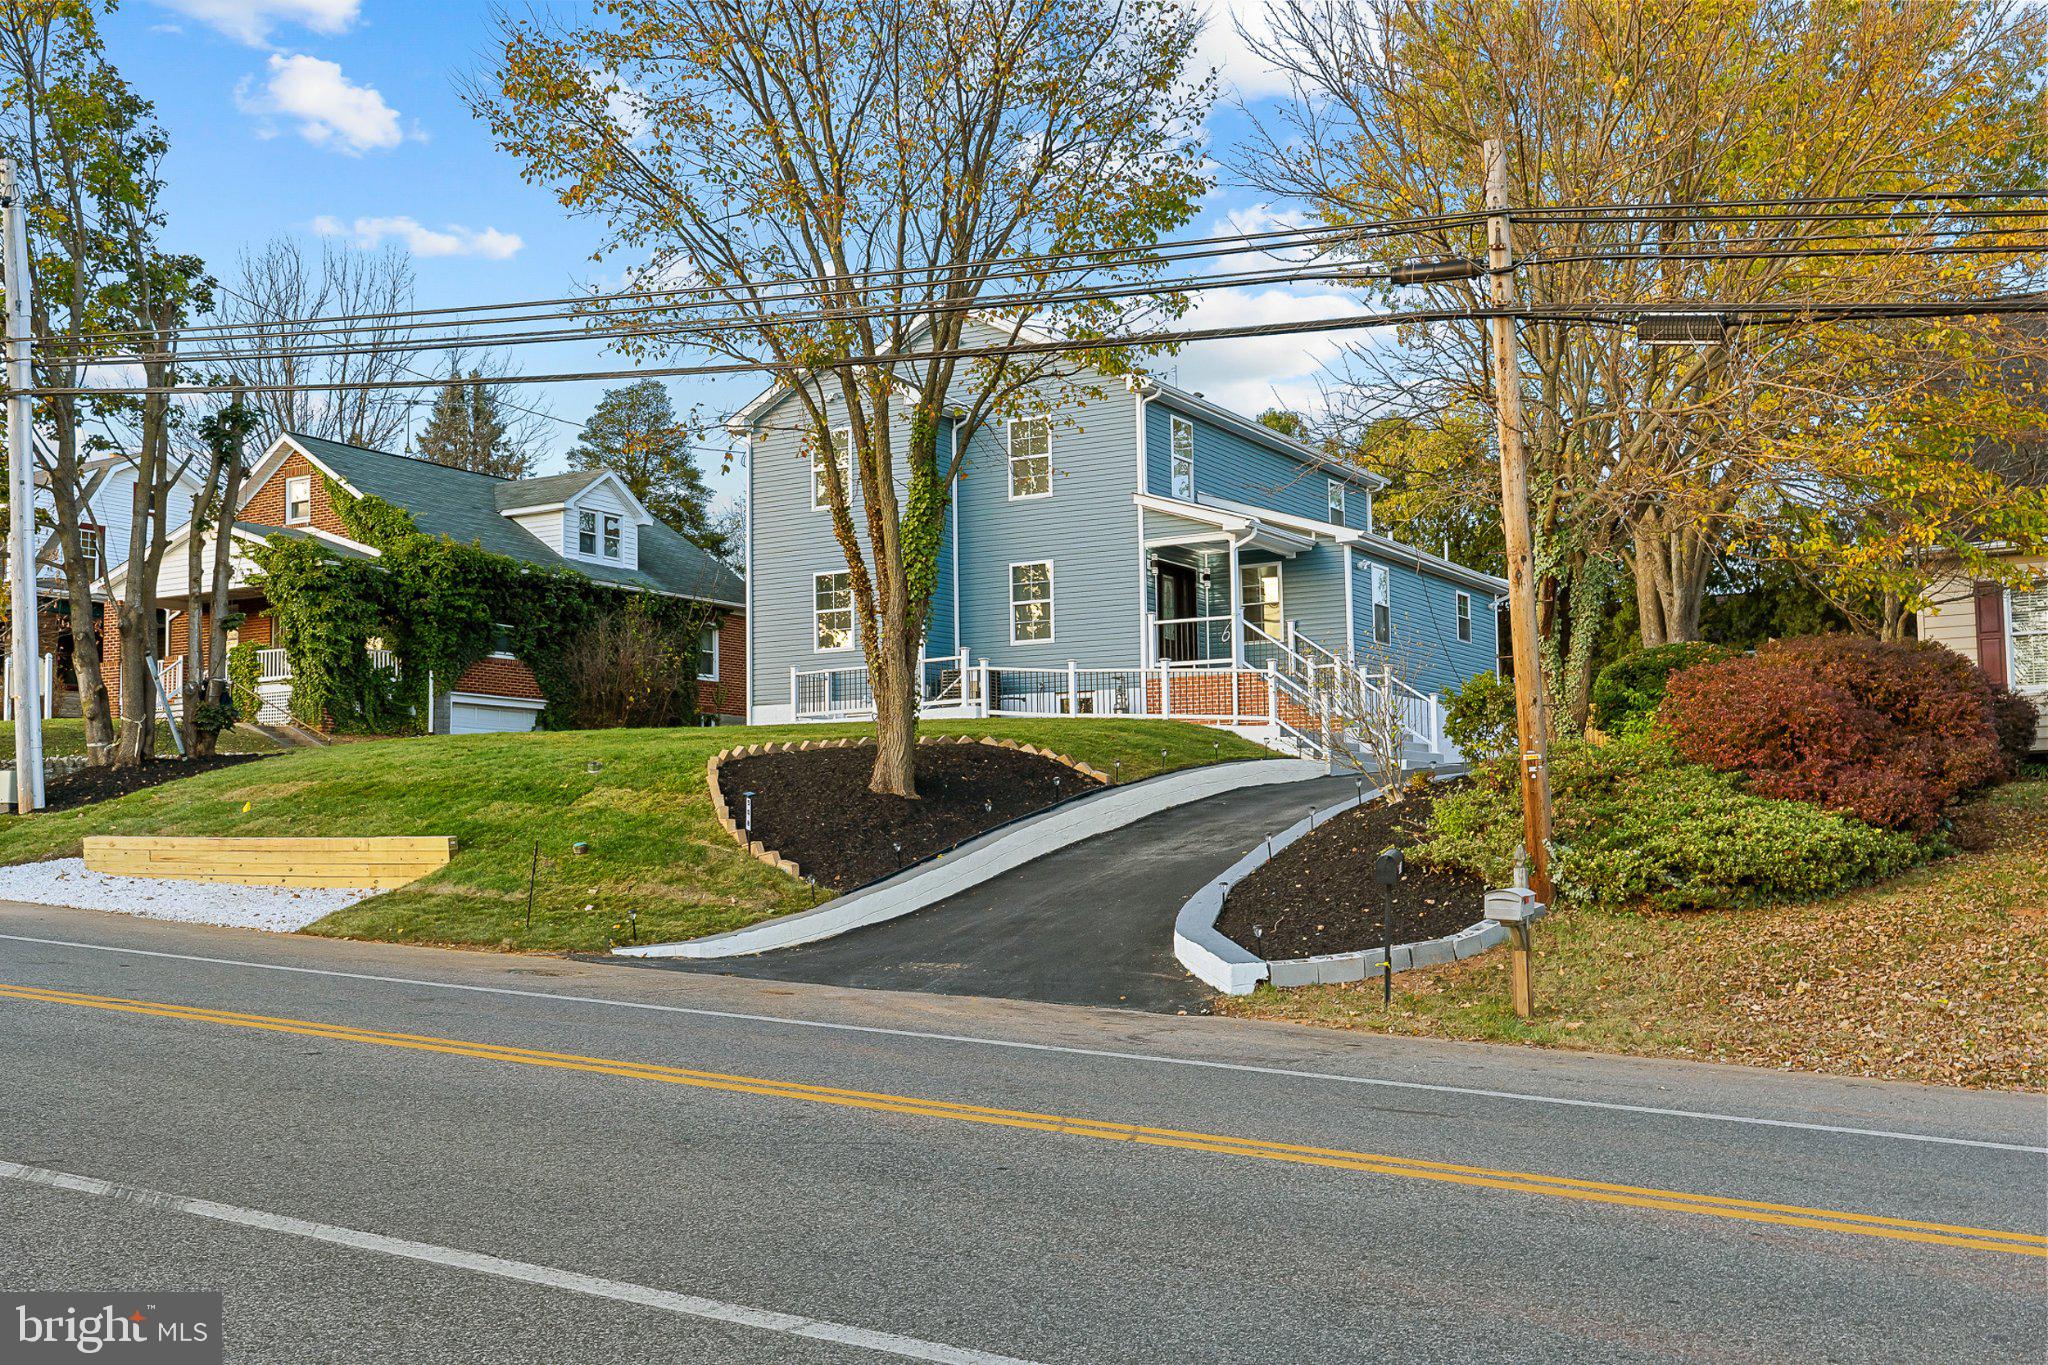
Gorgeous custom-built  two-story home ideally situated on a quiet non-through street at the edge of town. This exceptional residence offers outstanding curb appeal and quality craftsmanship throughout. Step inside to an impressive open staircase, beautiful Brazilian cherry hardwood flooring throughout the main level, and soaring 9-foot ceilings. The spacious great room features a stunning Butler stone fireplace and flows seamlessly into the dining area and well-appointed kitchen, creating an ideal space for entertaining. Enjoy easy access to the rear Trex deck overlooking the picturesque surroundings.
The main level also includes a convenient laundry/mudroom, private home office, and powder room. Upstairs, the luxurious primary suite offers a spa-like retreat with direct access to an elegant bath featuring teak flooring, a custom dressing area with built-in closets and pull-outs and a private balcony. Two additional generously sized bedrooms and a beautifully appointed hall bath complete the second floor.
The fully finished walk-out lower level with private driveway,  provides exceptional flexibility with a second kitchen, potential fourth bedroom or bonus room, expansive recreation area, and abundant space for entertaining, multigenerational living, or guest accommodations. A truly remarkable property combining elegance, comfort, and functionality in a highly desirable location.  OPEN HOUSE SUNDAY  JULY 12 TH 2-4
#MDCR2035386

MANCHESTER

2803 HILLTOP DRIVE

3 Beds

3 Baths

3,700 Sq.Ft.

$629,900

MLS#: MDCR2035386

Welcome to 2380 Moreau Drive near Westminster – a spacious Colonial perfectly set on 1.44 scenic acres offering privacy, versatility, and beautiful views. This 4-bedroom, 3-bathroom home provides plenty of room to spread out, including a main-level bedroom ideal for guests, multi-generational living, or a convenient home office. The traditional Colonial layout offers comfortable living spaces while still allowing flexibility with multiple bonus rooms that could easily serve as additional bedrooms, offices, craft rooms, or hobby spaces. The primary suite features a spacious private bathroom, creating a relaxing retreat at the end of the day. Step outside to enjoy the peaceful setting from the front porch with scenic views or unwind on the rear deck overlooking the wooded backyard, perfect for entertaining or simply enjoying nature. Additional highlights include a 3-car garage, multiple sheds for storage, hobbies, or workshop space, an energy-efficient geothermal heating system  and whole house generator. The full unfinished basement offers endless potential for future living space, storage, or recreation. Peacefully surrounded by nature yet conveniently located near Westminster amenities, this property offers space, privacy, and opportunity.
#MDCR2033082

WESTMINSTER

2380 MOREAU DRIVE

4 Beds

3 Baths

3,118 Sq.Ft.

$629,000

MLS#: MDCR2033082

✨Please when entering house put on booties. Also, please have children with parents at all times, thank you! ✨Sellers prefer Lakeside Title ✨For all showings please call LA first to confirm all showings, Julia, due to dogs on property. Thank you!

Introducing 361 Winged Foot Drive, Westminster
Exceptional craftsmanship, timeless style, and luxury finishes come together in this beautiful 4-bedroom, 3.5-bath contemporary Cape Cod set on a 0.46-acre lot.
From the moment you step inside, you'll appreciate the soaring vaulted family room with rich hardwood floors and a striking stone, wood-burning fireplace. The thoughtfully designed floor plan features a desirable main-level primary suite, while upstairs offers two generously sized bedrooms connected by a Jack-and-Jill bath with double vanities.
At the heart of the home is a chef-inspired gourmet kitchen showcasing Wolf appliances, including a six-burner propane range, a farmhouse sink, a custom pantry with distressed barn door, and quality finishes throughout including a breakfast bar with upgraded granite counter tops. The finished lower level provides additional living space with its huge, finished recreation room and outside you'll enjoy a fully fenced backyard and a side-entry two-car garage, all nestled in a beautiful private setting.
Every detail has been carefully considered, creating a home that is both elegant and inviting. More details coming soon—this is a property you'll want to experience in person.
*Tiffany lights in hall and great room excluded*
#MDCR2036402

WESTMINSTER

361 WINGED FOOT DRIVE

4 Beds

3 Baths

3,077 Sq.Ft.

$627,000

MLS#: MDCR2036402

Surprisingly spacious Westminster home offering a flexible floor plan with multiple living areas on approximately 0.81 acres. The home features 4.5 bathrooms, two connected living areas, a second kitchen, private guest or in-law space, a finished lower level, home-office space, a two-car garage, and a fenced backyard. The versatile layout provides excellent options for everyday living, entertaining, extended family, multigenerational living, guests, or anyone looking for additional space and privacy. Major recent improvements include a new roof and deck in 2023, remodeled bathroom in 2024, new flooring in the dining room and two bathrooms in 2025, new well pump in 2025, and new water heater in 2026. A unique property offering substantially more space and flexibility than may be apparent from the exterior.
#MDCR2036760

WESTMINSTER

1030 HOOK ROAD

4 Beds

4 Baths

3,799 Sq.Ft.

$625,000

MLS#: MDCR2036760

New on site 1 day ago
Welcome to 1820 Fallstaff Ct.—where convenience, community, and value come together in one of Eldersburg’s most desirable locations! Nestled in a sidewalk-lined, single family colonial neighborhood, this home puts everyday life moments away.  You will become spoiled with the walking distance convenience of the elementary & middle school, and shopping.  Additionally, the home is positioned in a ideal commuter route to Baltimore, DC, Howard County, and Ft. Meade. Why pay Howard County prices when you can enjoy the convenience without the premium?

Inside, you'll find a home that has been thoughtfully refreshed with new paint, new carpet, and move-in-ready feel. The super functional layout offers plenty of space for everyone, including a finished basement with bonus rooms and bathroom.
 
Come see why so many are moving to Sykesville!
#MDCR2036806

ELDERSBURG

1820 FALLSTAFF COURT

5 Beds

3 Baths

2,524 Sq.Ft.

$625,000

MLS#: MDCR2036806

This charming Colonial home offers a perfect blend of modern comfort and classic elegance. With 5 spacious bedrooms and 4.5 bathrooms, the interior features luxury vinyl plank and cozy carpet flooring, creating a warm atmosphere throughout. The heart of the home boasts a delightful breakfast area, recessed lighting, and a cozy fireplace, perfect for gatherings. Enjoy the convenience of an upper-floor laundry and walk-in closets for ample storage. Major renovations in 2025 ensure this home is in excellent condition, ready for you to move in. The expansive 0.26-acre lot includes a shed and a driveway with space for four vehicles. Located in a vibrant community, residents benefit from nearby parks, excellent schools, and convenient public services. Embrace the neighborhood's friendly atmosphere and enjoy leisurely strolls in the parks. This home is not just a place to live; it's a place to thrive. Experience the comfort and community spirit that awaits you!
#MDCR2036086

WESTMINSTER

508 OLD WESTMINSTER PIKE

5 Beds

4 Baths

3,972 Sq.Ft.

$625,000

MLS#: MDCR2036086

Welcome to this spacious, meticulously maintained one-owner Colonial offering nearly 4,000 square feet of living space on approximately half an acre in the desirable Avondale Run community. Perfectly situated on a quiet cul-de-sac, this impressive home is welcomed by beautiful landscaping, a paver walkway, a covered front porch, and a stunning mahogany front door. Inside, you'll find gleaming hardwood floors, formal living and dining rooms, and a thoughtfully designed floor plan ideal for everyday living and entertaining. The beautifully appointed kitchen features granite countertops, ceramic tile flooring, whitewashed maple cabinetry, and a brand-new oven. The oversized granite island flows seamlessly into the breakfast area and expansive family room, highlighted by a cozy brick fireplace. Sliding glass doors lead to the large rear deck overlooking the fenced backyard with mature trees for added privacy and a storage shed. Upstairs, the spacious primary suite offers a walk-in closet and private en-suite bath. Three additional generously sized bedrooms, all with ceiling fans, share a beautifully updated hall bath. A convenient second-floor laundry room includes pull-down attic access for even more storage. The partially finished basement provides flexible living space, abundant storage, and a full bath rough-in for future expansion. Recent updates and valuable extras include fresh paint, newer carpet, replacement windows (2022), architectural shingle roof and oversized 6-inch gutters (2021), heat pump (2024), updated bathroom vanities and toilets, a water softener, whole-house water filtration system, and a reverse osmosis drinking water system. This exceptional home combines generous living space, thoughtful updates, and pride of ownership in a sought-after location.
#MDCR2036728

WESTMINSTER

363 WINGED FOOT DRIVE

4 Beds

2 Baths

3,004 Sq.Ft.

$625,000

MLS#: MDCR2036728

New on site 1 day ago
Well-maintained Colonial residence offering 4 bedrooms, 3.5 bathrooms, and 2,880 finished square feet in tranquil Sullivan Heights. The traditional floor plan begins with a welcoming foyer featuring laminate flooring. The formal living room offers carpeting and a classic chair railing and opens into the dining/breakfast room, which features laminate flooring, an accent wall, and access to the deck. The dining room flows into the kitchen, equipped with upgraded countertops, stainless steel appliances, a ceramic tile backsplash, and warm wood cabinetry that adds a touch of character. Just off the kitchen, a hallway provides access to a convenient powder room, laundry room, and attached garage. Completing the main level is the spacious family room, featuring hardwood floors, chair railing, and a brick-accented decorative raised hearth, creating a cozy focal point for the space. The upper level features four carpeted bedrooms and two full bathrooms, including the comfortable owner’s suite with a walk-in closet and private attached bathroom with a dual-sink vanity. The lower level offers a recreation room with LVT flooring, ideal for a casual entertaining or lounge space, which flows into a versatile bonus room perfect for a home office, playroom, hobby room, or home gym. A full bathroom, utility room, and storage room complete the lower level. Outdoor living offers plenty of space to enjoy the property, beginning with a large driveway, mature landscaping, two-car attached garage, and storage shed. Out back, a spacious open-air deck overlooks the yard, which is lined with mature pine trees. A fenced patio area with a fabric sun shade provides an additional spot for relaxing, while lush landscaping surrounds the in-ground swimming pool, creating a private outdoor setting for summer enjoyment.
#MDCR2037028

WESTMINSTER

511 MARSHALL DRIVE

4 Beds

3 Baths

2,880 Sq.Ft.

$625,000

MLS#: MDCR2037028

Welcome to this spacious four-bedroom, two full and two-half-bath Colonial on a cul-de-sac, offering a modern updates, and versatile living space inside and outside. The home features a newly renovated kitchen (2023), a sunroom filled with natural light, and a finished basement that provides additional space for a family room, home office, playroom, or recreation area.

The main floor welcomes you with a formal living room featuring striking board-and-batten accent walls and a beautifully appointed dining room highlighted by elegant picture-frame and chair rail moldings. A convenient half bath and main-floor laundry add functionality, while the spacious family room, with its open-concept connection to the stunning kitchen, creates the heart of the home. The family room features a fireplace and custom built-in cabinetry, creating a warm and inviting space for relaxing and entertaining.

The gourmet-style kitchen is truly a showstopper, featuring sleek quartz countertops, custom cabinetry extending to the ceiling and finished with crown molding, stainless steel appliances including a slide-in double oven gas range, a custom range hood, and a large center island perfect for meal preparation, casual dining, and gathering with family and friends. A generous breakfast nook provides additional space for everyday meals and has direct access to the sunroom, where a vaulted ceiling and abundant natural light create a bright and inviting retreat.

The second floor continues to impress with three generously sized secondary bedrooms sharing a beautifully appointed full bathroom featuring a double-sink vanity and a convenient linen closet. The spacious primary suite provides a private retreat with a vaulted ceiling, two large walk-in closets, and a luxurious en-suite bathroom that was fully renovated in 2020. The primary bath features a double-sink vanity, jetted soaking tub, and a large walk-in shower, creating a relaxing space to unwind at the end of the day.  

The finished lower level adds even more versatile living space with a convenient half bath and a spacious recreation room. A custom bar area creates the perfect setting for entertaining, while abundant storage keeps everything organized. A walkout to the yard provides easy access to the outdoors, seamlessly extending the living and entertaining space. 

From the sunroom, step out to a spacious paved patio featuring a pergola with a relaxing hot tub, creating the perfect setting for outdoor entertaining or unwinding at the end of the day. A 2nd patio on the side of the yard offers more outdoor living space while not sacrificing privacy. The fenced yard offers plenty of green space perfect for kids, dogs, and yard games, and includes a spacious detached shed for additional storage. With its combination of hardscape, open lawn, and versatile outdoor spaces, the yard offers endless possibilities for entertaining, recreation, gardening, or simply enjoying the outdoors.  Recent updates include a newer roof and siding, plus an HVAC system (2018), which adds peace of mind.   Imagine all this, located close to shopping, restaurants, and commuter routes.
#MDCR2036820

WESTMINSTER

699 GARDEN COURT

4 Beds

2 Baths

2,941 Sq.Ft.

$625,000

MLS#: MDCR2036820

New on site 1 day ago
Set on 1.27 acres, this spacious 4-bedroom, 3.5-bath home offers plenty of room inside and out, along with an opportunity to make the spaces your own. A classic brick-accented exterior, covered front porch and attached two-car garage create an inviting first impression. Inside, hardwood floors highlight the living and dining areas, while the kitchen offers abundant cabinetry, generous counter space, stainless appliances and an adjoining dining area. The impressive living space features a vaulted ceiling and dramatic floor-to-ceiling brick pellet stove fireplace. One of the home's standout features is the bright enclosed sunroom, where walls of windows overlook the expansive grounds and connect directly to a large paver patio. Upstairs, four bedrooms provide flexible living space, including a generously sized primary bedroom with lots of closet space, and an en suite with dual vanities. Two of the additional, sizeable bedrooms share a hallway full bathroom, while one secondary bedroom is complete with a full bathroom. The lower level adds even more usable space with a recreation area plus workshop and storage options. Outside, enjoy a broad lawn, mature trees, fencing, shed, and plenty of room to create your ideal outdoor retreat. A home with substantial space, distinctive features, and exciting potential is waiting for you to call home!
#MDCR2037364

MOUNT AIRY

6633 CHRISTY ACRES CIRCLE

4 Beds

3 Baths

2,788 Sq.Ft.

$624,900

MLS#: MDCR2037364

Price Improvement - Sellers are Offering a 2-1 Buy Down - yes, that means if you have a 7% interest rate - you will pay 5% for the first year and 6% for the second.  In addition to the price improvement the home has fresh paint and wall to wall on all three levels.!!!
Come see this exceptional Westminster colonial with value galore!
Custom-built by the original owner, this spacious home offers 3–4 bedrooms, 3  ½ baths and three finished levels on a generous lot with fantastic views.   
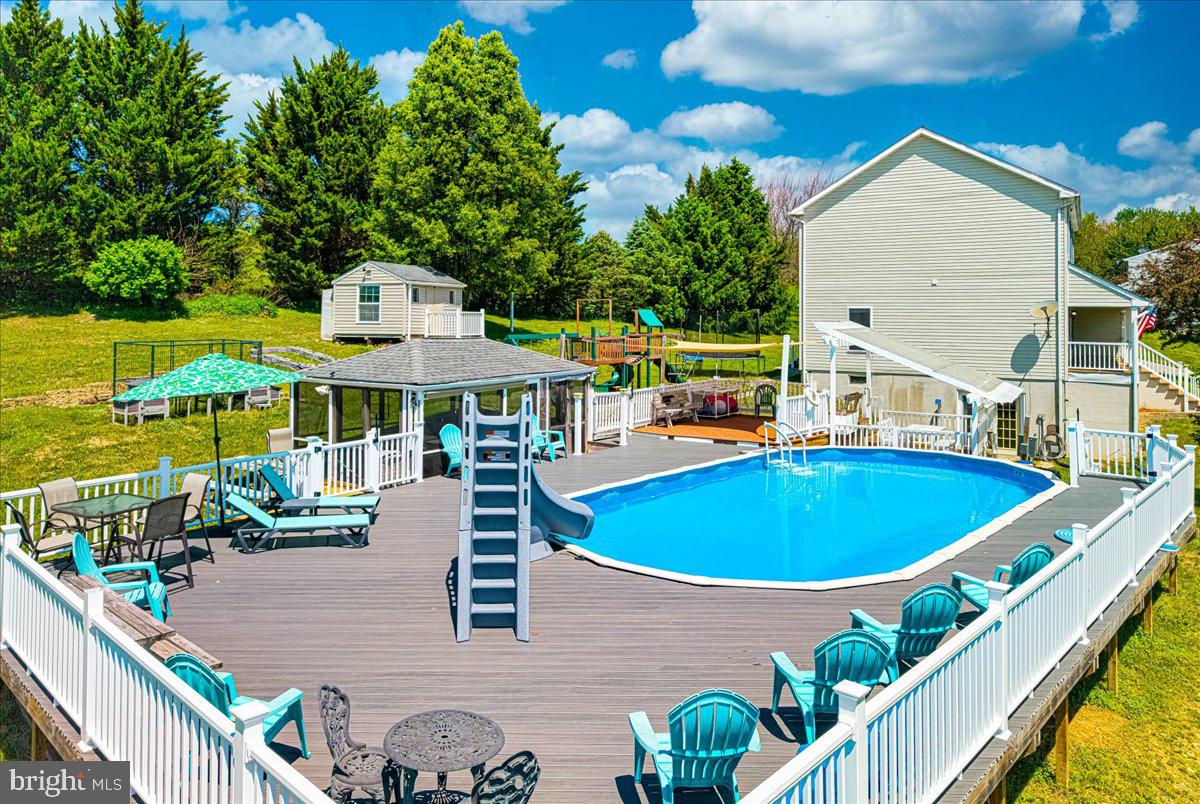
Highlights include: *Light-filled open kitchen with 42" maple soft-close cabinets, island, pantry and stainless appliances, 2 year old dishwasher *Formal dining room with elegant cherry hardwood floors *Generous primary suite with en suite soaking tub and his and hers walk in closets *Huge 2 car attached garage and hybrid hot water system from 2019 *Spacious finished lower level (Superior Walls foundation) with pellet stove, full bath, acoustical ceiling tiles and French doors to the backyard *Backyard oasis built for entertaining and family fun: *Above ground Oxygen pool with heater and slide – 4 foot to 6.5 feet on the deep end *Screened patio for evenings under the stars *Playhouse/shed, wooden playset, and sun sail for shade and outdoor play
This home blends quality construction and thoughtful upgrades with endless indoor/outdoor living possibilities —pool parties and cozy movie nights. Welcome home!
#MDCR2034900

WESTMINSTER

2402 WINDISCH DRIVE

4 Beds

3 Baths

3,240 Sq.Ft.

$624,000

MLS#: MDCR2034900

1 ... 10 11 12 13 14 ... 29

properties found. properties found. Page of .

 - property

Send a message

Message successfully sent.

Your message

What is 3 + 4 ?

Reason for contacting?

I agree to receive email communication and understand I can unsubscribe at any time.

I agree to be contacted by Charis Realty Group via call, email, and text for real estate services. To opt out, you can reply 'stop' at any time or reply 'help' for assistance. You can also click the unsubscribe link in the emails. Message and data rates may apply. Message frequency may vary. Privacy Policy

Sign Out

Virtual Assistant

Would you like to take the next step with this property? We can help you schedule a showing or virtual tour, or send you more details.

Yes, I would like more information.

Thank You for Your Reply, One of Our Agents will contact you as soon as possible

No, maybe later.

Thank you, you can always contact me via email, phone number or through the contact form.

Realhub AI

Lucy - Your AI-Powered Realtor

Update Your Temporary Password

Personalize your search

Enter your email and we'll notify you immediately when new listings match what you're looking for.

or enter email address

Already have an account ? Login here

Continue your home search

I agree to receive communications and understand I can unsubscribe at any time.

I agree to be contacted by Charis Realty Group via call, email, and text for real estate services. To opt out, you can reply 'stop' at any time or reply 'help' for assistance. You can also click the unsubscribe link in the emails. Message and data rates may apply. Message frequency may vary. Privacy Policy

Already have an account ? Login here

We use cookies

We use cookies primarily for analytics to enhance your experience. By accepting, you agree to our use of these cookies. You can manage your preferences or learn more about our cookies policy.