Properties

Browse or get in touch to schedule a walkthrough.

  • Nearby me
Price range

Popular Features

Community Features

Association

Property Features

Waterfront

View

Exterior Features

Interior Features

Style

10000 properties match your criteria

Updated 1 minute ago

E-Alert name
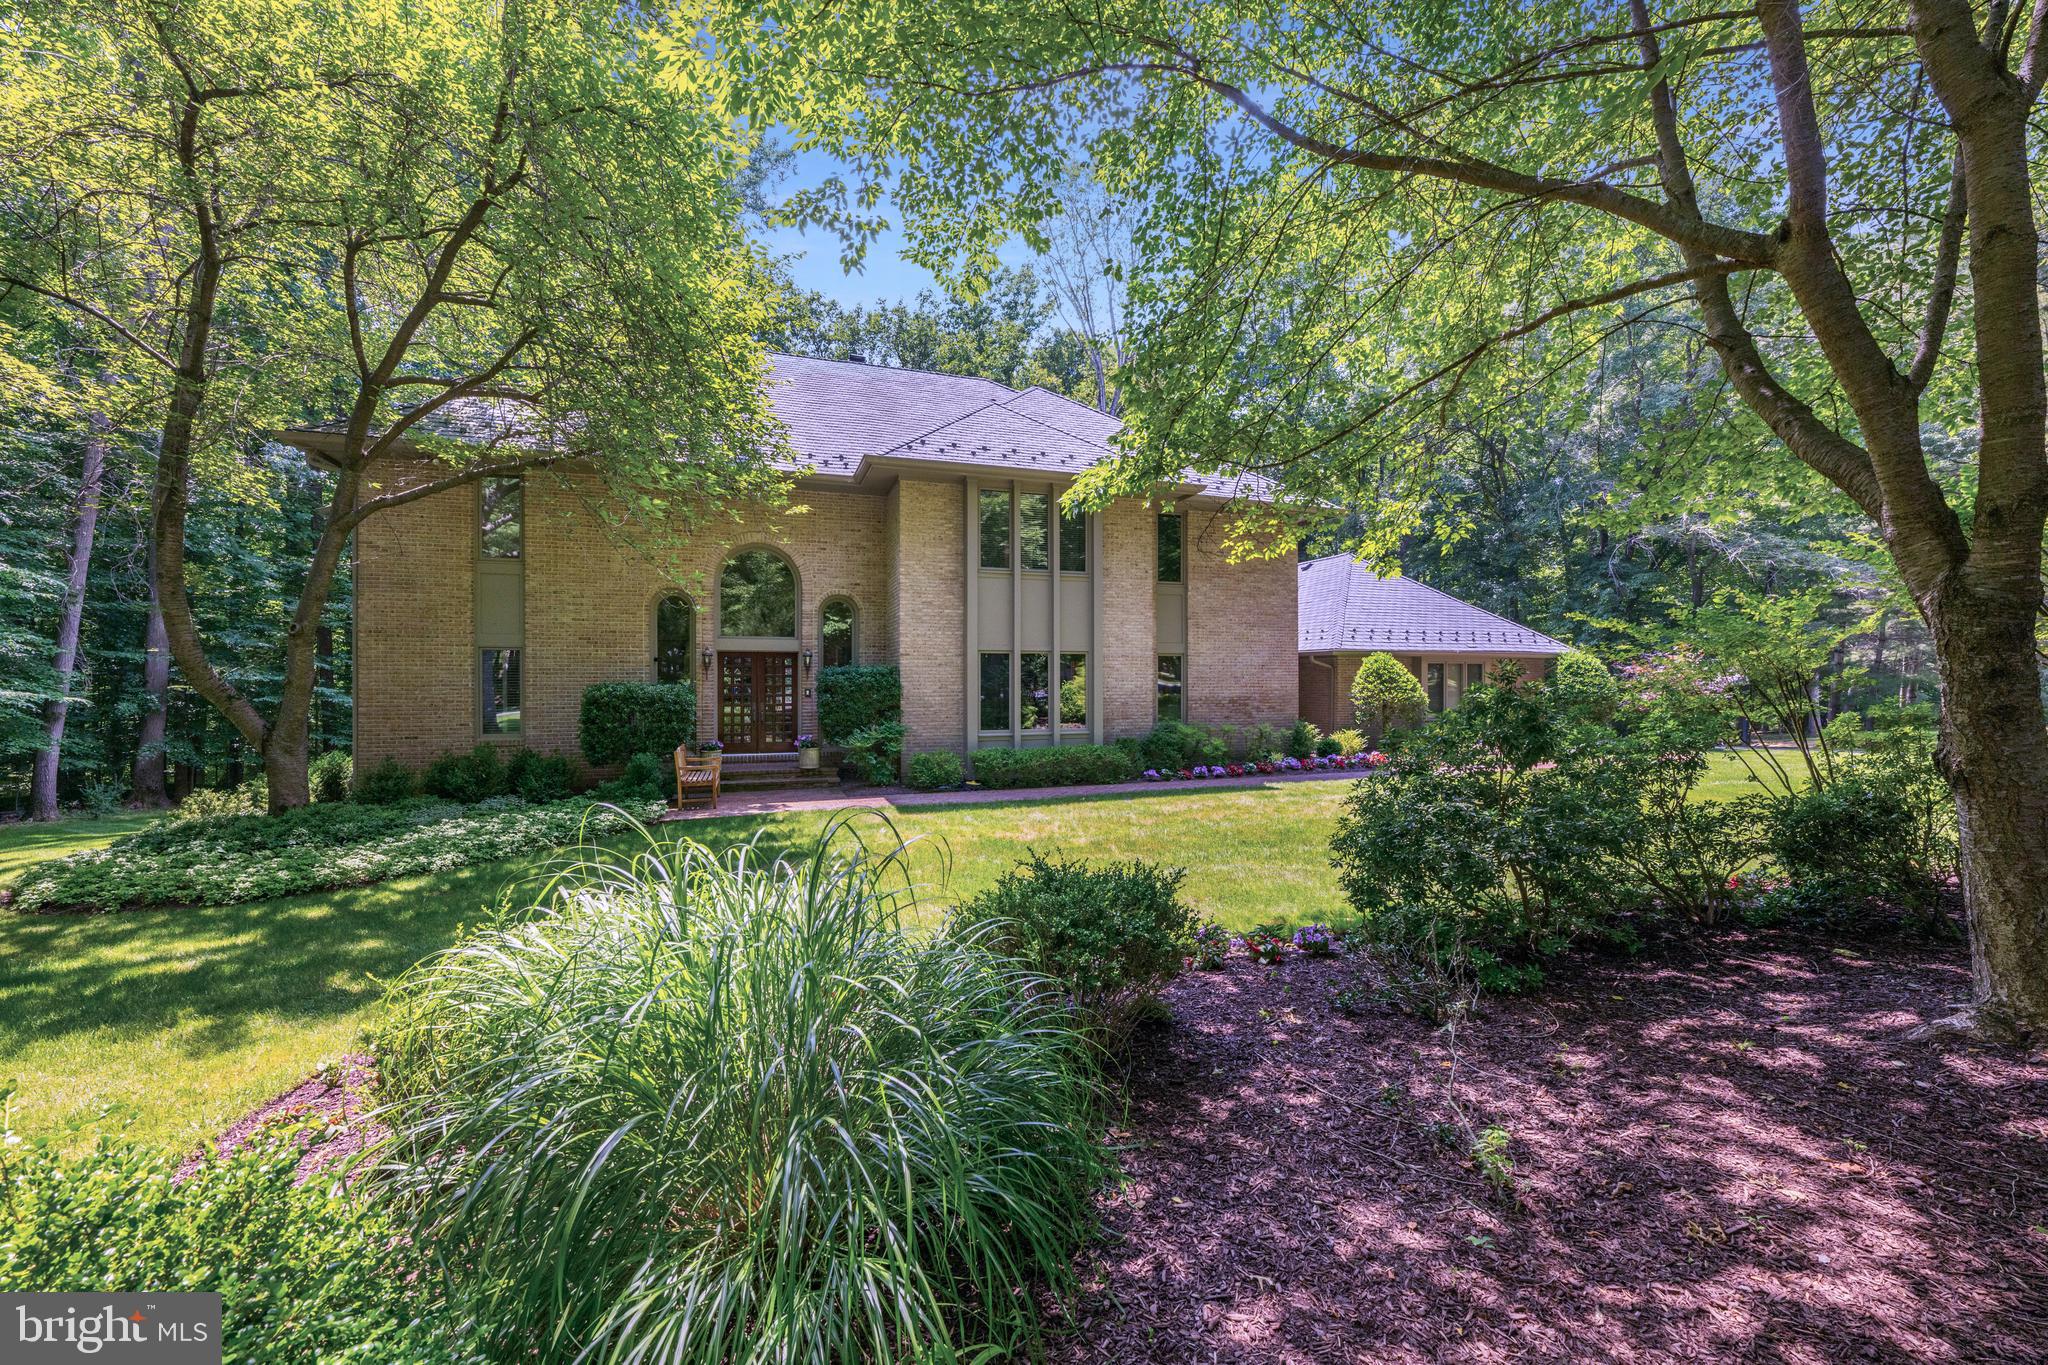
Introducing 8804 Twin Creek Court, an exquisite brick colonial residence tucked away on a serene cul-de-sac in Teversall, one of Potomac, Maryland's most prestigious neighborhoods. This remarkable home features five bedrooms, six full bathrooms, and spans 7,200+ square feet across three levels. Situated on a peaceful two-acre lot, this home provides a private oasis for both seclusion and relaxation. 

As you enter the driveway, you will be captivated by the meticulously manicured front yard and lush landscaping. A brick pathway leads you to the double-door entry, welcoming you into a grand two-story foyer. This open space features oversized arched windows, a modern chandelier, hardwood flooring, and a convenient coat closet, setting an impressive tone for the rest of the home. Beyond the foyer lies a distinguished office with floor-to-ceiling built-in cabinetry and a pentagonal bay window that bathes the room in natural light. This versatile space includes a full bathroom with a walk-in shower, making it ideal for use as a guest suite. Proceed through the double doors and step down into the inviting living room, featuring a wood-burning fireplace set in a floor-to-ceiling brick surround, shared with the adjacent family room. Enjoy treetop views through the windows and glass doors that open onto the deck. The two-story family room is perfect for gathering and lounging, featuring a stunning stone-surround, wood-burning fireplace, built-in cabinetry, and a wet bar with a built-in wine rack. A wall of windows provides views of the tree-lined backyard and offers additional deck access through sliding glass doors. The recently renovated gourmet kitchen fulfills all your culinary desires, featuring an island with built-in cabinetry, a Wolf gas four-burner cooktop, dual Wolf ovens, and a Sub-Zero refrigerator. Abundant custom cabinetry and countertop seating ensure all your storage needs are met. Adjacent to the kitchen, an eat-in area provides additional seating, and a built-in desk adds an extra touch of organization. The spacious formal dining area can accommodate a larger party and can be enclosed with dual French doors. The tray ceiling with in-set lighting sets the ambiance for any occasion. A main-level laundry and mudroom, equipped with a side-by-side Bosch washer and dryer, adds ease to your daily routine with access to both the deck and the three-car garage.

Ascend to the upper level where four bedrooms and three bathrooms await. The primary suite greets you with wonderful wooded views, two gracious walk-in closets, and a window-wrapped alcove. The generously sized primary bathroom highlights a skylight above the whirlpool tub, a walk-in shower, and dual vanities. Completing this floor are three additional bedrooms, one with an en-suite bathroom, and the other two sharing a spacious hall bathroom, both complete with a shower and tub.

The lower level of this home offers 2,500 square feet of space, ideal for all your recreational and entertaining needs. An expansive living area with a wood-burning fireplace provides an additional place to lounge. A wine tasting room with an accompanying wine cellar is a unique and rare find, and a bonus storage room can tuck away any larger items. A fifth  bedroom can be found on this level, complete with an en-suite bathroom. The lower level walks out to the private backyard, allowing you to easily enjoy the outdoors.

Relax and soak in the scenic views of the tree-topped vistas, with no neighboring homes in sight. Conveniently located near I-495 and I-270, this home perfectly balances central accessibility with tranquil privacy. With its exceptional amenities and soothing surroundings, this house is a rare find and won't be available for long. Don’t miss out on the chance to make this spectacular home yours!
#MDMC2137682

POTOMAC

8804 TWIN CREEK COURT

5 Beds

6 Baths

7,408 Sq.Ft.

$2,150,000

MLS#: MDMC2137682

From the moment you turn onto the long private drive at 9454 Lovat Road, there is an unmistakable sense of arrival. Set well back from the road on approximately 3.13 beautiful acres, this stately brick residence offers an extraordinary combination of privacy, refined finishes and resort-style indoor-outdoor living in a picturesque Fulton setting. Step through the wrought-iron double entry doors into a dramatic two-story foyer featuring marble flooring, soaring ceilings, architectural columns and an impressive chandelier. The main level continues with Spanish porcelain flooring, extensive millwork and gracious living spaces designed for both everyday comfort and elegant entertaining. Nine-foot-plus ceilings, built-ins, two fireplaces and large windows add architectural character while capturing beautiful views of the surrounding property. At the heart of the home is a spectacular $200,000+ remodeled kitchen featuring marble countertops, Carrara marble backsplash and premium Miele appliances, including a wine cooler, oversized refrigerator, professional-series range and oven, vent hood, dishwasher and built-in espresso machine. A large center island provides abundant workspace and a natural gathering place for family and guests. The upper level has been extensively updated. The primary bedroom suite and bath were remodeled in 2024, with the bath featuring marble flooring, walls and vanity tops. The suite opens to an enormous private terrace overlooking the backyard and pool. Added in 2025 and completed in 2026, the terrace is finished in outdoor porcelain and creates a spectacular private retreat. The remaining upper-level bedrooms, hall bath and bedroom bathrooms were remodeled in 2021. The residence offers approximately 4,326 finished square feet above grade, complemented by an impressive walkout lower level. Designed for recreation and entertaining, the lower level includes an amazing tiered home theater, expansive recreation room with space for a pool table, workout room, full bath and bar area, along with porcelain flooring and direct access to the backyard. A separate finished space above the garage offers additional flexibility for an office, studio, guest retreat or recreation area. The home is served by three HVAC systems. The upstairs system is brand new in 2026, while the system serving the first floor and basement is newer, as is the separate system serving the finished area above the garage. Outside, the property becomes a private resort. Approximately $450,000 was invested in the pool and outdoor entertaining area, completed in 2026. The centerpiece is a dramatic quartz-finished swimming pool surrounded by an expansive marble patio laid in a French pattern, professionally designed landscaping and multiple gathering areas. A covered outdoor entertaining space features stainless-steel ceiling fans, while a built-in cooking area includes a grill and Big Green Egg smoker, creating the perfect environment for outdoor dining and entertaining. Beyond the pool are expansive lawns, mature trees, a garden area and chicken coop, combining sophisticated outdoor living with the charm and privacy of a country estate. Built in 1998, 9454 Lovat Road offers a combination increasingly difficult to recreate: substantial brick construction, more than three private acres, gracious living spaces, a three-car garage, exceptional recreational amenities and extensive recent renovations. From the $200,000+ kitchen and renovated primary suite to the newly completed $450,000 pool and entertaining environment, 9454 Lovat Road is a home created for gracious everyday living and unforgettable entertaining—a truly distinctive Fulton estate. Schedule your showing today!
#MDHW2074478

FULTON

9454 LOVAT ROAD

5 Beds

5 Baths

5,126 Sq.Ft.

$2,150,000

MLS#: MDHW2074478

Tucked away on a quiet private road just off Massachusetts Avenue, this exceptional contemporary residence offers a rare combination of sophisticated design, exceptional natural light, and effortless livability. Built in 2019, the home is surrounded by mature trees and greenery, creating a remarkably private setting while remaining minutes from the city.
From the moment you enter, a dramatic 50-foot sightline draws you through the open main level and directly to the serene, landscaped backyard. Soaring ceilings, generous room proportions, and clean architectural lines create an airy, inviting feel throughout. At the center of the home, a striking floating staircase serves as both architectural statement and functional centerpiece, leading to an exceptional upper level.
The luxurious primary suite features a beautifully appointed bath with an expansive shower, soaking tub, and floating double vanity. A private balcony, thoughtfully positioned well behind the avenue, offers a peaceful retreat for morning coffee or evening relaxation. A second bedroom suite includes a walk-in closet and beautifully designed full bath, while two additional bedrooms, another elegant full bath, and a dedicated laundry area complete the upper level.
The chef’s kitchen is finished with Porcelanosa cabinetry and surfaces, a dramatic 13-foot Krion island, top-of-the-line appliances, and a custom range hood. Porcelanosa tile is thoughtfully incorporated throughout the home, complementing the refined contemporary aesthetic. No detail was overlooked in the selection of finishes, fixtures, and materials.
Outside, the beautifully designed backyard feels like a private retreat, with mature greenery, low-maintenance landscaping, and a striking water feature that creates a serene focal point. It is an exceptional setting for outdoor dining, entertaining, or simply enjoying the quiet surroundings.
Ideally located within a highly regarded school district and just 20 minutes from downtown Washington, DC and Northern Virginia. The Capital Crescent Trail is nearby, offering easy access to downtown Bethesda, while grocery stores, coffee, a playground, and tennis courts are all within walking distance.
A truly distinctive residence where thoughtful architecture, exceptional design, and everyday functionality come together in an enviable location—private and peaceful, yet remarkably connected to everything Bethesda and Washington have to offer.
#MDMC2255866

BETHESDA

5622 MASSACHUSETTS AVENUE

4 Beds

3 Baths

4,063 Sq.Ft.

$2,150,000

MLS#: MDMC2255866

11344 Liberty Street, one of the most coveted addresses in Howard County, is a breathtaking Mitchell & Best Foxridge Model Estate Home in the prestigious Maple Lawn community sited on a commanding .46-acre lot in the Midtown District. A 7,606 square foot masterpiece, this property delivers the perfect marriage of grand-scale architecture and warmth across three beautifully finished levels. A soaring two-story foyer is flanked by a handsome private office with built-in shelving and a formal dining room connected to the kitchen by an elegant butler's pantry. The remodeled gourmet kitchen is a showstopper — featuring two-tone cabinetry extending to the ceiling, soapstone countertops, and three ovens — flowing seamlessly into the living room with soaring ceilings, custom built-ins, and a gas fireplace. The main level also offers a rare primary suite appointed with a coffered ceiling, two walk-in closets, and a spa-inspired bath boasting dual custom vanities, a soaking tub, and an oversized multi-head shower. Rich hardwood floors grace the main level, completing a floor that is as functional as it is beautiful. Upstairs, four generously sized bedrooms — two with private en-suite baths and two sharing a well-appointed bath — are also finished with hardwood flooring throughout. The lower level rounds out this exceptional residence with a sprawling rec room and bar, a dedicated gym, hobby room, guest bedroom with en-suite bath, and two storage areas. And when it is time to unwind, the spectacular screened-in rear patio with gas fireplace awaits — a true outdoor sanctuary worthy of this remarkable home. Opportunities like this in Maple Lawn are extraordinarily rare — estate living at its absolute finest. Listed and under contract simultaneously.
#MDHW2073372

FULTON

11344 LIBERTY STREET

6 Beds

5 Baths

6,912 Sq.Ft.

$2,150,000

MLS#: MDHW2073372

Amazing investment opportunity! Expansive, detached, custom built 7-bedroom home, with 5 full bathrooms and 2 half bathrooms in the prestigious Kentsdale Estates neighborhood, in Potomac MD. The grand entrance features a two-story marble entryway with a sweeping curved staircase. The open concept flows from the foyer to all of the main rooms of the home delivering a blend of formal and casual living. The living room and dining room are quite sizable for hosting and accommodating your entertainment needs with ease. The Chef's kitchen is spacious and has a large island. The adjoining open concept family room features a stone fireplace, and abundant natural light pours through the windows and doors. Other features include a central computer system, marble and glass fixtures, 3 fireplaces, open spacious rooms throughout the house, and cathedral ceilings throughout the main floor! The back of the home has a large, oversized deck spanning the length of the house. 4-car garage, tennis and pickle ball court, private outdoor swimming pool and security system. The basement is partially unfinished. The house is on a private lot, comprising 2 acres of land. Convenient, close-in location, in sought after Potomac neighborhood. This home needs rehab and updating but offers endless opportunities to create your dream property! Note: some mold growth in the home. Contact the listing agent today for more details and to schedule a viewing.

This home is being sold as is.
#MDMC2218878

ROCKVILLE

8926 HARVEST SQUARE COURT

7 Beds

5 Baths

10,087 Sq.Ft.

$2,150,000

MLS#: MDMC2218878
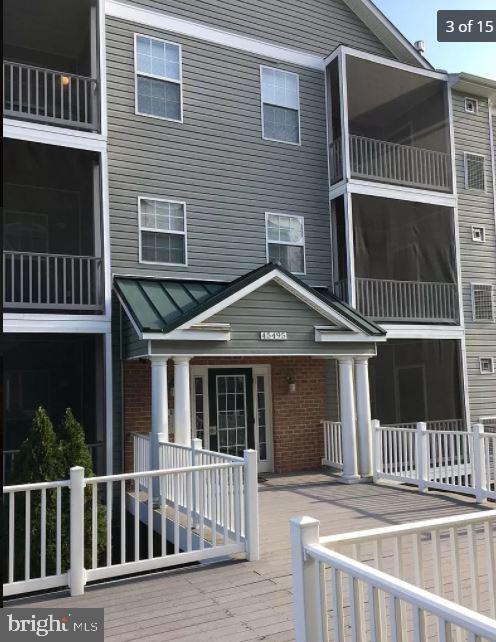
INVESTMENT SALE consisting of 12 units located in Southern
Maryland, St. Mary's County, close to Patuxent Naval.  The buillding is
part of a condominium project known as Westmeath and has been
managed and leased as an investment property for years.
 Current NOI $125,224
Project offers full amenities including a clubhouse, pool, fitness
center, lighted tennis courts, and garage parking in the building. The
rental units feature fireplaces, balconies, washer/dryer, and garage
parking with elevator access.  Occupancy 100% -   2022.
Vacancy and collections reflect no concessions in 2020.    
Passive investment,  all exterior and common areas maintained, leasing and management on-site.
#MDSM2000538

GREAT MILLS

45495 WESTMEATH WAY 12 UNITS

None Beds

None Baths

13,061 Sq.Ft.

$2,150,000

MLS#: MDSM2000538
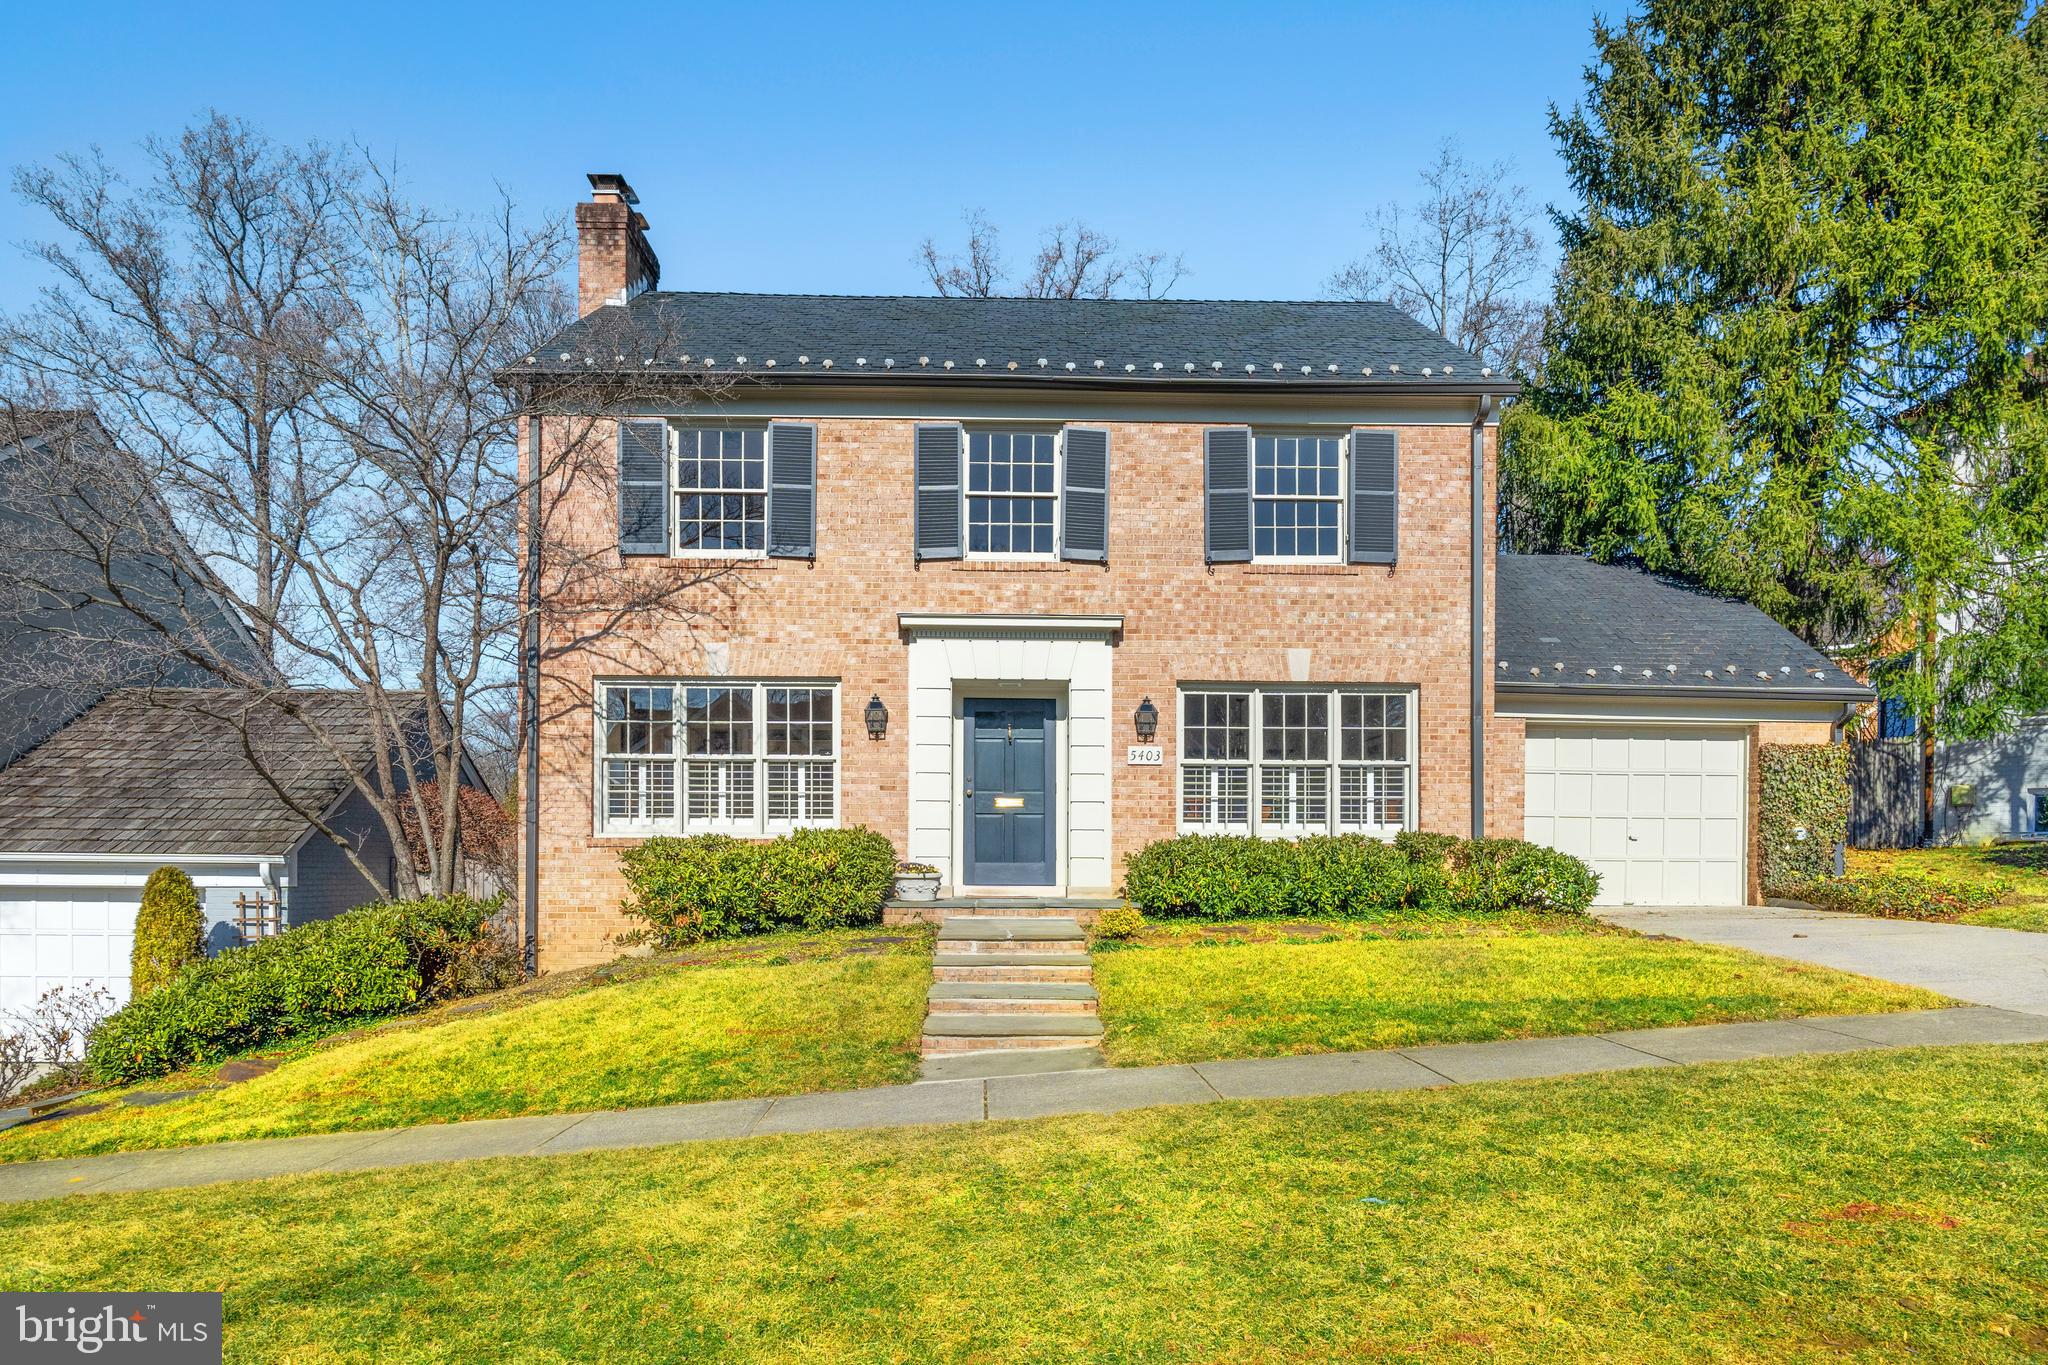
Imagine a wonderful life with spacious, one-level living with plenty of extra room for family and friends in the special, quiet pocket of Overlook in Westmoreland Hills, located just a minute from Westmoreland Circle at the DC line.  Developed by W.C & A. N. Miller in the 1970s, the vision of this enclave was to enable homeowners the special combination of large houses with generous public rooms, spacious bedrooms and ample outdoor space, all in an uber-convenient location, just minutes from the best public and private schools in the area, restaurants, shops, museums and parks.  The owners of this property added a very spacious main level primary suite, bathroom and huge closet area.  There is also an upper level primary suite with an inviting dressing area and bathroom with walk-in tub and shower stall.  The fenced backyard accommodates an expansive, flagstone terrace, yard and garden with mature plantings. This is one of the largest houses in Overlook, and it's an opportunity that does not come along often.
#MDMC2164020

BETHESDA

5403 SPANGLER AVENUE

5 Beds

4 Baths

4,077 Sq.Ft.

$2,150,000

MLS#: MDMC2164020
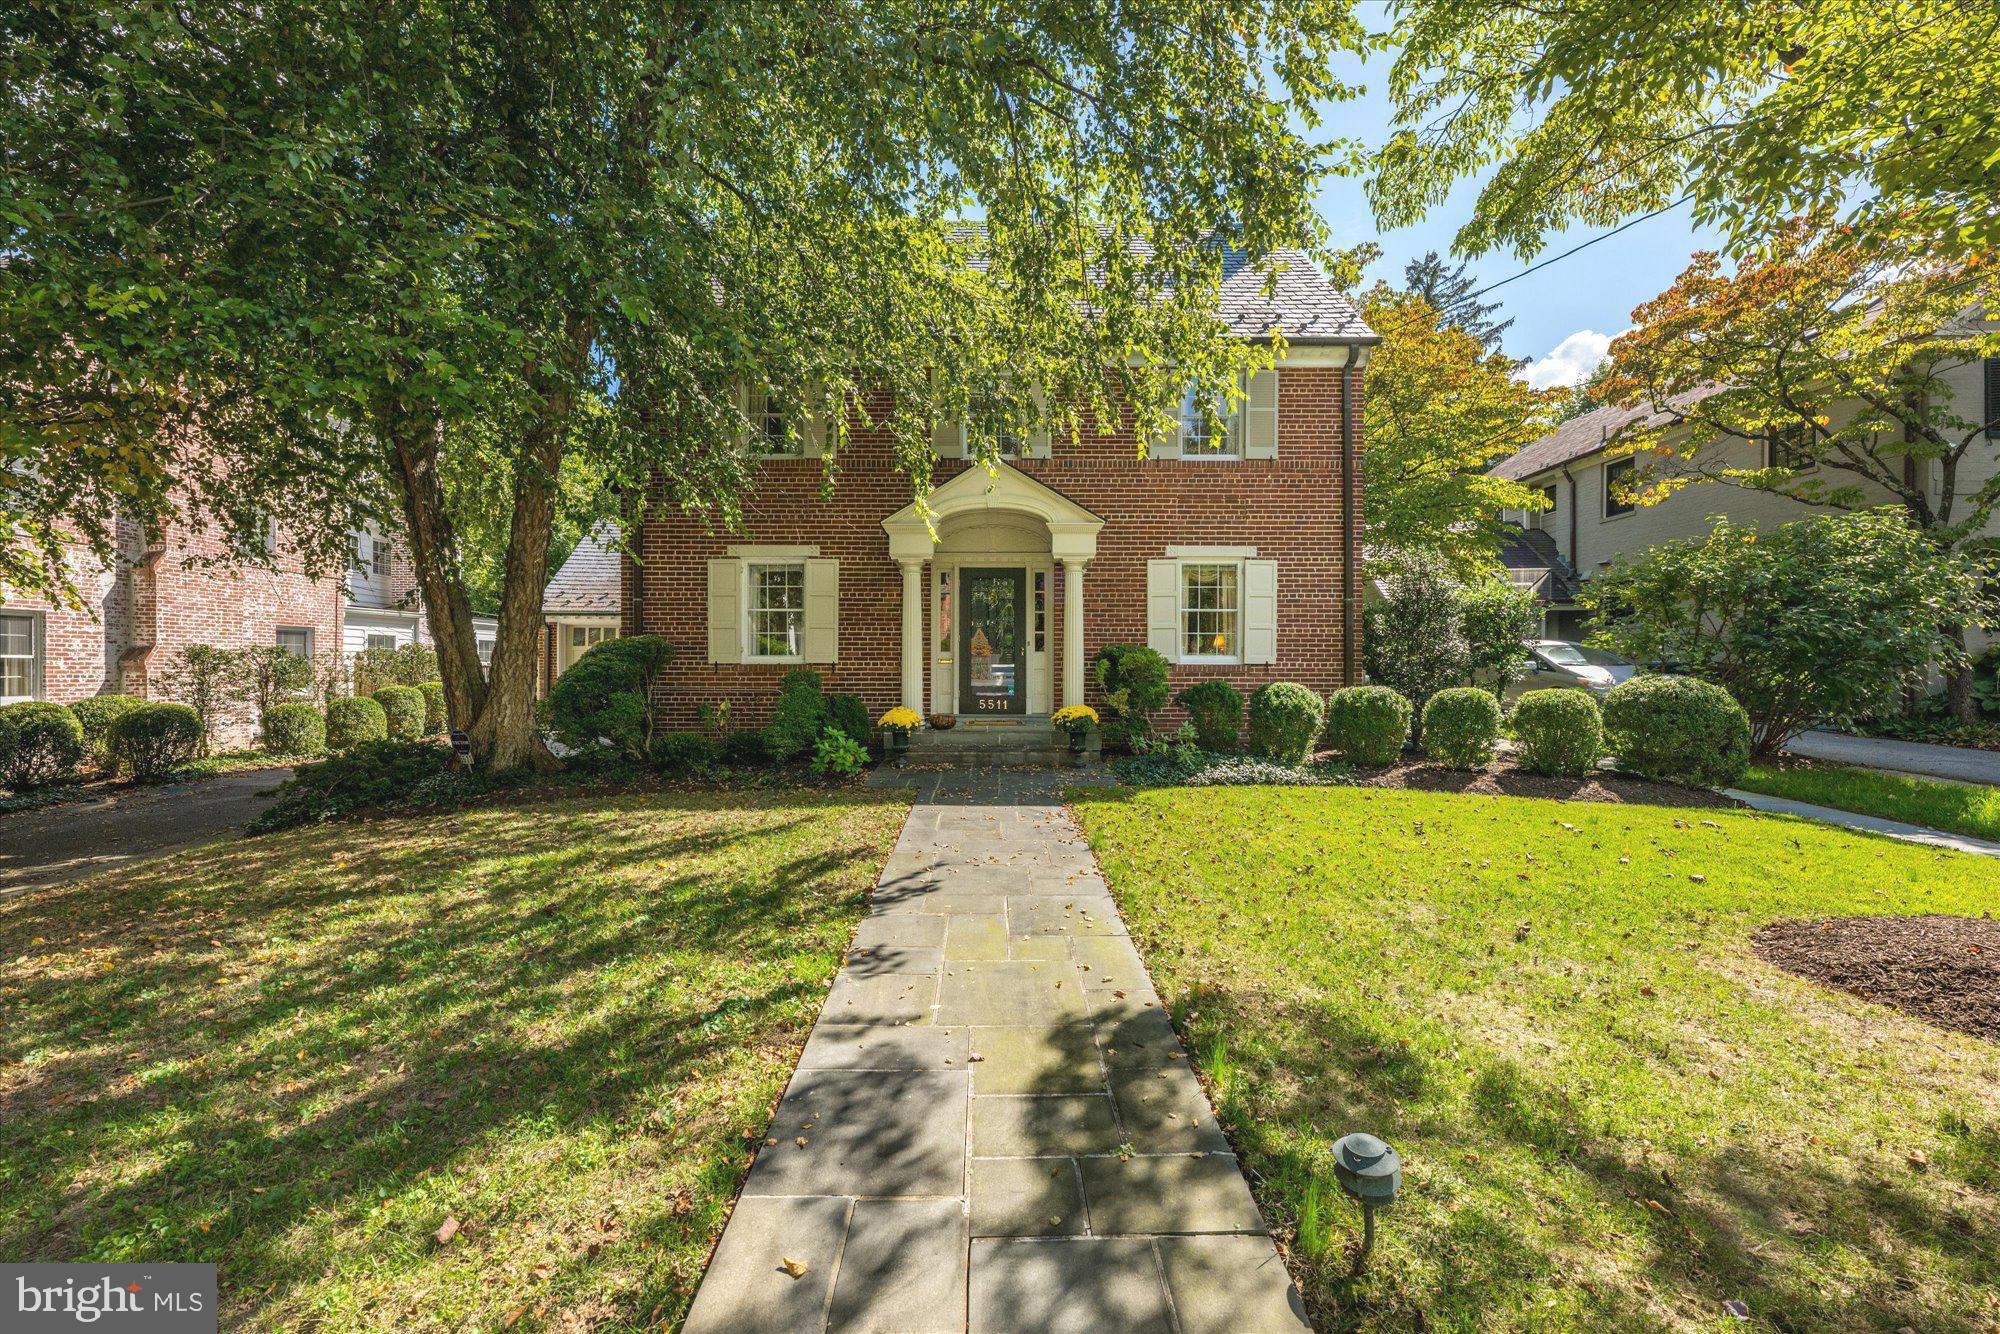
Welcome to a truly gracious and lovingly maintained center-hall Colonial, where timeless architecture, thoughtful details, and a sense of understated elegance come together to create a home that feels both grand and grounded.  Set on a beautifully landscaped 9,100 square foot lot, this classic residence spans approximately 3,600 square feet of finished living space across four levels, offering generous room to live, gather, and grow.  Inside, you’re greeted by a central foyer flanked by formal living and dining rooms, each filled with natural light and timeless character—from crown moldings to gleaming hardwood floors. The sun-filled Den features two oversized picture windows that overlook the garden. Adjacent to the Den is a spacious  Family room with built-in cabinetry, and a charming wet bar perfect for effortless entertaining. Sliding glass doors open to a flagstone patio and lush backyard, a private and peaceful retreat ideal for morning coffee or hosting summer evenings under the stars.
The kitchen is well-kept and functional, ready for daily use or your vision for a modern refresh.  A finished recreation room on the lower level adds flexible space for a playroom, home gym, or media lounge—and includes its own full bathroom for added convenience.
Upstairs, three comfortable bedrooms await on the second level, including a primary suite with its own private bath. A hall bathroom serves the other two bedrooms. The third floor is a hidden gem: a spacious fourth bedroom retreat, perfect for family or a quiet work-from-home sanctuary. With its own full bath and generous proportions, it feels like a private suite all its own.
This is a home that has been carefully cared for and thoughtfully maintained over the years. While some finishes reflect a classic style,  the layout is functional, and the potential is endless. Move in and enjoy as-is, or bring your own design vision to make it your forever home.
#MDMC2203614

CHEVY CHASE

5511 GROVE STREET

4 Beds

4 Baths

2,080 Sq.Ft.

$2,150,000

MLS#: MDMC2203614
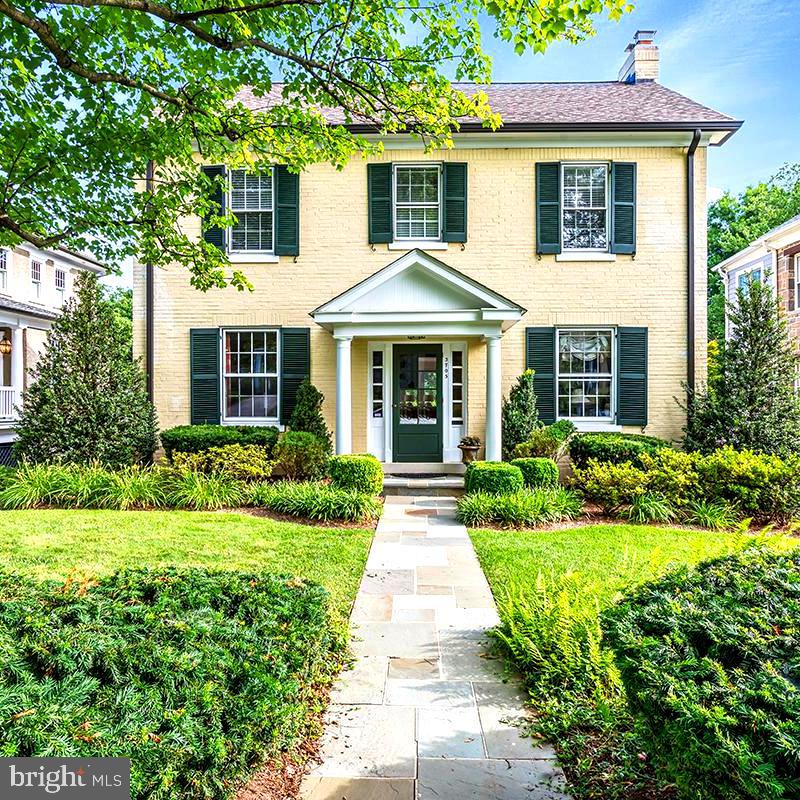
****Exceptional NEW price****

This beautifully nestled residence is a once-in-a-lifetime opportunity to own a classic Chevy Chase Hallmark home!  The elegant renovation & expansion offers plentiful natural light, soaring ceilings and wonderful, inviting spaces throughout.  A rare 10,000 sq.ft. private park-like oasis features a professionally landscaped lush backyard complete with a multi-tiered deck,  dramatic hardscape and gorgeous spaces for outdoor enjoyment.

Section 3 of The Village of Chevy Chase offers a wonderful lifestyle with neighborhood shopping, farmer's markets, gourmet dining, Gazebo park, neighborhood events and so much more.   Norman Rockwell would approve!
#MDMC2100596

CHEVY CHASE

3705 TAYLOR STREET

5 Beds

4 Baths

3,508 Sq.Ft.

$2,150,000

MLS#: MDMC2100596
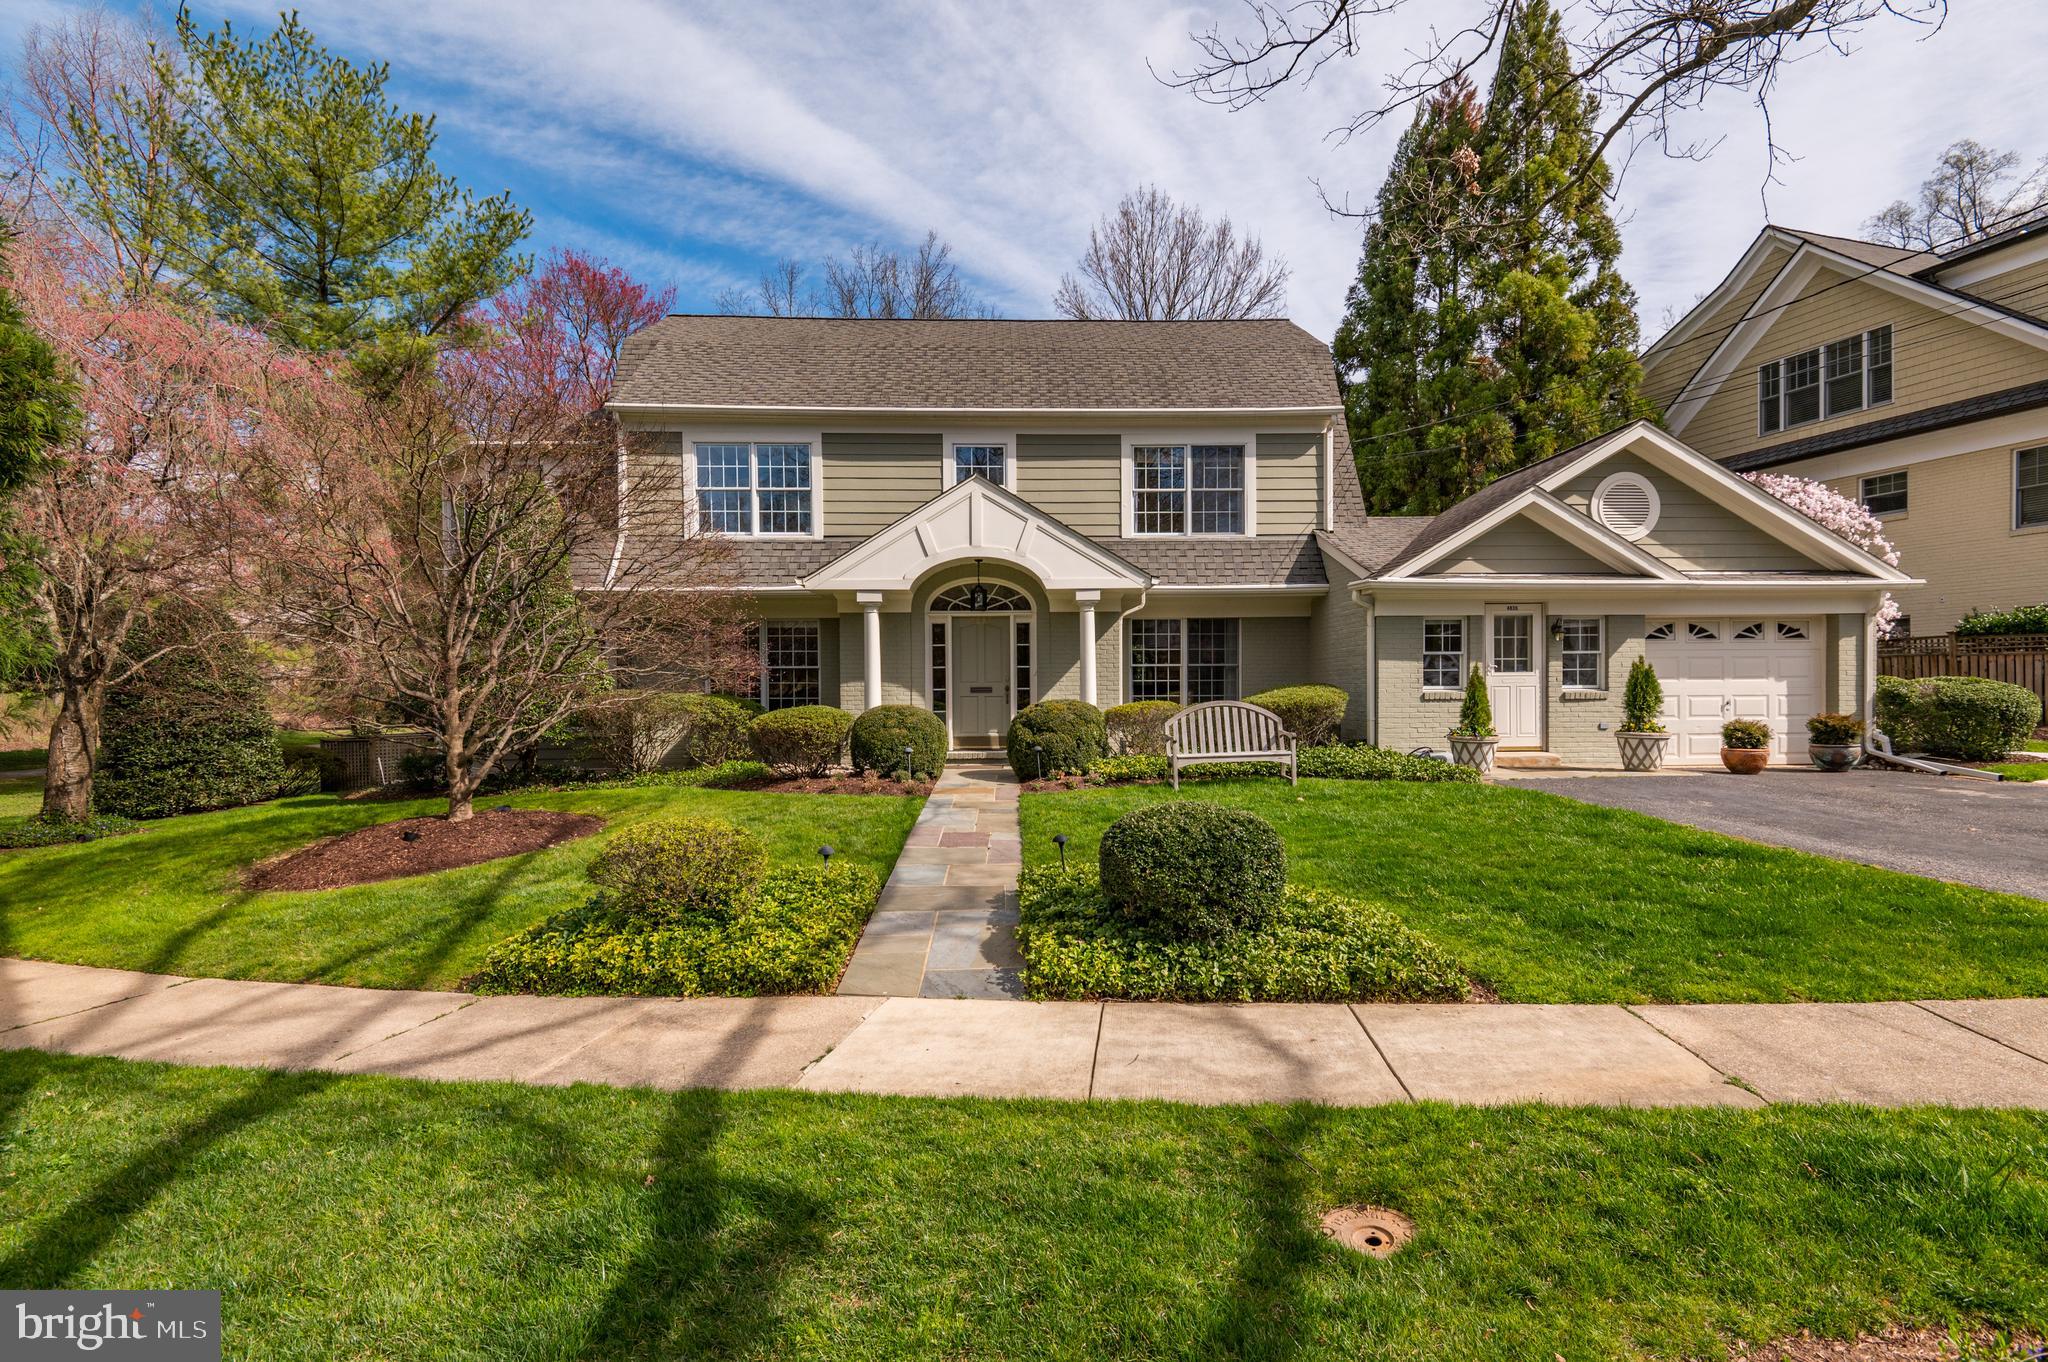
Welcome to 4835 Drummond Avenue, a private oasis on the cul-de-sac of the most delightful street in Chevy Chase!
Built in 1959, this charming Dutch colonial is situated on a spectacular 10,700+ sf lot (approximately 0.25 acre) abutting Little Falls Park Trail. Designed to feature the stunning natural landscapes surrounding the property, the large number of windows allow for natural light to flood every room. 3,800 sf of living space allow for generous room sizes throughout, especially the great room on the main level overlooking the park. Sliding glass doors off the dining area and the great room provide access to the professionally landscaped rear yard. A spacious kitchen with newer stainless steel appliances opens to the cozy family room that leads to the mudroom and one-car garage. 
On the second floor, the primary suite features two walk-in closets, an ensuite bath, and spectacular windows offering stunning wooded sunset views. Three additional bedrooms, one with an ensuite bath, and one hall bath complete the top floor. Lower level highlights include a fifth bedroom, another full bath, a laundry/utility room, and a cozy rec room perfect for family movie nights. 
Additional amenities include 3 HVAC zones (all replaced in the last 8 years), 2 sump pumps, an irrigation system for both the front and rear yards, and professionally designed landscape lighting. 
Exceptionally located, 4835 Drummond is one mile from the heart of Friendship Heights and Downtown Bethesda (both on Metro's Red Line). Little Falls Park Trail at your footsteps offers easy walking or biking access to Downtown Bethesda (less than 1 mile), the Capital Crescent Trail (1/2 mile), Norwood Park (1/2 mile), Bethesda Pool (1/3 mile), and the Shops at Kenwood Station (3/4 mile). OPEN SUN (3/24) from 1-3pm.
#MDMC2124670

CHEVY CHASE

4835 DRUMMOND AVENUE

5 Beds

4 Baths

3,869 Sq.Ft.

$2,150,000

MLS#: MDMC2124670

The Ritz Carlton Residences provides the ultimate downtown lifestyle.
#1002493496

BALTIMORE

801 KEY HIGHWAY P-54

3 Beds

3 Baths

5,407 Sq.Ft.

$2,150,000

MLS#: 1002493496
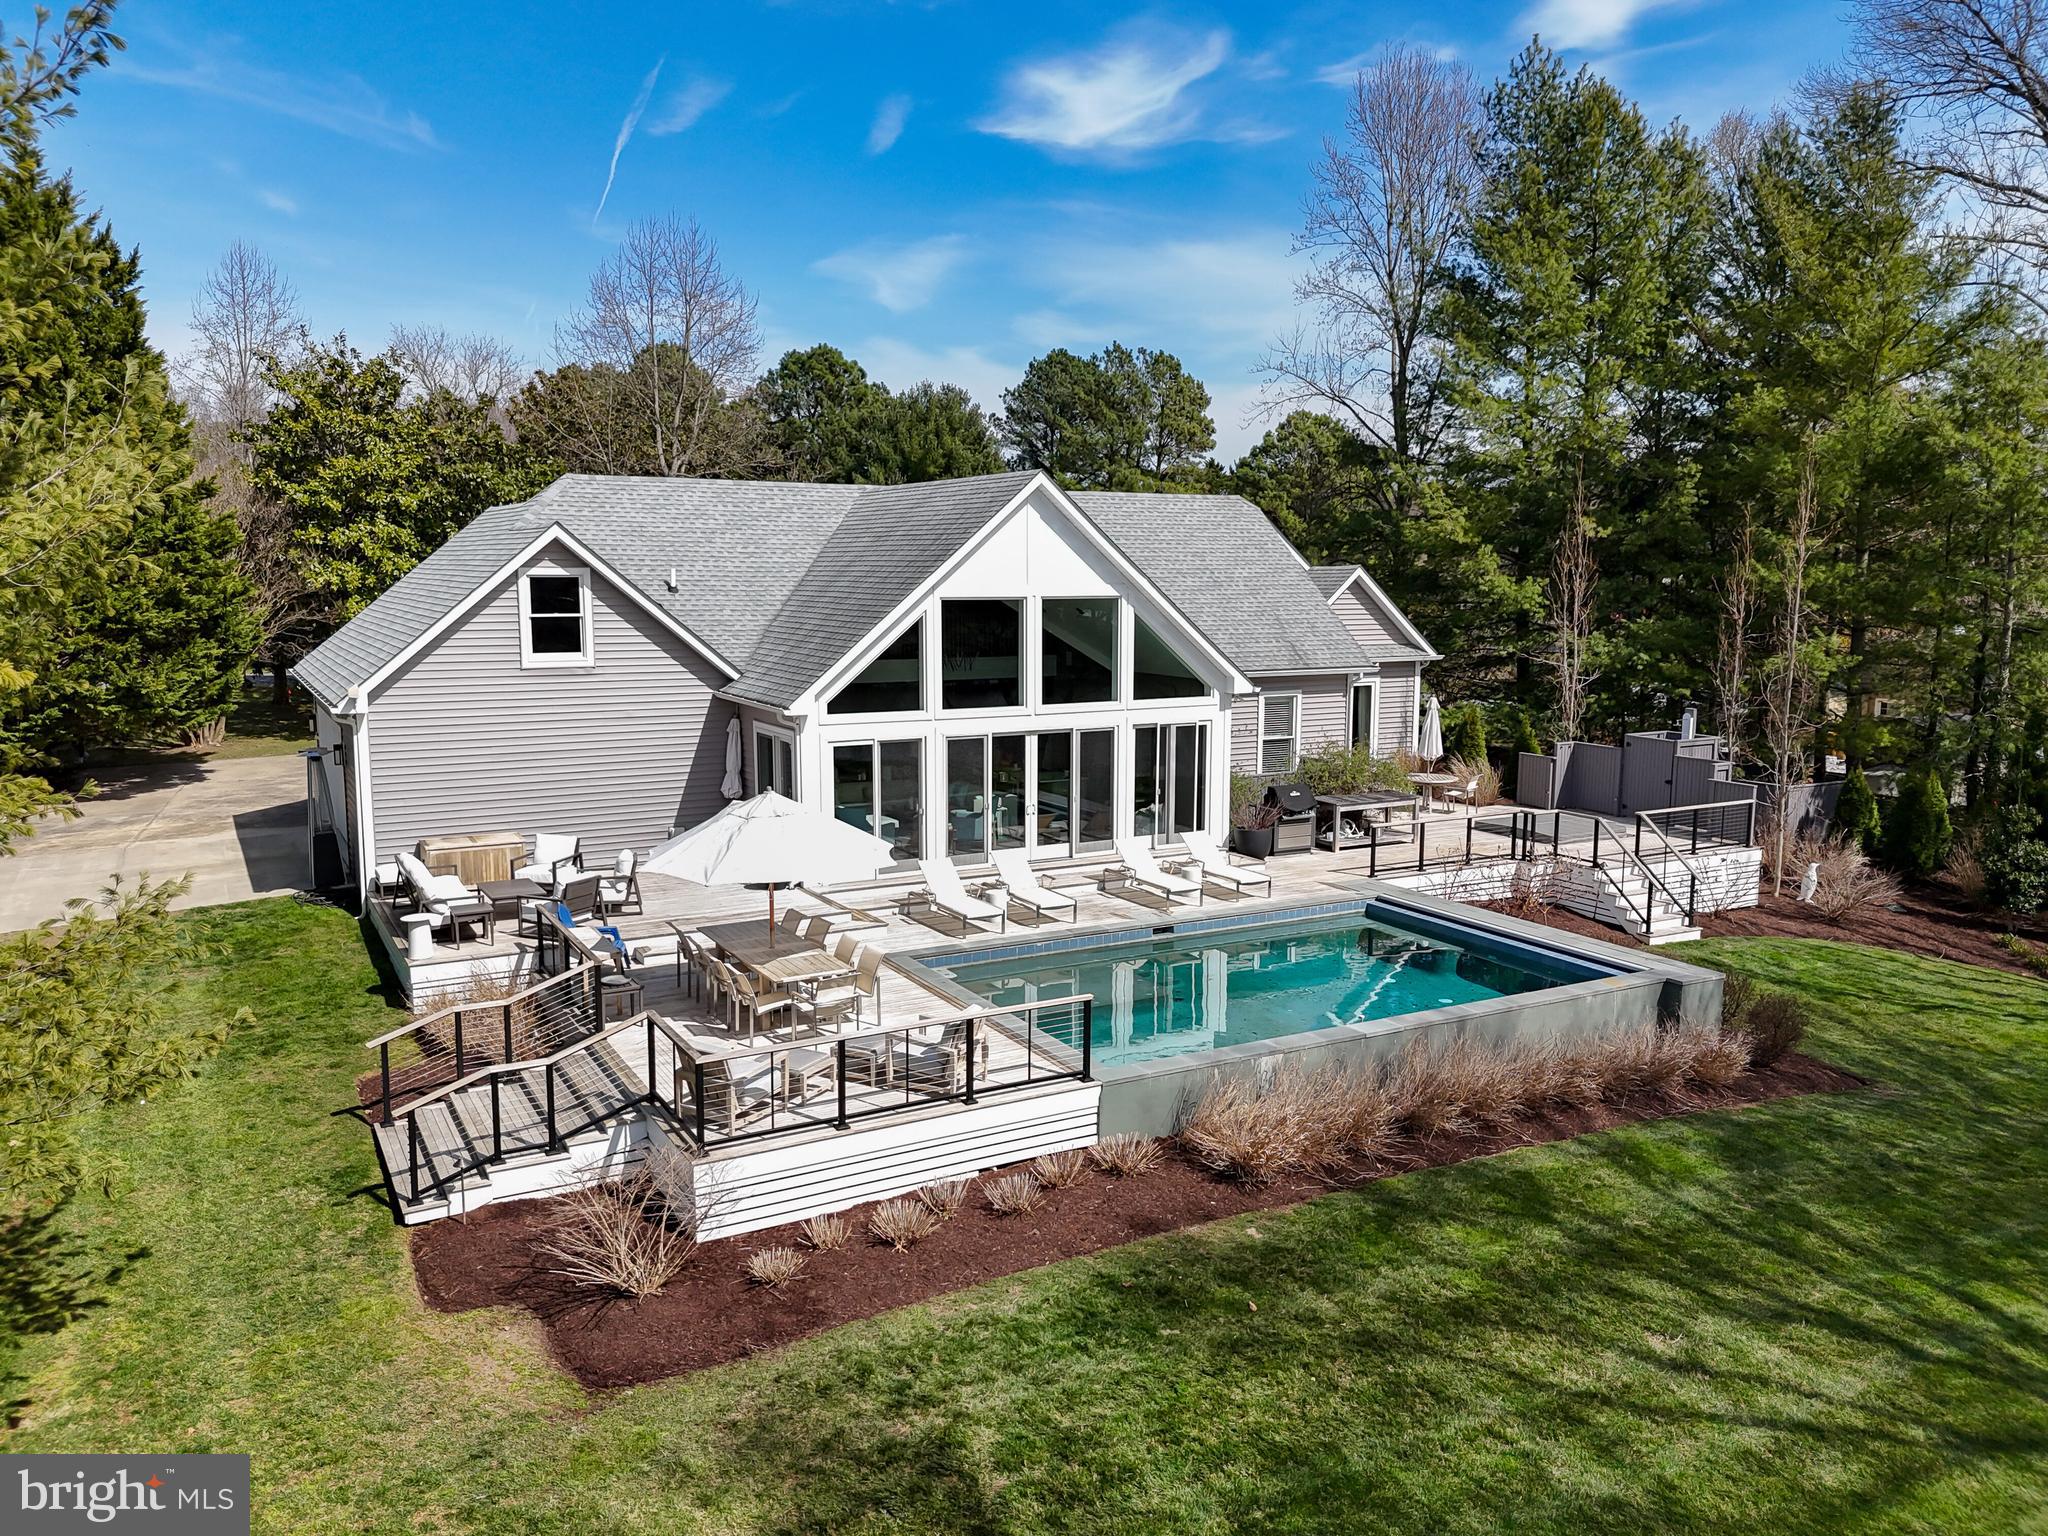
Presenting a stunning new Talbot County waterfront listing located in the sought-after community of Northbend off St. Michaels Road.  Overlooking picturesque Chapel Cove on the Miles River, this lovely 2800+sf 1.5 story residence offers 3 bedrooms and 2.5 baths in a premium location just minutes from downtown Easton and historic St. Michaels.  Built 8 years ago, this home includes recent high-quality upgrades including a 1000sf+ Ipe rear deck overlooking the Cove complete with cable deck railing, a heated gunite pool with Baja shelf and automatic cover, a 6-person hot tub and a private outdoor shower.  Inside, an open concept floorplan with a wall of waterside windows provides breathtaking SW water views.  Additional highlights include a gourmet kitchen, second private kitchen/butler's pantry and first floor laundry as well as a second-floor family room/loft with breathtaking water views.  A 2-car garage, geothermal HVAC, encapsulated crawl space, professional landscaping, exterior irrigation and lighting are additional features of this luxurious property.  Public sewer is under construction in Northbend which gives owner flexibility for future expansion including the possibility of an additional 2nd floor bedroom suite (or other use) in existing unfinished space over garage.  Sketches are available for 2nd floor suite as well as architectural drawings for a waterside screened porch.  The existing backyard deck complex and backyard landscaping plans were created by local Landscape  Designer Jan Kirsh.  All designer furnishings, art, and household items (with the exception of a few personal items) are available and negotiable outside the real property transaction.  Bailey Marine Contractor's assessment of pier and shoreline available including estimates for pier replacement and future (5-7 years) potential shoreline work.  All as-is and factored into pricing.  Please note that tax record square footage includes 2nd floor unfinished space, actual current finished space is 2800fsf+/-.
#MDTA2007456

EASTON

8627 NORTHBEND CIRCLE

3 Beds

2 Baths

2,800 Sq.Ft.

$2,150,000

MLS#: MDTA2007456
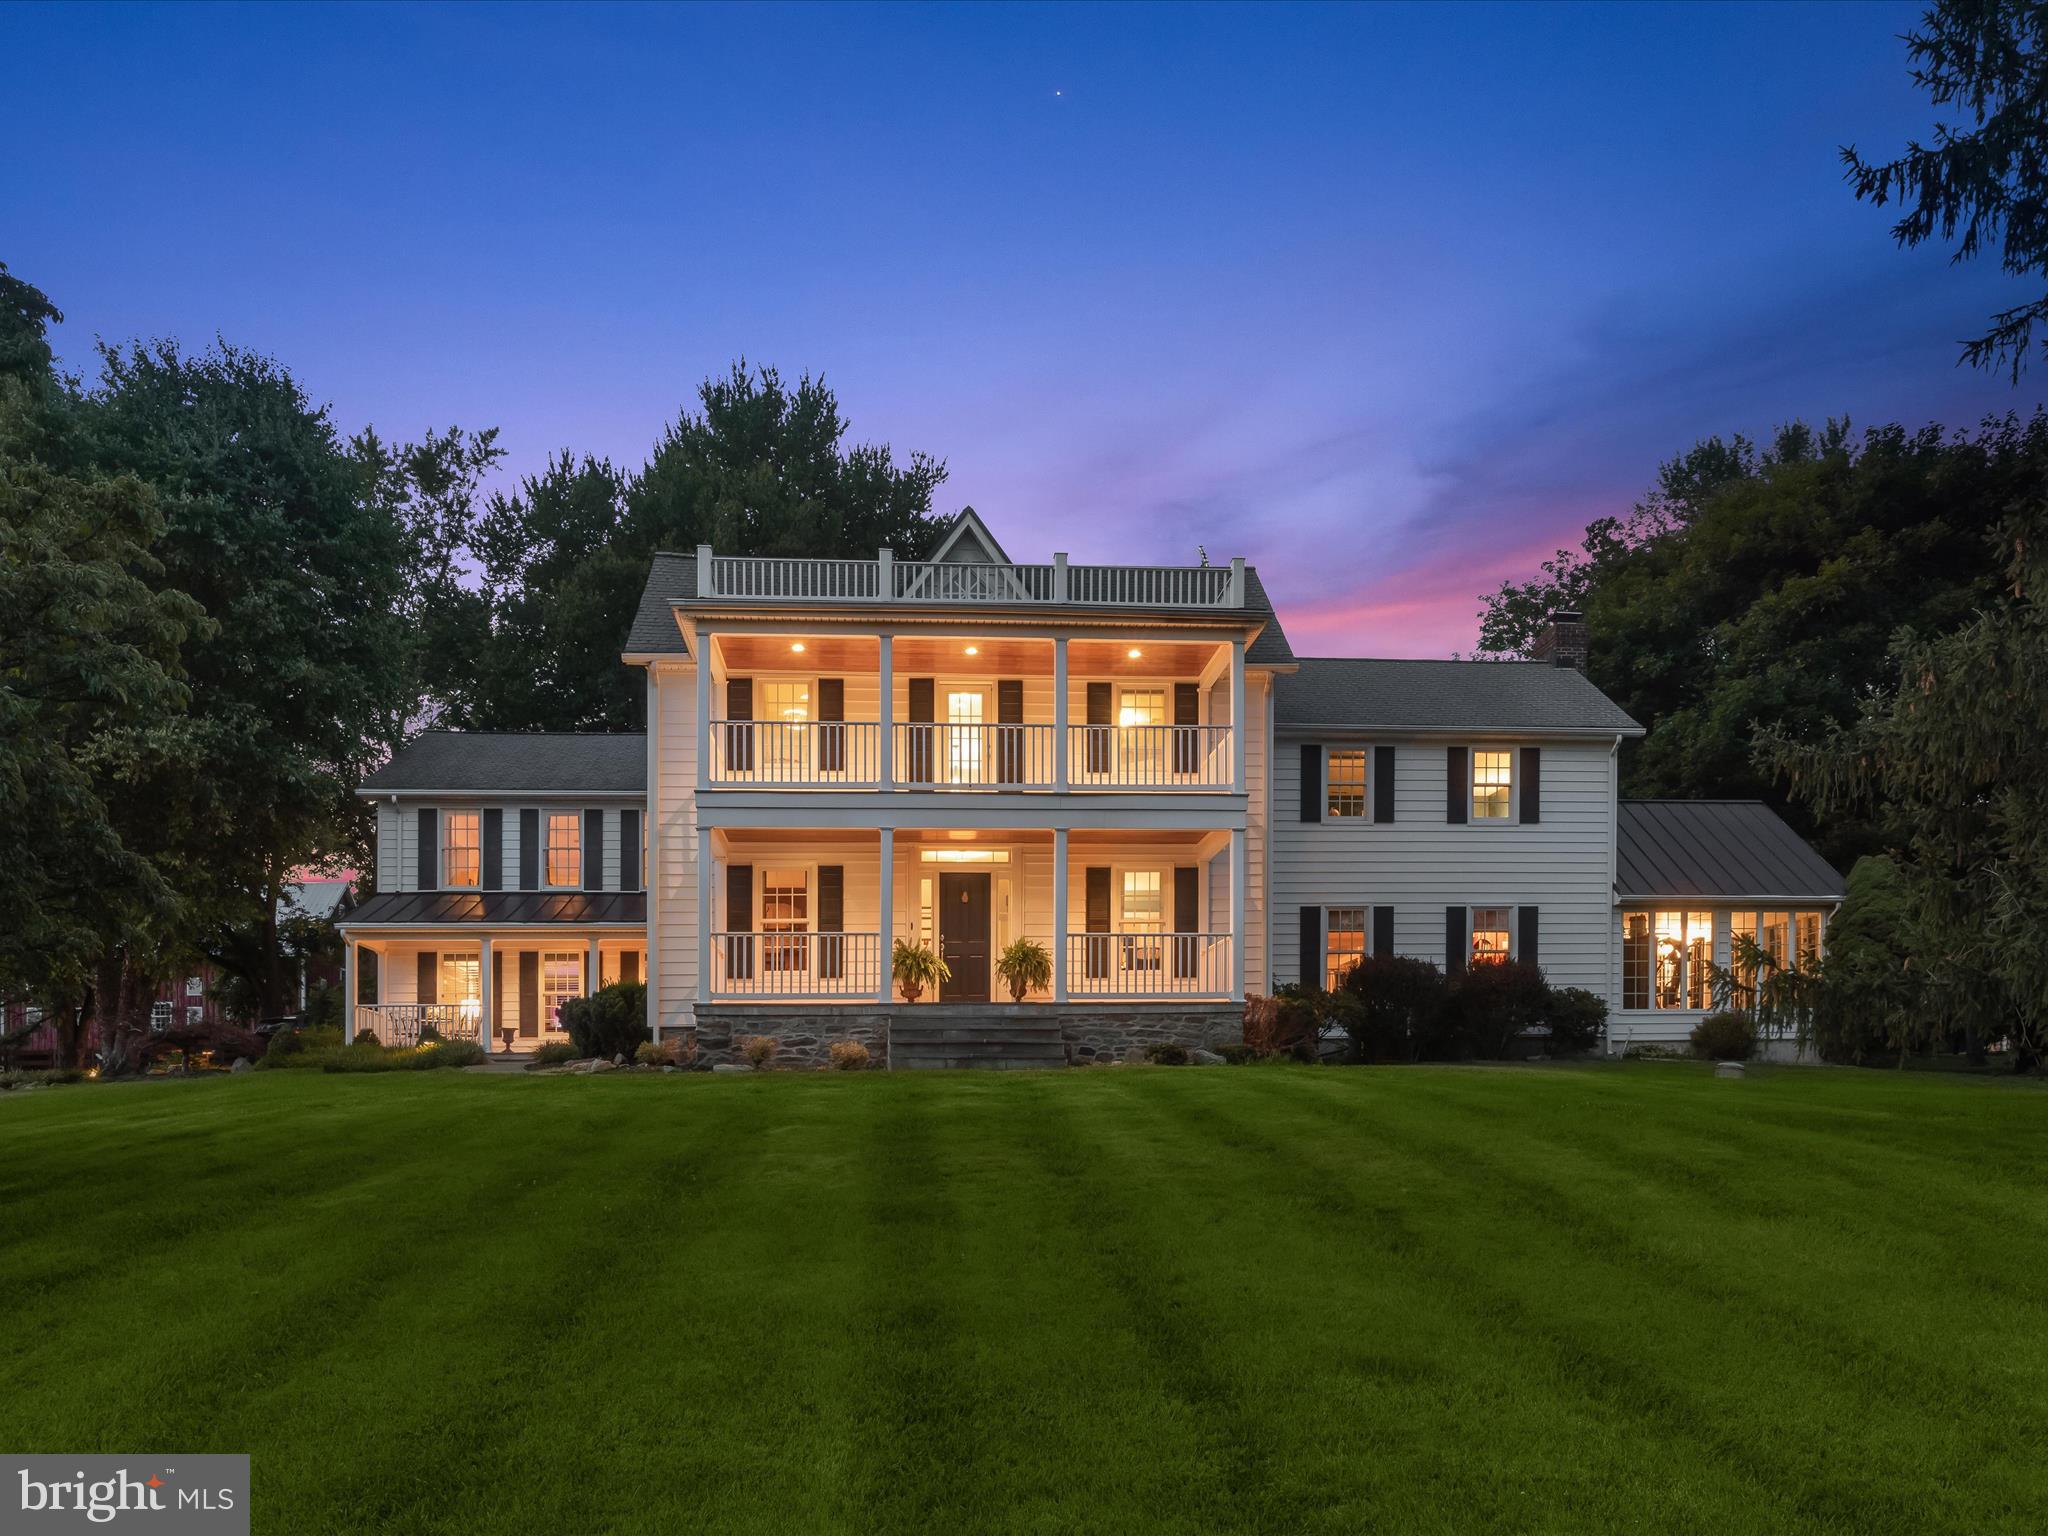
Stunning home on nearly 20 acres, featuring an expanded and elegantly renovated interior throughout. Includes a charming one bedroom, one bath apartment that’s attached to the home, attached 2-car garage and a detached 2-car garage and a large bank barn. Off of the kitchen and sun room area of the home is an expansive flag stone patio with a stone fireplace and built-in grill area.
#MDHW2043264

GLENWOOD

14564 DORSEY MILL ROAD

5 Beds

3 Baths

5,326 Sq.Ft.

$2,150,000

MLS#: MDHW2043264
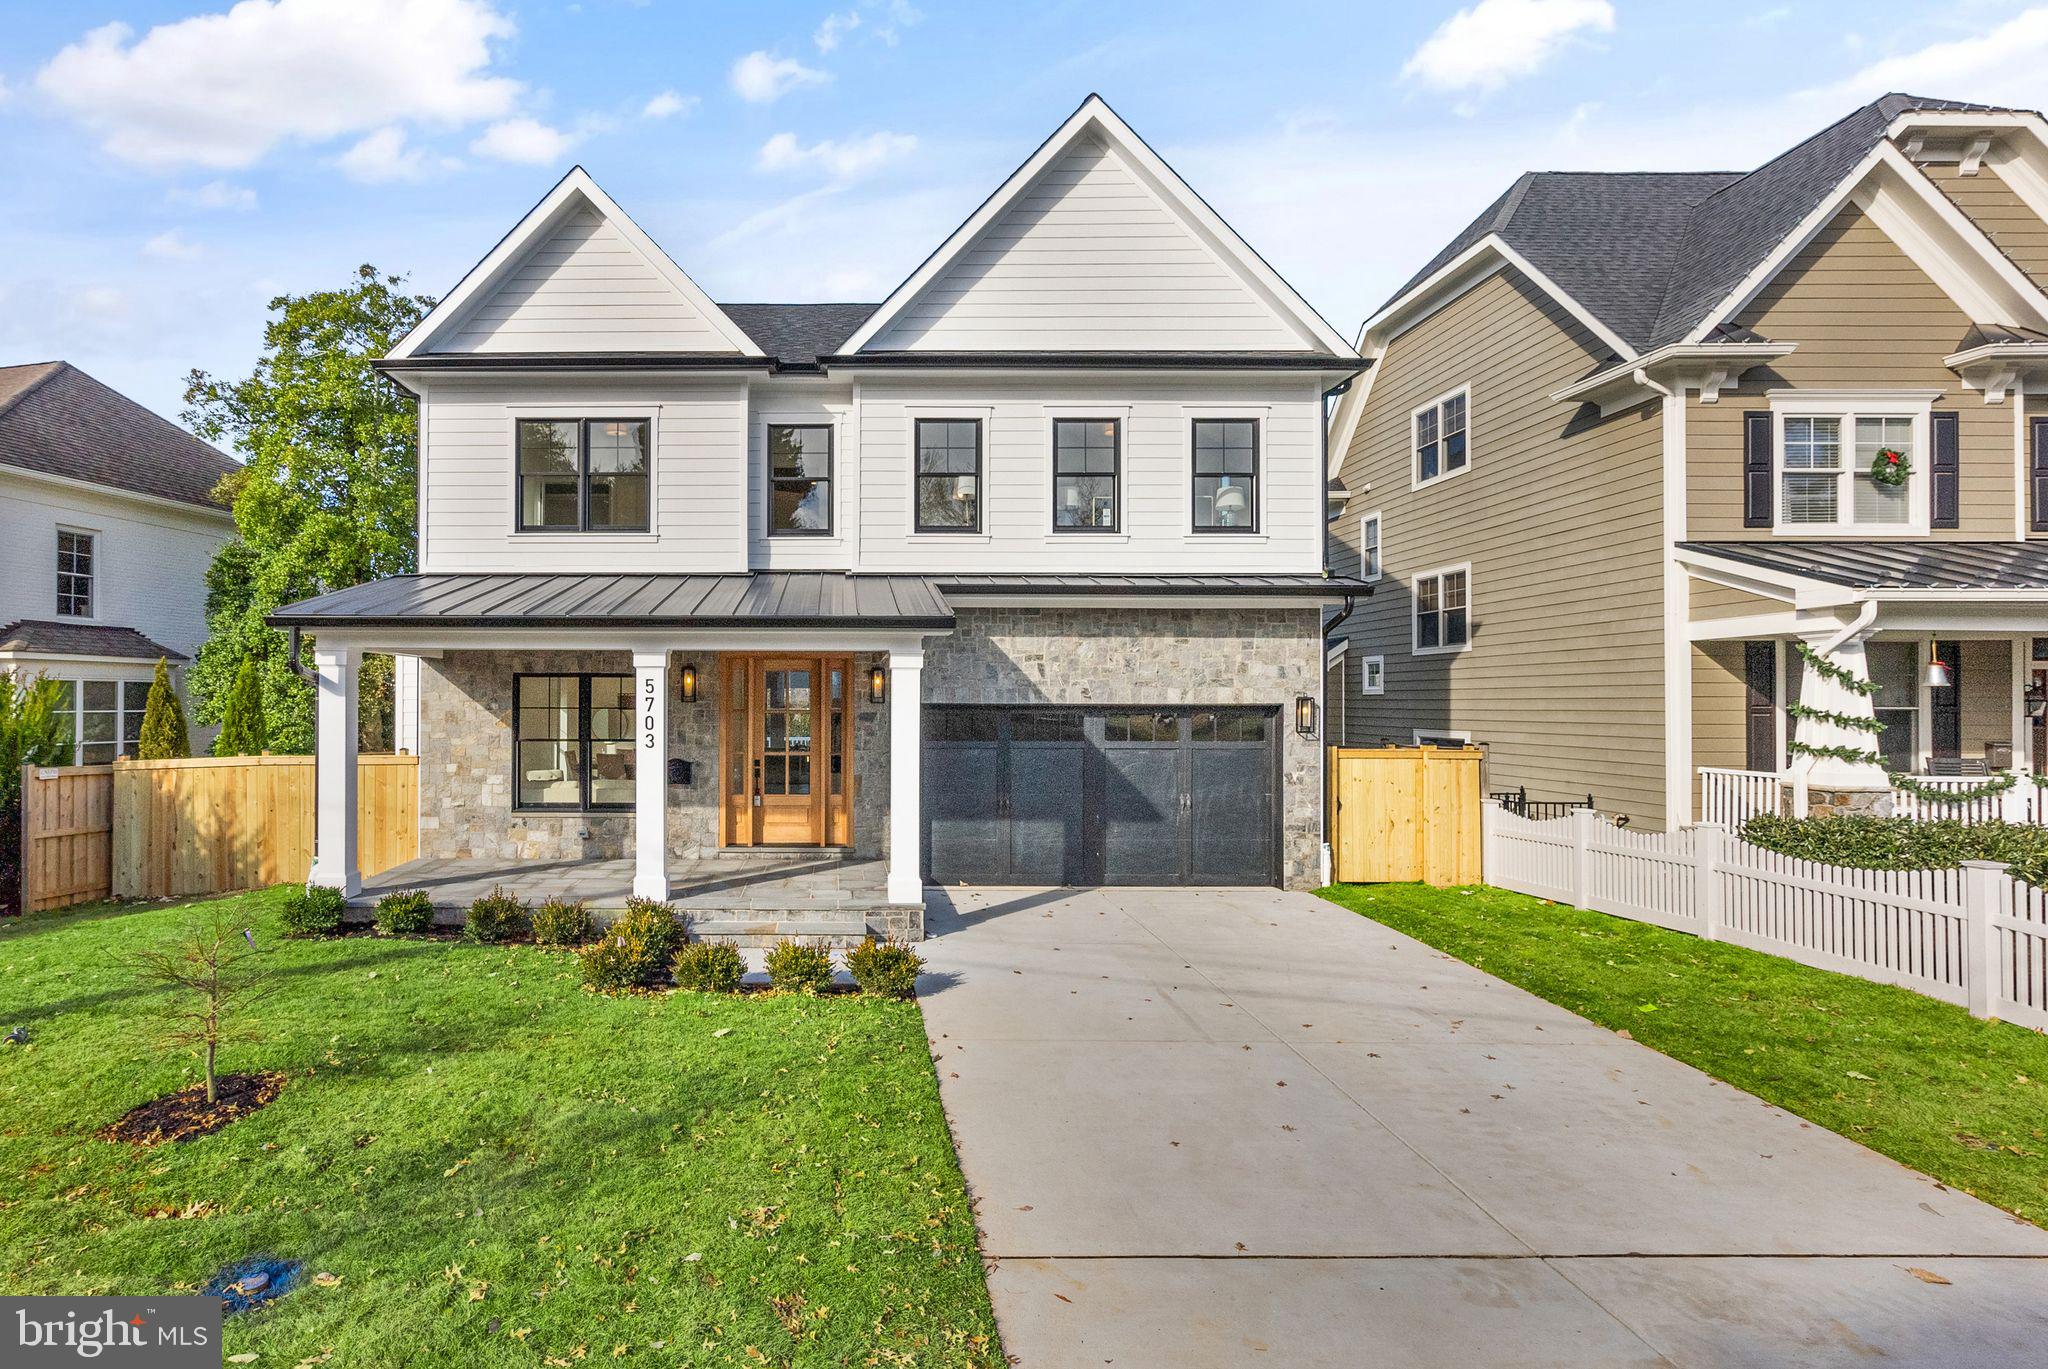
Welcome to your dream home in a highly coveted Bethesda neighborhood! This stunning new construction, just completed, offers a perfect blend of elegance and modern living. Spanning nearly 4800 sq ft, this property features an impressive layout with 5 spacious bedrooms and 4.5 well-appointed bathrooms.

The gourmet kitchen is a chef's delight, equipped with state-of-the-art appliances, white cabinetry, and exquisite countertops. The luxurious living spaces are characterized by an open-concept design, high ceilings, and large windows that flood the space with natural light.

Every detail of this home has been carefully selected to create a sophisticated and welcoming ambiance, with beautifully appointed finishes throughout. The great backyard is ideal for entertaining or enjoying peaceful outdoor moments, offering a true oasis in your own home.

Situated in a desirable Bethesda neighborhood, this home provides easy access to top-rated schools, shopping, dining, and entertainment. This exceptional home is a rare opportunity to experience the perfect combination of luxury, comfort, and convenience in Bethesda's finest real estate.
#MDMC2115468

BETHESDA

5703 ANNISTON ROAD

5 Beds

4 Baths

4,783 Sq.Ft.

$2,150,000

MLS#: MDMC2115468
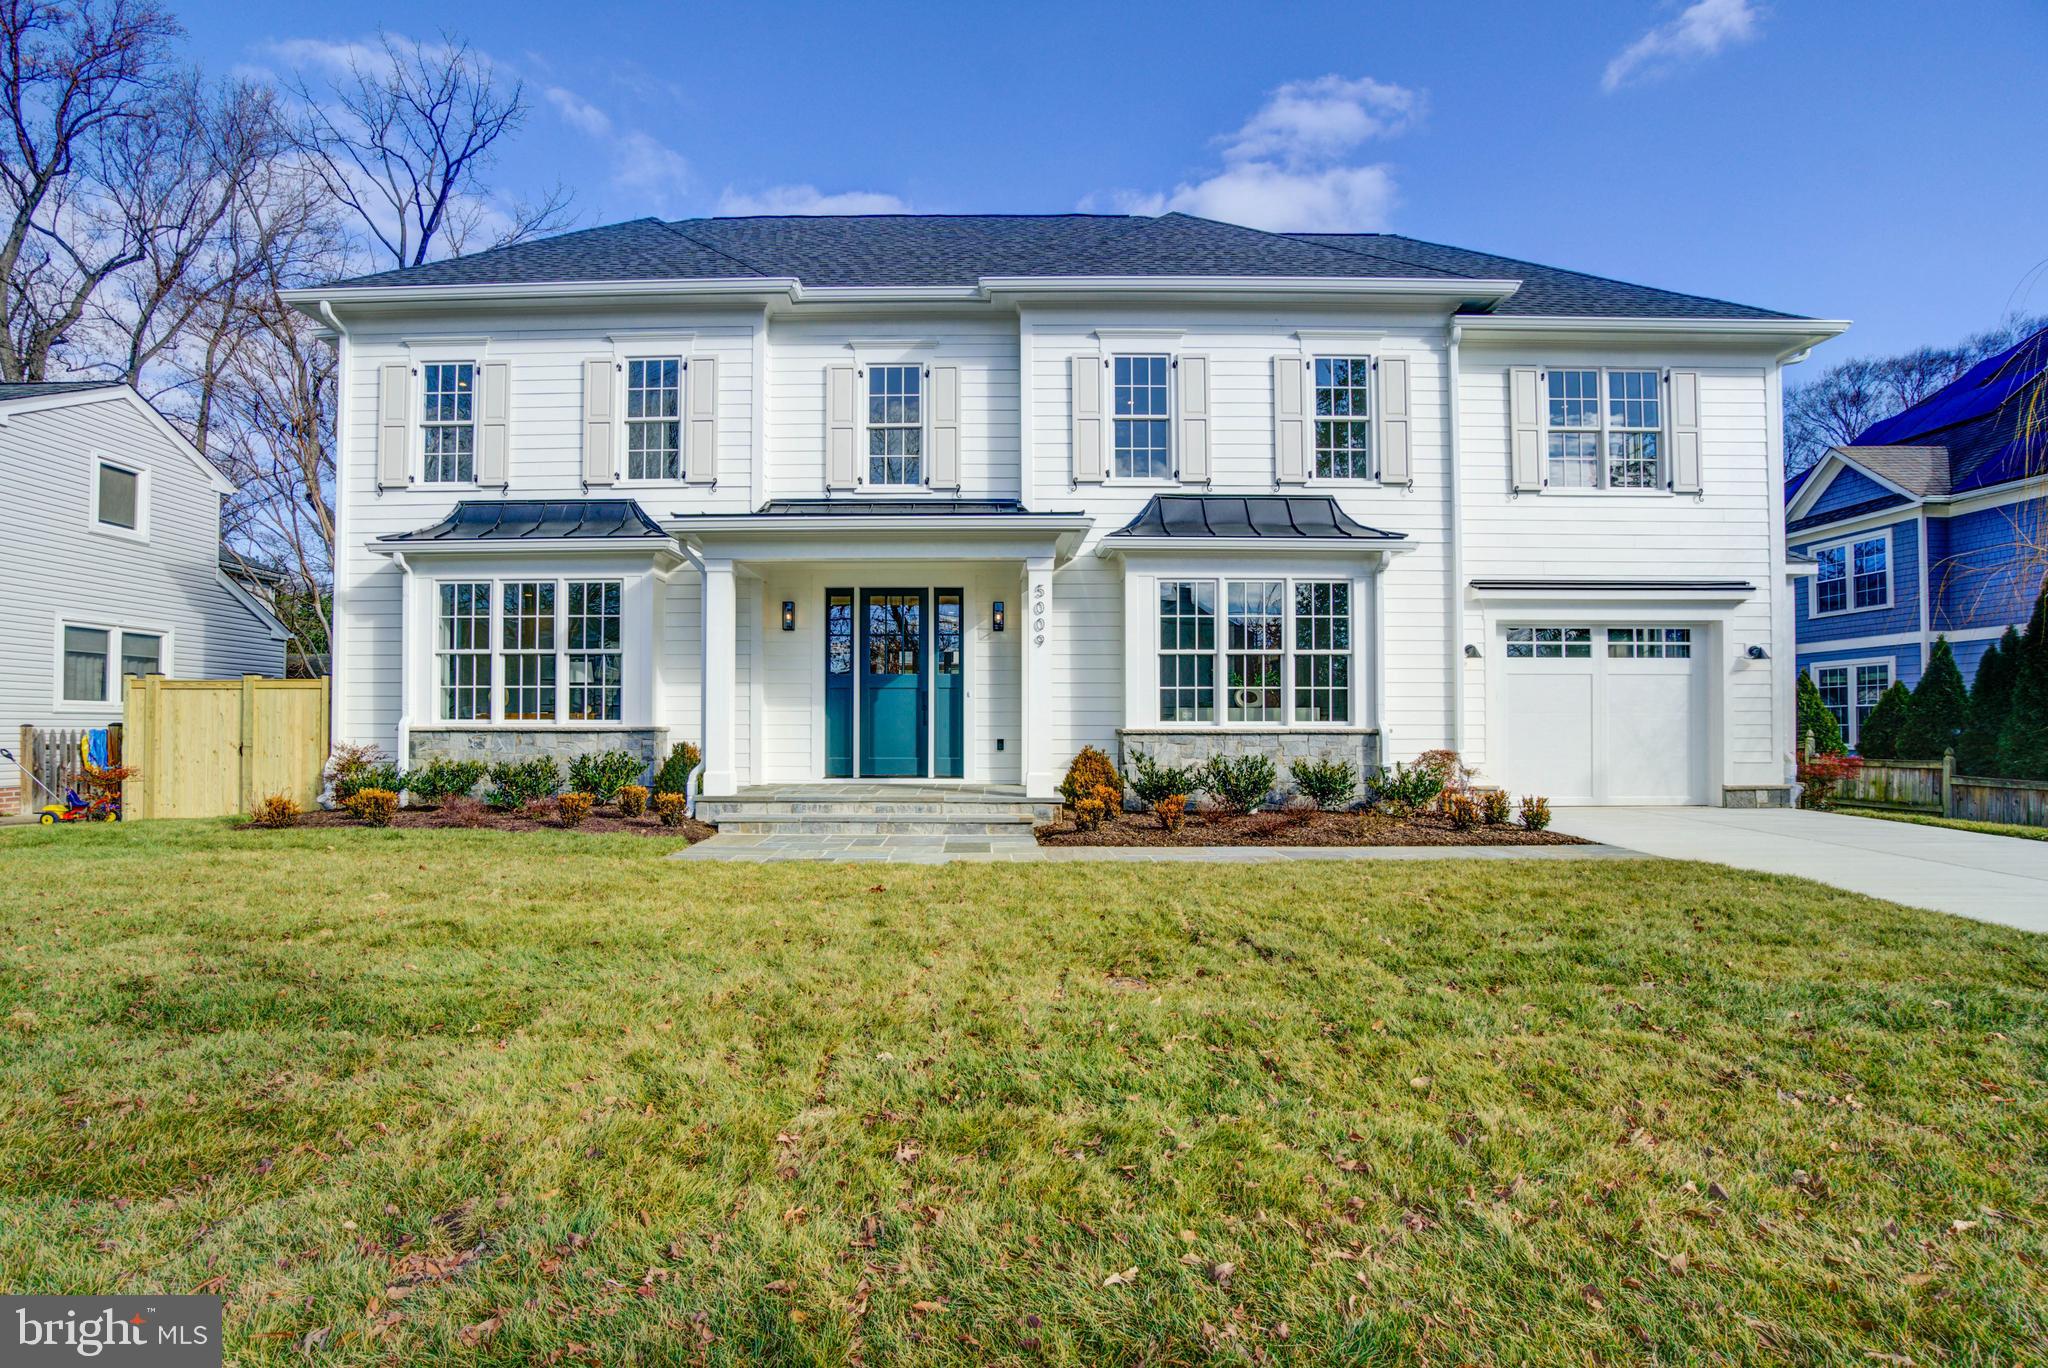
Designed by acclaimed Claude C. Lapp Architects and Megan Lynn Interiors and built by award winning local builder Kevin Kehoe of The Kehoe Group, this custom home exceeds every expectation of today’s buyer. The home spans 5,139 square feet under roof with five bedrooms, each with their own en suite bathroom. Located blocks from Friendship Heights and convenient to downtown DC, The Kehoe Group has selected luxury finishes and incorporated custom details into every room. Future property taxes to be assessed by Montgomery County.
#MDMC2148890

BETHESDA

5009 GREENWAY DRIVE

5 Beds

5 Baths

N/A

$2,150,000

MLS#: MDMC2148890

1 ... 300 301 302 303 304 ... 666
* Listings identified with the FMLS IDX logo come from FMLS and are held by brokerage firms other than the owner of this website. The listing brokerage is identified in any listing details. Information is deemed reliable but is not guaranteed. If you believe any FMLS listing contains material that infringes your copyrighted work please click here to review our DMCA policy and learn how to submit a takedown request. © 2024. First Multiple Listing Service, Inc.

Send a message

Message successfully sent.

Your message

What is 3 + 4 ?

Reason for contacting?

I agree to receive email communication and understand I can unsubscribe at any time.

I agree to be contacted by Charis Realty Group - Christine Issler, Broker via call, email, and text for real estate services. To opt out, you can reply 'stop' at any time or reply 'help' for assistance. You can also click the unsubscribe link in the emails. Message and data rates may apply. Message frequency may vary. Privacy Policy

Sign Out

Virtual Assistant

Would you like to take the next step with this property? We can help you schedule a showing or virtual tour, or send you more details.

Yes, I would like more information.

Thank You for Your Reply, One of Our Agents will contact you as soon as possible

No, maybe later.

Thank you, you can always contact me via email, phone number or through the contact form.

Realhub AI

Lucy - Your AI-Powered Realtor

Update Your Temporary Password

Personalize your search

Enter your email and we'll notify you immediately when new listings match what you're looking for.

or enter email address

Already have an account ? Login here

Continue your home search

I agree to receive communications and understand I can unsubscribe at any time.

I agree to be contacted by Charis Realty Group - Christine Issler, Broker via call, email, and text for real estate services. To opt out, you can reply 'stop' at any time or reply 'help' for assistance. You can also click the unsubscribe link in the emails. Message and data rates may apply. Message frequency may vary. Privacy Policy

Already have an account ? Login here

We use cookies

We use cookies primarily for analytics to enhance your experience. By accepting, you agree to our use of these cookies. You can manage your preferences or learn more about our cookies policy.
