Properties

Browse or get in touch to schedule a walkthrough.

  • Nearby me
Price range

Popular Features

Community Features

Association

Property Features

Waterfront

View

Exterior Features

Interior Features

Style

534696 properties match your criteria

Updated 1 minute ago

E-Alert name
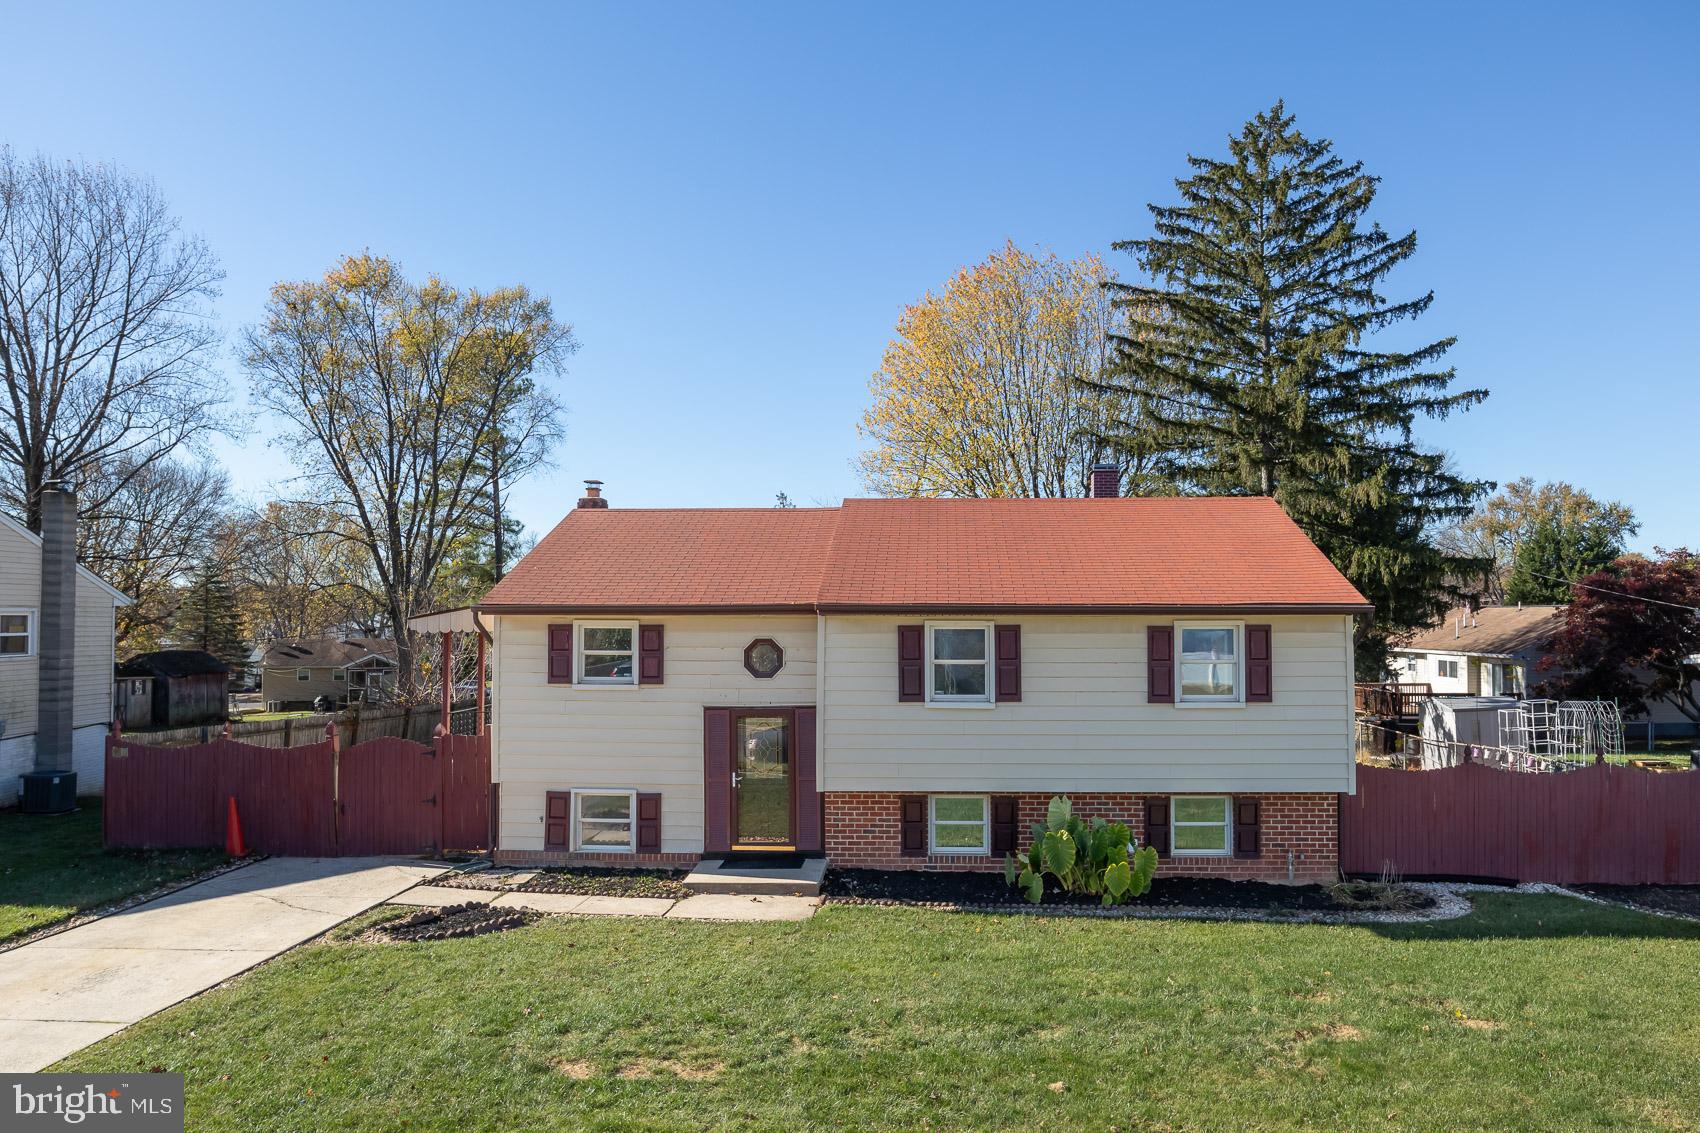
Welcome home to 230 Timber Grove Rd! This home boasts an array of sleek finishes, featuring 4 bedrooms and 3 baths. When you step inside you are greeted by a bright and inviting living room. The kitchen is a standout with stainless steel appliances,granite countertops, a perfect place to cook and entertain. Great fully fenced backyard, perfect place to entertain and watch the  kids play on the basketball court! There are too many great features to name. Make this house in Suburbia yours, schedule your appointment today!
#MDBC2112254

REISTERSTOWN

230 TIMBER GROVE ROAD

4 Beds

3 Baths

1,408 Sq.Ft.

$409,900

MLS#: MDBC2112254
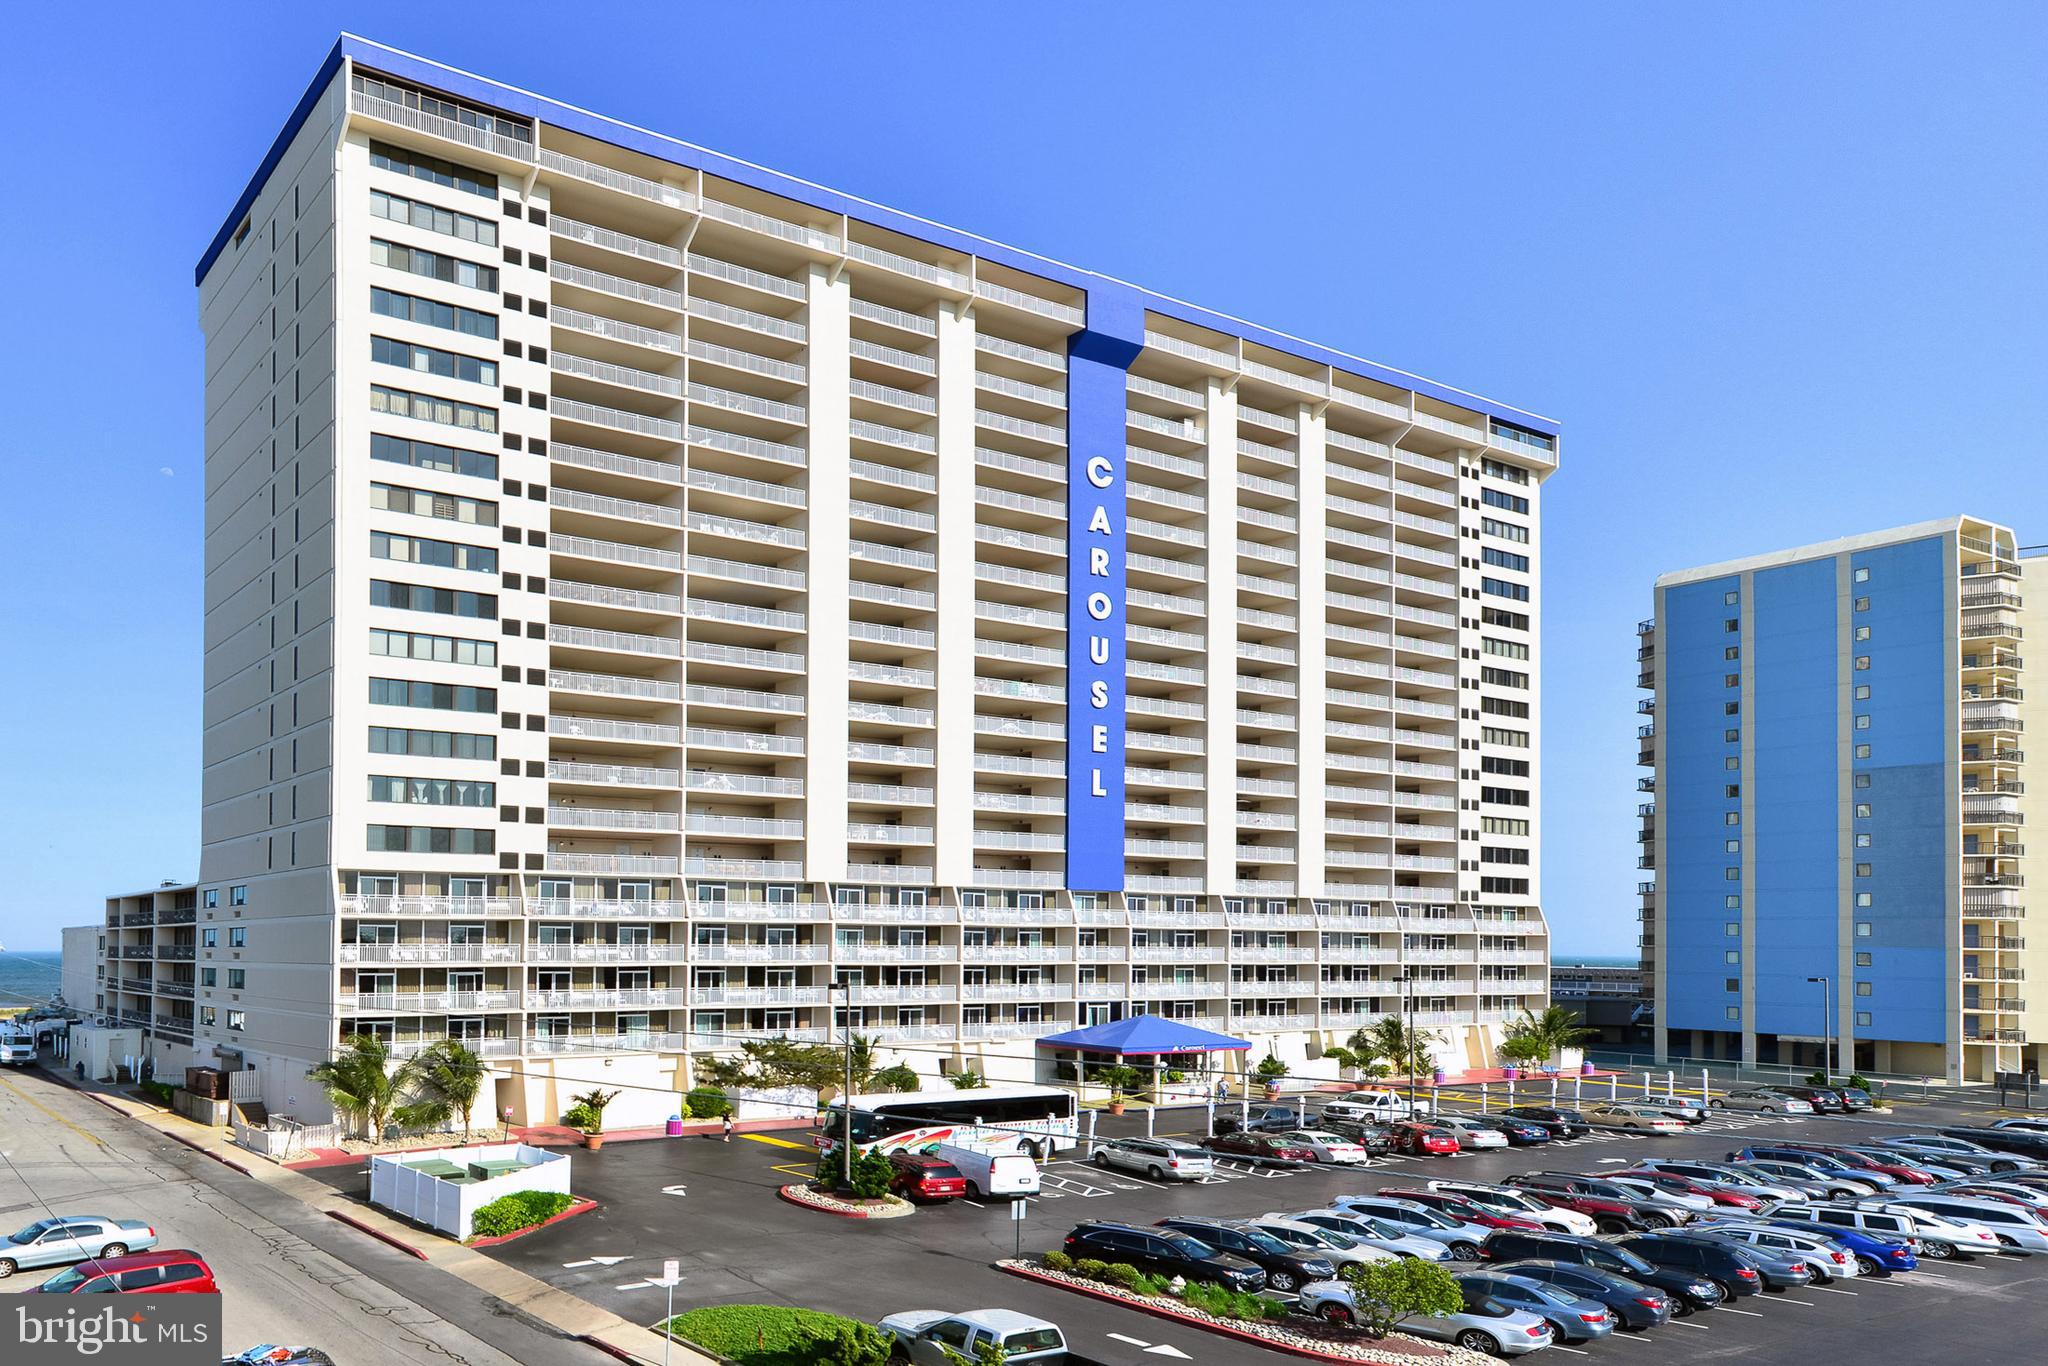
Welcome to the epitome of coastal living at the newly listed 3-bedroom, 2-bath with den renovated oceanfront unit in the Carousel. This Southern Exposure end unit boasts an East-facing balcony with breathtaking views spanning from the northern to the southern horizon, offering an unparalleled vista of the majestic ocean. Step into a realm of modern elegance as stainless steel appliances grace the kitchen, complemented by a stylish subway tile backsplash that adds a touch of sophistication. The entire unit is adorned with tasteful tile floors, creating a seamless and easy-to-maintain aesthetic. Meticulously finished with attention to detail, this residence is a true gem, beckoning you to explore its beauty. The layout is designed to maximize the coastal views, inviting natural light to dance through the living spaces. 
The Carousel doesn't just offer a home; it provides a lifestyle. This well-maintained building is equipped with amenities that cater to every aspect of your leisure and recreation. Feel secure with on-site security, and indulge in the on-site bistro. For those seeking excitement, the Carousel goes above and beyond with unique features such as an indoor ice skating rink, making every winter a wonderland right at your doorstep. Enjoy the luxury of both indoor and outdoor pools, perfect for relaxation or a refreshing swim. Stay active in the exercise room, savor the ocean breeze while grilling at the outdoor grill, or let the little ones frolic in the kiddie playground. The entertainment options continue with a game room for friendly competition and a lounge for casual gatherings. Need a space for meetings or events? The Carousel has you covered with its well-appointed meeting room. In summary, this 3-bedroom, 2-bath oceanfront unit in the Carousel is not just a home; it's a sanctuary of style, comfort, and recreation. Immerse yourself in the coastal lifestyle and experience the pinnacle of beachfront living in this beautifully finished residence. Schedule a viewing today; this is a must-see opportunity that captures the essence of luxury and leisure. New HVAC system in 2024.
#MDWO2028722

OCEAN CITY

11700 COASTAL HIGHWAY 1901 CAROUSEL

3 Beds

2 Baths

1,390 Sq.Ft.

$959,899

MLS#: MDWO2028722
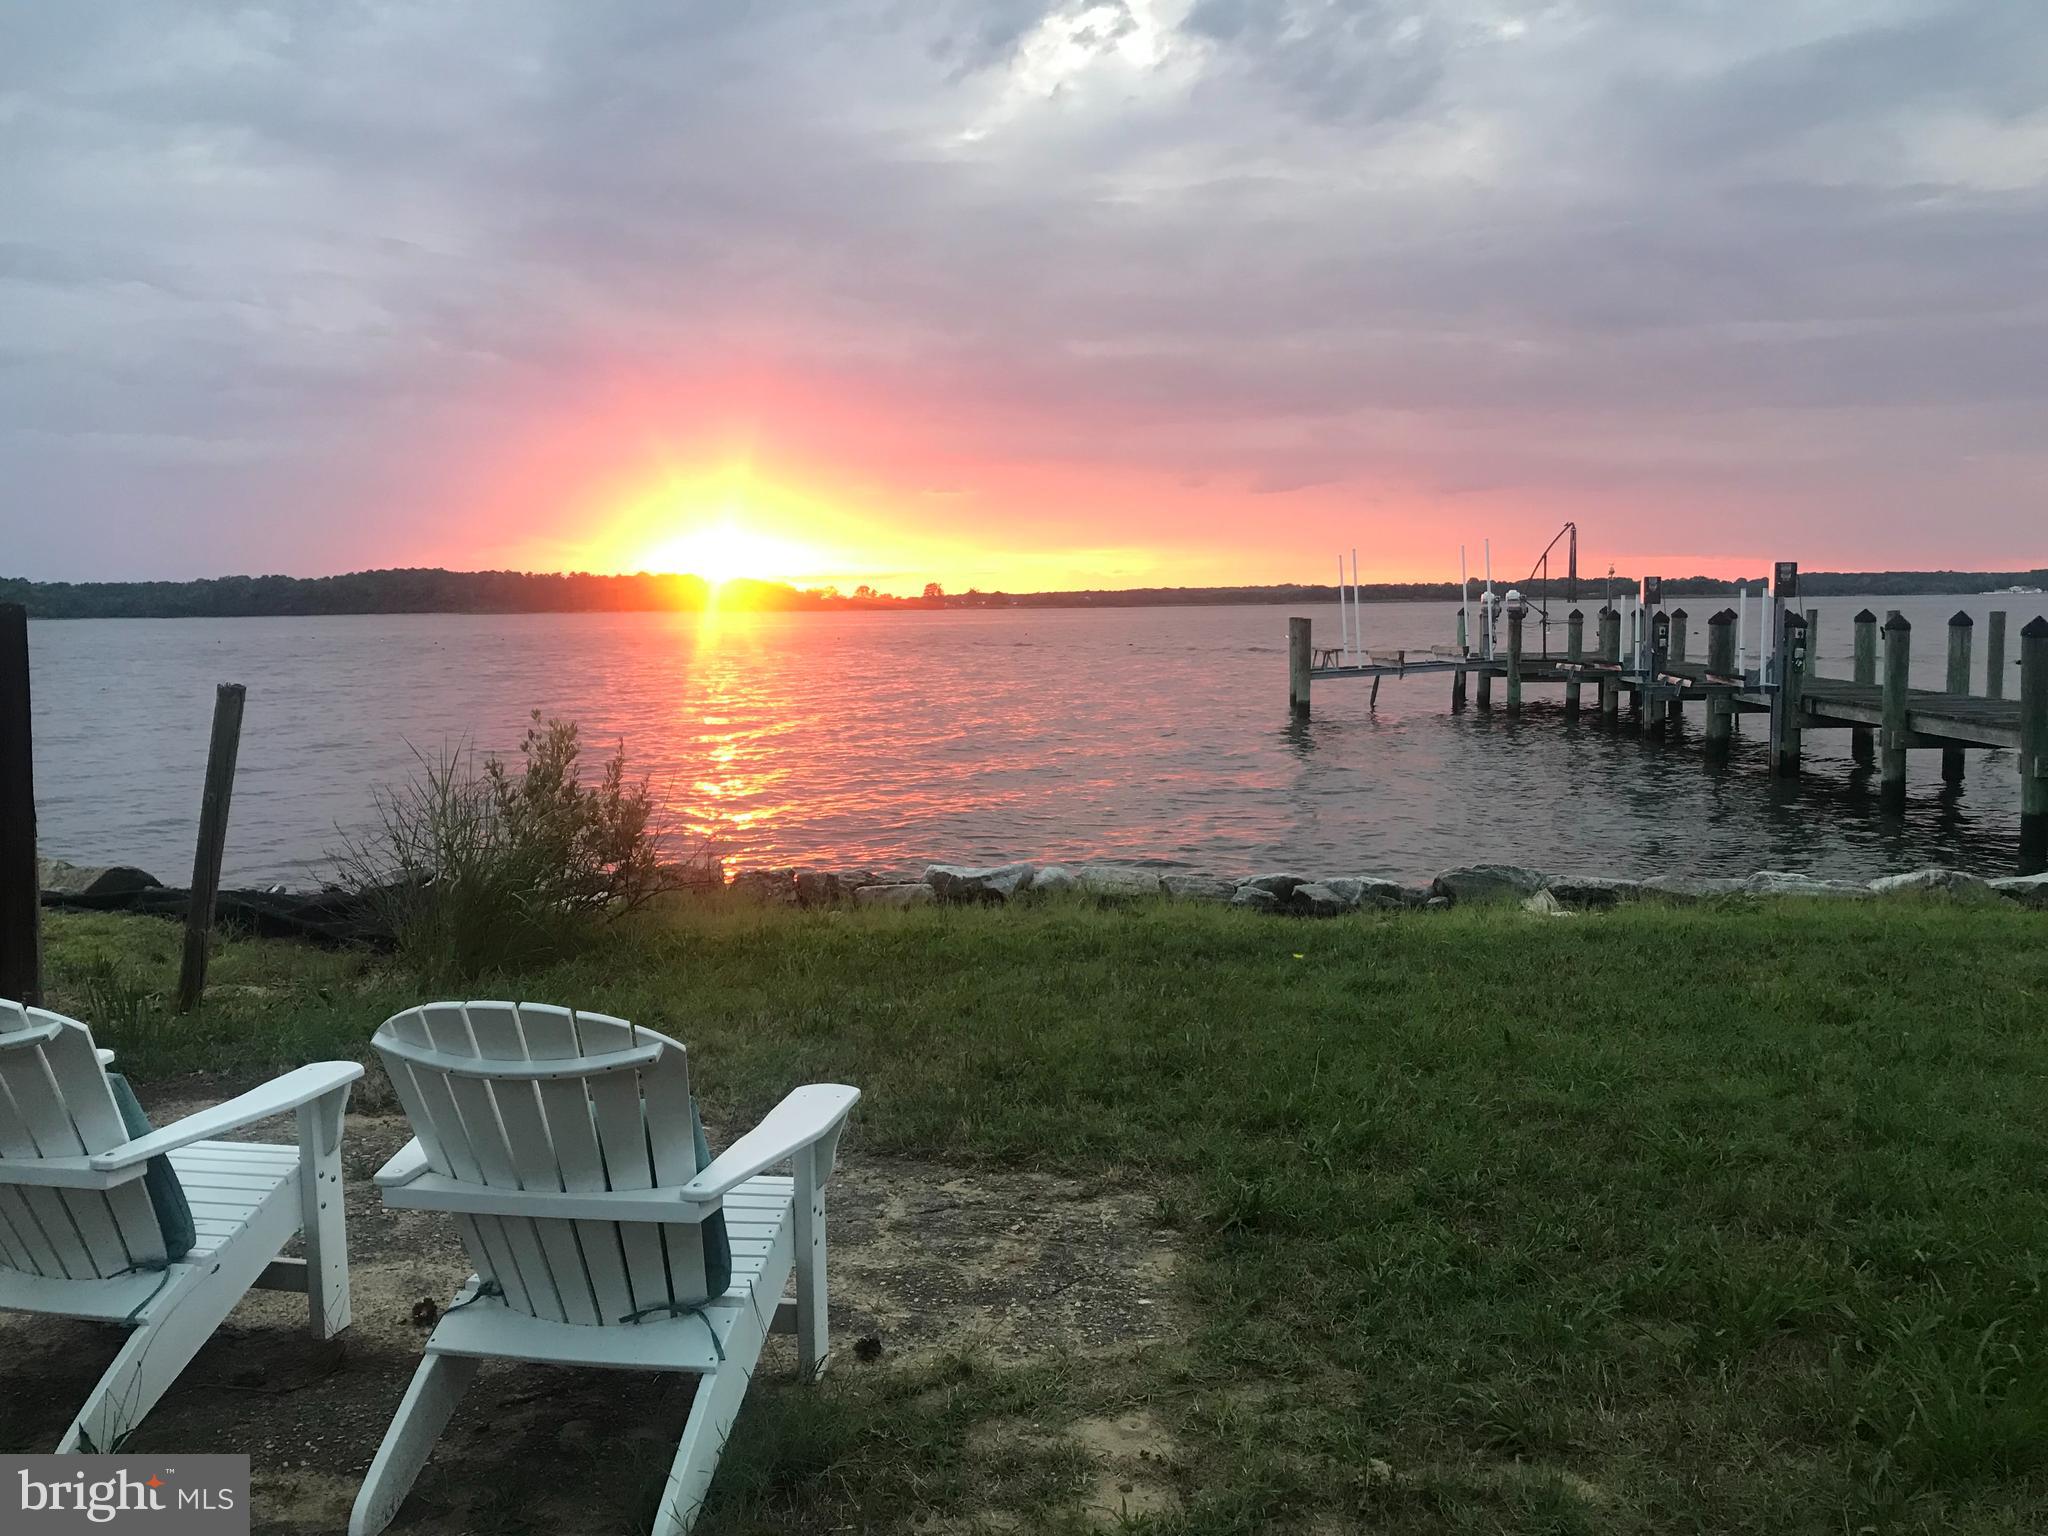
This dreamy waterfront getaway is the perfect spot for you to fully unwind and relax. Located directly along Breton Bay, you'll enjoy peace and serenity while only being a short 10 minute drive from downtown Leonardtown, or take a short boat ride across the bay to Fitzies for drinks and dinner. This charming cape cod offers amazing sunsets whether it's from the scenic deck, screened in porch or the private dock (with boat and jet ski lifts); the views can't be beat! The recently renovated home offers 2 bedrooms and 1 full bathroom, high speed internet, main level washer & dryer and an electric fireplace. The upstairs loft is perfect for an extra sleep area or rec room. Plenty of parking for you and your guests and multiple outbuildings including a detached shed to house all your lawn equipment, outdoor games, you name it! Your piece of happiness awaits!
#MDSM2020654

LEONARDTOWN

40222 BRETON BEACH ROAD

2 Beds

1 Baths

1,296 Sq.Ft.

$557,500

MLS#: MDSM2020654
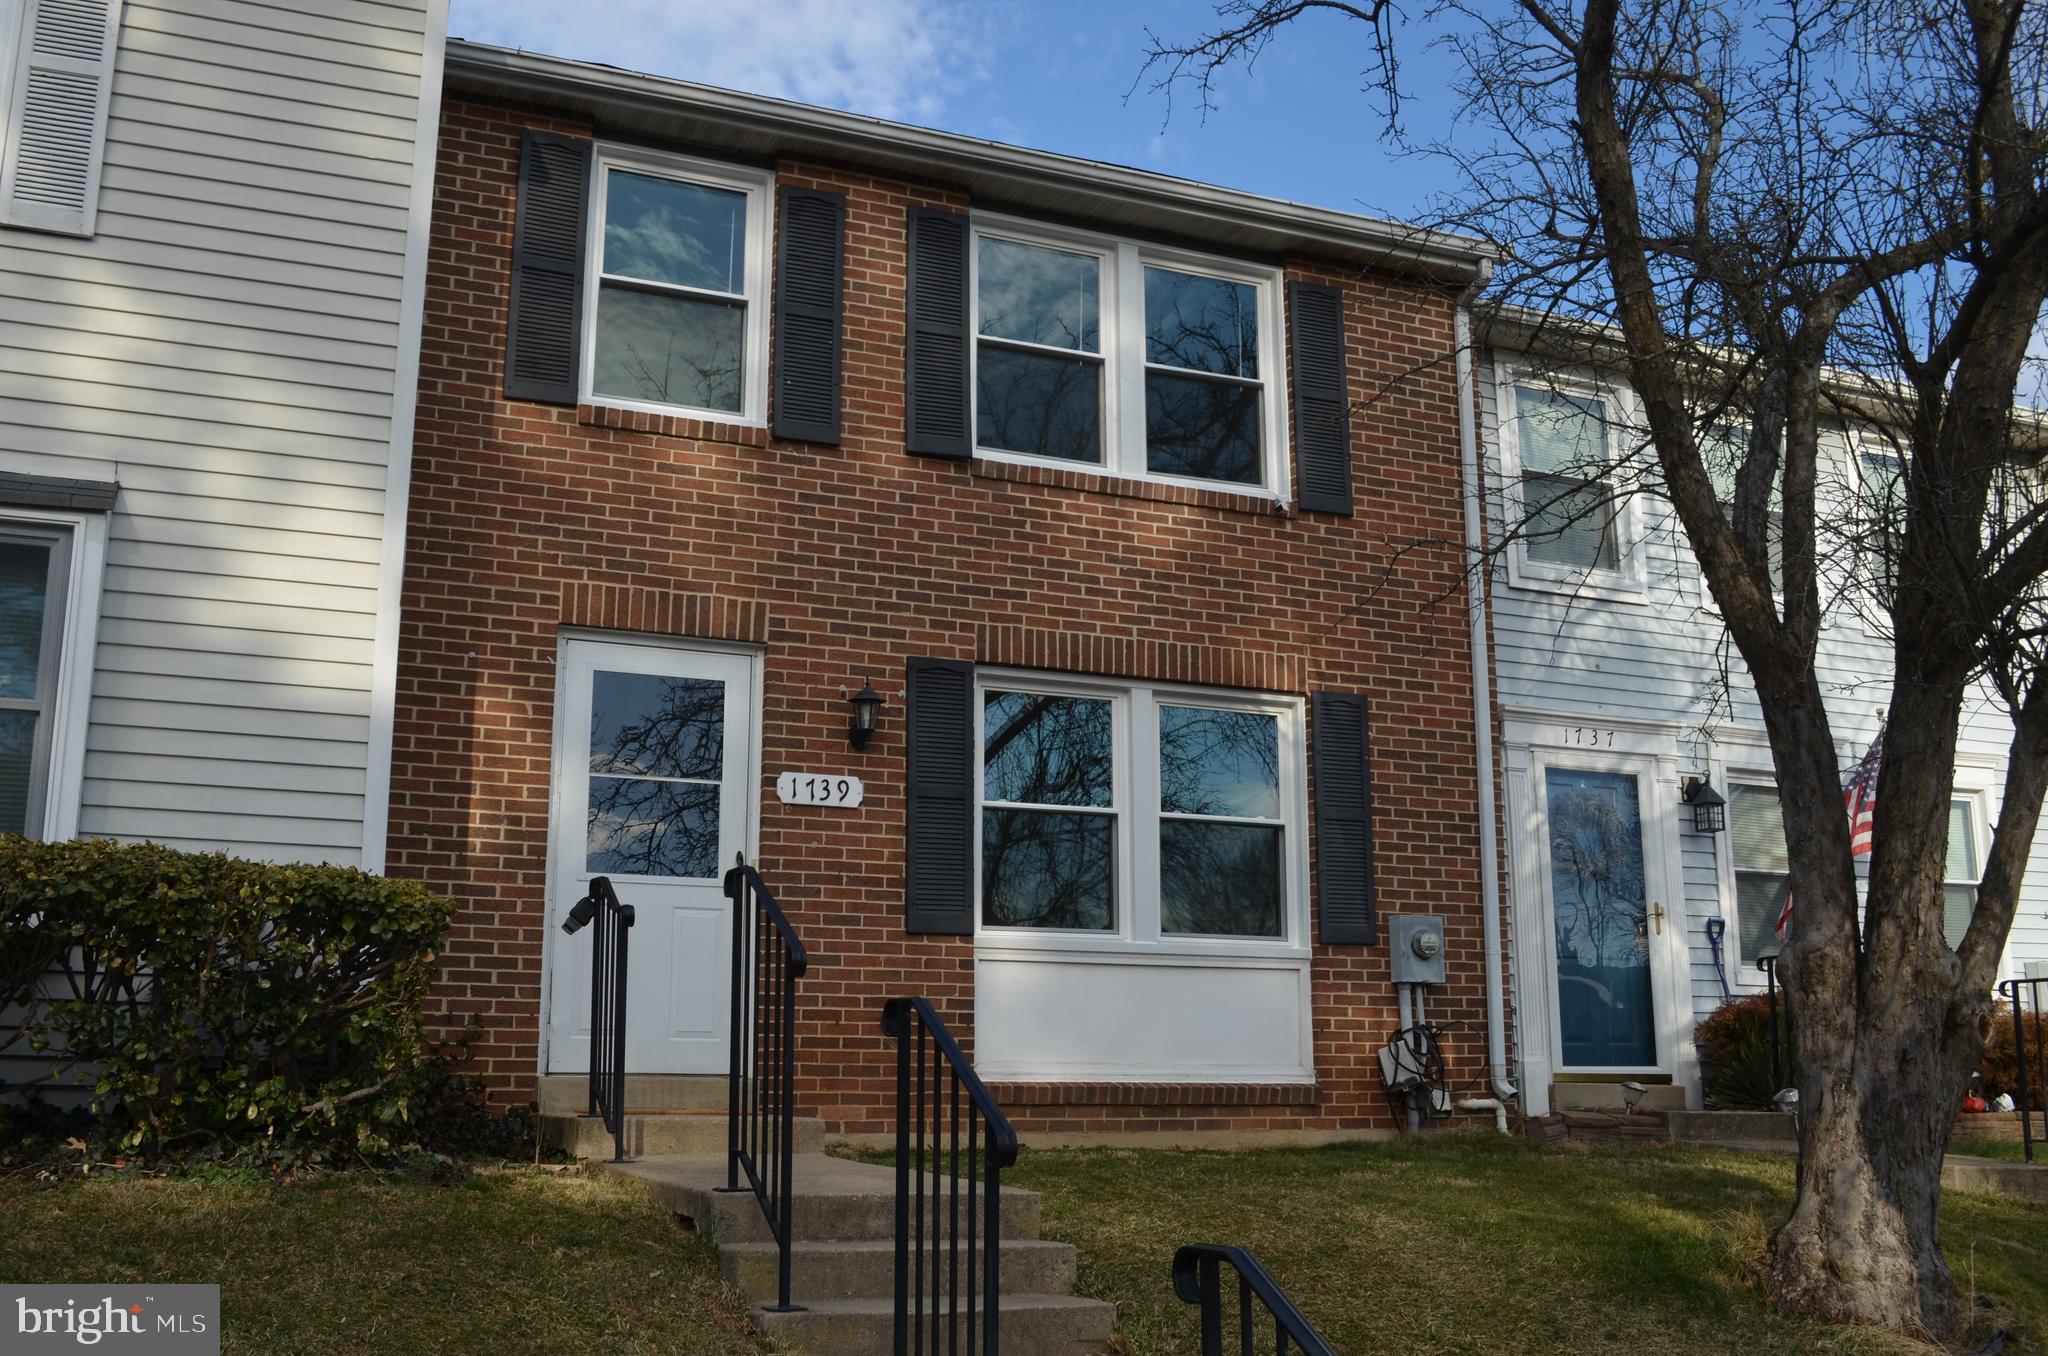
Welcome home to 1739 Northridge Lane! This beautiful brick-front townhome in sought after Frederick, MD has been beautifully updated and ready for you to move in!  Brand new windows! HVAC <2 yrs old! Brand new carpet! Step inside this charming home to discover freshly painted interior throughout complemented by all new carpeting creating a warm and inviting home! The brand new windows allow natural light to flood the home in all rooms. Upstairs has 3 bedrooms and a full bath and the spacious primary bedroom has a nice-sized walk-in closet and an office nook. 
The main level has a large living room and kitchen with stainless appliances and large eating area. Sliding glass door leads to a nice patio to enjoy the summer months and a fully-fenced yard with newer large shed and space for a garden. 
Finished lower level offers a versatile space that can be tailored to your needs - whether it's a recreation room or home office space plus a large laundry and storage area. Newer HVAC system less than 2 years old (both indoor and outdoor units)! Roof is only about 7 years old! All ducts just professionally cleaned! 
Located in a vibrant community with a tot lot playgrounds, tennis courts, baseball field and plenty of space to walk with easy access to local amenities, shopping, dining options and minutes to downtown Frederick, Baker Park, Fort Detrick and major highways. Welcome Home! Property being sold AS-IS. Ask about the
2.9% ASSUMABLE LOAN!!
#MDFR2057654

FREDERICK

1739 NORTHRIDGE LANE

3 Beds

1 Baths

1,460 Sq.Ft.

$324,900

MLS#: MDFR2057654
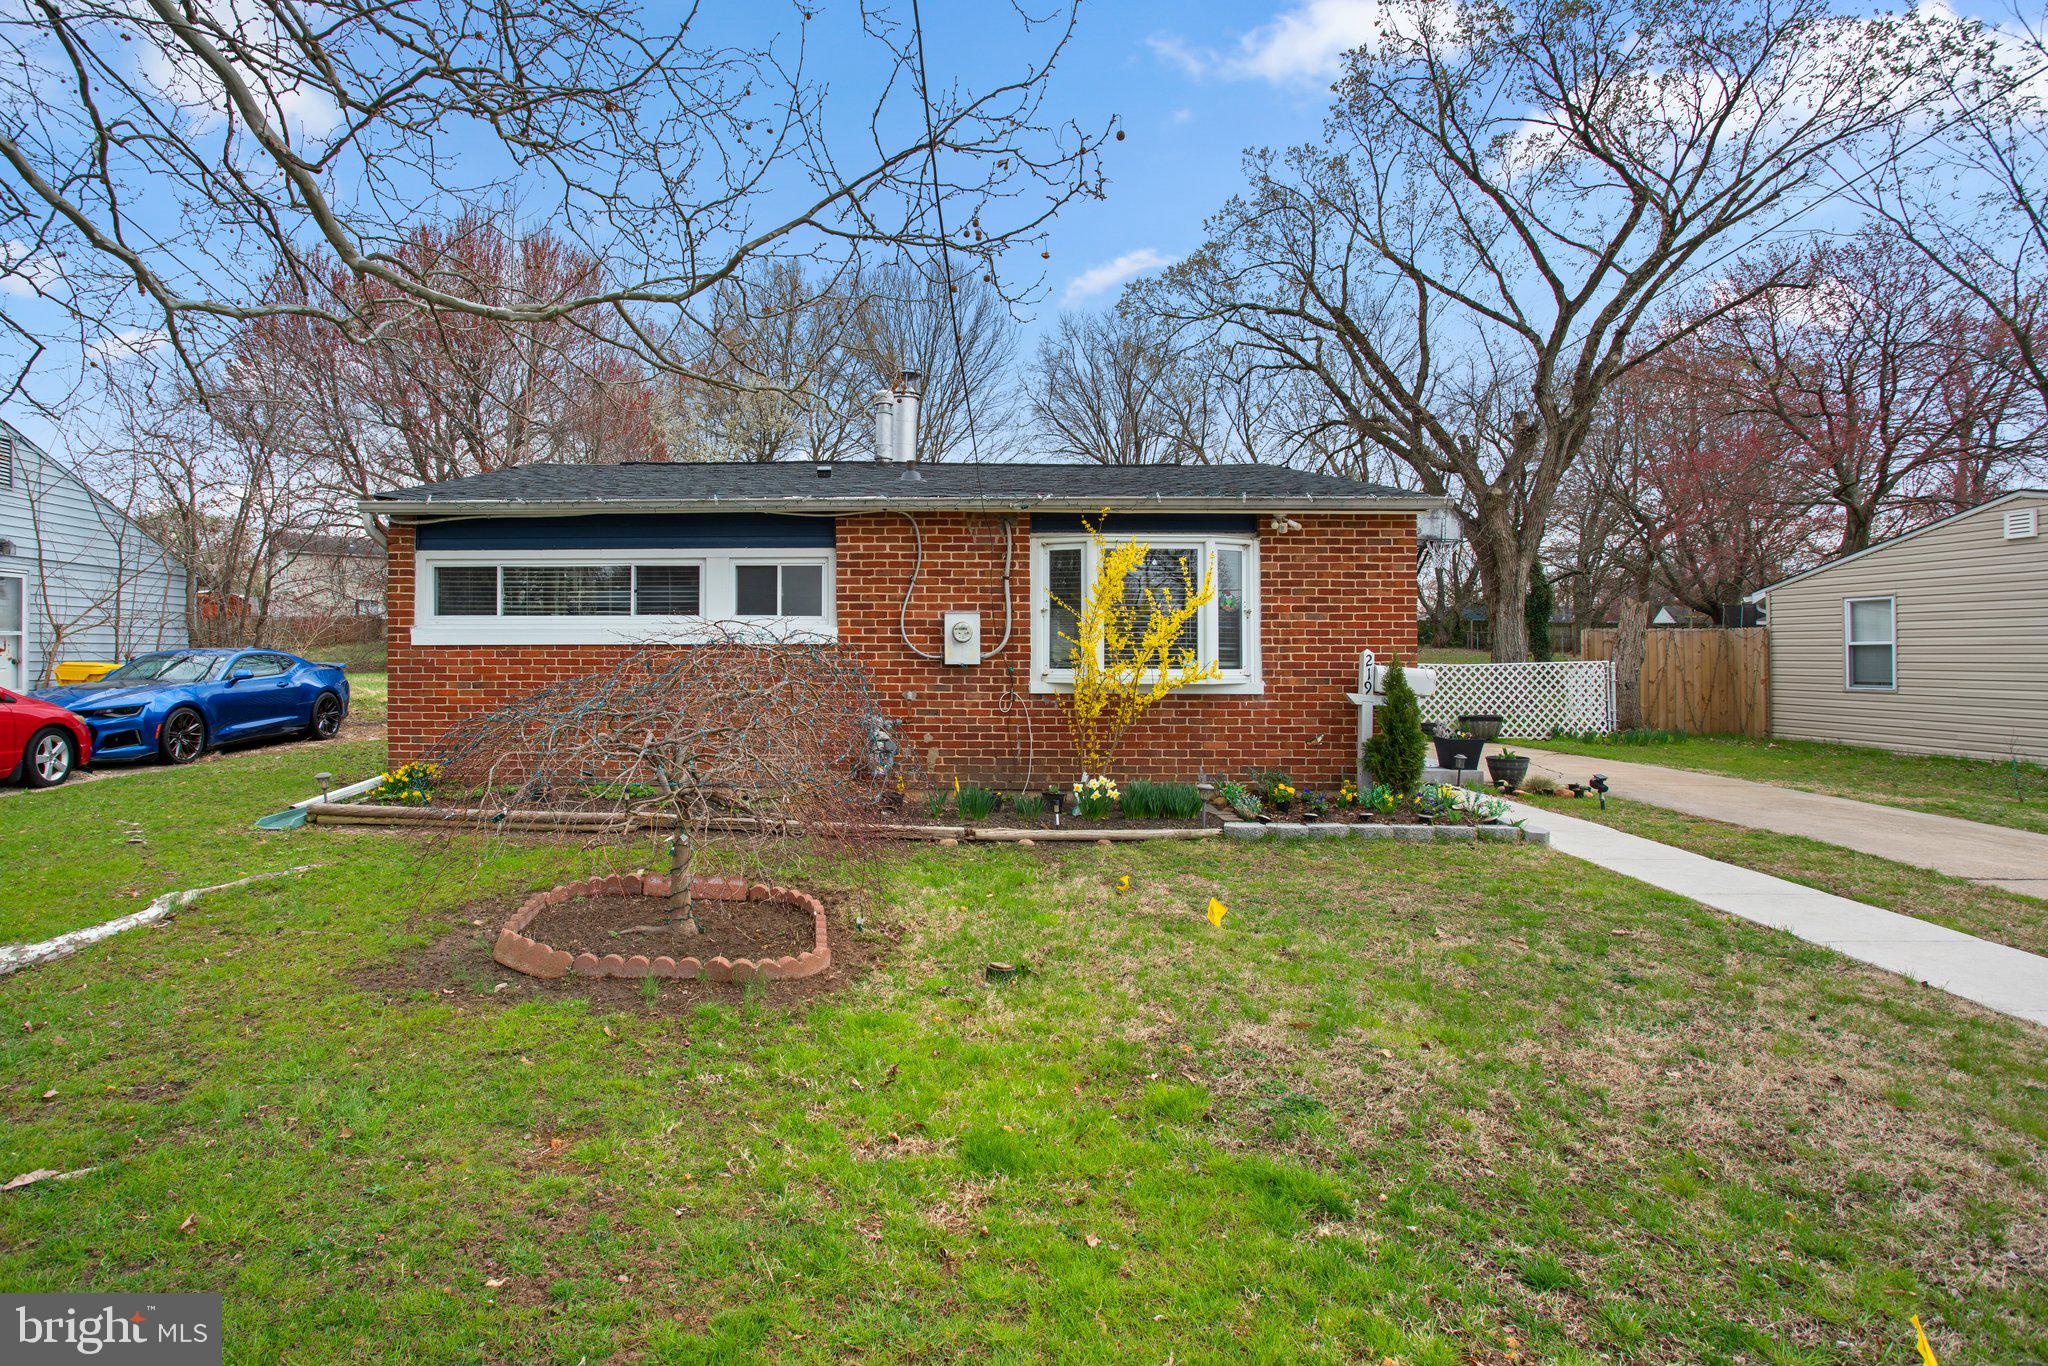
Charming Move-In Ready Home in the Heart of Glen Burnie** Step into this beautifully updated single-level home that perfectly blends comfort, functionality, and peace of mind. With **fresh interior paint** and a **brand-new roof**, this 1,102 sq ft gem is truly move-in ready. **Key Features:** - **Bright, Freshly Painted Interior:** Enjoy a clean, modern look throughout the home—perfect for making it your own from day one. - **New Roof (2024):** Feel confident knowing your home is protected for years to come with a newly installed roof. - **Sun-Filled Kitchen:** Spacious and full of natural light, the kitchen is ideal for cooking, hosting, and gathering with loved ones. - **Three Comfortable Bedrooms:** Cozy and inviting spaces to rest and recharge, with great natural light and versatile layouts. - **Well-Maintained Full Bath:** Simple, efficient, and ready to meet your daily needs. - **Expansive Backyard:** Situated on a generous 0.27-acre lot, the private backyard is perfect for entertaining, gardening, or simply relaxing. - **No-Stair Entry:** All on one level for easy access and comfortable living—ideal for all ages and stages. - **No HOA Fees:** Enjoy the freedom of homeownership without added monthly expenses. Conveniently located near shopping, restaurants, parks, and major commuter routes, this home is a fantastic opportunity for first-time buyers, downsizers, or anyone seeking easy, affordable living. **Don't miss out on this Glen Burnie beauty—schedule your private showing today and make it yours!
#MDAA2109868

GLEN BURNIE

219 GLEN ROAD

3 Beds

1 Baths

1,102 Sq.Ft.

$315,000

MLS#: MDAA2109868
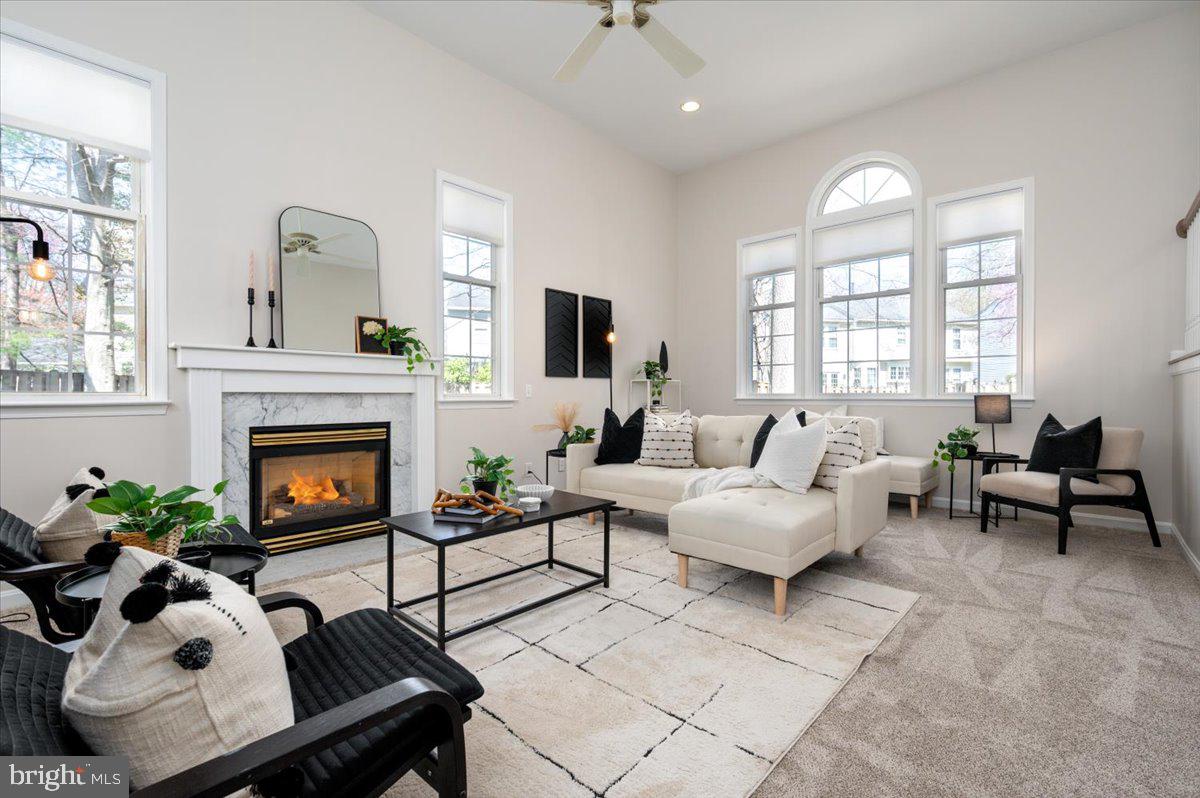
Welcome to Mayfair Village- one of Crofton's most coveted neighborhoods with no HOA! This beautifully updated home offers fresh, modern touches throughout. 2025: New paint, carpet, bathroom upgrades, lighting, sleek quartz countertops, stainless steel appliances and professional landscaping. The split-level layout is open and inviting with a fully finished lower level perfect for guests, in-laws or teens. This home boasts 5 bedrooms and 3.5 bathrooms with a morning room, formal living and dining as well as a generous den and bonus/flex room on the lowest level. A short walk from your front door brings you directly to the Crofton library as well as the popular Crofton Farmer's Market, parks and more! Enjoy easy access to Washington D.C., Baltimore and Annapolis- ideal for commuters seeking convenience without sacrificing charm. This home is a must-see!
#MDAA2109434

CROFTON

1110 PILGRIM COURT

5 Beds

3 Baths

2,707 Sq.Ft.

$730,000

MLS#: MDAA2109434
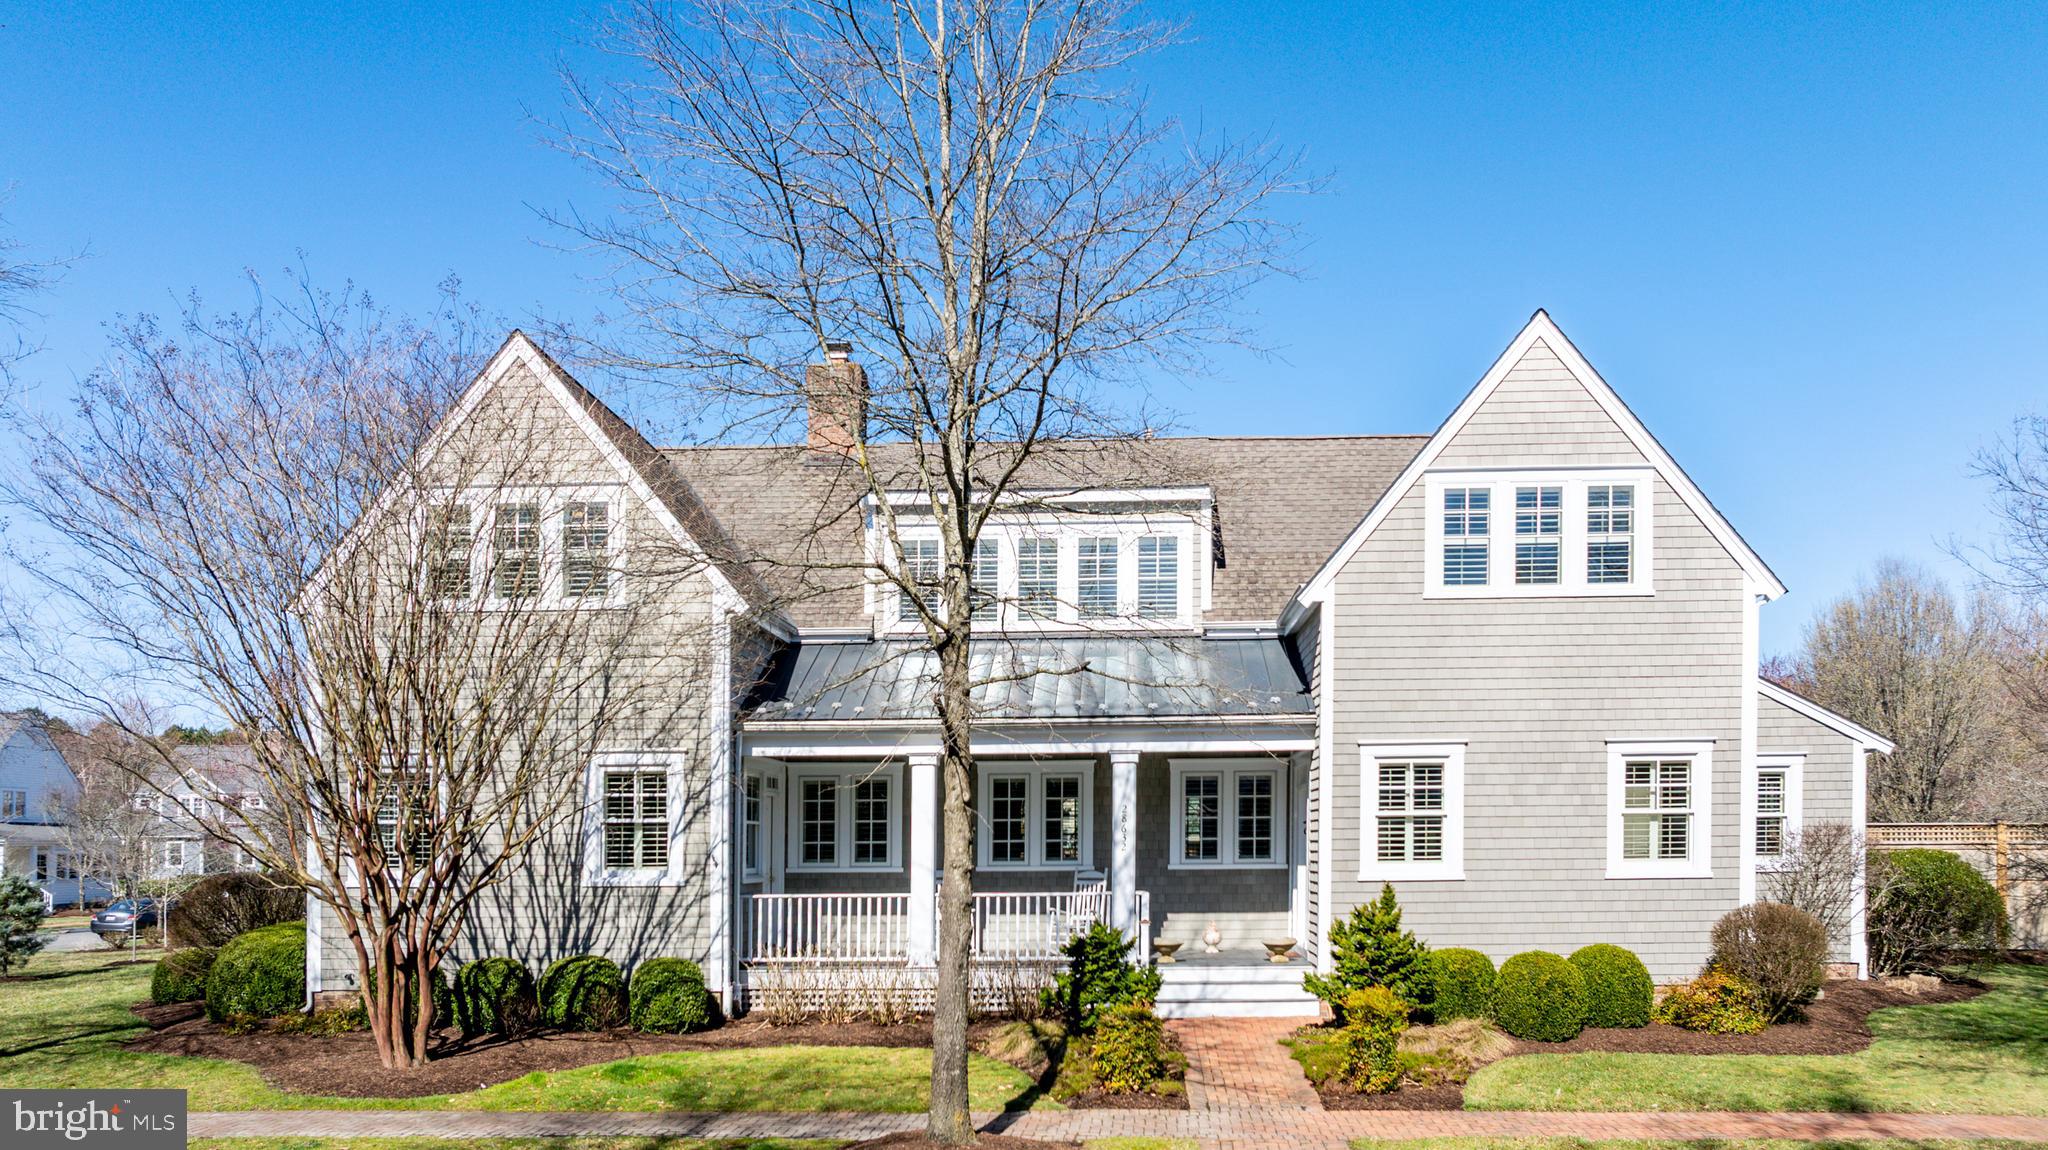
Combining timeless coastal charm with modern upgrades, this exceptional property in Cooke’s Hope offers a rare opportunity to enjoy elegant waterfront-inspired living in a picturesque setting. Designed by renowned architect Lyman Perry and built by Ilex Construction, this meticulously maintained coastal-style home in the desirable Cooke’s Hope community offers an exceptional blend of craftsmanship, elegance, and modern convenience. Situated on a large half-acre+/- corner lot with serene views, this residence boasts 5 bedrooms, 3.5 bathrooms, and a detached 2-car garage with a studio above. The thoughtfully designed floor plan features a desirable main-level primary suite, ideally curated living spaces, and a versatile fifth bedroom or private office with exterior access. A bonus room with skylights provides additional flexible living space, perfect for a studio or office. Throughout the home, custom shutters, 8-foot solid cherry pocket doors, and a floating cherry bookcase with a fireplace enhance its character and warmth. The gourmet kitchen is equipped with custom solid wood cabinetry, Monogram & KitchenAid stainless steel appliances, a French door double oven, high-velocity range hood with a remote motor, and a 56-bottle wine fridge. Custom tile baths and high-end finishes throughout the home reflect meticulous attention to detail. Outdoor spaces are equally impressive, featuring a custom pergola, lush landscaping, fully irrigated yards, and ample room for a pool. The top-of-the-line NuCedar siding ensures a maintenance-free exterior, while Benjamin Moore Aura exterior paint covers all trim. This coastal retreat is designed for both luxury and efficiency, with a sealed crawl space, Aprilaire whole-home air and humidity control systems, and extensive underground drainage.
#MDTA2010162

EASTON

28632 OLD PASTURE DRIVE

5 Beds

3 Baths

4,403 Sq.Ft.

$1,249,000

MLS#: MDTA2010162
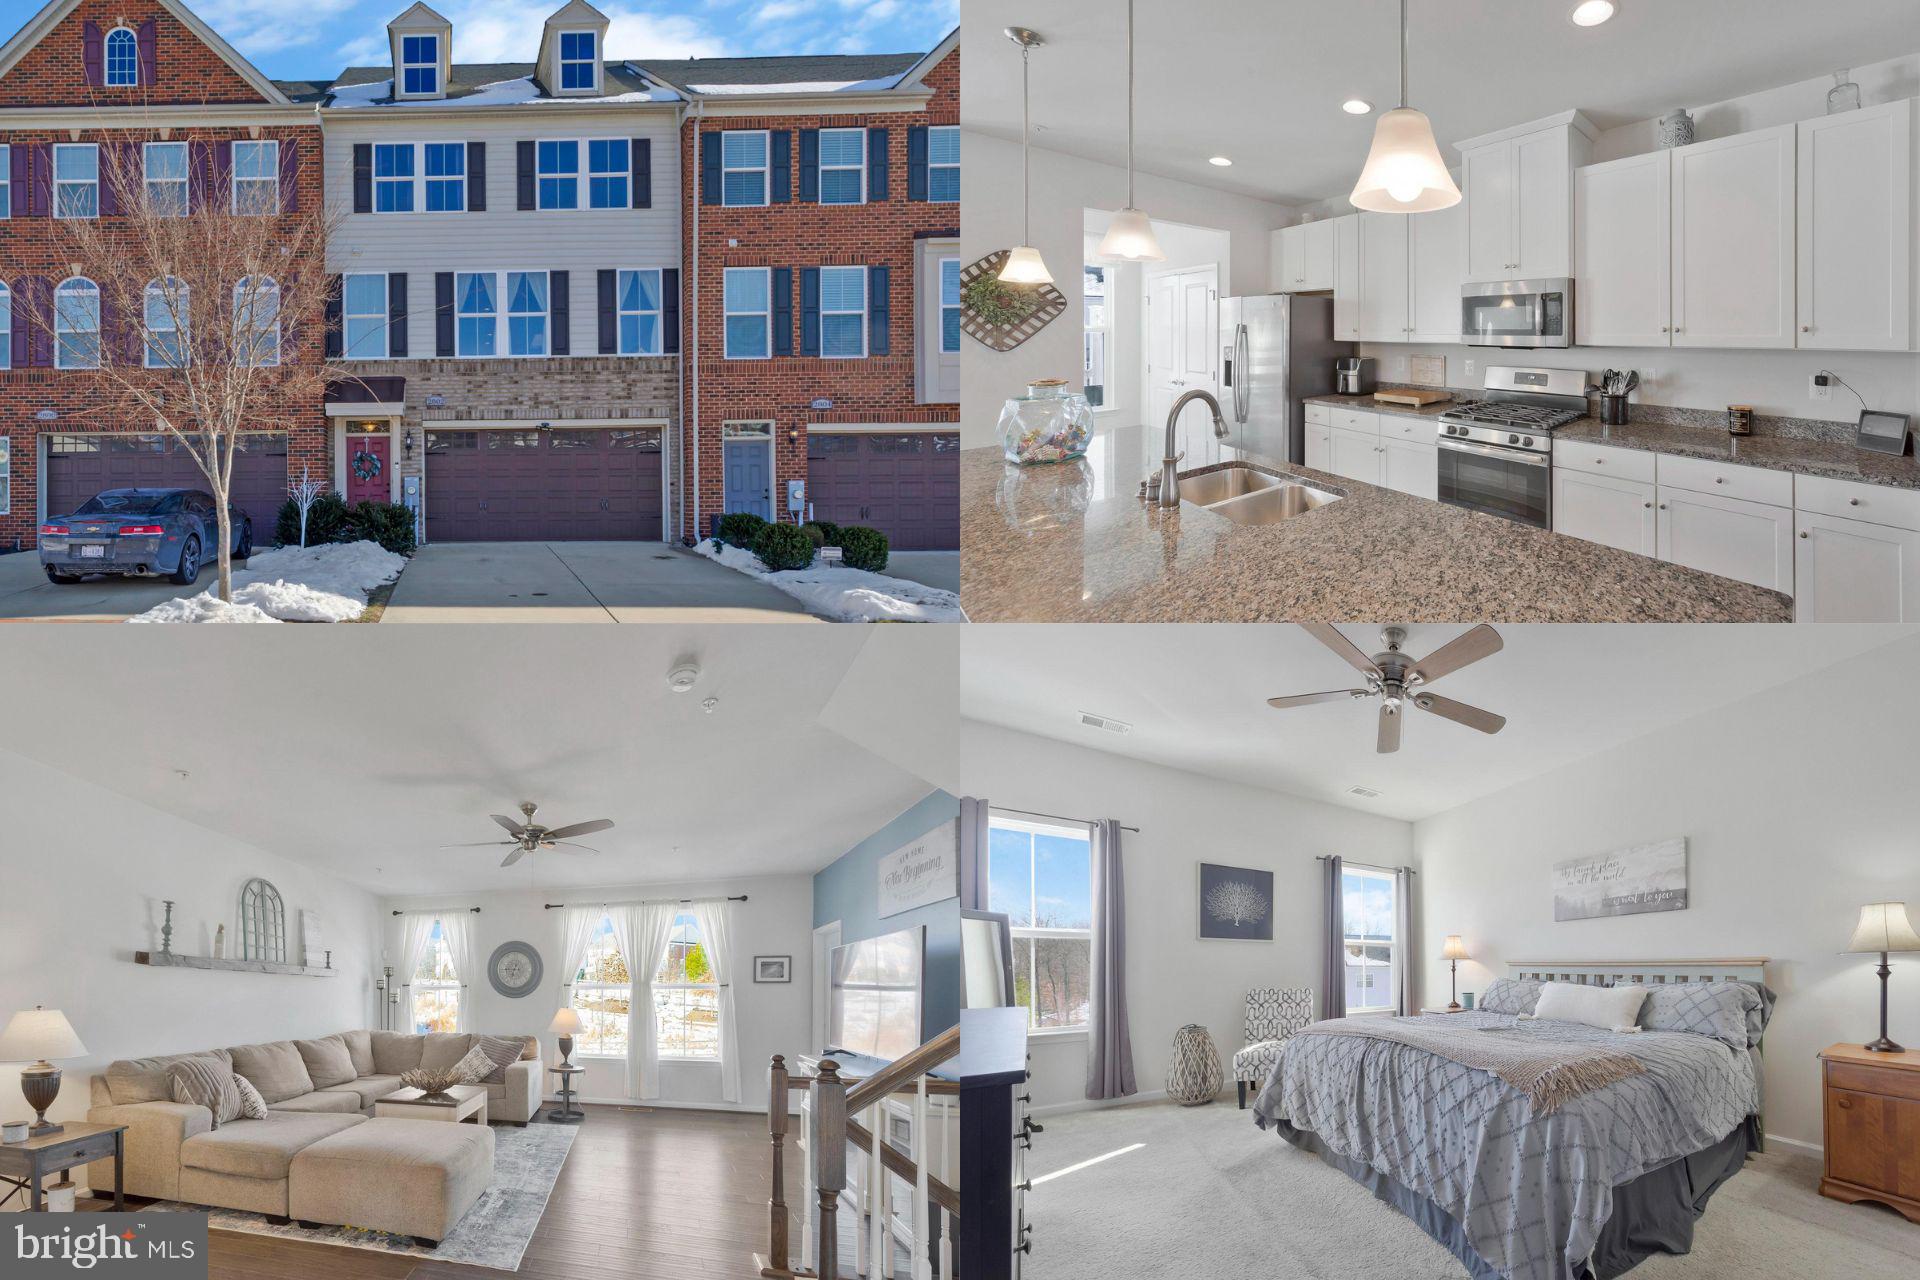
Your dream home awaits in this exceptional townhome! A perfect fusion of modern design and practical luxury, this residence features a spacious exterior deck—ideal for entertaining. The stunning eat-in kitchen is designed for hosting large gatherings and preparing gourmet meals with ease. A convenient attached two-car garage offers ample parking and storage, while elegant hardwood floors in the kitchen and foyer create a warm, refined ambiance. The fully finished walkout basement provides additional living space, adding incredible value. This move-in-ready home is the perfect blend of style, location, and comfort for discerning buyers.
#MDPG2143460

UPPER MARLBORO

2802 MEDSTEAD LANE

3 Beds

2 Baths

2,600 Sq.Ft.

$550,000

MLS#: MDPG2143460
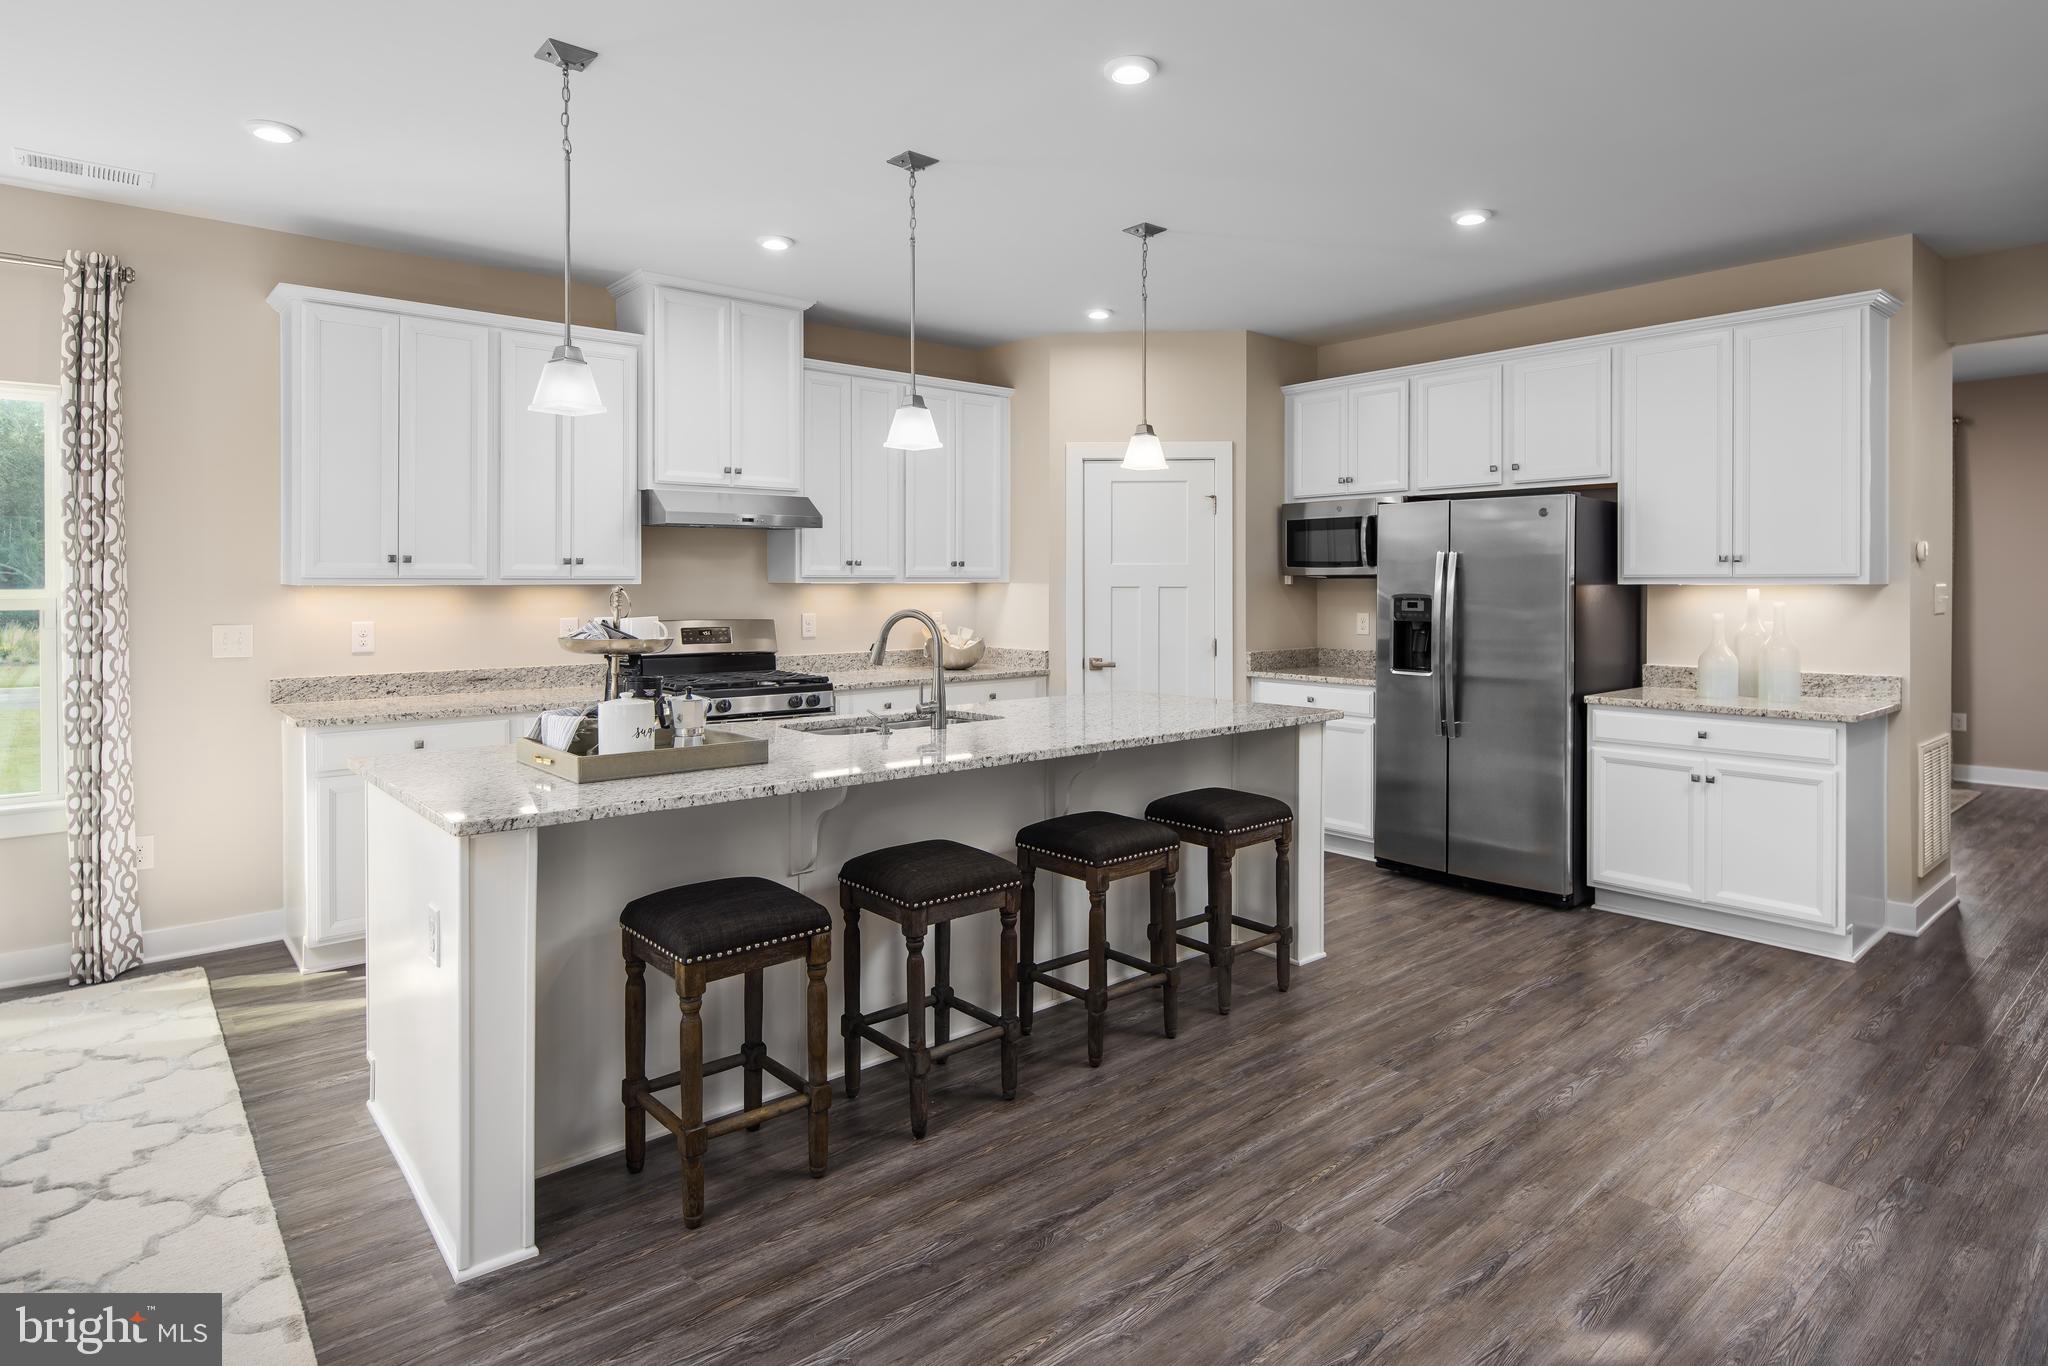
Please Ask about closing assistance with the use of sellers preferred mortgage. 
To be built Lehigh-The Lehigh single-family home combines smart design with light-filled spaces.  Enter the inviting foyer, where versatile flex space can be used as a playroom, living room or office. The gourmet kitchen boasts a large island and walk-in pantry and connects to the dining and family room. Off the 2-car garage, a family entry controls clutter and leads to a quiet study. Upstairs, boasts 4 bedrooms and a  loft  an ideal entertaining spot. The luxurious Primary suite offers a cozy getaway with two generous size walk-in closets and a private bathroom.  
About the Area:  Spend your weekends exploring nature at the Chesapeake Bay Environmental Center or visit a local landmark like Waterman's Monument. Plus, when you live at Perry's Retreat, day trips to St. Michaels, Oxford, Tilghman Island and the beaches are all within reach!
It doesn't get much more convenient than this! Perry's Retreat is a short drive to Rte. 50 and only 15 minutes to Annapolis for an easy commute!  Please note: Other floorplans and homesites may be available and some homesites are subject to a  homesite premium. All photos are representative only.
#MDQA2012884

GRASONVILLE

601 PATHFINDER CIRCLE LEHIGH

4 Beds

2 Baths

3,010 Sq.Ft.

$630,995

MLS#: MDQA2012884
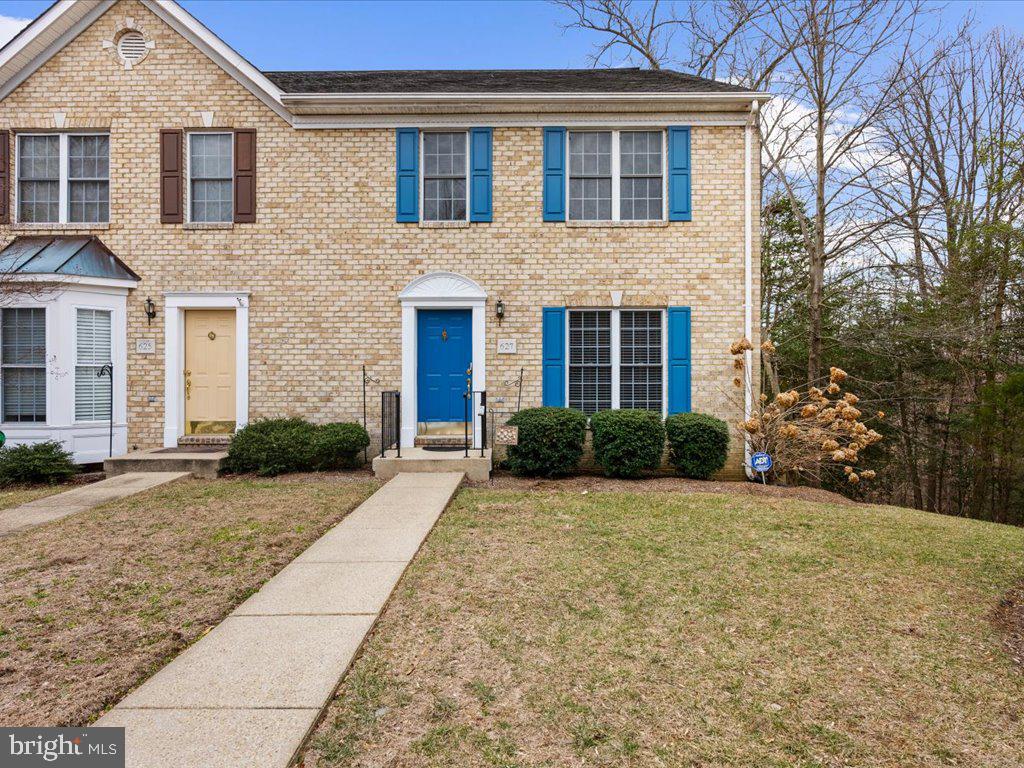
Coming Soon!  3 bed 2 full and 2 half bath end of row townhome in cozy Falcon Crest.  This end of the group townhome has been loved by the original owner, but alas it is time for it to find its new owner.  As you enter the front door the cherry hardwood floors are striking.  The spacious kitchen offers plenty of room to create your favorite culinary masterpieces, and the family room on the main level is perfect for gatherings.  On the upper level you will find a spacious owners suite complete with ensuite bathroom and laundry.  Two other large bedrooms round out the upper floor.  The lower floor has an unfinished storage room, a large finished recreation room, and a powder room.  The deck out back looks out at the mature trees, and offers quiet and  serenity.  Condo takes care of the lawn care and landscaping, so it's perfect for the owner that doesn't want to deal with it!  Come see it before it's gone!  Should be on market on Friday 3/1/2025!
#MDAA2105080

ARNOLD

627 BELLERIVE COURT

3 Beds

2 Baths

1,594 Sq.Ft.

$420,000

MLS#: MDAA2105080
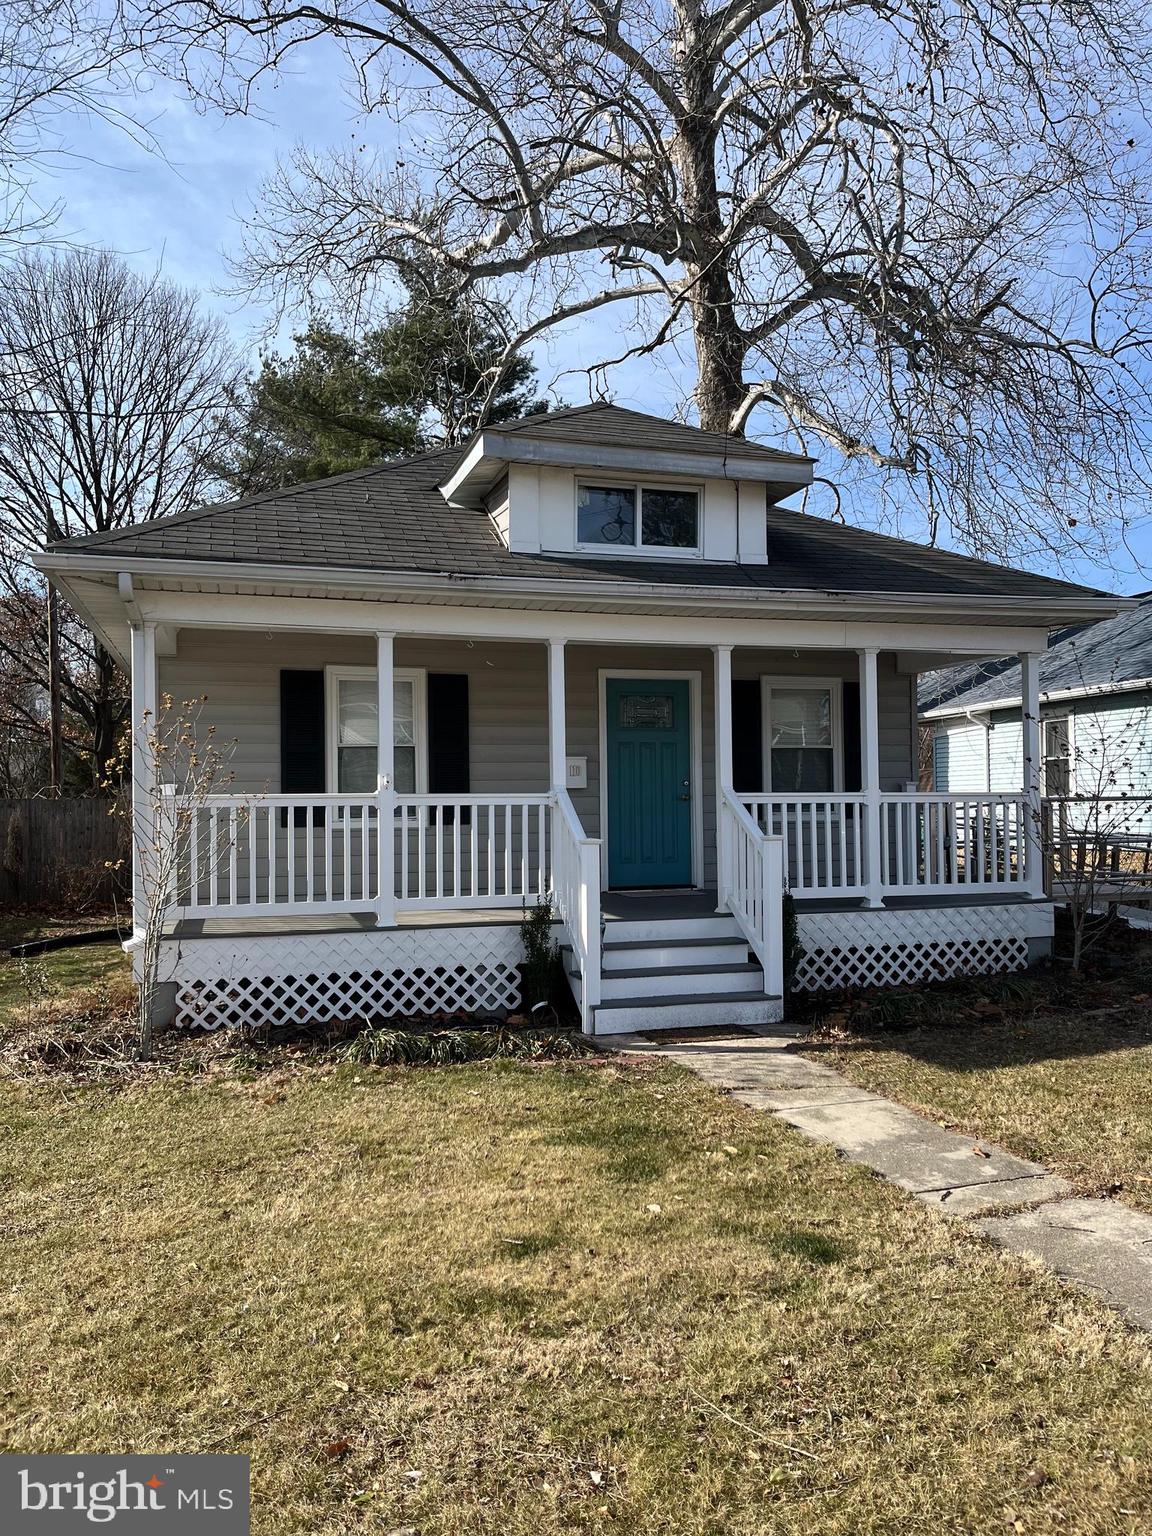
This home showcases  updated kitchen with white cabinetry,  granite countertops,  stainless steel appliances and  beautiful subway tile backsplash. Other  Updates include: Full width Front and Rear Deck -2018, New HVAC-2018,  recessed lighting and remodeled full bath!  Newer double pane, replacement  windows, engineered wood floors and  crown molding thru-out, this home is turn key and everything you need!  Even  a Handicap  ramp to the front porch.  Spacious  backyard area that is fully fenced for pets  or children   and  shaded by giant trees.  Storage shed new in 2022.  Assumable FHA mortgage at 2.9%.  Close to Amtrak / MARC station,  95,  Rt. 40,  and APG.
#MDHR2040272

ABERDEEN

110 EDMUND STREET

3 Beds

1 Baths

846 Sq.Ft.

$260,000

MLS#: MDHR2040272
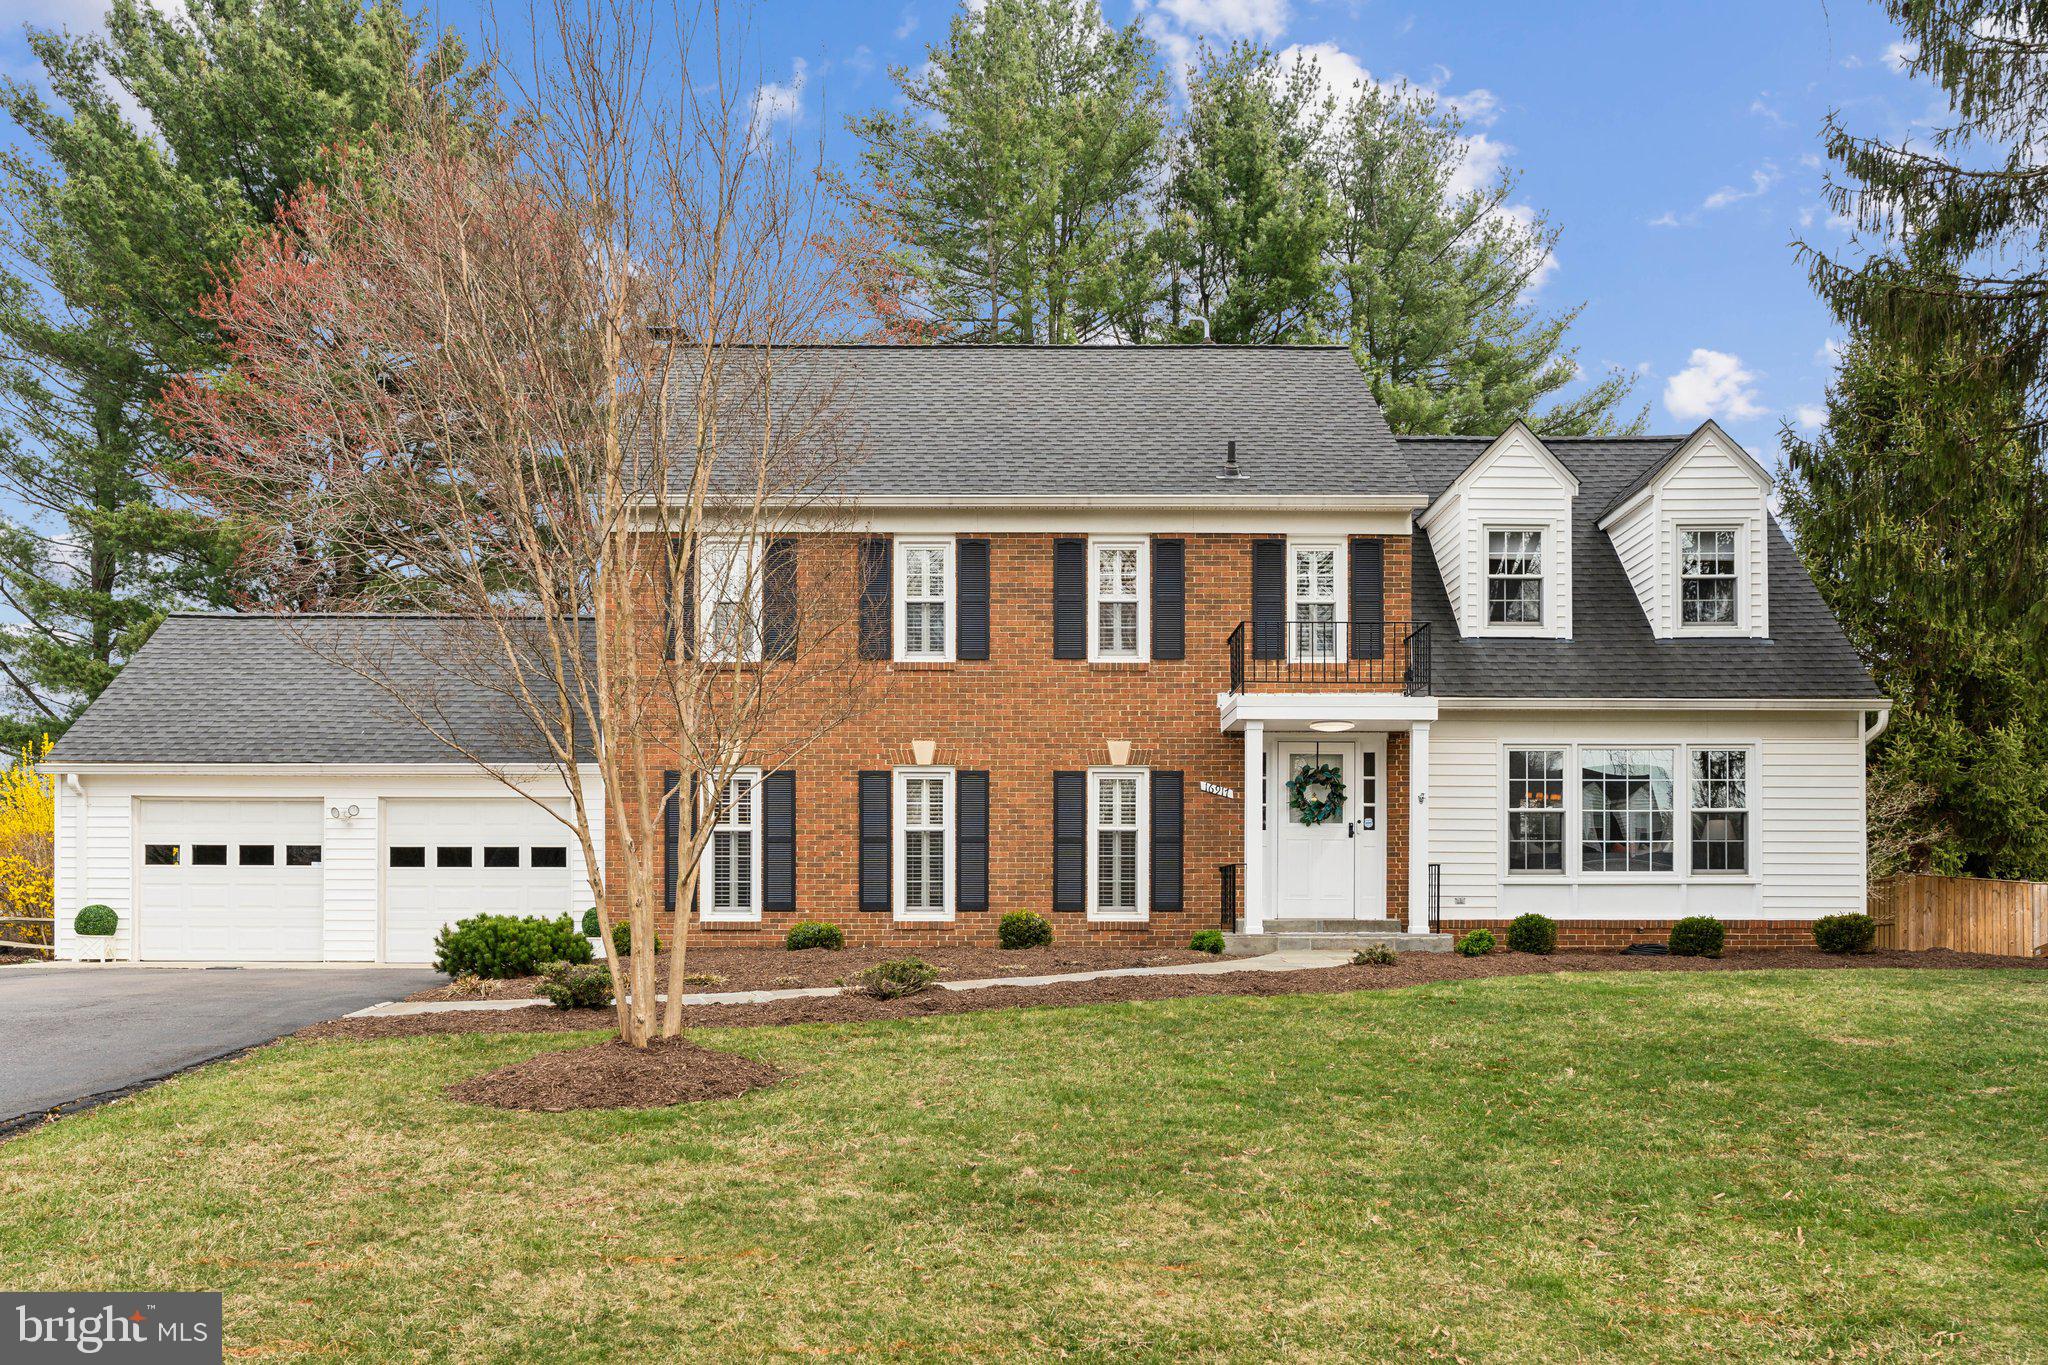
Welcome to this beautifully maintained classic colonial, offering 3,702 total square feet sited on a generous 0.37-acre lot in the highly sought after Norbeck Estates neighborhood. With 4 bedrooms, 2.5 bathrooms, and thoughtful upgrades throughout, 16917 Old Colony Way is ready for new owners.

This light filled home boasts numerous updates, including freshly painted interiors, brand-new flooring, and stylish new light fixtures throughout. The half bathroom has recently been updated, and fresh plantings enhance the curb appeal. The inviting gas fireplace adds warmth and ambiance, while plantation shutters offer both charm and privacy. The main level includes a dedicated office space and an elegant formal dining room for entertaining. The updated eat-in kitchen provides ample space for casual dining and gatherings. Upstairs, the primary suite features a spacious walk-in closet and a versatile bonus room, ideal as a sitting area, second office, or fitness space. 

Outside, the expanded driveway leads to an oversized two-car garage, providing plenty of parking and storage options. The flat backyard includes a storage shed for additional storage needs, and the three seasons room offers the perfect spot for enjoying the outdoors comfortably. Additional desirable features include a generator for peace of mind and tilt in windows for ease of cleaning. Recent upgrades and maintenance items include HVAC routine spring service (2025), new hot water heater (2024), AC unit (2020), and roof (2018).

Located in a serene and friendly neighborhood, this home seamlessly combines classic design with modern convenience. Enjoy the ease of commuting with quick access to the ICC, connecting you to both Washington, DC, and Baltimore. You'll also find yourself just minutes from the vibrant shops and restaurants of Olney and the amenities of Norbeck Country Club. Don’t miss your opportunity to own this exceptional property!
#MDMC2171384

ROCKVILLE

16917 OLD COLONY WAY

4 Beds

2 Baths

2,454 Sq.Ft.

$840,000

MLS#: MDMC2171384
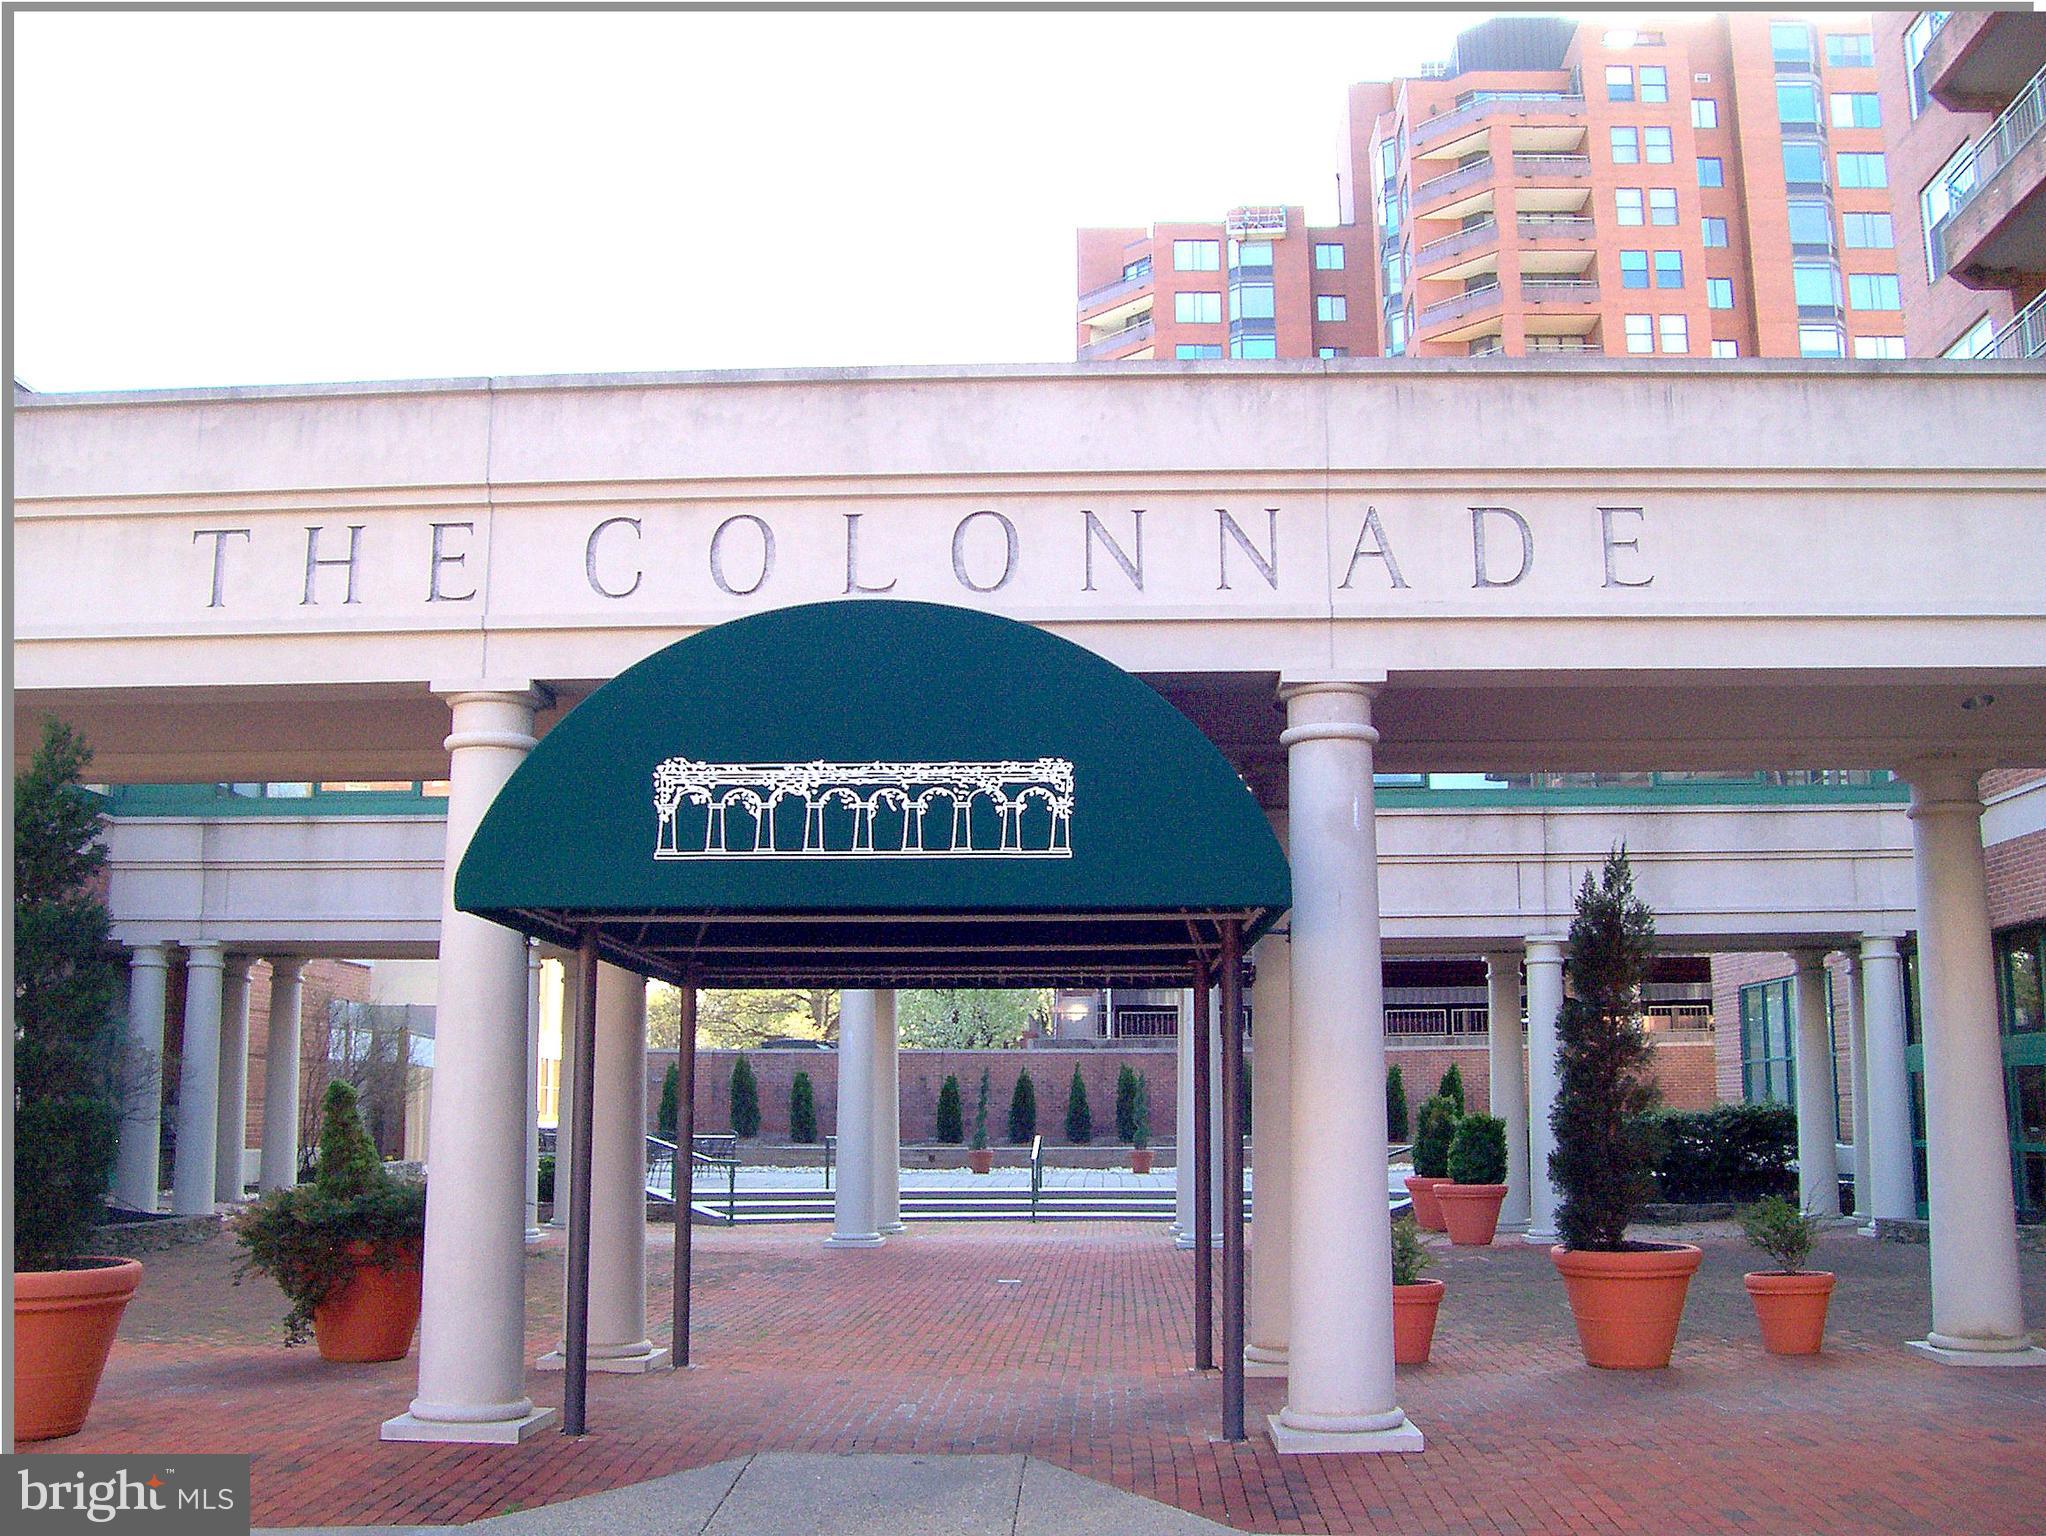
Welcome to the Colonnade.   2-bedrooms, 2-bathrooms condominium, offering all the luxurious features you desire. This well-appointed property includes two generously sized bedrooms, providing ample space for living, relaxation, storage, and privacy. With two full-sized bathrooms, you will enjoy the convenience and comfort of modern living.
The sunlit living room and dining room areas are ideal for both living and entertaining. Step out onto the balcony and be captivated by the stunning view. The kitchen offers ample space and storage. This is a rare opportunity to own a piece of real estate that combines location, views, and modern amenities.
Experience the best of Baltimore in this area, situated across from the prestigious Johns Hopkins University. Do not miss the chance to live in this exceptional condominium.
Additionally, this property includes two deeded parking spaces and extra storage in the garage, ensuring plenty of room for your vehicles and belongings. It also offers full service, including a 24-hour Doorman, Front Desk, and Pet Friendly.
Take advantage of the opportunity to make this exquisite condominium your new home and enjoy luxurious living in the heart of North Baltimore.
#MDBA2155898

BALTIMORE

3801 CANTERBURY ROAD 704

2 Beds

2 Baths

1,498 Sq.Ft.

$345,000

MLS#: MDBA2155898
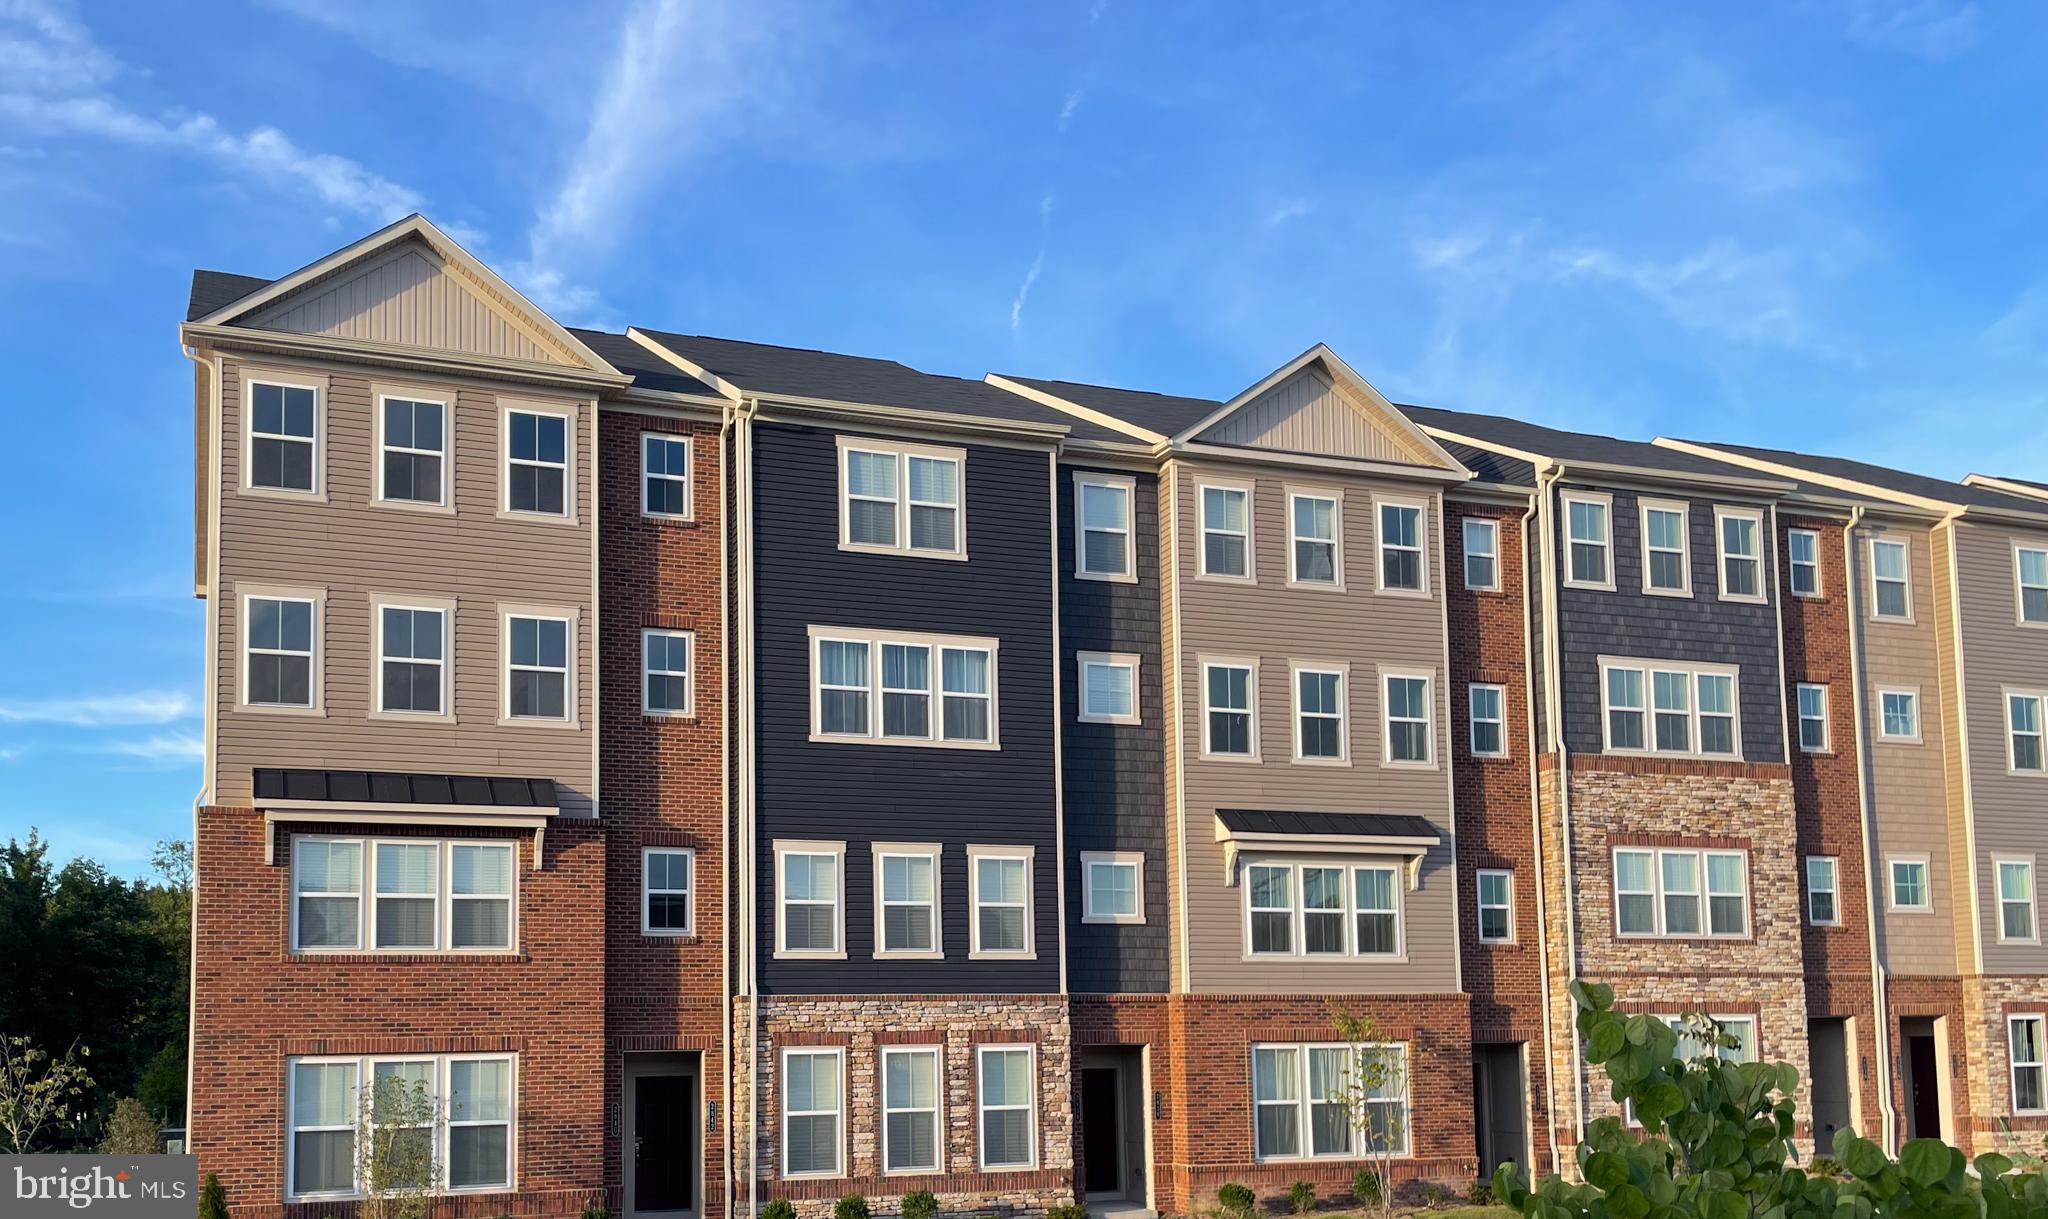
Quiet top floor end unit. Lots of sound insulation and natural light. 2400 sqft 3bd 2.5bath plus small office and a balcony. 2 story condo/town home. Open floor plan. Only lived in for two years and very well cared for. High end appliances (kitchen aid, whirlpool), quartz counter tops and designer flooring. Large primary bedroom with beautiful designer shower, spacious walk-in closet, large windows and view of the woods. Large laundry room in unit. Garage with driveway and ample additional parking. Beautiful club house just steps away with large pool, and exercise equipment. 
The monthly total cost of ownership for this townhome style condo is considerably less than for an equivalent townhouse. Water, sewer, gas, and insurance are included. All external repairs are responsively covered at no expense. Gas and electric are low. 
Conveniently located near 295 on ramp at 175. Minutes from Fort Meade, NSA, Arundel Preserve, LIVE casino Arundel Mills Mall, NASA, Northrop Grumman and BWI. It’s a short commute to destinations inside the beltway as well. Very nice neighborhood with parks and trails nearby in large community of new homes.
#MDAA2104474

HANOVER

2842 BREWERS CROSSING WAY

3 Beds

2 Baths

2,400 Sq.Ft.

$499,999

MLS#: MDAA2104474
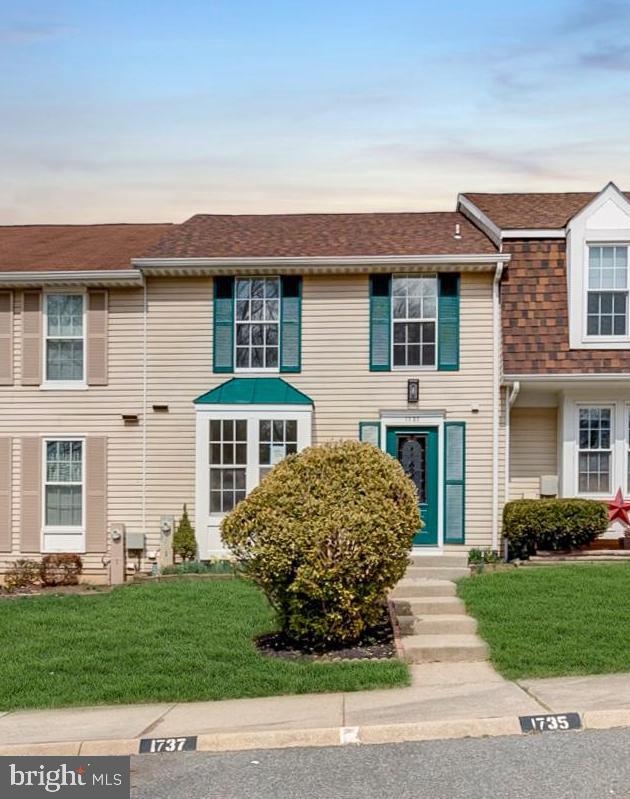
Beautifully renovated  townhouse. This townhome has 3 level, 3 BR, 3 F BA ,  1 HBA. Step into a spacious living and dining room.  The upper level have three bedrooms and 2 renovted  baths. There is a half bath on the main level. Lower level of the home has a finished basement, Livingroom, along with the Full bath and utility room. Deck and fully fenced backyard is great for relaxing or entertaining outdoors.
#MDHR2040032

BEL AIR

1737 CHESTERFIELD SQUARE

3 Beds

3 Baths

1,876 Sq.Ft.

$367,000

MLS#: MDHR2040032

1 ... 515 516 517 518 519 ... 666
* Listings identified with the FMLS IDX logo come from FMLS and are held by brokerage firms other than the owner of this website. The listing brokerage is identified in any listing details. Information is deemed reliable but is not guaranteed. If you believe any FMLS listing contains material that infringes your copyrighted work please review our DMCA policy and learn how to submit a takedown request. © 2024. First Multiple Listing Service, Inc.

Send a message

Message successfully sent.

Your message

What is 3 + 4 ?

Reason for contacting?

I agree to receive email communication and understand I can unsubscribe at any time.

I agree to be contacted by Charis Realty Group - Christine Issler, Broker via call, email, and text for real estate services. To opt out, you can reply 'stop' at any time or reply 'help' for assistance. You can also click the unsubscribe link in the emails. Message and data rates may apply. Message frequency may vary. Privacy Policy

Sign Out

Virtual Assistant

Would you like to take the next step with this property? We can help you schedule a showing or virtual tour, or send you more details.

Yes, I would like more information.

Thank You for Your Reply, One of Our Agents will contact you as soon as possible

No, maybe later.

Thank you, you can always contact me via email, phone number or through the contact form.

Realhub AI

Lucy - Your AI-Powered Realtor

Update Your Temporary Password

Personalize your search

Enter your email and we'll notify you immediately when new listings match what you're looking for.

or enter email address

Already have an account ? Login here

Continue your home search

I agree to receive communications and understand I can unsubscribe at any time.

I agree to be contacted by Charis Realty Group - Christine Issler, Broker via call, email, and text for real estate services. To opt out, you can reply 'stop' at any time or reply 'help' for assistance. You can also click the unsubscribe link in the emails. Message and data rates may apply. Message frequency may vary. Privacy Policy

Already have an account ? Login here

We use cookies

We use cookies primarily for analytics to enhance your experience. By accepting, you agree to our use of these cookies. You can manage your preferences or learn more about our cookies policy.