Properties

Browse or get in touch to schedule a walkthrough.

  • Nearby me
Price range

Popular features

Community features

Property features

Waterfront

View

Exterior Features

Interior Features

Style

10000 properties match your criteria

Updated 1 minute ago

E-Alert name
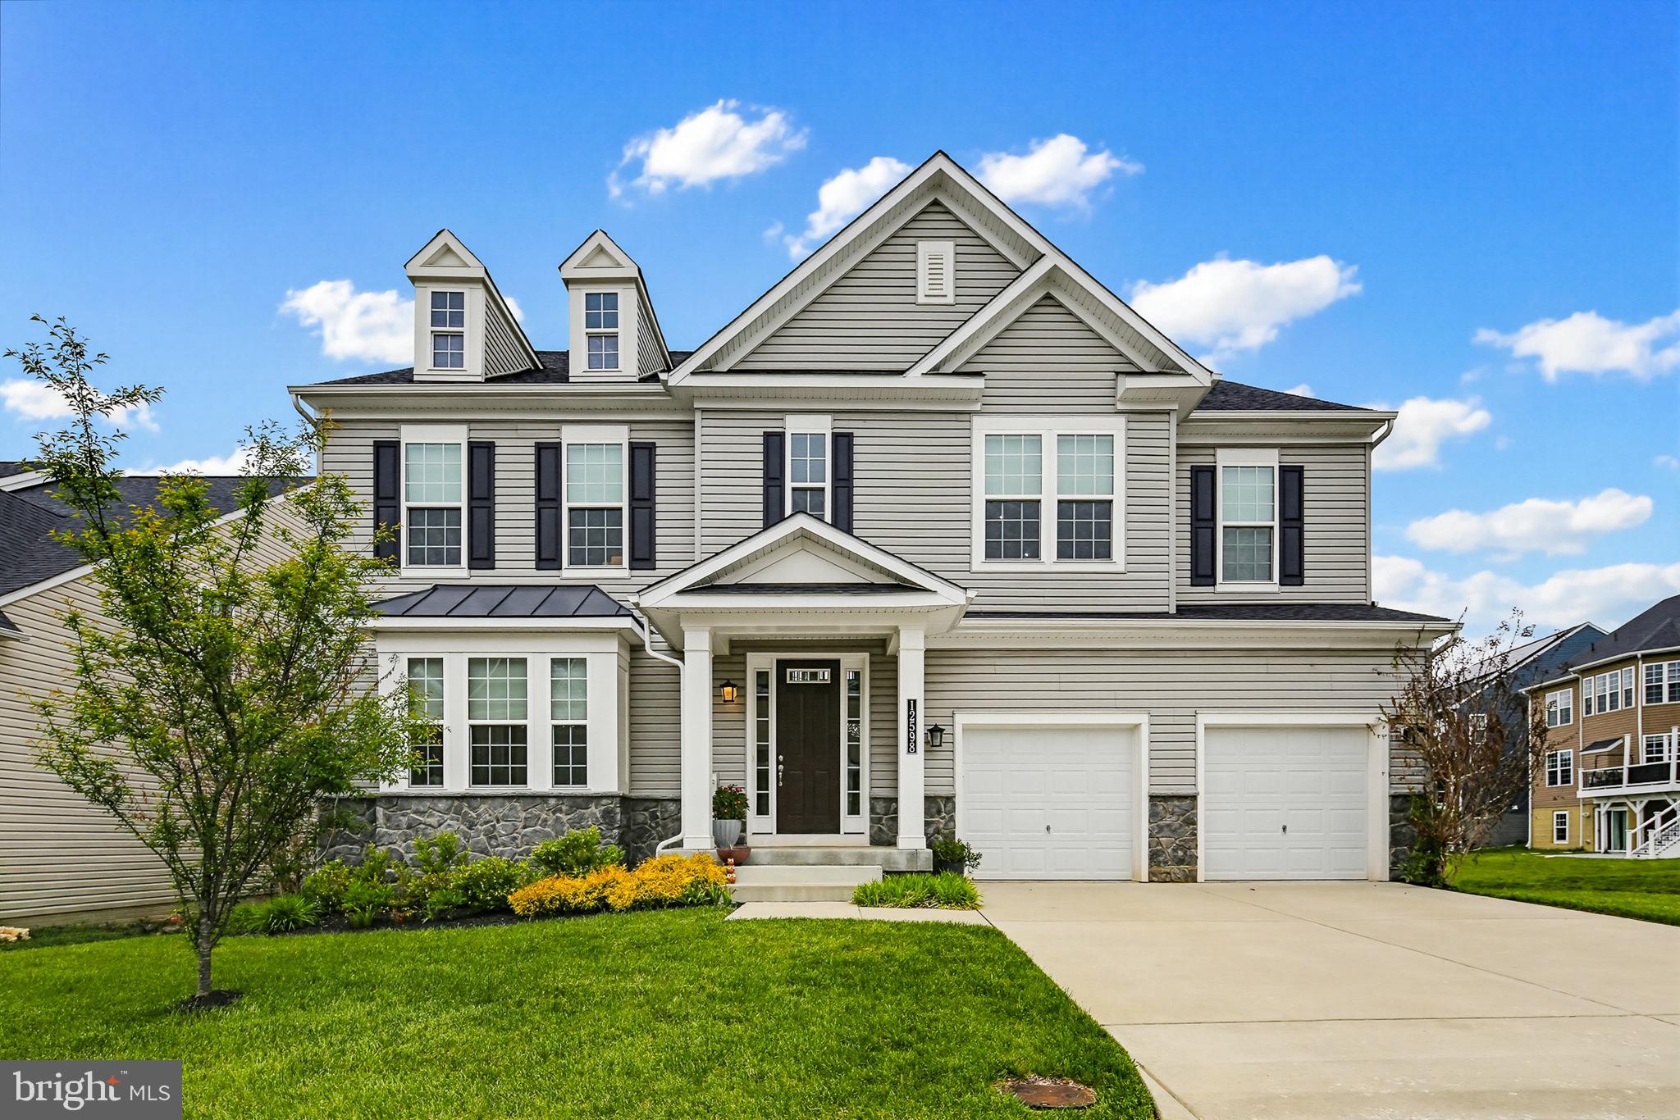
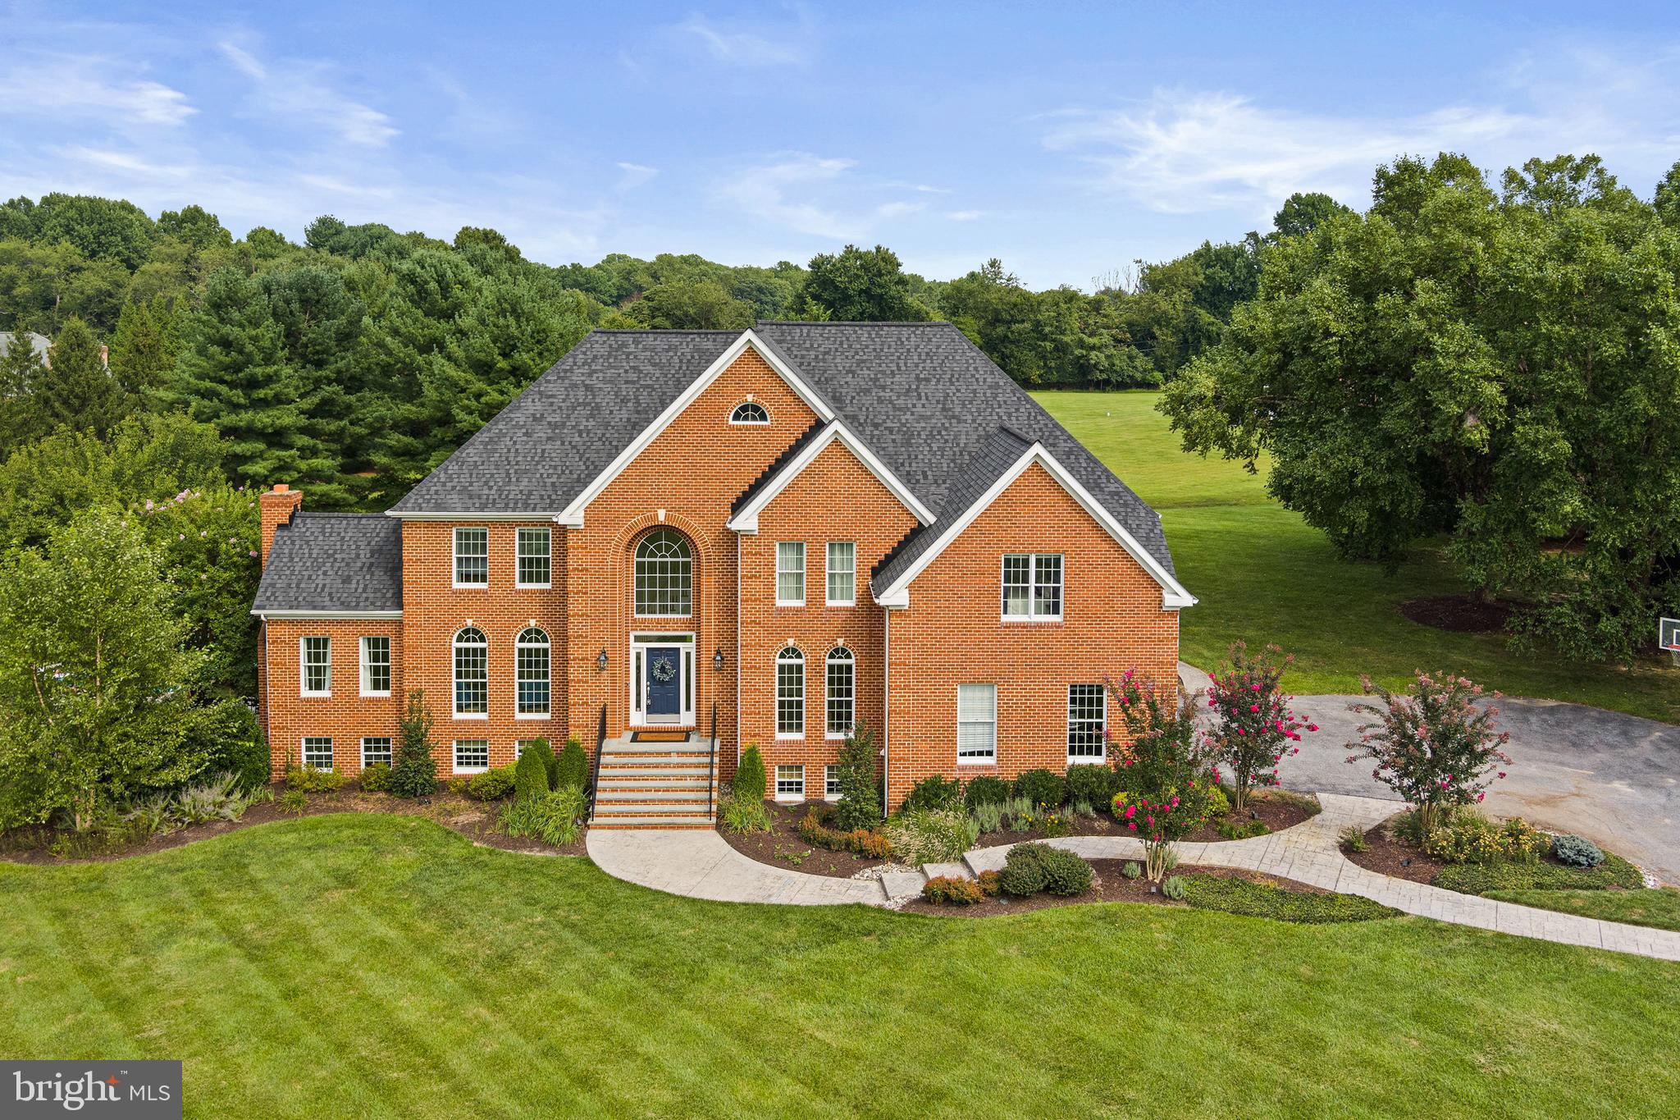
Nestled in the desirable Bancroft neighborhood in Sandy Spring, MD, this exceptional residence offers a peaceful suburban setting with access to walking paths, jogging trails, and tot lots—blending tranquility with everyday convenience.

This elegant stone and vinyl two-story Colonial presents 5 bedrooms, 4 full baths, and 1 half bath, encompassing a total of 7,078 square feet, including approximately 6,048 square feet of finished living space. A slate walkway leads to an expansive front porch, while the rear outdoor space is highlighted by a gorgeous and substantial slate patio with retaining walls and a fireplace—creating a refined setting for outdoor living and entertaining.

Upstairs, four well-appointed bedrooms include a luxurious primary suite featuring a private sitting room and a spa-inspired bath. A secondary bedroom offers its own en-suite bath, while bedrooms three and four are connected by a Jack-and-Jill bath.

The main level is introduced by a grand two-story foyer. To the right of the foyer, a formal living room and a private office or den with custom built-ins are thoughtfully positioned, along with a convenient half bath. To the left of the entry, a spacious formal dining room is ideal for entertaining. Beyond the staircase, a spacious and beautifully appointed family room with a gas fireplace extends seamlessly to the kitchen, creating a warm and inviting gathering space. The kitchen is fully equipped with a center island cooktop, double wall oven, granite countertops, and generous workspace.

Just off the kitchen, a light-filled morning room offers casual dining with direct access to a covered deck overlooking the backyard. The opposite side of the kitchen features a built-in desk area, mudroom, laundry room, and access to the attached two-car garage.

The finished lower level features a full level walkout to the slate patio and is designed for entertaining, offering an oversized recreation room, a separate game room, and a bar lounge area—perfect for gatherings and extended living.
#MDMC2226826

SANDY SPRING

17516 ASHTON GREEN DRIVE

5 Beds

4 Baths

6,048 Sq.Ft.

$1,495,000

MLS#: MDMC2226826

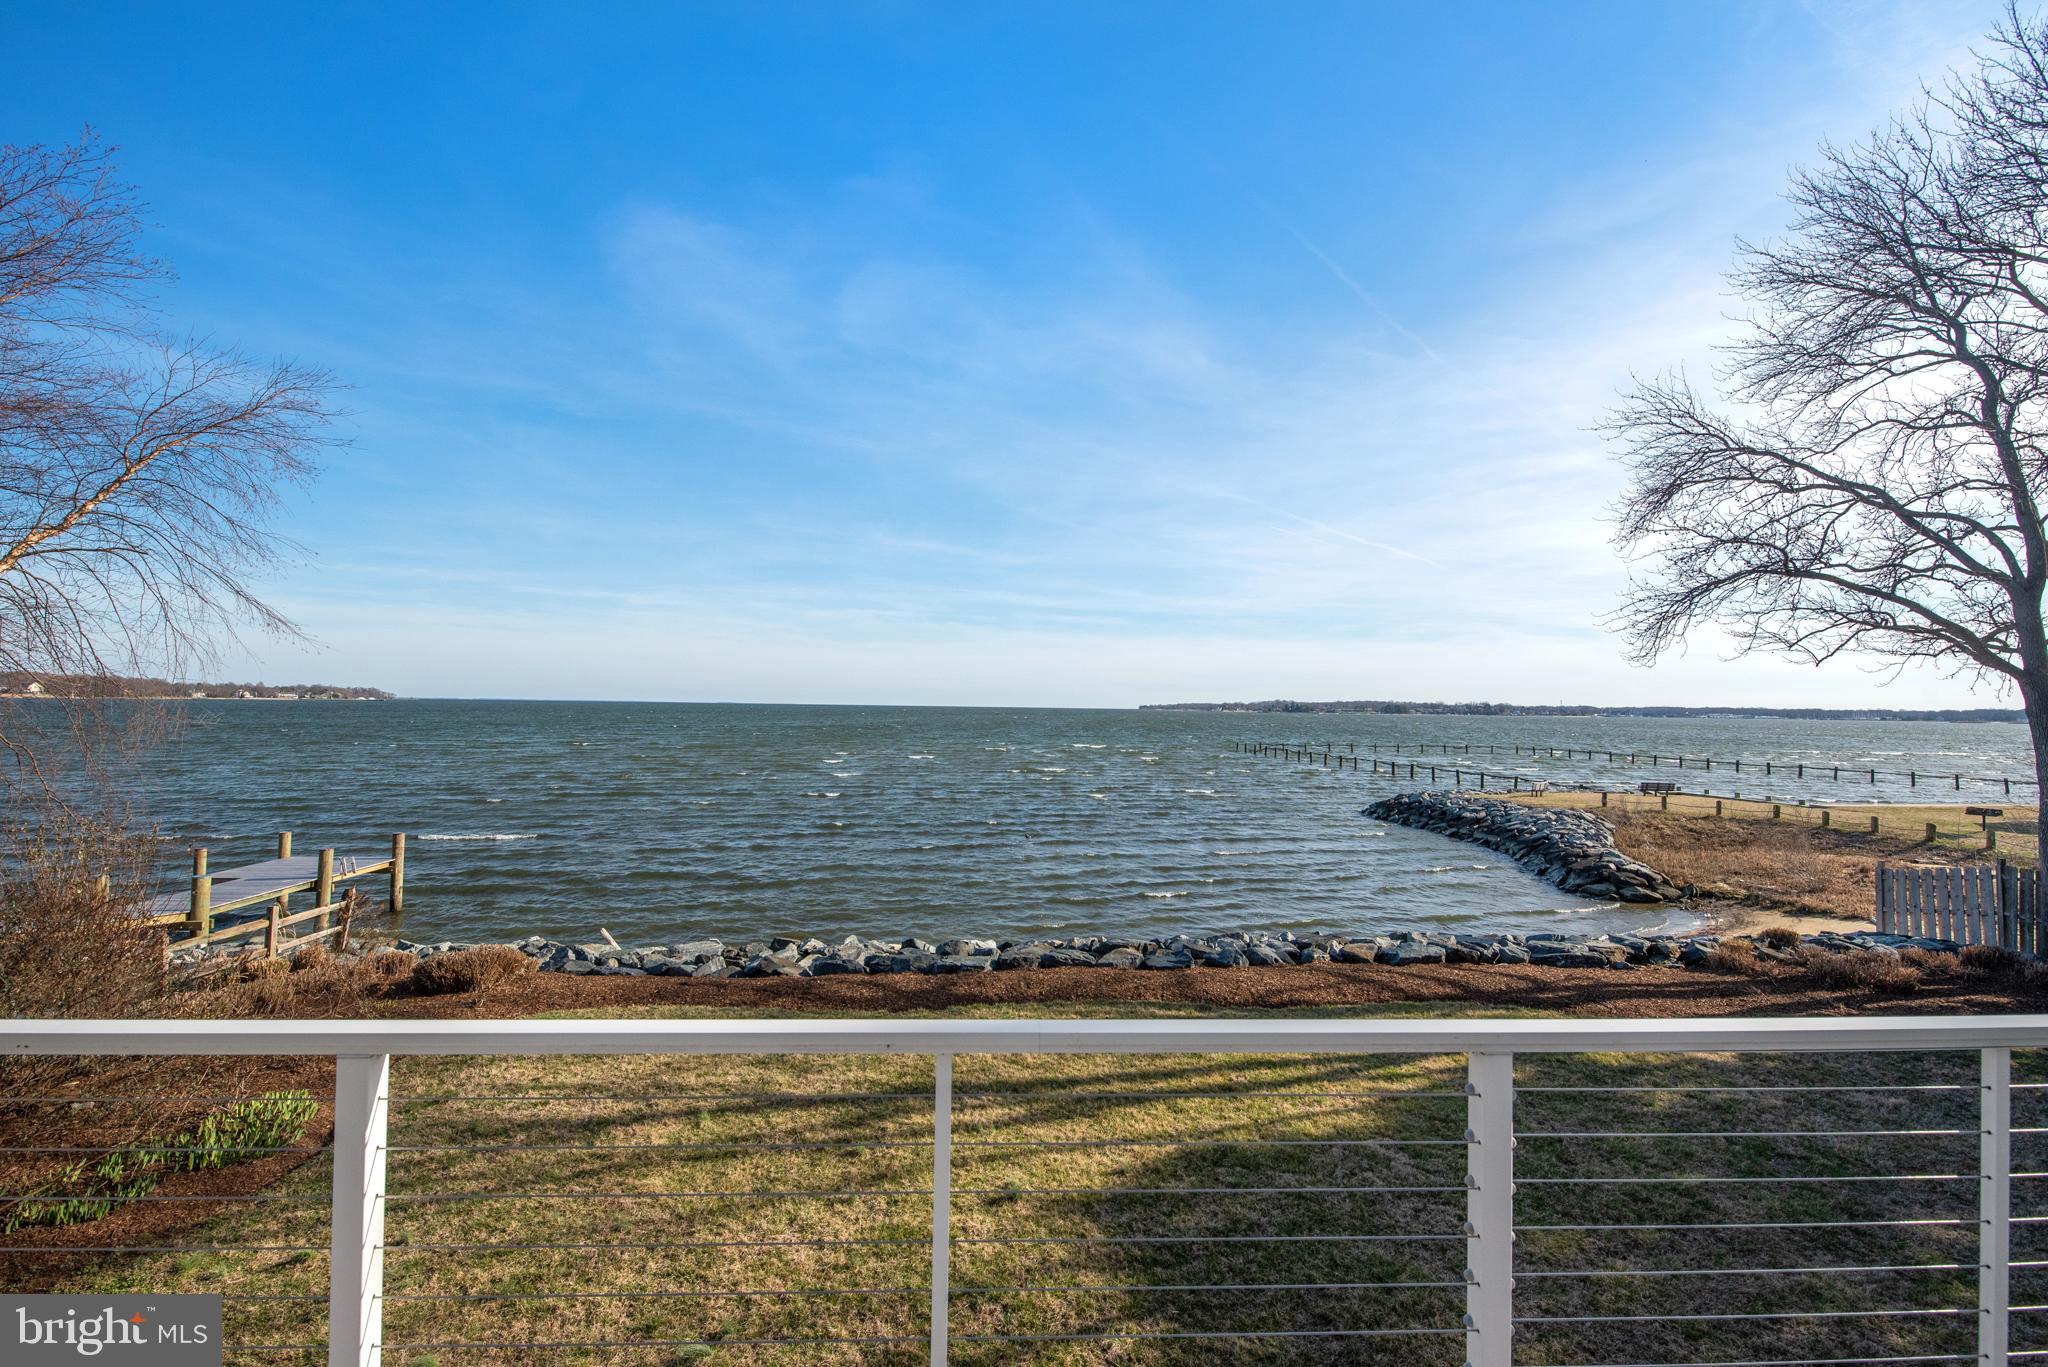
This coastal home in the sought-after Chalk Point community offers the best of waterfront living. Wake up in the waterfront primary suite with sweeping 180-degree views and enjoy your morning coffee from the private balcony overlooking the water. Designed for both privacy and entertaining, the home features a spacious deck and patio off the main living area, perfect for outdoor gatherings and waterfront entertaining.

The private pier w/ 5ft MLW includes three boat lifts — one 20,000 lb lift and two 2,800 lb lifts — plus a mooring ball just off the pier offers deeper water. Spend your days boating, crabbing, or enjoying easy access to waterfront restaurants on the West River.

Inside, the home offers 3 bedrooms and 2.5 baths, hardwood floors throughout, and an updated kitchen with stainless steel Thermadore appliances, granite countertops, and tile backsplash. Recent updates include a new HVAC (2025) & pellet stove (2024).  An oversized detached two-car garage provides abundant storage, including attic space, with the potential to create finished living space above in the future. 

Conveniently located just 45 minutes to DC and 25 minutes to Annapolis, with several nearby golf courses and access to memberships at Chesapeake Yacht Club, West River Sailing Club, and the waterfront pool at West River Yacht Harbor. Enjoy going to dinner by boat at Galesville’s two waterfront restaurants just a few minutes away!
#MDAA2145650

WEST RIVER

4923 E CHALK POINT ROAD

3 Beds

2 Baths

1,620 Sq.Ft.

$1,495,000

MLS#: MDAA2145650

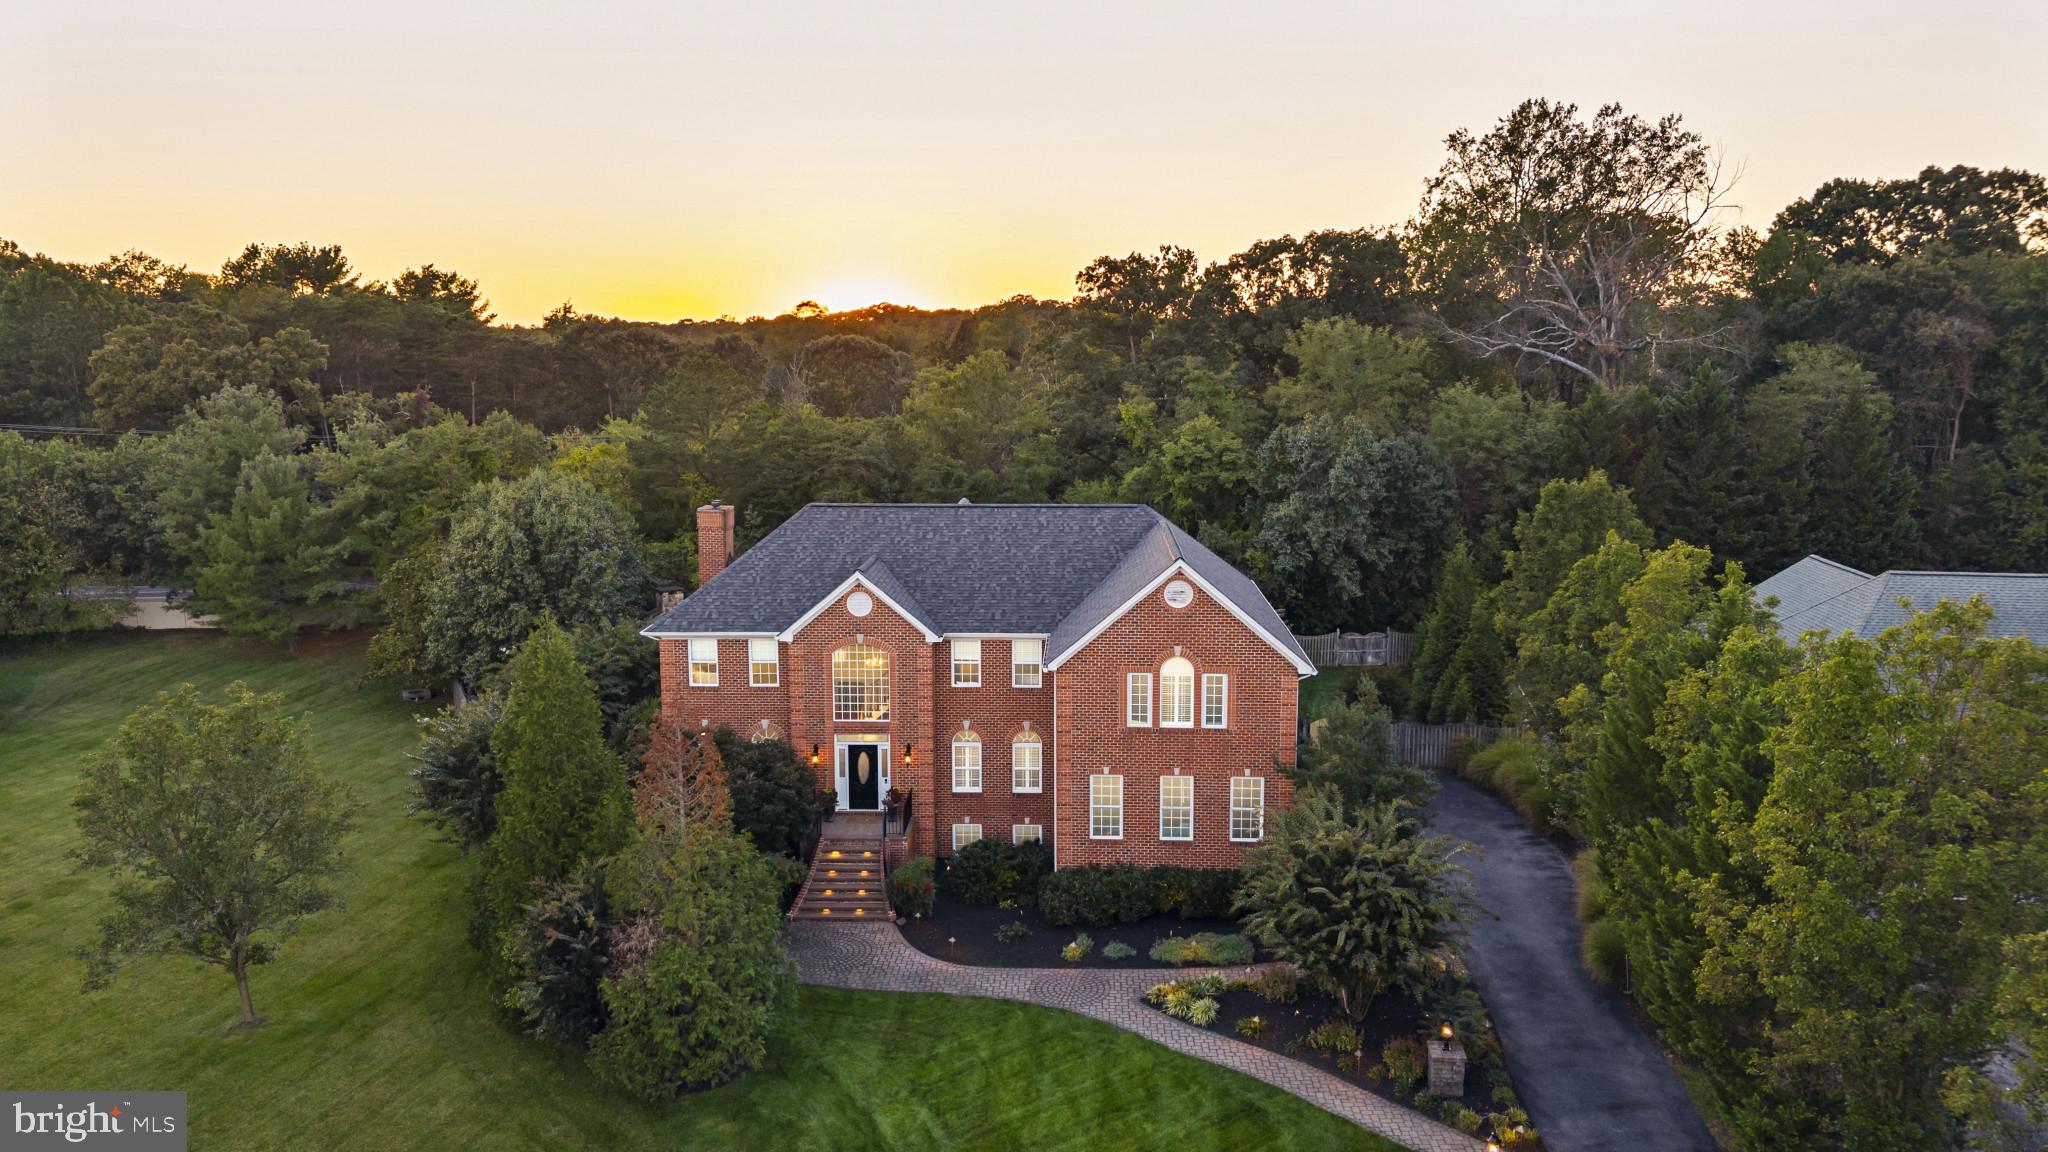
***OPEN SATURDAY 5/30/26 FROM 2PM to 3PM*** HIGHLY SOUGHT AFTER FALLSTON, MD — A TRUE ONE-OF-A-KIND LUXURY ESTATE THAT LITERALLY HAS EVERY AMENITY YOU COULD EVER DREAM OF AND SITS PERFECTLY POSITIONED ON A PRIVATE AND SERENE 1.87 ACRE WOODED LOT THAT OFFERS COMPLETE PRIVACY AND TRANQUILITY — THIS IS THE KIND OF HOME A ROCK STAR WOULD LIVE IN! FROM THE MOMENT YOU ARRIVE YOU ARE GREETED BY A GORGEOUS CUSTOM STONE WALKWAY, METICULOUS PROFESSIONAL LANDSCAPING, CUSTOM LED EXTERIOR LIGHTING, A SIDE LOAD OVERSIZED 3 CAR GARAGE, AND A STUNNING EXTERIOR PRESENCE THAT TRULY COMES ALIVE AT NIGHT WITH A BEAUTIFUL OUTDOOR FOUNTAIN AND AMBIENT LIGHTING THROUGHOUT THE PROPERTY. THE REAR OF THE HOME IS AN ENTERTAINER’S DREAM FEATURING TWO LARGE MAINTENANCE-FREE DECKS WITH CUSTOM LOW VOLTAGE LIGHTING — INCLUDING AN INCREDIBLE MULTI-SECTION OUTDOOR LIVING ENVIRONMENT COMPLETE WITH A CUSTOM BUILT IN OUTDOOR KITCHEN WITH STONE SURROUND, BUILT IN GRILL AND GRANITE COUNTERTOPS, A SCREENED GAZEBO DINING AREA WITH RECESSED LIGHTING, TOMMY BAHAMA FAN, AND CUSTOM TEAK WOOD TABLE THAT SEATS 10, PLUS A SEPARATE OPEN-AIR LIVING AREA PERFECT FOR AN OUTDOOR FAMILY ROOM SETUP — ALL OVERLOOKING YOUR OWN PRIVATE WOODED OASIS WITH ROOM TO ADD A FUTURE POOL IF DESIRED. STEP INSIDE TO A GRAND TWO STORY FOYER WITH A DRAMATIC DOUBLE STAIRCASE, GLEAMING HARDWOOD FLOORS THROUGHOUT THE ENTIRE MAIN LEVEL, AND EXTENSIVE CUSTOM MOLDINGS INCLUDING CROWN MOLDING, CHAIR RAIL, AND DESIGNER FINISHES THROUGHOUT. THE MAIN LEVEL FEATURES A FORMAL LIVING ROOM, FORMAL DINING ROOM, PRIVATE CONSERVATORY ADDITION WITH ITS OWN DECK ACCESS, A GRAND TWO STORY FAMILY ROOM WITH TRAY CEILING AND PROPANE FIREPLACE, AND A STUNNING DESIGNER GOURMET CHEF’S KITCHEN WITH HUGE CENTER ISLAND, HIGH END STAINLESS STEEL APPLIANCES INCLUDING A NEW SUB ZERO REFRIGERATOR, BUTLER’S PANTRY WITH WET BAR, WALK IN PANTRY, BUILT IN DESK AREA, PLUS A MUDROOM WITH LAUNDRY AND GARAGE ACCESS. ALSO ON THE MAIN LEVEL IS A FULL BEDROOM SUITE WITH WALK IN CLOSET AND FULL BATH PERFECT FOR AN IN LAW SUITE, AU PAIR SUITE, OR EXECUTIVE HOME OFFICE AS IT IS CURRENTLY USED FOR. THE UPPER LEVEL FEATURES FOUR ADDITIONAL BEDROOMS INCLUDING TWO CONNECTED BY A JACK AND JILL BATH, ANOTHER PRIVATE ENSUITE BEDROOM, AND A TRULY INCREDIBLE OWNER’S RETREAT FEATURING A PRIVATE LOUNGE AREA WITH WET BAR, PROPANE FIREPLACE, TV, TRAY CEILING, MASSIVE WALK IN CLOSET THE LENGTH OF THE GARAGE, AND A SPA LIKE OWNER’S BATH WITH GRANITE DOUBLE VANITIES, WHIRLPOOL SOAKING TUB, OVERSIZED SHOWER, AND EVEN A BUILT IN TELEVISION. THE FULLY FINISHED LOWER LEVEL FEATURES 9 FOOT CEILINGS, A PRIVATE HOME GYM WITH CUSTOM FLOORING, LARGE RECREATION ROOM, FULL BEDROOM WITH WALK IN CLOSET AND WALK OUT ACCESS, FULL BATH, A PRE WIRED PRIVATE MOVIE THEATER ROOM, PLUS EXTENSIVE STORAGE SPACE WITH BUILT IN SHELVING. MAJOR SYSTEMS HAVE BEEN UPDATED AND MAINTAINED INCLUDING WATER HEATER REPLACEMENT WITHIN THE LAST TWO YEARS, REGULAR HVAC SERVICING, SEPTIC PUMPED IN 2025, WELL WITH STRONG YIELD, AND A WATER TREATMENT SYSTEM. THIS HOME OFFERS INCREDIBLE FUNCTIONALITY, LUXURY, AND PRIVACY AND WOULD COST WELL OVER $2.5 MILLION TO REPLICATE TODAY. THE CURRENT OWNER IS A LICENSED REAL ESTATE AGENT AND ASSOCIATE BROKER WITH GHIMIRE HOMES. THIS PROPERTY HAS BEEN PRE APPRAISED AT $1.5 MILLION — CONTACT LISTING AGENT WITH ANY AND ALL QUESTIONS & TO SCHEDULE ALL SHOWING APPOINTMENTS FOR THIS PROPERTY - LISTING AGENT MUST ACCOMPANY AND BE PRESENT AT ALL SHOWINGS.  BE SURE TO VIEW THE FULL 35+ MINUTE YOUTUBE VIDEO PROPERTY TOUR AVAILABLE THROUGH THE VIRTUAL TOUR LINK — SOME WEBSITES HIDE THIS LINK SO BE SURE TO LOOK CAREFULLY TO EXPERIENCE THIS INCREDIBLE HOME FROM THE COMFORT OF YOUR OWN HOME. THIS IS A RARE AND EXTRAORDINARY OPPORTUNITY TO OWN ONE OF FALLSTON’S MOST IMPRESSIVE PRIVATE LUXURY ESTATES — WELCOME HOME.
#MDHR2051912

FALLSTON

1319 MARTIN MEADOWS DRIVE

6 Beds

5 Baths

8,786 Sq.Ft.

$1,495,000

MLS#: MDHR2051912

NEW AGGRESSIVE PRICE!! This Coastal craftsman style WATERFRONT home will "wow" you in every way!   No expense spared or detail overlooked in this awesome 4 Bedroom, 3.5 Bath beauty that offers the BEST of waterfront living. 
Truly a boater's paradise with a boat lift AND jet ski lift on the private pier, 4'+ MLW.  You also will enjoy your own private sandy beach to launch your small watercraft.  The waterside picnic deck & outdoor shower is awesome after a day of boating.  Panoramic views of protected Brickhouse Creek (looking at wooded splendor and NOT other houses)... with easy access to the South River and Chesapeake Bay.
A two story foyer leads to the open & flowing floorplan, perfect for entertaining AND casual family living.
Gourmet kitchen w/ stainless steel appliances, gorgeous stone counters and backsplash w/ undercabinet lighting. The family room off of the kitchen features a gas fireplace to keep you warm. Easy access to the deck for your waterfront meal too!
 MAIN LEVEL OFFICE OR BEDROOM with a full bath on the main level.  ELEVATOR from the lower level to main level.   Separate formal dining room with a vaulted ceiling. The fully finished walkout lower level features a spacious recreation room, gas stove, flat screen TV (conveys) and a half bath.  Tons of extra storage too in the oversized garage.
Walk out to the lower level deck, and relax in your hot tub, or enjoy tranquility in the hammock.  The fish pond is surrounded by lush landscaping with an underground sprinkler system.
The owners suite, private deck  and super bath all have fabulous water views. The level lot to the water is fun for grand entertaining,  throwing the lacrosse ball or playing cornhole.
Selby On The Bay is a special tax district.  Amenities include the fabulous community center (available for residents for rent),  a large beach with swim platforms, playground, boat launch, and ball court.
SOUTH RIVER SCHOOLS, and just minutes to major commuting routes and Annapolis.
Come and enjoy the land of pleasant living!
#MDAA2078756

EDGEWATER

3617 BRANHUM ROAD

4 Beds

3 Baths

3,674 Sq.Ft.

$1,495,000

MLS#: MDAA2078756

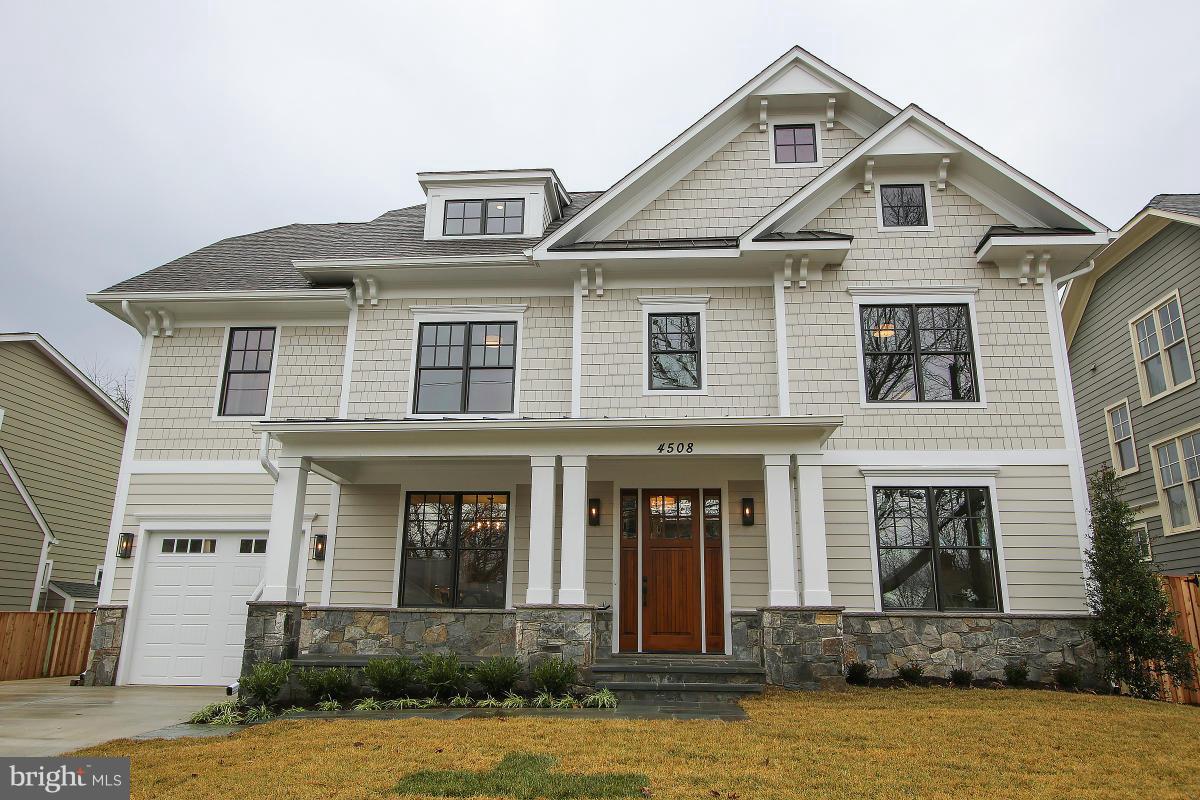
New price improvement! Great opportunity in Chevy Chase! 8,150 square feet of interior space located on a .47 acre lot. Notable design notes include Incredible Scale, Vaulted and 9'+ Ceilings, Gleaming Hardwood Flooring, Walls of Windows & Recessed lighting throughout! Large modern Kitchen with Breakfast Area with glass domed ceiling.  Family Room, Dining Room, Entry Foyer, Half Bath, Office, Living Room, Library and Sun Room complete the main level. Expansive Primary Suite with Walk-In Closets, Dual Vanity, Soaking Tub, Sitting Room & Balcony overlooking Sprawling Rear Grounds.  Three additional bedrooms and two full baths complete the second level along with a Laundry Room.  Sprawling lower level with Recreation Room, two additional bedrooms/office/gym, two additional full baths - flexible space for multigenerational living or guest suite.   Two car attached garage and additional parking on driveway.  Al fresco dining and entertaining can be enjoyed from the home's Rear Deck with views of the lush, manicured lot. Nearby parks include Meadowbrook Park and Candy Cane City, Little Falls Park and Chevy Chase Park. 1.4 miles to Bethesda Metro, 1.5 miles to Silver Spring Metro.
#MDMC2090824

CHEVY CHASE

8300 TWIN FORKS LANE

6 Beds

5 Baths

8,150 Sq.Ft.

$1,495,000

MLS#: MDMC2090824

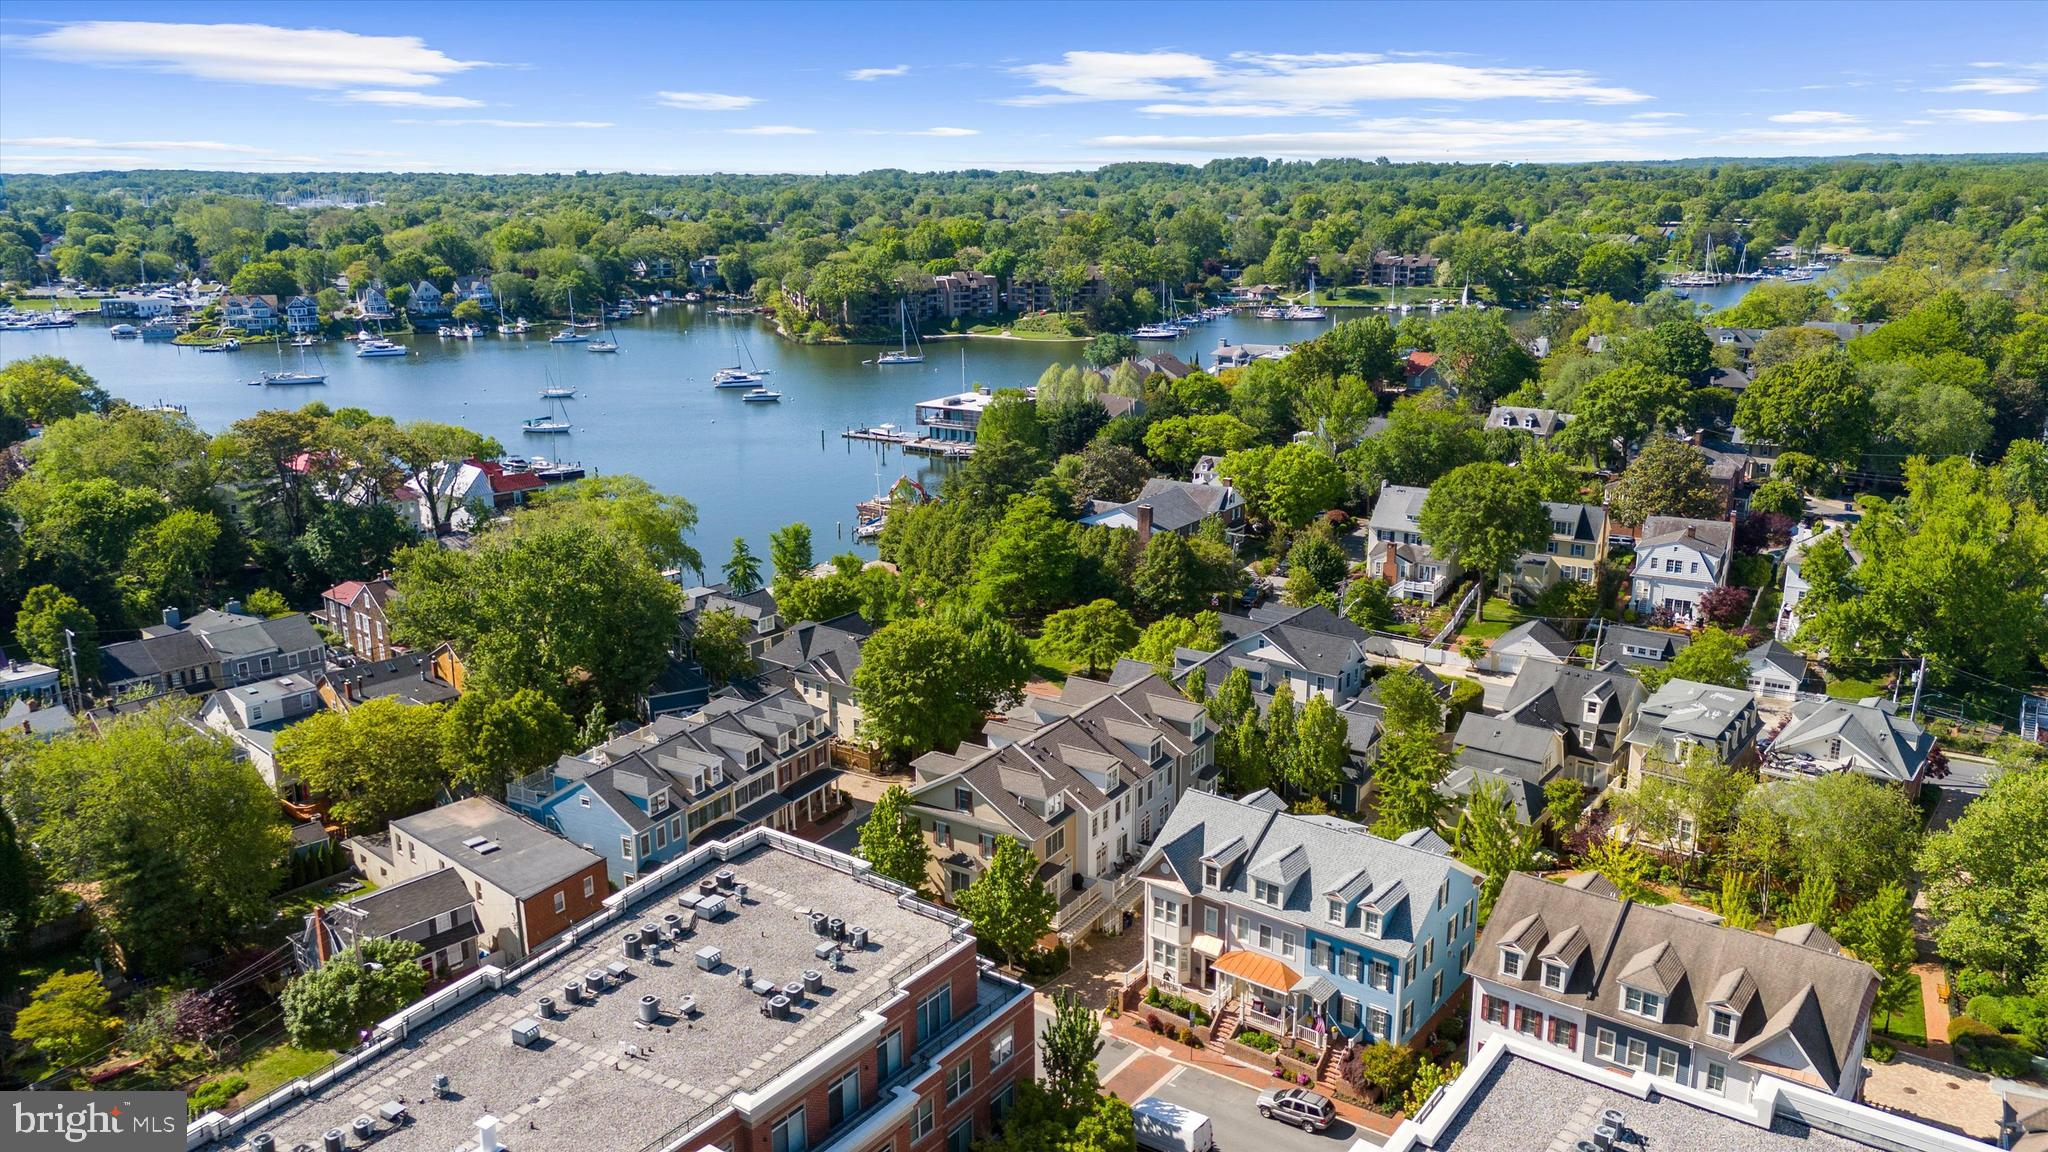
Exquisite 2017 Fully reconstructed, renovated and expanded Home - Modern Luxury from the Studs Up!
Prepare to be impressed by this stunning  4 bedroom, 4 bathroom home, completely reimagined and rebuilt in 2017 from the ground up.  This project was executed with precision and a commitment to quality craftsmanship, ensuring lasting beauty and functionality. No detail was spared in the transformation of this cape cod, resulting in a masterpiece that effortlessly combines elegance with functionality. Step inside to discover an open and airy layout with clean lines, high ceilings, and tasteful finishes that create a sense of contemporary luxury.  Enjoy spacious and comfortable bedrooms with ample closet space. The master suite is a private retreat with a walk-in closet and a spa-like ensuite bathroom.  Located in the highly desirable neighborhood of Admiral Heights, adjacent to the community waterfront pier and kayak launch, minutes away from Downtown Annapolis, a short walk to the Navy Stadium, West Annapolis, parks, shopping, and dining. Commuting is a breeze with easy access to route 50 and 97.  Offering a turnkey experience in a prime location. If you're seeking a move-in ready, fully renovated masterpiece, this is the one!  Schedule a showing today to experience the true essence of this remarkable property.

There is no formal HOA. However, Admiral Heights offers a voluntary community improvement organization that residents can join, for $50/year.
#MDAA2078596

ANNAPOLIS

338 DEWEY DRIVE

4 Beds

4 Baths

3,020 Sq.Ft.

$1,495,000

MLS#: MDAA2078596

Welcome 2 this rarely available terrace unit @ Somerset House 2.Unit 110 welcomes you w/ grand views of the outdoor terrace & garden. Flooded w/ light, this 2442 SF 2BR+den lives like a single family home all 1 lvl! Mastersuite provides ample closet space + lux marble bath. 2nd BR for guests complete w/ private bath. Formal lib/den off LR & bright white kitch w/ brkf room completes this residence!
#1002135476

CHEVY CHASE

5610 WISCONSIN AVENUE 110

2 Beds

2 Baths

2,442 Sq.Ft.

$1,495,000

MLS#: 1002135476

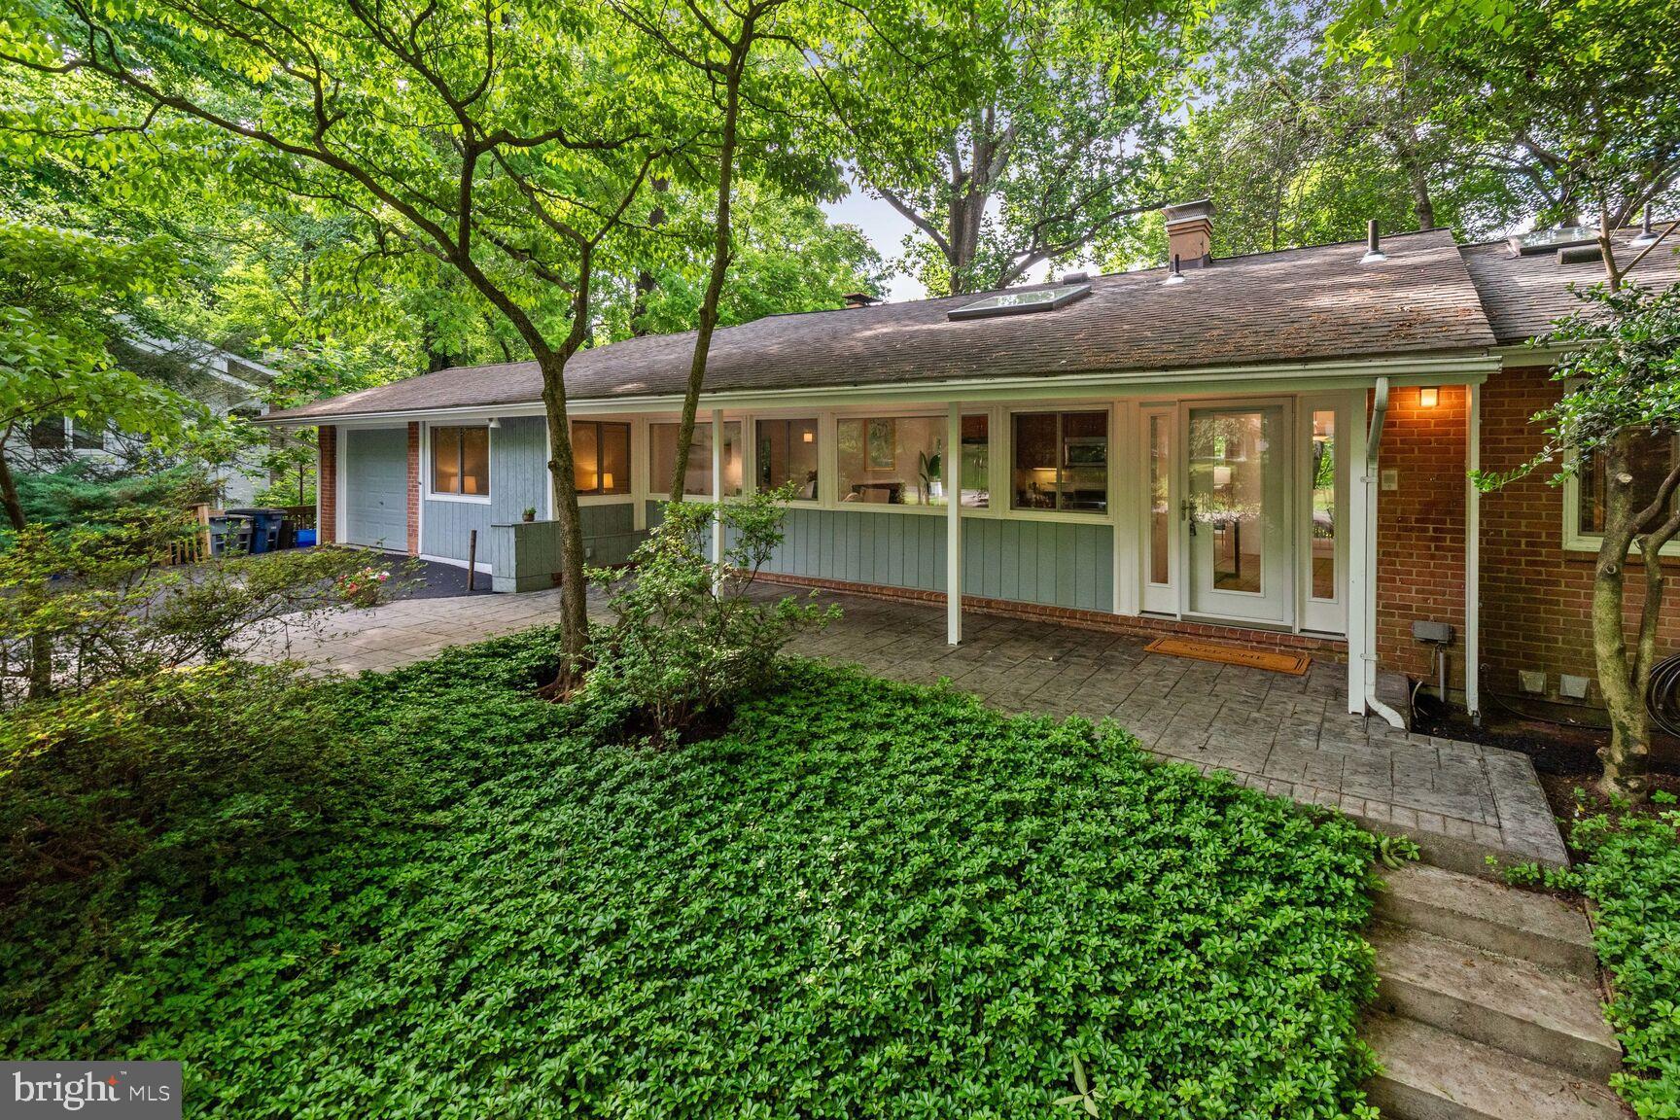
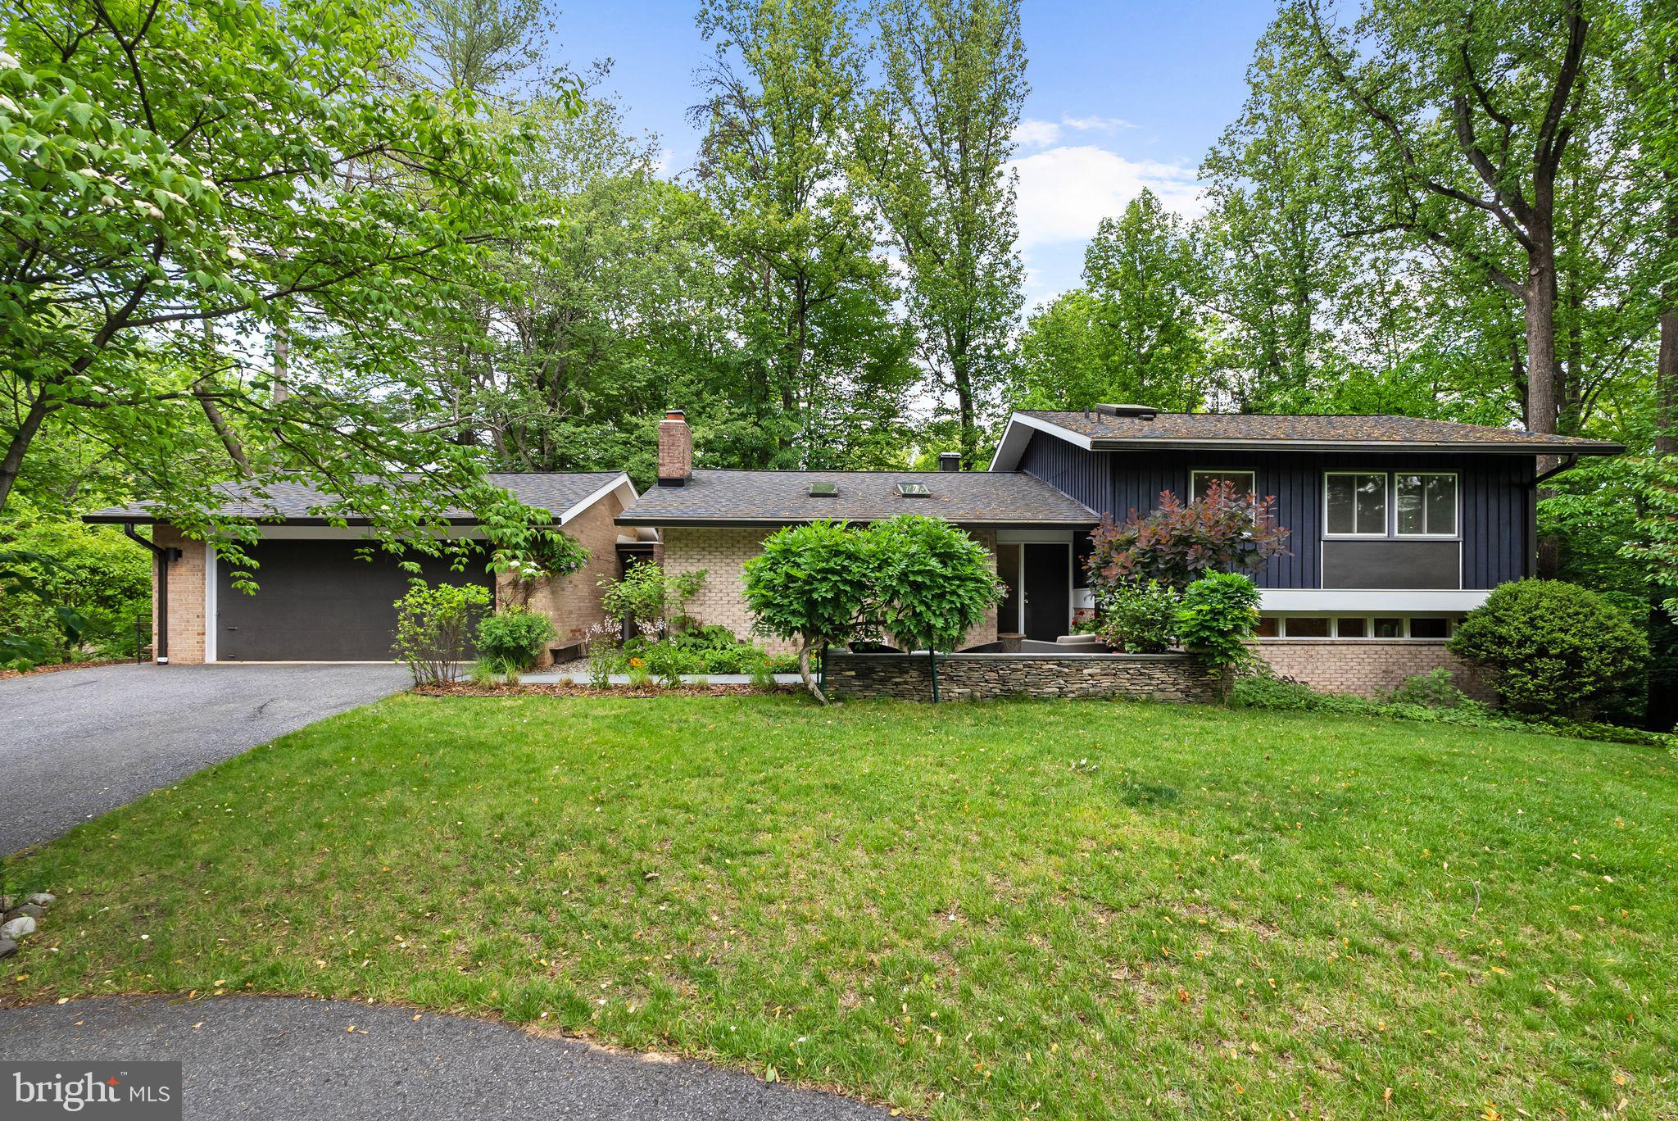
Beautifully renovated and expanded, this mid-century modern  home features stunning architectural details, four bedrooms, three full baths and a perfect floor-plan for entertaining and everyday living. The light-filled family room with fireplace connects to the updated, eat-in kitchen with oversized island, new countertops, and Miele appliances. The living room opens to an incredible screened porch overlooking the rear yard. The primary suite has plenty of closet space and a recently updated bath. This level also has two secondary bedrooms, a full bathroom, and a mudroom/pantry. The walkout lower level features an additional bedroom, full bathroom, family room/office and plenty of storage. Located on a charming cul-de-sac, this home is close to Whitman High, Pyle Middle, and Burning Tree Elementary, as well as parks and walking paths. Easy commuting routes with quick access to 495 and 270. Offer deadline set for Tues, March 4th at 4PM.
#MDMC2167324

BETHESDA

8305 LORING DRIVE

4 Beds

3 Baths

2,846 Sq.Ft.

$1,495,000

MLS#: MDMC2167324

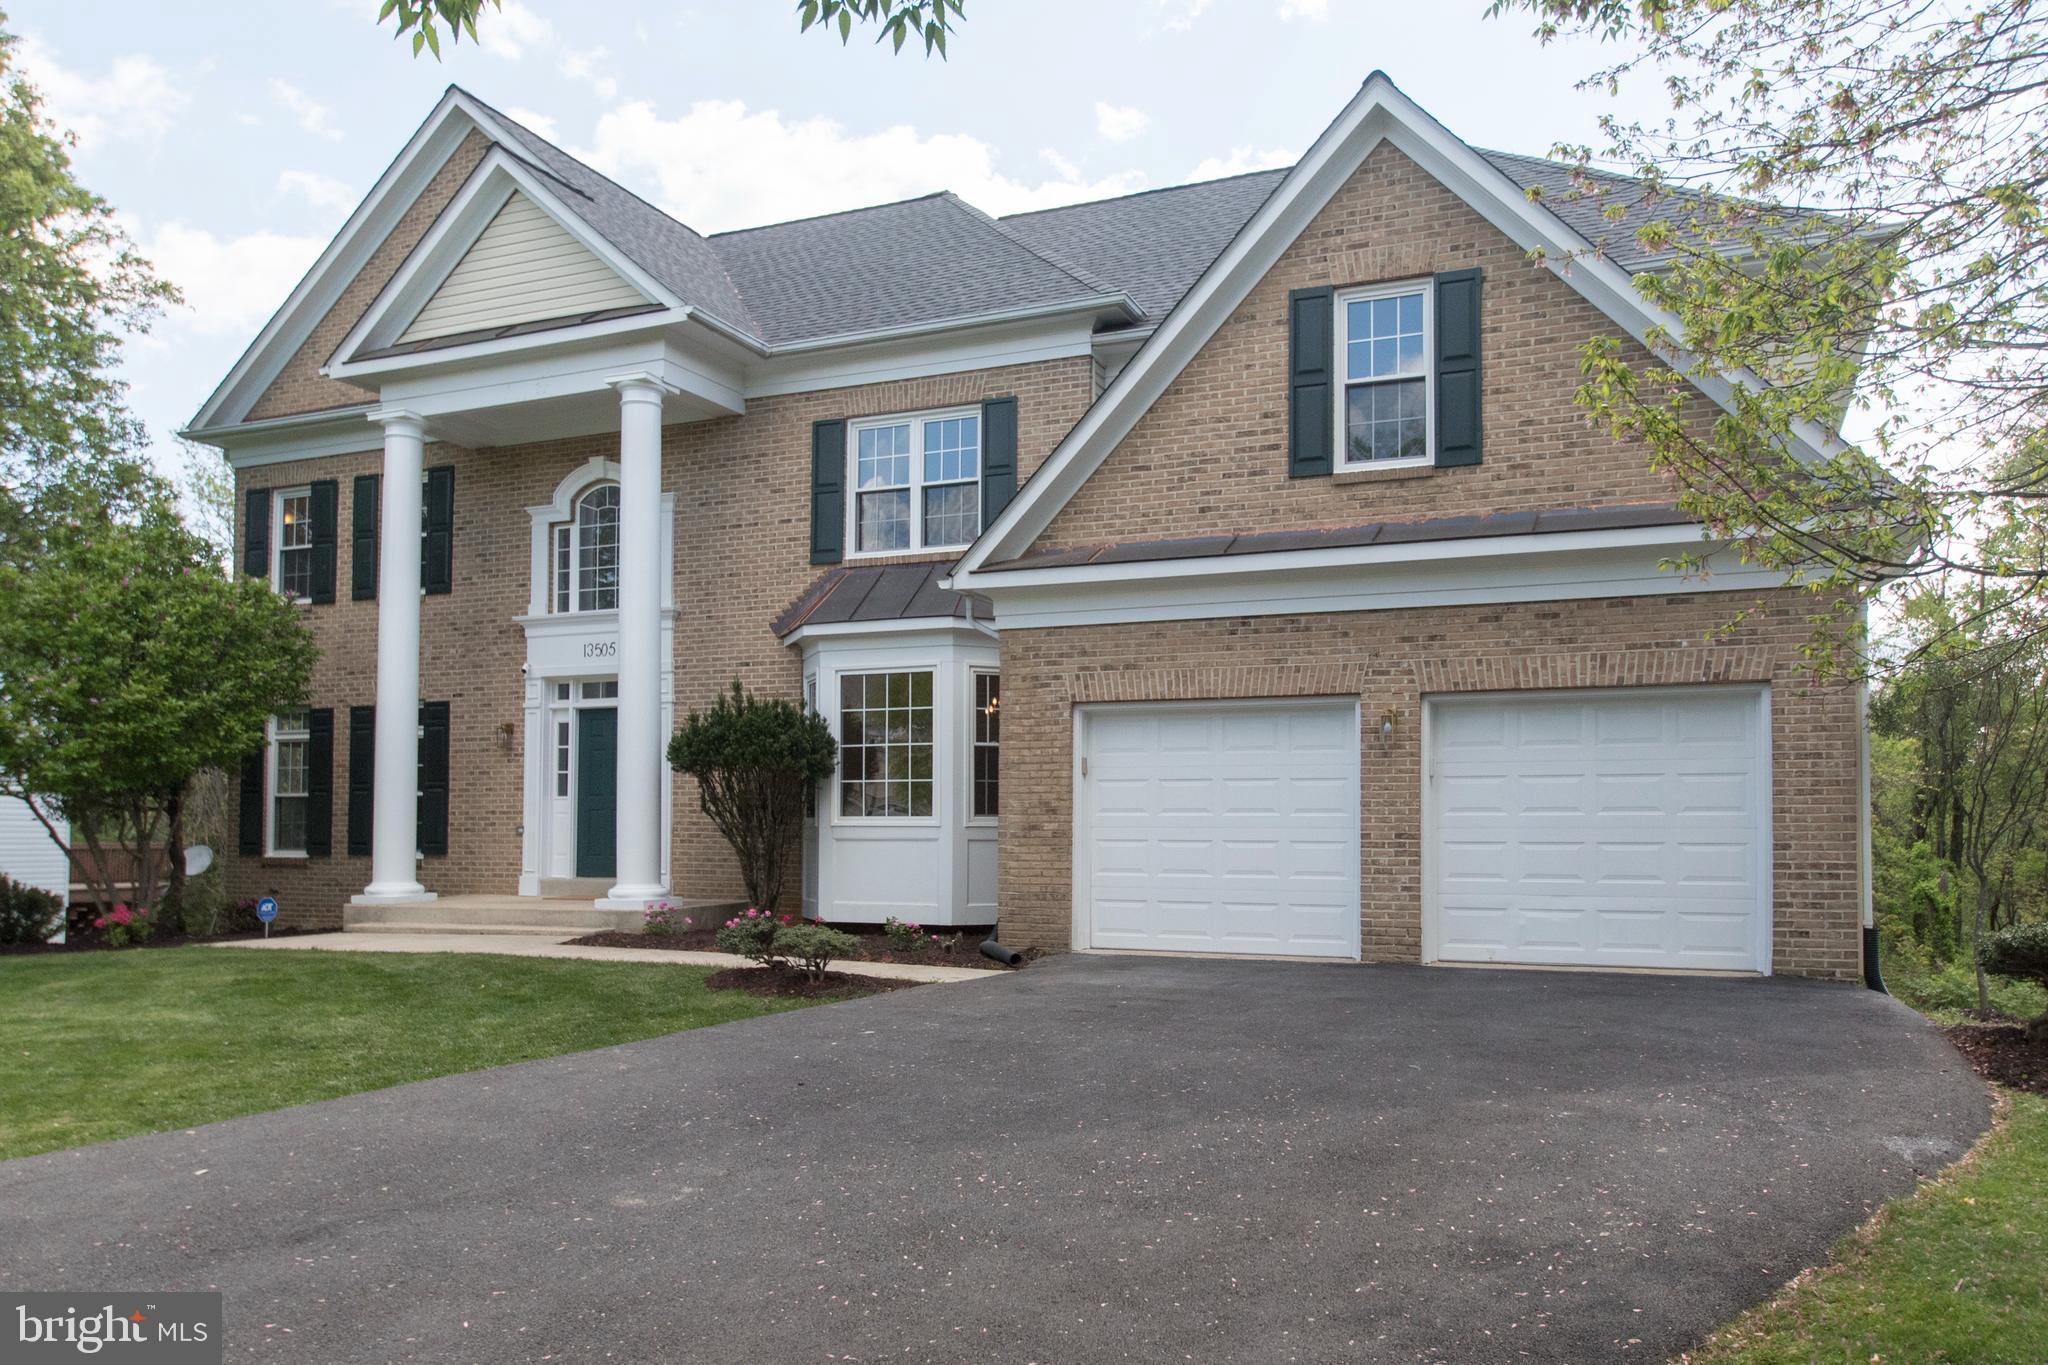
Welcome to this exceptional home, nestled on a peaceful cul-de-sac in the highly sought-after Fallsmead community. Only steps from the neighborhood amenities- swimming pool, tennis courts, soccer field, playground and park; a short distance to elementary, middle and high school; with close access to 270, 370 and 495 you’ll appreciate the location every day.

From the moment you step onto the slate covered front porch and enter the home, you’ll feel the warmth and charm of this truly one-of-a-kind property. Featuring 5 bedrooms and 4.5 bathrooms, this home offers approximately 4,730 square feet of thoughtfully designed living space, providing the flexibility to meet all your lifestyle needs.

The expansive addition begins with a spacious mudroom, complete with ample storage, shelving, cubbies, and a walk-in pantry. A connected shed behind the house keeps your two-car garage organized and clutter-free. The heart of this home is undoubtedly the remodeled and expanded gourmet kitchen, dining, and sunroom, where large picture windows bring natural light and outdoor beauty inside. French doors open into the family room - that features a gas fireplace—perfect for chilly evenings. For those working from home, the main level includes a private office, offering a quiet and productive space. The updated powder room on this level adds a modern touch.

Upstairs, the expanded space shines with a stunning primary suite that is unmatched in the neighborhood. Bamboo flooring, generous built-in closets, and a luxurious en-suite bathroom with separate jacuzzi and shower reminiscent of a high-end hotel creates the ultimate retreat. This level also includes four additional spacious bedrooms and two additional full baths, offering plenty of room for family or guests. To top it off, the laundry room has been conveniently relocated to the upper level for maximum ease.

The fully refinished lower level, completed in 2023, features new flooring, fresh paint, a bonus room, a full bath, and abundant storage. It’s the perfect space for entertainment, hobbies, or accommodating guests.

Step outside and enjoy the serenity of the beautifully landscaped backyard. The terraced patio offers privacy and charm, while the flat lawn area is perfect for outdoor games or activities.

This home has been meticulously maintained and upgraded, with too many improvements to list in full. Highlights include designer lighting, a 50-year roof (installed in 2021), updated windows, brushed nickel hinges and door handles, elegant crown moldings, a wet bar with beverage and wine refrigerators, a double wall oven plus warming drawer, built-in bookshelves, built in speakers on the entire first floor, updated plumbing, ceiling fans in every bedroom and so much more.

Every detail of this home has been designed with care and purpose, offering both comfort and style. Don’t miss the opportunity to call this extraordinary property your own!
#MDMC2165004

ROCKVILLE

2 DUNCAN BRANCH CT

5 Beds

4 Baths

4,474 Sq.Ft.

$1,495,000

MLS#: MDMC2165004

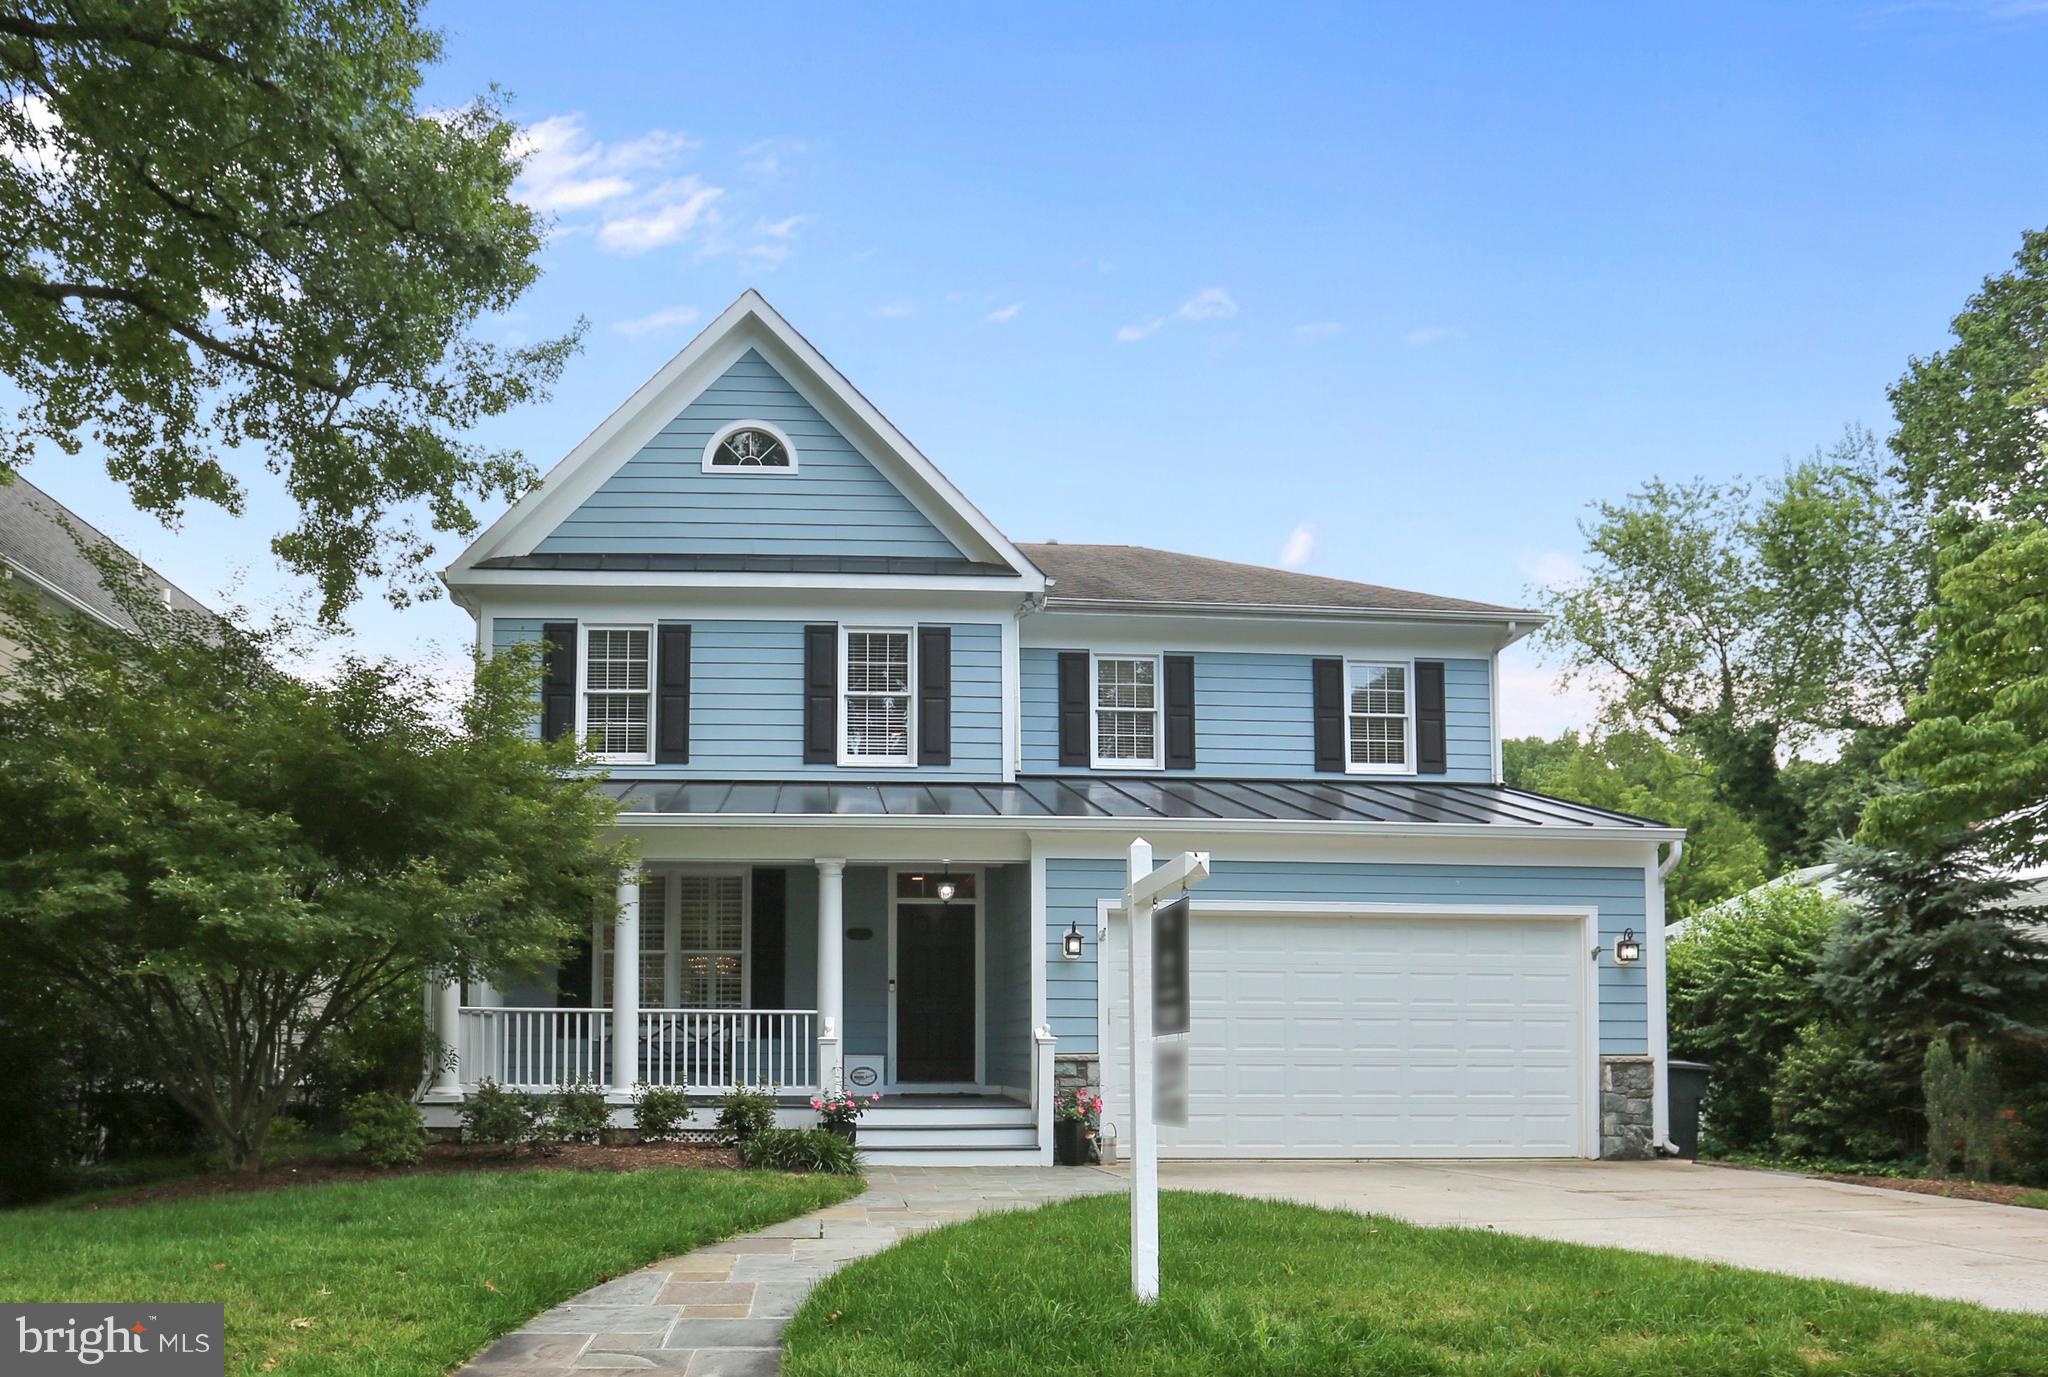
Handsome, pristine brick Colonial with lovely street presence on great block in Whitman cluster.  An inviting covered porch welcomes you to this beautifully updated home.  The main level features a spacious and bright living room with fireplace, formal dining room, beautifully renovated kitchen that opens to the sitting room, show-stopping screened porch with fireplace, a side entry and powder room.  The upper level boasts 4 bedrooms and 2  full bathrooms, inclusive of an en-suite primary bedroom.  Additional family space, an en-suite guest/bonus room and laundry can be found in the lower level.  Stunning backyard with flagstone patio and beautiful plantings, detached one-car garage. Blocks to downtown Bethesda & Metro.  New windows, roof & siding, renovated kitchen and baths.  Awesome house & location.  Open Sat and Sun 1-3pm.
#MDMC2143714

BETHESDA

7816 STRATFORD ROAD

5 Beds

3 Baths

2,500 Sq.Ft.

$1,495,000

MLS#: MDMC2143714

OPEN HOUSE CANCELED. Discover waterfront living at its finest in this immaculate 3-bedroom, 2.5-bath coastal rancher on 1.6 acres along the Wye River. Built in 2013 and fully renovated in 2020, this stunning home blends modern luxury with coastal charm, offering breathtaking river views and an absolutely turn-key experience. Step inside to a welcoming living room featuring vaulted ceilings and a wood-burning fireplace, perfect for cozy evenings. The impeccable kitchen is a chef’s dream, boasting quartz countertops, a propane cooktop, double wall ovens, and an island ideal for entertaining. The dining area includes a custom bar with a beverage cooler and ice machine, making hosting effortless. One of the home’s standout features is the sunroom, where shiplap cathedral ceilings and expansive windows with automated blinds frame stunning river views. The primary suite offers a walk-in closet and a spa-like en-suite bath with heated floors for ultimate comfort. Two additional guest bedrooms share a beautifully designed full bath, while the powder room also features heated floors. A laundry room with a new washer and dryer adds convenience. Additional highlights include custom trim and designer lighting throughout, a finished garage currently used as an office (easily converted back), and a walk-up attic for extra storage. The conditioned crawlspace enhances energy efficiency. Outdoor living is just as spectacular, with a patio, extensive exterior and landscape lighting, a shed with kayak racks, and a riverside fire pit for unforgettable evenings by the water. The rip-rapped shoreline leads to a private dock with a boat lift and an additional slip, providing instant access to the Wye River. No detail has been overlooked in this move-in ready home. Settle in before summer and start enjoying the waterfront lifestyle you’ve always dreamed of!
#MDQA2012718

QUEENSTOWN

136 GOVERNORS WAY S

3 Beds

2 Baths

2,445 Sq.Ft.

$1,495,000

MLS#: MDQA2012718

248+/- acres of Tudor Farm.  Northern end boasts high ground and oak forest food plots and some open space,  with the southern end hosting incredible sika habitat and possible flooded timber duck hunting. 3 possible entry points to access.  World class deer hunting with strong population of turkey. No conservation easements on the property. Additional acreage available.
#MDDO2008070

CAMBRIDGE

DECOURSEY BRIDGE ROAD

None Beds

None Baths

248.05 acres

$1,495,000

MLS#: MDDO2008070

Westmoreland Hills! Wonderfully expanded and maintained 5 BR/3.5 BA home. 4550 sq feet of spacious & light filled rooms w/ exceptionally  large foyer, hallways and baths! Special features & upgrades throughout including: original random-width oak flooring, European inspired sunroom, wood- fired pizza/bread oven & grill on magnificent terrace. Walk to shops, parks, & the Capital Crescent Trail.
#1002497123

BETHESDA

5300 ALBEMARLE STREET

5 Beds

3 Baths

N/A

$1,495,000

MLS#: 1002497123

Ideally located in close proximity to Virginia and downtown Washington, this special property, sitting on a 2 acre corner lot, overlooks Congressional Country Club and is across from the historic Hermon Presbyterian Church. The  heart of the home  is the renovated kitchen with a large center island. There is a breakfast area with a built-in banquette opening to the living room with an antique oak fireplace. The adjacent dining room is perfect for entertaining, with wood paneling and two sets of glass sliding doors leading to the pool and backyard. A family room, with a vaulted wood ceiling, would make a perfect first floor bedroom with an adjacent full bathroom.The upper level has three bedrooms (one being the original master bedroom) and two full bathrooms. In 2007, the owners added a third level with a master suite, and a second large bedroom also with en-suite bathroom. The two story hall with windows is a dramatic architectural feature. The lower level has a recreation room with a corner brick fireplace and a full bathroom. The home"s updates include a newer roof, a new above-ground oil tank (installed in 2016) and an updated HVAC system. There is a kidney shaped pool for outdoor enjoyment. A bonus is a wonderful two-story structure with 4950 sq. ft.,  heated floors and 6 hinged doors for easy access that can be used in a variety of ways.  CAR COLLECTORS TAKE NOTE ROOM FOR 16 CARS!
#MDMC695552

BETHESDA

7800 PERSIMMON TREE LANE

5 Beds

6 Baths

4,450 Sq.Ft.

$1,495,000

MLS#: MDMC695552

NEW LISTING! Stunning newer home w/ gourmet Kitchen open to Family & Breakfast room, formal LR & DR, 2nd lvl w 4BR/3BA + laundry, finished LL w bedroom, full BA, rec room & Garage access! Gorgeous landscaping, hardscaping, lush greenspace, front porch...in idyllic neighborhood, approx 1/2 mile to Metro, shops and restaurants! Seller reserve right to accept/reject any offer. OPEN HOUSE CANCELED
#1002336939

BETHESDA

4817 PARK AVENUE

5 Beds

4 Baths

N/A

$1,495,000

MLS#: 1002336939

1 ... 544 545 546 547 548 ... 666
* Listings identified with the FMLS IDX logo come from FMLS and are held by brokerage firms other than the owner of this website. The listing brokerage is identified in any listing details. Information is deemed reliable but is not guaranteed. If you believe any FMLS listing contains material that infringes your copyrighted work please click here to review our DMCA policy and learn how to submit a takedown request. © 2024. First Multiple Listing Service, Inc.
 - property

Send a message

Message successfully sent.

Your message

What is 3 + 4 ?

Reason for contacting?

I agree to receive email communication and understand I can unsubscribe at any time.

I agree to be contacted by Charis Realty Group via call, email, and text for real estate services. To opt out, you can reply 'stop' at any time or reply 'help' for assistance. You can also click the unsubscribe link in the emails. Message and data rates may apply. Message frequency may vary. Privacy Policy

Sign Out

Virtual Assistant

Would you like to take the next step with this property? We can help you schedule a showing or virtual tour, or send you more details.

Yes, I would like more information.

Thank You for Your Reply, One of Our Agents will contact you as soon as possible

No, maybe later.

Thank you, you can always contact me via email, phone number or through the contact form.

Realhub AI

Lucy - Your AI-Powered Realtor

Update Your Temporary Password

Personalize your search

Enter your email and we'll notify you immediately when new listings match what you're looking for.

or enter email address

Already have an account ? Login here

Continue your home search

I agree to receive communications and understand I can unsubscribe at any time.

I agree to be contacted by Charis Realty Group via call, email, and text for real estate services. To opt out, you can reply 'stop' at any time or reply 'help' for assistance. You can also click the unsubscribe link in the emails. Message and data rates may apply. Message frequency may vary. Privacy Policy

Already have an account ? Login here

We use cookies

We use cookies primarily for analytics to enhance your experience. By accepting, you agree to our use of these cookies. You can manage your preferences or learn more about our cookies policy.