Properties

Browse or get in touch to schedule a walkthrough.

  • Nearby me
Price range

Popular Features

Community Features

Association

Property Features

Waterfront

View

Exterior Features

Interior Features

Style

10000 properties match your criteria

Updated 1 minute ago

E-Alert name

Welcome to your dream home! This stunning brick-front residence boasts six spacious bedrooms and five luxurious full baths. Step inside to a grand open foyer featuring a graceful curved staircase, inviting you into a world of comfort and elegance. The heart of the home is the beautifully renovated kitchen, completed in 2014, showcasing 42" high-end cabinetry, gorgeous granite countertops, and upgraded appliances. Natural light floods the sunroom, creating a warm and inviting atmosphere, while the walkout basement promises endless possibilities, including a potential kitchenette. Outside, your private oasis awaits! Dive into the concrete-lined pool surrounded by custom landscaping, mature gardens, and charming stonework. The pool area is fully fenced, ensuring privacy and peace of mind. Enjoy summer evenings under the gazebo, or take in the serene views from the two-level custom rear deck with vinyl railing. With a three-car garage featuring upgraded doors and automatic openers (2020), plus a convenient staircase leading to the basement, functionality is at your fingertips. Nestled on a quiet, no-thru-traffic street, this home offers the perfect blend of rural charm and metropolitan convenience, just moments from major commuter routes and Montgomery County schools. You'll appreciate high-speed internet availability, ideal for teleworking, and the added comfort of two gas fireplaces—one in the main level family room and another in the basement. Additional features include 2010 Anderson replacement windows, a 75-gallon natural gas hot water heater, and a garden shed that conveys with the property. Imagine the beauty of spring with a full-length paved driveway lined with stunning cherry trees—it’s truly a sight to behold! Experience the best of both worlds—luxury living in a serene setting. This is an opportunity you do not want to miss! Call the listing agent directly for your showing today!
#MDMC2151930

GAITHERSBURG

9408 THORNEDIKE DRIVE

6 Beds

5 Baths

5,130 Sq.Ft.

$950,000

MLS#: MDMC2151930

Welcome to 2 Saint Dunstans Garth.  "The Garth" is a special and small group of colonial single-family homes set into a cul-de-sac in Historic Homeland.  Approaching it's one hundredth birthday, this house and home will delight you.  A classic front porch allows for sitting and watching the days and the neighbors go by.  Step inside and you will be greeted with hardwood floors, crown moldings, and custom trim work.  The spacious living room features a wood burning fireplace, built-in cabinetry and ample windows.  The separate dining area is perfect for formal or casual dining with a gorgeous glassed fronted china cabinet.  The large and open kitchen features gas cooking, stainless steel appliances and ample cabinets for storage.  A Dutch door leads out to the spacious, bright, and open sunroom featuring walls of windows and a space to enjoy the outdoors from the indoors. As you ascend the curved staircase you will find three spacious bedrooms and two full baths.  The bedrooms feature ceiling fans and beautiful hardwood flooring.  The primary bedroom features a large en-suite bathroom with access to a rooftop balcony.  Morning coffee or five o'clock libations are calling as you can relax and unwind on this bonus perch.  The basement features the laundry area, storage, and a classic Baltimore basement water closet.  The fully fenced in back and side yards are beautifully landscaped and are open to new gardening and flowering ideas.  A converted detached garage can be used as an office, man cave, or she shed.  Perfectly located with easy access to local schools and universities, fine dining and shopping.  Come make this house your new home.
#MDBA2153944

BALTIMORE

2 SAINT DUNSTANS GARTH

3 Beds

2 Baths

1,936 Sq.Ft.

$488,000

MLS#: MDBA2153944

Villas is a collection of new homes for aged 55+ active-adult homebuyers, now selling at the Parklands master-planned community in White Plains, MD. Every homesite provides beautiful views of nature and there is a seasonal harvest field for a farm-to-table lifestyle. Homeowners will also enjoy an onsite community center, swimming pool, exercise room, walking trails and an event room available for reservations. Parklands is near great shops, restaurants, parks and golf courses for outdoor activities. The Capital Beltway offers easy access to Washington, D.C. Pictures are for illustration purposes only and not actual photos of the subject property.  Picture are not actual photos and for illustration purposes only.
#MDCH2040434

WHITE PLAINS

10659 GRAND TETON PL

2 Beds

2 Baths

1,386 Sq.Ft.

$349,990

MLS#: MDCH2040434

**Property Description:**

Experience the epitome of luxury in this newly built home, perfectly nestled on 2.25 acres of serene landscape. The main level is designed for both elegance and function, effortlessly combining a formal living room, dining area, and a spacious family room. The heart of the home, the kitchen, is a chef's dream, featuring top-of-the-line appliances, upgraded countertops, under-cabinet lighting, and a built-in microwave. Convenience is at its finest with a well-appointed half bathroom, a dedicated laundry room, and a mudroom that leads to an oversized garage.

Upstairs, the primary suite is a true retreat, offering a peaceful sitting area and an en-suite bath that exudes luxury with a soaking tub, dual showers, a dual vanity, and tasteful tile accents. Two additional bedrooms, a versatile study that could serve as a fourth bedroom, and another full bathroom with tile flooring complete the upper level.

A standout feature of this property is the innovative drip sand mount system for the septic, a rare find that reflects a commitment to modern living. This home beautifully balances premium living with practicality, creating an exciting and inviting space to call home. Welcome to a lifestyle where luxury meets everyday comfort!
#MDWA2024062

HAGERSTOWN

17000 BIVENS LANE

3 Beds

3 Baths

2,464 Sq.Ft.

$525,000

MLS#: MDWA2024062

Stunning Four-Level Townhome with Upgrades Galore!

This beautifully upgraded three-bedroom, three-bath townhome offers an open floor plan with 9' ceilings and hardwood flooring throughout. The impressive gourmet kitchen is a chef’s dream, featuring a gas cooktop, 5-burner stove, wall oven, granite countertops, stainless steel appliances, and a massive center island with a breakfast bar. The spacious living and dining area is enhanced by a rustic brick accent wall and an abundance of natural light.

On the top level, retreat to the private owner’s suite, complete with dual walk-in closets and a luxurious en-suite bath featuring an upgraded walk-in shower, soaking tub, dual vanity sinks, and elegant tile flooring. Step outside onto the rooftop terrace, where you can unwind while enjoying the breathtaking mountain and treetop views.

Two additional bedrooms are located on a separate level, sharing a modern full bath. Additional highlights include a one-car garage, an assigned parking space, and visitor parking in the rear alley.

Located just minutes from downtown Frederick, Wegmans, Giant Food, top restaurants, gyms, and shopping, this home offers both convenience and luxury—all with a low monthly condo fee. It is also minutes away from walking and bike trails and Riverside Center Park!

Don't miss this incredible opportunity—schedule your showing today!
#MDFR2060266

FREDERICK

1442 TRAFALGAR LANE

3 Beds

2 Baths

2,014 Sq.Ft.

$415,000

MLS#: MDFR2060266

Turn key offering in Fells Point's premier condo community at Belt's Landing.   Rarely available garden terrace level unit appointed with all the latest modern amenities.  Beautifully renovated kitchen offers a cooks paradise open to living and dining areas perfect for entertaining.  Immense primary suite with double closets,  spa like bath, with dual vanity, soaking tub, and beautiful frameless glass shower.   Perfectly petite 2nd bedroom/den for the occasional guest or dedicated office space.   Relax or entertain on covered patio that opens to shared courtyard with lovely water views.  Enjoy, 24 hour security, 2 garage parking spaces, community pool, club room, and exercise room.  Perfectly located along Fells Point promenade in great proximity to all the areas finest shops and restaurants, JHH, 95 & 895.  Ask about boat slip availability.
#MDBA2145236

BALTIMORE

960 FELL STREET 315

2 Beds

2 Baths

1,178 Sq.Ft.

$375,000

MLS#: MDBA2145236

MOVE-IN READY! -- BACKS TO OPEN SPACE (CHECK AERIAL PHOTOS!) -- INCREDIBLE REAR YARD -- PRICED TO SELL FAST! Welcome to 3978 Forest Valley Rd located in Cromwell Station. This community is perfectly situated for outdoor enthusiasts with Minebank Run, Loch Raven Reservoir, and Cromwell Valley Park just moments away. Residents have easy access to hiking trails, fishing, biking, and scenic picnic areas. The proximity to these natural treasures makes it effortless to embrace an active lifestyle while staying close to home. For commuters and those who enjoy city conveniences, I-695 is only minutes away, allowing quick access to Towson and Baltimore City. This prime location ensures that shopping, dining, and essential amenities are all within easy reach while maintaining the peaceful charm that makes Cromwell Station so special. Move-in ready from day one, this home offers a modern floor plan, tons of space to entertain on the main level, and three spacious bedrooms upstairs. The fully finished basement offers incredible versatility, featuring a wood burning fireplace, larger entertainment space, full bathroom, workshop area, and walkout-level access to the backyard. Whether you need extra living space, a home office, or a recreation area, this lower level delivers. This home will work for the buyer seeking a move-in ready option surrounded by other well-maintained homes and yards. **KEY FEATURES & HIGHLIGHTS** Professionally landscaped 2025; new sod in rear yard -- Brick front, shingle roof, replacement windows -- Composite deck in rear 2023 w/ retractable awning -- Covered concrete patio in rear -- Backs to open space -- Wood floor main level -- New carpet 2025 -- Granite counters, updated appliances -- Breakfast area + dining area -- Wood burning fireplace -- Great room in basement -- Workshop area -- Water heater 2024 -- Attic storage added 2023 -- Sizable bedrooms -- Two full baths, one half bath.
#MDBC2121754

BALTIMORE

3978 FOREST VALLEY ROAD

3 Beds

2 Baths

2,003 Sq.Ft.

$350,000

MLS#: MDBC2121754

*** Multiple offers received. Please bring highest and best by Sunday, March 23rd @ 5pm ***

Welcome to 8092 Wolsey Ct, a BEAUTIFULLY maintained and nicely updated Townhome in sought after Chesterfield Community! This fully updated townhome offers everything one needs to come home, relax or have family or friend gatherings. The fully updated beautiful kitchen offers newer quartz countertops, stainless-steel appliances and updated floors throughout. Two large bedrooms with nicely sized closets, a full bath on the third floor will have you rested up and ready for a work week.  Basement offers lots of natural light through the walkout sliding doors. Basement also offers updated half bath and an EXTRA third bedroom with a closet which walks out to a deck and spacious yard, perfect for relaxing and enjoying some much-needed outdoor space facing trees and nature. What more would you want?! Additionally, laundry and storage room in basement for extra storage. Included with living in Chesterfield community is a swimming pool, basketball courts and playground. Close to everything!! Schedule your showings ASAP! This one won't last long at this price!

Please note* Seller is currently under contract on her new home so please use the addendum attached in disclosures Home of Choice Addendum when writing your offer. Thank you!"
#MDAA2108896

PASADENA

8092 WOLSEY COURT

3 Beds

1 Baths

1,185 Sq.Ft.

$325,000

MLS#: MDAA2108896
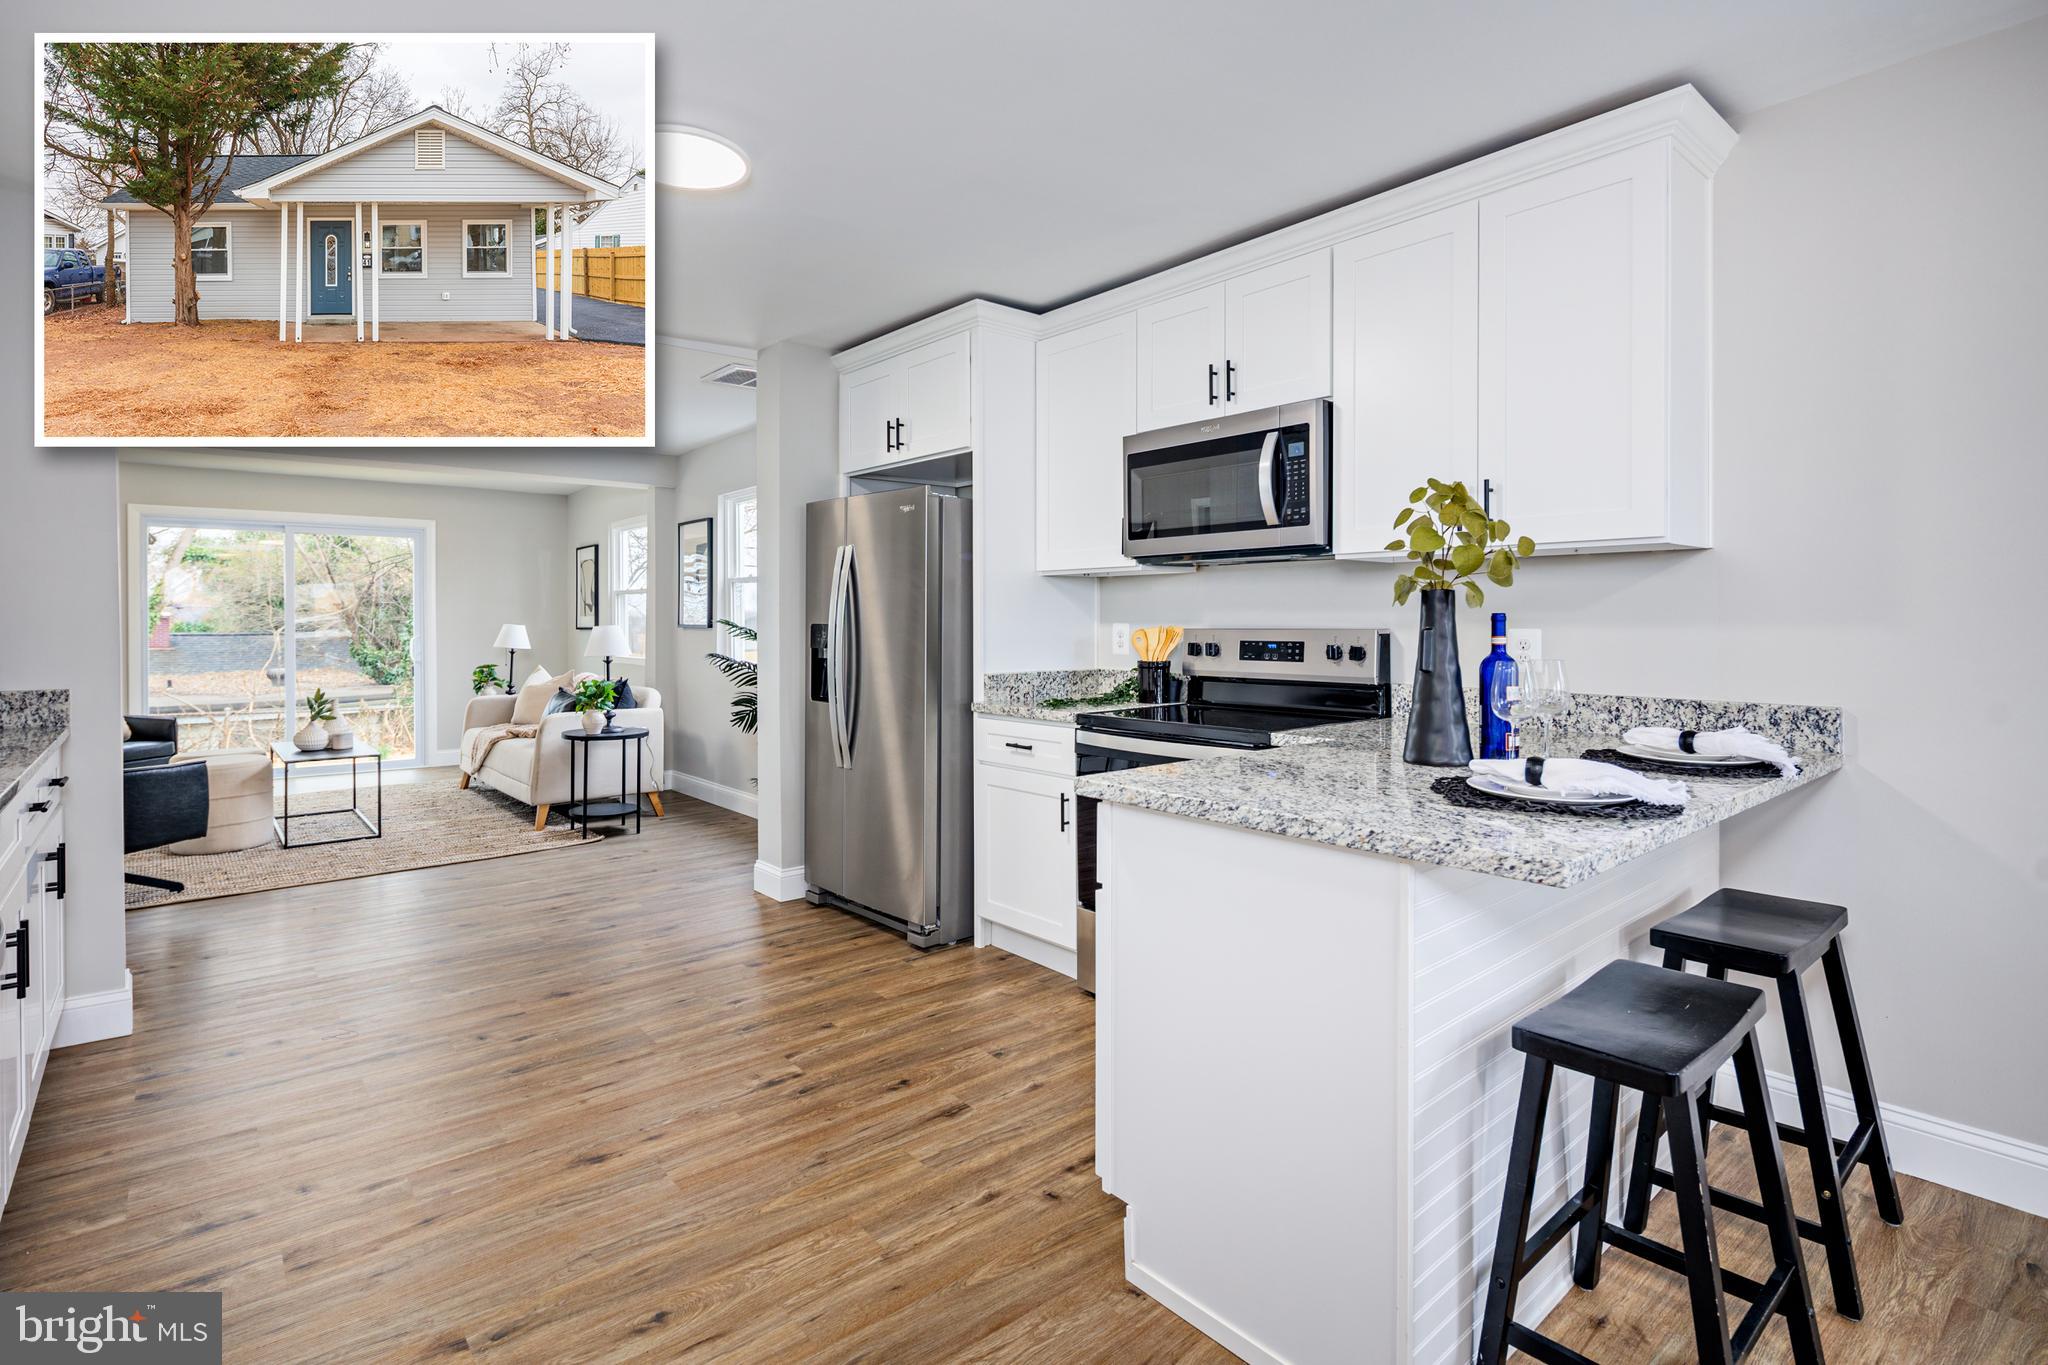
Stunning Remodeled Ranch-Style Home – Practically New Construction! Step into this beautifully renovated ranch-style home where modern elegance meets comfortable living! Every inch of this home has been remodeled with meticulous attention to detail, with all work completed by licensed contractors and fully permitted for your peace of mind. As you enter, you're welcomed into a sun-filled dining area, boasting brand-new luxury vinyl plank flooring that flows seamlessly throughout the open-concept main living space. The gourmet kitchen features custom white shaker cabinetry, gleaming granite countertops, and stainless steel appliances, making it the perfect space for cooking and entertaining. This home offers three spacious bedrooms and two fully remodeled bathrooms, each with modern finishes and high-end fixtures. Updates extend beyond the interior, with all-new siding, roof, windows, and a freshly paved driveway, ensuring long-term durability and curb appeal.  With every major system upgraded, this home is truly move-in ready—offering the quality and feel of new construction without the wait! Don’t miss this incredible opportunity—schedule your private showing today! OFFER DEADLINE - 3/22 @ 5PM
#MDBC2121552

BALTIMORE

41 LEFT WING DRIVE

3 Beds

2 Baths

1,260 Sq.Ft.

$289,900

MLS#: MDBC2121552

WOW!!!  Look at this beautiful view of the mountains.  Don't miss this opportunity to own this great family home featuring living room, dining room, kitchen, great room and full bath on first floor and 3 bedrooms and full bath on second floor.  In addition to the 3 bedrooms there is also a small room which is currently being utilized as closet area.  The heat and air is approximatley 4/5 years old, roof approximately 8/9 years old, hot water tank approximately 2/3 years old, and recently updated second floor bathroom.  There is a fenced yard, rear deck and rear patio to enjoy the beautiful view.  Price Reduced....Motivated Sellers!!!
#MDAL2010178

CUMBERLAND

13420 PERSHING STREET

3 Beds

2 Baths

1,919 Sq.Ft.

$249,000

MLS#: MDAL2010178

This beautifully updated 3-bedroom, 3.5-bath townhome in the amenity-rich community offers a perfect blend of comfort and modern style. Featuring granite countertops, updated appliances, carpet, and paint, this spacious home is move-in ready. The home boasts three generously sized bedrooms, including a primary suite with vaulted ceilings and two full baths. On the main level, an open floor plan showcases gleaming hardwood floors, creating an inviting space for entertaining. The fully finished lower level provides additional versatility with a den or office, a full bath, and a cozy family room. With 2,528 square feet of living space, this home also offers access to a low HOA that includes community pools, a playground, tennis courts, and a dog park, making it an ideal choice for those seeking both convenience and an active lifestyle.
#MDBC2120962

OWINGS MILLS

10839 SHERWOOD HILL ROAD

3 Beds

3 Baths

2,112 Sq.Ft.

$389,900

MLS#: MDBC2120962

Welcome to 1115 Meadowlark Dr. This home is nestled in the center of the desirable Wynnewood Community and features 3 bedrooms (plus an office or 4th bedroom) and 1.5 bathrooms. This lovely split level home has 1,344 square feet of living space and includes features such as hardwood flooring, a large bay window and attached one car garage.  The front door opens up to a foyer with easy access to the garage, a half bath and the office/workout room/4th bedroom. The main level is the heart of the home where you will find the kitchen, a dedicated dining room and the large living room with plenty of light. The third floor is where the three bedrooms and updated full bathroom are located. The large backyard with a patio is perfect for relaxing, gardening or hosting gatherings. 
This home is truly move in ready and several updates include windows (2023), bathroom, air conditioning unit, hot water heater, kitchen appliances, garbage disposal (2021) as well as new interior doors, concrete patio & storm drainage in backyard. Move in just in time for a summer of fun at Wynnewood Pool, which is located just at the bottom of the street. This house is conveniently located with easy access to 95, 695, UMBC, BWI Airport, Guinness Brewery and Patapsco State Park. Come take a look today....its a great home and ready for the next chapter!
#MDBC2118016

BALTIMORE

1115 MEADOWLARK DRIVE

3 Beds

1 Baths

1,344 Sq.Ft.

$410,000

MLS#: MDBC2118016

Feel like you are on vacation in a bed and breakfast every day. This exquisitely maintained end-unit townhome in the desirable King Farm neighborhood of Rockville, MD spans 2,712 sq. ft. of refined living space on a 2,784 sq. ft. lot, offering the feel of a detached home. Enjoy the peaceful private patio garden with a built-in gas grill.  The main level foyer leads you into formal living and dining rooms, perfect for relaxing and elegant entertaining. The gourmet kitchen, complete with modern appliances, high-end cabinets, and a butler’s pantry, opens to a breakfast room, creating a seamless flow for entertaining. Enjoy the gorgeous surroundings while you enjoy a meal inside or on the patio. The luxurious primary suite features a separate office, sitting room, and gas fireplace, offering flexible space and a serene retreat. Additional rooms are warm and spacious, with a versatile top-floor loft that can be used as a bedroom, office, or playroom. The large upper-level laundry room is perfectly located between the bedrooms for your convenience. Custom plantation shutters throughout add elegance and sophistication. Crown moulding and high-end details throughout add charm, comfort and character. Recent updates include a new roof and HVAC system, ensuring comfort and peace of mind. The King Farm neighborhood offers a variety of shopping and dining options, two community pools, and a convenient shuttle to the Shady Grove Metro. Enjoy easy access to I-270, 355, and the ICC for convenient commuting.
#MDMC2147738

ROCKVILLE

539 LONGHORN CRESCENT

4 Beds

2 Baths

2,712 Sq.Ft.

$900,000

MLS#: MDMC2147738

FALLSTON  RANCHER  - on 2+ Acres!!  3 bedrooms, Breezeway & oversized 2 car garage, Furnace & Ac 3 years old, Roof 7 yrs,  washer & dryer 2 yrs old, sump pump 3 mo. old, newer  tub/shower, hardwood floors in living room under carpet & bedroom, lots of parking. Needs  updating but extremely well maintained by original owners, unfinished lower level that could be finished with wood stove -would make a great entertainment area, large level backyard lots of room for a pool.  LOCATION!  LOCATION! Priced below appraised value, Estate sale as is... come take a look! Won't last long.
#MDHR2037968

FALLSTON

2249 ENGLE ROAD

3 Beds

1 Baths

936 Sq.Ft.

$359,900

MLS#: MDHR2037968

Great home, great area, great potential!! Beautiful, END UNIT, brick front home with wood burning fireplace! Large back yard with deck off of the kitchen. Lots of natural sunlight in the home. Rough-in in the basement for a second bathroom. Quiet neighborhood in cul-de-sac, close to shopping and restaurants. Needs some TLC, priced right!! Hot water 2020, Carpet 2015, Roof and HVAC 2010. Five new Smoke Detectors 2025.
#MDFR2060984

MOUNT AIRY

8 GRIMES

2 Beds

1 Baths

950 Sq.Ft.

$299,900

MLS#: MDFR2060984

1 ... 630 631 632 633 634 ... 666
* Listings identified with the FMLS IDX logo come from FMLS and are held by brokerage firms other than the owner of this website. The listing brokerage is identified in any listing details. Information is deemed reliable but is not guaranteed. If you believe any FMLS listing contains material that infringes your copyrighted work please review our DMCA policy and learn how to submit a takedown request. © 2024. First Multiple Listing Service, Inc.

Send a message

Message successfully sent.

Your message

What is 3 + 4 ?

Reason for contacting?

I agree to receive email communication and understand I can unsubscribe at any time.

I agree to be contacted by Charis Realty Group - Christine Issler, Broker via call, email, and text for real estate services. To opt out, you can reply 'stop' at any time or reply 'help' for assistance. You can also click the unsubscribe link in the emails. Message and data rates may apply. Message frequency may vary. Privacy Policy

Sign Out

Virtual Assistant

Would you like to take the next step with this property? We can help you schedule a showing or virtual tour, or send you more details.

Yes, I would like more information.

Thank You for Your Reply, One of Our Agents will contact you as soon as possible

No, maybe later.

Thank you, you can always contact me via email, phone number or through the contact form.

Realhub AI

Lucy - Your AI-Powered Realtor

Update Your Temporary Password

Personalize your search

Enter your email and we'll notify you immediately when new listings match what you're looking for.

or enter email address

Already have an account ? Login here

Continue your home search

I agree to receive communications and understand I can unsubscribe at any time.

I agree to be contacted by Charis Realty Group - Christine Issler, Broker via call, email, and text for real estate services. To opt out, you can reply 'stop' at any time or reply 'help' for assistance. You can also click the unsubscribe link in the emails. Message and data rates may apply. Message frequency may vary. Privacy Policy

Already have an account ? Login here

We use cookies

We use cookies primarily for analytics to enhance your experience. By accepting, you agree to our use of these cookies. You can manage your preferences or learn more about our cookies policy.