Properties

Browse or get in touch to schedule a walkthrough.

  • Nearby me
Price range

Popular Features

Community Features

Association

Property Features

Waterfront

View

Exterior Features

Interior Features

Style

535554 properties match your criteria

Updated 1 minute ago

E-Alert name

***SELLER WILL REVIEW OFFERS MONDAY***Welcome to 655 Gairloch Pl, a beautiful 3-bedroom, 2.5-bath townhome in Bel Air, MD, that’s ready for its new owners! This split foyer style interior unit offers a perfect blend of comfort and convenience with thoughtful updates throughout.

As you enter from the covered front porch, you'll find a convenient powder room on the entry level. Head upstairs to the main level, where an open-concept living space awaits. The spacious dining area flows seamlessly into the kitchen, featuring brand-new stainless steel appliances. The living room boasts a cozy pellet stove, perfect for those chilly evenings, and sliding glass doors lead to a private deck—ideal for outdoor relaxation and morning coffee.

The second level is home to three well-sized bedrooms, including a primary suite with its own private full bath. A second shared bath and a laundry area are also conveniently located on this floor.

The finished basement adds even more flexible living space, offering potential for a rec room, playroom, or home office. A small storage area in the basement provides additional room for all your essentials. Plus, the basement provides access to the fenced-in backyard and garage.

Step outside to the freshly seeded backyard, which will soon bloom with lush green grass this spring—perfect for outdoor activities and relaxation.

Recent upgrades include a new HVAC system installed in 2020, along with 3/4-inch hardwood floors throughout the home. The siding, roof, and gutters were all replaced in 2021, and the garage door was also updated in 2021. New carpet has been added to the stairs in 2025, and all appliances, including the washer and dryer, were replaced in 2025 as well. Several areas of the home have been freshly painted, adding to the home's move-in-ready appeal.

Located in a highly desirable area, this home offers easy access to Bel Air’s shopping, entertainment, and commuter routes, making it ideal for anyone looking for convenience and comfort. Don’t miss the opportunity to make this beautiful, move-in-ready home yours today!
#MDHR2040936

BEL AIR

655 GAIRLOCH PLACE

3 Beds

2 Baths

1,616 Sq.Ft.

$345,000

MLS#: MDHR2040936

Rare Opportunity to own a detached home at a townhouse price in the highly sought-after Teipewood of Arbutus! This beautifully maintained, two-level detached home showcases exceptional pride of ownership. Featuring an open-concept floor plan with traditional charm, the main level includes a cozy family room and a spacious eat-in kitchen. Upstairs, you'll find three generously sized bedrooms, a full bathroom, and ample closet space for all your storage needs. The home is carpeted with newly installed wall-to-wall carpeting throughout. The expanded family room is versatile and can easily be transformed into a “man cave,” office, or additional storage, with potential for a second bathroom. Enjoy the privacy of your backyard, perfect for entertaining or family gatherings.
Recent updates include a new shingled roof (3 years ago), a two-year-old water heater, and a recently serviced furnace. Commuters will appreciate the convenient location with easy access to UMBC & CCBC campuses, I-695, I-95, BWI, Baltimore Washington Parkway, as well as nearby shopping, dining, and more.

Assumable FHA loan of 5.13% but perspective buyer must comply with the current lender for a 45-60 day closing window.

Don't miss your chance to be part of this wonderful community—schedule your tour today!
#MDBC2117396

BALTIMORE

1208 LOCUST AVENUE

3 Beds

1 Baths

1,368 Sq.Ft.

$319,900

MLS#: MDBC2117396

Well maintained 3 bedroom 2.5 bath townhome in the sought after Germantown Estates Subdivision. This freshly painted home welcomes you with gorgeous refinished hardwood floors and tons of natural light. The main level has an open concept with the kitchen overlooking the living/dining area. The bedroom level consists of a generous sized bedroom with a walk in closet, skylight, and access to the shared bathroom. The 2nd level family room (easily converted into the 3rd bedroom) has a gas fireplace and access to the balcony. The top level primary suite has vaulted ceilings, ample closet space, and primary bath. Updated primary bath with dual vanities, enlarged shower, and bonus storage space. *new carpet* refinished hardwood floors* freshly painted* This is one not to miss! It’s the buyers to confirm all information are correct.  .
#MDMC2165274

GERMANTOWN

19411 CARAVAN DRIVE

3 Beds

2 Baths

1,860 Sq.Ft.

$480,000

MLS#: MDMC2165274

FANTASTIC! WHAT A RARITY! THIS FULLY RENOVATED DOWNTOWN FREDERICK BEAUTY SEAMLESSLY BLENDS HISTORIC CHARM WITH A CONTEMPORARY OPEN DESIGN FLOOR PLAN AND FINISHES! THIS IS THE PERFECT FIT FOR DOWNTOWN LOVERS WHO LOVE THE HISTORY BUT WANT A HOME WITH A MORE MODERN FEEL, DESIGN AND LIFESTYLE!   METICULOUSLY RENOVATED "STUDS OUT"  BY THE PREVIOUS OWNER. THIS HOME WAS TASTEFULLY  FULLY RENOVATED YET MAINTAINS A PERFECT BLEND OF NEW AND MODERN FINISHES WHILE RETAINING  MANY  WONDERFUL ORIGINAL ARCHITECTURAL FEATURES! *** PLEASE SEE DISCLOSURES FOR LIST OF RENOVATIONS*** PRIDE OF OWNERSHIP SHOWS HERE! THIS HOME HAS BEEN LOVINGLY MAINTAINED AND CARED FOR! 

First level features a stunning combination of  an open and spacious floor plan filled with abundant natural sunlight! Exposed  9+ ft ceilings, original exposed brick wall accents, beautiful original heart of pine floors throughout,  ventless gas fireplace, open living, kitchen and dining areas. Gourmet kitchen with custom cabinetry, Cambia quarts countertops w/waterfall bar area, stainless Kitchen Aid appliances, gas cooking, beautiful wood shelving and plenty of table space w/built in window seat bench!  Step outside to grill on the private brick patio! Sellers recently added more screening for privacy!

Custom railing to the second level featuring hall skylight for lots of natural light and heart of pine flooring, Fantastic Primary bedroom suite  w/exposed brick,  lots of windows for natural light,  built in cabinetry and access to the second level balcony! Adjoining  gorgeous Primary Bath featuring spacious tiled walk-in shower, custom glass doors and custom vanity w/marble countertop.  Second and third nice size bedrooms with custom closets and lots of natural light. Full hallway bath w/ceramic tile, oversized tiled walk-in shower with custom glass doors!
Enjoy the amazing lower level with  "finished" polished, stained and sealed concrete floor, spacious family room area with repointed stone, custom wet bar w/quartz countertops and exotic lumber and steel bar shelving!  Convenient half bath, two storage areas one with laundry and newer workshop! Previous owner installed a vapor barrier and sump pump.

Enjoy those beautiful days on the private brick patio, Sellers have added more wood screening for added privacy! Gate leads to convenient  elevated concrete parking pad! 
Walk to everything downtown...enjoy shops, restaurants, entertainment and stroll to Baker Park.
THIS IS A DEFINITE MUST SEE!
#MDFR2060920

FREDERICK

15 W 5TH STREET

3 Beds

2 Baths

2,010 Sq.Ft.

$629,900

MLS#: MDFR2060920

Welcome to 16910 Blue Indigo Ct, a timeless brick-front
Colonial-style home nestled in the sought-after community of Accokeek, MD. Built in 2011,
this beautifully maintained residence offers over 2,721?sq.?ft. of finished living space,
featuring a modern and spacious layout with 5 bedrooms and 3.5 bathrooms. Additionally,
the home includes an expansive 1,387?sq.?ft. basement—perfect for future customization
to suit your needs. The property boasts well-maintained outdoor areas, ideal for a variety of
lifestyles. An elevated deck extends from the rear of the home, creating an ideal space for
hosting gatherings or enjoying peaceful moments while overlooking the spacious
backyard—perfect for entertaining, gardening, or relaxing in a serene environment. Located
in a quiet cul-de-sac, 16910 Blue Indigo Ct provides both privacy and a tranquil setting,
making it an ideal haven for comfortable and elegant living in a desirable neighborhood.
Inside, the main level welcomes you with a bright living room, a formal dining area, a cozy
family room with a fireplace, and a dedicated home office. Recent updates enhance the
home's appeal, including new flooring installed in August 2022 and fresh carpeting added
throughout November 2022, providing a modern and pristine feel. The thoughtfully
designed kitchen features modern appliances, granite countertops, and ample meal
preparation space. A convenient half bathroom on this level further enhances functionality
and comfort. The upper level boasts a spacious primary suite with a walk-in closet and a
private en-suite bathroom, while additional bedrooms and another full bathroom offer
flexibility for guests or family members. The finished basement serves as a versatile space,
perfect for a recreation room, home office, or additional living area, complete with a full
bathroom for added convenience. Additional Amenities Other features of this property
include a two-car garage, ensuring ample parking and storage space. Nestled in a peaceful
and welcoming community, this home offers convenient access to parks, shopping, dining,
and other local amenities. Its proximity to major highways ensures effortless commuting to
nearby metropolitan areas, including Washington, D.C. Your Perfect Home Awaits, this
exceptional residence combines tranquility with convenience, making it an ideal place to
call home. Don’t miss your chance to make this stunning property yours—schedule a
private tour today!
#MDPG2137278

ACCOKEEK

16910 BLUE INDIGO COURT

5 Beds

3 Baths

4,108 Sq.Ft.

$665,000

MLS#: MDPG2137278

Welcome to this charming 2-bedroom, 2-bathroom condominium, ideally situated in Annapolis! Perfectly blending comfort, convenience, and modern living, this home offers an inviting atmosphere and is just moments away from all the best the city has to offer.

Step inside to find a bright and open living space, featuring an abundance of natural light, newer LVP flooring and brand new carpet. The spacious unit flows seamlessly into a cozy living space, offering room for entertaining friends and family. The well-appointed kitchen complete with sleek quartz countertops, offering the well fitting nautical/Annapolis feel.

Both bedrooms are generously sized, with plenty of closet space and room to relax. The bathrooms are tastefully maintained, offering a clean and modern aesthetic.

Enjoy the convenience of being just minutes from the historic downtown Annapolis area, where you'll find charming shops, exceptional dining, and historical landmarks. Plus, the scenic Annapolis City Dock and the U.S. Naval Academy are right around the corner, making this location second to none.

Additional features include in-unit laundry, ample parking, and access to community amenities. Whether you're looking for a starter home or a low-maintenance investment, this adorable condo is a perfect fit.

Don’t miss out on this incredible opportunity to live in one of Maryland’s most desirable locations.
#MDAA2109388

ANNAPOLIS

625 ADMIRAL DRIVE 405

2 Beds

2 Baths

1,440 Sq.Ft.

$389,900

MLS#: MDAA2109388

Welcome to 6918 Diamond Ct, District Heights, MD 20747—a beautifully maintained 3-bedroom, 2.5-bathroom home nestled in a quiet cul-de-sac. This inviting property features a spacious layout with ample natural light, perfect for comfortable living. The fenced-in backyard offers privacy and plenty of space for outdoor entertaining, gardening, or simply relaxing.

Enjoy the convenience of being close to shopping, dining, and major commuter routes, making it easy to access everything the DMV area has to offer. Don’t miss out on this gem—schedule your tour today!
#MDPG2144552

DISTRICT HEIGHTS

6918 DIAMOND COURT

3 Beds

2 Baths

1,280 Sq.Ft.

$350,000

MLS#: MDPG2144552

New home, currently being built in Sassafras Meadows at 813 Mersey Lane in Salisbury, MD. This two-story Jefferson is an open-concept interior townhome with three bedrooms and two and a half bathrooms. 

The first floor is spacious with a large, thoughtfully designed kitchen with stylish white cabinets, granite countertops, stainless steel appliances, a storage closet and a peninsula island with space for seating. The kitchen is open to the living and dining area providing your ideal space to entertain. The first floor also offers a powder room. 

The second floor has three large bedrooms, each with plenty of closet space, a hall bathroom, a linen closet and a laundry closet with an included washer and dryer. The owner’s suite offers privacy away from the other bedrooms and features its own full bathroom and a walk-in closet. 

The included white blinds and the exclusive Smart Home® package will give you complete peace of mind. Pictures, artist renderings, photographs, colors, features, and sizes are for illustration purposes only and will vary from the homes as built. Image representative of plan only and may vary as built. Images are of model home and include custom design features that may not be available in other homes. Furnishings and decorative items not included with home purchase.
#MDWC2016474

SALISBURY

813 MERSEY LANE

3 Beds

2 Baths

1,365 Sq.Ft.

$224,990

MLS#: MDWC2016474

Welcome to this fully renovated rancher positioned in-town of Federalsburg. This 3 bedroom/1 bath home was completely remodeled to the studs with all new electric, plumbing and HVAC as well as an updated exterior with new architectural shingles, vinyl siding and new windows. This home also boast a beautiful kitchen with brand new white cabinets complimented with granite countertops and stainless steel appliances. With dark hardwood flooring throughout the home and bright alabaster colored walls this home is ready to be made yours. Schedule your showing today!
#MDCM2004988

FEDERALSBURG

206 DENTON ROAD

3 Beds

1 Baths

960 Sq.Ft.

$255,000

MLS#: MDCM2004988

Back on market due to buyers being unable to attain financing!!!! No fault of the home. Welcome to your own private oasis! Nestled on almost 5 acres, this home provides the ultimate blend of comfort, peace, & privacy.  This log cabin in the woods is the best of both worlds- it feels like a retreat as you drive down the tree-lined paved driveway but is also close to all the amenities! The inviting front porch is perfect for sipping morning coffee or an afternoon cocktail while you take in the beautiful nature around you!  As you step inside, the craftsmanship & character will greet you- soaring ceilings, gorgeous floors & so much more. An open floor plan provides functionality for entertaining. The family room has a cozy wood stove that will keep you warm & snuggly all winter long. Kitchen features an island, plenty of cabinets, double oven, lots of counter space & an adjacent laundry room and dining room. Upstairs, you will find a sprawling primary suite with a walk-in closet,  vaulted ceilings and an on-suite bathroom- complete with a soaking tub, dual vanities & separate shower.  Hall bath was just painted, and the toilet & vanity are brand new. Basement has lots of storage and half is fully finished- could even be an in-law suite or extra space with a full bath, another bedroom and living room with a stone fireplace.  Outside, there is plenty of room to entertain- my sellers have made this their own personal homestead, with a beautiful chicken coop (Have you seen the price of eggs!?),  a goat shed, lots of garden beds & plenty of room to explore & play. There is livestock fencing and housing for a myriad of animals if you want to farm or homestead, and the backyard is fully fenced in.  Come take a tour, you will not be disappointed! ************THE SELLERS OWN THE ADJACENT 16 ACRE PARCEL AND WOULD CONSIDER SELLING THAT AS WELL IN THE FUTURE, IF INTERESTED********

PLEASE DO NOT DRIVE BY- SHOW BY APPT ONLY.
#MDCR2025264

MANCHESTER

2575 EBBVALE ROAD

4 Beds

3 Baths

3,237 Sq.Ft.

$674,900

MLS#: MDCR2025264

None
#MDBC2111704

MIDDLE RIVER

116 ROUND UP RD

2 Beds

2 Baths

968 Sq.Ft.

$35,000

MLS#: MDBC2111704
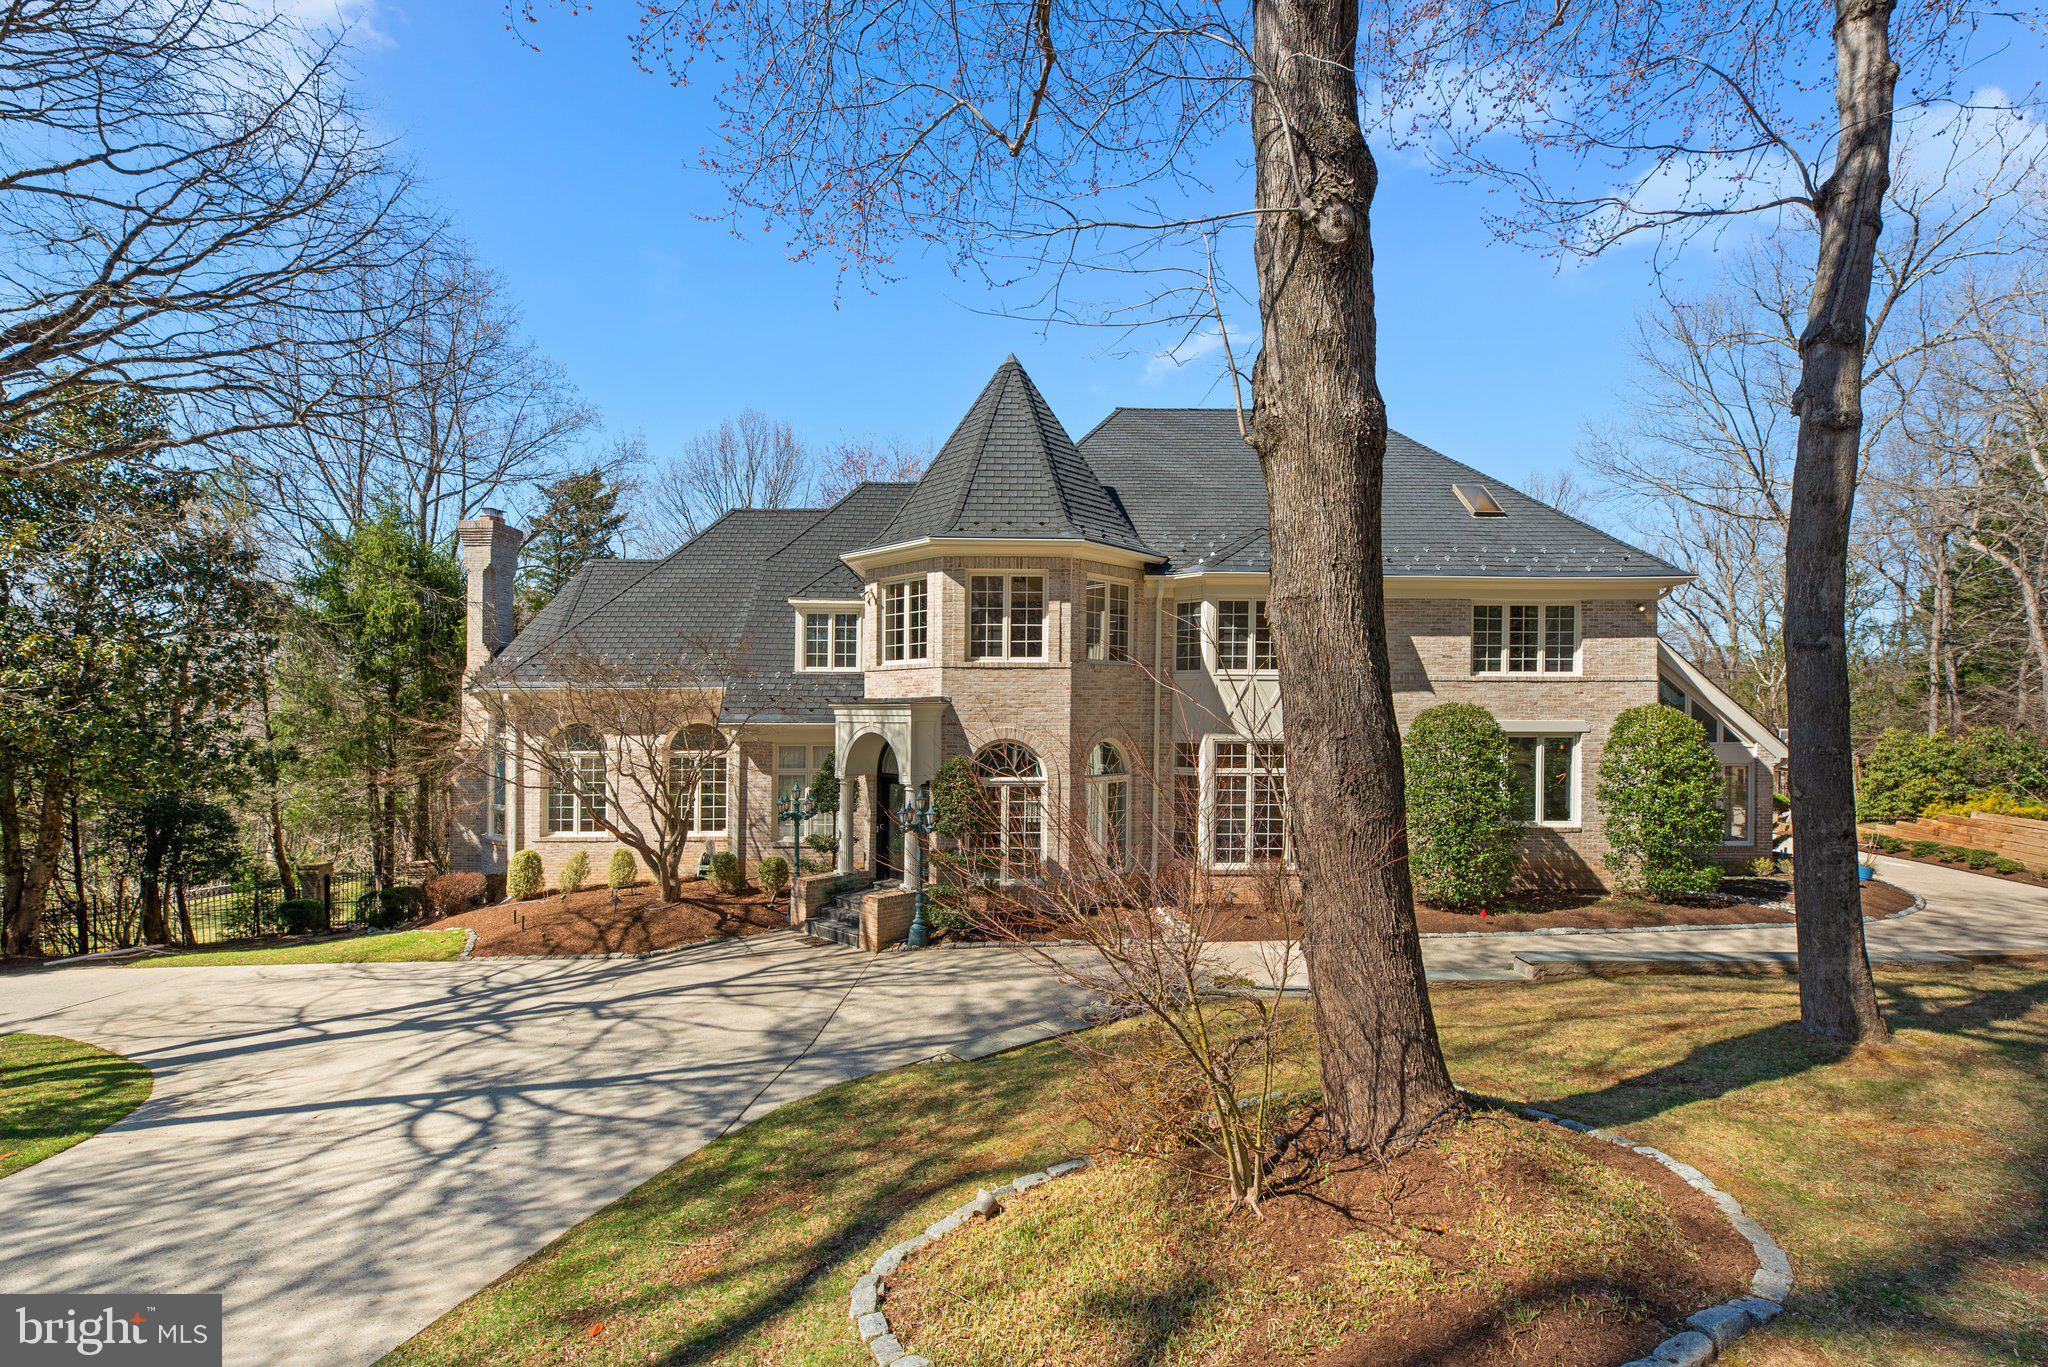
Experience unparalleled luxury and resort-style living in this magnificent 9,000+ square-foot custom estate, set on a private, gated 3.42-acre sanctuary in sought-after Potomac Manor. Designed for both grand entertaining and everyday elegance, this residence boasts expansive outdoor amenities, including an in-ground pool (as-is), a cabana with a full bath, a tennis court (as-is), and beautifully landscaped grounds, creating the ultimate private retreat.

Step inside the grand circular foyer, where a dazzling crystal chandelier, intricate moldings, and polished marble floors set the stage for an opulent lifestyle. The remodeled gourmet kitchen is a chef’s dream, boasting 42” custom cabinetry, a Sub-Zero refrigerator, Thermador cooktop, Bosch dishwasher, granite countertops, walk-in pantry, and a butler’s pantry with a warming drawer. The sunlit breakfast room, with its oversized skylights, rear staircase, and bayed terrarium with floor to ceiling windows.

Upstairs, the lavish primary suite is a sanctuary of comfort, featuring a turreted sitting room, ornamental moldings, recessed lighting, hardwood floors, and an expansive en-suite bath. Additional bedrooms showcase custom bay windows, private en-suite baths, and spacious walk-in closets, ensuring privacy and convenience. A well-appointed laundry room with custom cabinetry and attic access adds an extra touch of practicality.

Designed for grand-scale entertaining, the walk-out lower level is a destination in itself. Enjoy a fully equipped wet bar, second kitchen, recreation room, fitness center, and a dedicated billiard/game area. A private guest suite and a fifth bedroom with an en-suite bath provide additional accommodations for family or visitors.

Additional highlights include geothermal heating, a freshly painted interior, gleaming hardwood flooring, and a spacious three-car garage.

Situated in one of Potomac’s most prestigious enclaves, this remarkable estate is the epitome of elegance, sophistication, and modern convenience. Don’t miss this rare opportunity to own a home of this caliber.
#MDMC2157480

POTOMAC

10947 MARTINGALE COURT

5 Beds

5 Baths

9,010 Sq.Ft.

$2,495,000

MLS#: MDMC2157480

Love where you live in this beautifully renovated and expanded Colonial, featuring 3 bedrooms, 3 full baths, and over 2,300 square feet of thoughtfully designed living space. Originally transformed and expanded in 2016 by Studio Z and FineCraft Builders, this home boasts sun-filled spaces and meticulous attention to detail inside and out. Highlights include a professional-grade gourmet kitchen with quartz countertops and Carrera marble backsplash, built-in pantry and storage, serving island, mantled wood-burning fireplace, custom moldings throughout, shiplap walls, window treatments and updated windows, hardwood floors, recessed lighting, antique door knobs and solid wood doors, elegant marble baths, polished nickel fixtures, and beadboard powder room. Enjoy the charming front and back porches, a flagstone patio, a paver patio and walkways, and a professionally landscaped flat backyard with extensive hardscaping. The home has been freshly painted and includes a storage and gardening shed with an updated roof and windows. The lower level features recessed lighting, ample storage, and a dedicated laundry area. Nestled in a friendly, welcoming neighborhood with a brand-new playground, walking trails, and direct access to Sligo Creek Park, this home is also just minutes from Takoma Park’s vibrant shops and restaurants, two Metro stations, and the highly anticipated Purple Line!
#MDPG2144968

TAKOMA PARK

1524 ELSON STREET

3 Beds

3 Baths

1,819 Sq.Ft.

$649,000

MLS#: MDPG2144968

Discover this 2 bed, 1 bath duplex, perfect for first-time buyers, down sizers, or investors seeking rental income. Enjoy relaxing on the covered front porch or unwind on the spacious back deck.  Inside, you'll find a comfortable living room, dining room, and a functional layout that suits a variety of lifestyles. Conveniently located in Hagerstown, this home is an excellent opportunity.
#MDWA2027430

HAGERSTOWN

807 MARYLAND AVENUE

2 Beds

1 Baths

1,036 Sq.Ft.

$139,000

MLS#: MDWA2027430

Discover the perfect blend of modern updates and effortless charm in this beautifully updated 3-story condo townhome in the sought-after Owings Choice community. With 1,620 square feet of thoughtfully designed living space, 3 bedrooms, 2.5 baths, and a versatile layout, this home is move-in ready with stylish upgrades that will impress. Step through the front door into a welcoming foyer, where luxury flooring greets you, leading to a spacious and light-filled living room. The seamless flow into the eat-in kitchen makes this space perfect for entertaining. Featuring crisp white cabinetry, sleek stainless steel appliances, and a pantry for extra storage, the kitchen is both functional and inviting.

Escape to the private second-level primary suite, a true retreat with fireplace, a spacious walk-in closet, and a spa-like bathroom. 

 On the second level, two generously sized bedrooms offer comfort and ample closet space, sharing a stylish full bathroom. A dedicated laundry room ensures convenience is always at hand.

Outside, the property features lush landscaping with partial fencing for added privacy and the convenience of two dedicated parking spaces.

Located in the heart of Owings Mills, Owings Choice offers the perfect balance of suburban tranquility and city accessibility. With quick access to major commuter routes (I-795, I-695), shopping, dining, and entertainment, this home is an exceptional opportunity to own in one of the area's most desirable neighborhoods.
#MDBC2121862

OWINGS MILLS

9201 LEIGH CHOICE COURT 75

3 Beds

2 Baths

1,696 Sq.Ft.

$327,000

MLS#: MDBC2121862

1 ... 641 642 643 644 645 ... 666
* Listings identified with the FMLS IDX logo come from FMLS and are held by brokerage firms other than the owner of this website. The listing brokerage is identified in any listing details. Information is deemed reliable but is not guaranteed. If you believe any FMLS listing contains material that infringes your copyrighted work please review our DMCA policy and learn how to submit a takedown request. © 2024. First Multiple Listing Service, Inc.

Send a message

Message successfully sent.

Your message

What is 3 + 4 ?

Reason for contacting?

I agree to receive email communication and understand I can unsubscribe at any time.

I agree to be contacted by Charis Realty Group - Christine Issler, Broker via call, email, and text for real estate services. To opt out, you can reply 'stop' at any time or reply 'help' for assistance. You can also click the unsubscribe link in the emails. Message and data rates may apply. Message frequency may vary. Privacy Policy

Sign Out

Virtual Assistant

Would you like to take the next step with this property? We can help you schedule a showing or virtual tour, or send you more details.

Yes, I would like more information.

Thank You for Your Reply, One of Our Agents will contact you as soon as possible

No, maybe later.

Thank you, you can always contact me via email, phone number or through the contact form.

Realhub AI

Lucy - Your AI-Powered Realtor

Update Your Temporary Password

Personalize your search

Enter your email and we'll notify you immediately when new listings match what you're looking for.

or enter email address

Already have an account ? Login here

Continue your home search

I agree to receive communications and understand I can unsubscribe at any time.

I agree to be contacted by Charis Realty Group - Christine Issler, Broker via call, email, and text for real estate services. To opt out, you can reply 'stop' at any time or reply 'help' for assistance. You can also click the unsubscribe link in the emails. Message and data rates may apply. Message frequency may vary. Privacy Policy

Already have an account ? Login here

We use cookies

We use cookies primarily for analytics to enhance your experience. By accepting, you agree to our use of these cookies. You can manage your preferences or learn more about our cookies policy.