


Property
Beds
4
Full Baths
3
1/2 Baths
1
Year Built
1972
Sq.Footage
4,080
Welcome to this rarely available ranch-style home, ideally situated in the heart of Timonium. Tucked well within the sought-after Coachford neighborhood, this spacious residence offers far more than meets the eye. Designed for both comfortable everyday living and effortless entertaining, the main level features a formal living room with a cozy wood-burning fireplace, a dining room, and an open kitchen with a breakfast area that flows seamlessly into the family room. Step outside to the expansive 18' x 12' covered deck, where you can relax while overlooking the private, tree-lined backyard. The main living area offers three bedrooms and two beautifully renovated full bathrooms. Adding to the home's versatility is a thoughtfully designed additional living area featuring its own living room, dining space, full kitchen, bedroom, and full bathroom—providing exceptional flexibility for multigenerational living, extended guests, a home office setup, or a private retreat. The expansive lower level offers even more living space with endless possibilities, making it the perfect setting for a recreation room, game room, home gym, media room, or additional entertaining space. An abundance of storage throughout the home ensures there's a place for everything. Additional updates include a Carrier gas HVAC system replaced in 2021, providing peace of mind for years to come. A true rarity in today's market, this home offers the highly sought-after combination of one-level living, generous square footage, and incredible flexibility under one roof. Whether you're accommodating extended family, welcoming long-term guests, creating a dedicated work-from-home space, or simply looking for room to spread out, this property presents an opportunity that rarely comes along in one of Timonium's most desirable neighborhoods.
Features & Amenities
Interior
-
Other Interior Features
Eat-in Kitchen, Ceiling Fan(s), Walk-In Closet(s), Crown Molding
-
Total Bedrooms
4
-
Bathrooms
3
-
1/2 Bathrooms
1
-
Above Grade Finished Area
2340.0
-
Basement YN
YES
-
Cooling YN
YES
-
Cooling
Central Air, Ceiling Fan(s), Electric
-
Fireplace YN
YES
-
Heating YN
YES
-
Heating
Exhaust Fan, Natural Gas, Forced Air
-
Main Level Bedrooms
4
-
Pet friendly
N/A
Exterior
-
Garage
No
-
Construction Materials
Brick
-
Parking
Off Street, On Street, Driveway
-
Patio and Porch Features
Deck
-
Pool
No
-
Waterfront YN
NO
Area & Lot
-
Lot Size(acres)
0.23
-
Lot Size(square feet)
10,000
-
Property Type
Residential
-
Property Sub Type
Single Family Residence
-
Architectural Style
Ranch/Rambler
Price
-
Sales Price
$625,000
-
Tax Amount
$5,119
-
Sq. Footage
4,080
-
Price/SqFt
$153
HOA
-
Association
No
School District
-
Elementary School
POT SPRING
-
Middle School
RIDGELY
-
High School
DULANEY
Property Features
-
New Construction
NO
-
Foundation Details
Block
-
Senior Community YN
NO
-
Sewer
Public Sewer
-
Tax Lot
8
-
Water Source
Public
Schedule a Showing
Showing scheduled successfully.
Mortgage calculator
Estimate your monthly mortgage payment, including the principal and interest, property taxes, and HOA. Adjust the values to generate a more accurate rate.
Your payment
Principal and Interest:
$
Property taxes:
$
HOA fees:
$
Total loan payment:
$
Total interest amount:
$
Location
County
BALTIMORE
Elementary School
POT SPRING
Middle School
RIDGELY
High School
DULANEY
Listing Courtesy of Kara Clasing, Cummings & Co Realtors
RealHub Information is provided exclusively for consumers' personal, non-commercial use, and it may not be used for any purpose other than to identify prospective properties consumers may be interested in purchasing. All information deemed reliable but not guaranteed and should be independently verified. All properties are subject to prior sale, change or withdrawal. RealHub website owner shall not be responsible for any typographical errors, misinformation, misprints and shall be held totally harmless.

Salesperson, Realtor
Phoebe Shilling
Call Phoebe today to schedule a private showing.

* Listings on this website come from the FMLS IDX Compilation and may be held by brokerage firms other than the owner of this website. The listing brokerage is identified in any listing details. Information is deemed reliable but is not guaranteed. If you believe any FMLS listing contains material that infringes your copyrighted work please click here to review our DMCA policy and learn how to submit a takedown request.© 2024 FMLS.
Related Properties

LUTHERVILLE TIMONIUM
6 NEARFIELD ROAD
3 Beds
2 Baths
2,234 Sq.Ft.
$749,900
MLS#: MDBC2173014
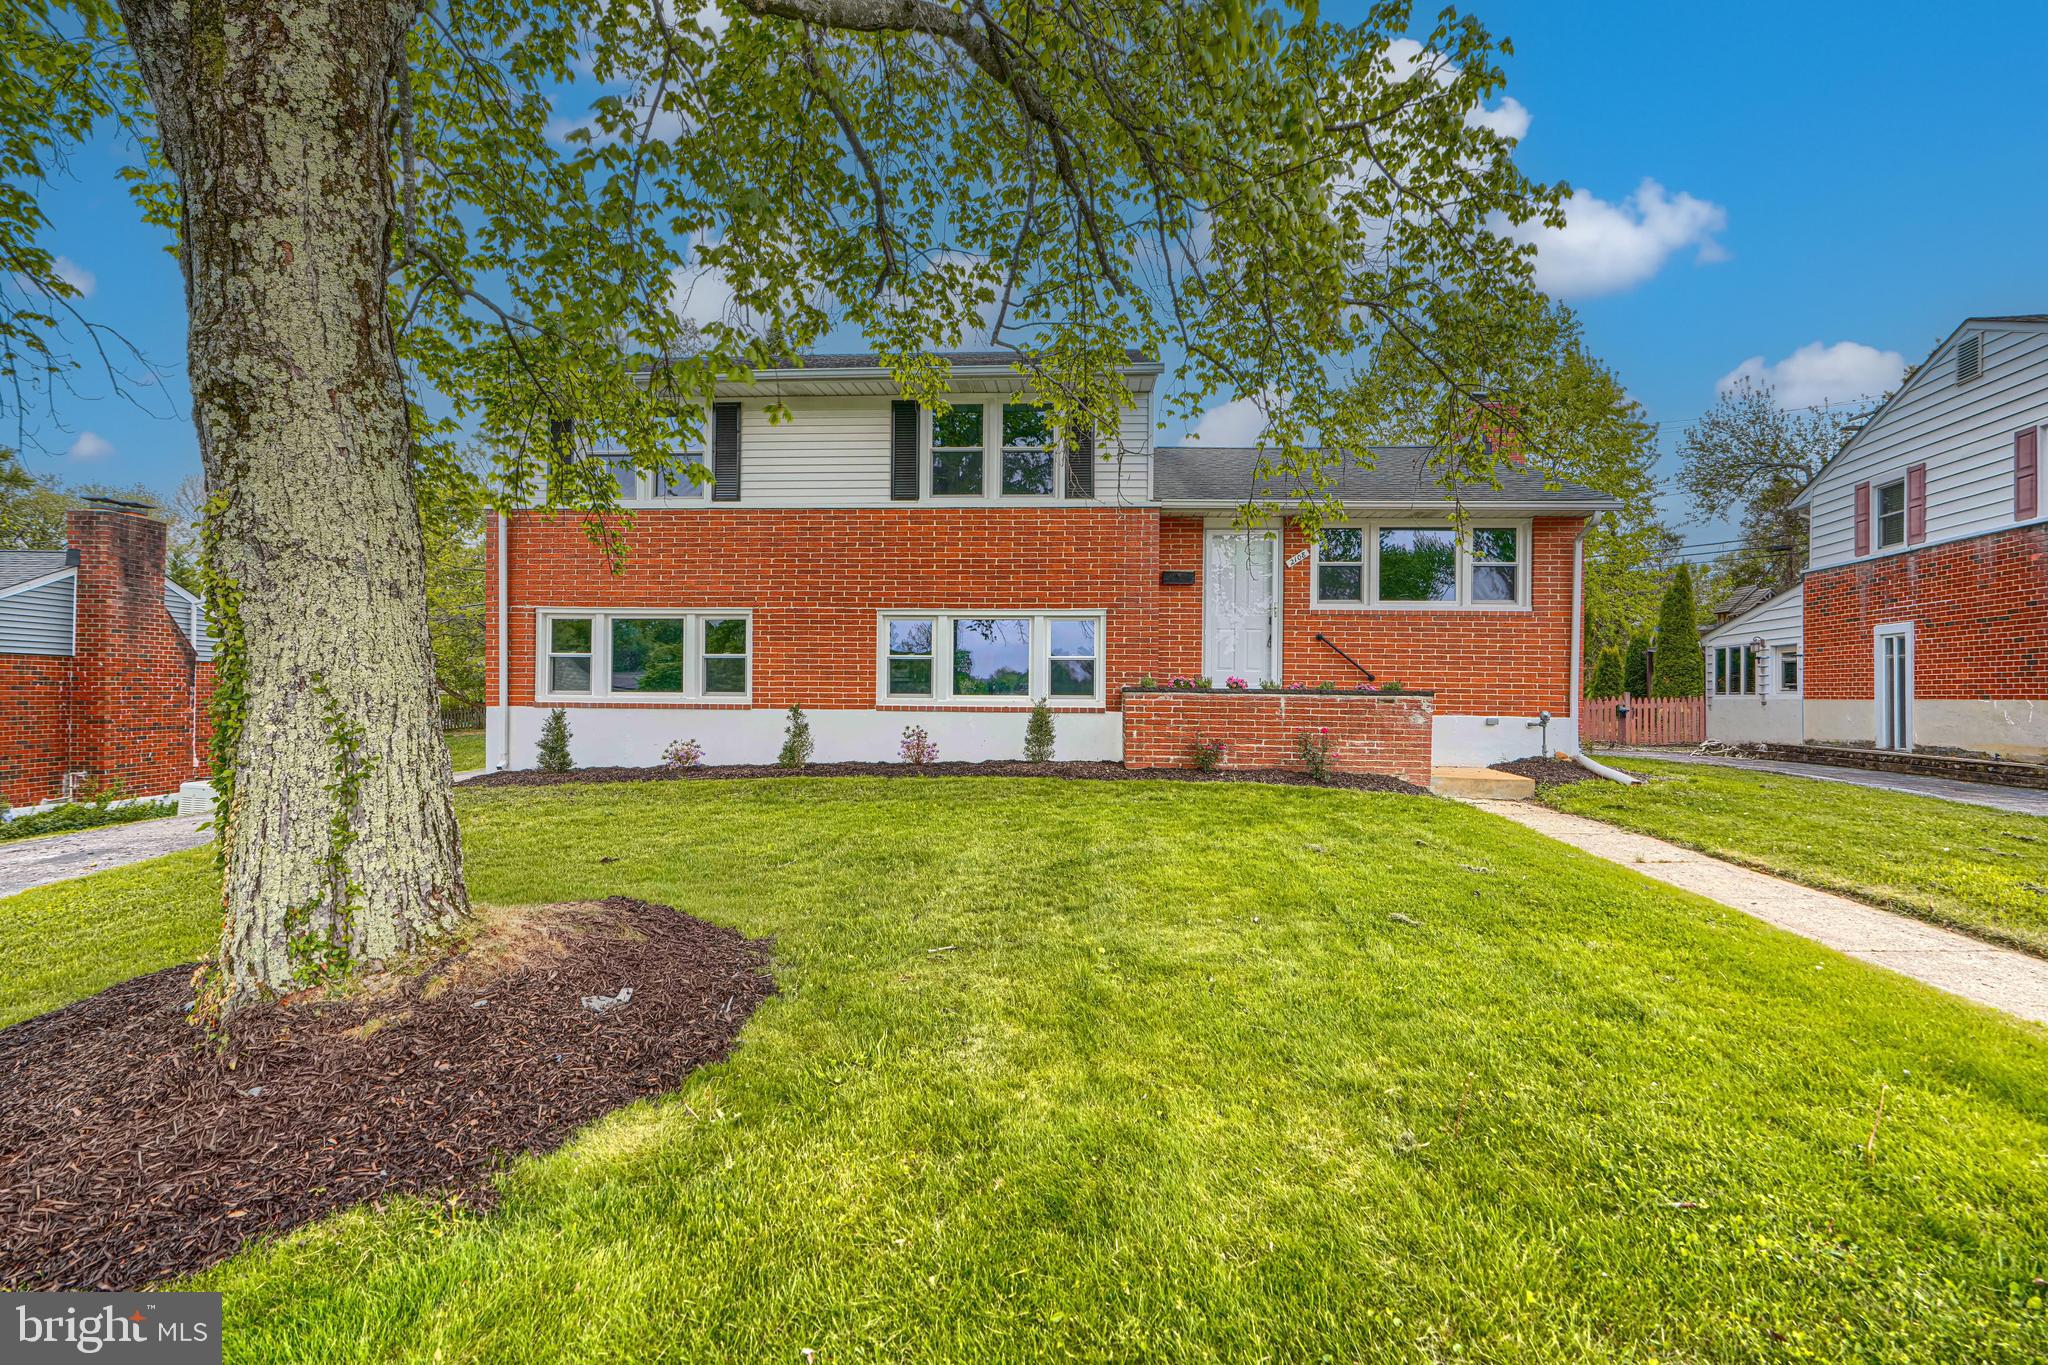
LUTHERVILLE TIMONIUM
2108 EASTRIDGE ROAD
3 Beds
2 Baths
2,220 Sq.Ft.
$569,850
MLS#: MDBC2161310

LUTHERVILLE TIMONIUM
2415 CHETWOOD CIRCLE
4 Beds
3 Baths
3,304 Sq.Ft.
$585,000
MLS#: MDBC2173032

LUTHERVILLE TIMONIUM
320 MELANCTHON AVENUE
3 Beds
2 Baths
2,194 Sq.Ft.
$600,000
MLS#: MDBC2174576

LUTHERVILLE TIMONIUM
752 LEISTER DRIVE
4 Beds
3 Baths
2,122 Sq.Ft.
$525,000
MLS#: MDBC2166936

LUTHERVILLE TIMONIUM
21 WENDSLOW ROAD
3 Beds
2 Baths
1,710 Sq.Ft.
$575,000
MLS#: MDBC2170644

LUTHERVILLE TIMONIUM
2313 HARCROFT ROAD
4 Beds
2 Baths
2,669 Sq.Ft.
$609,900
MLS#: MDBC2176292

LUTHERVILLE TIMONIUM
12240 ROUNDWOOD ROAD 509
2 Beds
2 Baths
1,683 Sq.Ft.
$525,000
MLS#: MDBC2166770

LUTHERVILLE TIMONIUM
212 TIMONIUM ROAD E
4 Beds
2 Baths
2,318 Sq.Ft.
$549,555
MLS#: MDBC2171970
.png)