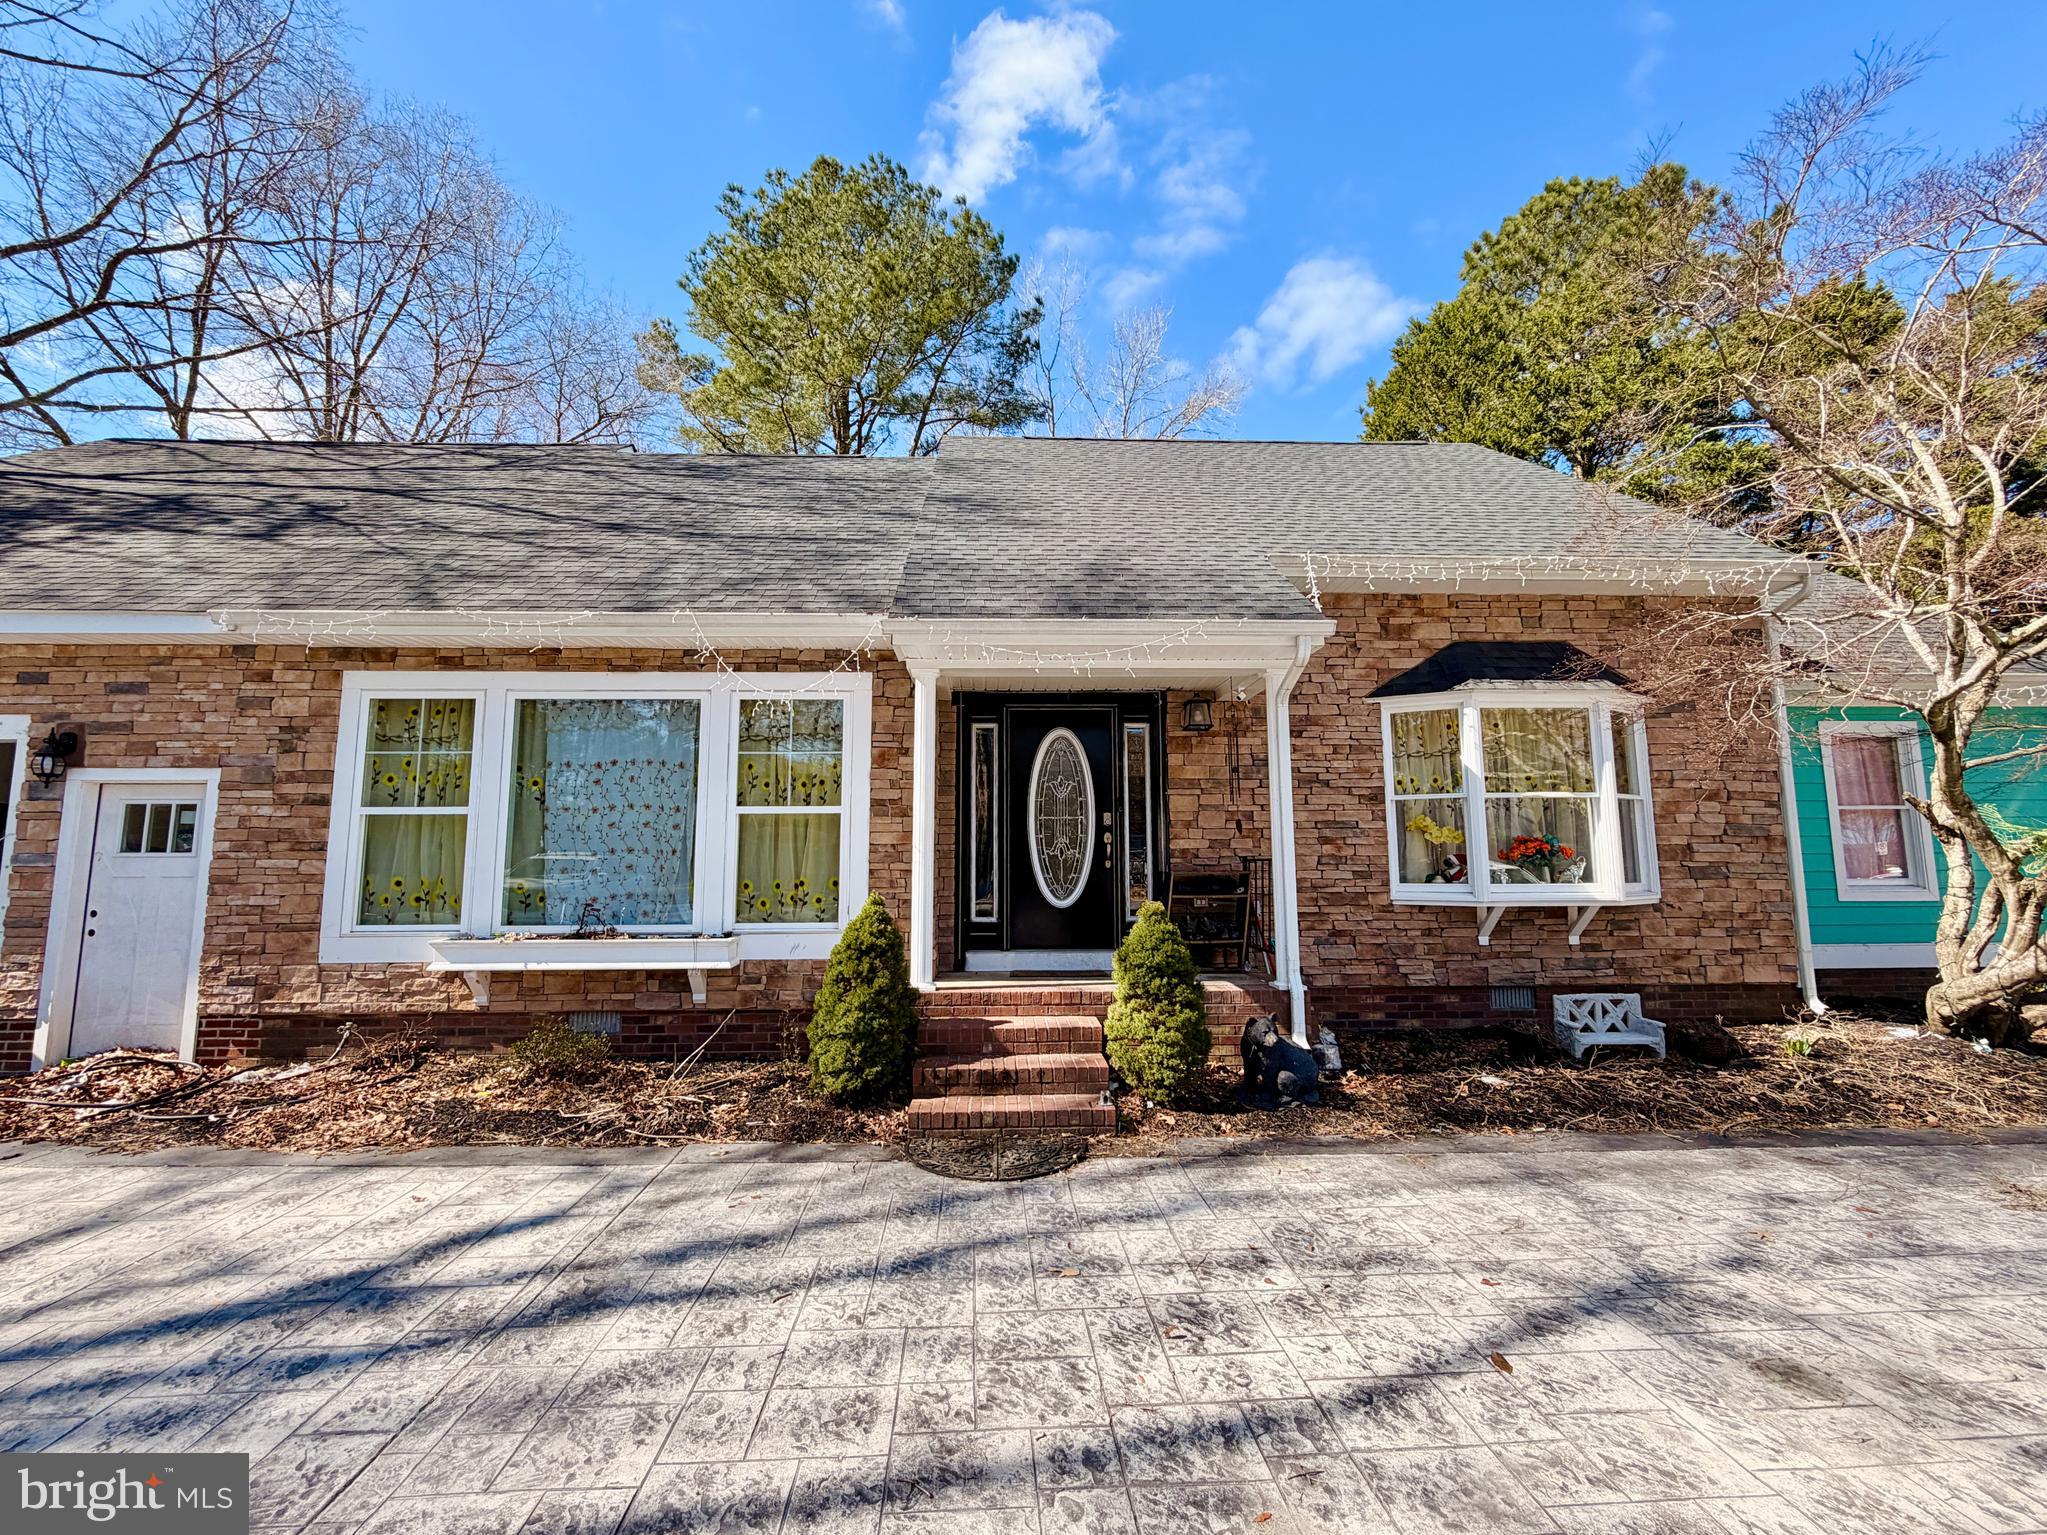
Features & Amenities

Interior

  • Total Bedrooms

    4

  • Bathrooms

    2

  • 1/2 Bathrooms

    2

  • Above Grade Finished Area

    2740.0

  • Basement YN

    NO

  • Cooling YN

    YES

  • Cooling

    Central Air, Heat Pump, Electric

  • Fireplace YN

    YES

  • Heating YN

    YES

  • Heating

    Electric, Natural Gas, Heat Pump

  • Pet friendly

    N/A

Exterior

  • Garage

    Yes

  • Garage spaces

    2

  • Construction Materials

    Brick, Vinyl Siding

  • Parking

    Garage, Driveway, Attached

  • Patio and Porch Features

    Porch, Screened

  • Pool

    No

  • Waterfront YN

    NO

Area & Lot

  • Lot Size(acres)

    0.52

  • Lot Size(square feet)

    22,707

  • Property Type

    Residential

  • Property Sub Type

    Single Family Residence

  • Architectural Style

    Colonial, Craftsman

Price

  • Sales Price

    $488,000

  • Tax Amount

    $6,613

  • Zoning

    RESIDENTIAL/AGRICULTURAL

  • Sq. Footage

    2,740

  • Price/SqFt

    $178

HOA

  • Association

    No

Property Resources

  • Horse Property

    NO

School District

  • Elementary School

    FRUITLAND

  • Middle School

    BENNETT

  • High School

    JAMES M. BENNETT

Property Features

  • New Construction

    NO

  • Foundation Details

    Brick/Mortar

  • Senior Community YN

    NO

  • Sewer

    Public Sewer

  • Water Source

    Public

Schedule a Showing

Showing scheduled successfully.

<
>
IN PERSON
VIA CHAT

What is 3 + 4 ?


Mortgage calculator

Estimate your monthly mortgage payment, including the principal and interest, property taxes, and HOA. Adjust the values to generate a more accurate rate.

Your payment

Principal and Interest:

$

Property taxes:

$

HOA fees:

$

Total loan payment:

$

Total interest amount:

$

Location

County

WICOMICO

Elementary School

FRUITLAND

Middle School

BENNETT

High School

JAMES M. BENNETT

Listing Courtesy of John E Terrell Jr., ERA Martin Associates

RealHub Information is provided exclusively for consumers' personal, non-commercial use, and it may not be used for any purpose other than to identify prospective properties consumers may be interested in purchasing. All information deemed reliable but not guaranteed and should be independently verified. All properties are subject to prior sale, change or withdrawal. RealHub website owner shall not be responsible for any typographical errors, misinformation, misprints and shall be held totally harmless.

Agent Phoebe Shilling

Salesperson, Realtor

Phoebe Shilling

Call Phoebe today to schedule a private showing.


* Listings on this website come from the FMLS IDX Compilation and may be held by brokerage firms other than the owner of this website. The listing brokerage is identified in any listing details. Information is deemed reliable but is not guaranteed. If you believe any FMLS listing contains material that infringes your copyrighted work please review our DMCA policy and learn how to submit a takedown request.© 2024 FMLS.
Welcome to 115 Autumn Lane, an immaculate custom Colonial tucked at
the end of a cul-de-sac in desirable Covered Bridge Estates. Thoughtfully
designed by the original owners, this distinctive residence was inspired by
the historic Dr. Barraud House in Colonial Williamsburg, Virginia and
featured in Metropolitan Magazine in 1993.
Curb appeal abounds with a manicured front yard, brick walkway, five
dormers, and a welcoming portico accented by distinctive brickwork,
Chippendale railings, and a hand-forged boot scraper. Handmade three-
panel redwood shutters, wide-muntin Pella windows, and an extra-wide
front door further enhance the home’s timeless Colonial character.
Inside, a wide foyer offers a gracious layout ideal for everyday living and
entertaining. The wide foyer opens to formal living and dining rooms, where
hand-crafted woodwork, raised panels, dentil crown molding, and chair
railings showcase the craftsmanship of local builder and artisan John Miller.
Original character continues with remarkable wide-plank hardwood flooring
in the foyer, stairway, living room, and dining room, salvaged from an old
Pennsylvania home, refinished by Mr. Miller, and secured with specially
made rosehead nails.
The rear of the first floor features an expansive kitchen with stainless steel
appliances, granite countertops, an island with bar sink, and pantry. The
open living area also includes an informal dining area, half bath, and family
room with beaned ceiling, fireplace with hand-crafted mantel, and bow
window overlooking the backyard. A beautiful, screened porch with brick
flooring and ceiling fan extends the living space outdoors, offering a
peaceful setting for entertaining or relaxing while overlooking the
manicured law, colonial outbuilding for added storage, and perennial and
vegetable gardens.
A thoughtfully designed “L”-shaped wing adds modern convenience while
honoring the home’s Colonial inspiration. This wing includes a laundry
room with laundry chute, utility sink, built-in ironing board, cabinetry, and
storage, plus a half bath and oversized two-car garage with lighted
workbench and vise. Garage stairs provide convenient access to the
second floor.

The extra-wide foyer staircase leads to four bedrooms, two full baths, and a
spacious open landing large enough for additional furnishings. The primary
suite features hardwood flooring, a fireplace, walk-in closet, additional
closet, and a large bath with linen closet, laundry chute, double-sink corner
vanity, whirlpool tub, walk-in shower, bidet, and arched windows. Two
additional bedrooms include walk-in closets and share a full bath with
tub/shower and double-sink vanity. The oversized fourth bedroom with
built-in bookcases offers flexible use as a bonus room, office, exercise
room, or playroom.
Additional highlights include three wood-burning fireplaces, 9-foot first-floor
ceilings, vinyl beaded siding, lighted crawl space with moisture barrier,
alarm system, floored attic, abundant storage, irrigation, mature trees, and
landscaped grounds. Exceptionally maintained by its original owners, the
home features numerous updates, including a new roof in 2019, upstairs
HVAC in 2013, downstairs HVAC in 2025, natural gas boiler for heat and
hot water in 2022, stainless steel refrigerator, oven and dishwasher in
2020, central vacuum system in 2025, built-in microwave in 2025,
hardwood flooring in the master bedroom in 2020, new carpet in the family
room and bonus room in 2022, and a security system upgraded to wireless
in 2019.
Blending historic Colonial inspiration with thoughtful modern conveniences,
this exceptional one-owner home offers timeless architectural detail,
generous living spaces, beautiful landscaping, and a long list of important
updates - all in a desirable cul-de-sac setting that make this one-owner
home a standout.

115 AUTUMN LANE

Message successfully sent.

What would you like to know?

What is 3 + 4 ?

I agree to receive email communication and understand I can unsubscribe at any time.

I agree to be contacted by Charis Realty Group - Christine Issler, Broker via call, email, and text for real estate services. To opt out, you can reply 'stop' at any time or reply 'help' for assistance. You can also click the unsubscribe link in the emails. Message and data rates may apply. Message frequency may vary. Privacy Policy

Related Properties

Welcome to 608 W Main St, Fruitland, MD — a spacious 4-bedroom, 3.5-bath home offering comfortable living in a convenient in-town location. Situated in the heart of Fruitland, this property provides easy access to Salisbury University, shopping, dining, and major commuter routes including US-13.

Inside, you’ll find a functional layout featuring spacious bedrooms and comfortable living areas. The home offers generously sized bedrooms, including a private primary suite with its own full bath. Outside, enjoy a large front driveway with ample parking and a yard that provides great outdoor space for relaxing or entertaining.

With its prime location and ample space, this home is a great opportunity for buyers seeking convenience, versatility, and room to grow in a desirable Fruitland setting.

Professional photos coming soon!
#MDWC2022046

FRUITLAND

608 W MAIN STREET

4 Beds

3 Baths

1,824 Sq.Ft.

$399,000

MLS#: MDWC2022046

New on site 3 days ago
Low Maintenance Living!! Video! Floor plans in photos! Rowens Mill is a gorgeous community w/ manicured grounds lots of amenities! It is the only neighborhood in the area that offers Gated Access, Lawn and Garden Maintenance,  tranquil Entrance Fountains, a beautiful Pool & Club House, Jogging Path/ Walking Trails, and Snow Removal all for only $250 per month (sellers pay  additional $100 per year for grass cutting inside fence). Come see this picturesque, well maintained, brick front 3 BR, 3 BA, 2327 sq ft, 2-Story detached home in the gated Rowens Mill Community.  Built by Rinnier Development in 2013, the curb appeal of this home is apparent as you pull in!  Park in the 4 car concrete driveway , or the attached 2 car garage and walk up to the charming covered porch highlighted by ornamental columns, cozy seating & recessed lighting.  Landscape uplighting creates ambiance and adds safety in the night time.  A stylish front door welcomes you as you enter the foyer with room for drop zone organizers to keep entrance clutter to a minimum.  A soaring 2 story great room with floor to ceiling windows, natural gas fireplace, and a ceiling fan offer a proud focal point for aesthetics and serve as the heartbeat of the home where the open flow allows modern living and convenience.  A spacious alcove or flex-space just off the great room could be an office, toy room, or possibly converted to an additional bedroom.  Pass through the great room to the open concept kitchen and casual dining area  with wood flooring, gas cooking, tile backsplash, microwave, dishwasher, garbage disposal, refrigerator w/ ice maker, recessed lighting, and lots of counter space.  Glass french doors lead outside to composite decking steps, a fully-fenced backyard, and an attractive curved paver patio perfect for grilling and gatherings outdoors.  A formal dining room is located just past the kitchen and features crown molding, chair rail, a built in corner cabinet, ceiling fan, and wood floors.  This space could also be repurposed or converted to an office or bedroom if a formal dining area isn't on your list of must have's! It could become a guest suite, in-law space for aging parents, or multi-generational living space given there is a rare 1st floor full bathroom directly adjacent.  The full bathroom offers a tub/shower combo and tile floors.  Two additional storage closets serve the first floor. Another highlight of the home is the open staircase that leads to the 2nd floor landing overlooking the lower level.  The primary bedroom boasts a tray ceiling with ambient uplighting, recessed lights, ceiling fan, crown molding,  an oversized WIC, and connects to a  fantastic en-suite bathroom.  The primary bath offers a dual sink vanity, tile floors, separate water closet,  jetted tub, and a spa-like walk-in shower with tile & glass doors. BR 2 sits to the right of the landing and features a WIC and ceiling fan. BR 3  features a ceiling fan, and access to eve storage in addition to the closet.  A spacious hall bath with dual sinks and tile floors offers a door to separate the vanity area, convenient for guests or family sharing.  2nd floor laundry features a newer washer, dryer, and french doors.  The 2-car garage provides enclosed parking, weather protection, storage, and houses the upgraded Rinnai hot water heater. Alarm system included as-is. Backyard Playset does not convey. Proximity to Tidal Health and Salisbury University makes this home a stand out for hospital and university employees, it's just a couple of minutes from youth sporting hubs like Fruitland Falcons, Beach Bounders Gymnastics, Fruitland ball fields, and Crown Sports Center,  the Bypass ramps sit just outside of the community making traveling anywhere easy, grocery shopping is a breeze with Walmart just a couple minutes away, and don't forget you can be on the Beach in Ocean City or Assateague in just 30 minutes enjoying all summer has to offer!  PRE-INSPECTION AVAIL TO BUYERS ON REQUEST!
#MDWC2024992

FRUITLAND

124 PORTER PARKWAY

3 Beds

3 Baths

2,327 Sq.Ft.

$399,900

MLS#: MDWC2024992

Send a message

Message successfully sent.

Your message

What is 3 + 4 ?

Reason for contacting?

I agree to receive email communication and understand I can unsubscribe at any time.

I agree to be contacted by Charis Realty Group - Christine Issler, Broker via call, email, and text for real estate services. To opt out, you can reply 'stop' at any time or reply 'help' for assistance. You can also click the unsubscribe link in the emails. Message and data rates may apply. Message frequency may vary. Privacy Policy

Sign Out

Virtual Assistant

Would you like to take the next step with this property? We can help you schedule a showing or virtual tour, or send you more details.

Yes, I would like more information.

Thank You for Your Reply, One of Our Agents will contact you as soon as possible

No, maybe later.

Thank you, you can always contact me via email, phone number or through the contact form.

Realhub AI

Lucy - Your AI-Powered Realtor

Update Your Temporary Password

Personalize your search

Enter your email and we'll notify you immediately when new listings match what you're looking for.

or enter email address

Already have an account ? Login here

Continue your home search

I agree to receive communications and understand I can unsubscribe at any time.

I agree to be contacted by Charis Realty Group - Christine Issler, Broker via call, email, and text for real estate services. To opt out, you can reply 'stop' at any time or reply 'help' for assistance. You can also click the unsubscribe link in the emails. Message and data rates may apply. Message frequency may vary. Privacy Policy

Already have an account ? Login here

We use cookies

We use cookies primarily for analytics to enhance your experience. By accepting, you agree to our use of these cookies. You can manage your preferences or learn more about our cookies policy.