


Property
Beds
3
Full Baths
2
1/2 Baths
1
Year Built
1925
Sq.Footage
1,689
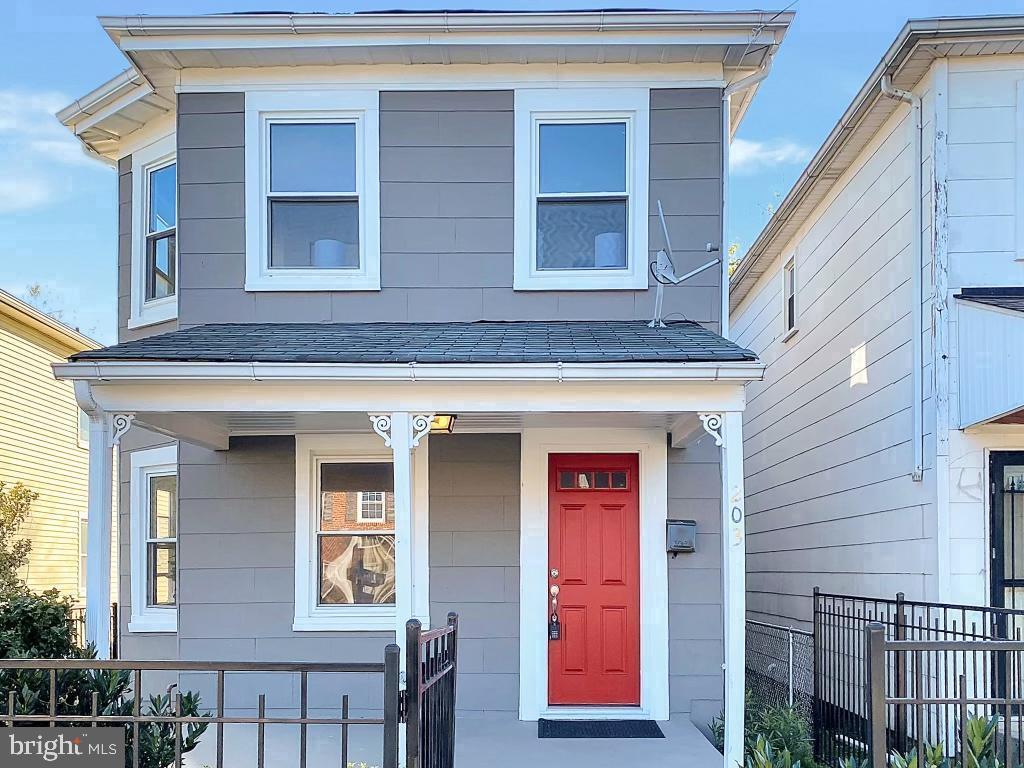
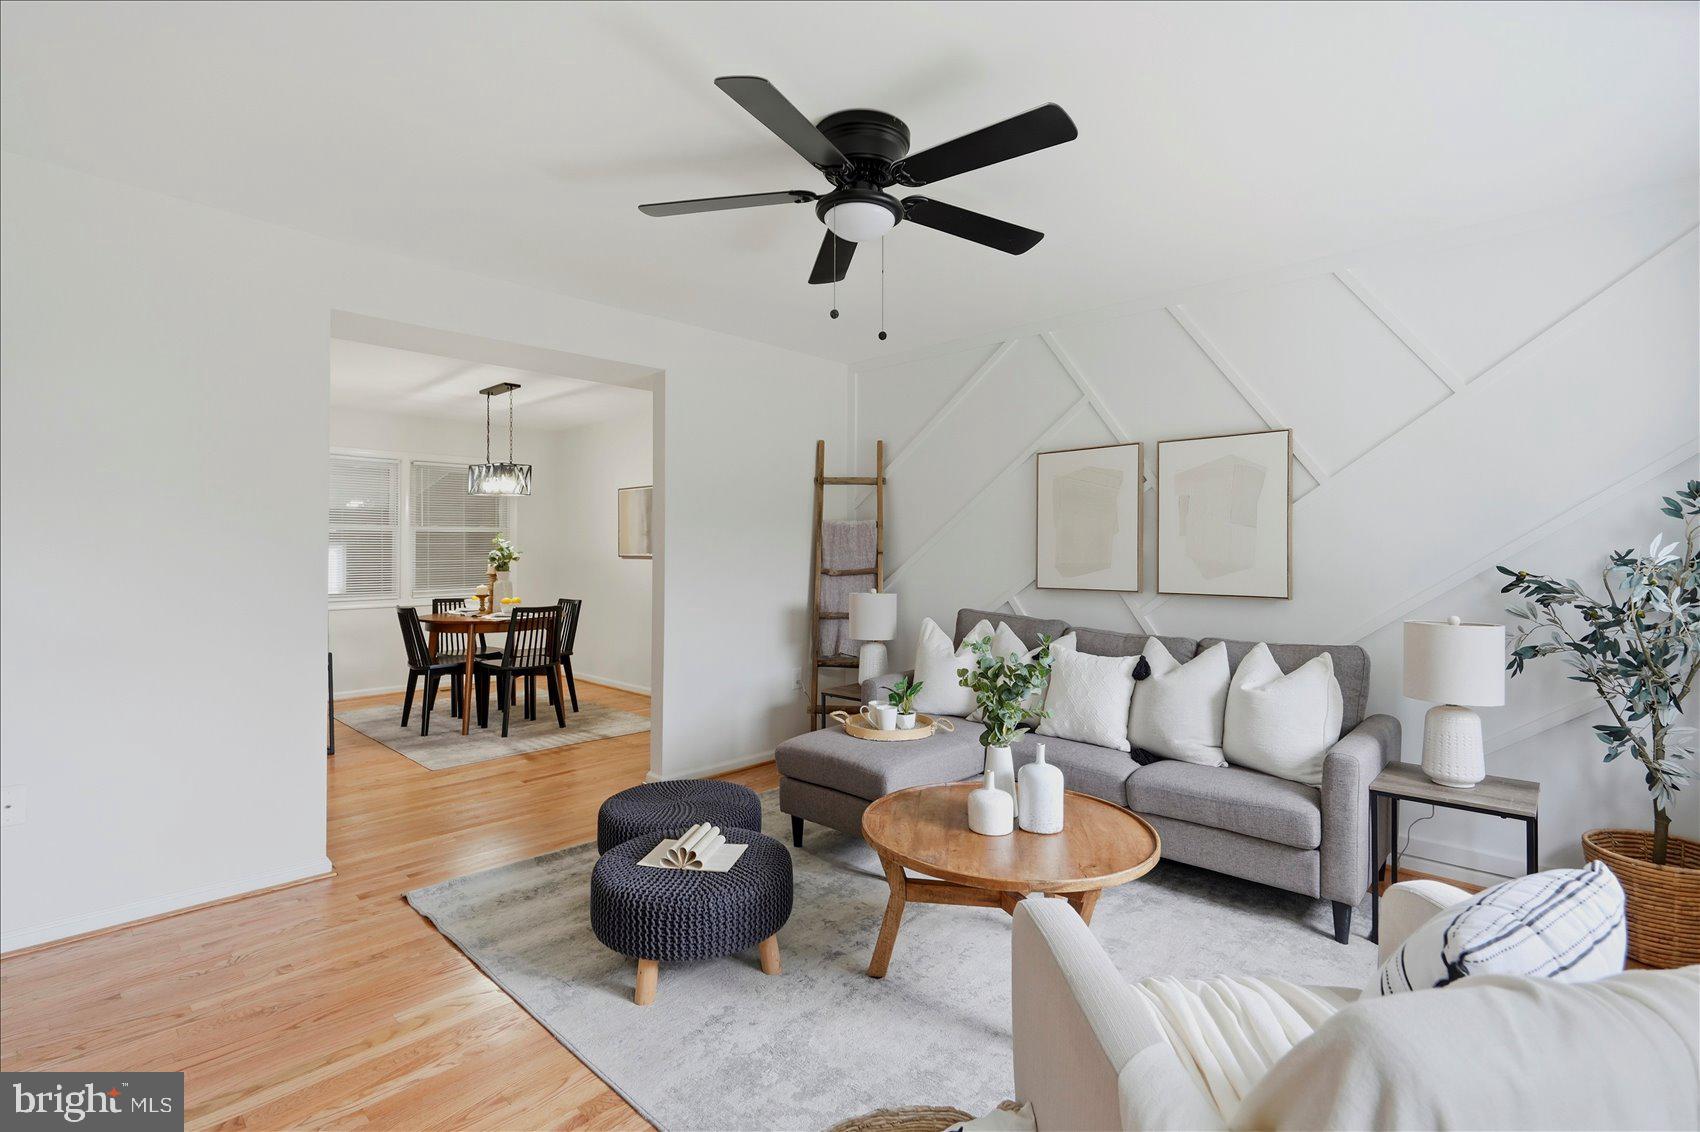
Welcome Home! This spacious single-family home offers 3 bedrooms, 2½ baths, tons of character, and plenty of room to spread out. Step through the front door into a large enclosed sitting room with windows and carpeting, a welcoming space to relax, read, or enjoy your morning coffee. Continue into the foyer, which opens to a large living room and separate dining room, with gorgeous hardwood flooring throughout. Impressive 9-foot ceilings and vintage trim add character and charm that is sure to impress. The large kitchen offers plenty of cabinetry and counter space, along with a custom built-in coffee bar that can also serve as additional storage or entertaining space. A custom bar provides extra seating and is perfect for gathering with family and friends. Recessed lighting and stainless-steel appliances complete the space. A convenient half bath is located just off the kitchen. Also on the main level is a large third bedroom that offers flexibility to suit your needs. Use it as a bedroom, family room, playroom, home office, or whatever works best for you. The upper level features two extraordinarily large bedrooms, both with new carpeting. The main bedroom includes a spacious sitting area, while the rear bedroom features a walk-through space that could easily be used as an office, extended playroom, dressing area, or additional sleeping space. The large full bath adds even more character with its vintage clawfoot tub. The lower level offers tons of additional space, including a partially finished area with a full bath, large utility/laundry room, and an additional bonus room. There is plenty of potential to create a family room, recreation area, home office, or additional living space to fit your needs. Love to entertain? Step outside to the covered rear deck, a great spot for gatherings or simply relaxing and enjoying the outdoors. The deck leads to a wraparound deck, truly an entertainer's dream! The large rear yard is fully fenced, offering plenty of room to enjoy outdoor living. Additional peace of mind comes with the architectural roof, only 6 years young. Conveniently located close to major routes, shopping, dining, and everyday conveniences. With its generous room sizes, flexible spaces, vintage details, and undeniable character, this is a home you won't want to miss! So, what are you waiting for? Come take a tour, fall in love, make an offer, and make 116 Williams your new Home Sweet Home!
Features & Amenities
Interior
-
Other Interior Features
Ceiling Fan(s), Recessed Lighting, Walk-In Closet(s), High Ceilings, Crown Molding, Open Floorplan
-
Total Bedrooms
3
-
Bathrooms
2
-
1/2 Bathrooms
1
-
Above Grade Finished Area
1239.0
-
Basement YN
YES
-
Cooling YN
YES
-
Cooling
Ceiling Fan(s), Electric
-
Heating YN
YES
-
Heating
Natural Gas, Radiant
-
Main Level Bedrooms
1
-
Pet friendly
N/A
Exterior
-
Garage
No
-
Construction Materials
Vinyl Siding
-
Other Exterior Features
Awning(s), Lighting
-
Parking
On Street
-
Patio and Porch Features
Deck, Patio
-
Pool
No
-
Waterfront YN
NO
Area & Lot
-
Lot Size(acres)
0.13
-
Lot Size(square feet)
5,459
-
Property Type
Residential
-
Property Sub Type
Single Family Residence
-
Architectural Style
Traditional
Price
-
Sales Price
$279,900
-
Tax Amount
$4,199.91
-
Sq. Footage
1,689
-
Price/SqFt
$165
HOA
-
Association
No
School District
-
Elementary School
N/A
-
Middle School
N/A
-
High School
N/A
Property Features
-
New Construction
NO
-
Foundation Details
Block
-
Senior Community YN
NO
-
Sewer
Public Sewer
-
Tax Lot
245
-
Water Source
Public
Schedule a Showing
Showing scheduled successfully.
Mortgage calculator
Estimate your monthly mortgage payment, including the principal and interest, property taxes, and HOA. Adjust the values to generate a more accurate rate.
Your payment
Principal and Interest:
$
Property taxes:
$
HOA fees:
$
Total loan payment:
$
Total interest amount:
$
Location
County
BALTIMORE
Elementary School
Middle School
High School
Listing Courtesy of Kathy A Banaszewski, Real Estate Professionals, Inc.
RealHub Information is provided exclusively for consumers' personal, non-commercial use, and it may not be used for any purpose other than to identify prospective properties consumers may be interested in purchasing. All information deemed reliable but not guaranteed and should be independently verified. All properties are subject to prior sale, change or withdrawal. RealHub website owner shall not be responsible for any typographical errors, misinformation, misprints and shall be held totally harmless.

Salesperson, Realtor
Phoebe Shilling
Call Phoebe today to schedule a private showing.

* Listings on this website come from the FMLS IDX Compilation and may be held by brokerage firms other than the owner of this website. The listing brokerage is identified in any listing details. Information is deemed reliable but is not guaranteed. If you believe any FMLS listing contains material that infringes your copyrighted work please click here to review our DMCA policy and learn how to submit a takedown request.© 2024 FMLS.
Related Properties

DUNDALK
708 VILLAGER
5 Beds
2 Baths
1,680 Sq.Ft.
$275,000
MLS#: MDBC2173546
DUNDALK
203 SOLLERS POINT ROAD
3 Beds
1 Baths
1,056 Sq.Ft.
$250,000
MLS#: MDBC2164316

DUNDALK
3117 SOLLERS POINT
3 Beds
2 Baths
1,344 Sq.Ft.
$329,900
MLS#: MDBC2175232

DUNDALK
6820 BESSEMER AVENUE
4 Beds
1 Baths
1,150 Sq.Ft.
$279,900
MLS#: MDBC2170724

DUNDALK
7442 EDSWORTH ROAD
4 Beds
2 Baths
1,280 Sq.Ft.
$259,900
MLS#: MDBC2175796
DUNDALK
1626 GRAY HAVEN COURT
4 Beds
1 Baths
1,530 Sq.Ft.
$239,900
MLS#: MDBC2169976

DUNDALK
103 N DUNDALK AVENUE
3 Beds
2 Baths
1,440 Sq.Ft.
$325,000
MLS#: MDBC2171660

DUNDALK
1506 DELVALE
3 Beds
1 Baths
1,330 Sq.Ft.
$270,000
MLS#: MDBC2171218

DUNDALK
139 VENTNOR TERRACE
5 Beds
2 Baths
1,424 Sq.Ft.
$255,000
MLS#: MDBC2173218
.png)