


Property
Beds
5
Full Baths
4
1/2 Baths
None
Year Built
1968
Sq.Footage
3,364
Welcome to 1204 Dicus Mill Road, a beautifully renovated home offering a bright, spacious layout with the perfect blend of modern luxury and everyday functionality. Abundant recessed lighting, natural light and beautiful wood flooring create a warm, inviting feel throughout. The heart of the home is the luxury gourmet kitchen, featuring 42-inch soft-close cabinetry, generous counter space, stylish backsplash, stainless steel appliance suite, gourmet sink and a large peninsula that opens directly to the family room—ideal for entertaining and everyday living. A dedicated dining area and second living room provide even more flexibility. The main level offers the convenience of a bedroom and full bathroom, while well-sized bedrooms throughout provide comfortable private spaces. With a bathroom on each of the home's three levels and beautifully renovated baths, the layout works exceptionally well for guests, extended family or flexible living arrangements. Just off the family room, the beautiful sunroom provides another light-filled space to relax and enjoy views of the expansive property. Outside, enjoy a spacious 1.5-lot setting, along with a driveway accommodating approximately 3–4 vehicles. Conveniently located near major commuter routes, shopping, dining, everyday amenities and BWI Airport. Thoughtfully renovated, beautifully finished and designed with space to live, gather and entertain—this Millersville home is ready to impress.
Features & Amenities
Interior
-
Total Bedrooms
5
-
Bathrooms
4
-
Above Grade Finished Area
2428.0
-
Basement YN
YES
-
Cooling YN
YES
-
Cooling
Central Air, Electric
-
Heating YN
YES
-
Heating
Natural Gas, Forced Air
-
Main Level Bedrooms
1
-
Pet friendly
Yes
Exterior
-
Garage
No
-
Construction Materials
Other
-
Parking
On Street, Driveway
-
Pool
No
-
Waterfront YN
NO
Area & Lot
-
Lot Size(acres)
0.6
-
Lot Size(square feet)
26,136
-
Property Type
Residential
-
Property Sub Type
Single Family Residence
-
Architectural Style
Traditional
Price
-
Sales Price
$699,000
-
Tax Amount
$5,574
-
Sq. Footage
3,364
-
Price/SqFt
$207
HOA
-
Association
No
Property Resources
-
Horse Property
NO
School District
-
Elementary School
N/A
-
Middle School
N/A
-
High School
N/A
Property Features
-
New Construction
NO
-
Foundation Details
Other
-
Senior Community YN
NO
-
Sewer
Septic Tank
-
Water Source
Private
Schedule a Showing
Showing scheduled successfully.
Mortgage calculator
Estimate your monthly mortgage payment, including the principal and interest, property taxes, and HOA. Adjust the values to generate a more accurate rate.
Your payment
Principal and Interest:
$
Property taxes:
$
HOA fees:
$
Total loan payment:
$
Total interest amount:
$
Location
County
ANNE ARUNDEL
Elementary School
Middle School
High School
Listing Courtesy of Kobi I Enwemnwa, Fairfax Realty Premier
RealHub Information is provided exclusively for consumers' personal, non-commercial use, and it may not be used for any purpose other than to identify prospective properties consumers may be interested in purchasing. All information deemed reliable but not guaranteed and should be independently verified. All properties are subject to prior sale, change or withdrawal. RealHub website owner shall not be responsible for any typographical errors, misinformation, misprints and shall be held totally harmless.

Salesperson, Realtor
Phoebe Shilling
Call Phoebe today to schedule a private showing.

* Listings on this website come from the FMLS IDX Compilation and may be held by brokerage firms other than the owner of this website. The listing brokerage is identified in any listing details. Information is deemed reliable but is not guaranteed. If you believe any FMLS listing contains material that infringes your copyrighted work please click here to review our DMCA policy and learn how to submit a takedown request.© 2024 FMLS.
Related Properties

MILLERSVILLE
645 EASTLAND ROW
3 Beds
2 Baths
2,202 Sq.Ft.
$599,990
MLS#: MDAA2155334
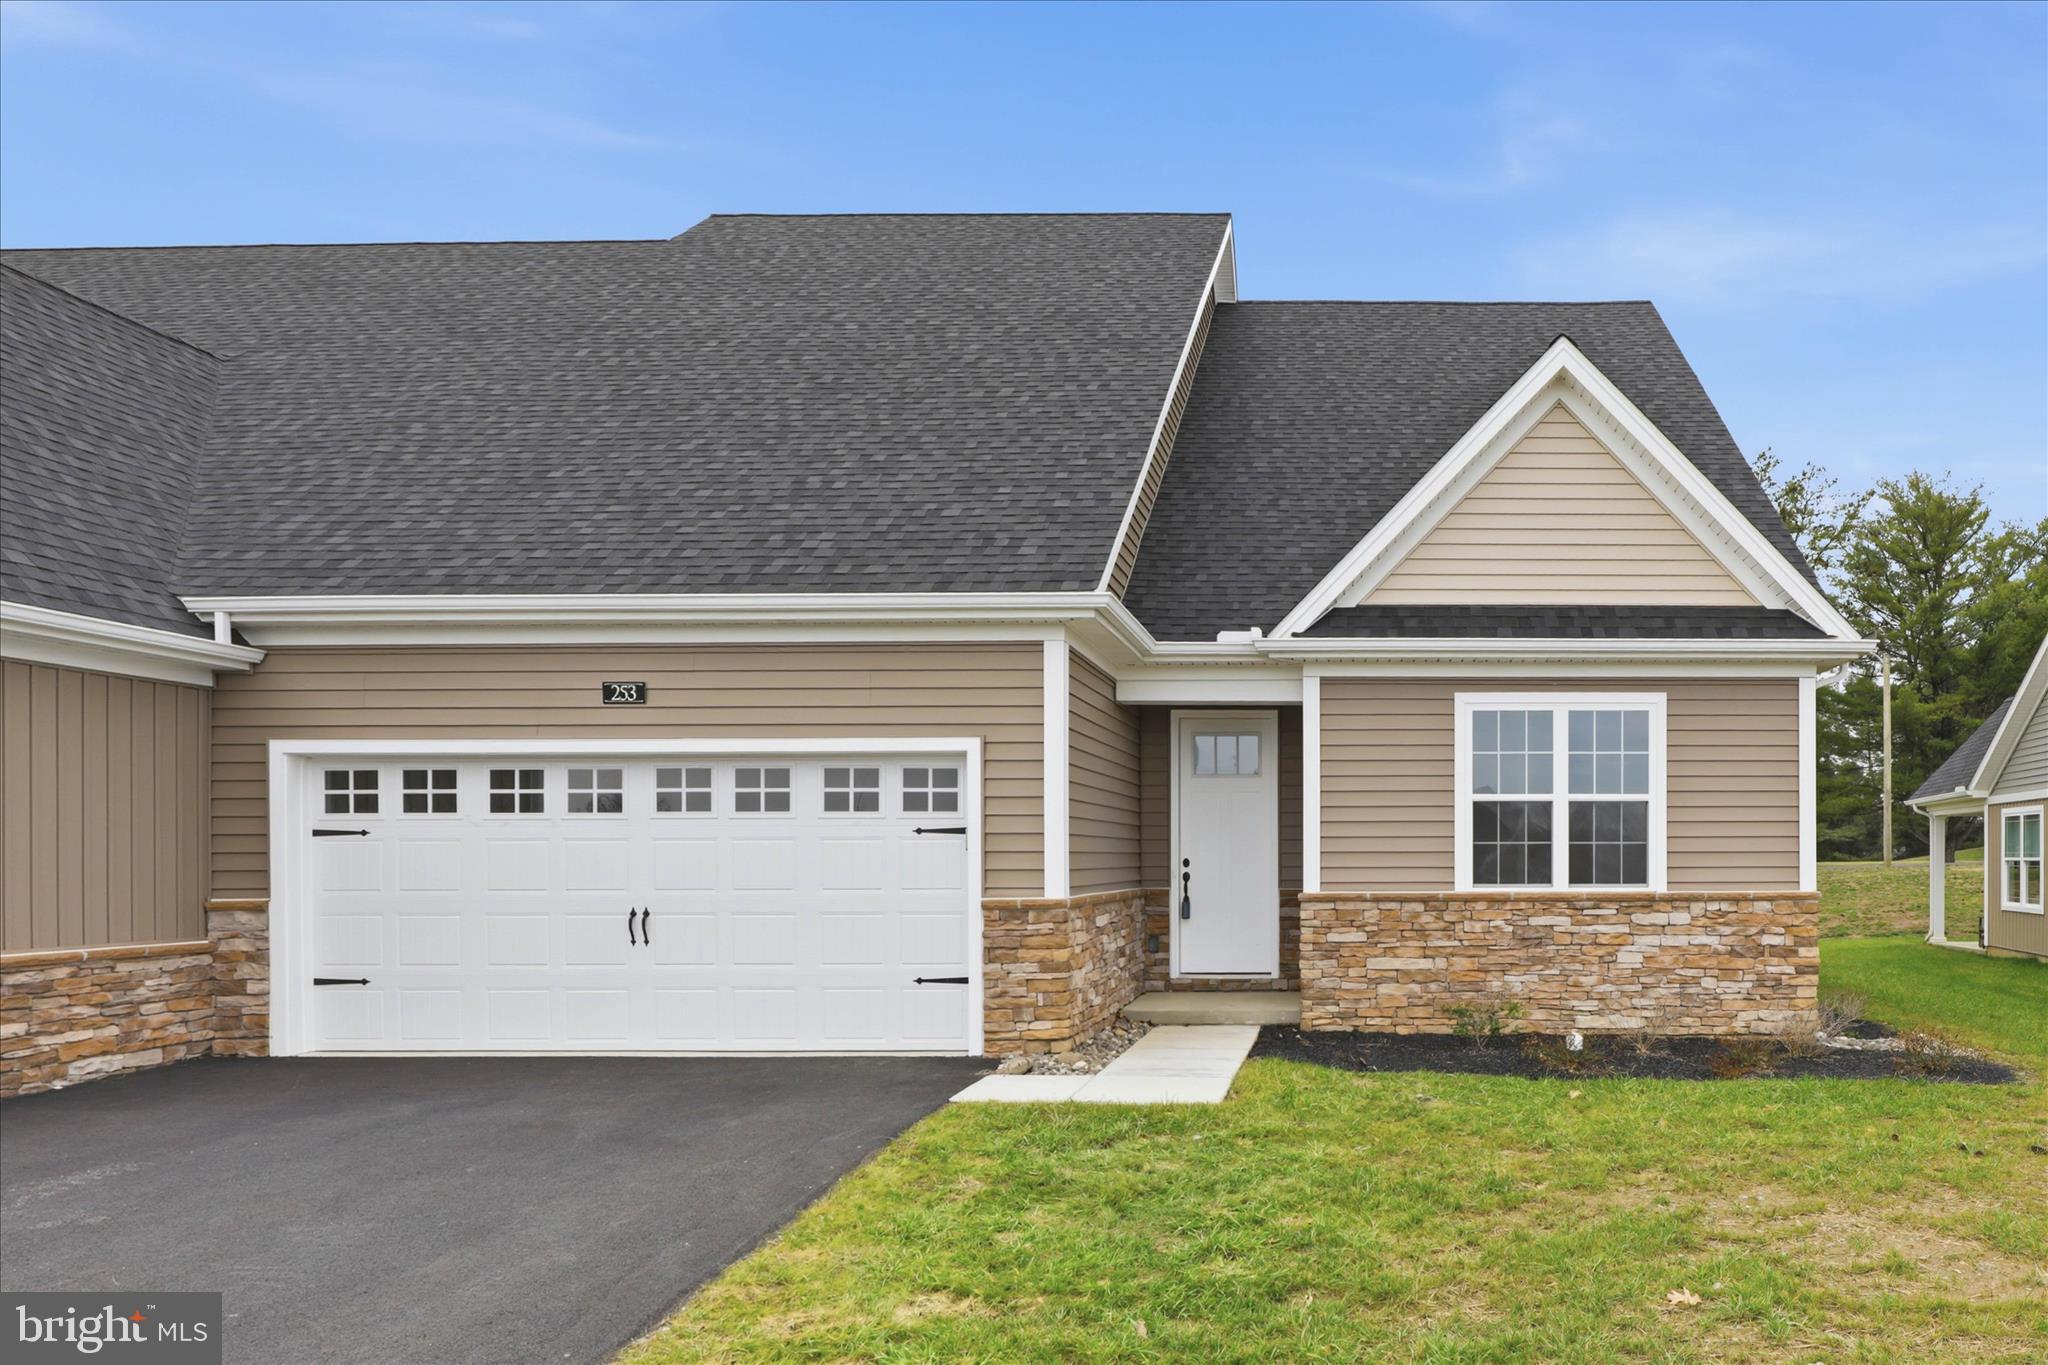
MILLERSVILLE
253 BELLARIDE LANE 52
4 Beds
3 Baths
2,236 Sq.Ft.
$559,900
MLS#: PALA2077034
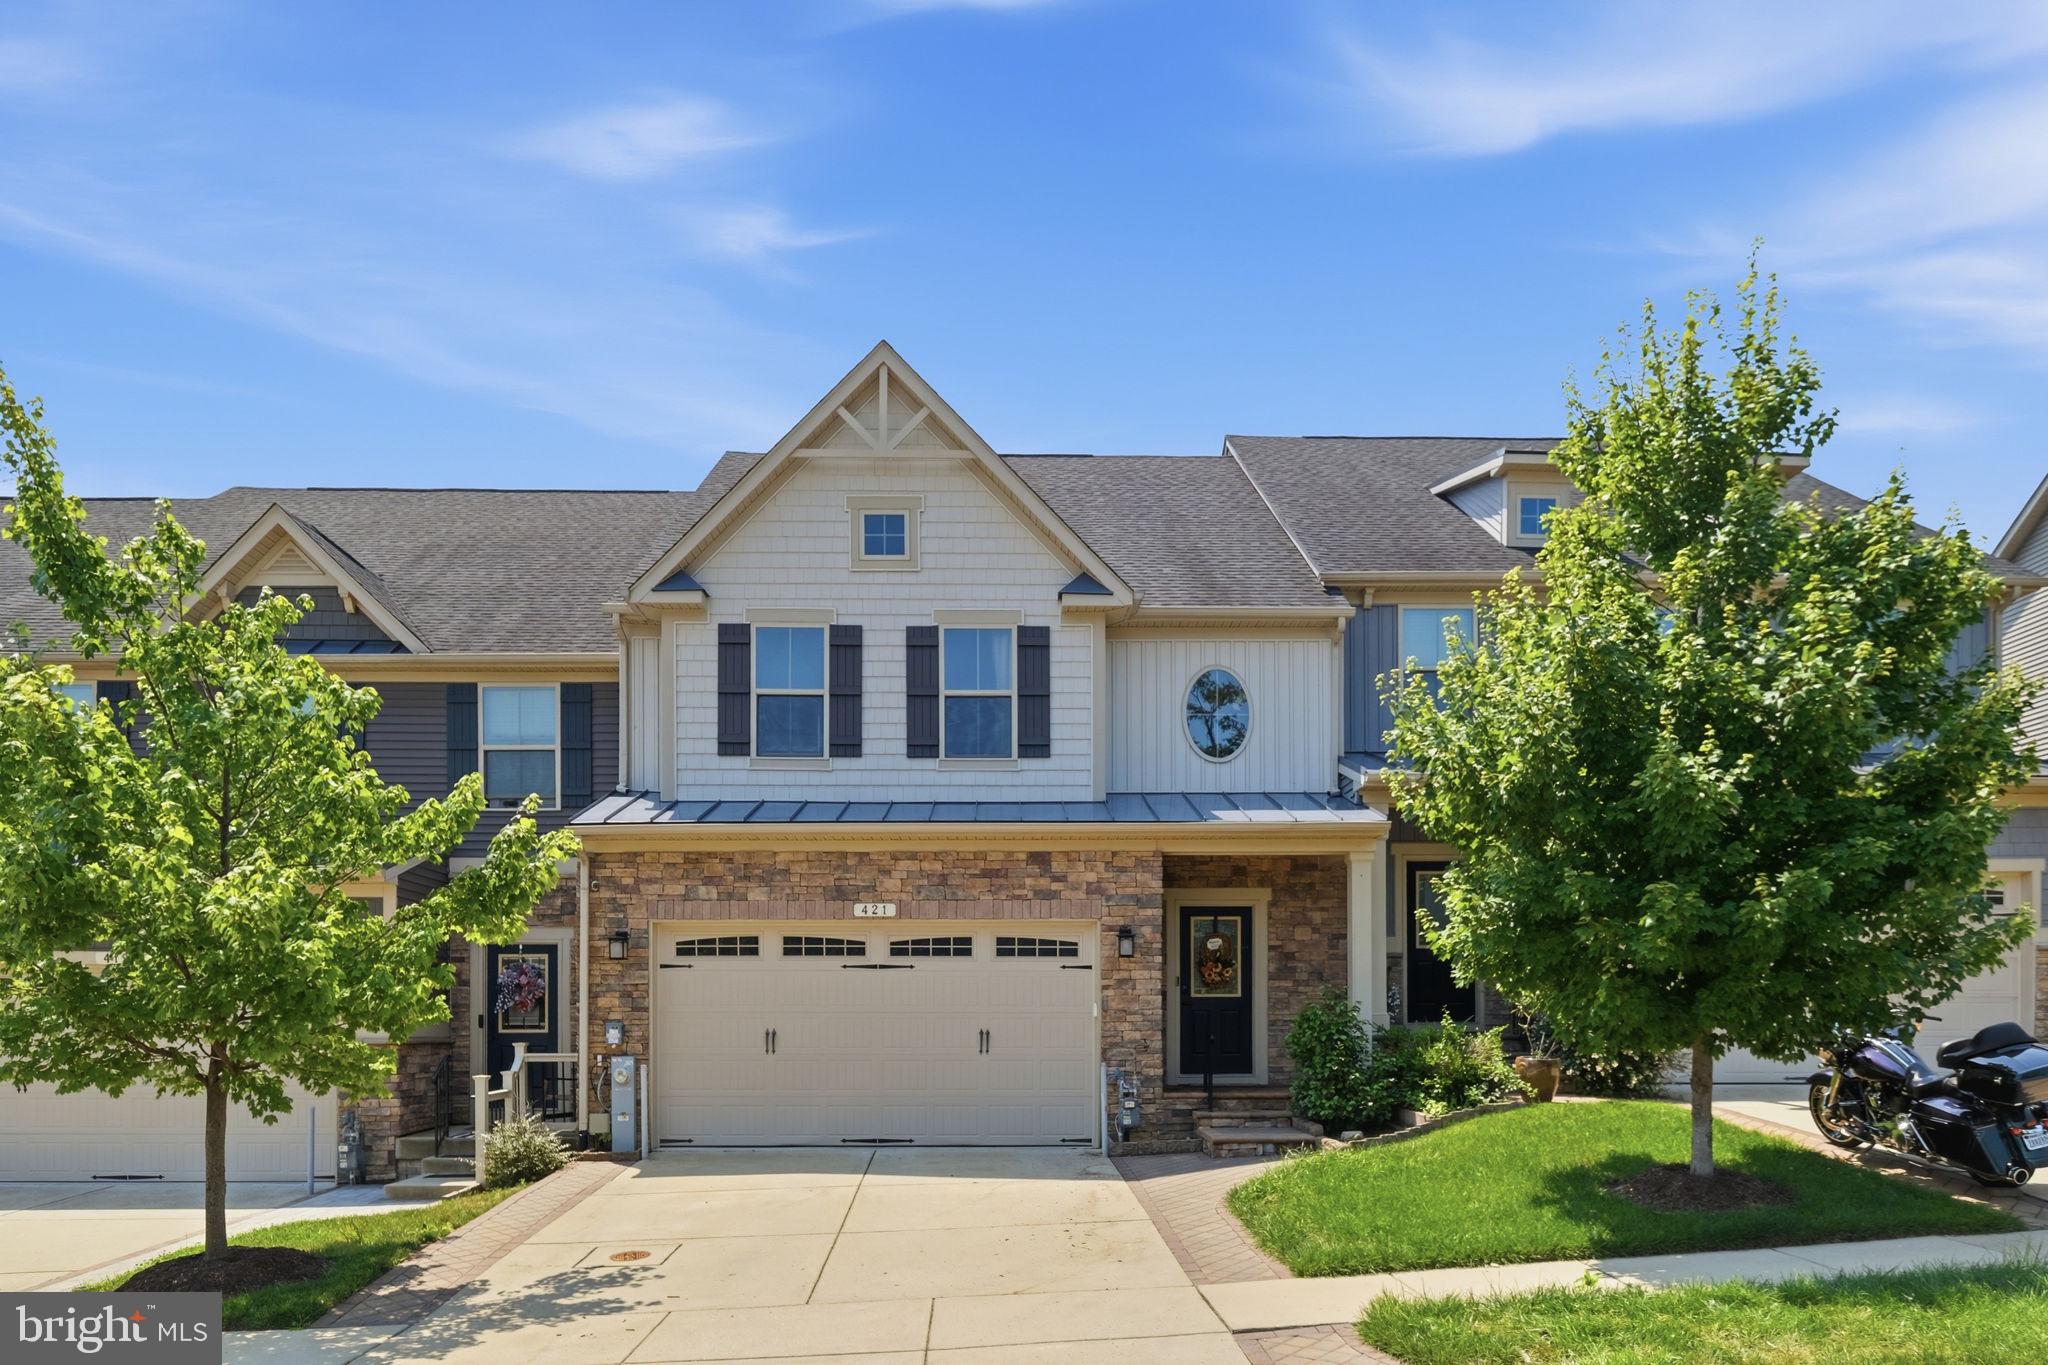
MILLERSVILLE
421 ZEMAN DRIVE
3 Beds
2 Baths
3,340 Sq.Ft.
$675,000
MLS#: MDAA2151584

MILLERSVILLE
717 WAGNER FARM ROAD
4 Beds
2 Baths
2,896 Sq.Ft.
$637,900
MLS#: MDAA2153936

MILLERSVILLE
1714 BALDWIN DRIVE
4 Beds
2 Baths
2,584 Sq.Ft.
$775,000
MLS#: MDAA2153650
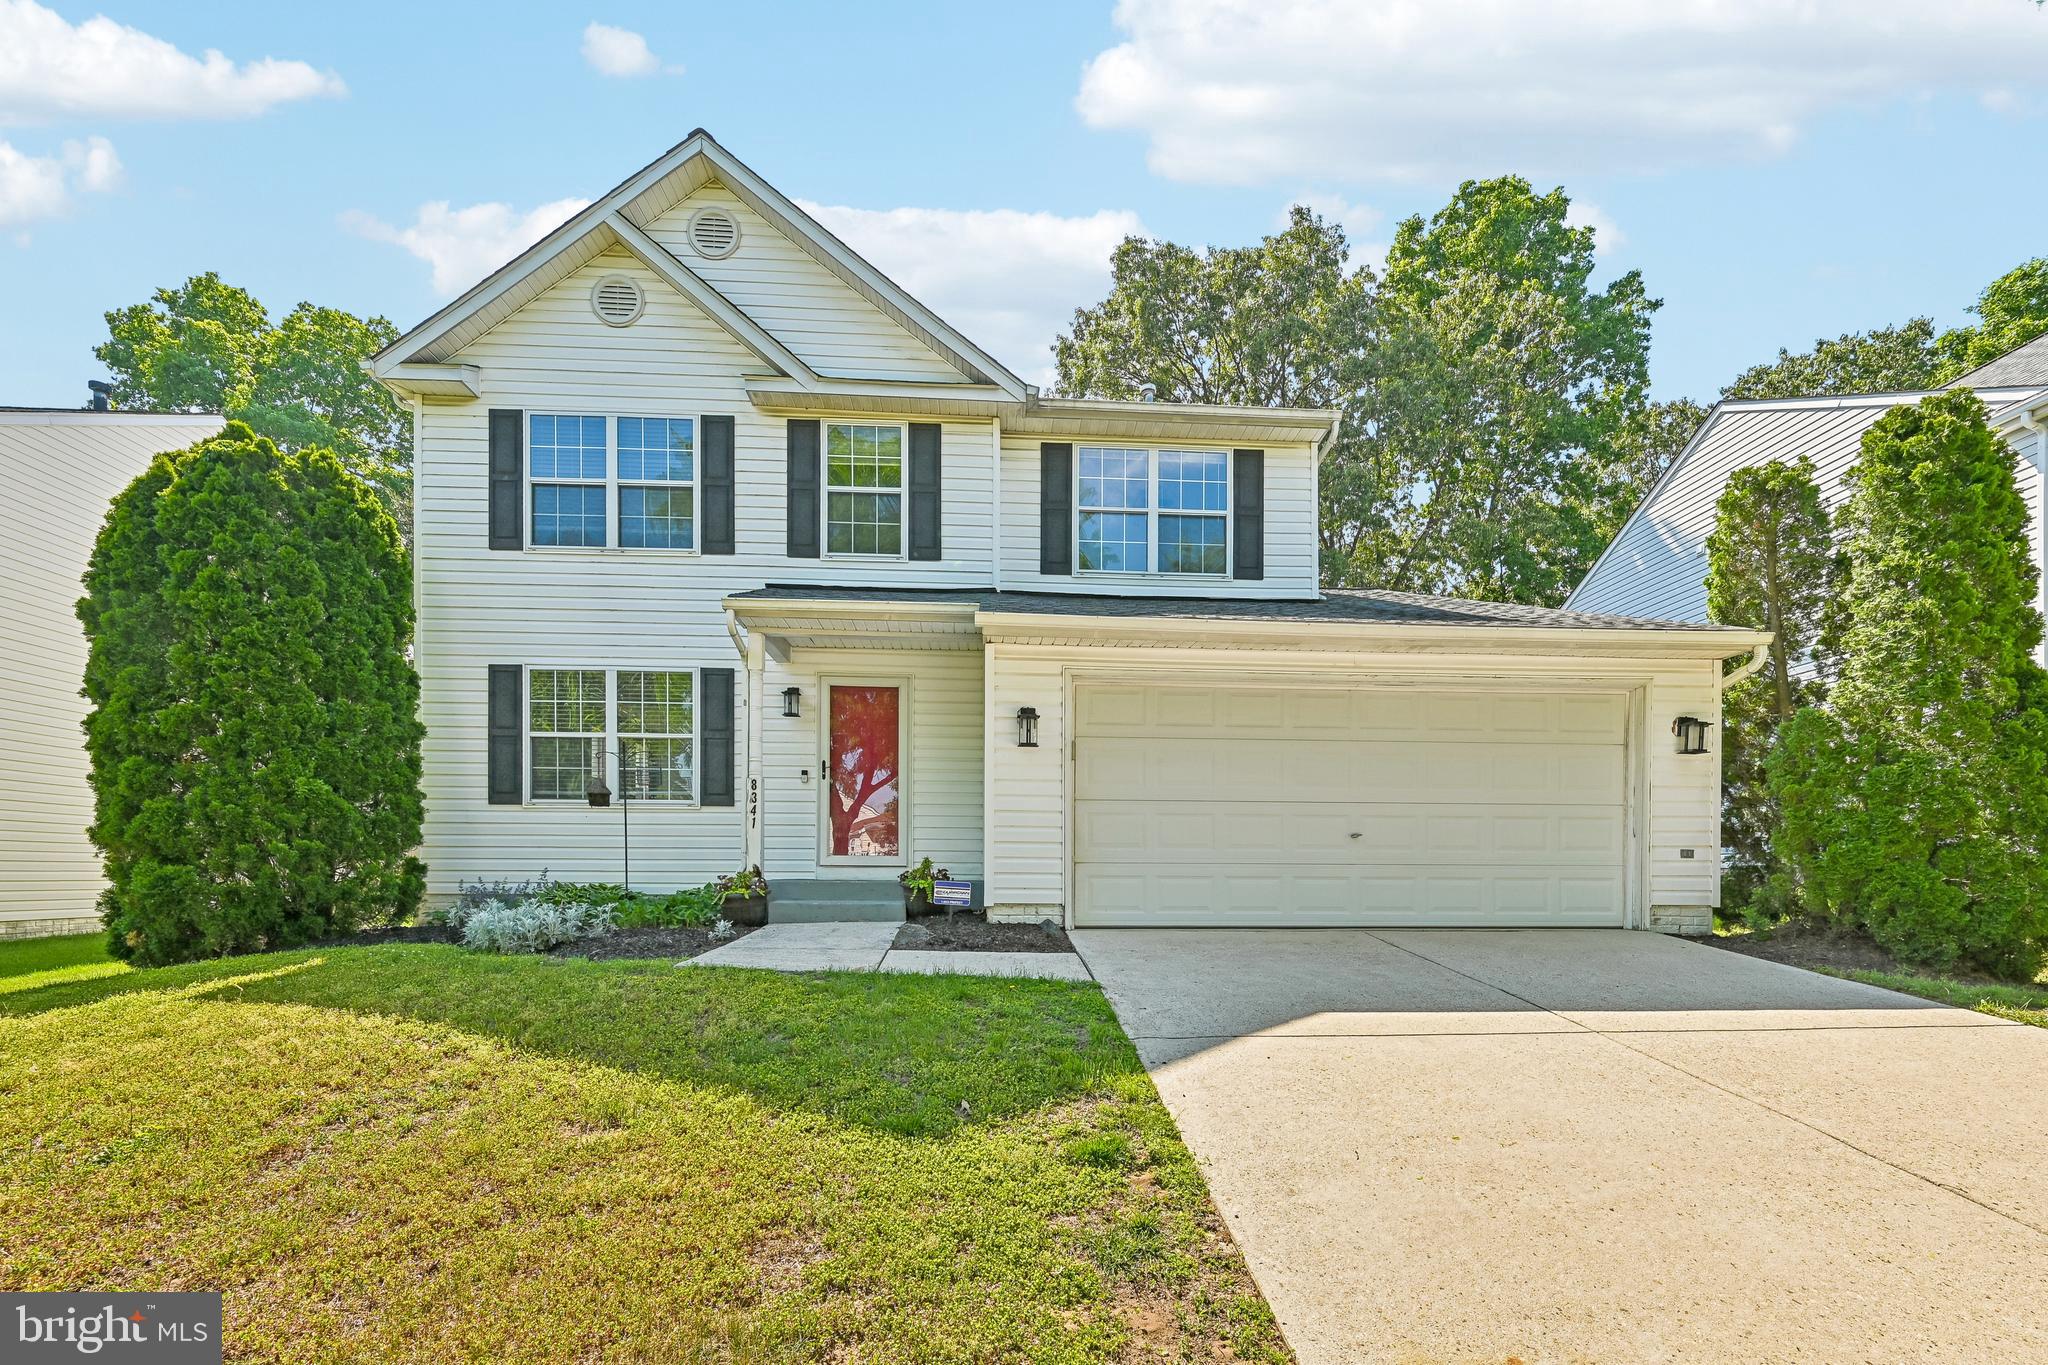
MILLERSVILLE
8341 WATERMILL DRIVE
4 Beds
2 Baths
2,070 Sq.Ft.
$568,000
MLS#: MDAA2146650

MILLERSVILLE
778 OAK STUMP DRIVE
3 Beds
2 Baths
2,402 Sq.Ft.
$739,999
MLS#: MDAA2154196

MILLERSVILLE
8382 AMBER BEACON CIRCLE
3 Beds
2 Baths
2,520 Sq.Ft.
$560,000
MLS#: MDAA2153932

MILLERSVILLE
1130 INDIAN LANDING ROAD
3 Beds
2 Baths
1,944 Sq.Ft.
$665,000
MLS#: MDAA2157130

MILLERSVILLE
5 TREMONT DRIVE
4 Beds
3 Baths
4,206 Sq.Ft.
$794,900
MLS#: MDAA2157222
.png)