Features & Amenities

Interior

  • Other Interior Features

    Ceiling Fan(s), Pantry, Walk-In Closet(s)

  • Total Bedrooms

    4

  • Bathrooms

    2

  • Above Grade Finished Area

    2320.0

  • Basement YN

    YES

  • Cooling YN

    YES

  • Cooling

    Central Air, Ceiling Fan(s), Electric

  • Fireplace YN

    YES

  • Heating YN

    YES

  • Heating

    Electric, Heat Pump

  • Pet friendly

    N/A

Exterior

  • Garage

    No

  • Construction Materials

    Vinyl Siding

  • Parking

    Driveway

  • Patio and Porch Features

    Porch, Wrap Around

  • Pool

    No

  • Waterfront YN

    NO

Area & Lot

  • Lot Size(acres)

    1.77

  • Lot Size(square feet)

    77,101

  • Property Type

    Residential

  • Property Sub Type

    Single Family Residence

  • Architectural Style

    Colonial

Price

  • Sales Price

    $599,900

  • Tax Amount

    $4,879

  • Sq. Footage

    2,320

  • Price/SqFt

    $258

HOA

  • Association

    No

School District

  • Elementary School

    N/A

  • Middle School

    N/A

  • High School

    N/A

Property Features

  • New Construction

    NO

  • Foundation Details

    Block

  • Senior Community YN

    NO

  • Sewer

    Septic Tank

  • Tax Lot

    1

  • Water Source

    Well

Schedule a Showing

Showing scheduled successfully.

<
>
IN PERSON
VIA CHAT

What is 3 + 4 ?


Change time

Mortgage calculator

Estimate your monthly mortgage payment, including the principal and interest, property taxes, and HOA. Adjust the values to generate a more accurate rate.

Your payment

Principal and Interest:

$

Property taxes:

$

HOA fees:

$

Total loan payment:

$

Total interest amount:

$

Location

County

BALTIMORE

Elementary School

Middle School

High School

Listing Courtesy of Anthony C Fulco , One Percent Lists Mid-Atlantic

RealHub Information is provided exclusively for consumers' personal, non-commercial use, and it may not be used for any purpose other than to identify prospective properties consumers may be interested in purchasing. All information deemed reliable but not guaranteed and should be independently verified. All properties are subject to prior sale, change or withdrawal. RealHub website owner shall not be responsible for any typographical errors, misinformation, misprints and shall be held totally harmless.

Agent Phoebe Shilling

AGENT

Phoebe Shilling

Call Phoebe today to schedule a private showing.


* Listings on this website come from the FMLS IDX Compilation and may be held by brokerage firms other than the owner of this website. The listing brokerage is identified in any listing details. Information is deemed reliable but is not guaranteed. If you believe any FMLS listing contains material that infringes your copyrighted work please click here to review our DMCA policy and learn how to submit a takedown request.© 2024 FMLS.
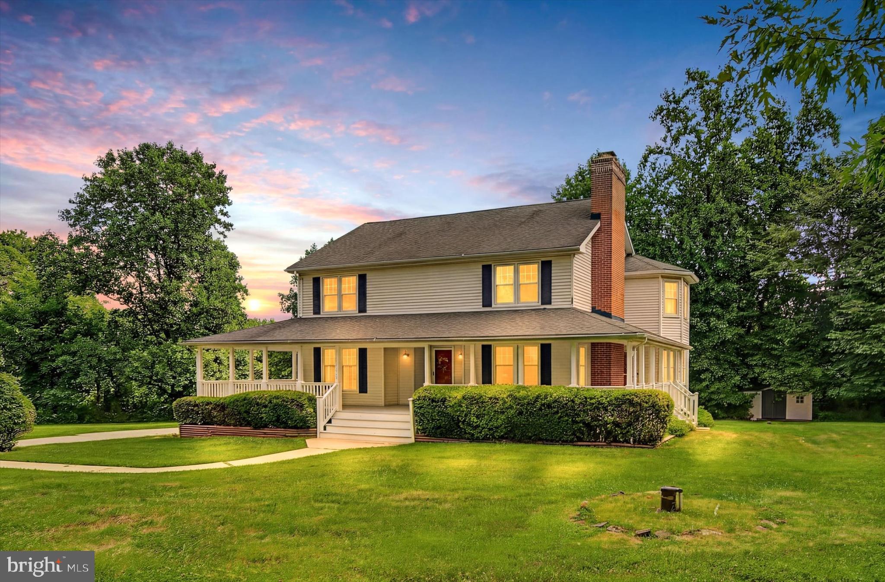
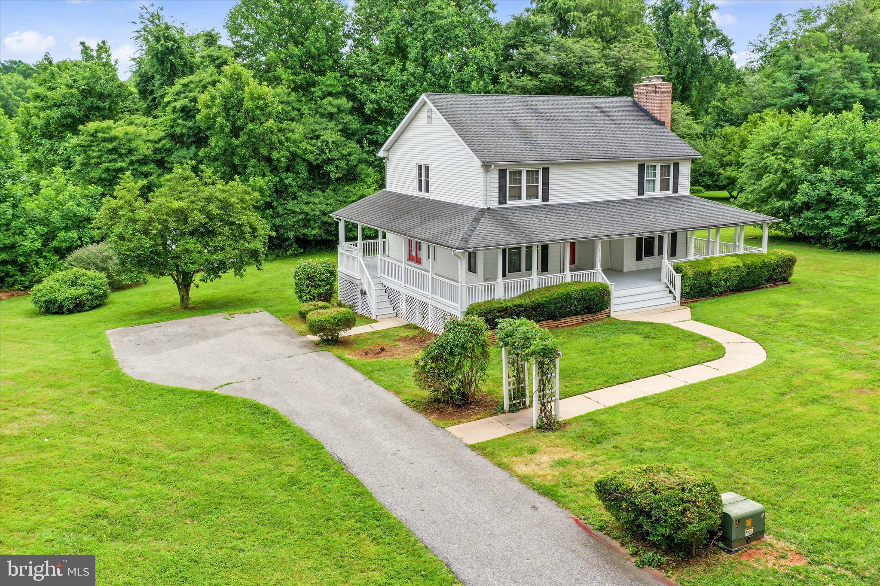
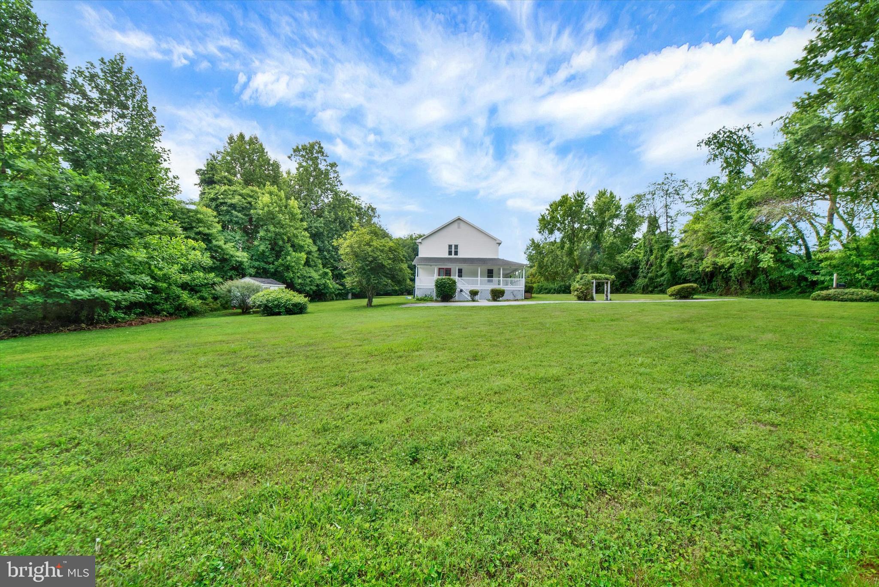
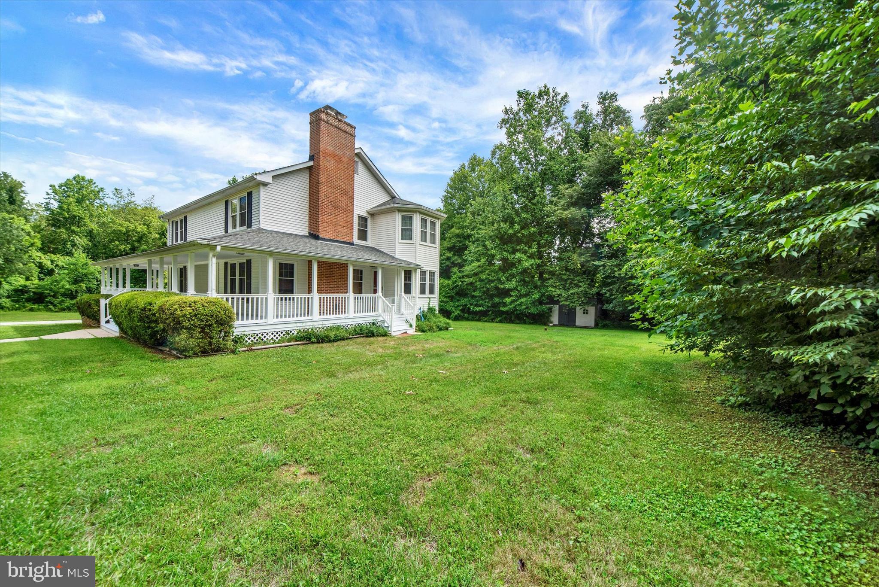
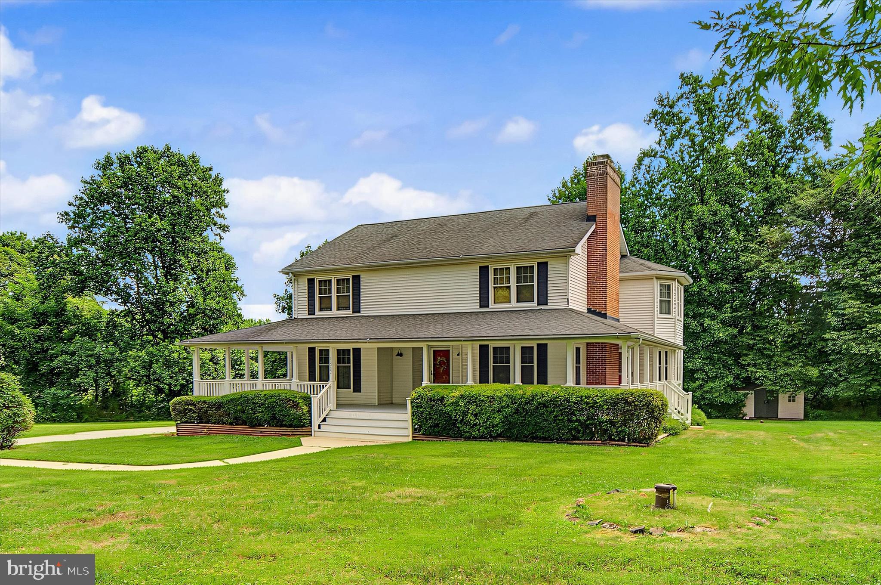
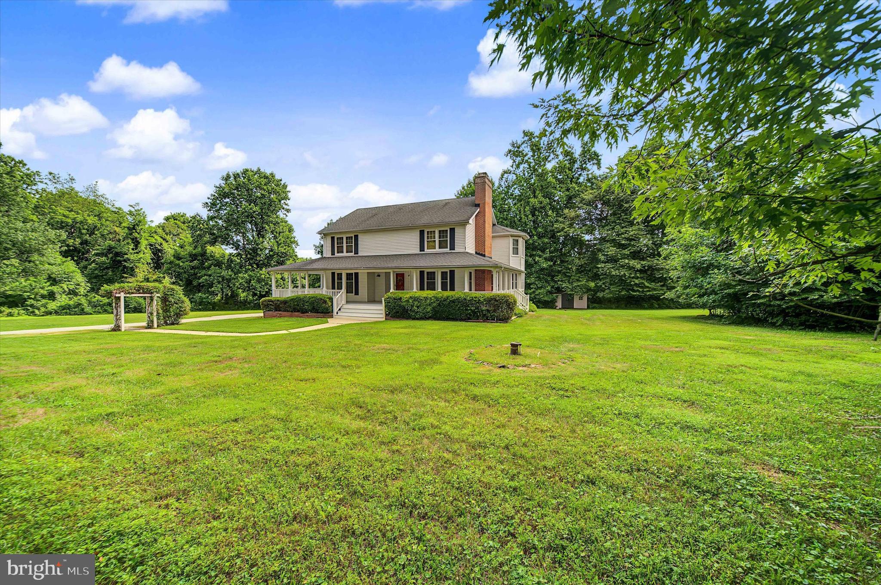
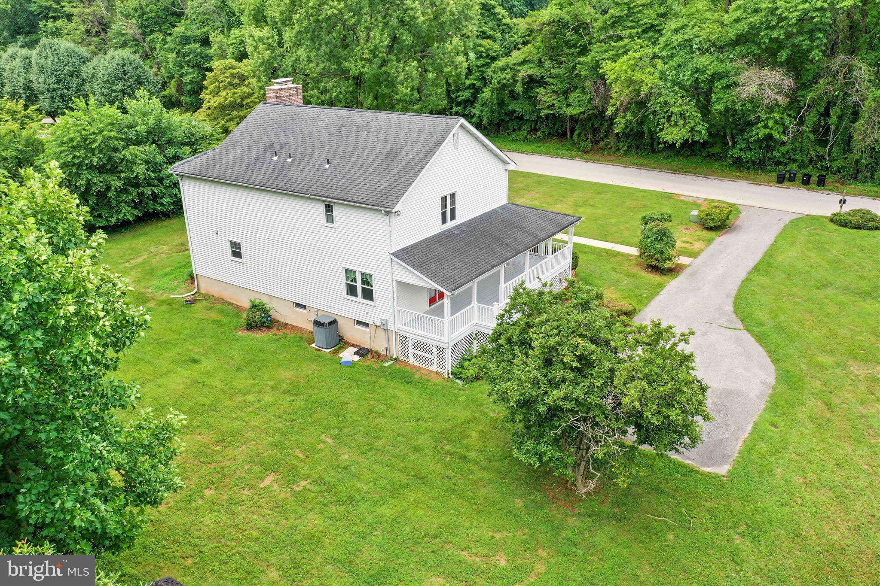
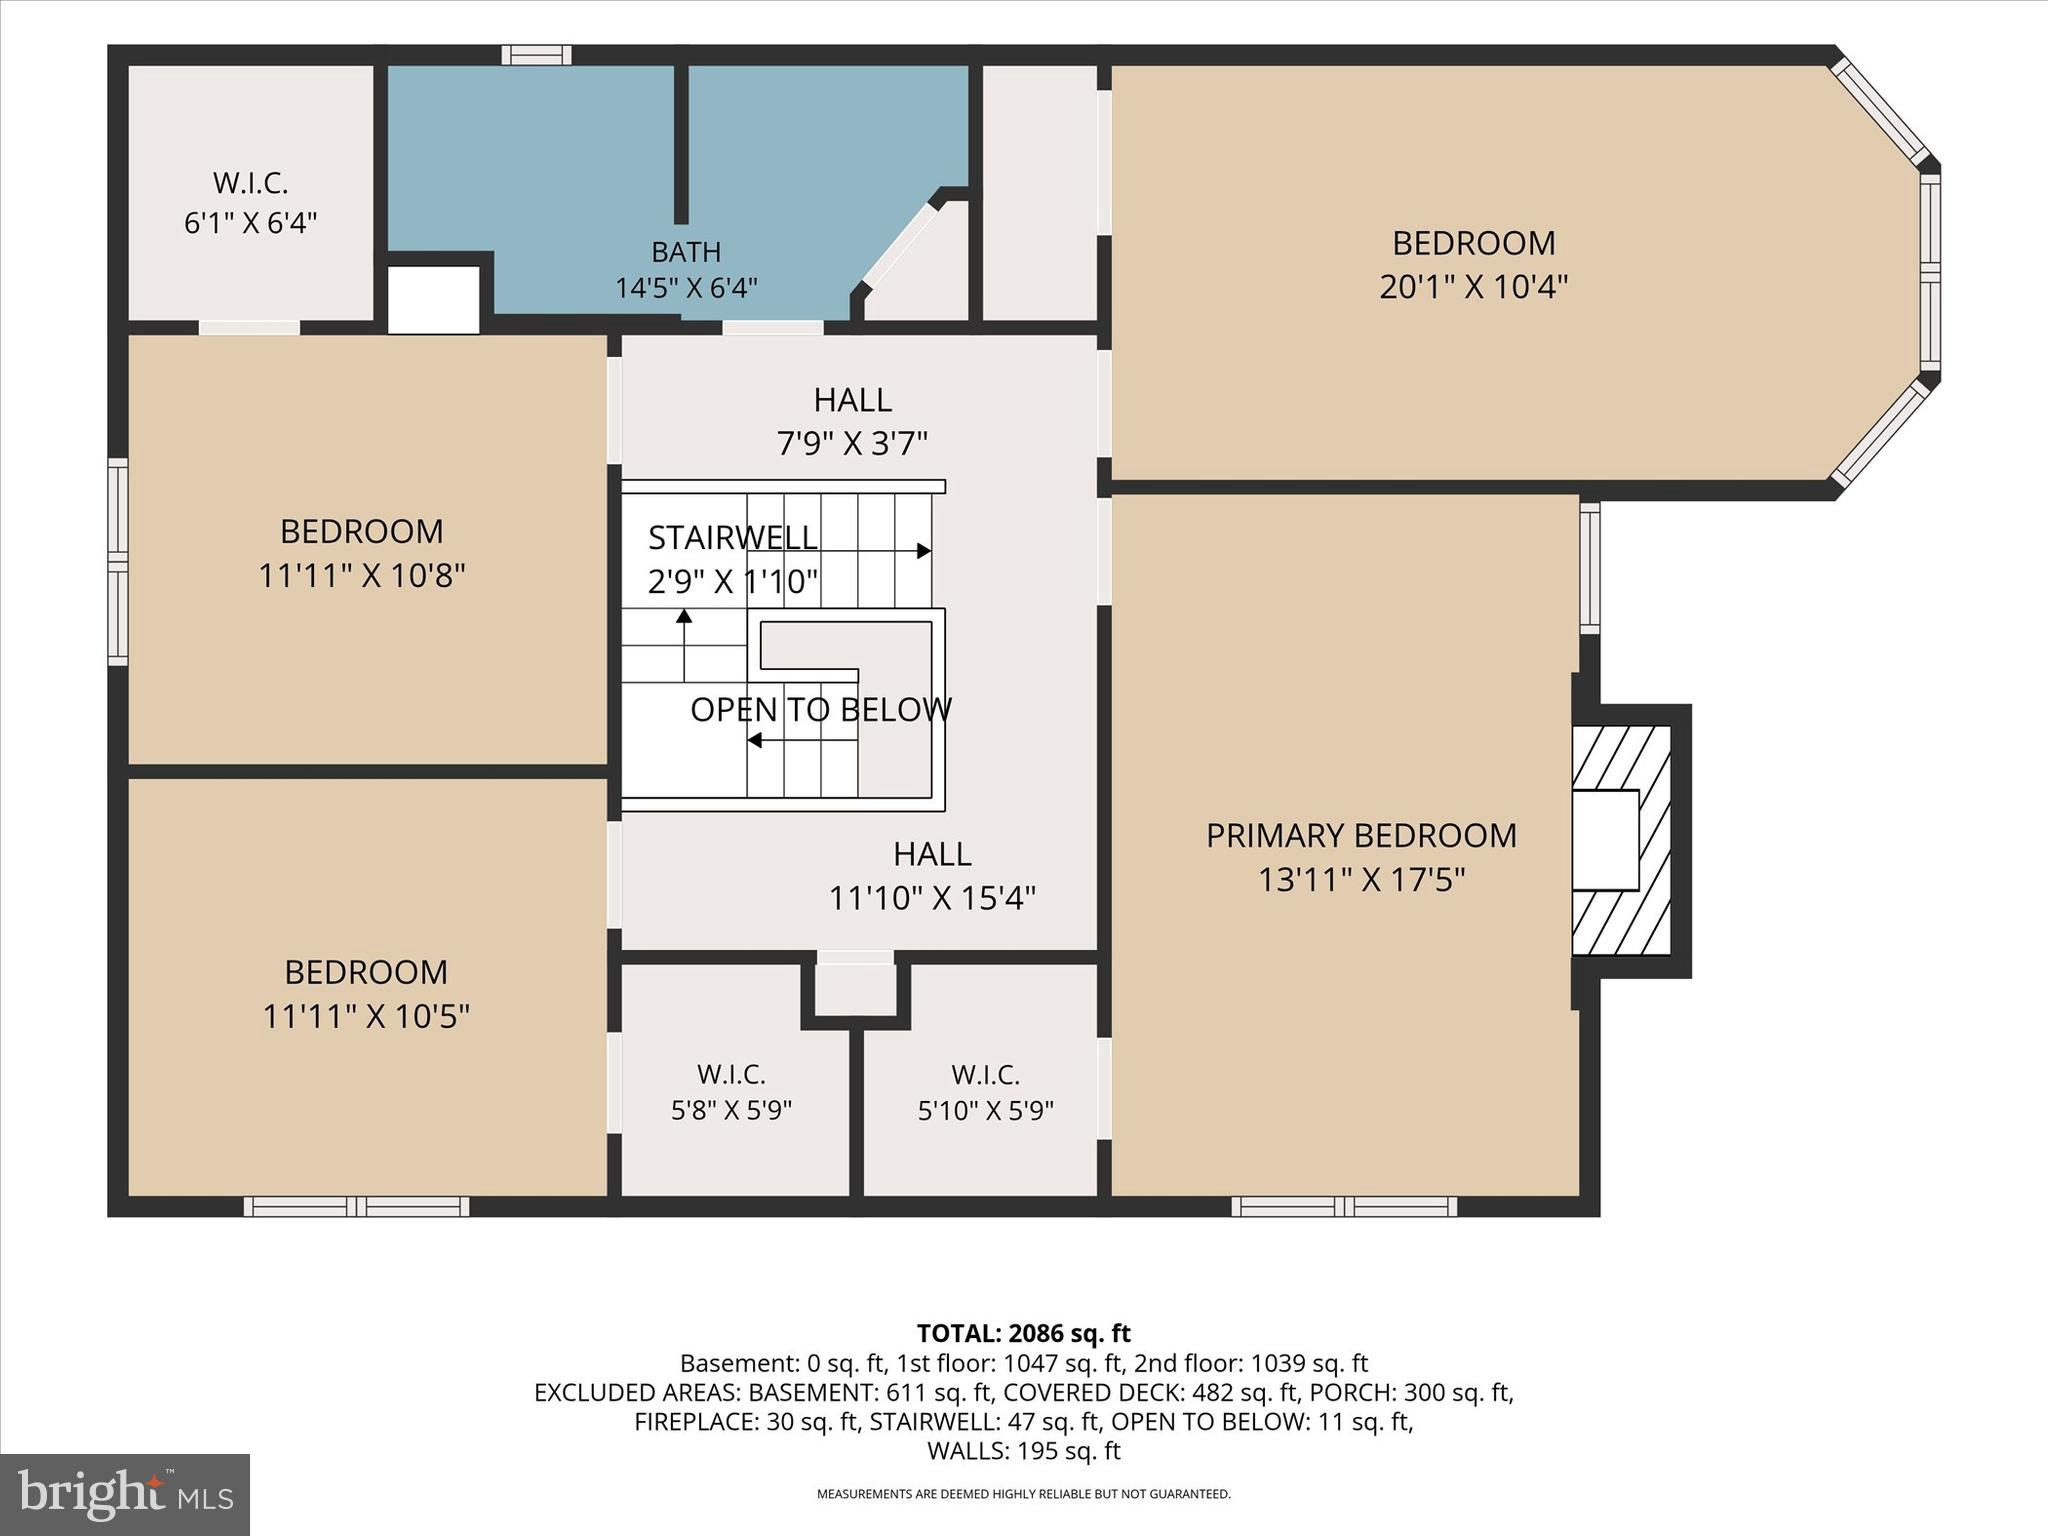
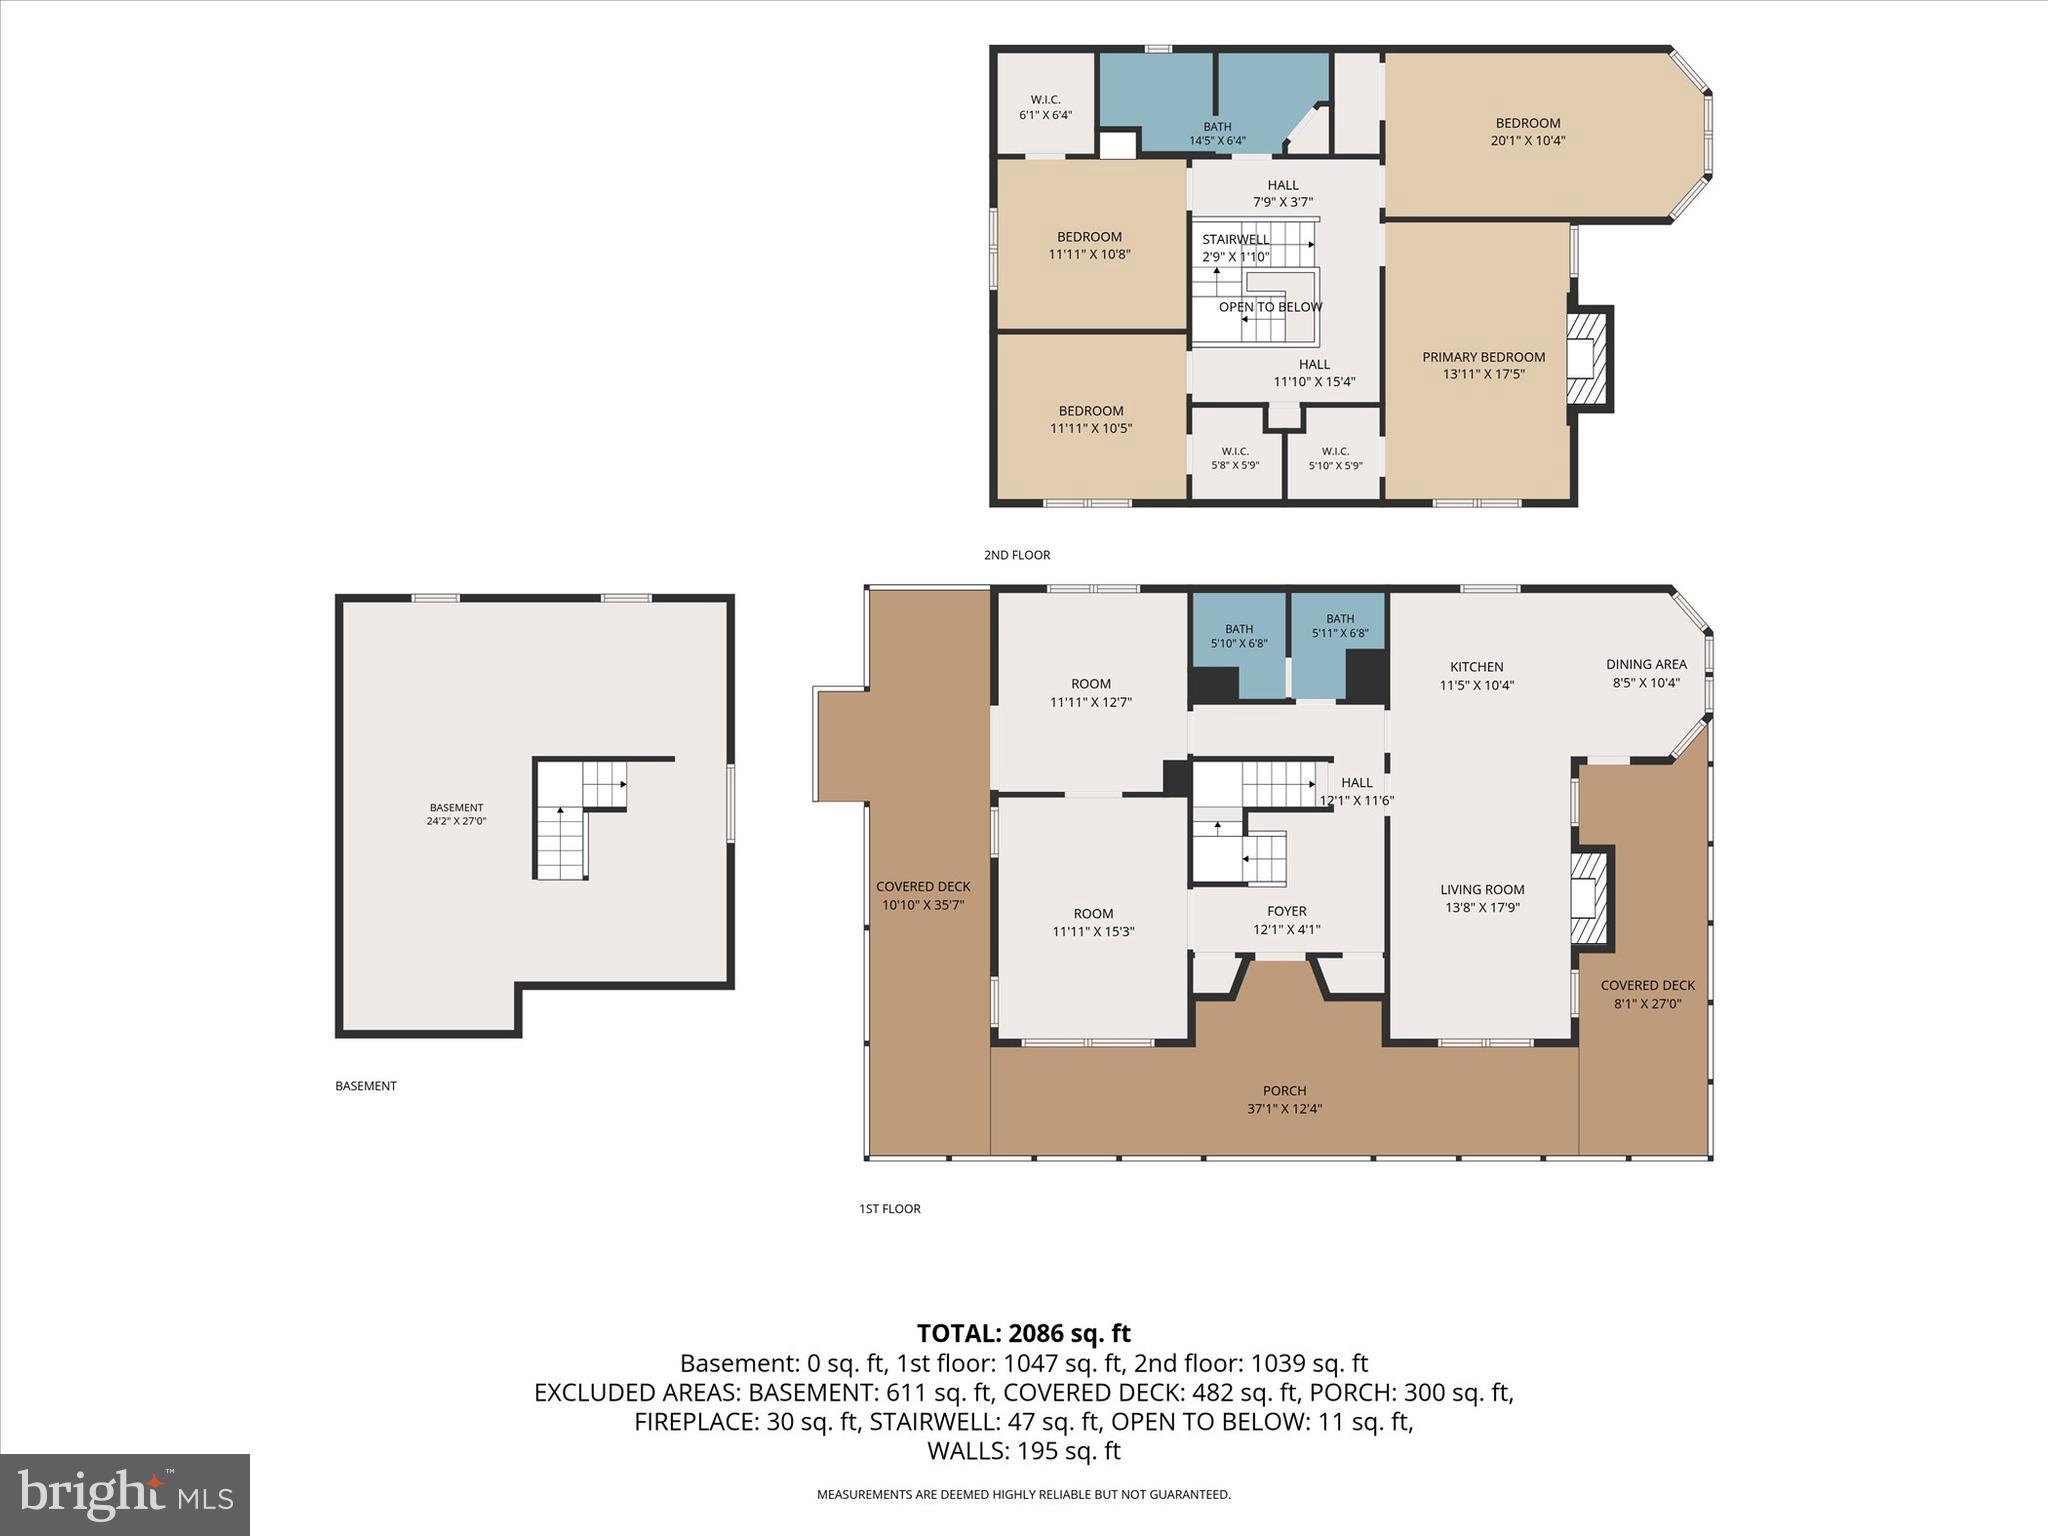
Welcome to 12207 Merrywood Drive, a spacious 4-bedroom Colonial tucked away in a quiet Kingsville neighborhood on a beautiful 1.77-acre lot.

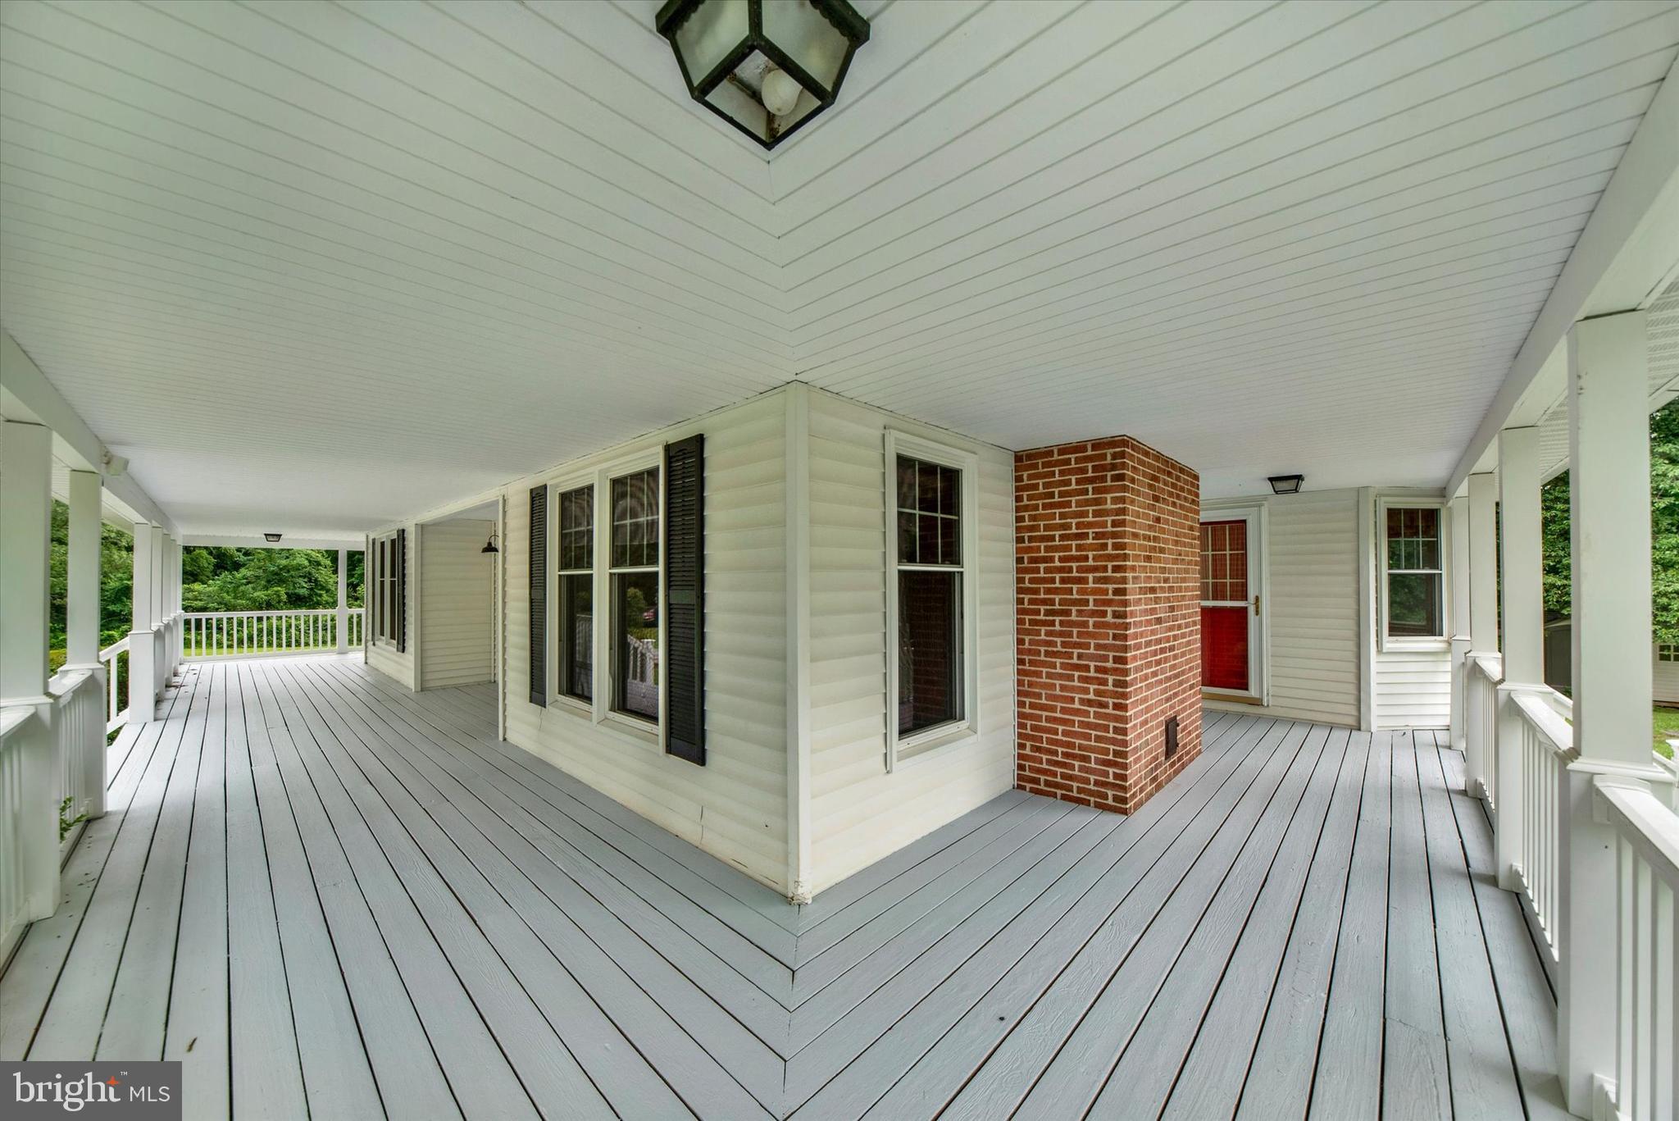
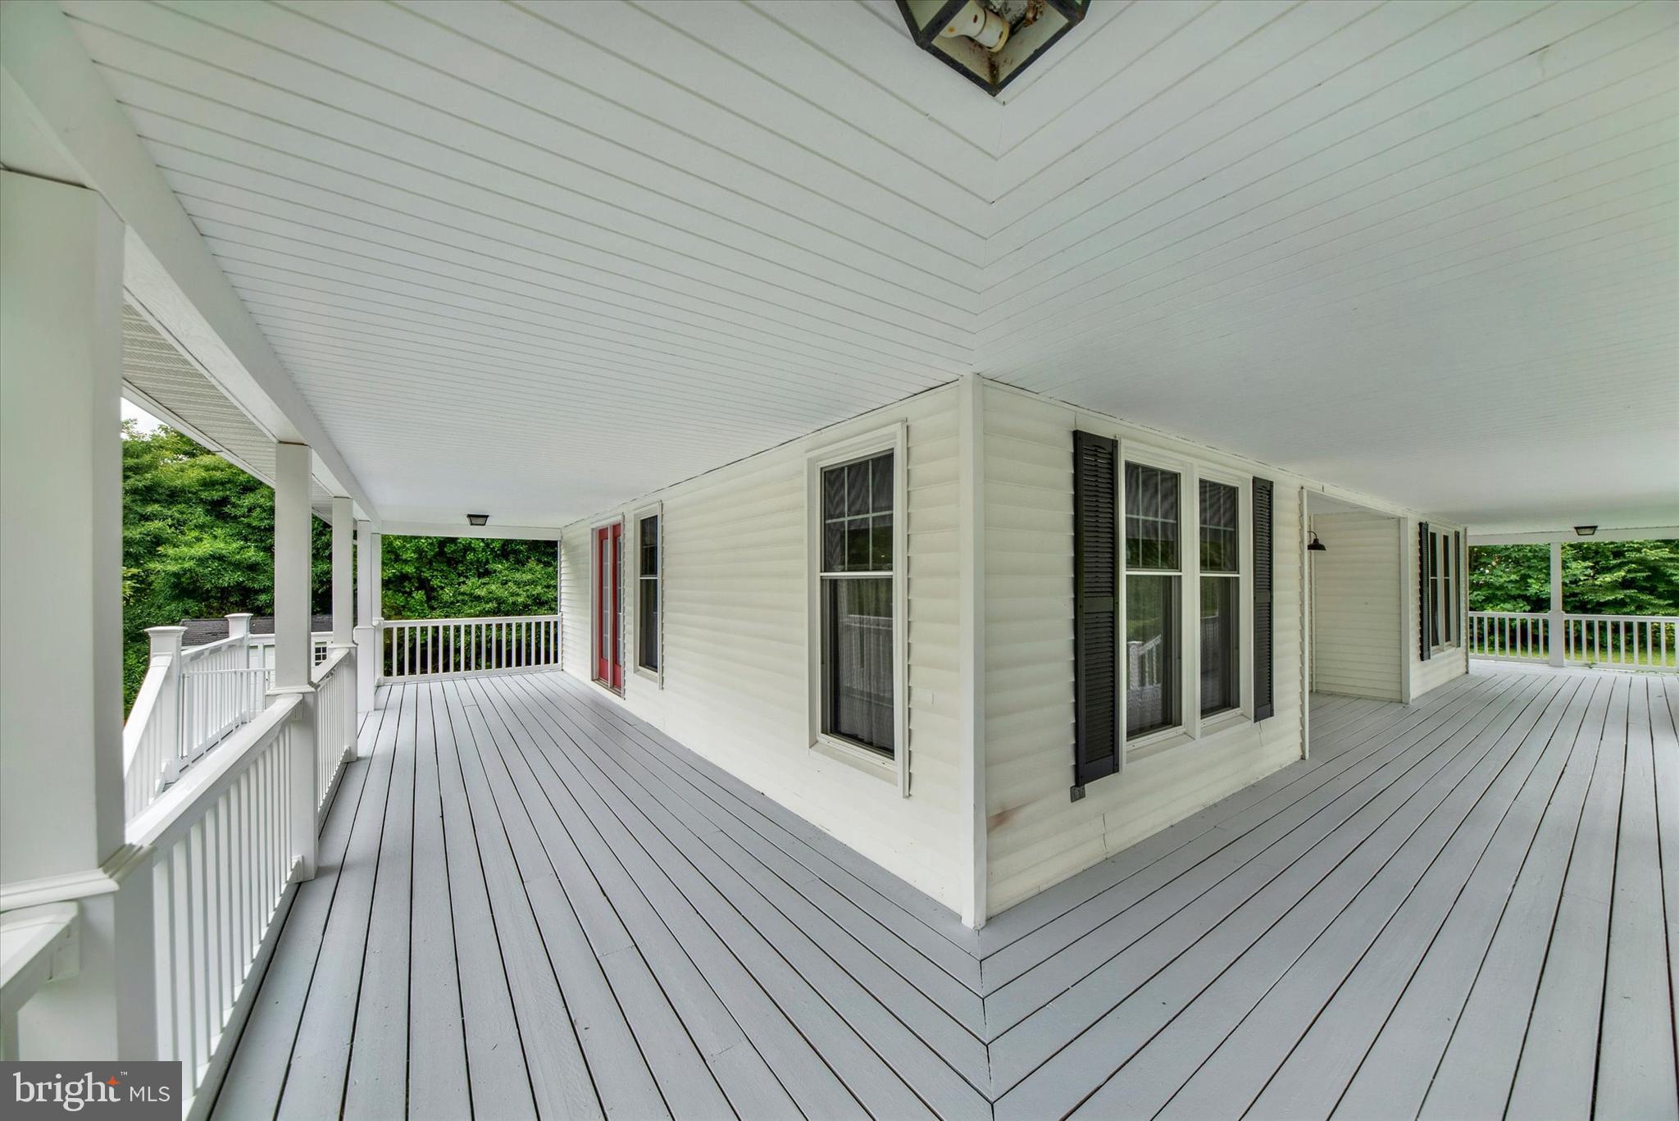
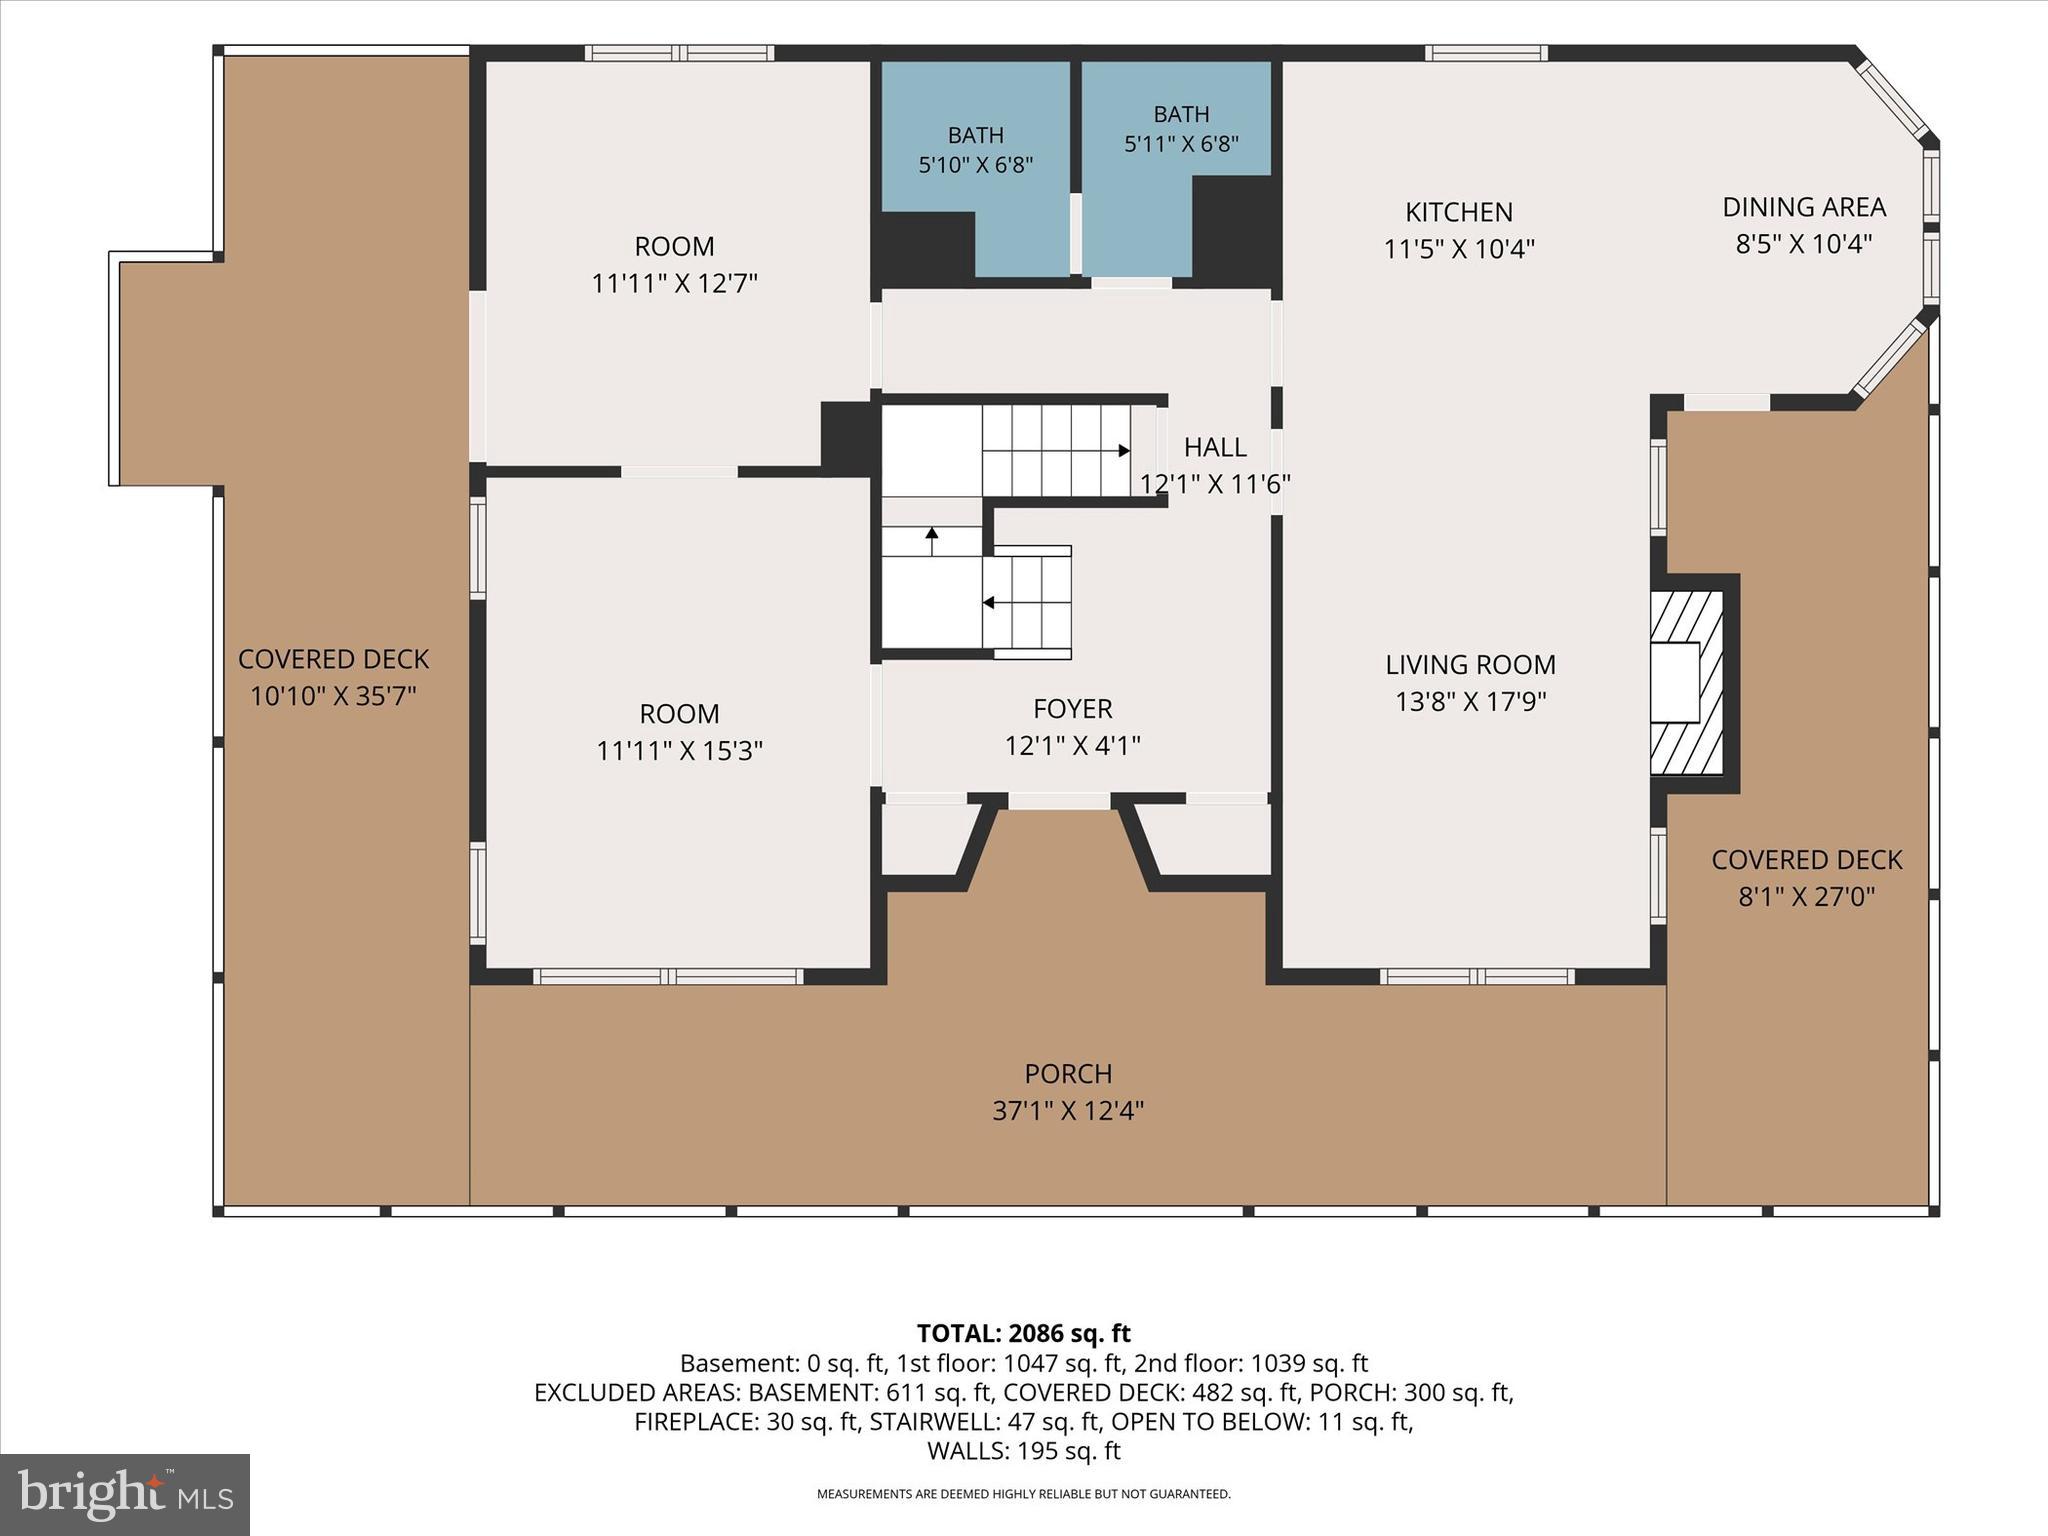
A welcoming wraparound porch provides the perfect place to relax and take in the peaceful surroundings. The expansive yard offers plenty of room for entertaining, gardening, outdoor activities, or even the opportunity to add a detached garage.

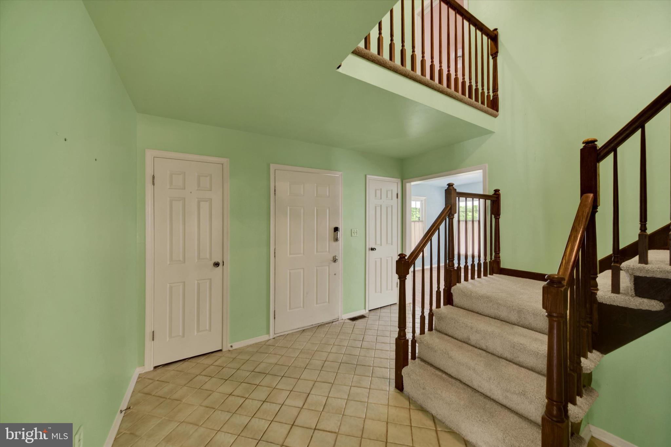
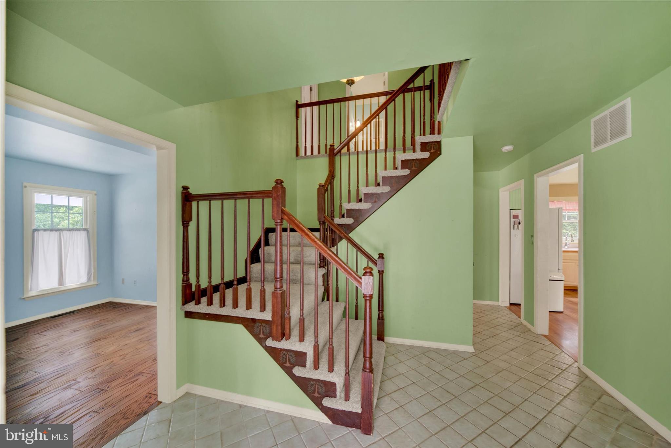
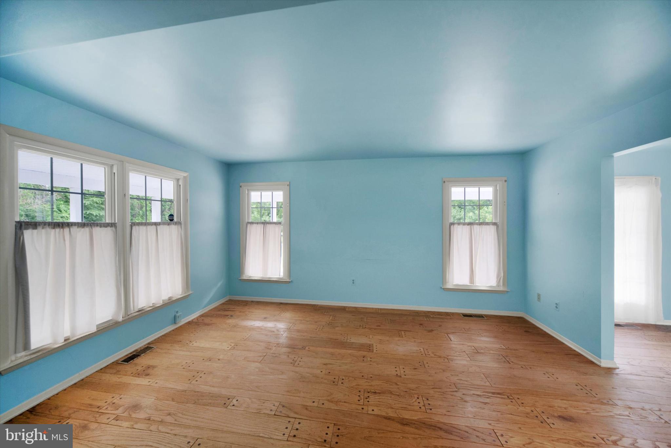
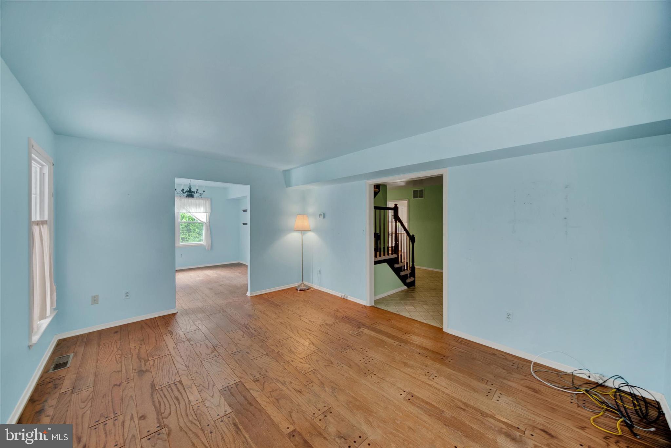
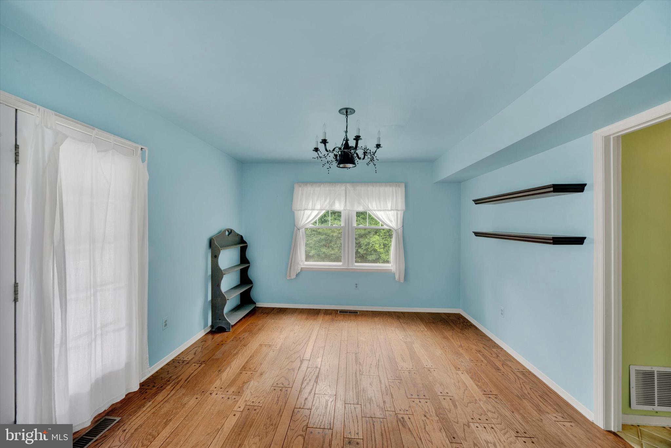
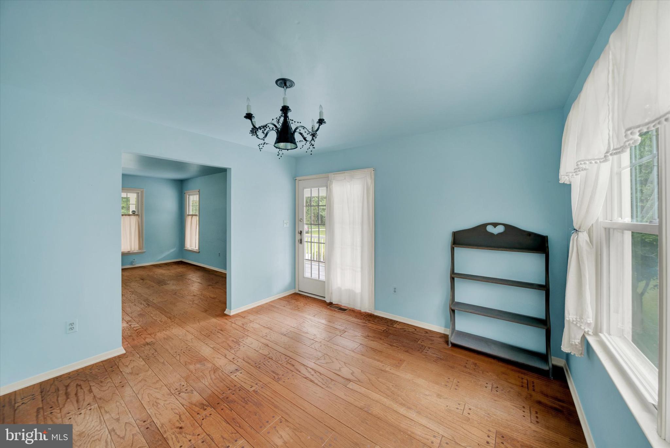
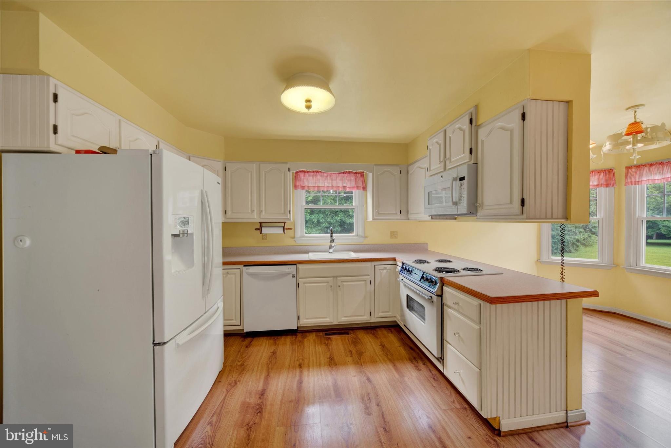
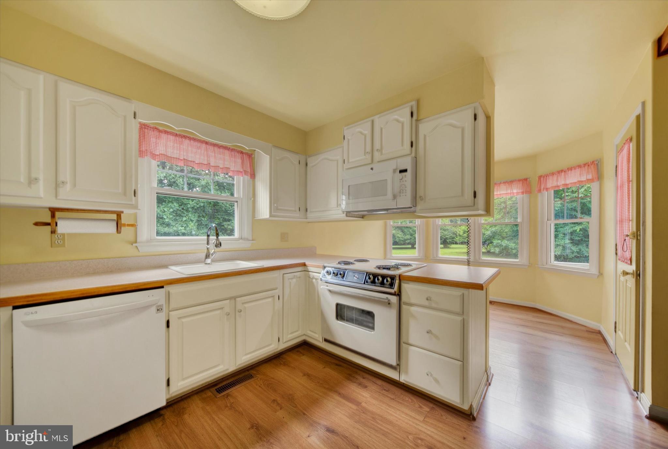
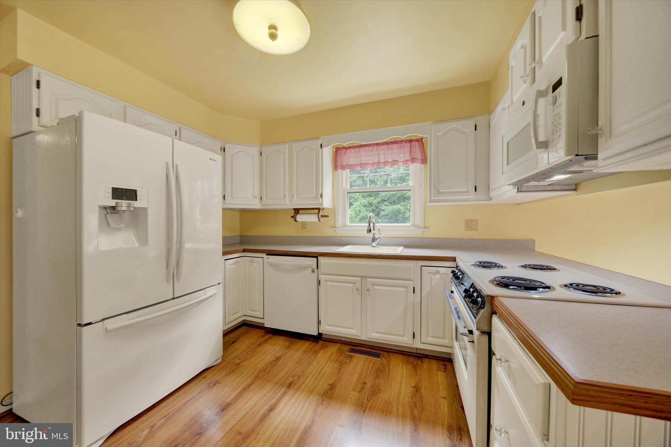
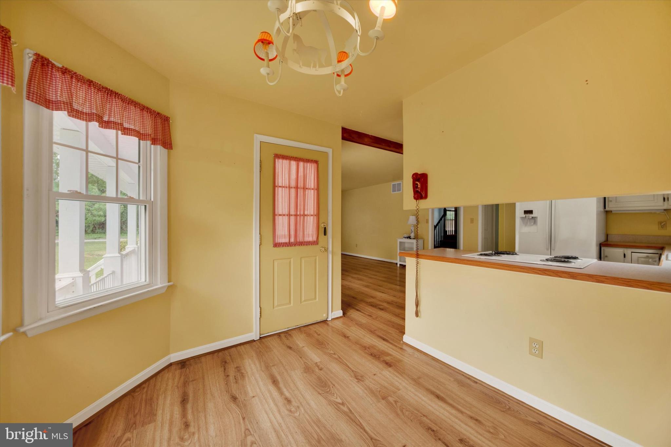
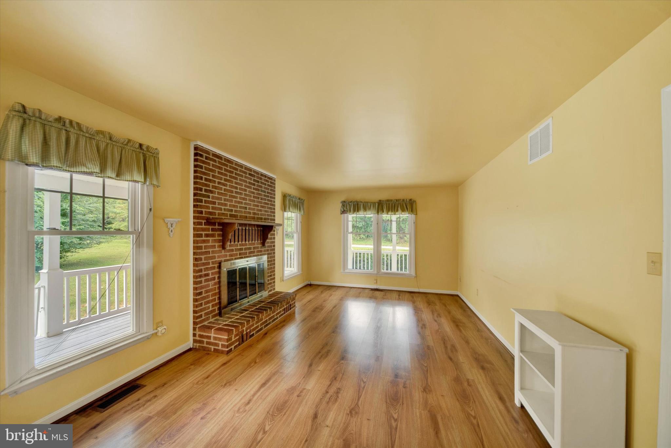
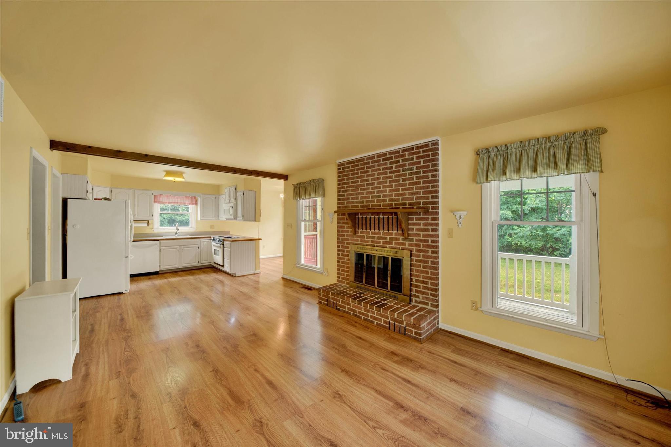
The main level features a traditional floor plan with a living room, full bathroom, family room with a cozy wood-burning fireplace, formal dining room, and a kitchen with a breakfast area.

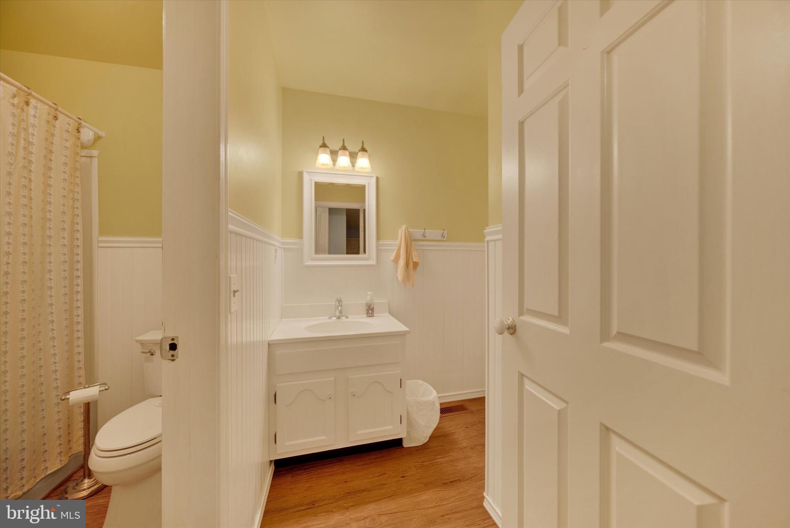
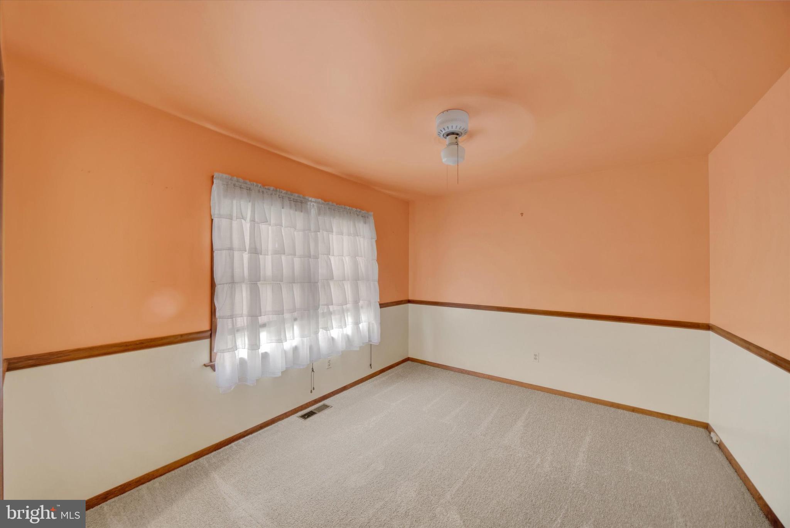
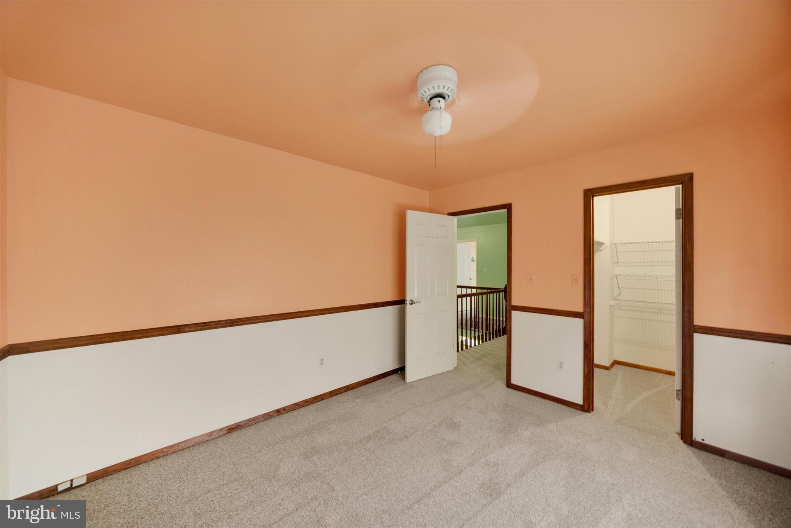
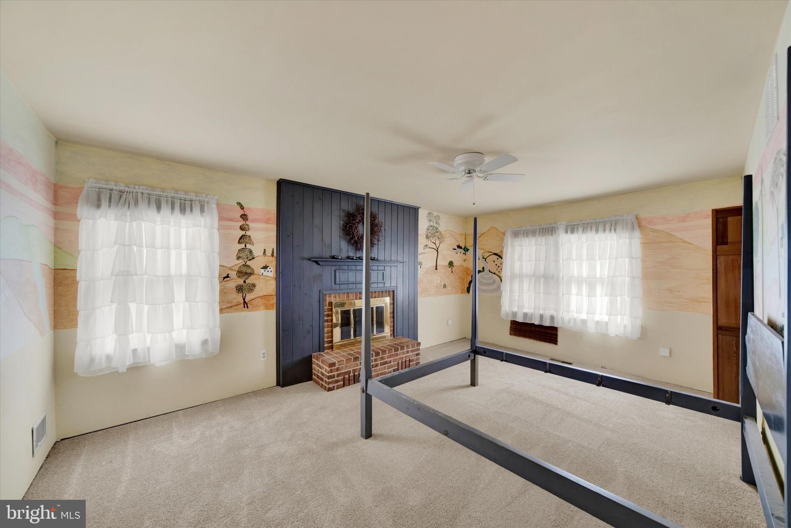
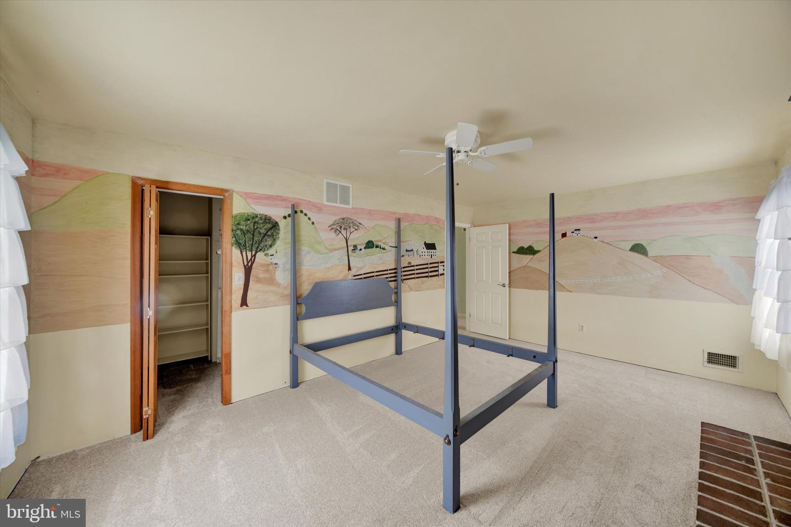
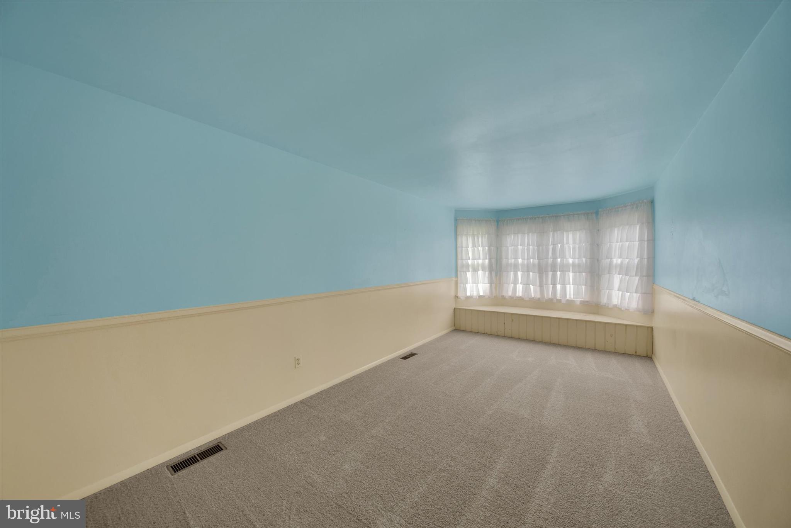
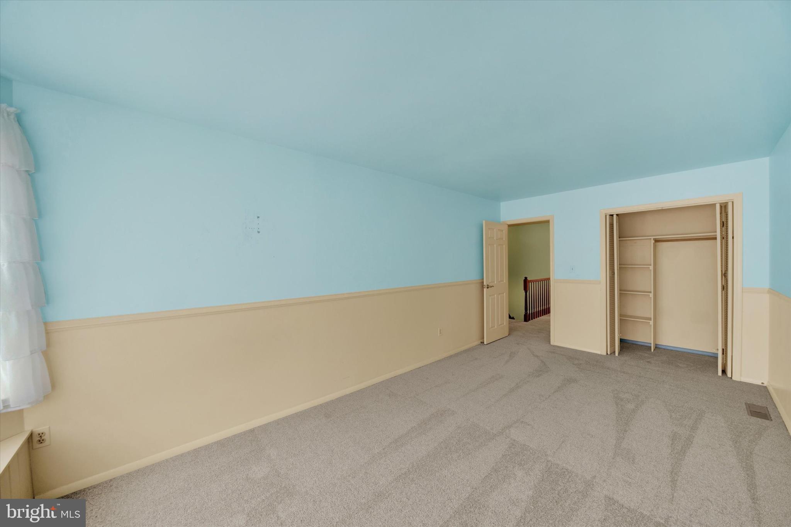
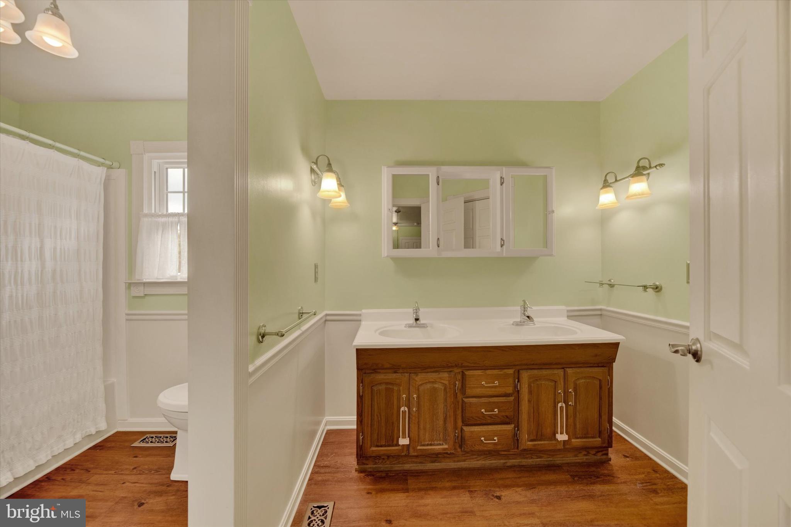
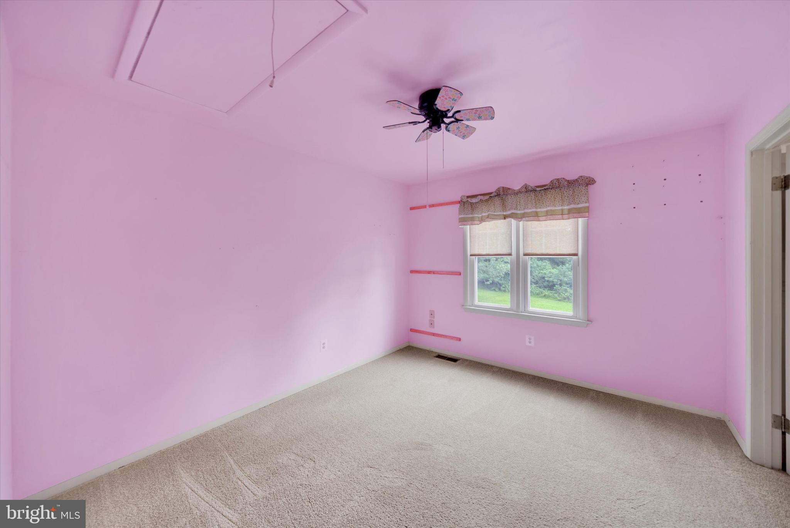
Upstairs, the spacious primary bedroom features a cozy wood-burning fireplace and a walk-in closet. Three additional bedrooms, two of which also feature walk-in closets, and a full hallway bathroom complete the upper level.

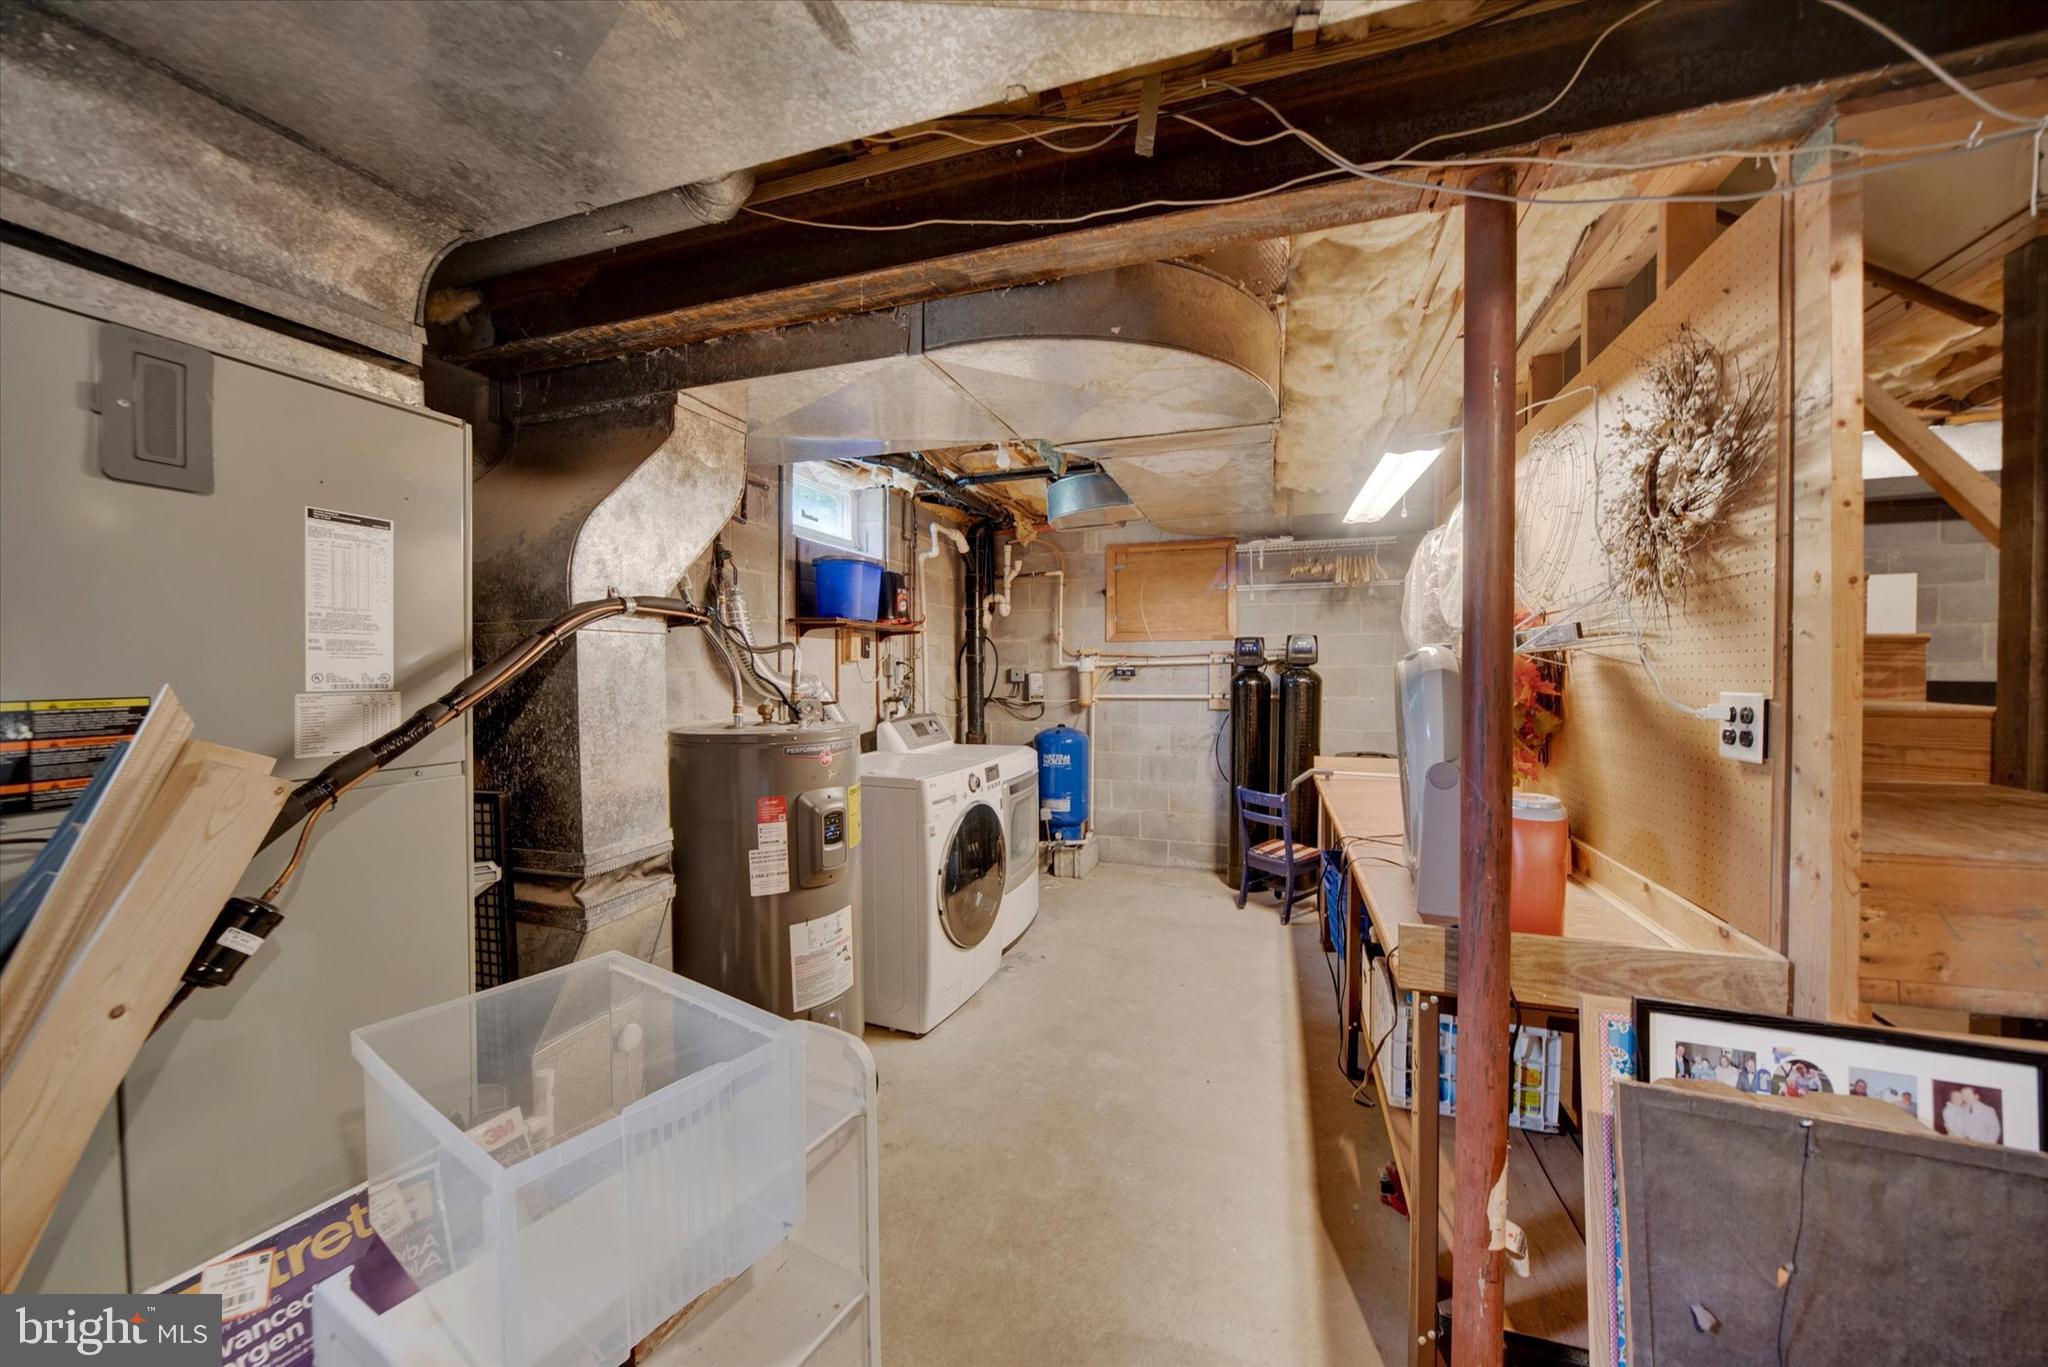
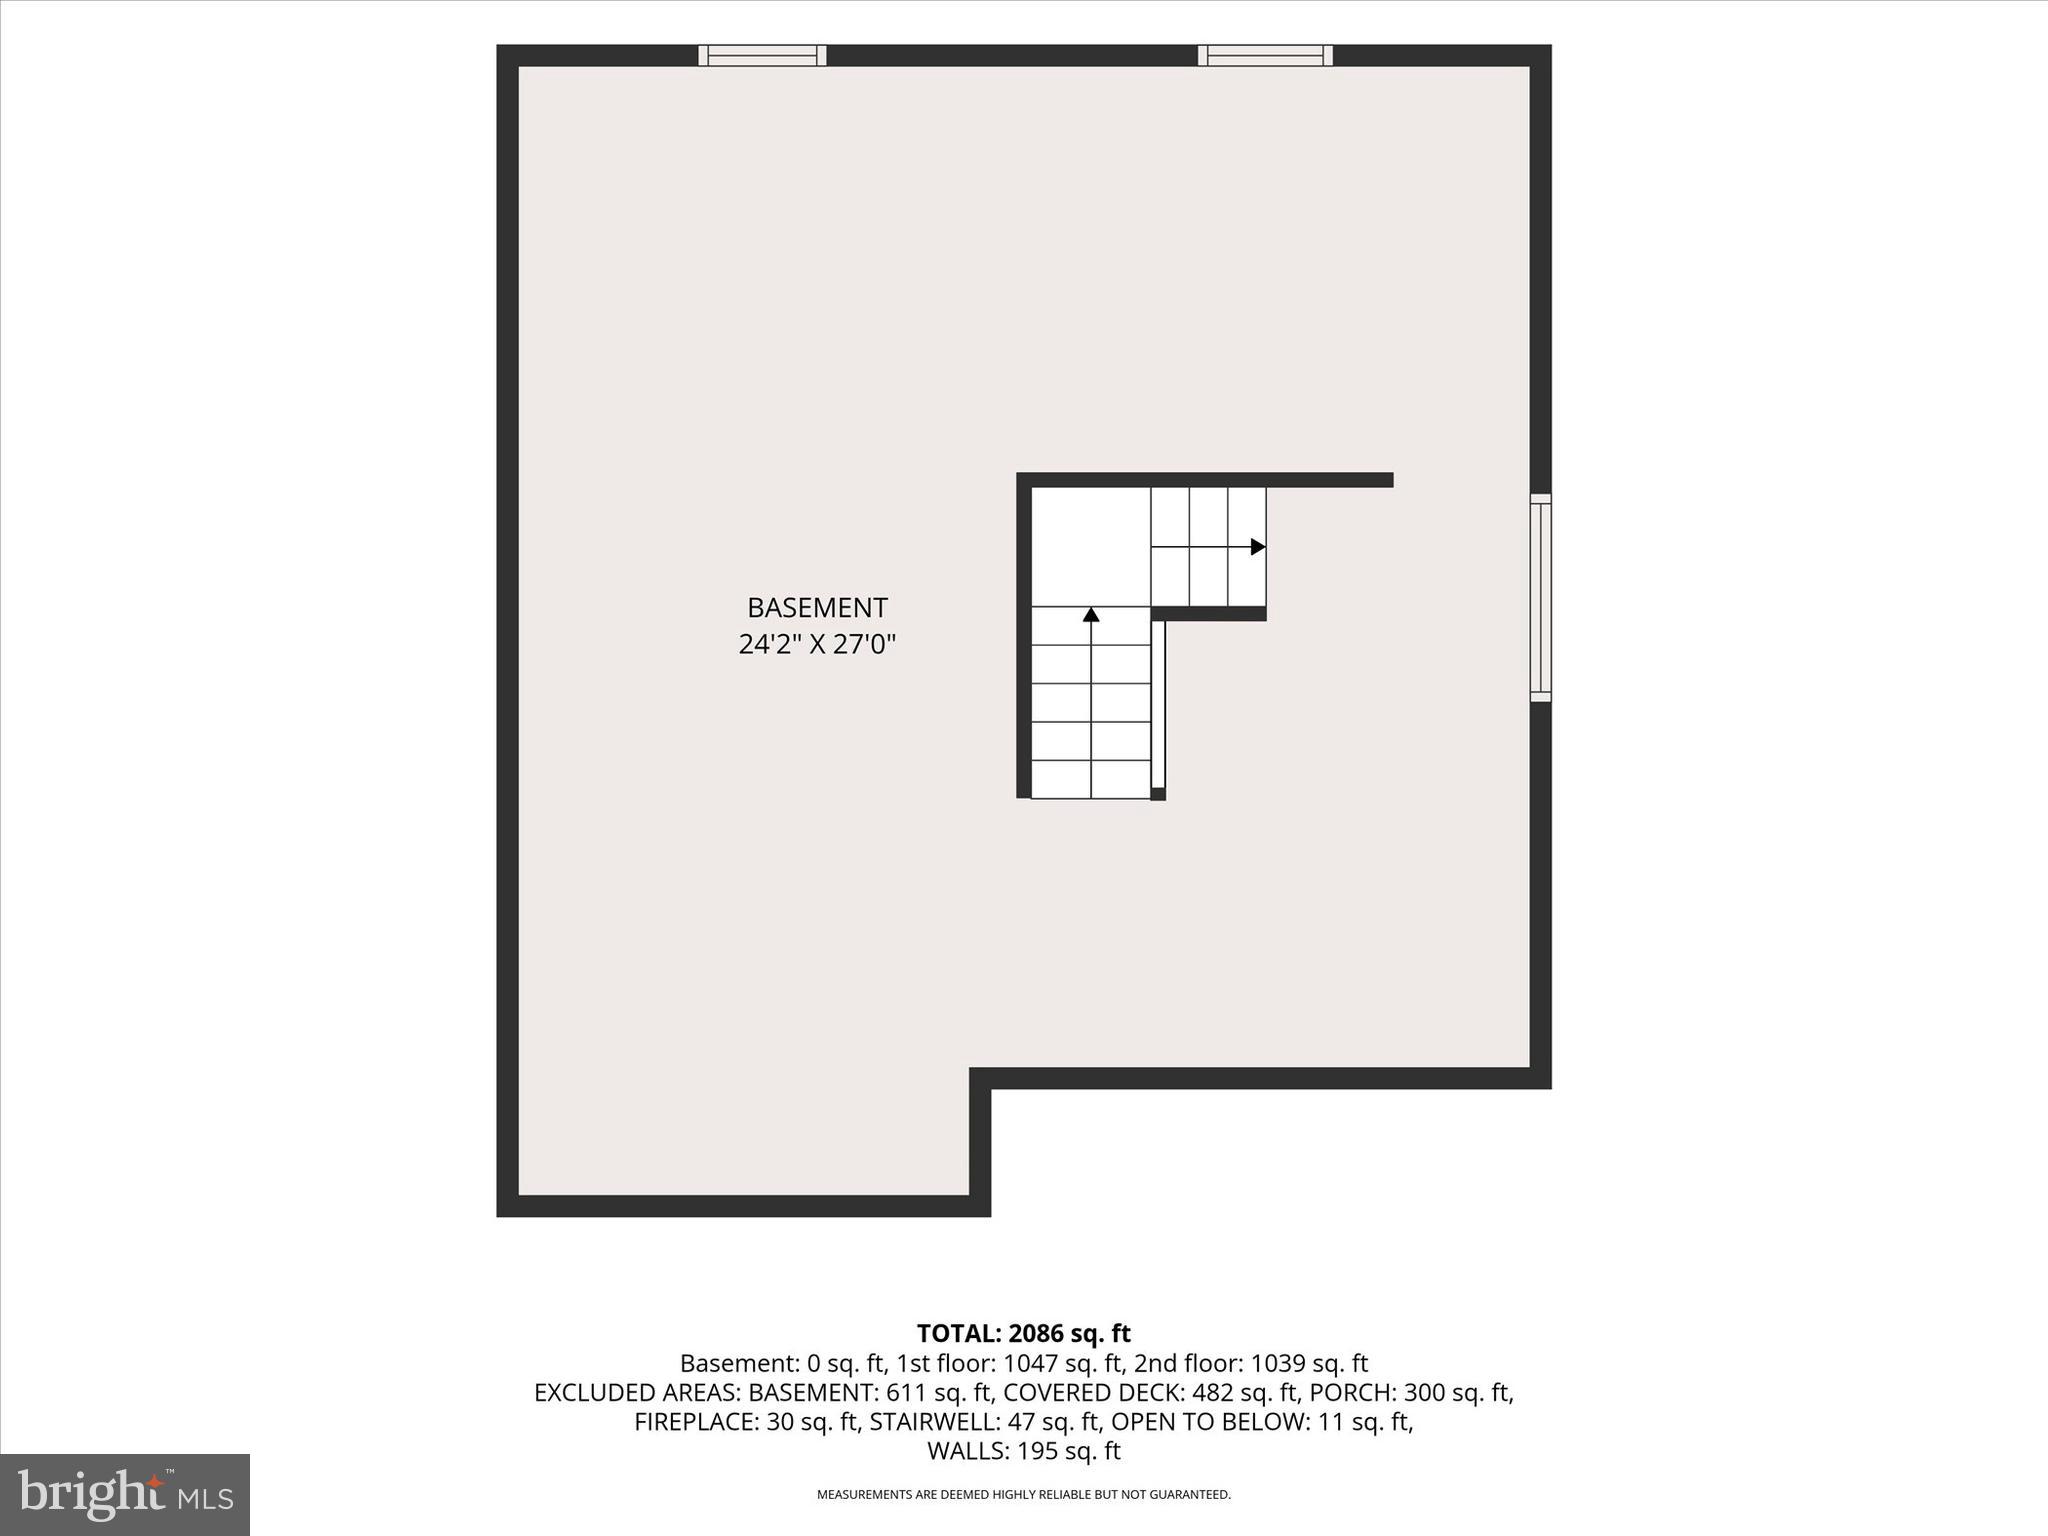
The unfinished lower level offers endless possibilities, whether you're looking for additional storage, a workshop, a home gym, or the opportunity to finish the space to suit your needs.

Ideally located near schools and just a short drive from White Marsh, Bel Air, and Towson, you'll enjoy easy access to shopping, dining, parks, and recreation. Major commuter routes, including I-95 and I-695, make travel to downtown Baltimore, Aberdeen Proving Ground, and surrounding areas convenient.

Don't miss your chance to own this wonderful home with space, privacy, and endless potential. Schedule your tour today!

12207 MERRYWOOD DRIVE

Message successfully sent.

What would you like to know?

What is 3 + 4 ?

I agree to receive email communication and understand I can unsubscribe at any time.

I agree to be contacted by Charis Realty Group via call, email, and text for real estate services. To opt out, you can reply 'stop' at any time or reply 'help' for assistance. You can also click the unsubscribe link in the emails. Message and data rates may apply. Message frequency may vary. Privacy Policy

Related Properties

Welcome to this spacious split-level home in desirable Kingsville, located in the sought-after Youth’s Benefit Elementary, Fallston Middle, and Fallston High school district. Offering four finished levels, this home provides flexible living space. The updated eat-in kitchen (2020) showcases maple cabinetry, granite countertops, and a stylish backsplash. A huge living room with a bay window and a separate dining room offer great space for everyday living and entertaining - both with hardwood floors preserved beneath the carpet and soaring ceilings. Upstairs, the primary suite features crown molding, two closets, and an attached full bath. Two additional bedrooms with hardwood floors and another full bath complete the upper level. The lower level family room offers direct access to the two-car side-load garage, a convenient powder room, and walkout access to the exterior. The finished basement provides additional living space with a rec room, laundry area, and plenty of storage. Come see this well-maintained home in a prime location!
#MDHR2053314

KINGSVILLE

823 PETEM ROAD

3 Beds

2 Baths

2,397 Sq.Ft.

$550,000

MLS#: MDHR2053314
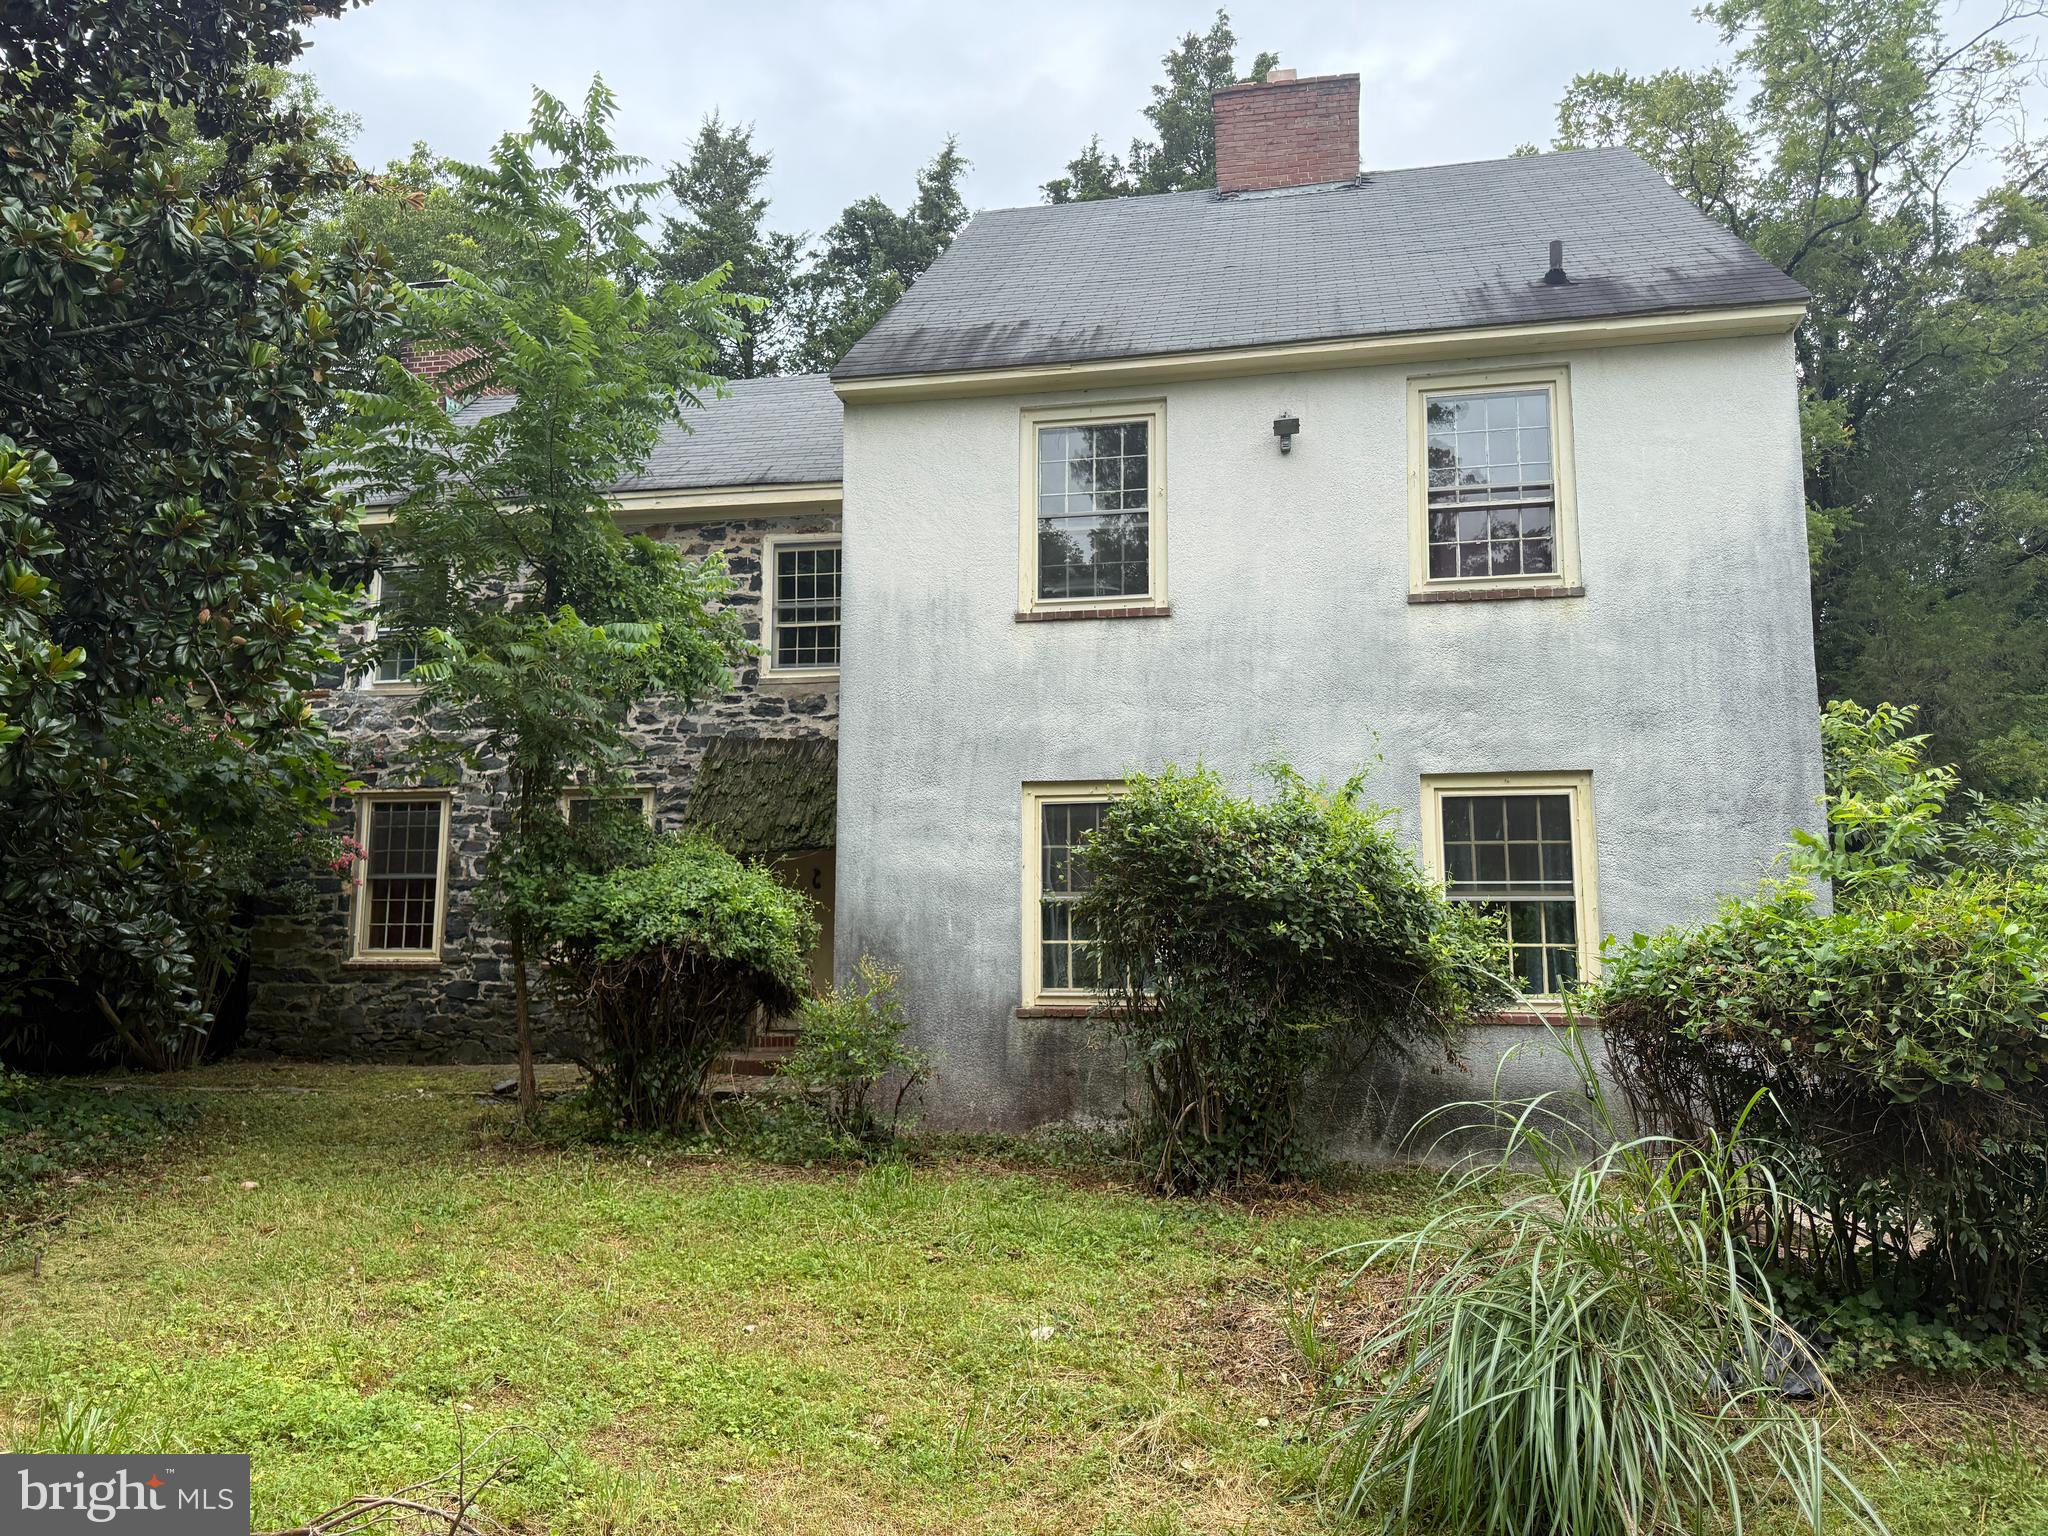
Business owners, trades people, car collectors, gardeners, hobbyists and even historians, the list goes on regarding how the next owner can use this property. Remember now, we are talking Kingsville !  where an opportunity like this comes along very rarely. You can own just about three private and secluded acres surrounded by nature yet offering two enormous outbuildings which would be perfect for a contractor, mechanic or business owner. The possibilities here are endless. There is even a second residence in one of the two outbuildings. The centerpiece to this compound is a classic stone built colonial that dates all the way back to 1802. We’re talking hand hewn timber, plaster and luxurious wood trim and detail. There are fireplaces and high ceilings, plenty of light offered by extra large windows with deep returns. All crafted in old world tradition using local stone construction.   The two out buildings offer workshop space, storage, office space and even a showroom. Bring your business, your equipment and your materials. We have space for everything here.  Have an extra large family or someone coming along? There is a full residence in the second outbuilding including a gourmet kitchen and oversize rooms. Convenient to Bel Air and even Baltimore.  live Like a king in Kingsville!! Sold As-Is, Where-Is  with no expressed or implied warranties.
#MDBC2135518

KINGSVILLE

10631 JONES ROAD

4 Beds

2 Baths

2,660 Sq.Ft.

$524,900

MLS#: MDBC2135518
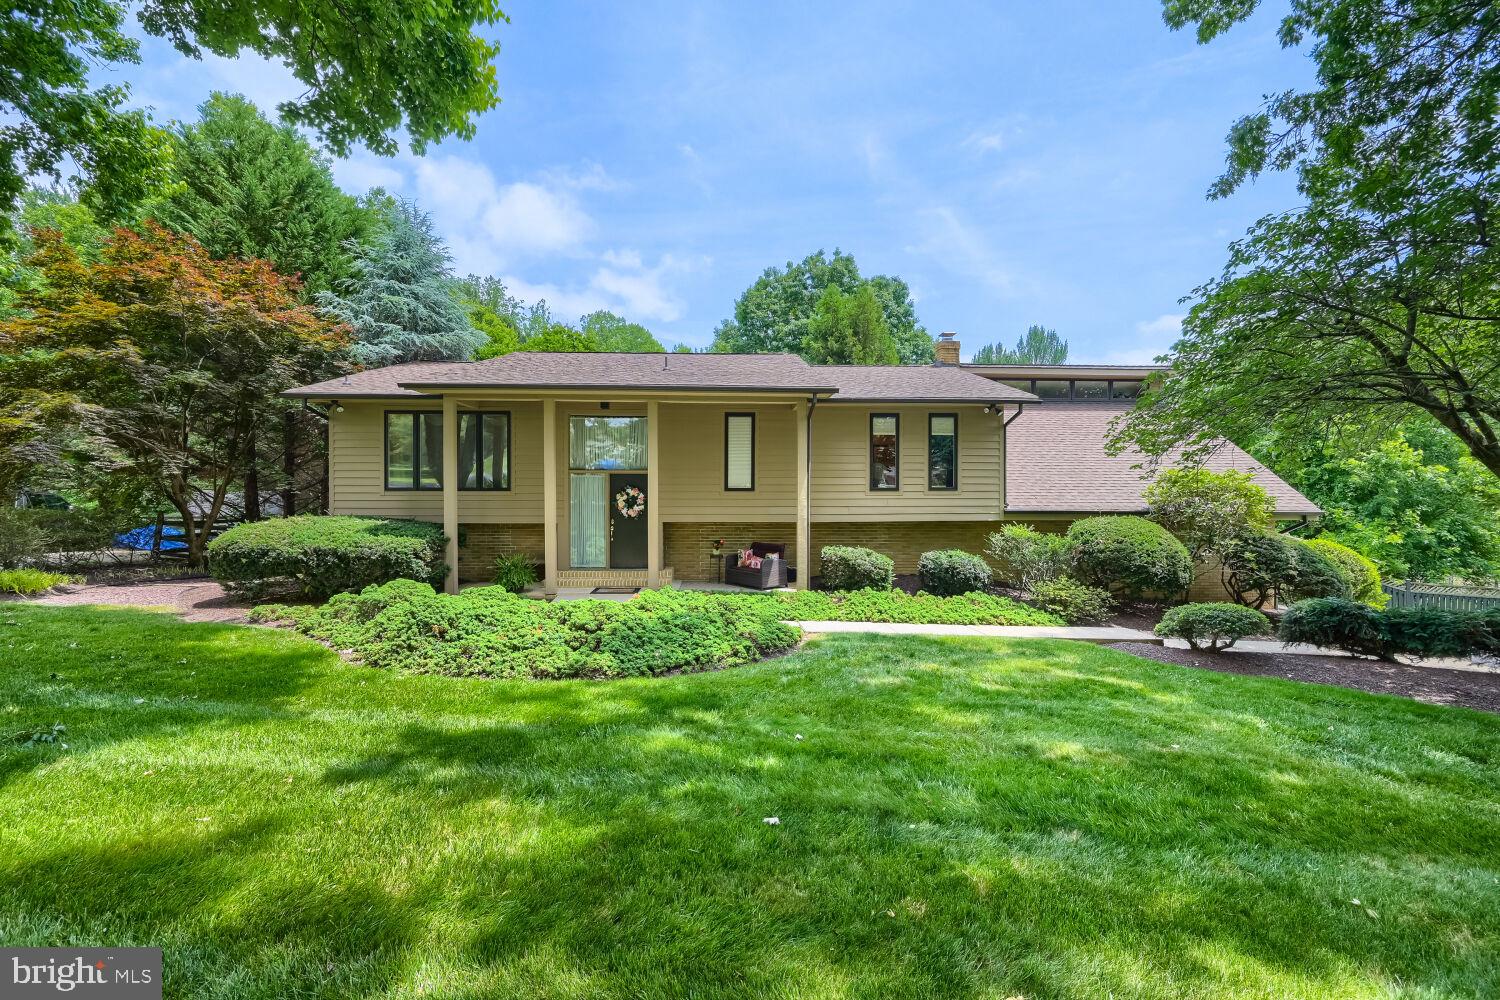
Welcome to a one-of-a-kind retreat in the heart of Blue Ridge Estates, where privacy, nature, and unforgettable outdoor living come together on 1.19 acres backing directly to Gunpowder State Park. Situated among mature trees and surrounded by beautiful landscaping, this property offers a lifestyle that is increasingly difficult to find. From the moment you arrive, you'll appreciate the space and privacy that surrounds the home. The expansive driveway offers parking for numerous vehicles while the attached garage, oversized workshop/storage area, and additional detached garage provide exceptional flexibility for hobbies, storage, vehicles, equipment, and more. Inside, the home offers a thoughtful layout designed for both everyday living and entertaining. The formal living room welcomes you, while the formal dining room provides an inviting space for gatherings, celebrations, and memorable dinners. The kitchen offers abundant functionality with a Sub-Zero refrigerator, pantry storage, built-in shelving, and table space for casual meals. The kitchen is perfectly positioned to connect the indoor and outdoor living spaces that make this home so special. Step outside and discover an expansive tiered deck that stretches across the entire rear of the home, creating an incredible extension of the living space and providing multiple areas for dining, relaxing, and enjoying the peaceful surroundings. One of the home's most impressive features is the expansive primary suite addition. Designed as a true private retreat, this space offers far more than just a bedroom. The space includes a sitting area complete with built-in shelving and an entertainment center, creating the perfect place to unwind. The primary bathroom was beautifully renovated in 2025. Vaulted ceilings create a bright and airy atmosphere while the double vanity and elegant soaking tub elevate the space into a true retreat. Completing the suite is a private balcony overlooking the backyard, offering the perfect place to enjoy morning coffee, watch wildlife, or simply take in the tranquil views. The lower level continues to impress with a warm and inviting family room that instantly feels like the gathering place everyone naturally gravitates toward. With a wood-burning fireplace and a custom-built bar, this space was designed for entertaining, celebrations, game days, and cozy evenings at home. A fourth bedroom, full bathroom, laundry room, and additional storage add convenience and functionality, while direct garage access makes daily living easy. And then there is the backyard. Words hardly do justice to what has been created here over the years. This backyard offers an experience unlike anything else currently available. The in-ground pool serves as the centerpiece of an outdoor paradise. Don't miss the pool house with a full bathroom that adds convenience for guests while eliminating the need to track through the house after a swim. The custom tiki bar, complete with a hand-painted mural, adds character  to the space. Adjacent to the lower-level patio, the outdoor kitchen creates the ideal setting for grilling, entertaining, and enjoying summer evenings. For gardening enthusiasts, the attached potting shed is a dream. The most captivating feature of the property is the pond and waterfall area. Peaceful and private!  This is more than a home. It is a private retreat, an entertainer's dream, a gardener's paradise, and a place where memories are waiting to be made. Opportunities like this rarely come along, so experience everything this remarkable property has to offer!
#MDBC2166280

KINGSVILLE

8023 YELLOWSTONE ROAD

4 Beds

3 Baths

2,490 Sq.Ft.

$675,000

MLS#: MDBC2166280

 - property

Send a message

Message successfully sent.

Your message

What is 3 + 4 ?

Reason for contacting?

I agree to receive email communication and understand I can unsubscribe at any time.

I agree to be contacted by Charis Realty Group via call, email, and text for real estate services. To opt out, you can reply 'stop' at any time or reply 'help' for assistance. You can also click the unsubscribe link in the emails. Message and data rates may apply. Message frequency may vary. Privacy Policy

Sign Out

Virtual Assistant

Would you like to take the next step with this property? We can help you schedule a showing or virtual tour, or send you more details.

Yes, I would like more information.

Thank You for Your Reply, One of Our Agents will contact you as soon as possible

No, maybe later.

Thank you, you can always contact me via email, phone number or through the contact form.

Realhub AI

Lucy - Your AI-Powered Realtor

Update Your Temporary Password

Personalize your search

Enter your email and we'll notify you immediately when new listings match what you're looking for.

or enter email address

Already have an account ? Login here

Continue your home search

I agree to receive communications and understand I can unsubscribe at any time.

I agree to be contacted by Charis Realty Group via call, email, and text for real estate services. To opt out, you can reply 'stop' at any time or reply 'help' for assistance. You can also click the unsubscribe link in the emails. Message and data rates may apply. Message frequency may vary. Privacy Policy

Already have an account ? Login here

We use cookies

We use cookies primarily for analytics to enhance your experience. By accepting, you agree to our use of these cookies. You can manage your preferences or learn more about our cookies policy.