
Colonial
12871 CRESCENT RUN STREET
LA PLATA, MD 20646
MLS#: MDCH2058948
$665,000


Property
Beds
4
Full Baths
3
1/2 Baths
1
Year Built
1998
Sq.Footage
2,312
YOUR PRIVATE 4-ACRE OASIS | STUNNING 3-STORY BRICK COLONIAL WITH POOL Welcome to your own private retreat at this magnificent 3-story brick Colonial, perfectly set on 4 sprawling, serene acres. Combining timeless architectural elegance with modern resort-style living, this 4-bedroom, 3.5-bathroom home offers unrivaled space, privacy, and comfort inside and out. Inviting Main Level Step past the charming rocking-chair front porch and into a light-filled main level designed for easy daily living and effortless entertaining. Dining & Den: A formal dining room flows seamlessly into a cozy adjacent den, ideal for relaxed family gatherings. Kitchen & Living: The heart of the home features an open kitchen and spacious living room that steps directly out to the outdoor haven. Convenience: Complete with a main-level half bath and a dedicated laundry room situated just off the attached 2-car garage. Upper-Level Sanctuary The top floor features 4 generous bedrooms and 2 full bathrooms: Primary Suite: A sprawling retreat featuring a large bedroom layout and a luxurious ensuite bathroom. Additional Bedrooms: Three bright, versatile bedrooms with excellent closet space and easy access to the full hall bath. Finished Lower Level The fully finished basement expands your living options, offering a large, flexible family room—perfect for a home theater or game room—plus a private den and a 3rd full bathroom, making it ideal for guests or an au pair suite. Outdoor Paradise & Property Highlights Resort-Style Backyard: Step out onto the expansive back patio to relax by your private in-ground pool, completely framed by a fully fenced backyard that offers total peace of mind for pets and play. Includes blueberry bushes, a fig tree, a plum tree, and a nectarine tree! Outbuildings & Parking: Features an outdoor storage shed for equipment plus a second shed for pool and play storage. A sweeping, large driveway with room for multiple vehicles and guests. Offering 4 private acres of country tranquility without sacrificing suburban convenience, this exceptional brick home is a rare find!
Features & Amenities
Interior
-
Other Interior Features
Eat-in Kitchen, Ceiling Fan(s), Kitchen Island, Walk-In Closet(s), Crown Molding, Open Floorplan, Soaking Tub
-
Total Bedrooms
4
-
Bathrooms
3
-
1/2 Bathrooms
1
-
Above Grade Finished Area
2312.0
-
Basement YN
YES
-
Cooling YN
YES
-
Cooling
Central Air, Ceiling Fan(s), Electric
-
Heating YN
YES
-
Heating
Electric, Heat Pump
-
Pet friendly
N/A
Exterior
-
Garage
Yes
-
Garage spaces
2
-
Construction Materials
Brick Veneer, Vinyl Siding
-
Parking
Garage Door Opener, Garage, Inside Entrance, Attached
-
Patio and Porch Features
Deck, Patio
-
Pool
Yes
-
Pool Features
In Ground, Vinyl, Private
-
Waterfront YN
NO
-
View
Trees/Woods, Garden
Area & Lot
-
Lot Size(acres)
4.07
-
Lot Size(square feet)
177,289
-
Property Type
Residential
-
Property Sub Type
Single Family Residence
-
Architectural Style
Colonial
Price
-
Sales Price
$665,000
-
Tax Amount
$6,474
-
Sq. Footage
2,312
-
Price/SqFt
$287
HOA
-
Association
No
School District
-
Elementary School
N/A
-
Middle School
N/A
-
High School
N/A
Property Features
-
New Construction
NO
-
Foundation Details
Concrete Perimeter
-
Senior Community YN
NO
-
Sewer
Septic Tank
-
Tax Lot
13
-
Water Source
Well
Schedule a Showing
Showing scheduled successfully.
Mortgage calculator
Estimate your monthly mortgage payment, including the principal and interest, property taxes, and HOA. Adjust the values to generate a more accurate rate.
Your payment
Principal and Interest:
$
Property taxes:
$
HOA fees:
$
Total loan payment:
$
Total interest amount:
$
Location
County
CHARLES
Elementary School
Middle School
High School
Listing Courtesy of Karen Reisdorf, Berkshire Hathaway HomeServices PenFed Realty
RealHub Information is provided exclusively for consumers' personal, non-commercial use, and it may not be used for any purpose other than to identify prospective properties consumers may be interested in purchasing. All information deemed reliable but not guaranteed and should be independently verified. All properties are subject to prior sale, change or withdrawal. RealHub website owner shall not be responsible for any typographical errors, misinformation, misprints and shall be held totally harmless.

Salesperson, Realtor
Phoebe Shilling
Call Phoebe today to schedule a private showing.

* Listings on this website come from the FMLS IDX Compilation and may be held by brokerage firms other than the owner of this website. The listing brokerage is identified in any listing details. Information is deemed reliable but is not guaranteed. If you believe any FMLS listing contains material that infringes your copyrighted work please click here to review our DMCA policy and learn how to submit a takedown request.© 2024 FMLS.
Related Properties
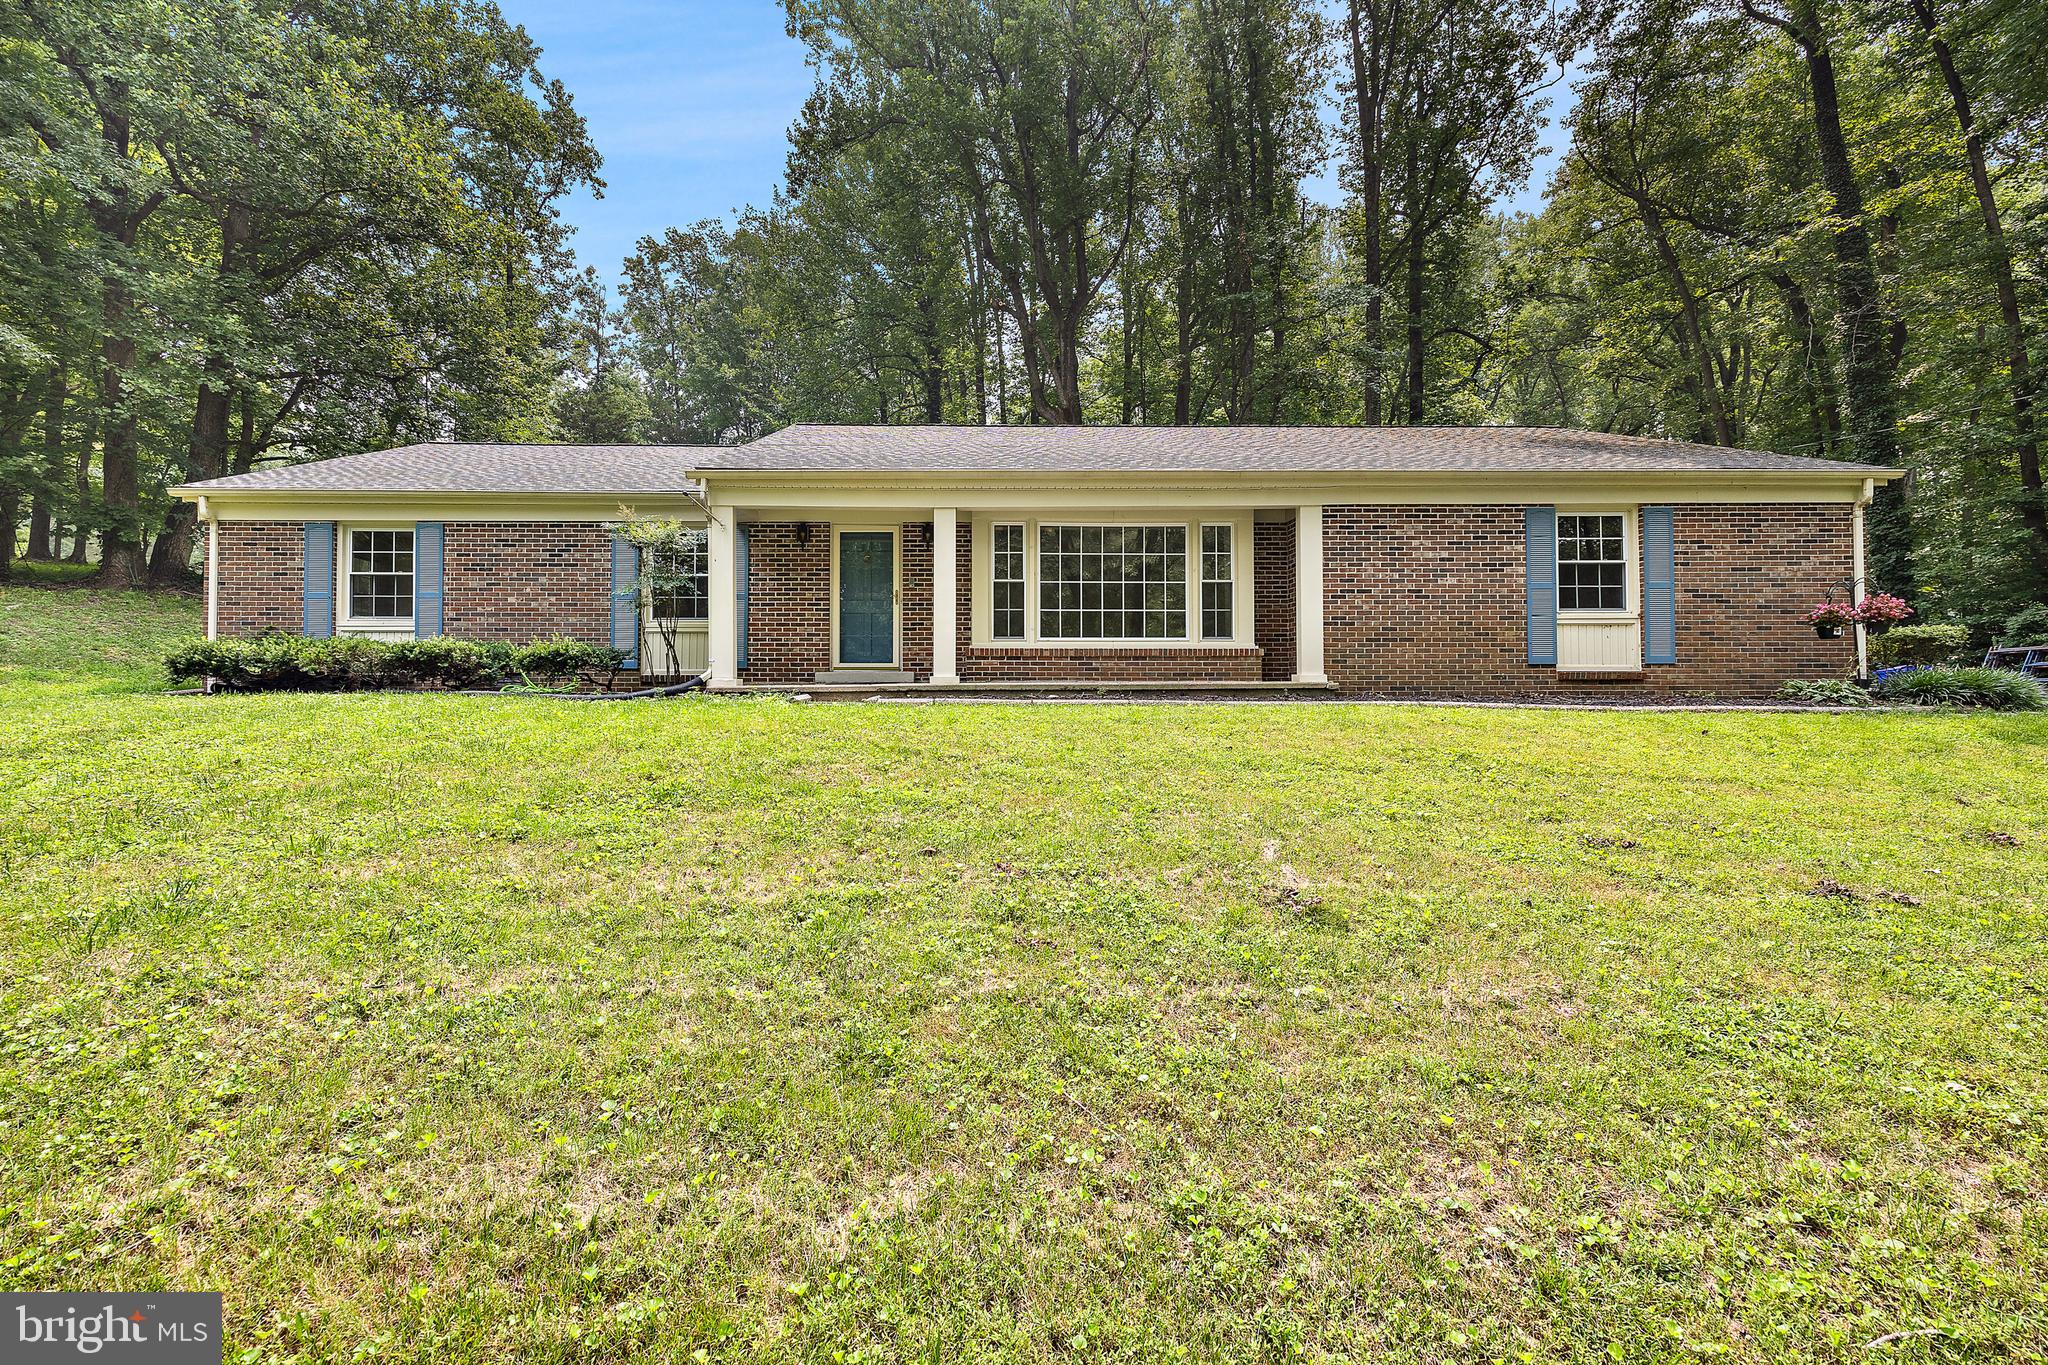
LA PLATA
6250 SLEEPY HOLLOW ROAD
5 Beds
3 Baths
5,397 Sq.Ft.
$560,000
MLS#: MDCH2057200

LA PLATA
1009 WALES DRIVE
4 Beds
2 Baths
2,374 Sq.Ft.
$575,000
MLS#: MDCH2058382

LA PLATA
105 WESTMORLAND COURT
5 Beds
3 Baths
3,378 Sq.Ft.
$615,000
MLS#: MDCH2058602
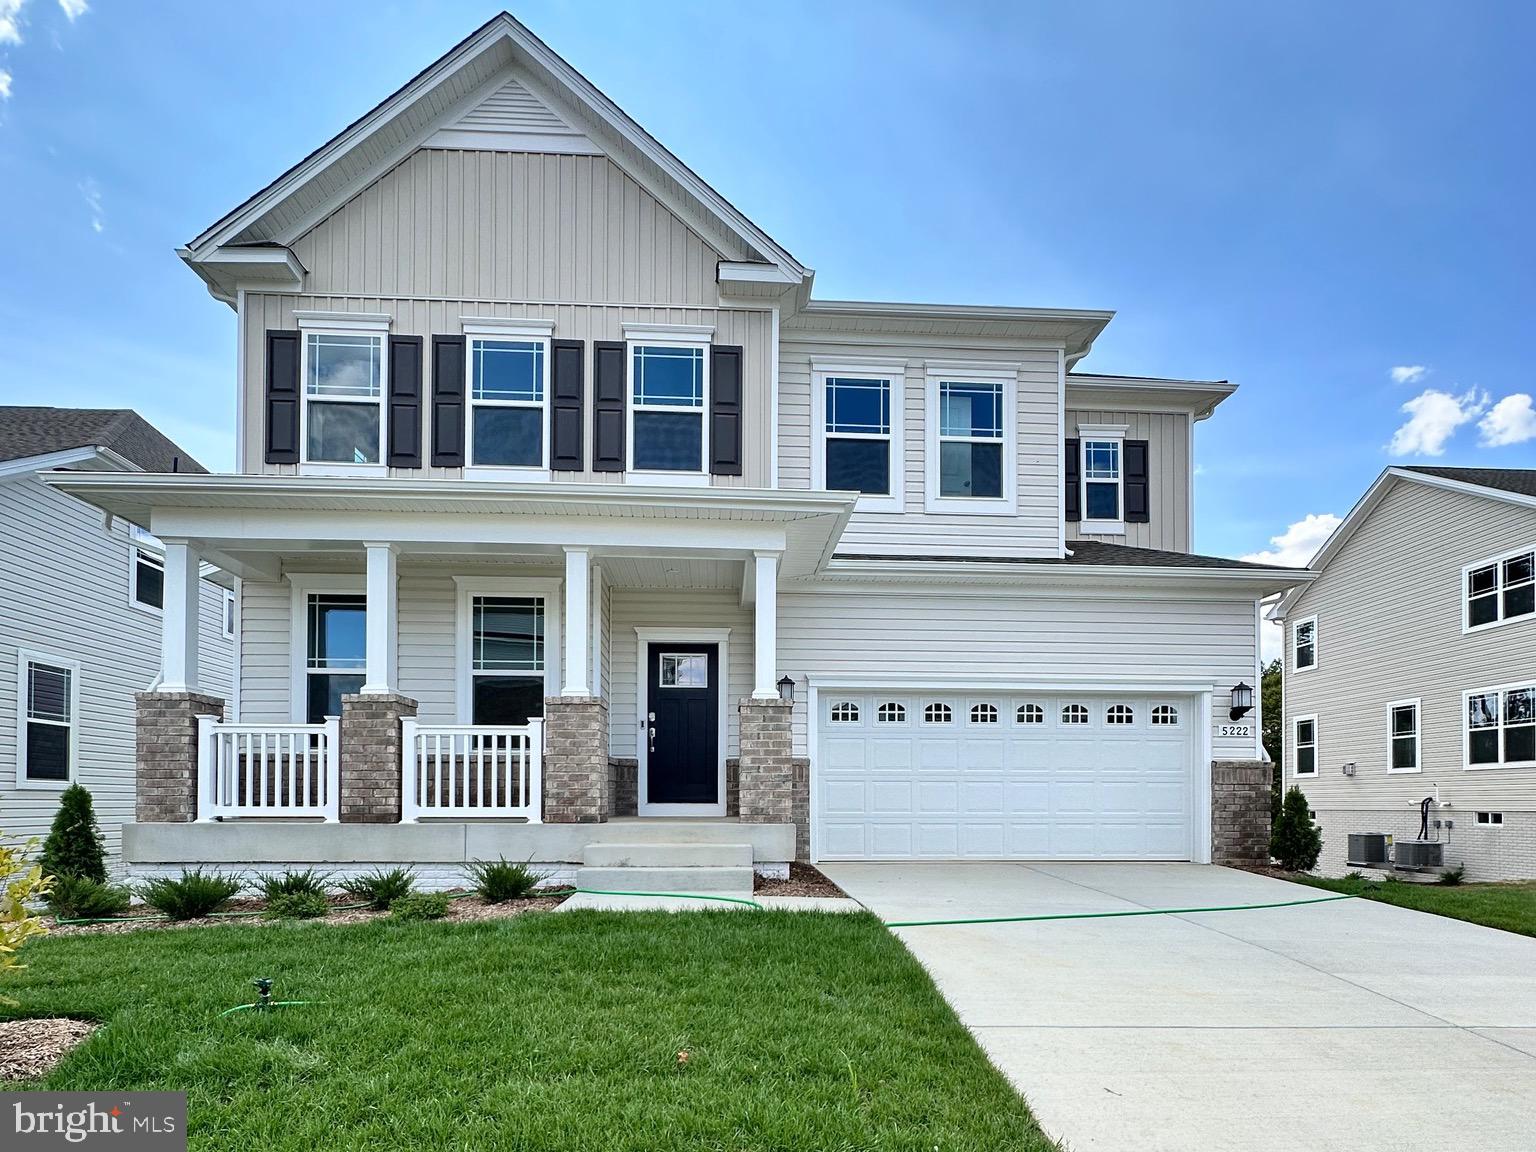
LA PLATA
10529 COSMOS CT
6 Beds
5 Baths
4,019 Sq.Ft.
$649,990
MLS#: MDCH2053806
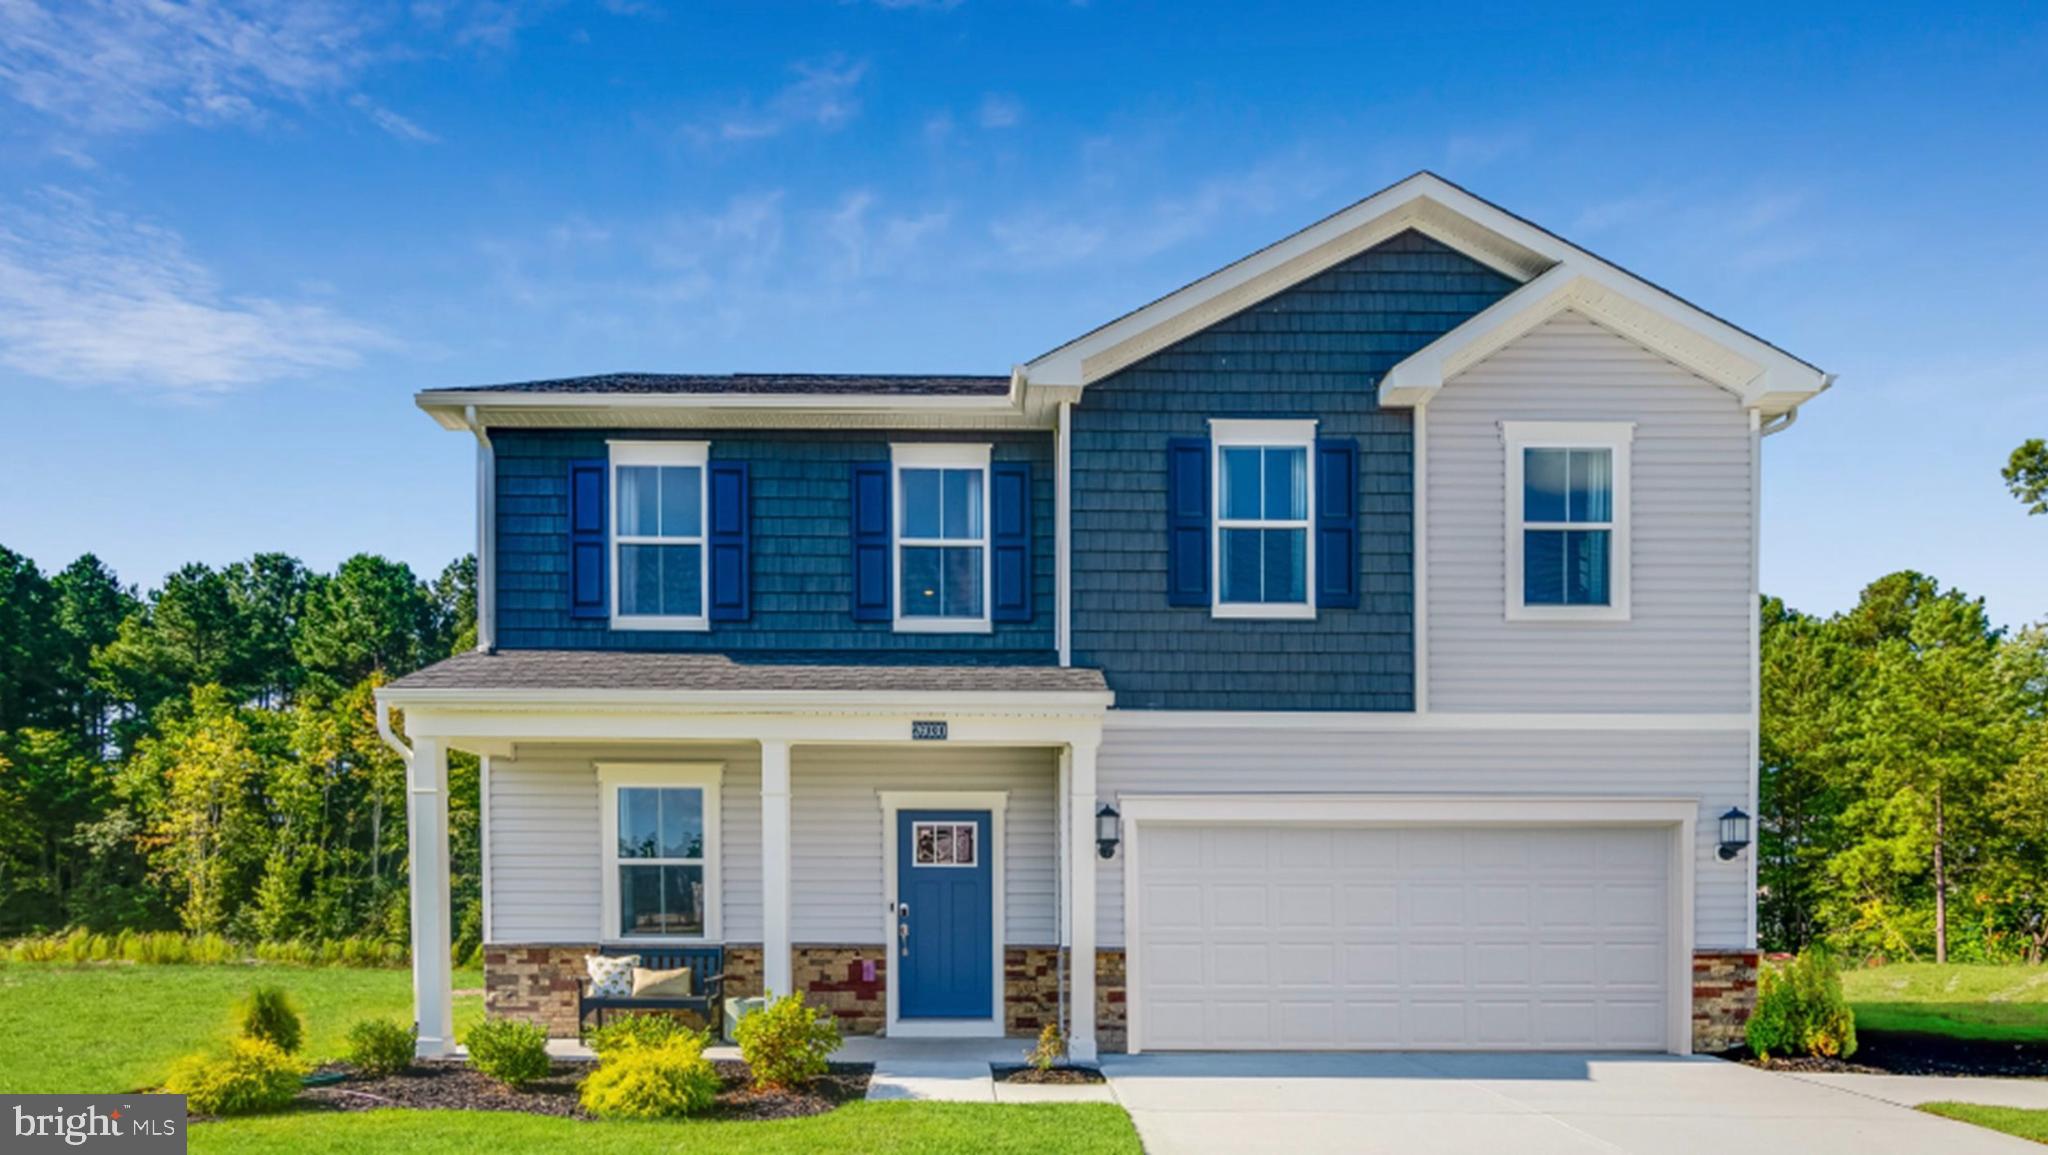
LA PLATA
10517 COSMOS CT
6 Beds
4 Baths
N/A
$549,990
MLS#: MDCH2055920

LA PLATA
6790 HAWTHORNE ROAD
4 Beds
2 Baths
3,834 Sq.Ft.
$595,000
MLS#: MDCH2057368

LA PLATA
7185 HAWTHORNE ROAD
4 Beds
4 Baths
3,654 Sq.Ft.
$589,000
MLS#: MDCH2057774

LA PLATA
1054 NORFOLK DRIVE
4 Beds
3 Baths
4,432 Sq.Ft.
$634,900
MLS#: MDCH2058080

LA PLATA
9610 PENNS HILL ROAD
4 Beds
3 Baths
4,360 Sq.Ft.
$775,000
MLS#: MDCH2059270
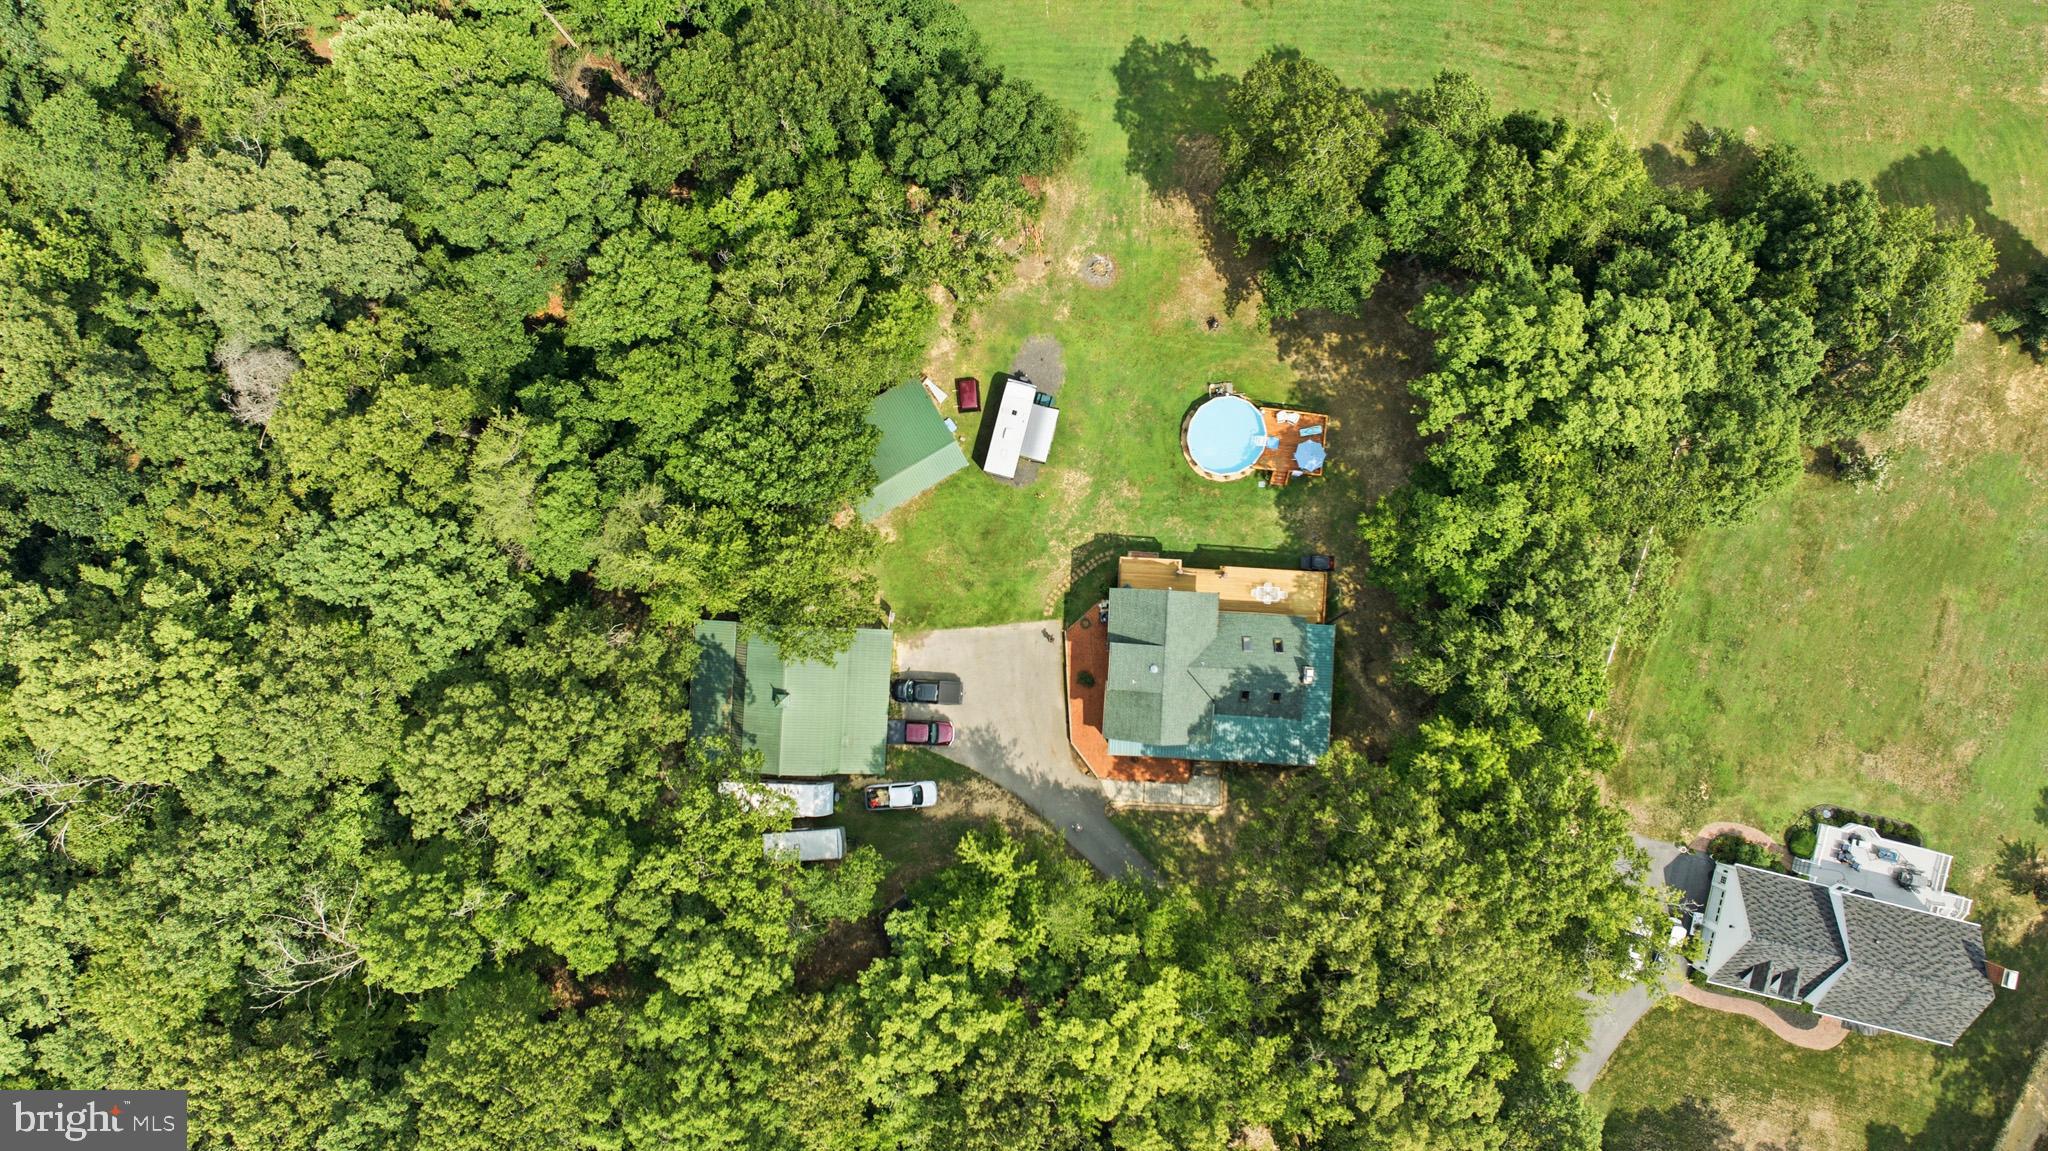
LA PLATA
11630 MOONSHINE TRAIL PLACE
3 Beds
3 Baths
1,674 Sq.Ft.
$620,000
MLS#: MDCH2057328
.png)