


Property
Beds
4
Full Baths
3
1/2 Baths
1
Year Built
2007
Sq.Footage
2,532
Welcome to 1307 Covington St, a beautiful federal-style townhouse in the desirable Riverside community, where comfort, style, and easy living come together. With over 2,500 square feet, this well-maintained home offers four spacious bedrooms and three and a half bathrooms, giving you plenty of room to relax, entertain, and make it your own. Inside, you'll find an open-concept layout filled with natural light, warm and inviting living room with a cozy fireplace, and an elevator for added convenience. The kitchen has a warm, classic feel with rich cherry-toned cabinetry, granite countertops, and stainless-steel appliances. The large center island provides plenty of prep space, making it both practical and perfect for gathering. One of the home's standout features is the rooftop terrace, where you can unwind or entertain while taking in beautiful views of the downtown skyline and water. An attached two-car garage add even more convenience. With plenty of space, great views, and a prime Riverside location, this home offers the perfect mix of comfort, convenience, and lifestyle. Come see all it has to offer!
Features & Amenities
Interior
-
Total Bedrooms
4
-
Bathrooms
3
-
1/2 Bathrooms
1
-
Above Grade Finished Area
2532.0
-
Basement YN
NO
-
Cooling YN
YES
-
Cooling
Central Air, Electric
-
Fireplace YN
YES
-
Heating YN
YES
-
Heating
Central, Natural Gas, Zoned
-
Pet friendly
N/A
Exterior
-
Garage
Yes
-
Garage spaces
2
-
Construction Materials
Brick
-
Parking
Garage Door Opener, On Street, Garage, Driveway, Covered, Inside Entrance, Attached
-
Pool
No
-
Waterfront YN
NO
Area & Lot
-
Lot Size(acres)
0.03
-
Lot Size(square feet)
1,437
-
Property Type
Residential
-
Property Sub Type
Townhouse
-
Architectural Style
Federal
Price
-
Sales Price
$750,000
-
Tax Amount
$15,586
-
Sq. Footage
2,532
-
Price/SqFt
$296
HOA
-
Association
YES
-
Association Fee
$185
-
Association Fee Frequency
Monthly
-
Association Fee Includes
N/A
School District
-
Elementary School
N/A
-
Middle School
N/A
-
High School
N/A
Property Features
-
New Construction
NO
-
Accessibility Features
Accessible Elevator Installed
-
Foundation Details
Brick/Mortar
-
Senior Community YN
NO
-
Sewer
Public Sewer
-
Tax Lot
001C
-
Water Source
Public
Schedule a Showing
Showing scheduled successfully.
Mortgage calculator
Estimate your monthly mortgage payment, including the principal and interest, property taxes, and HOA. Adjust the values to generate a more accurate rate.
Your payment
Principal and Interest:
$
Property taxes:
$
HOA fees:
$
Total loan payment:
$
Total interest amount:
$
Location
County
BALTIMORE CITY
Elementary School
Middle School
High School
Listing Courtesy of Benjamin J Garner, Cummings & Co. Realtors
RealHub Information is provided exclusively for consumers' personal, non-commercial use, and it may not be used for any purpose other than to identify prospective properties consumers may be interested in purchasing. All information deemed reliable but not guaranteed and should be independently verified. All properties are subject to prior sale, change or withdrawal. RealHub website owner shall not be responsible for any typographical errors, misinformation, misprints and shall be held totally harmless.

Salesperson, Realtor
Phoebe Shilling
Call Phoebe today to schedule a private showing.

* Listings on this website come from the FMLS IDX Compilation and may be held by brokerage firms other than the owner of this website. The listing brokerage is identified in any listing details. Information is deemed reliable but is not guaranteed. If you believe any FMLS listing contains material that infringes your copyrighted work please click here to review our DMCA policy and learn how to submit a takedown request.© 2024 FMLS.
Related Properties

BALTIMORE
6306 SHELRICK DRIVE
4 Beds
2 Baths
2,882 Sq.Ft.
$799,000
MLS#: MDBA2220934

BALTIMORE
1205 BAYSIDE ROAD
3 Beds
3 Baths
2,650 Sq.Ft.
$799,000
MLS#: MDBC2167708

BALTIMORE
1319 COVINGTON STREET
4 Beds
3 Baths
2,532 Sq.Ft.
$750,000
MLS#: MDBA2227698

BALTIMORE
6609 WESTERN RUN DRIVE
6 Beds
5 Baths
4,742 Sq.Ft.
$779,000
MLS#: MDBA2222484

BALTIMORE
17 W and 19 W CHASE STREET
4 Beds
4 Baths
4,924 Sq.Ft.
$835,000
MLS#: MDBA2217190

BALTIMORE
1330 LANCASTER STREET C901
2 Beds
1 Baths
1,215 Sq.Ft.
$739,900
MLS#: MDBA2200066

BALTIMORE
801 KEY HIGHWAY 458
2 Beds
2 Baths
1,926 Sq.Ft.
$699,000
MLS#: MDBA2217080

BALTIMORE
804 HUNTSMAN ROAD
4 Beds
3 Baths
3,371 Sq.Ft.
$795,000
MLS#: MDBC2161272
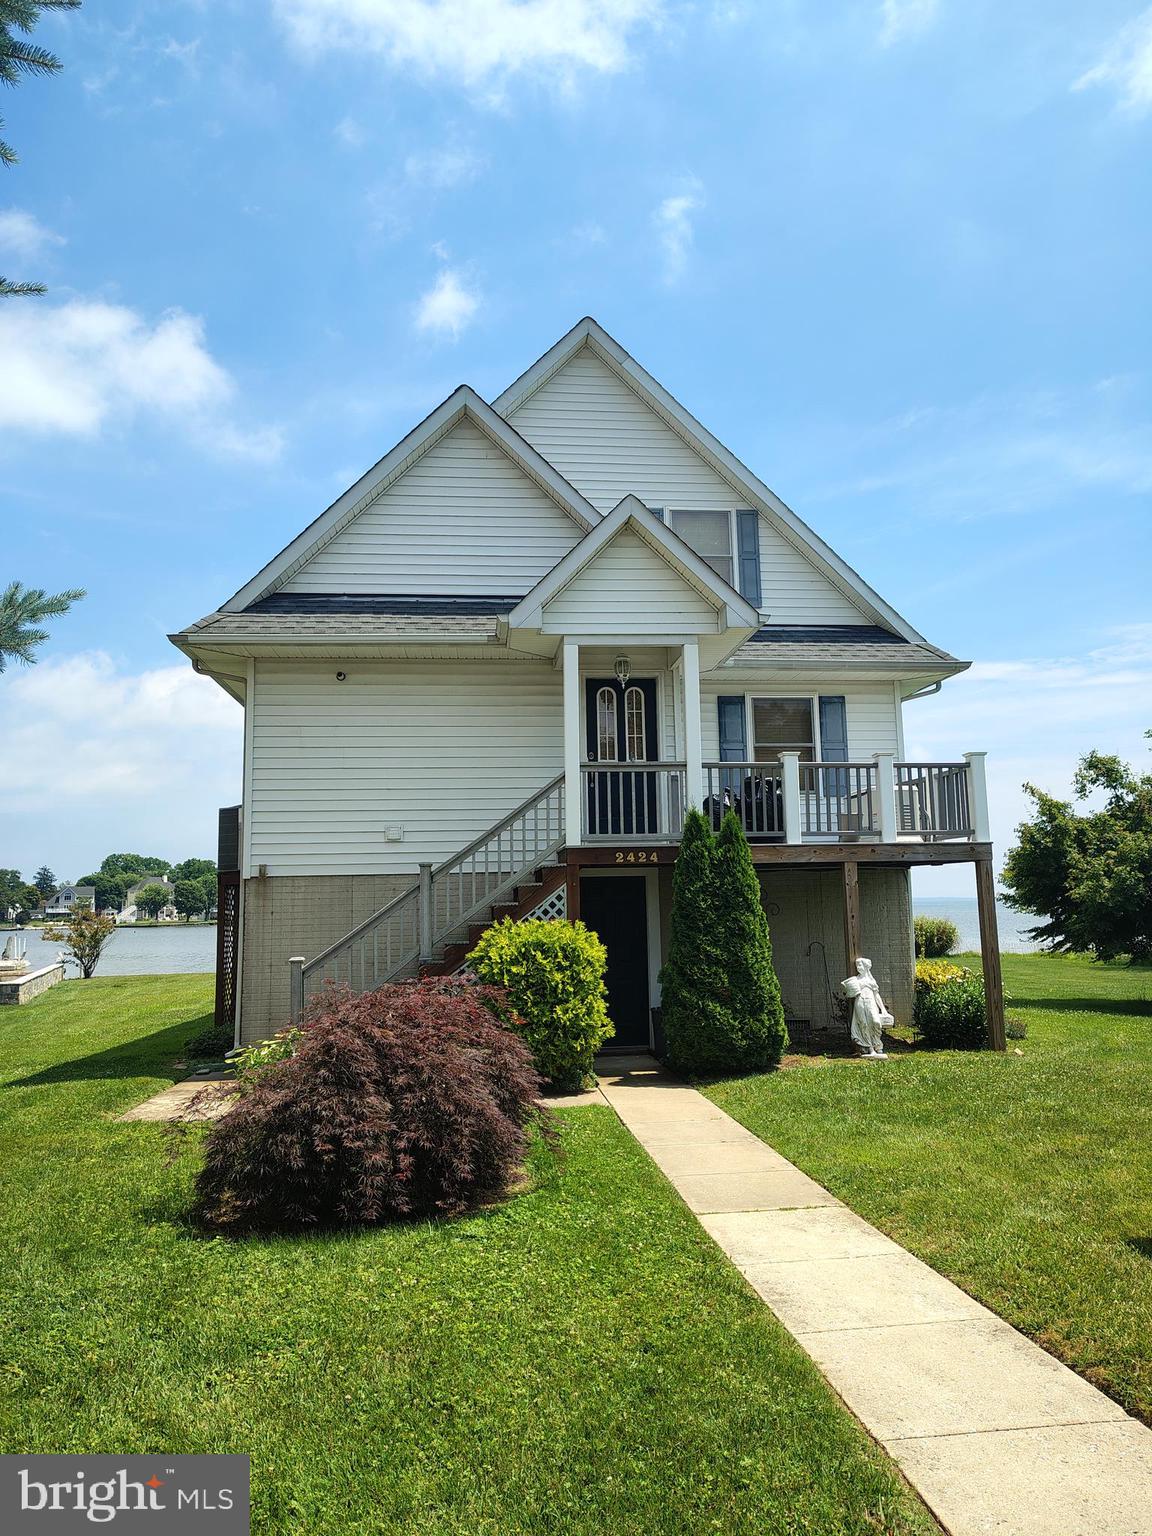
BALTIMORE
2424 GOLUPSKI ROAD
4 Beds
2 Baths
2,743 Sq.Ft.
$799,000
MLS#: MDBC2166428

BALTIMORE
801 KEY HIGHWAY 336
2 Beds
2 Baths
2,650 Sq.Ft.
$829,900
MLS#: MDBA2207072
.png)