Features & Amenities

Interior

  • Other Interior Features

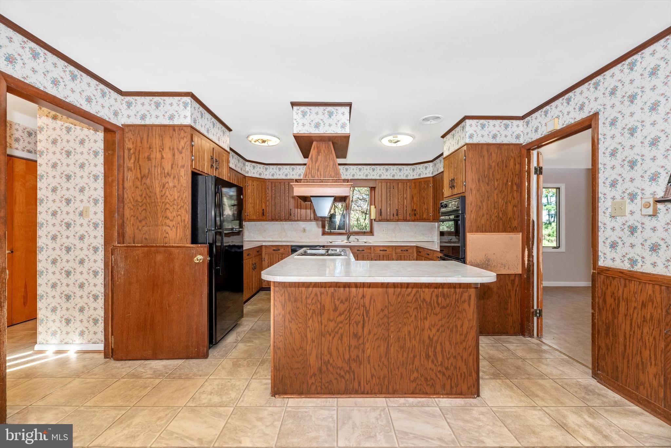
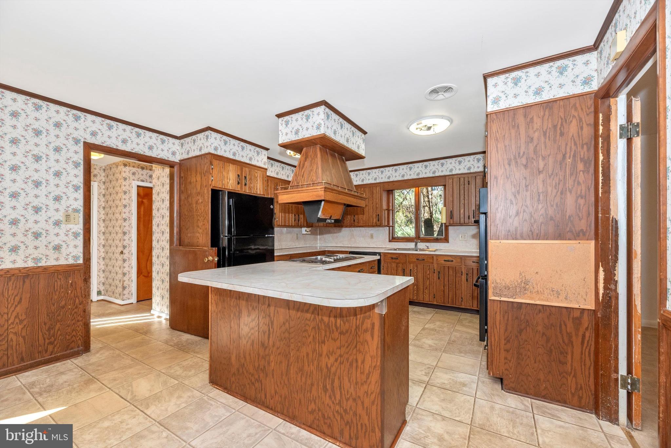
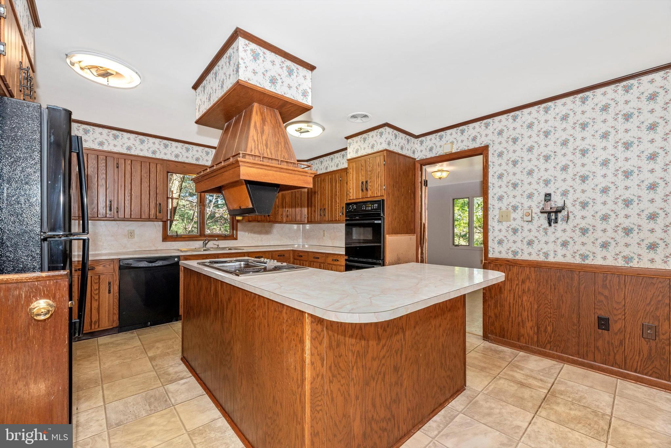
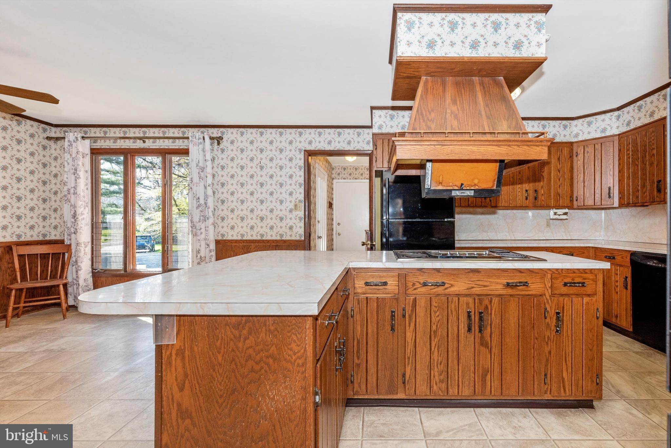
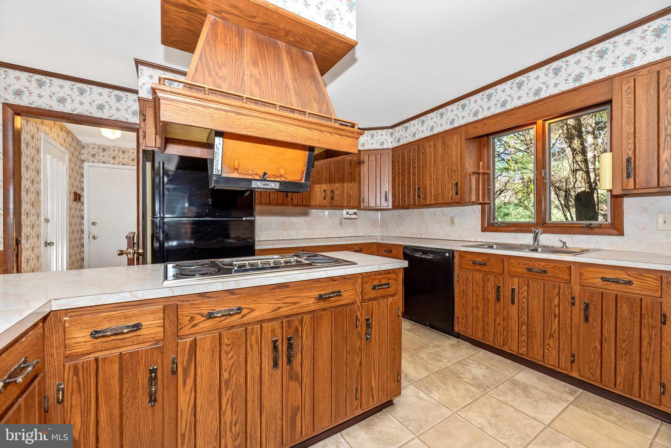
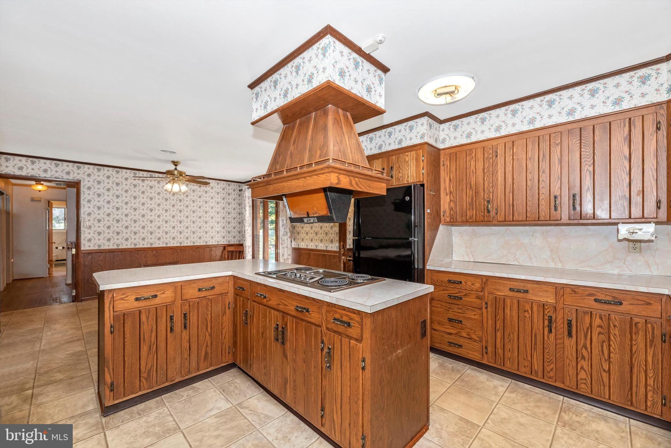
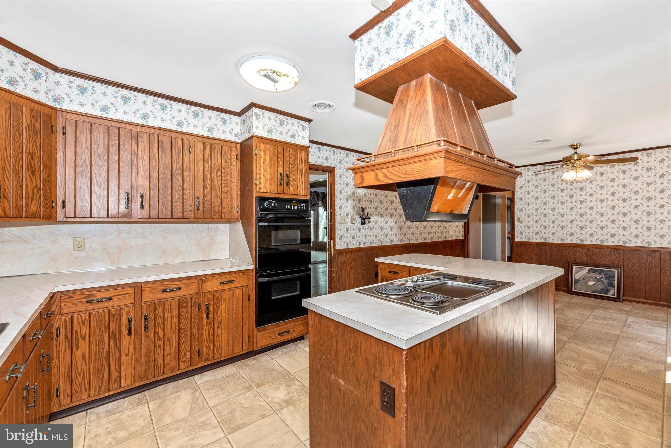
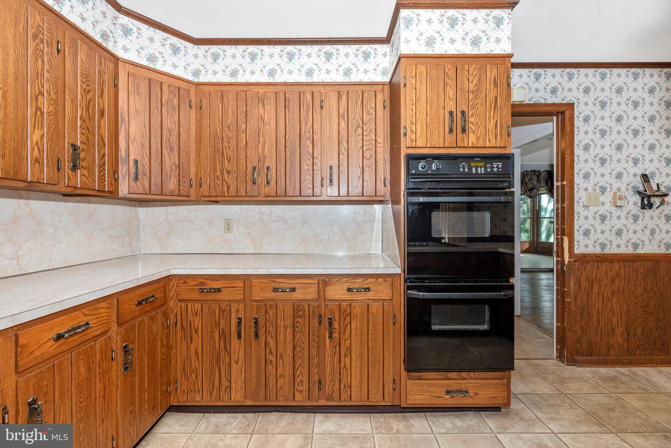
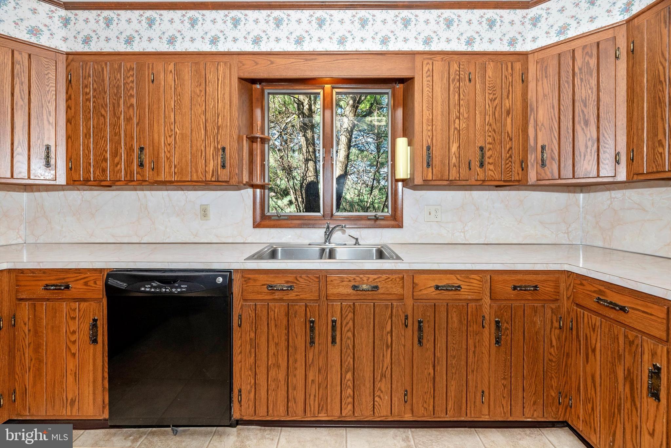
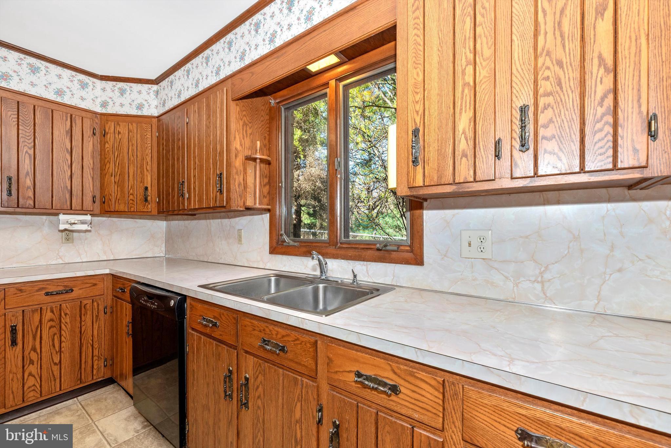
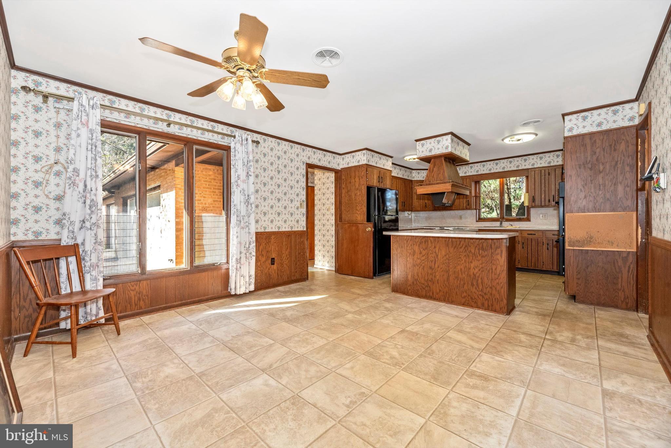
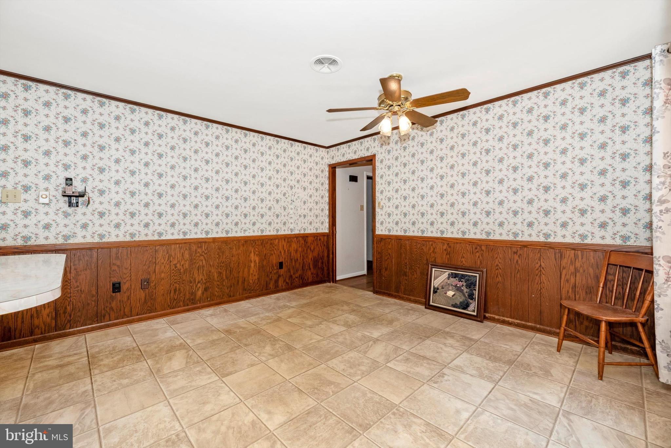
    Eat-in Kitchen, Pantry

  • Total Bedrooms

    4

  • Bathrooms

    2

  • 1/2 Bathrooms

    1

  • Above Grade Finished Area

    1716.0

  • Basement YN

    YES

  • Cooling YN

    YES

  • Cooling

    Central Air, Electric

  • Fireplace YN

    YES

  • Heating YN

    YES

  • Heating

    Exhaust Fan, Electric, Ceiling, Radiant, Baseboard

  • Main Level Bedrooms

    2

  • Pet friendly

    N/A

Exterior

  • Garage

    Yes

  • Garage spaces

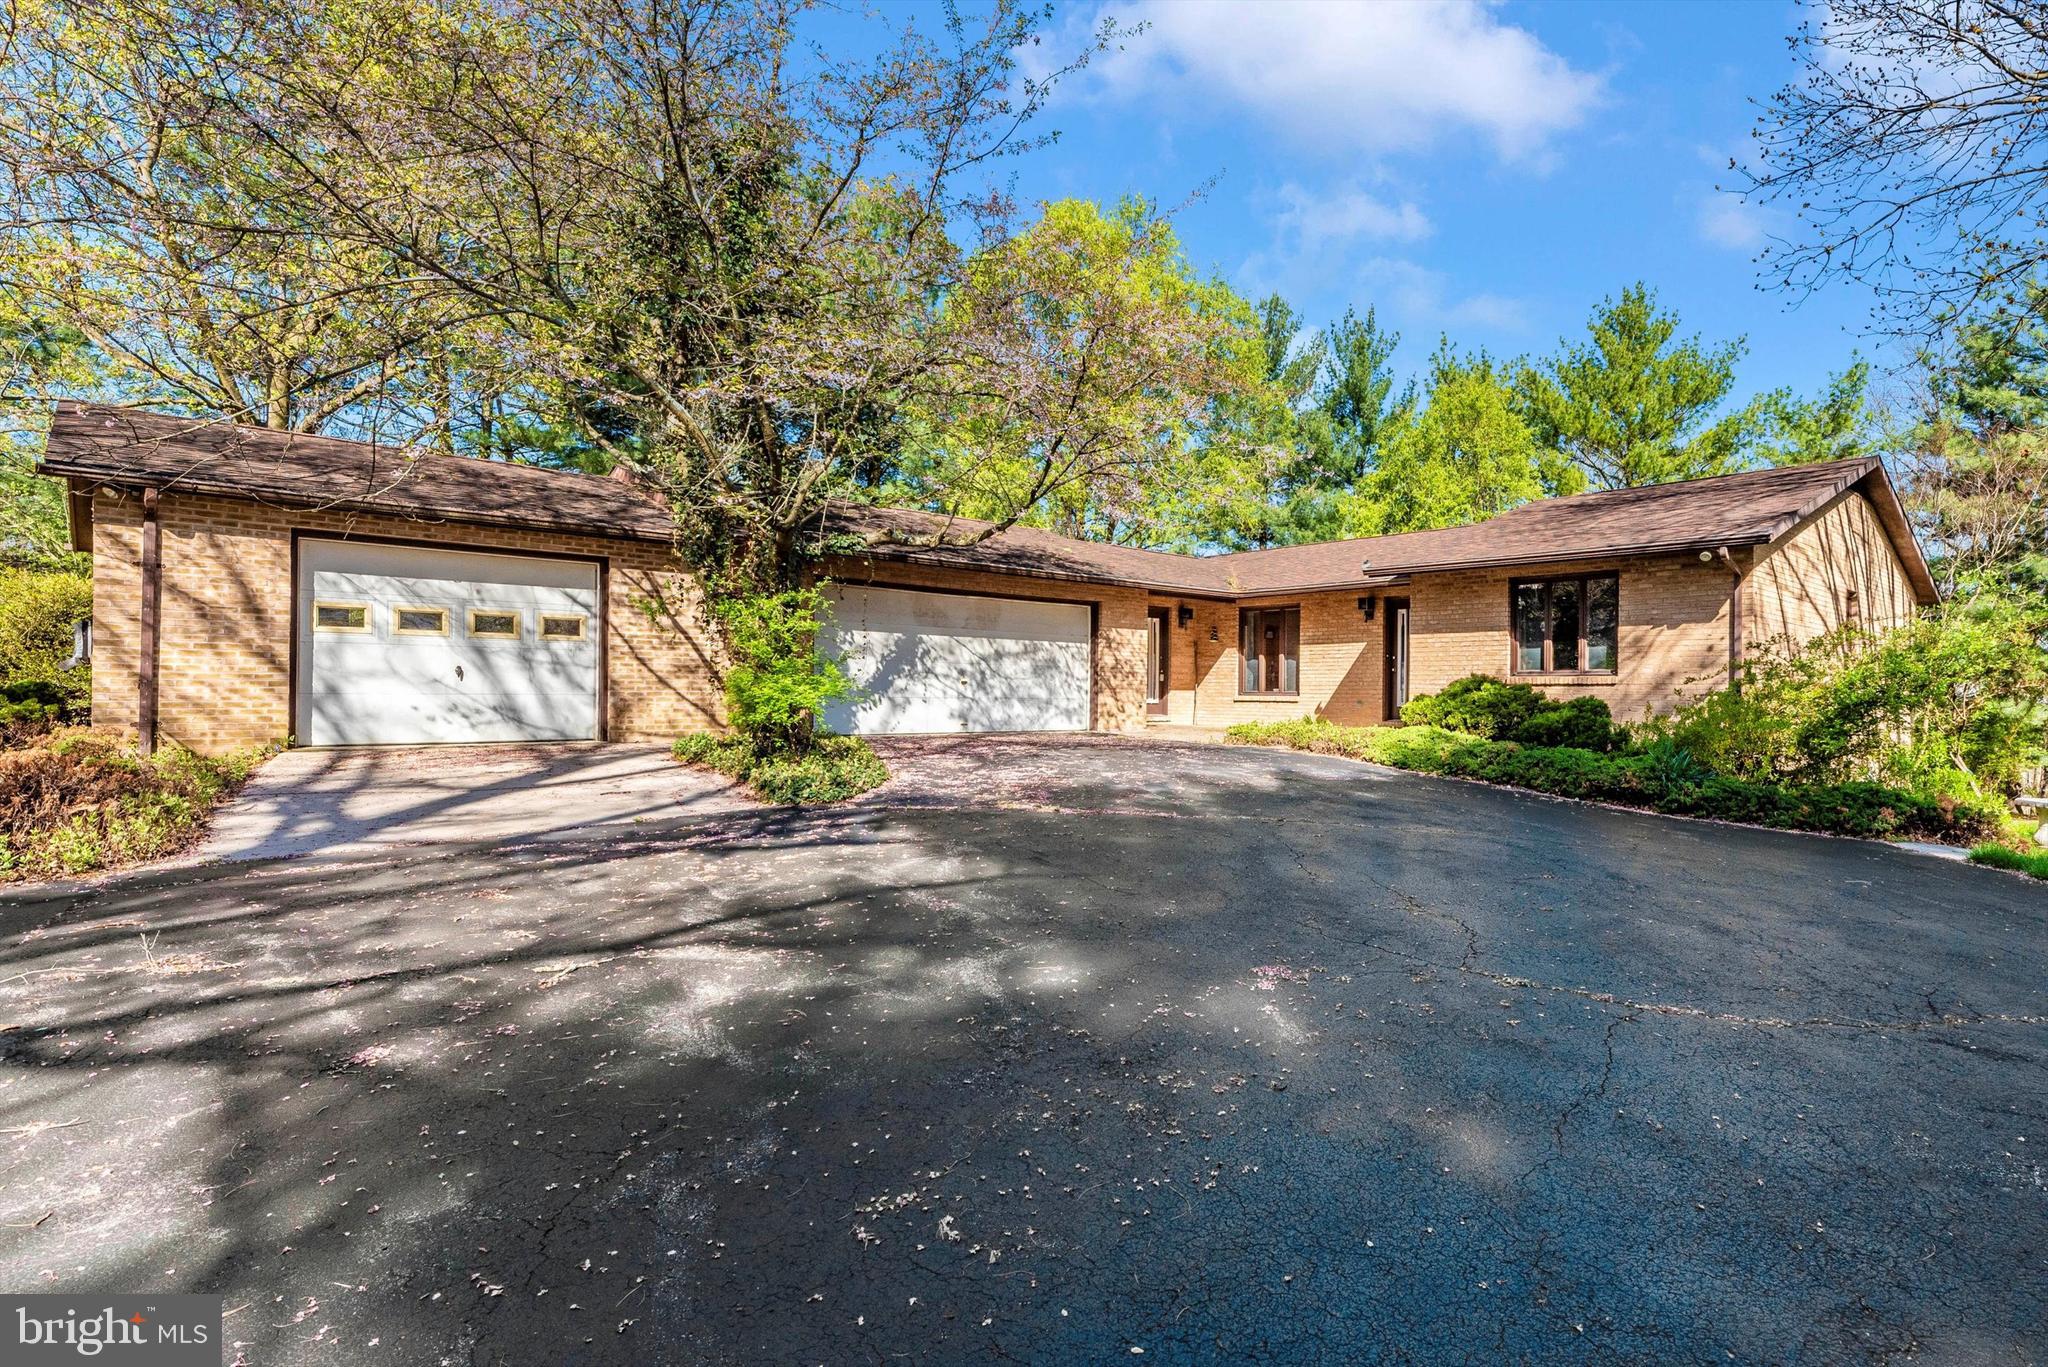
    3

  • Construction Materials

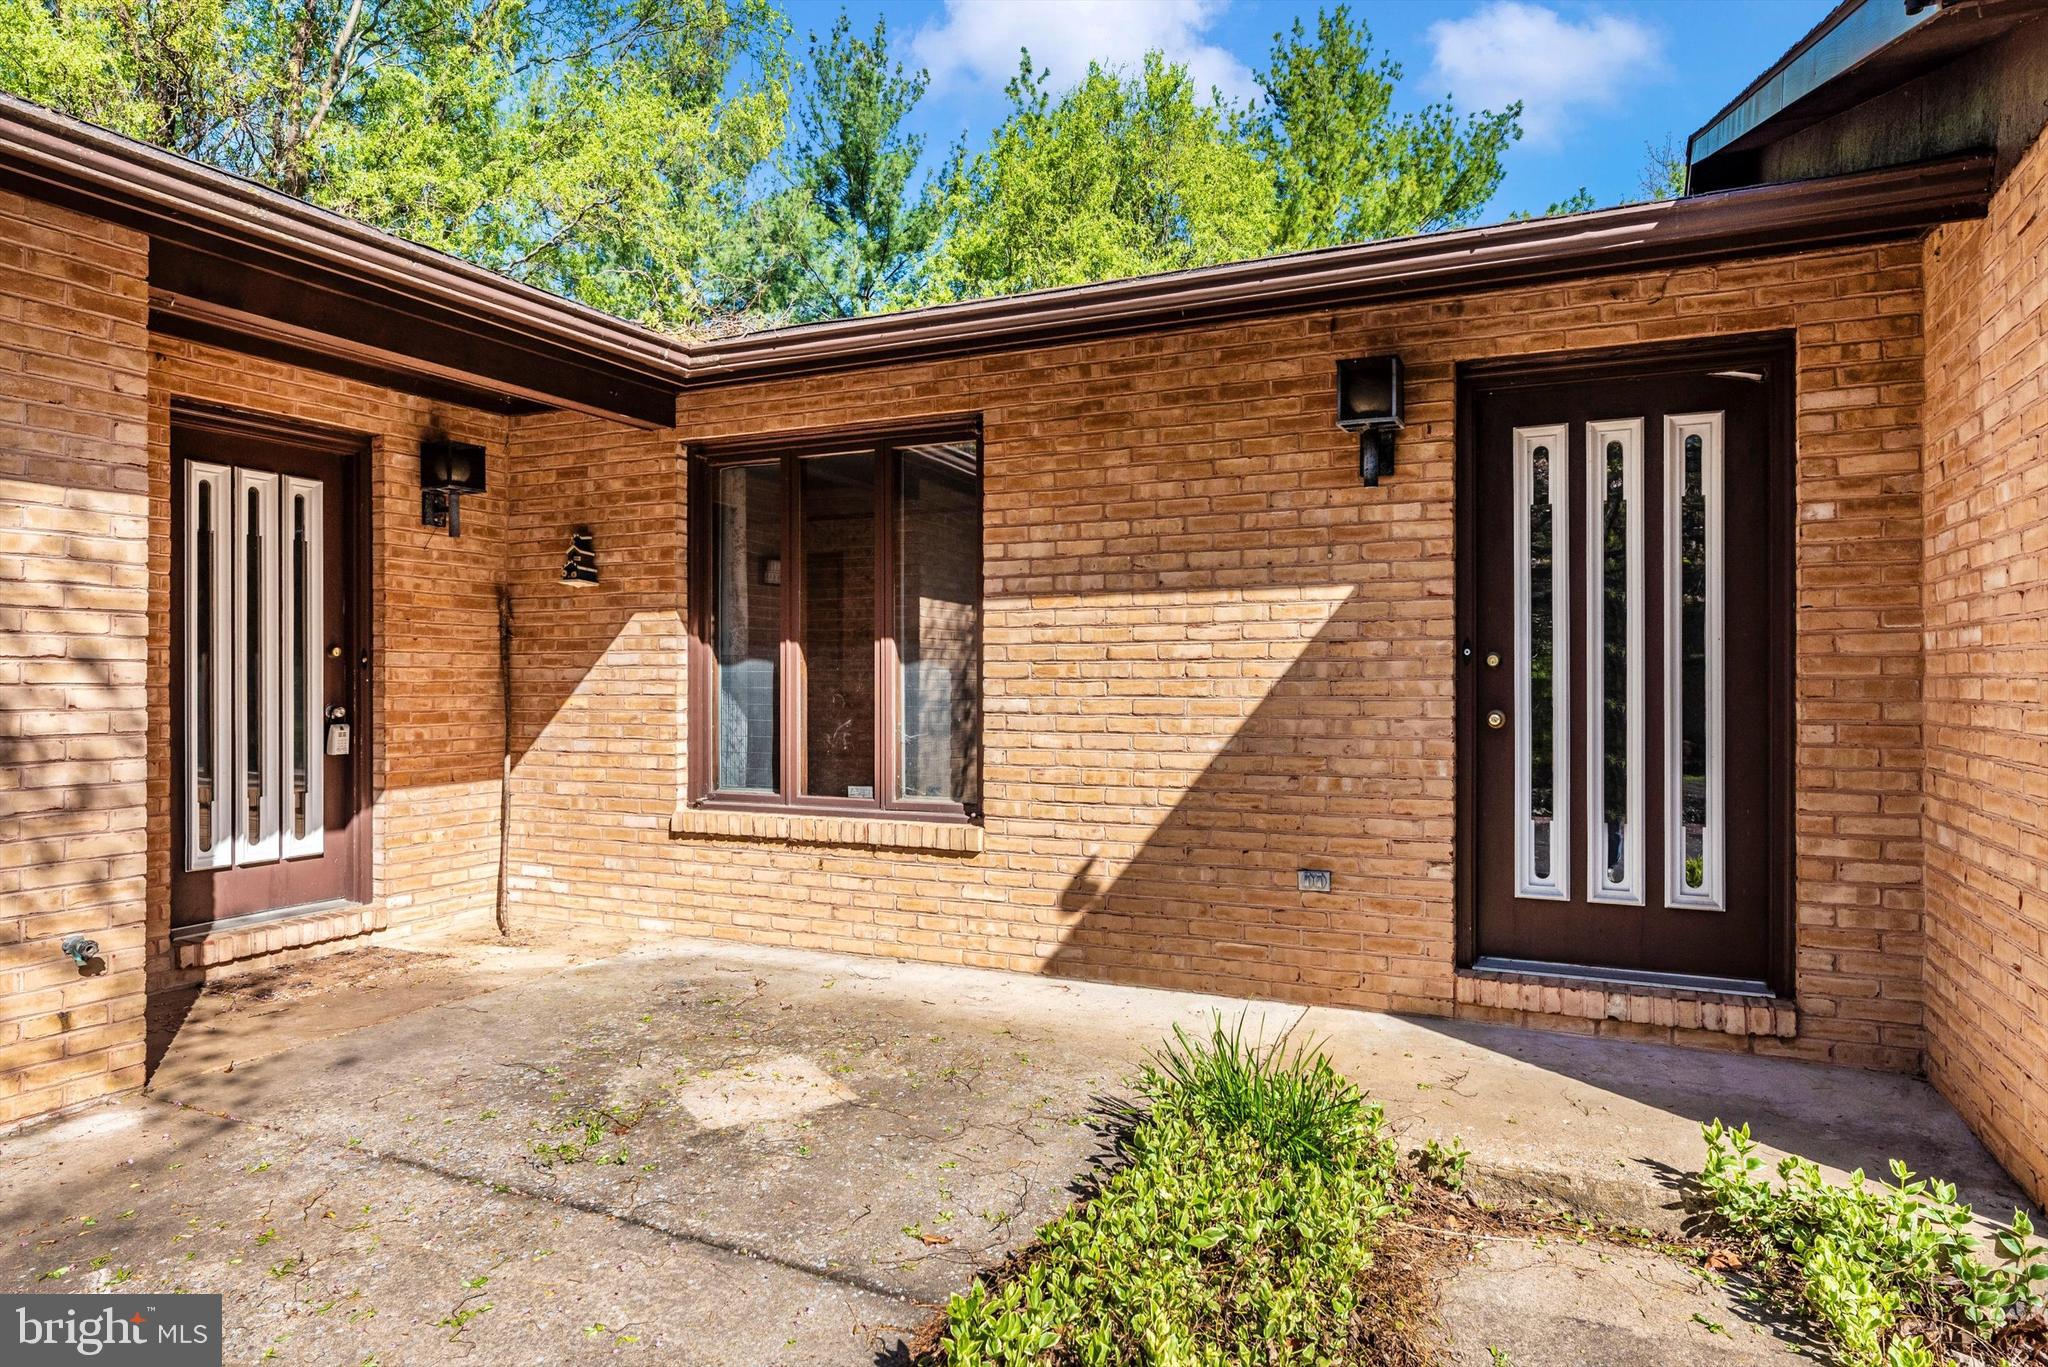
    Brick

  • Parking

    Garage Door Opener, Asphalt, Garage, Driveway, Inside Entrance, Attached

  • Pool

    No

  • Waterfront YN

    NO

Area & Lot

  • Lot Size(acres)

    3.55

  • Lot Size(square feet)

    154,638

  • Property Type

    Residential

  • Property Sub Type

    Single Family Residence

  • Architectural Style

    Ranch/Rambler

Price

  • Sales Price

    $475,000
  • Tax Amount

    $3,188

  • Financing Options

    Conventional

  • Sq. Footage

    3,016

  • Price/SqFt

    $157

HOA

  • Association

    No

School District

  • Elementary School

    N/A

  • Middle School

    N/A

  • High School

    N/A

Property Features

  • New Construction

    NO

  • Foundation Details

    Permanent

  • Senior Community YN

    NO

  • Sewer

    Septic Tank

  • Water Source

    Well

Schedule a Showing

Showing scheduled successfully.

<
>
IN PERSON
VIA CHAT

What is 3 + 4 ?


Change time

Mortgage calculator

Estimate your monthly mortgage payment, including the principal and interest, property taxes, and HOA. Adjust the values to generate a more accurate rate.

Your payment

Principal and Interest:

$

Property taxes:

$

HOA fees:

$

Total loan payment:

$

Total interest amount:

$

Location

County

WASHINGTON

Elementary School

Middle School

High School

Listing Courtesy of Jeanine K McVicker , RE/MAX Results

RealHub Information is provided exclusively for consumers' personal, non-commercial use, and it may not be used for any purpose other than to identify prospective properties consumers may be interested in purchasing. All information deemed reliable but not guaranteed and should be independently verified. All properties are subject to prior sale, change or withdrawal. RealHub website owner shall not be responsible for any typographical errors, misinformation, misprints and shall be held totally harmless.

Agent Phoebe Shilling

AGENT

Phoebe Shilling

Call Phoebe today to schedule a private showing.


* Listings on this website come from the FMLS IDX Compilation and may be held by brokerage firms other than the owner of this website. The listing brokerage is identified in any listing details. Information is deemed reliable but is not guaranteed. If you believe any FMLS listing contains material that infringes your copyrighted work please click here to review our DMCA policy and learn how to submit a takedown request.© 2024 FMLS.
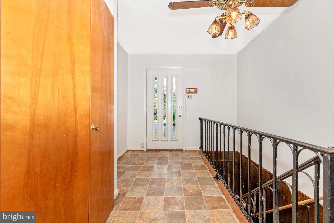
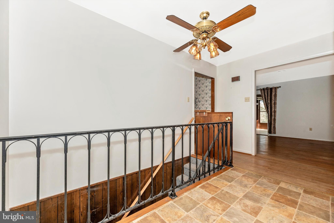
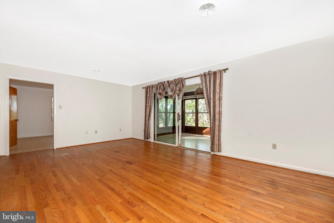
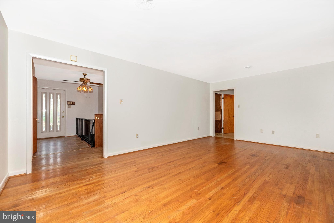
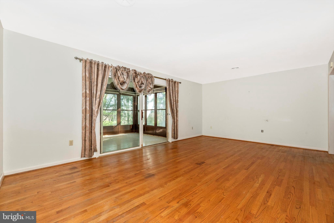
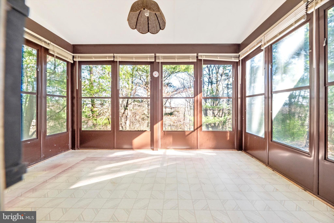
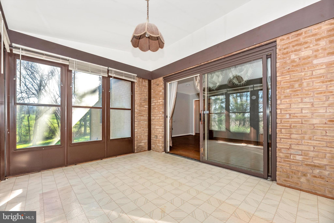
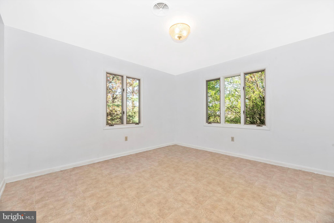
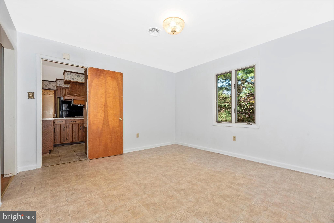
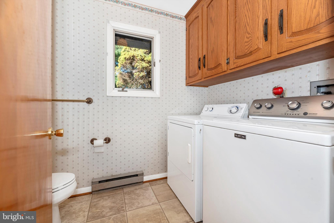
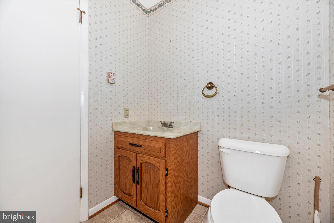
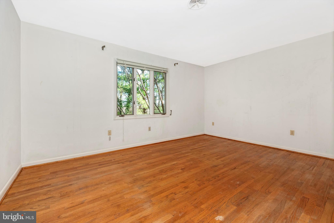
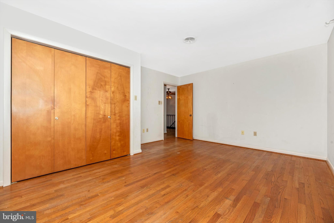
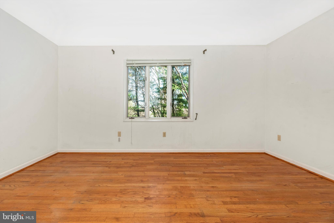
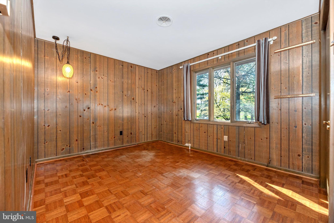
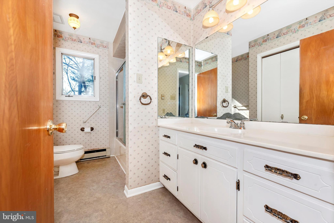
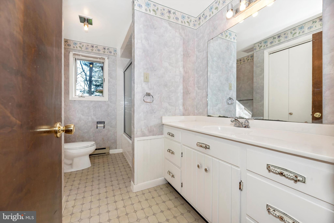
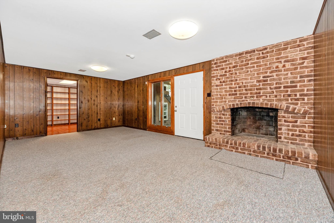
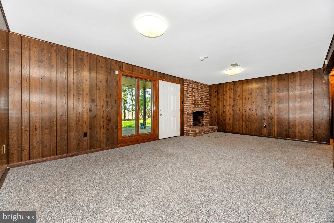
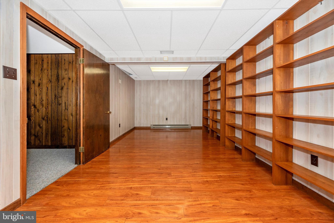
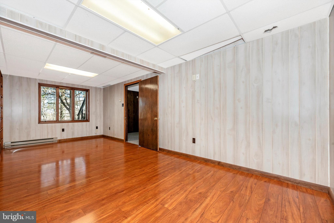
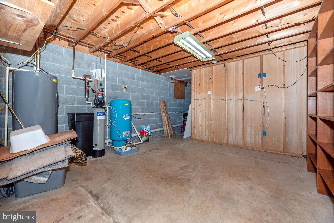
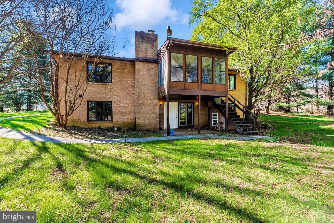
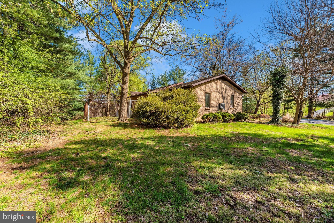
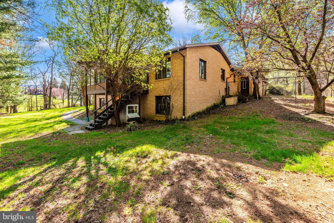
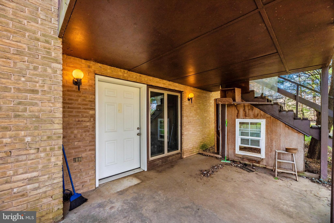
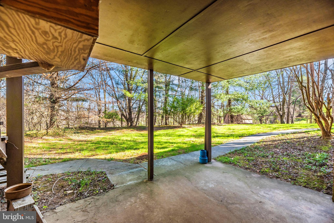
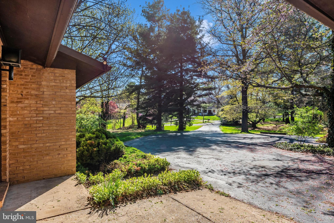
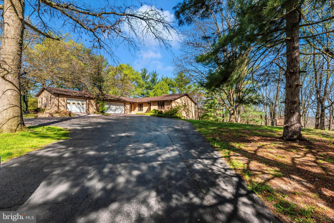
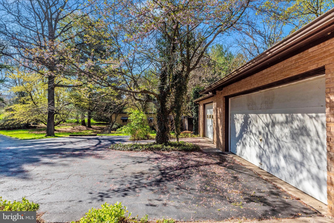
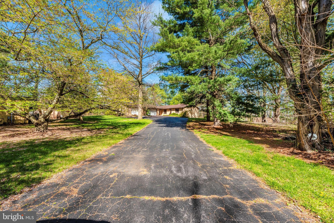
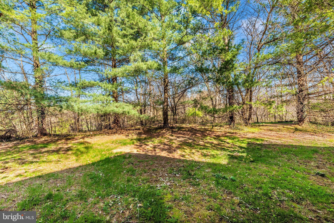
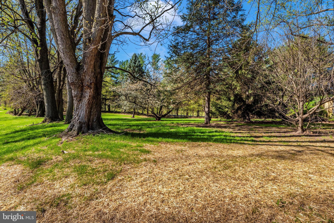
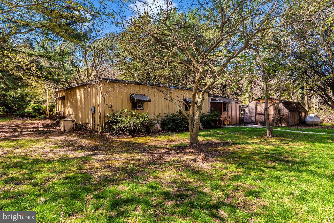
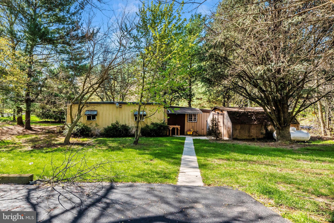
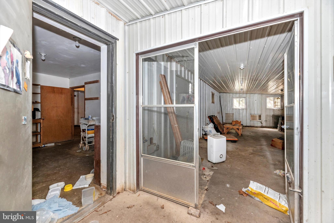
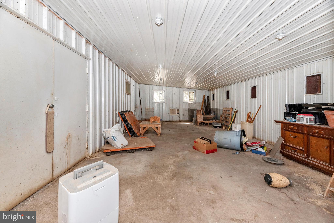
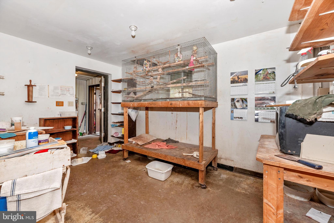
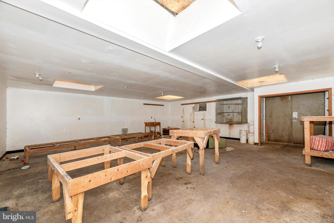
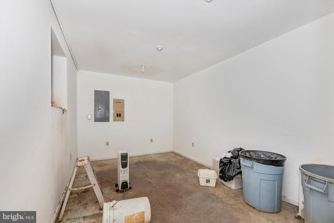
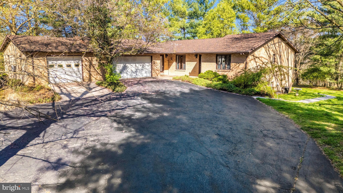
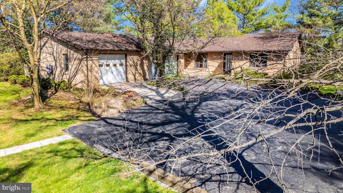
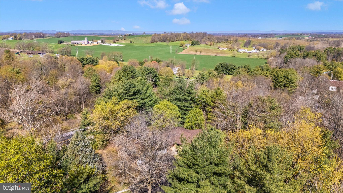
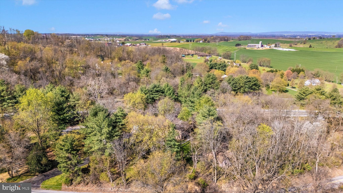
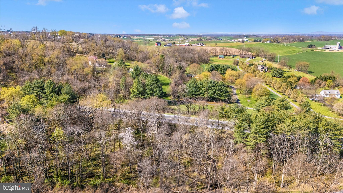
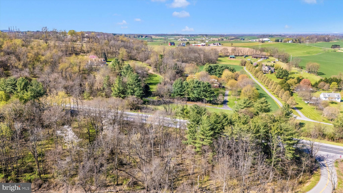
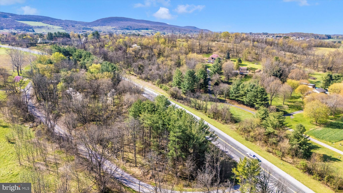
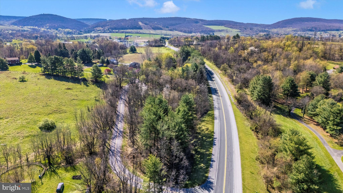
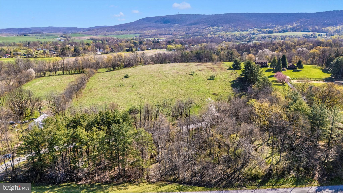
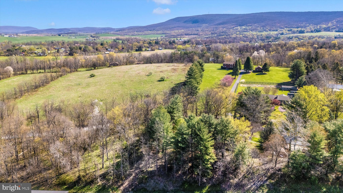
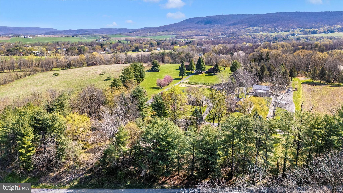
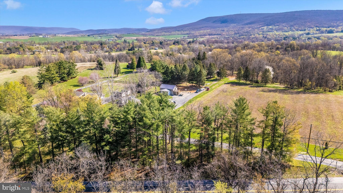
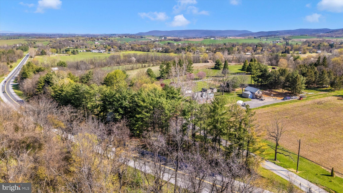
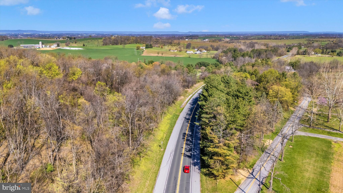
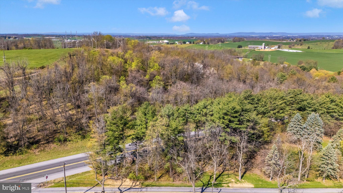
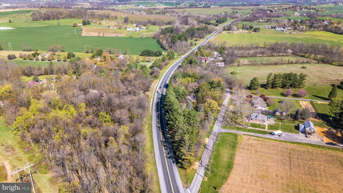
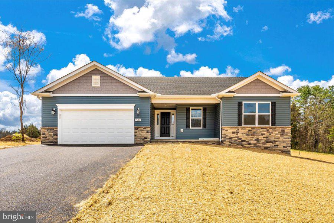
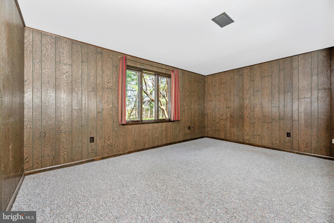
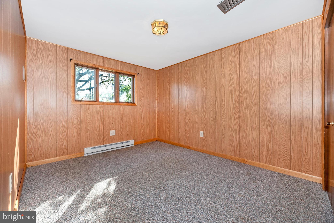
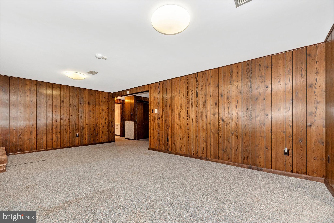
Own your own 'island'! This all brick rancher with walkout basement and 3 car garage sits on its own 3.55 triangular shaped lot off RT64 (Jefferson Blvd). Tons of square footage! 4 bedrooms and 2.5 baths. The septic was pumped spring 2024, EWH 1/2024, UV light, and softener on well. House has ceiling radiant heat with electric baseboard as backup and central air conditioning. The house and the outbuilding both have a generator.  Roof is 20 years old. The large outbuilding was used for birds, has electric and plumbing and roof leaks. Enter at own risk. House is priced to sell quickly and sold strictly as-is.

13120 INGRAM DRIVE

Message successfully sent.

What would you like to know?

What is 3 + 4 ?

I agree to receive email communication and understand I can unsubscribe at any time.

I agree to be contacted by Charis Realty Group via call, email, and text for real estate services. To opt out, you can reply 'stop' at any time or reply 'help' for assistance. You can also click the unsubscribe link in the emails. Message and data rates may apply. Message frequency may vary. Privacy Policy

Related Properties

BACK ON THE MARKET AT NO FAULT OF THE SELLERS! Buyer's financing fell through at the very last minute.  Absolutely stunning all brick rancher situated on nearly a one acre corner lot in sought after Smithsburg, MD! This impeccably maintained home offers four bedrooms, three full bathrooms, a gourmet kitchen, and a fully finished lower level designed for flexibility and comfort. The spacious main level features a welcoming living room with a beautiful stone wood-burning fireplace, a tastefully updated kitchen, a private primary suite with an easy walk-in shower, and two additional generously sized bedrooms. The fully finished basement provides exceptional versatility with its own private entrance, fourth bedroom, full bathroom, fully equipped kitchen, and large family room - perfect for an in-law suite, guest accommodations, multigenerational living, or a home-based business. Truly move-in ready and waiting for its next happy homeowners! Schedule your showing today!
#MDWA2037876

SMITHSBURG

21925 BEAVERBROOK DRIVE

4 Beds

3 Baths

2,596 Sq.Ft.

$475,000
MLS#: MDWA2037876

To Be Built Listing By Oliver Homes, Inc.  The List Price includes: lot, site cost estimate, permits, excise tax, and house plan (Fairfield) with standard features. Oliver Homes can build this plan or any of their other plans as well as customize a plan for your wants/desires. Oliver Homes can also help with financing alleviating the need for a typical construction loan. Agents please register your client by emailing listing agent.
#MDWA2037242

SMITHSBURG

21913 DURBERRY ROAD

3 Beds

2 Baths

1,518 Sq.Ft.

$475,025

MLS#: MDWA2037242

Welcome to 13903 Wolfsville Rd a beautiful brick home offering space, flexibility, and country charm!
This stunning 4 bedroom, 3 full bathroom home features a spacious layout perfect for today’s lifestyle. Granite counter top and amazing kitchen space. The walkout finished basement provides incredible versatility and can easily accommodate a multi-generational living arrangement, home office, recreation space, or additional living area. Sitting on a generous lot, the backyard offers plenty of room for outdoor entertaining, gardening, play, and enjoying peaceful surroundings. The property provides the perfect blend of privacy and convenience with no HOA! Located in the welcoming Smithsburg community, you’ll enjoy easy access to local shops, restaurants, parks, and recreational activities. Families will appreciate the highly regarded Blue Ribbon schools, including Middletown Middle School and Middletown High School.
Additional included a new septic system installed in 2022, a durable brick exterior, and a home designed for comfort and long term enjoyment. Incredible deck recently just build.
#MDFR2086238

SMITHSBURG

13903 WOLFSVILLE ROAD

4 Beds

3 Baths

2,500 Sq.Ft.

$425,000
MLS#: MDFR2086238

 - property

Send a message

Message successfully sent.

Your message

What is 3 + 4 ?

Reason for contacting?

I agree to receive email communication and understand I can unsubscribe at any time.

I agree to be contacted by Charis Realty Group via call, email, and text for real estate services. To opt out, you can reply 'stop' at any time or reply 'help' for assistance. You can also click the unsubscribe link in the emails. Message and data rates may apply. Message frequency may vary. Privacy Policy

Sign Out

Virtual Assistant

Would you like to take the next step with this property? We can help you schedule a showing or virtual tour, or send you more details.

Yes, I would like more information.

Thank You for Your Reply, One of Our Agents will contact you as soon as possible

No, maybe later.

Thank you, you can always contact me via email, phone number or through the contact form.

Realhub AI

Lucy - Your AI-Powered Realtor

Update Your Temporary Password

Personalize your search

Enter your email and we'll notify you immediately when new listings match what you're looking for.

or enter email address

Already have an account ? Login here

Continue your home search

I agree to receive communications and understand I can unsubscribe at any time.

I agree to be contacted by Charis Realty Group via call, email, and text for real estate services. To opt out, you can reply 'stop' at any time or reply 'help' for assistance. You can also click the unsubscribe link in the emails. Message and data rates may apply. Message frequency may vary. Privacy Policy

Already have an account ? Login here

We use cookies

We use cookies primarily for analytics to enhance your experience. By accepting, you agree to our use of these cookies. You can manage your preferences or learn more about our cookies policy.