


Property
Beds
6
Full Baths
4
1/2 Baths
None
Year Built
1951
Sq.Footage
4,394
Beautifully renovated and extensively updated in 2024, this spacious corner-lot single-family home offers exceptional versatility, modern updates, and abundant space for multi-generational living, extended family, guests, or a home-based business. The main level features 5 bedrooms and 3 full bathrooms with updated finishes, while the fully finished basement adds another bedroom, full bathroom, and private side entrance. The home offers two kitchens featuring updated cabinets, granite countertops, and newer stainless-steel appliances, plus two laundry areas and three refrigerators. Nearly all appliances have been newly installed or recently replaced. Additional updates include an HVAC system (approximately 2024), newer roof (approximately 2023), plumbing (approximately 2024), updated sump pump (approximately 2024), new water heater (approximately 2 years old), and windows approximately two years old and new siding. A new driveway (approximately 2023) and ample parking add everyday convenience, while the 20' × 20' storage shed provides approximately 400 square feet of additional space for storage, tools, equipment, or recreational items. Enjoy the convenience of having shopping, dining, groceries, fuel, and everyday services all within walking distance, including Giant Food, Colesville Center, Ninja Sushi, Dunkin', Nash & Smashed, Fidel's Peruvian Chicken, McDonald's, Wing Wah, Exxon, and Adane Beauty Salon. Move-in ready and thoughtfully updated, this home combines generous living space, flexible accommodations, modern finishes, substantial storage, and an exceptionally convenient location.
Features & Amenities
Interior
-
Total Bedrooms
6
-
Bathrooms
4
-
Above Grade Finished Area
2678.0
-
Basement YN
YES
-
Cooling YN
YES
-
Cooling
Central Air, Electric
-
Fireplace YN
YES
-
Heating YN
YES
-
Heating
Electric, Forced Air
-
Main Level Bedrooms
5
-
Pet friendly
N/A
Exterior
-
Garage
No
-
Construction Materials
Frame
-
Parking
Asphalt, Circular Driveway, Driveway
-
Pool
No
-
Waterfront YN
NO
Area & Lot
-
Lot Size(acres)
1.16
-
Lot Size(square feet)
50,529
-
Property Type
Residential
-
Property Sub Type
Single Family Residence
-
Architectural Style
Other
Price
-
Sales Price
$1,135,000
-
Tax Amount
$6,654
-
Sq. Footage
4,394
-
Price/SqFt
$258
HOA
-
Association
No
School District
-
Elementary School
N/A
-
Middle School
N/A
-
High School
N/A
Property Features
-
New Construction
NO
-
Foundation Details
Other
-
Senior Community YN
NO
-
Sewer
Public Sewer
-
Tax Lot
3
-
Water Source
Public
Schedule a Showing
Showing scheduled successfully.
Mortgage calculator
Estimate your monthly mortgage payment, including the principal and interest, property taxes, and HOA. Adjust the values to generate a more accurate rate.
Your payment
Principal and Interest:
$
Property taxes:
$
HOA fees:
$
Total loan payment:
$
Total interest amount:
$
Location
County
MONTGOMERY
Elementary School
Middle School
High School
Listing Courtesy of Zahid "Zach" Abbasi, RE/MAX Real Estate Connections
RealHub Information is provided exclusively for consumers' personal, non-commercial use, and it may not be used for any purpose other than to identify prospective properties consumers may be interested in purchasing. All information deemed reliable but not guaranteed and should be independently verified. All properties are subject to prior sale, change or withdrawal. RealHub website owner shall not be responsible for any typographical errors, misinformation, misprints and shall be held totally harmless.

Salesperson, Realtor
Phoebe Shilling
Call Phoebe today to schedule a private showing.

* Listings on this website come from the FMLS IDX Compilation and may be held by brokerage firms other than the owner of this website. The listing brokerage is identified in any listing details. Information is deemed reliable but is not guaranteed. If you believe any FMLS listing contains material that infringes your copyrighted work please click here to review our DMCA policy and learn how to submit a takedown request.© 2024 FMLS.
Related Properties
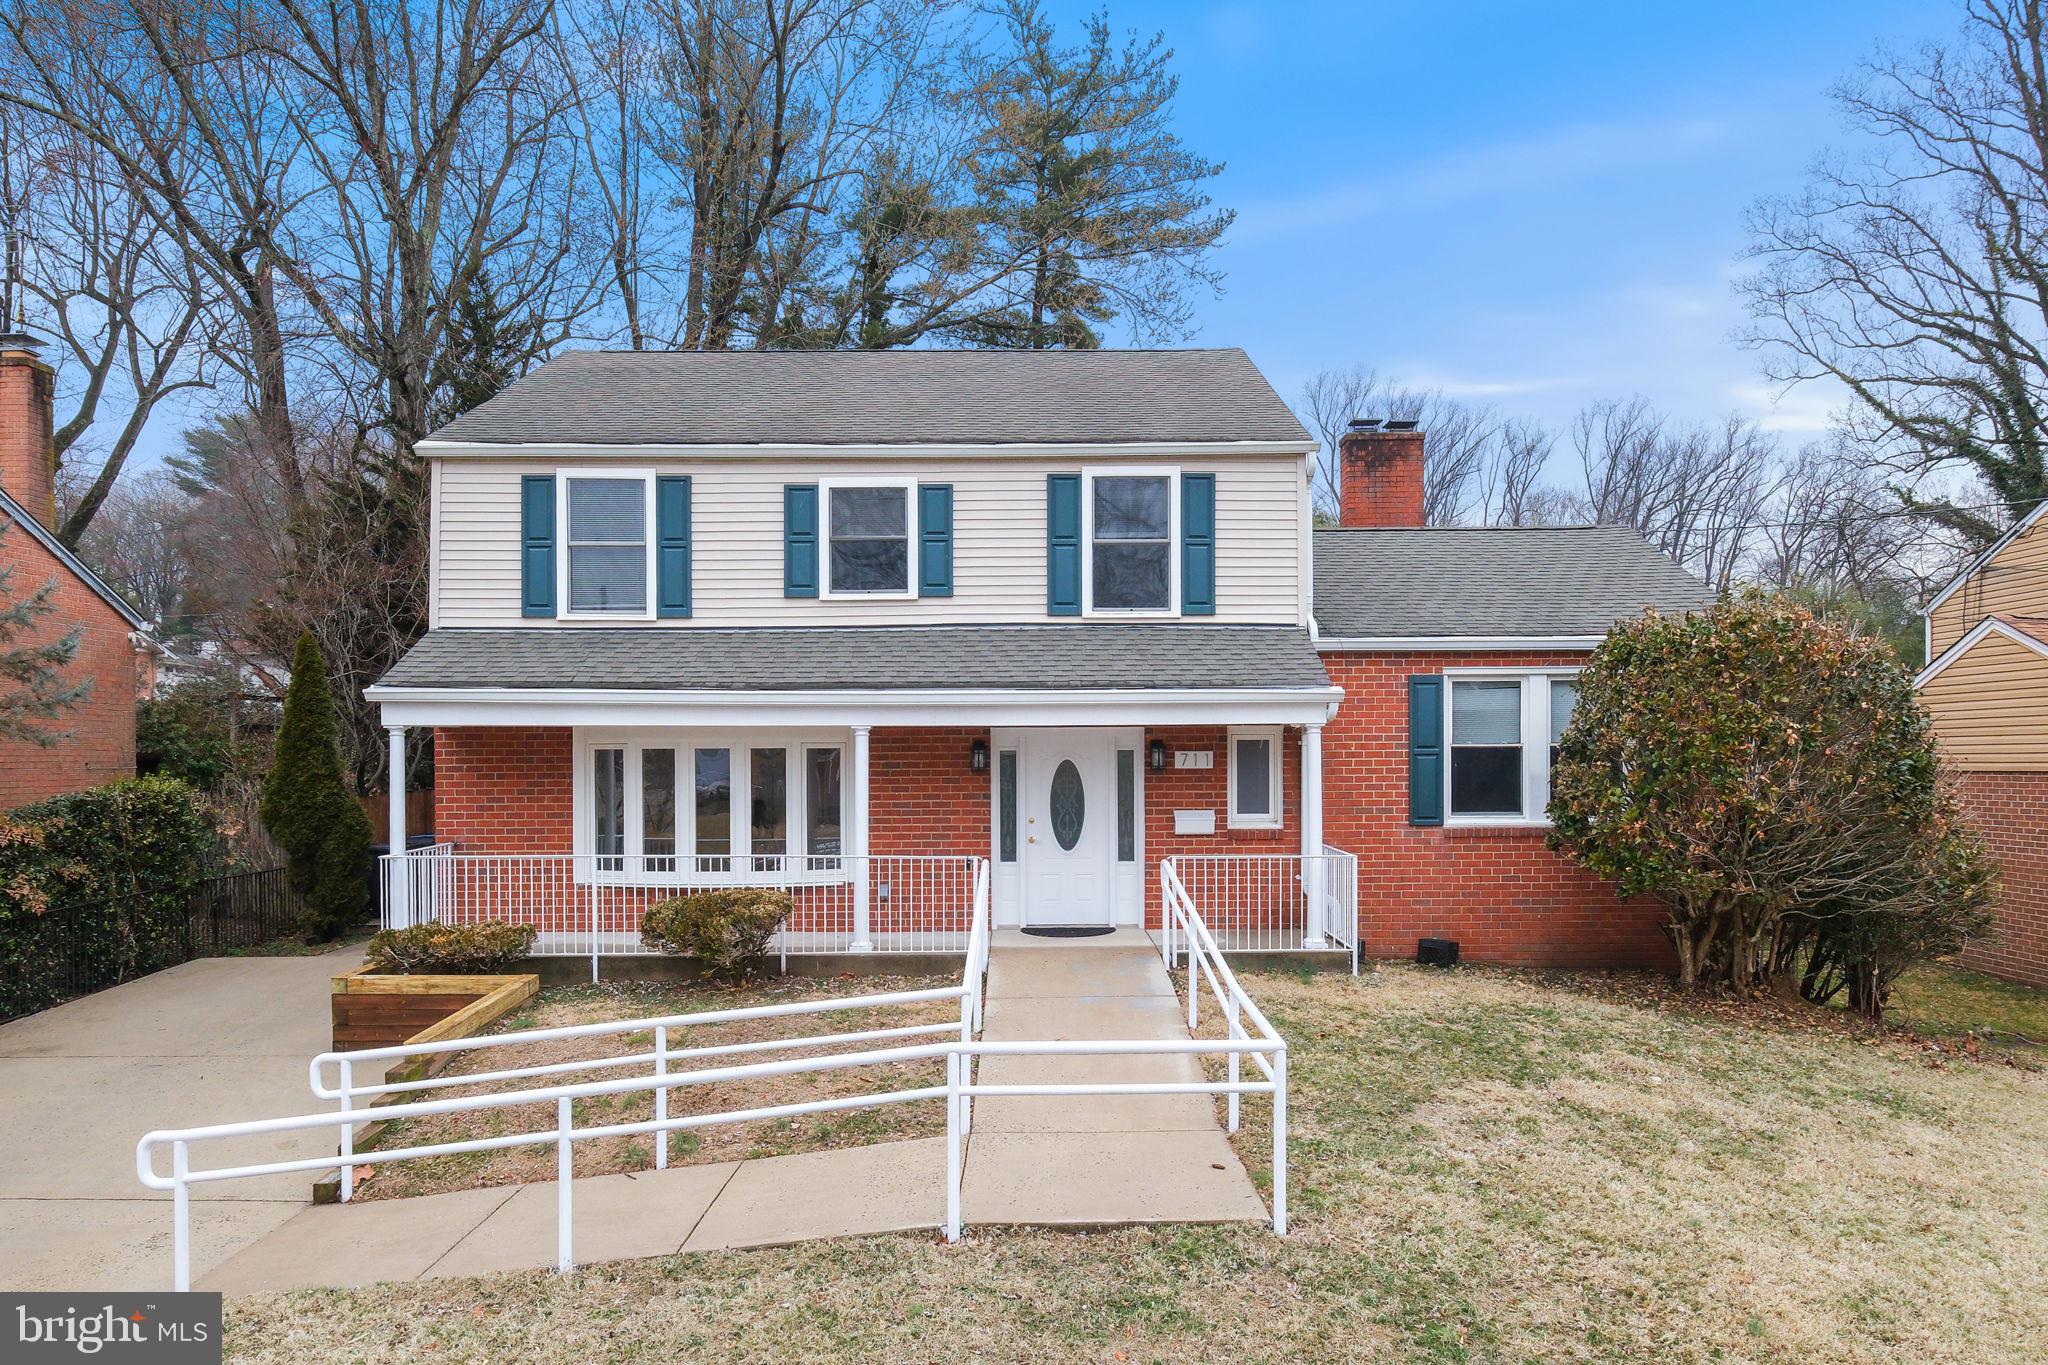
SILVER SPRING
711 LAMBERTON DRIVE
8 Beds
5 Baths
3,552 Sq.Ft.
$1,175,000
MLS#: MDMC2244112
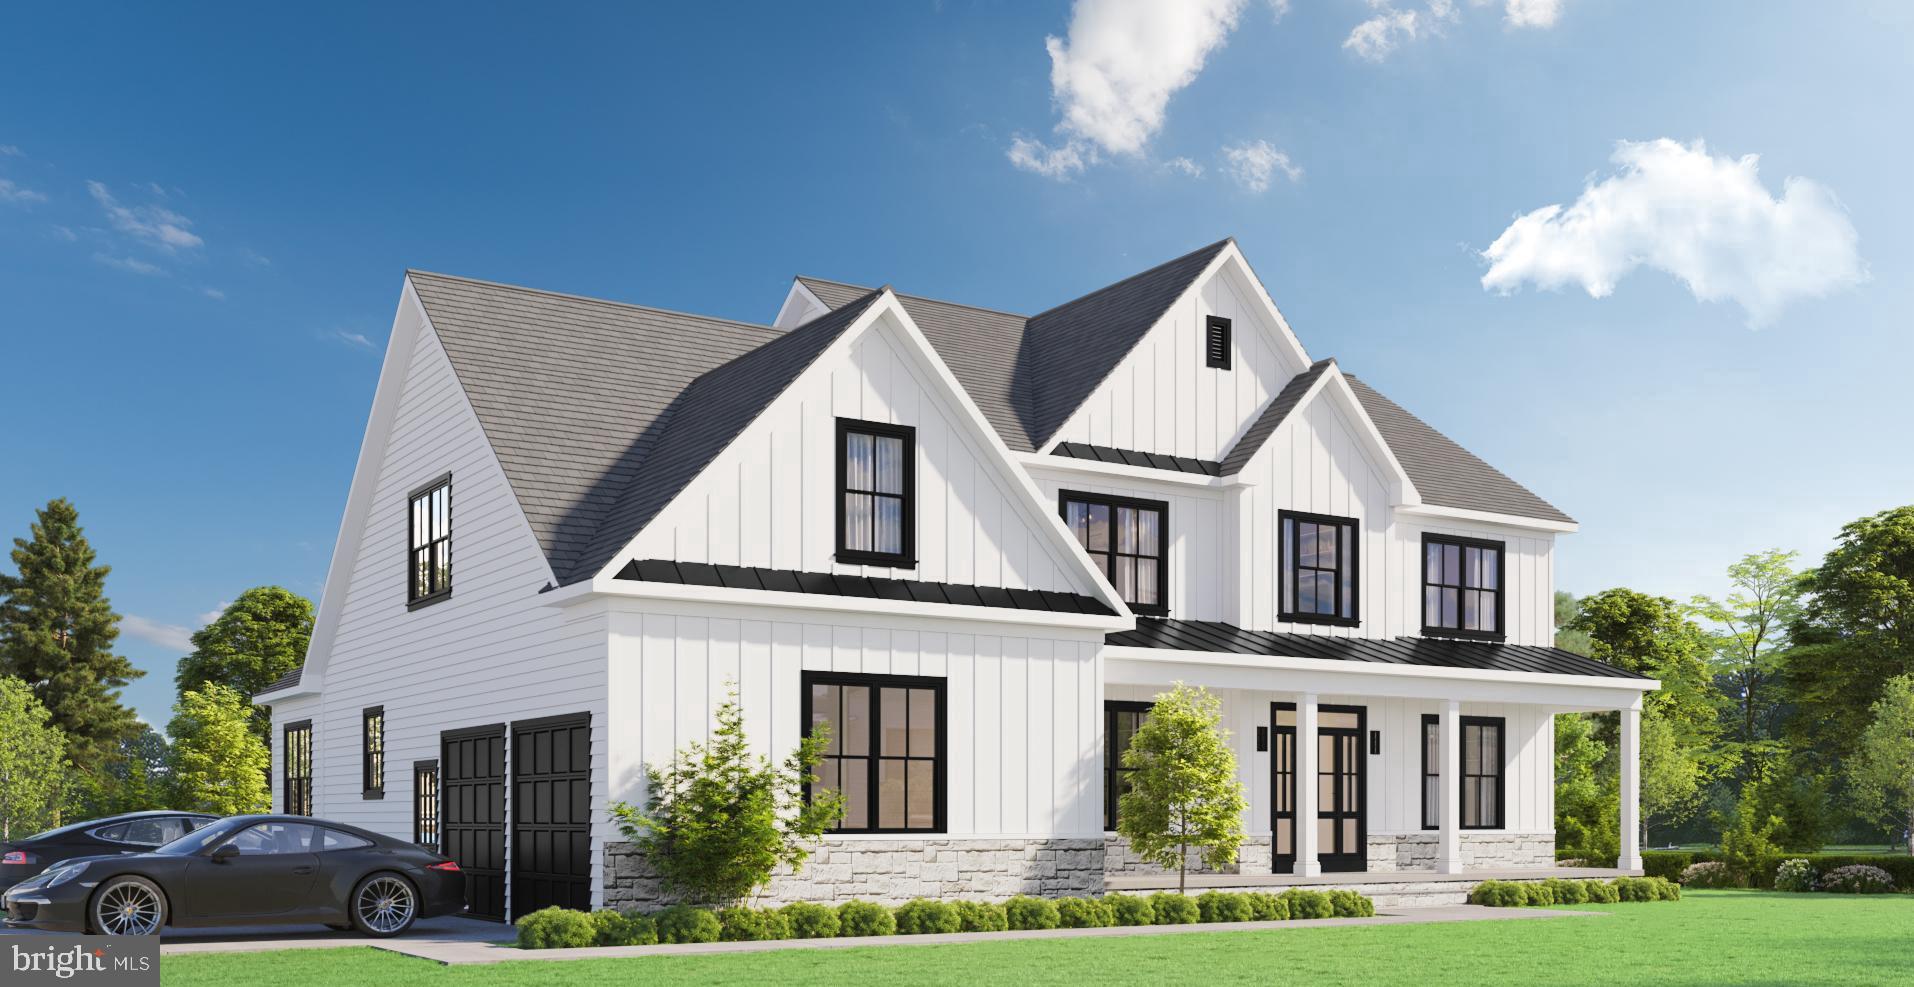
SILVER SPRING
2806 NORBECK ROAD
4 Beds
4 Baths
N/A
$1,150,000
MLS#: MDMC2202270

SILVER SPRING
1522 DALE
5 Beds
4 Baths
2,888 Sq.Ft.
$1,075,000
MLS#: MDMC2244486

SILVER SPRING
318 DUXBURY ROAD
6 Beds
3 Baths
3,125 Sq.Ft.
$979,000
MLS#: MDMC2253518

SILVER SPRING
9407 HALE PLACE
4 Beds
2 Baths
2,693 Sq.Ft.
$1,049,000
MLS#: MDMC2254108

SILVER SPRING
1118 ORCHARD WAY
4 Beds
3 Baths
4,837 Sq.Ft.
$1,200,000
MLS#: MDMC2244040

SILVER SPRING
9403 WARREN STREET
4 Beds
3 Baths
2,805 Sq.Ft.
$1,220,000
MLS#: MDMC2256880

SILVER SPRING
13222 EWOOD LANE
5 Beds
4 Baths
6,100 Sq.Ft.
$1,350,000
MLS#: MDMC2251946

SILVER SPRING
10220 CAPITOL VIEW AVENUE
3 Beds
3 Baths
2,918 Sq.Ft.
$949,500
MLS#: MDMC2215262

SILVER SPRING
710 SILVER SPRING AVENUE
5 Beds
4 Baths
2,842 Sq.Ft.
$1,200,000
MLS#: MDMC2253694
.png)