Features & Amenities

Interior

  • Total Bedrooms

    4

  • Bathrooms

    2

  • 1/2 Bathrooms

    2

  • Above Grade Finished Area

    3173.0

  • Basement YN

    YES

  • Cooling YN

    YES

  • Cooling

    Central Air

  • Fireplace YN

    YES

  • Heating YN

    YES

  • Heating

    Natural Gas, Forced Air

  • Main Level Bedrooms

    4

  • Pet friendly

    N/A

Exterior

  • Garage

    Yes

  • Garage spaces

    3

  • Construction Materials

    Vinyl Siding

  • Parking

    Garage, Other, Attached

  • Pool

    Yes

  • Pool Features

    In Ground, Private

  • Waterfront YN

    NO

Area & Lot

  • Lot Size(acres)

    0.92

  • Lot Size(square feet)

    40,000

  • Property Type

    Residential

  • Property Sub Type

    Single Family Residence

  • Architectural Style

    Colonial

Price

  • Sales Price

    $1,456,000

  • Tax Amount

    $18,683

  • Financing Options

    Cash, Conventional

  • Sq. Footage

    3,173

  • Price/SqFt

    $458

HOA

  • Association

    No

School District

  • Elementary School

    N/A

  • Middle School

    N/A

  • High School

    N/A

Property Features

  • New Construction

    NO

  • Foundation Details

    Other

  • Senior Community YN

    NO

  • Sewer

    Septic Tank

  • Tax Lot

    14

  • Water Source

    Other

Schedule a Showing

Showing scheduled successfully.

<
>
IN PERSON
VIA CHAT

What is 3 + 4 ?


Change time

Mortgage calculator

Estimate your monthly mortgage payment, including the principal and interest, property taxes, and HOA. Adjust the values to generate a more accurate rate.

Your payment

Principal and Interest:

$

Property taxes:

$

HOA fees:

$

Total loan payment:

$

Total interest amount:

$

Location

County

ANNE ARUNDEL

Elementary School

Middle School

High School

Listing Courtesy of Sherry M Price , RealHome Services and Solutions, Inc.

RealHub Information is provided exclusively for consumers' personal, non-commercial use, and it may not be used for any purpose other than to identify prospective properties consumers may be interested in purchasing. All information deemed reliable but not guaranteed and should be independently verified. All properties are subject to prior sale, change or withdrawal. RealHub website owner shall not be responsible for any typographical errors, misinformation, misprints and shall be held totally harmless.

Agent Phoebe Shilling

AGENT

Phoebe Shilling

Call Phoebe today to schedule a private showing.


* Listings on this website come from the FMLS IDX Compilation and may be held by brokerage firms other than the owner of this website. The listing brokerage is identified in any listing details. Information is deemed reliable but is not guaranteed. If you believe any FMLS listing contains material that infringes your copyrighted work please click here to review our DMCA policy and learn how to submit a takedown request.© 2024 FMLS.
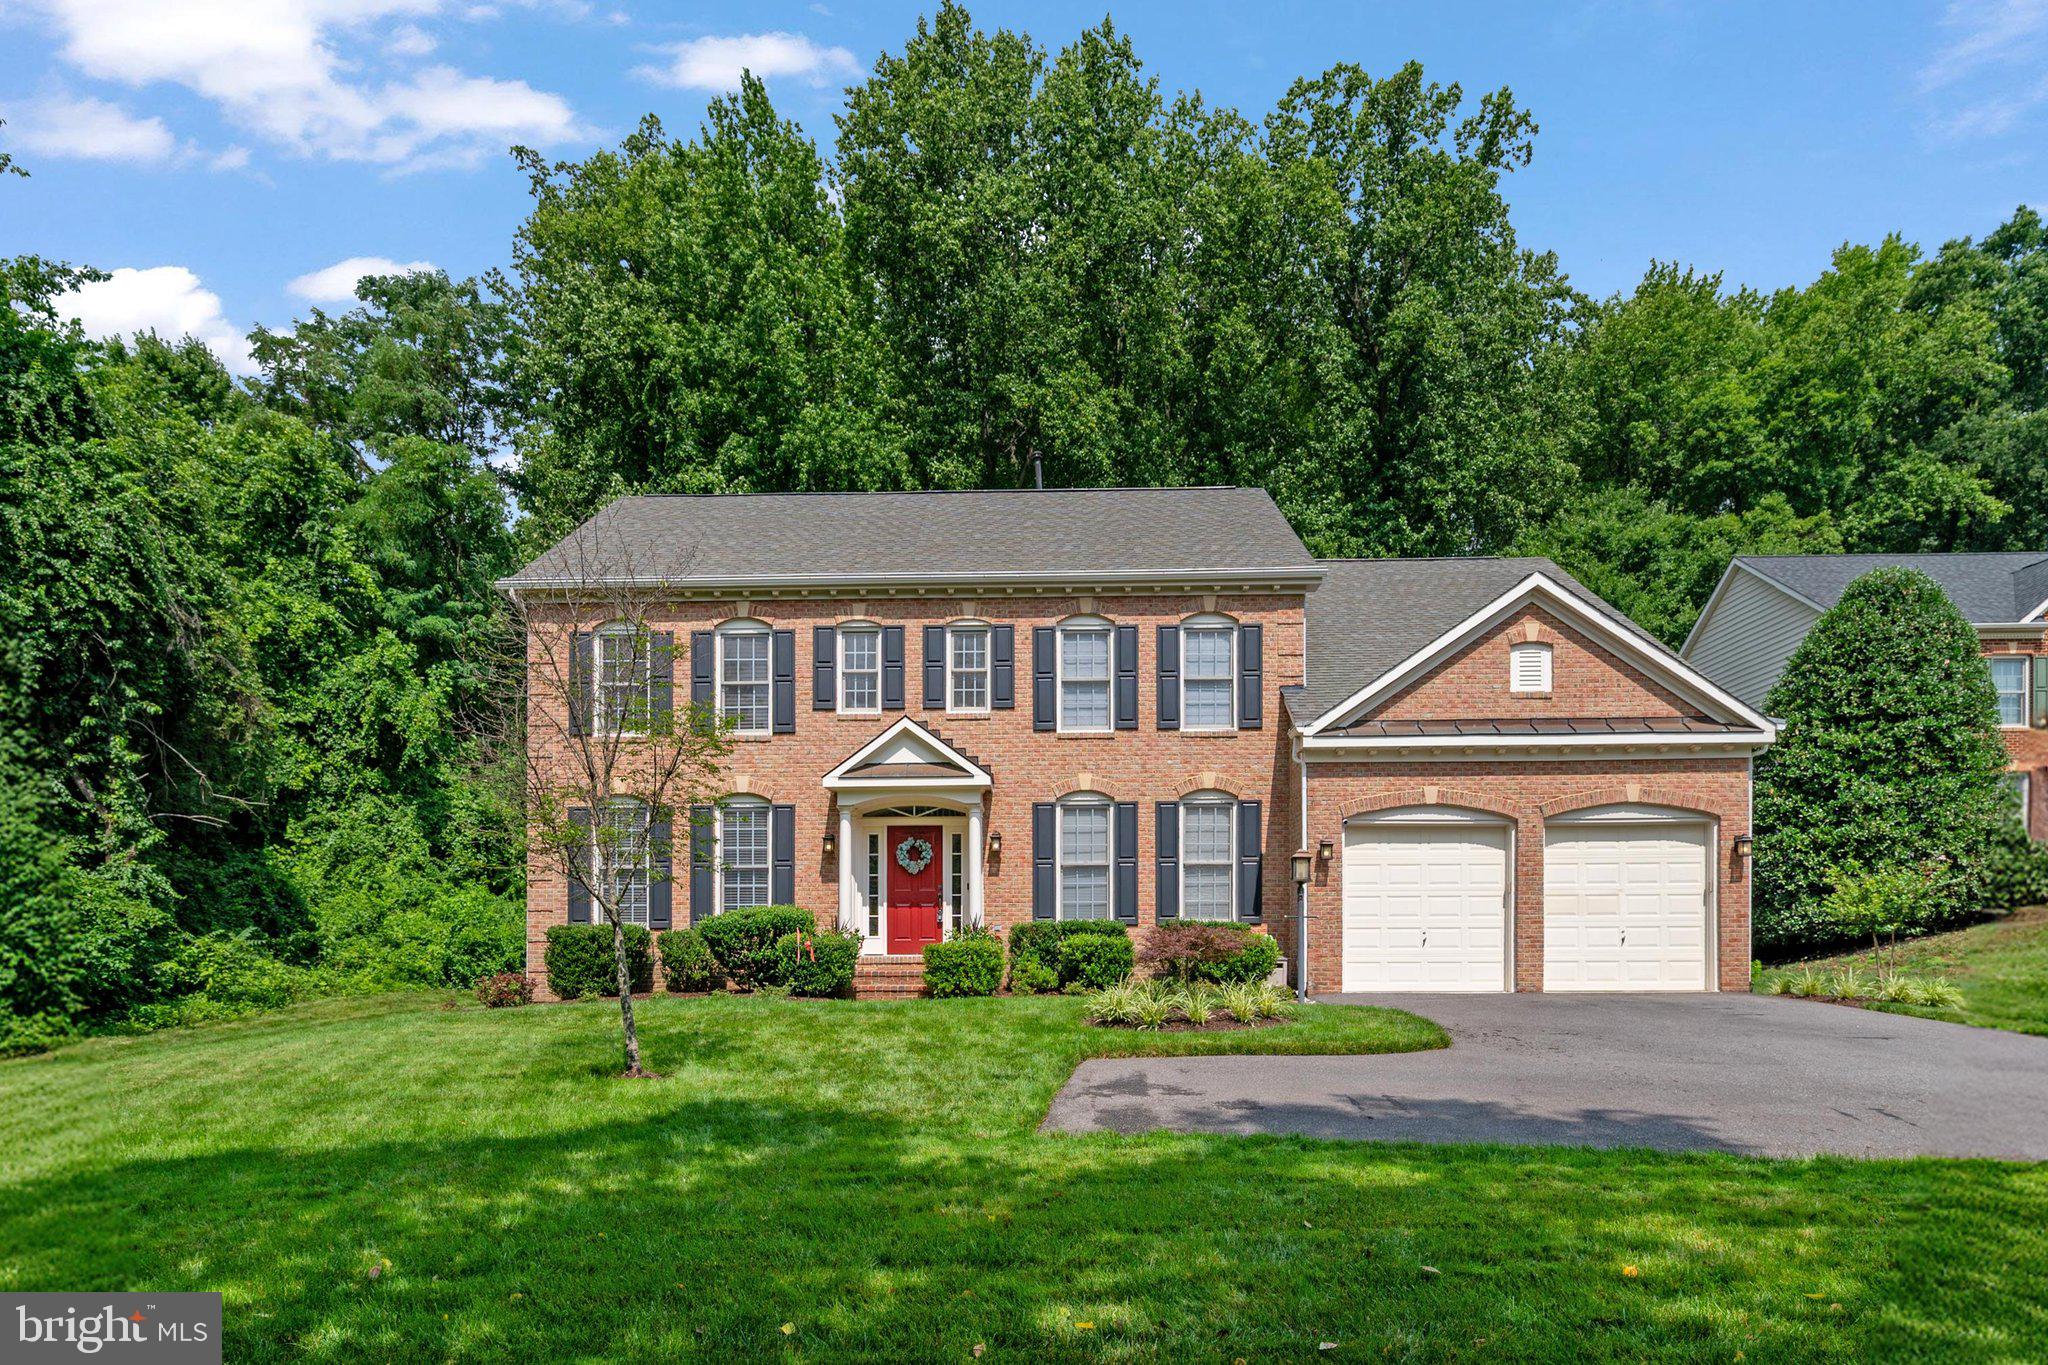
Built in 1981, this South River waterfront two story colonial home offers approximately 3173
finished square feet, four bedrooms, two full and two half baths, fireplace, partial basement,
partially finished, attached three car garage and in-ground pool. This home sits on an approximate
40000 sqft lot. 4 lots with 4th in flood plain. This home is in need of some repairs.

145 EDGEWATER DRIVE

Message successfully sent.

What would you like to know?

What is 3 + 4 ?

I agree to receive email communication and understand I can unsubscribe at any time.

I agree to be contacted by Charis Realty Group via call, email, and text for real estate services. To opt out, you can reply 'stop' at any time or reply 'help' for assistance. You can also click the unsubscribe link in the emails. Message and data rates may apply. Message frequency may vary. Privacy Policy

Related Properties

**TWILIGHT OPEN HOUSE — THURSDAY, AUGUST 13 | 5:30–7:00 PM**

**A RARE OPPORTUNITY — CURRENTLY THE ONLY SINGLE-FAMILY HOME FOR SALE IN SOUTH RIVER COLONY!**

Welcome home to **3 Sewall Court**, where every day feels like a retreat in the coveted golf course community of **South River Colony**. Join us for a special **Twilight Open House Thursday evening from 5:30–7:00 PM** and experience this beautiful home at one of the best times of day—when the outdoor living spaces, firepit, and entertaining areas truly come to life.

From morning coffee in the sun-drenched breakfast room to evenings gathered around the firepit, this 4-bedroom, 4.5-bath Colonial was designed for making memories with family and friends.

The heart of the home is the gourmet kitchen featuring granite countertops, stainless steel appliances, a center island with breakfast bar, and a bright breakfast area flowing into a stunning sunroom surrounded by walls of glass.

Beautiful hardwood floors continue through the formal living and dining rooms, private home office, and spacious family room with a cozy gas fireplace.

Upstairs, retreat to the luxurious primary suite with a generous sitting room, cathedral ceiling, and spa-inspired bath. Three additional bedrooms and well-appointed baths provide plenty of room for family and guests. The finished lower level adds even more flexibility with a large recreation room, workshop, full bath, and abundant storage.

**And wait until you step outside.** The expansive paver patio creates an incredible setting for entertaining, complete with a fully equipped outdoor kitchen featuring a gas grill, dual burners, refrigerator, built-in trash storage, and convenient electrical outlets. Gather around the impressive stone firepit, catch the game in the enclosed outdoor TV area, or simply relax and enjoy the peaceful surroundings.

Just a short stroll from the community pool, tennis and basketball courts, playground, and walking trails, South River Colony offers a lifestyle that's hard to match. Residents enjoy swimming, tennis, scenic walking paths, community events, and, with membership, championship golf—all just minutes from marinas, shopping, dining, and the Chesapeake Bay.

**With no other single-family homes currently available for sale in South River Colony, this is an opportunity you don't want to miss.**

Come see what makes this home—and this community—so special.

**TWILIGHT OPEN HOUSE**
**Thursday, August 13 | 5:30–7:00 PM**
**3 Sewall Court, Edgewater, MD**
#MDAA2149292

EDGEWATER

3 SEWALL COURT

4 Beds

4 Baths

4,544 Sq.Ft.

$1,200,000

MLS#: MDAA2149292
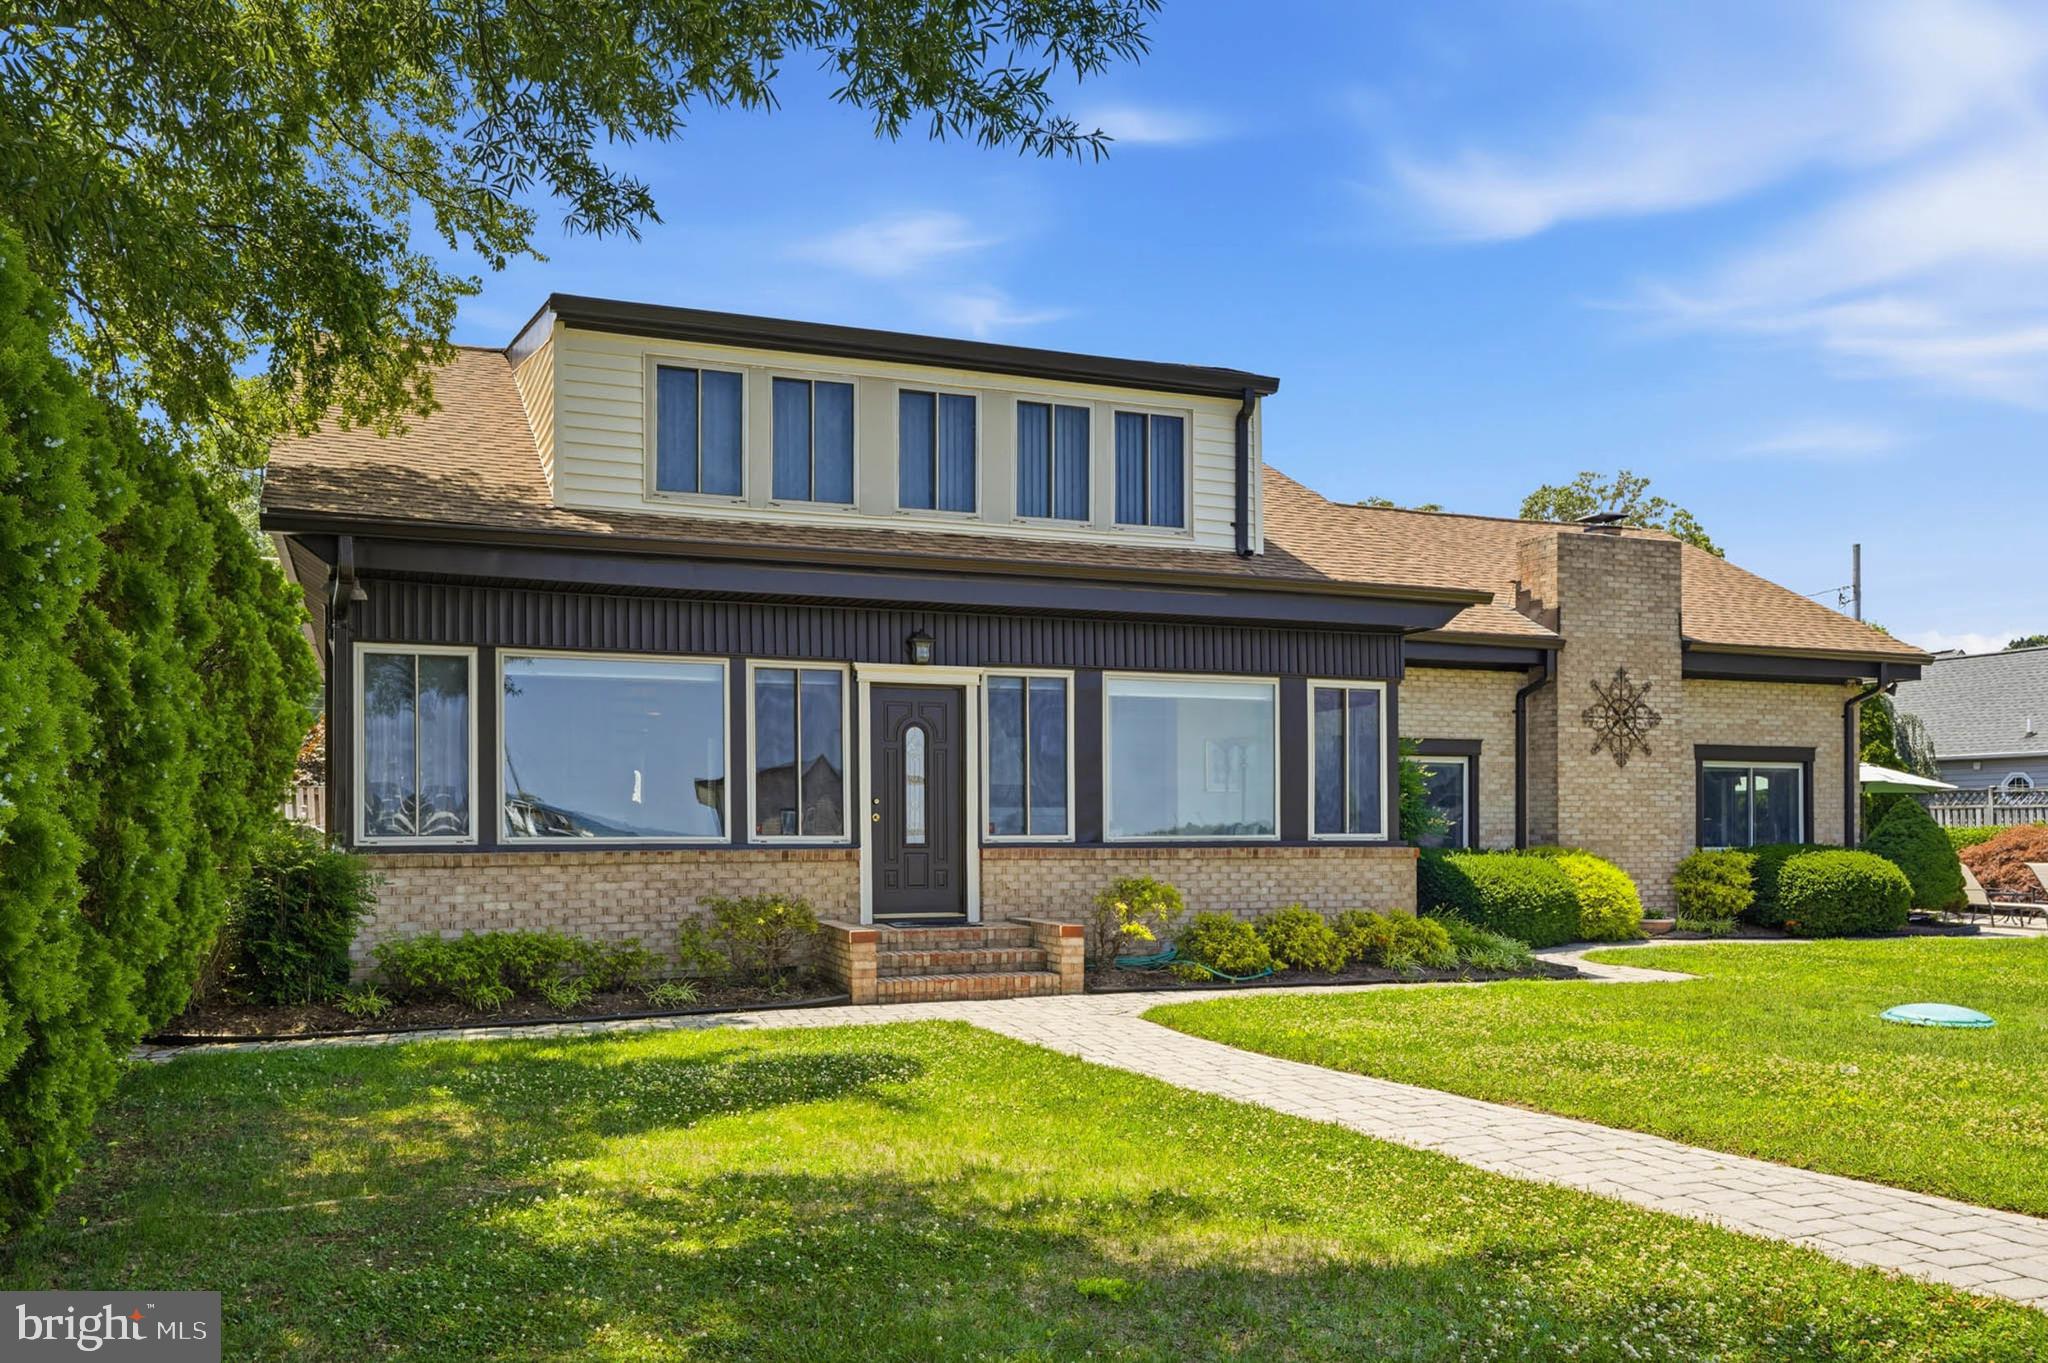
Discover exceptional waterfront living in this remarkable Selby on the Bay residence, offering approximately 100 feet of Chesapeake Bay shoreline with breathtaking sunrises and panoramic water views. Designed for both comfort and entertaining, this spacious home features a large kitchen with dual sinks and ample workspace, flowing into a bright living area with a cozy propane fireplace. A sun-filled waterfront sunroom opens to an additional family room accented by beautiful knotty pine ceilings, creating multiple inviting gathering spaces.

A dramatic spiral staircase leads to the expansive upper level, where a skylight fills the space with natural light. The primary suite serves as a private waterfront retreat, showcasing a wall of windows with stunning bay views. Thoughtful details throughout include built-in shelving, a dedicated office space, programmable Honeywell thermostats, and ceiling fans throughout the home and garage. The main residence offers 5 bedrooms and 3 full baths, providing plenty of room for family and guests.

Designed for entertaining, the home includes a wet bar with sink, dishwasher, and beverage refrigerator, while outside, a spacious stone patio overlooks the water, creating the perfect backdrop for gatherings. Beautiful landscaping, paver driveways and walkways, fenced front and rear yards, and an elevated vegetable garden add both charm and functionality.

For boating enthusiasts, the waterfront amenities are truly extraordinary, featuring a substantial pier, floating dock, bulkhead, and heavy-duty boat lift with direct Chesapeake access. The oversized boathouse offers protected high-and-dry vessel storage plus ample room for a workshop, maintenance, or additional storage, an increasingly rare waterfront feature.

Adding even more versatility, the detached two-car garage includes a separate bonus room with a full bath, ideal as a private guest suite, 6th bedroom, or potential Airbnb opportunity.

Located in the sought-after Selby on the Bay community, residents enjoy exclusive amenities including a private clubhouse, sandy beach, playground, basketball and pickleball courts, swimming area, and direct South River access for boating, kayaking, and paddle boarding. Conveniently located near shopping, dining, parks, and trails with easy access to Routes 50 and 97 and just minutes to Annapolis, this is Chesapeake Bay living at its finest.
#MDAA2149438

EDGEWATER

3689 1ST AVENUE

5 Beds

3 Baths

3,648 Sq.Ft.

$1,250,000

MLS#: MDAA2149438

 - property

Send a message

Message successfully sent.

Your message

What is 3 + 4 ?

Reason for contacting?

I agree to receive email communication and understand I can unsubscribe at any time.

I agree to be contacted by Charis Realty Group via call, email, and text for real estate services. To opt out, you can reply 'stop' at any time or reply 'help' for assistance. You can also click the unsubscribe link in the emails. Message and data rates may apply. Message frequency may vary. Privacy Policy

Sign Out

Virtual Assistant

Would you like to take the next step with this property? We can help you schedule a showing or virtual tour, or send you more details.

Yes, I would like more information.

Thank You for Your Reply, One of Our Agents will contact you as soon as possible

No, maybe later.

Thank you, you can always contact me via email, phone number or through the contact form.

Realhub AI

Lucy - Your AI-Powered Realtor

Update Your Temporary Password

Personalize your search

Enter your email and we'll notify you immediately when new listings match what you're looking for.

or enter email address

Already have an account ? Login here

Continue your home search

I agree to receive communications and understand I can unsubscribe at any time.

I agree to be contacted by Charis Realty Group via call, email, and text for real estate services. To opt out, you can reply 'stop' at any time or reply 'help' for assistance. You can also click the unsubscribe link in the emails. Message and data rates may apply. Message frequency may vary. Privacy Policy

Already have an account ? Login here

We use cookies

We use cookies primarily for analytics to enhance your experience. By accepting, you agree to our use of these cookies. You can manage your preferences or learn more about our cookies policy.