Features & Amenities

Interior

  • Total Bedrooms

    3

  • Bathrooms

    2

  • Above Grade Finished Area

    1043.0

  • Basement YN

    NO

  • Cooling YN

    YES

  • Cooling

    Central Air, Electric

  • Fireplace YN

    NO

  • Heating YN

    YES

  • Heating

    Electric, Forced Air

  • Main Level Bedrooms

    3

  • Pet friendly

    Cats OK, Dogs OK, Yes

Exterior

  • Garage

    No

  • Construction Materials

    Frame

  • Parking

    Assigned, Parking Lot

  • Pool

    Yes

  • Pool Features

    Community

  • Waterfront YN

    NO

Area & Lot

  • Property Type

    Residential

  • Property Sub Type

    Condominium

  • Architectural Style

    Contemporary

Price

  • Sales Price

    $285,000
  • Tax Amount

    $2,663

  • Financing Options

    Conventional

  • Sq. Footage

    1,043

  • Price/SqFt

    $273

HOA

  • Association

    No

School District

  • Elementary School

    N/A

  • Middle School

    N/A

  • High School

    N/A

Property Features

  • New Construction

    NO

  • Association Amenities

    Tennis Court(s), Basketball Court, Jogging Path, Playground

  • Senior Community YN

    NO

  • Sewer

    Public Sewer

  • Water Source

    Public

Schedule a Showing

Showing scheduled successfully.

<
>
IN PERSON
VIA CHAT

What is 3 + 4 ?


Change time

Mortgage calculator

Estimate your monthly mortgage payment, including the principal and interest, property taxes, and HOA. Adjust the values to generate a more accurate rate.

Your payment

Principal and Interest:

$

Property taxes:

$

HOA fees:

$

Total loan payment:

$

Total interest amount:

$

Location

County

MONTGOMERY

Elementary School

Middle School

High School

Listing Courtesy of Sandi Mujanovic , TTR Sotheby's International Realty

RealHub Information is provided exclusively for consumers' personal, non-commercial use, and it may not be used for any purpose other than to identify prospective properties consumers may be interested in purchasing. All information deemed reliable but not guaranteed and should be independently verified. All properties are subject to prior sale, change or withdrawal. RealHub website owner shall not be responsible for any typographical errors, misinformation, misprints and shall be held totally harmless.

Agent Phoebe Shilling

AGENT

Phoebe Shilling

Call Phoebe today to schedule a private showing.


* Listings on this website come from the FMLS IDX Compilation and may be held by brokerage firms other than the owner of this website. The listing brokerage is identified in any listing details. Information is deemed reliable but is not guaranteed. If you believe any FMLS listing contains material that infringes your copyrighted work please click here to review our DMCA policy and learn how to submit a takedown request.© 2024 FMLS.
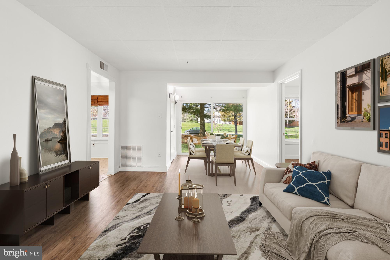
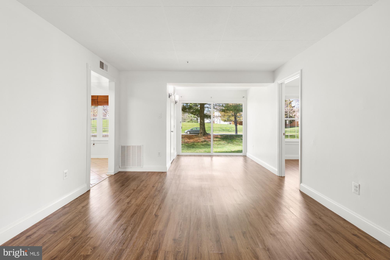
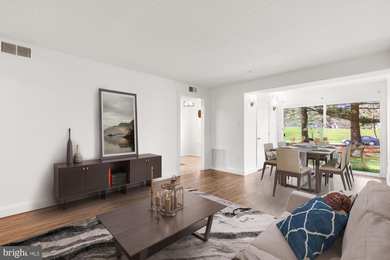
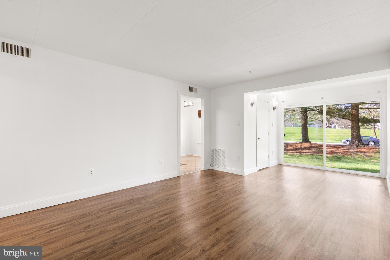
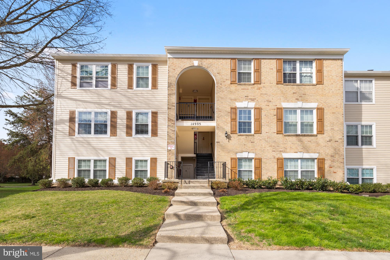
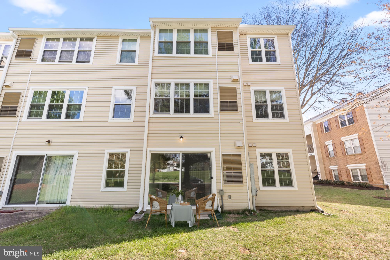
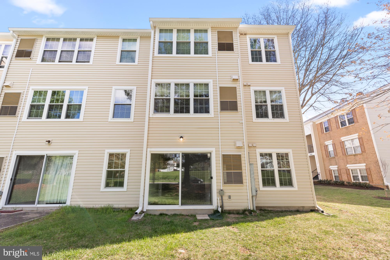
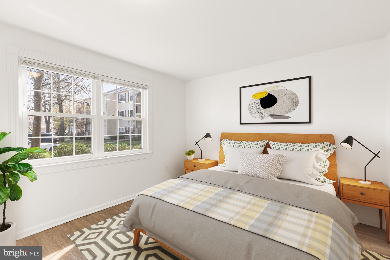
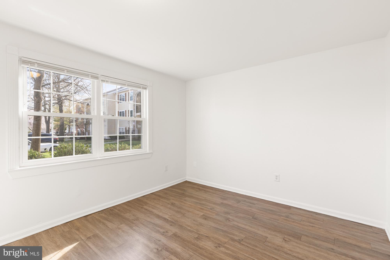
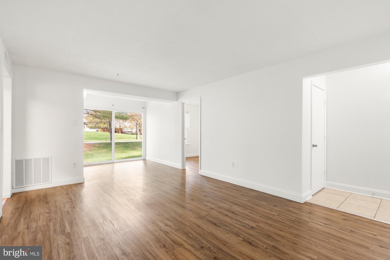
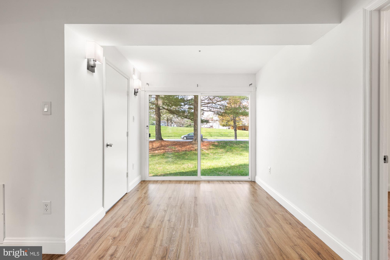
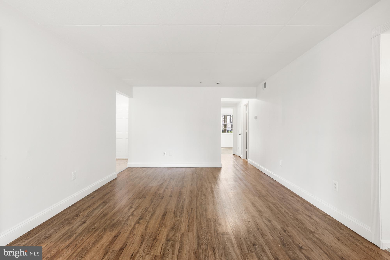
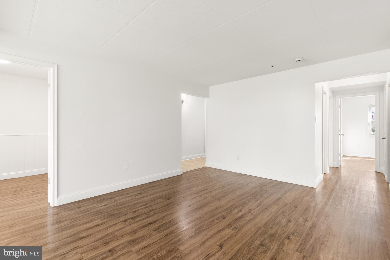
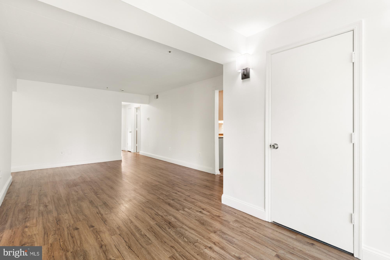
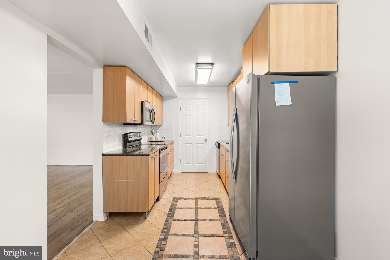
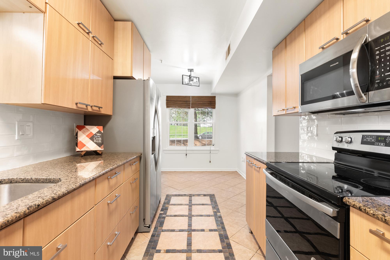
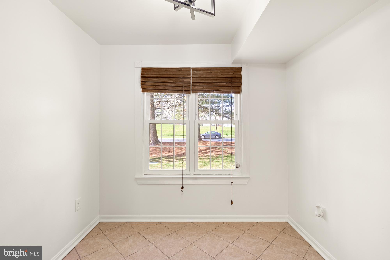
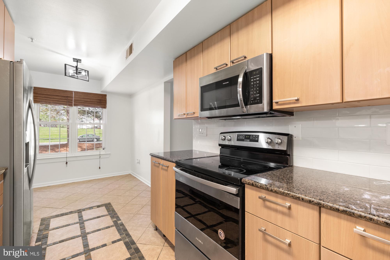
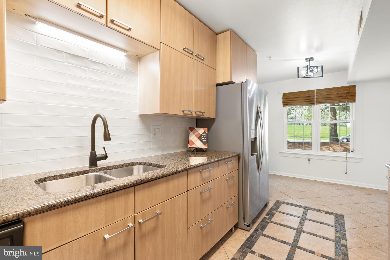
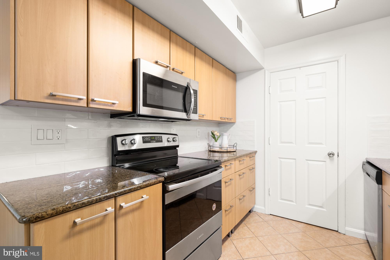
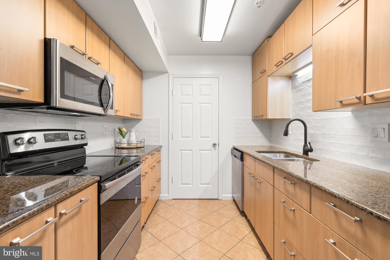
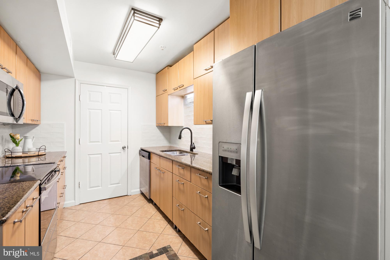
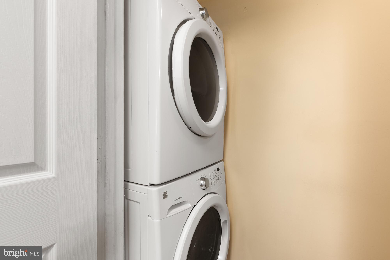
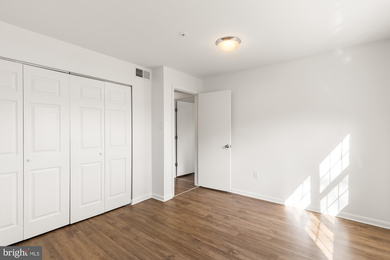
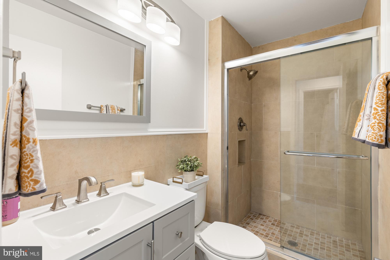
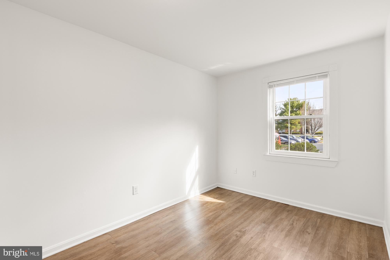
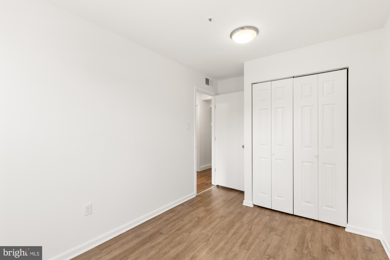
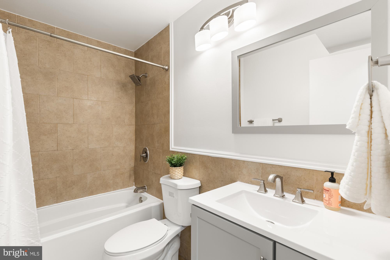
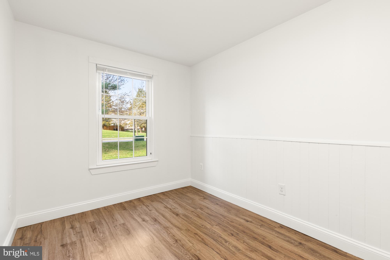
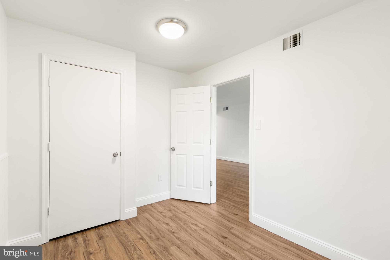
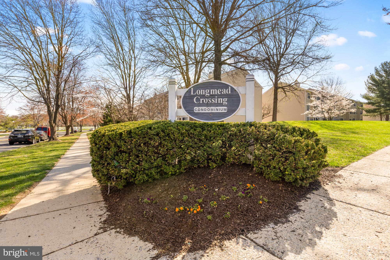
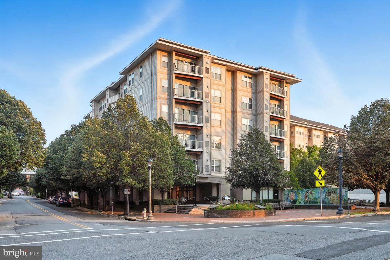
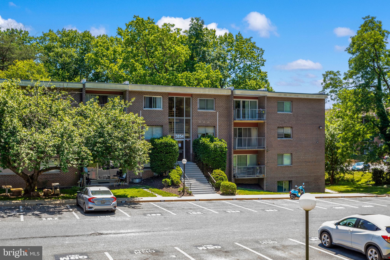
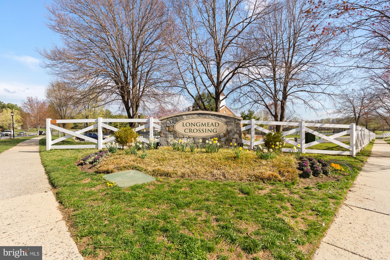
UNDER CONTRACT IN JUST 3 DAYS! The BEST 3BD condo in the neighborhood! Sparking, sunny and lovingly updated condo  with a HUGE main living area that walks out to a grassy patio through tall glass doors. Enjoy a sunny breakfast area in the large eat-in kitchen, fully outfitted with newer appliances and marble countertops. The THREE sunny, spacious bedrooms have good closet space, and the laundry closet is tucked far away from the bedrooms for maximum quiet. HVAC replaced in 2025. The large community pool is AMAZING, and membership is included in the condo fee! Neighbors here appreciate the extensive walking trails, playgrounds, and tennis/basketball courts. This beautifully landscaped, park-like community just off the Intercounty Connecter is a short drive to shopping centers, parks, schools, and major commuter routes. Make this great community yours today!

14905 MCKISSON COURT 7AA

Message successfully sent.

What would you like to know?

What is 3 + 4 ?

I agree to receive email communication and understand I can unsubscribe at any time.

I agree to be contacted by Charis Realty Group via call, email, and text for real estate services. To opt out, you can reply 'stop' at any time or reply 'help' for assistance. You can also click the unsubscribe link in the emails. Message and data rates may apply. Message frequency may vary. Privacy Policy

Related Properties

Discover the perfect blend of convenience and comfort in this beautifully upgraded condo, ideally situated near major commuter routes, including MD 200, I-495, I-270, and Georgia Avenue. Just 3 miles from the METRO, you'll enjoy effortless access to shopping centers, scenic parks, walking trails, and top-tier recreational amenities -two swimming pools, tennis courts, and three premier golf courses: Northwest, Argyle, and Hampshire Greens.  Stylish Upgrades & Spacious Living Step inside to find gleaming new wood floors, a modern HVAC system, a new water heater, and a suite of stainless-steel appliances complemented by granite countertops. The expansive floor plan features a warm and inviting living area anchored by a cozy wood-burning fireplace - perfect for relaxing evenings. The eat-in kitchen boasts a generous pantry and in-unit laundry for added convenience.  Lifestyle & Leisure at Your Doorstep Whether you're an avid golfer, a nature enthusiast, or simply seeking a peaceful retreat with urban access, this condo delivers. Enjoy weekend strolls on nearby trails, energizing swims, or a round of tennis - all just minutes from home.
#MDMC2207374

SILVER SPRING

14905 CLEESE COURT 5AF

2 Beds

2 Baths

922 Sq.Ft.

$249,900

MLS#: MDMC2207374

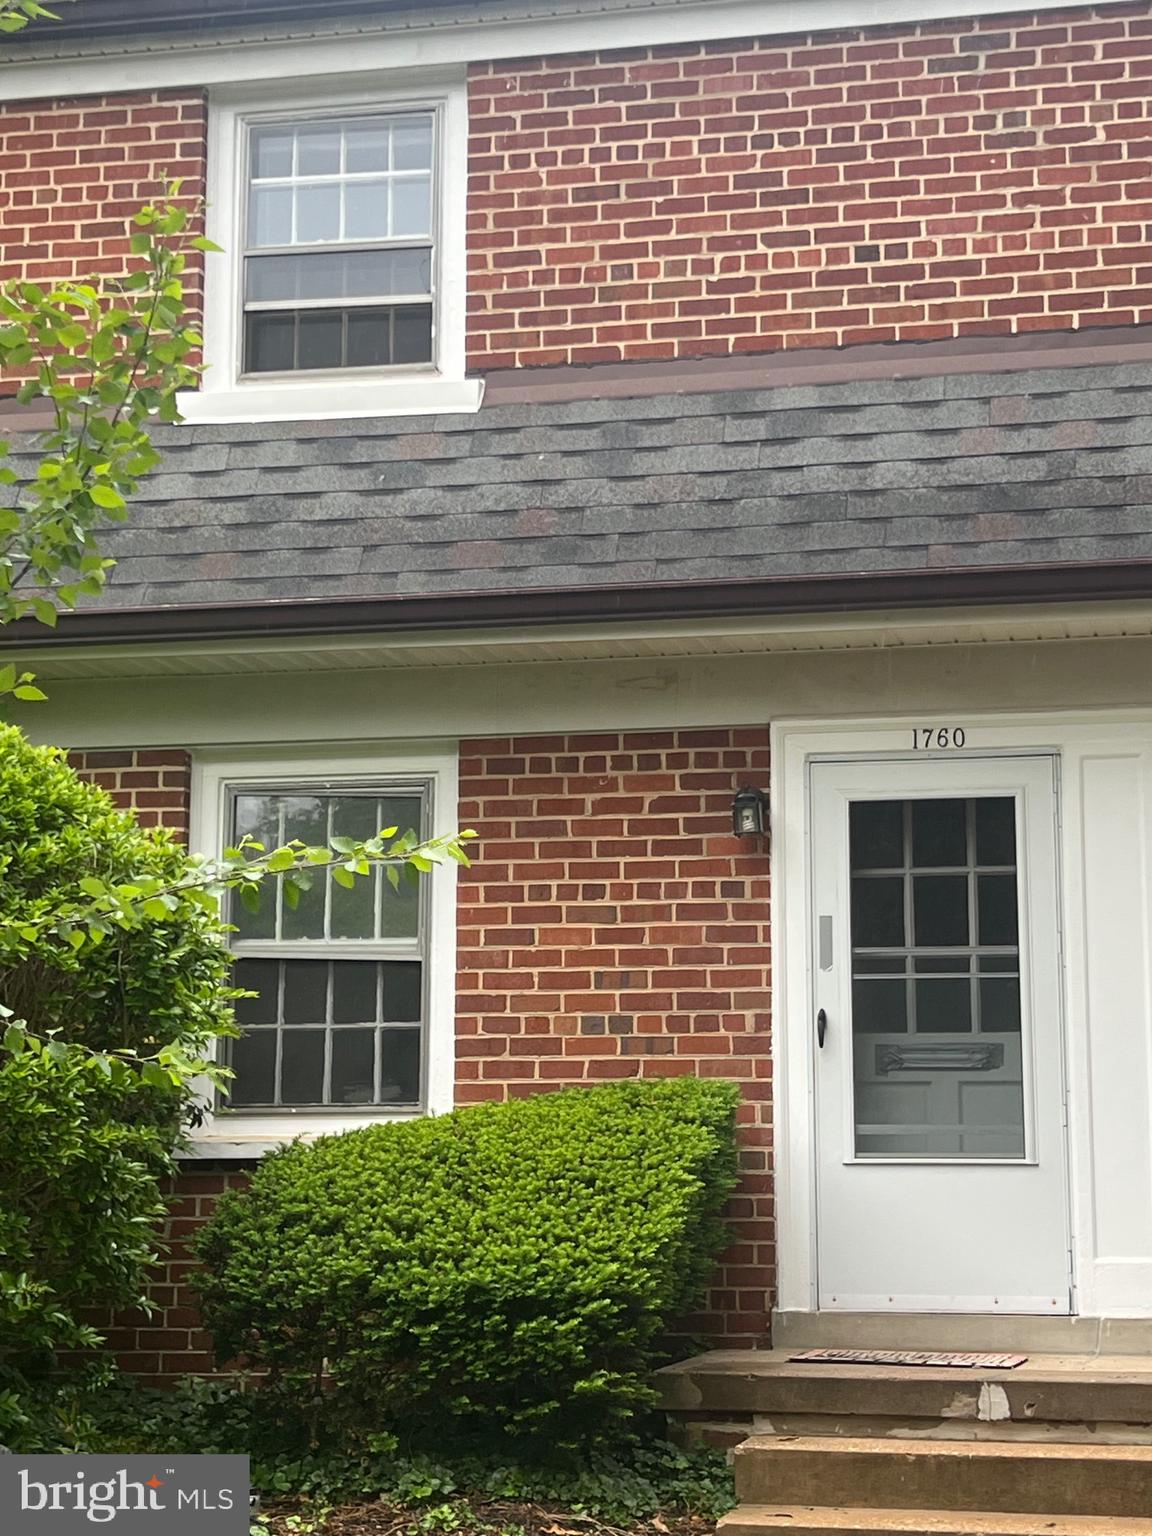
Beautiful 2-level townhouse condo located in the heart of Silver Spring just minutes from the Washington Metro Red Line and only a block from the bus line for unbeatable convenience. This well-located home features 2 spacious bedrooms, 1 full bathroom, a large living room, separate dining room, and both front and rear entrances with a rear outdoor space perfect for relaxing or entertaining. Enjoy the comfort of central AC and heat along with the convenience of a parking lot.
Priced to sell with neighborhood comps over $300K+! Fantastic opportunity for a first-time buyer, investor, or anyone looking to own in a rapidly growing area. Ideally situated near shopping, parks, dining, and the new Purple Line, while still being close to the Metro Red Line and just minutes from the Washington line. Incredible location with easy access to everything the DC metro area has to offer!
#MDMC2233048

SILVER SPRING

1760 E WEST HIGHWAY 1760

2 Beds

1 Baths

750 Sq.Ft.

$249,900

MLS#: MDMC2233048

AGENTS - PLEASE VIEW AGENT REMARKS IN BRIGHT MLS. Welcome home to this beautifully renovated 3-bedroom, 2.5-bath townhome-style condominium in the desirable Woodside Village community. Thoughtfully updated from top to bottom, this move-in-ready home features modern finishes, brand-new flooring and carpet, stylish fixtures, and a bright open layout designed for today's lifestyle. The updated kitchen showcases elegant quartz countertops, contemporary cabinetry, and ample prep space, while the oversized windows and expansive balcony door flood the home with natural light throughout the day. Enjoy seamless indoor-outdoor living with direct access to the private balcony—perfect for morning coffee or unwinding after a long day. Convenience abounds with an in-unit washer and dryer, generous bedroom sizes, and updated baths. The condo fee includes utilities, helping simplify monthly expenses and add value for homeowners and investors alike. Ideally located just minutes from Metro access, major commuter routes, shopping, dining, and downtown Silver Spring, this home offers the perfect combination of modern comfort, convenience, and long-term value. Whether you're searching for your next home or a smart investment opportunity, this turnkey property is one you won't want to miss.

Offers may be entered ONLINE through Monday, August 10, 2026 at 2:00 pm.

AT SELLER'S DISCRETION, AN OFFER MAY BE ACCEPTED AT ANY TIME.
#MDMC2243612

SILVER SPRING

1923 LYTTONSVILLE ROAD 1923

3 Beds

3 Baths

1,266 Sq.Ft.

$300,000

MLS#: MDMC2243612

Welcome to this bright and spacious condominium in the desirable 55+ gated community of Leisure World. Step into the inviting foyer and the condominium features a light-filled living room dining room combination with direct access to a light-filled sunroom/enclosed balcony. The Sunroom is the perfect spot for morning coffee, a good book, or a peaceful afternoon tea to relax. The bright kitchen features GE stainless steel appliances, new in-sink water filter, ample cabinetry and plenty of space for a breakfast nook. Being located at the top and 4th floor the condominium has a thoughtful layout that prioritizes peace and quiet. The primary suite has dual closets (one large walk-in with shelves), large windows and an ensuite bathroom with vanity area and separate walk-in shower. Second bedroom suite has dual closets, large window and ensuite bathroom with tub/shower. Plenty of additional closet and storage space located throughout condominium with a brand-new, stacked washer and dryer. Comes with additional storage and assigned, in-garage parking. The storage unit is located in a secured locked room on the garage level next to the assigned parking spot #15. This assigned space is the very first space next to the interior doors that lead to the elevators. Garage remote(s) gives easy car access into the secured garage. The building offers a community room reserved for the residents of The Villa Cortese for joining in on social occasions,  events and monthly scheduled activities. Building has a brand new roof, is pet friendly and located close to Club House One and the Leisure World Plaza shopping center. In the shopping center you can grocery shop, run daily errands, or enjoy a casual lunch and/or dinner at nearby local restaurants. Pair independent convenience with Leisure World’s renowned community amenities. Leisure World is a 55+ secured and gated community.  It offers an art studio, clubhouse social events, community gardens, woodworking shop, theater, and library.  Also has state of the art fitness center, sports fields, bocce ball courts, tennis/pickleball courts, indoor and outdoor pools, 18 hole golf course, over 100 clubs to join, restaurants, bar and more.  Some conveniences found in Leisure World are on site medical, grocery store delivery,  dental center,  post office and more.  Shuttle transportation is provided to and from the building door to nearby shopping.  So come and be as active as you like or just sit back, relax and enjoy the views from your beautiful,  low maintenance, bright, and lovely condominium!
#MDMC2241694

SILVER SPRING

14809 PENNFIELD CIRCLE 402

2 Beds

2 Baths

1,167 Sq.Ft.

$340,000

MLS#: MDMC2241694

Welcome to this sun-filled top-floor residence in the heart of Downtown Silver Spring, offering a spacious and versatile layout with thoughtful updates throughout. This large one-bedroom plus sunroom floor plan is bathed in natural light, creating an inviting space ideal for both relaxing and working from home.

The updated gourmet kitchen features granite countertops, ample cabinetry, and a functional layout that opens seamlessly to the living and dining areas. Beautiful wood flooring runs throughout the home, complemented by updated lighting and a renovated bathroom that adds a fresh, modern feel. The bright sunroom offers the perfect flex space for a home office, a reading nook, or an additional lounge area. An in-unit washer and dryer adds everyday convenience, and a new energy-efficient HVAC ensures optimal comfort without the worry of expensive major updates for years to come.

This unit also includes a dedicated garage parking space, a highly sought-after amenity in this vibrant location. Residents enjoy access to building amenities, including a fitness center and party room.

Updates include a new water heater in 2023, a custom closet in 2023, new HVAC in 2024, recessed lighting in 2024, a new oven in 2026, and wood trim in 2026.

Step outside and experience the best of Downtown Silver Spring living. Minutes from destinations like The Fillmore music venue for live concerts, Kaldi’s Social House for coffee or casual gatherings, Third Hill Brewing, a year-round farmers market, and numerous other shops and dining, the home is also within easy walking distance of the Metro and the upcoming Purple Line, making commuting throughout the area a breeze!

A bright, updated top-floor home in one of the most walkable locations in Montgomery County—this is city living at its best. Don't miss this opportunity!
#MDMC2225202

SILVER SPRING

8045 NEWELL STREET 514

1 Beds

1 Baths

820 Sq.Ft.

$329,500

MLS#: MDMC2225202

Price improved $10,000 Nestled in the prestigious Westchester West community, this exquisite 2-bedroom, 1.5-bathroom garden apartment offers a harmonious blend of comfort and elegance. With 982 square feet of thoughtfully designed living space, this residence is perfect for those seeking a refined lifestyle. Step inside to discover a warm and inviting atmosphere, highlighted by a charming fireplace that serves as the heart of the home. The Colonial architectural style, complemented by classic brick construction, exudes timeless sophistication. Enjoy the convenience of in-unit laundry facilities, ensuring that daily tasks are effortlessly managed. The community amenities elevate your living experience, featuring beautifully maintained common grounds, tot lots, and recreational facilities that encourage an active lifestyle. The association fee covers essential services, including air conditioning, electricity, and lawn maintenance, allowing you to focus on what truly matters-enjoying your home. With excellent property condition and a serene environment, this apartment is a sanctuary for relaxation. The nearby parking lot provides easy access, while the vibrant community fosters a sense of belonging. Experience the luxury of low-maintenance living in a location that balances tranquility with convenience. This is more than just a home; it's a lifestyle waiting to be embraced. Don't miss the opportunity to make this exceptional property your own.
#MDMC2224564

SILVER SPRING

3346 HEWITT AVENUE 1-1-A

2 Beds

1 Baths

982 Sq.Ft.

$230,000

MLS#: MDMC2224564

Just reduced!  Experience elevated urban living in the vibrant core of Silver Spring. This beautifully appointed 1 bedroom, 1 bath condo at 700 Roeder Rd offers a seamless blend of modern style and everyday convenience.
Completed as part of a 2022 boutique conversion, the residence showcases clean, contemporary finishes throughout. The sleek kitchen is outfitted with quartz countertops, stainless steel appliances, and streamlined European-inspired cabinetry, opening into a comfortable and functional living space ideal for both relaxing and entertaining. Durable LVP flooring runs throughout, while the spa-like bath features elegant porcelain tile. A full-size washer and dryer add to the home’s practicality.
Residents enjoy access to an Amazon package locker and a pet friendly environment, along with the added benefit of a dedicated storage unit for extra space.
Step outside and enjoy immediate access to the best of downtown living. Just minutes to the Metro, Whole Foods, restaurants, shopping, and live entertainment at venues like The Fillmore Silver Spring and AFI Silver Theatre and Cultural Center. A county garage located right next door makes parking simple and convenient.
Stylish, low-maintenance, and ideally located—this is the perfect place to enjoy all that Silver Spring has to offer.
#MDMC2230616

SILVER SPRING

700 ROEDER ROAD 104

1 Beds

1 Baths

598 Sq.Ft.

$285,000
MLS#: MDMC2230616

Beautifully renovated one-bedroom, one-bath condo in desirable Rock Creek Village! This bright and inviting unit features an open-concept living room and kitchen with stylish updates throughout. The condo is freshly painted throughout, and the modern kitchen offers new flooring, elegant quartz countertops, stainless steel appliances, a sleek new sink, and the convenience of an in-unit washer and dryer. The spacious bedroom includes generous closet space. Condo fees cover all utilities — water, gas, and electricity. It includes 2 parking passes. Pet-friendly building with a prime location just off East-West Highway, offering easy access to downtown Silver Spring. Enjoy nearby dining, entertainment, shopping, The Fillmore, movie theater, Whole Foods, and Giant.
#MDMC2233060

SILVER SPRING

2214 COLSTON DRIVE 201

1 Beds

1 Baths

702 Sq.Ft.

$240,000

MLS#: MDMC2233060

This modern 1-bedroom, 1-bathroom condo offers 460 square feet of beautifully designed living space. Built in 2016, the unit features wood flooring, quartz countertops, in-unit washer and dryer, balcony, and sleek stainless steel appliances.  The location is unbeatable, just steps from the Silver Spring Metro Red Line and the upcoming Purple Line, making commuting a breeze. You'll also be only two blocks from the new Mom's Organic Market and directly across the street from the new Montgomery County Aquatic & Recreation Center, which boasts pickleball courts, three pools, hot tubs, and free fitness facilities  for local residents. Additionally, you're just one block from Woodside Park, offering tennis courts, a basketball court, a playground, and picnic areas. Building amenities include a lobby/club room with a fireplace and free Wi-Fi, concierge services, a fitness room, separate bike storage, a sky lounge, and a roof deck with stunning western views of downtown Bethesda, the spires of the Mormon Temple, and breathtaking sunsets. An extra storage unit is included for added convenience. Don't miss out on this incredible opportunity!
#MDMC2216372

SILVER SPRING

1320 FENWICK LANE 606

1 Beds

1 Baths

460 Sq.Ft.

$259,900

MLS#: MDMC2216372

PRICE IMPROVEMENT This unit is located in the vibrant and exciting Downtown Silver Spring. Enjoy the sunrise and glowing sunset throughout the day, with an array of wall to wall/ floor to ceiling windows. This large open space one bedroom unit is what you been searching for. The living /dining space is ideal for entertaining and socializing with family and friends.  There is ideal space off the living room for a home office. Gourmet kitchen with loads of counter space, granite counters, and stainless steel appliances.  The spacious bedroom can easily accommodate a king-sized bed. The bedroom has a huge walk-in closet. Washer/dryer is in the unit. An oversized bathroom is also welcoming for an evening soak. The beautiful crown and rail molding, and hardwood flooring add to the elegance of this unit. The condominium sits on a tree- lined street with a dedicated sitting area with color wall art. The building is pet- friendly. Wonderful fitness center and social room located on the first floor. The area is very convenient and minutes from The Blairs Shopping Center (Giant Foods, CVS, restaurants, and much more). Blocks to Silver Spring Metro or ride the free Route 28 VanGo Circulator that stops directly across the street from the main entrance on Kennett Street. There is parking next door for $95.00 monthly. The owner has meticulously maintained this unit with the pride of ownership.
#MDMC2218074

SILVER SPRING

8045 NEWELL STREET 423

1 Beds

1 Baths

820 Sq.Ft.

$319,900

MLS#: MDMC2218074

 - property

Send a message

Message successfully sent.

Your message

What is 3 + 4 ?

Reason for contacting?

I agree to receive email communication and understand I can unsubscribe at any time.

I agree to be contacted by Charis Realty Group via call, email, and text for real estate services. To opt out, you can reply 'stop' at any time or reply 'help' for assistance. You can also click the unsubscribe link in the emails. Message and data rates may apply. Message frequency may vary. Privacy Policy

Sign Out

Virtual Assistant

Would you like to take the next step with this property? We can help you schedule a showing or virtual tour, or send you more details.

Yes, I would like more information.

Thank You for Your Reply, One of Our Agents will contact you as soon as possible

No, maybe later.

Thank you, you can always contact me via email, phone number or through the contact form.

Realhub AI

Lucy - Your AI-Powered Realtor

Update Your Temporary Password

Personalize your search

Enter your email and we'll notify you immediately when new listings match what you're looking for.

or enter email address

Already have an account ? Login here

Continue your home search

I agree to receive communications and understand I can unsubscribe at any time.

I agree to be contacted by Charis Realty Group via call, email, and text for real estate services. To opt out, you can reply 'stop' at any time or reply 'help' for assistance. You can also click the unsubscribe link in the emails. Message and data rates may apply. Message frequency may vary. Privacy Policy

Already have an account ? Login here

We use cookies

We use cookies primarily for analytics to enhance your experience. By accepting, you agree to our use of these cookies. You can manage your preferences or learn more about our cookies policy.