


Property
Beds
5
Full Baths
3
1/2 Baths
1
Year Built
1988
Sq.Footage
4,735
Spacious Naples Manor Colonial with Exceptional Space & Versatility Welcome to 14929 Notley Road, a gracious Colonial nestled on a generous 0.48-acre lot in the sought-after Naples Manor. Offering an impressive 5,348 square feet of total living space, this expansive 5-bedroom, 3-full-and-1-half-bath home provides the space, flexibility, and opportunity today's buyers are looking for. A grand, open foyer welcomes you into the main level, where generously proportioned rooms flow effortlessly for both everyday living and entertaining. The formal dining room is ideal for memorable gatherings, while the spacious living room and bright sunroom offer versatile spaces for relaxing, entertaining, or working from home. The large family room features a wood-burning fireplace, creating a warm and inviting focal point. The generously sized eat-in kitchen features granite countertops, a butler's pantry, and an adjoining mudroom, with direct access to the deck—perfect for outdoor dining and entertaining. The kitchen and bathrooms offer an excellent opportunity for the next owner to update and personalize these spaces to their own taste and style. Upstairs, the expansive primary suite is a true retreat, featuring a private sitting room, two large walk-in closets, and a spacious primary bath with a separate shower, jetted tub, double vanity, dedicated vanity area, and skylight. The finished walkout lower level adds substantial living space and versatility. With a bedroom and a recently updated wet room, this level enhances functionality and offers exciting potential to create an in-law suite, guest quarters, recreation area, home office, or private living space. The location is another standout feature, with the neighborhood pool, park, and a brand-new elementary school within walking distance, adding tremendous convenience for residents. This is a rare opportunity to own a substantial Colonial in Naples Manor with 5 bedrooms, 3.5 baths, over 5,300 square feet, a finished walkout lower level, two-car garage, and nearly half an acre. With its impressive scale and flexible floor plan, this home offers an exceptional foundation for the next owner to bring their vision to life and make it truly their own.
Features & Amenities
Interior
-
Other Interior Features
Eat-in Kitchen, Pantry, Walk-In Closet(s), Crown Molding
-
Total Bedrooms
5
-
Bathrooms
3
-
1/2 Bathrooms
1
-
Above Grade Finished Area
3696.0
-
Basement YN
YES
-
Cooling YN
YES
-
Cooling
Central Air, Heat Pump, Ceiling Fan(s), Electric
-
Fireplace YN
YES
-
Heating YN
YES
-
Heating
Electric, Natural Gas, Forced Air
-
Pet friendly
Yes
Exterior
-
Garage
Yes
-
Garage spaces
2
-
Construction Materials
Brick Veneer, Vinyl Siding
-
Parking
Asphalt, Garage, Driveway, Attached
-
Patio and Porch Features
Deck
-
Pool
Yes
-
Pool Features
Community, Lap
-
Waterfront YN
NO
-
View
Garden
Area & Lot
-
Lot Size(acres)
0.48
-
Lot Size(square feet)
20,753
-
Property Type
Residential
-
Property Sub Type
Single Family Residence
-
Architectural Style
Colonial
Price
-
Sales Price
$825,000
-
Tax Amount
$9,087
-
Financing Options
Cash, Conventional, FHA, VA
-
Sq. Footage
4,735
-
Price/SqFt
$174
HOA
-
Association
YES
-
Association Fee
$350
-
Association Fee Frequency
Annually
-
Association Fee Includes
N/A
Property Resources
-
Horse Property
NO
School District
-
Elementary School
STONEGATE
-
Middle School
WHITE OAK
-
High School
JAMES HUBERT BLAKE
Property Features
-
New Construction
NO
-
Accessibility Features
Accessible Full Bath, Stair Lift, Grip-Accessible Features
-
Association Amenities
Tennis Court(s), Basketball Court, Playground
-
Foundation Details
Slab
-
Senior Community YN
NO
-
Sewer
Public Sewer
-
Tax Lot
8
-
Water Source
Public
Schedule a Showing
Showing scheduled successfully.
Mortgage calculator
Estimate your monthly mortgage payment, including the principal and interest, property taxes, and HOA. Adjust the values to generate a more accurate rate.
Your payment
Principal and Interest:
$
Property taxes:
$
HOA fees:
$
Total loan payment:
$
Total interest amount:
$
Location
County
MONTGOMERY
Elementary School
STONEGATE
Middle School
WHITE OAK
High School
JAMES HUBERT BLAKE
Listing Courtesy of Alicia C Taylor , EXP Realty, LLC
RealHub Information is provided exclusively for consumers' personal, non-commercial use, and it may not be used for any purpose other than to identify prospective properties consumers may be interested in purchasing. All information deemed reliable but not guaranteed and should be independently verified. All properties are subject to prior sale, change or withdrawal. RealHub website owner shall not be responsible for any typographical errors, misinformation, misprints and shall be held totally harmless.

AGENT
Phoebe Shilling
Call Phoebe today to schedule a private showing.

* Listings on this website come from the FMLS IDX Compilation and may be held by brokerage firms other than the owner of this website. The listing brokerage is identified in any listing details. Information is deemed reliable but is not guaranteed. If you believe any FMLS listing contains material that infringes your copyrighted work please click here to review our DMCA policy and learn how to submit a takedown request.© 2024 FMLS.
Related Properties

SILVER SPRING
10832 MARGATE ROAD
5 Beds
3 Baths
1,905 Sq.Ft.
$699,999
MLS#: MDMC2217048

SILVER SPRING
1701 MAYDALE DRIVE
4 Beds
3 Baths
3,584 Sq.Ft.
$799,000
MLS#: MDMC2196340

SILVER SPRING
4000 ADAMS DRIVE
5 Beds
3 Baths
2,213 Sq.Ft.
$739,000
MLS#: MDMC2233544

SILVER SPRING
1201 SCHINDLER DRIVE
6 Beds
3 Baths
2,614 Sq.Ft.
$675,000
MLS#: MDMC2243472
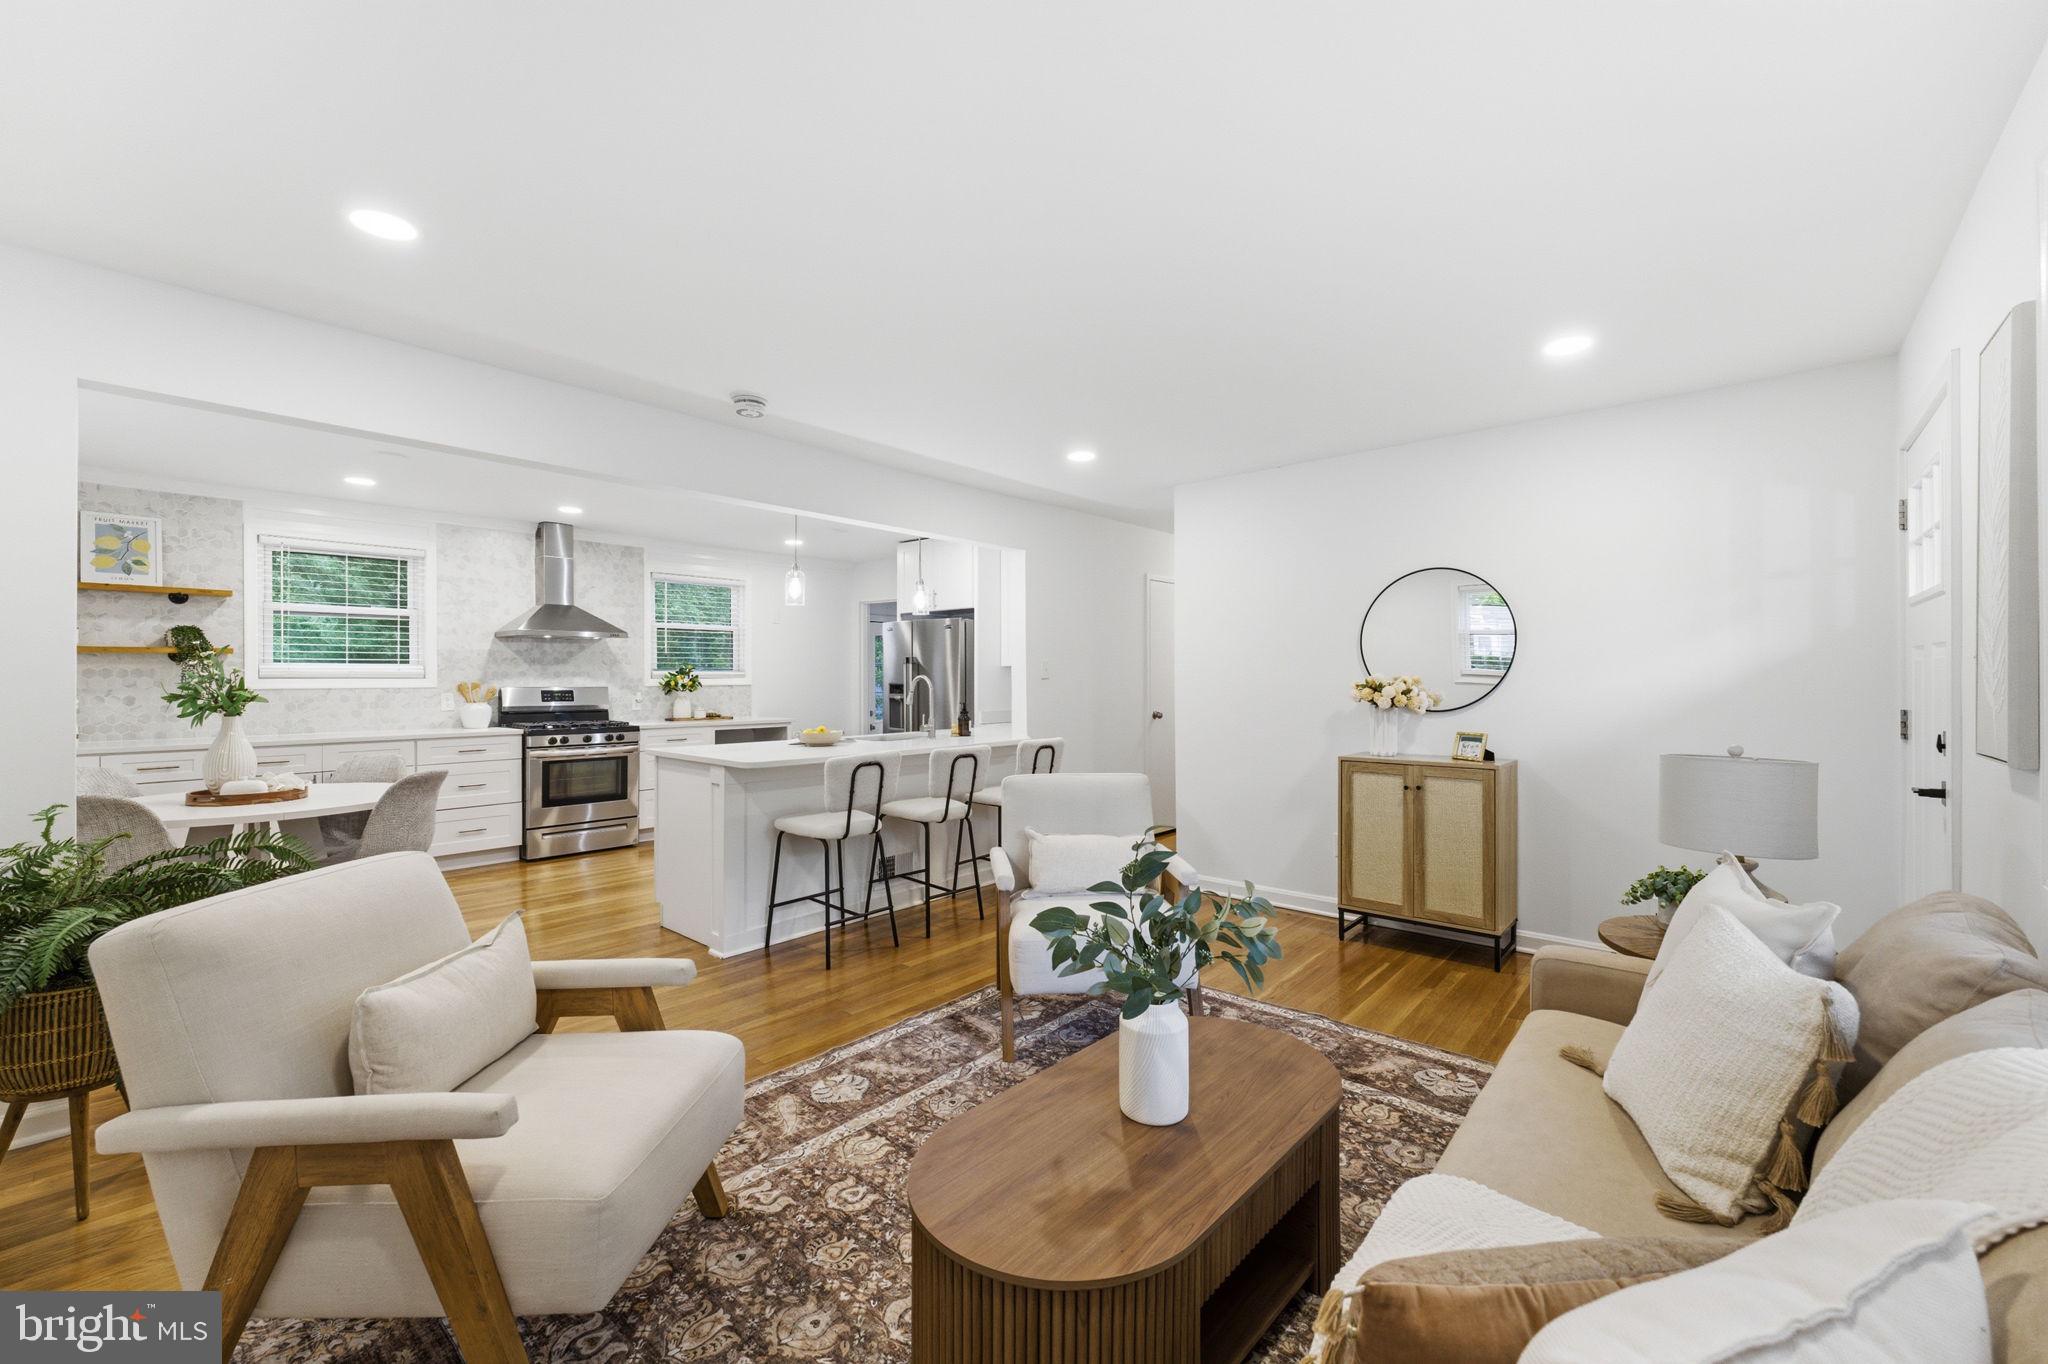
SILVER SPRING
10811 TENBROOK COURT
4 Beds
2 Baths
2,080 Sq.Ft.
$699,900
MLS#: MDMC2238176
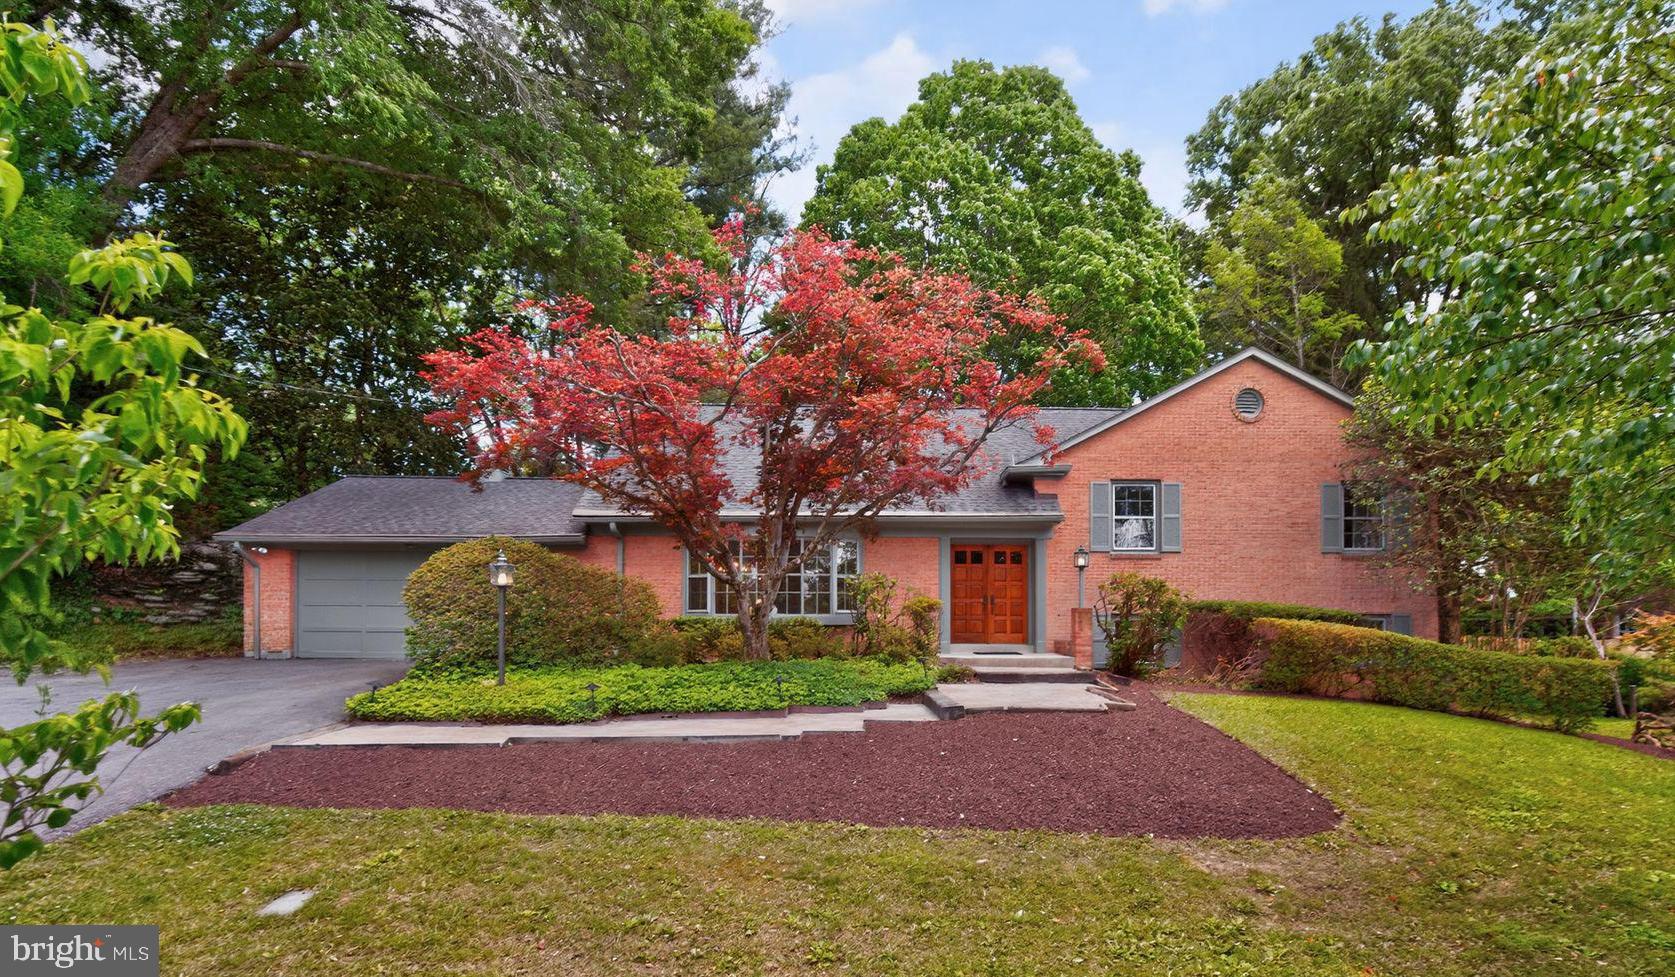
SILVER SPRING
312 KIMBLEWICK DRIVE
4 Beds
2 Baths
2,871 Sq.Ft.
$850,000
MLS#: MDMC2232884

SILVER SPRING
8712 GEREN ROAD
4 Beds
2 Baths
1,800 Sq.Ft.
$660,000
MLS#: MDMC2238266
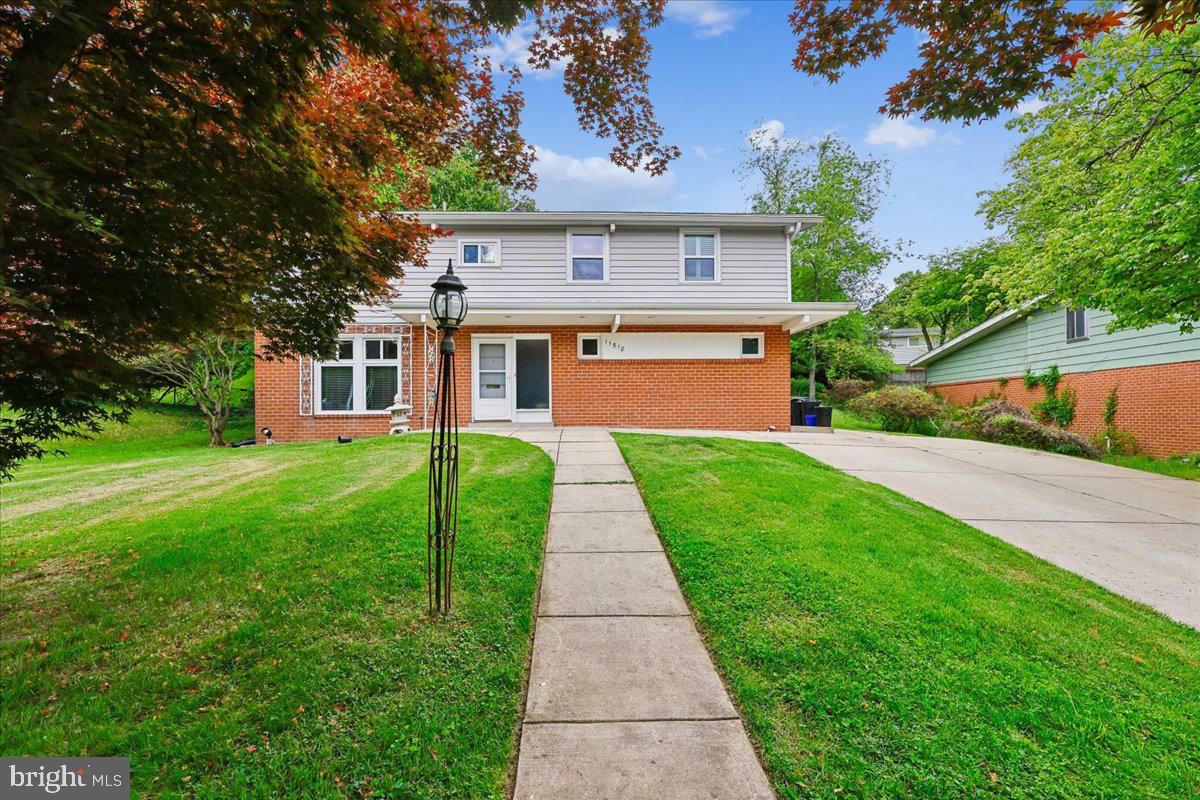
SILVER SPRING
11518 CHARLTON DRIVE
4 Beds
3 Baths
2,576 Sq.Ft.
$675,000
MLS#: MDMC2233744
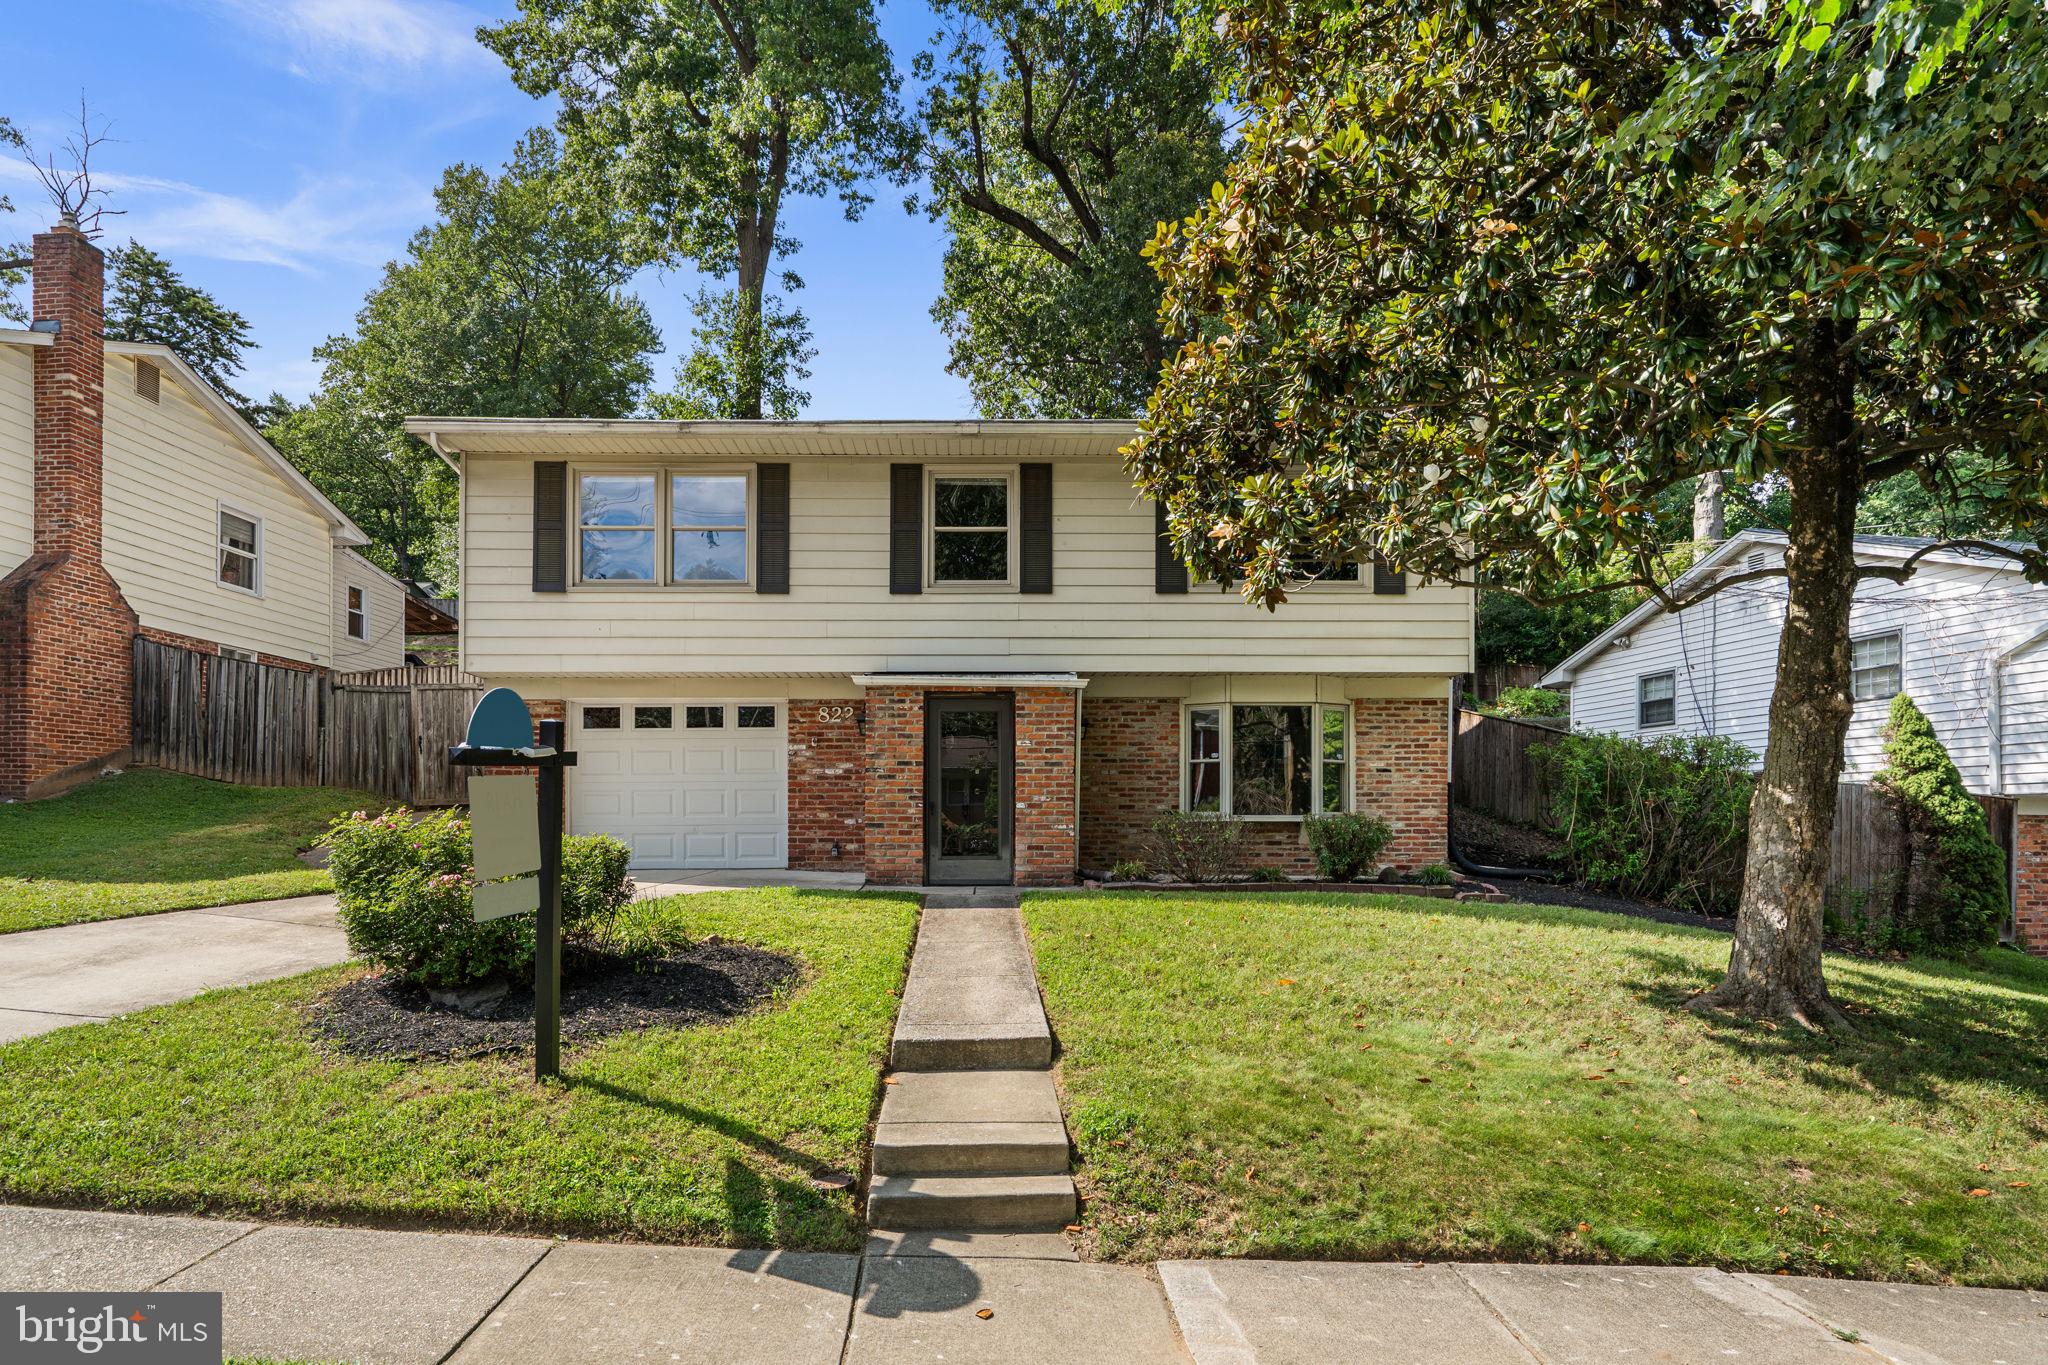
SILVER SPRING
822 LOXFORD TERRACE
3 Beds
2 Baths
2,433 Sq.Ft.
$674,900
MLS#: MDMC2247080

SILVER SPRING
14317 STURTEVANT ROAD
4 Beds
2 Baths
2,621 Sq.Ft.
$700,000
MLS#: MDMC2244160
.png)