


Property
Beds
4
Full Baths
2
1/2 Baths
2
Year Built
2016
Sq.Footage
1,520
Freshly painted with refreshed carpeting throughout, this home is ready for its next owner! Main level features an open-concept floor plan, abundant natural light and a cozy gas fireplace in the living room. Bright windows with faux wood blinds throughout. Modern Eat-in kitchen is designed for both everyday living and entertaining, featuring stainless steel appliances, a large granite island, double-door pantry, built-in wine rack and wine cooler. A balcony that is perfect for morning coffee or casual bistro-style dining. The versatile entry level offers a 4th bedroom, plus a half bath and convenient access to the two-car garage. Upstairs, the spacious primary suite provides two walk-in closets and a large en-suite bath featuring an enclosed shower and generous soaking tub. With 4 bedrooms and 2 full plus 2 half baths, a bath is conveniently available on every level. Prewired for cable/internet. Wall mounted TVs included. Ease of low-maintenance living with a low monthly HOA fee, multiple landscaped courtyards and walking paths throughout the community and a clubhouse with fitness center. This home overlooks a beautiful courtyard out front, adding to its pleasant views. Conveniently located with access to major roadways serving Washington, DC, Maryland and Virginia. Public transportation options include the county bus network serving Upper Marlboro, Addison Road and Downtown Largo. In addition to nearby Metrorail Largo Town Center and Morgan Boulevard stations. Convenient shopping, dining and everyday services are available at Largo Plaza, Kettering Plaza and Watkins Park Plaza nearby. Regional and nearby recreation and entertainment options includes Westphalia Park, the Westphalia Community Center and Watkins Regional Park. A stylish, practical and truly move-in-ready home offering the space, storage, garage parking and amenities today's buyer is looking for. Home Warranty Included. Don't miss this opportunity!
Features & Amenities
Interior
-
Other Interior Features
Eat-in Kitchen, Kitchen Island, Pantry, Walk-In Closet(s), High Ceilings, Tray Ceiling(s), Built-in Features, Open Floorplan, Soaking Tub
-
Total Bedrooms
4
-
Bathrooms
2
-
1/2 Bathrooms
2
-
Above Grade Finished Area
1520.0
-
Basement YN
YES
-
Cooling YN
YES
-
Cooling
Central Air, Electric
-
Fireplace YN
YES
-
Heating YN
YES
-
Heating
Exhaust Fan, Fireplace Insert, Natural Gas, Forced Air, Central
-
Pet friendly
N/A
Exterior
-
Garage
Yes
-
Garage spaces
2
-
Construction Materials
Frame, Vinyl Siding, Brick Veneer
-
Other Exterior Features
Balcony, Lighting
-
Parking
Garage Door Opener, Unassigned, Secured, Garage, Inside Entrance, Attached
-
Pool
No
-
Waterfront YN
NO
Area & Lot
-
Lot Features
Cleared
-
Lot Size(acres)
0.03
-
Lot Size(square feet)
1,107
-
Property Type
Residential
-
Property Sub Type
Townhouse
-
Architectural Style
Colonial
Price
-
Sales Price
$470,000
-
Tax Amount
$5,894
-
Financing Options
Cash, VA, FHA, Conventional
-
Sq. Footage
1,520
-
Price/SqFt
$309
HOA
-
Association
YES
-
Association Fee
$90.11
-
Association Fee Frequency
Monthly
-
Association Fee Includes
N/A
School District
-
Elementary School
CALL SCHOOL BOARD
-
Middle School
CALL SCHOOL BOARD
-
High School
CALL SCHOOL BOARD
Property Features
-
New Construction
NO
-
Association Amenities
Clubhouse, Meeting Room, Fitness Center, Jogging Path, Playground
-
Foundation Details
Slab
-
Senior Community YN
NO
-
Sewer
Public Sewer
-
Tax Lot
78
-
Water Source
Public
Schedule a Showing
Showing scheduled successfully.
Mortgage calculator
Estimate your monthly mortgage payment, including the principal and interest, property taxes, and HOA. Adjust the values to generate a more accurate rate.
Your payment
Principal and Interest:
$
Property taxes:
$
HOA fees:
$
Total loan payment:
$
Total interest amount:
$
Location
County
PRINCE GEORGES
Elementary School
CALL SCHOOL BOARD
Middle School
CALL SCHOOL BOARD
High School
CALL SCHOOL BOARD
Listing Courtesy of Arelis A Perez , Samson Properties
RealHub Information is provided exclusively for consumers' personal, non-commercial use, and it may not be used for any purpose other than to identify prospective properties consumers may be interested in purchasing. All information deemed reliable but not guaranteed and should be independently verified. All properties are subject to prior sale, change or withdrawal. RealHub website owner shall not be responsible for any typographical errors, misinformation, misprints and shall be held totally harmless.

AGENT
Phoebe Shilling
Call Phoebe today to schedule a private showing.

* Listings on this website come from the FMLS IDX Compilation and may be held by brokerage firms other than the owner of this website. The listing brokerage is identified in any listing details. Information is deemed reliable but is not guaranteed. If you believe any FMLS listing contains material that infringes your copyrighted work please click here to review our DMCA policy and learn how to submit a takedown request.© 2024 FMLS.
Related Properties
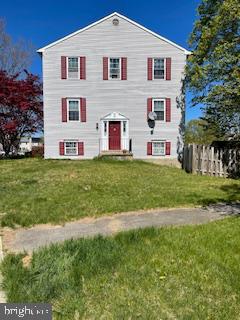
UPPER MARLBORO
160 JOYCETON TERRACE
4 Beds
3 Baths
1,408 Sq.Ft.
$380,000
MLS#: MDPG2198370
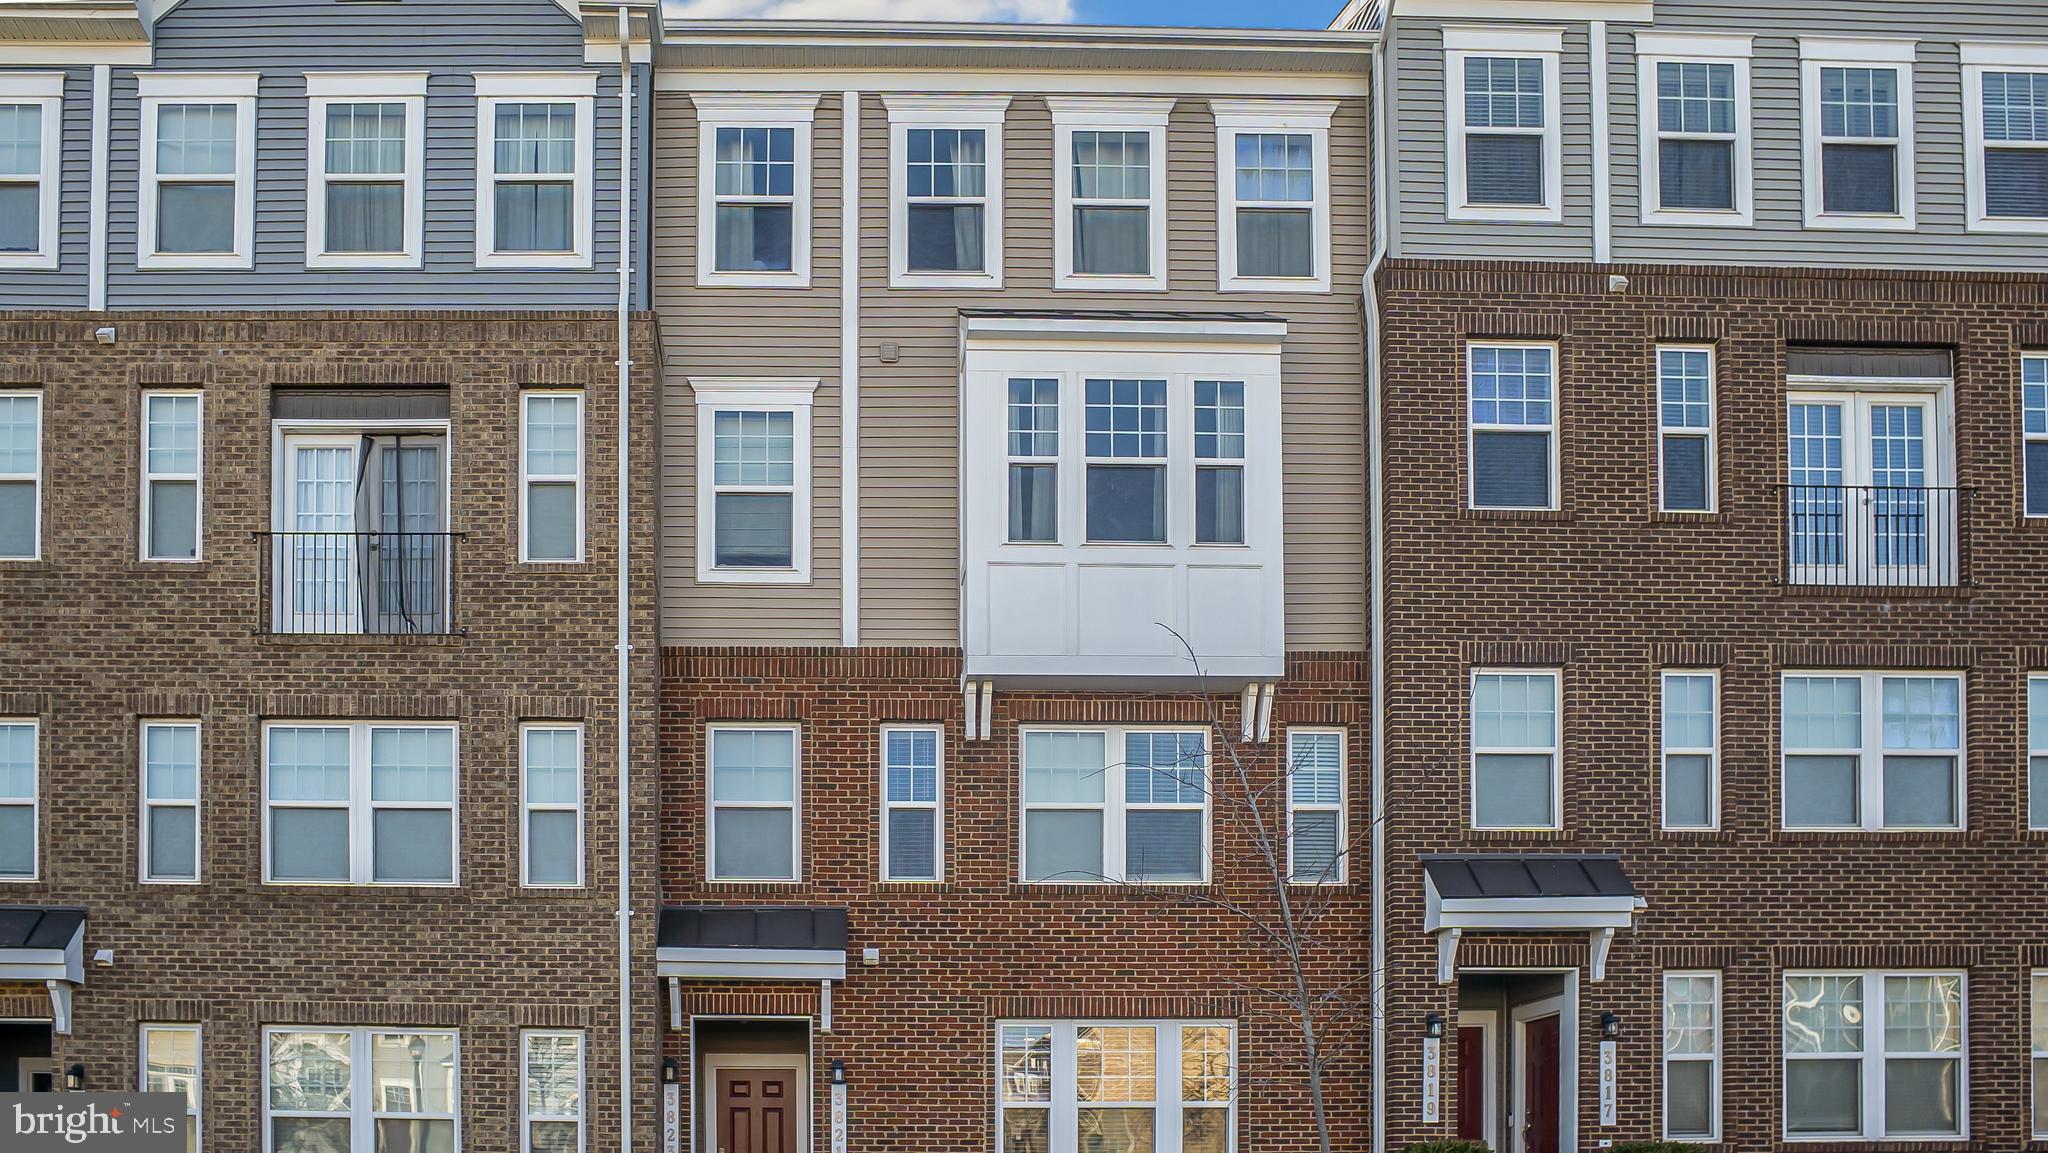
UPPER MARLBORO
3821 RICHMOND RUN 141
2 Beds
2 Baths
1,685 Sq.Ft.
$385,000
MLS#: MDPG2199756
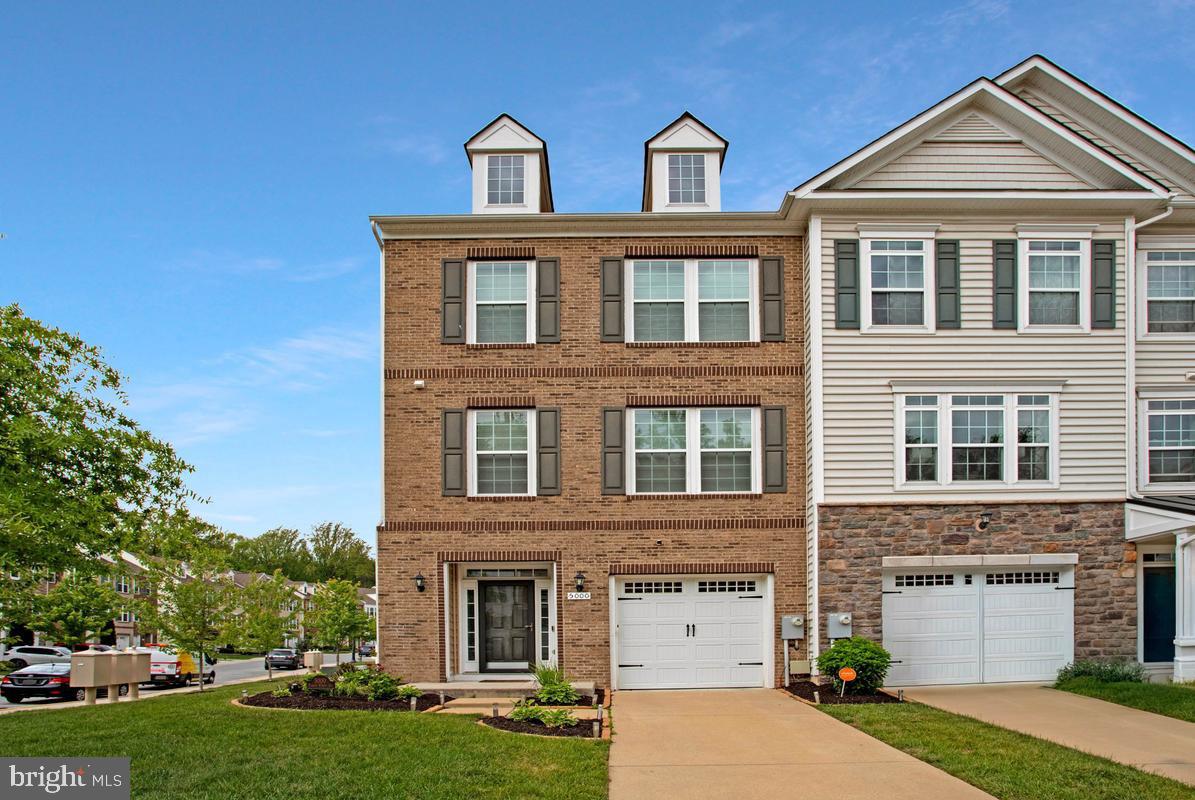
UPPER MARLBORO
5000 FOREST PINES DRIVE
3 Beds
3 Baths
2,020 Sq.Ft.
$524,900
MLS#: MDPG2202900
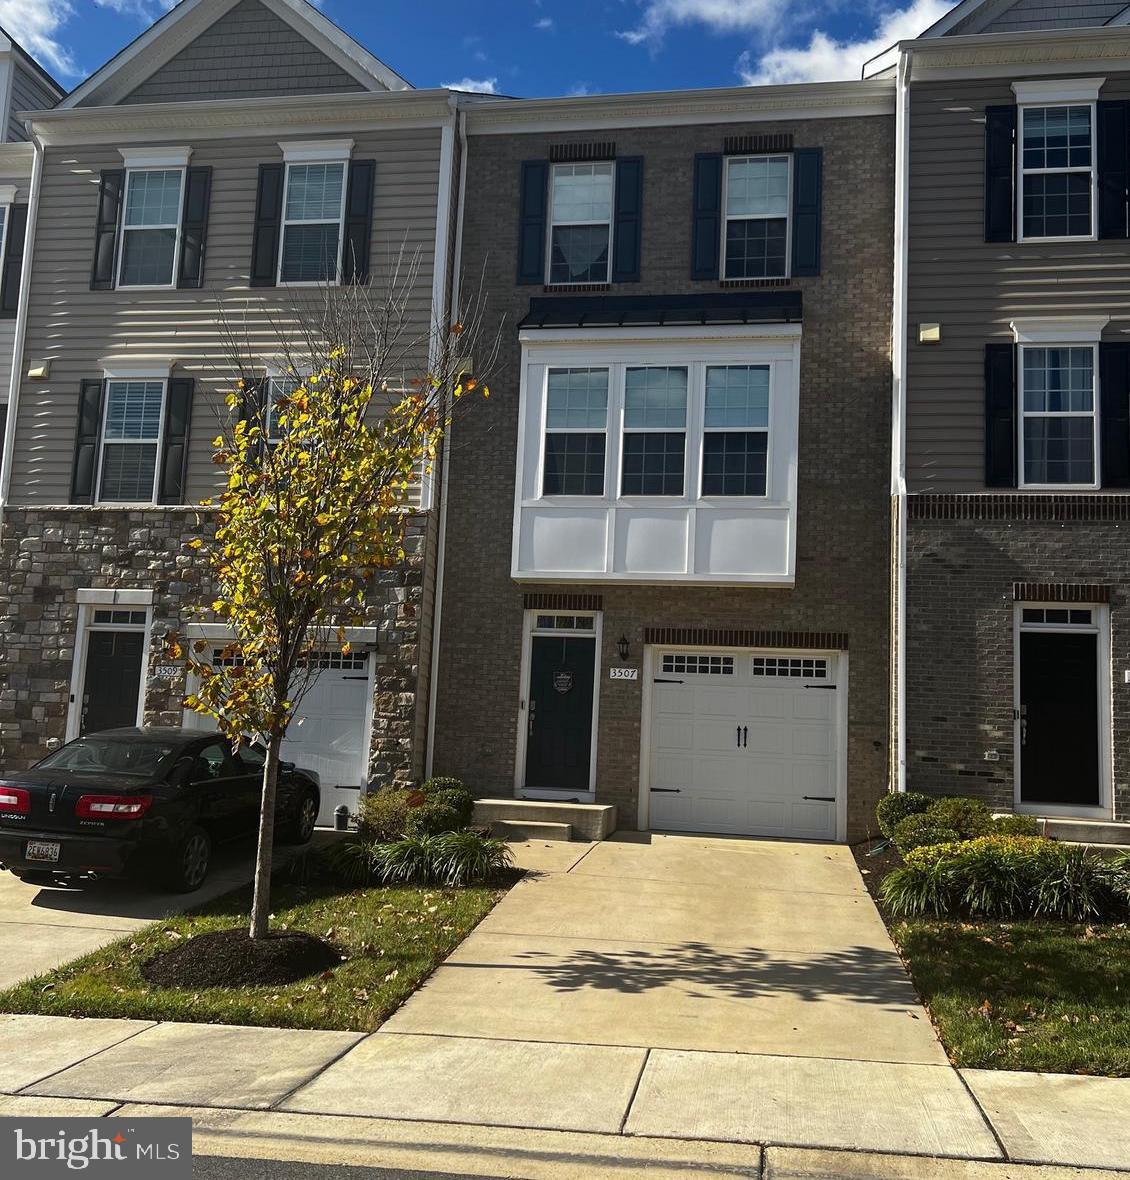
UPPER MARLBORO
3507 GENTLE BREEZE DRIVE
3 Beds
3 Baths
2,684 Sq.Ft.
$485,000
MLS#: MDPG2125134

UPPER MARLBORO
12310 OPEN VIEW LANE 1006
3 Beds
2 Baths
2,269 Sq.Ft.
$399,000
MLS#: MDPG2213986

UPPER MARLBORO
12508 CYNTHIA COURT
6 Beds
2 Baths
3,276 Sq.Ft.
$475,000
MLS#: MDPG2212212

UPPER MARLBORO
12208 WESTVIEW DRIVE
3 Beds
3 Baths
2,801 Sq.Ft.
$445,000
MLS#: MDPG2210986

UPPER MARLBORO
3603 MARTINGALE ROAD
3 Beds
2 Baths
2,366 Sq.Ft.
$548,000
MLS#: MDPG2213706
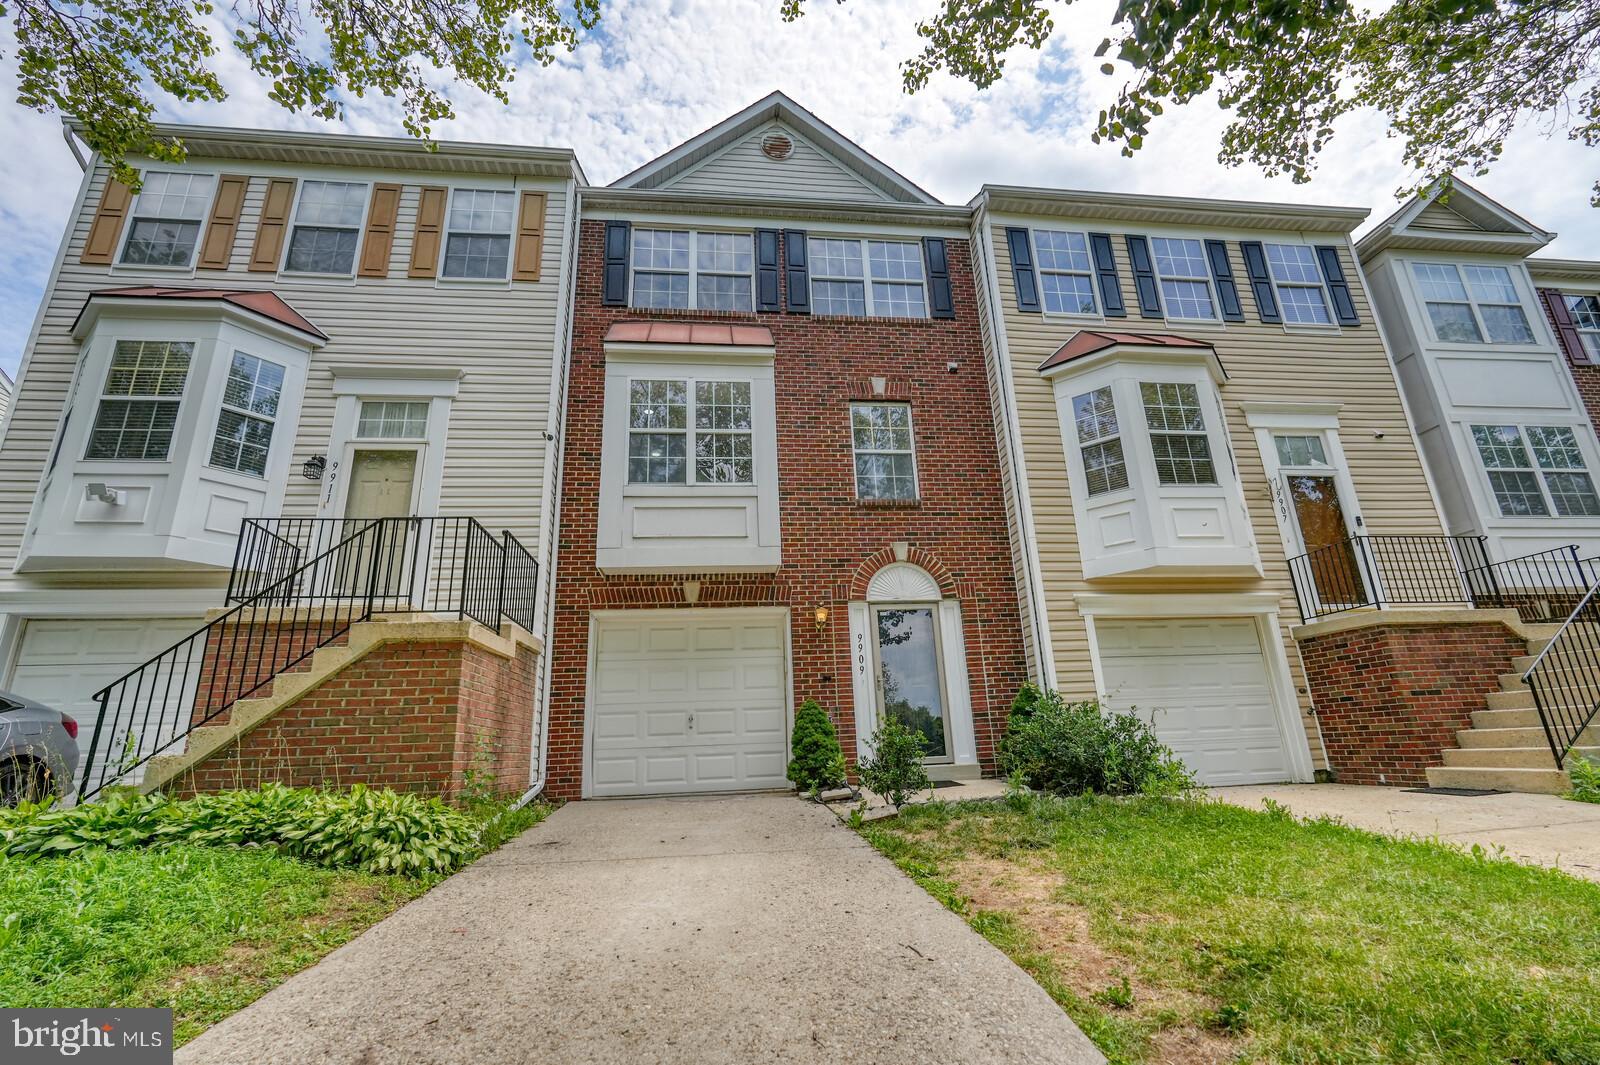
UPPER MARLBORO
9909 ROYAL COMMERCE PLACE
3 Beds
2 Baths
1,452 Sq.Ft.
$435,000
MLS#: MDPG2209660

UPPER MARLBORO
4700 MIMSEY ROAD
3 Beds
2 Baths
816 Sq.Ft.
$434,900
MLS#: MDPG2215224
.png)