


Property
Beds
5
Full Baths
3
1/2 Baths
1
Year Built
1998
Sq.Footage
2,560
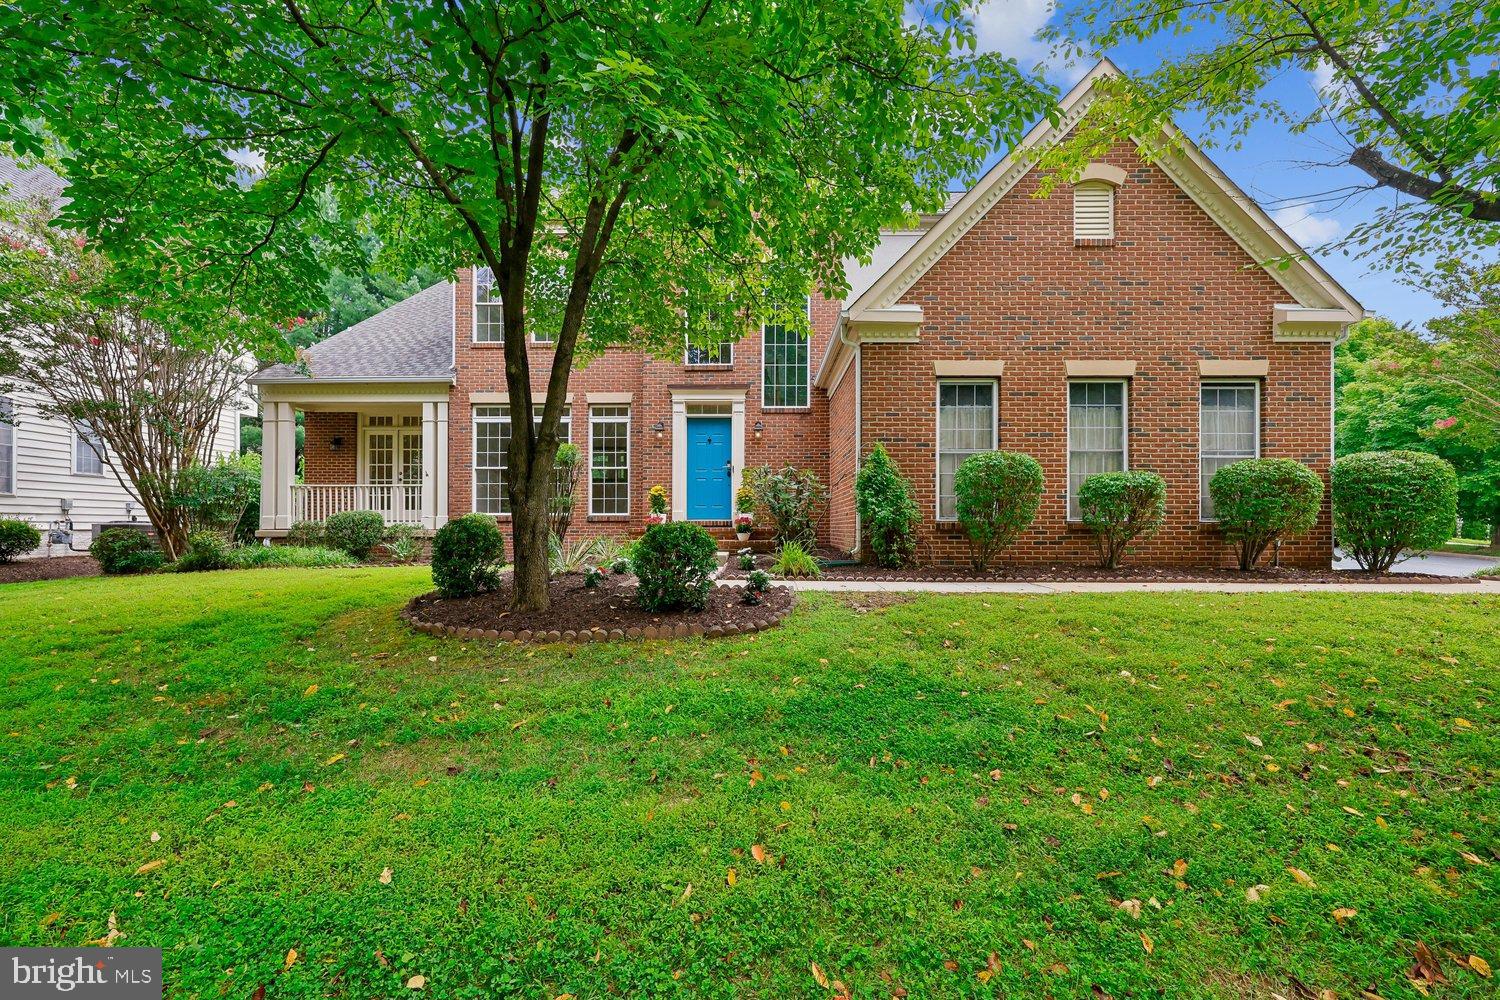
Nestled in the charming community of Cloppers Mill West, this delightful Colonial home offers a perfect blend of comfort and convenience. With 5 spacious bedrooms and 3.5 bathrooms, this residence is designed for both relaxation and entertaining. The inviting brick front and vinyl siding create a warm curb appeal, while the well-maintained landscaping enhances the overall charm of the property. Step inside to discover a thoughtfully designed layout that boasts 2,560 square feet of finished living space. The main floor features beautiful hardwood flooring, complemented by cozy carpet in select areas, creating a welcoming atmosphere throughout. Gather around the fireplace in the living room, where warmth and comfort await during chilly evenings. Enjoy outdoor living on the expansive deck and patio, perfect for summer barbecues or quiet evenings under the stars. Cloppers Mill West is not just about the home; it's about the lifestyle. The community offers a wealth of amenities, including a clubhouse, outdoor pool, tennis courts, and playgrounds, ensuring there's always something to do. The well-maintained common areas invite leisurely strolls and friendly encounters with neighbors, fostering a true sense of community. Nearby parks offer green spaces for picnics, sports, and outdoor activities, making it easy to enjoy the beauty of nature right at your doorstep. Conveniently located, this home provides easy access to shopping, dining, and essential public services, ensuring that everything you need is just a short drive away. With an attached garage and ample driveway space, parking is never a concern. This property is more than just a house; it's a place to create lasting memories. Experience the warmth and community spirit of Cloppers Mill West, where your dream home awaits. Don't miss the opportunity to make this inviting residence your own!
Features & Amenities
Interior
-
Total Bedrooms
5
-
Bathrooms
3
-
1/2 Bathrooms
1
-
Above Grade Finished Area
2560.0
-
Basement YN
YES
-
Cooling YN
YES
-
Cooling
Central Air, Electric
-
Fireplace YN
YES
-
Heating YN
YES
-
Heating
Natural Gas, Central
-
Pet friendly
Yes
Exterior
-
Garage
Yes
-
Garage spaces
2
-
Construction Materials
Brick Veneer, Vinyl Siding
-
Parking
Garage Door Opener, Garage, Driveway, Inside Entrance, Attached
-
Patio and Porch Features
Deck, Patio
-
Pool
Yes
-
Pool Features
Community
-
Waterfront YN
NO
Area & Lot
-
Lot Size(acres)
0.16
-
Lot Size(square feet)
6,936
-
Property Type
Residential
-
Property Sub Type
Single Family Residence
-
Architectural Style
Colonial
Price
-
Sales Price
$850,000
-
Tax Amount
$7,617
-
Sq. Footage
2,560
-
Price/SqFt
$332
HOA
-
Association
YES
-
Association Fee
$78
-
Association Fee Frequency
Monthly
-
Association Fee Includes
N/A
School District
-
Elementary School
GREAT SENECA CREEK
-
Middle School
KINGSVIEW
-
High School
NORTHWEST
Property Features
-
New Construction
NO
-
Association Amenities
Clubhouse, Tennis Court(s), Playground
-
Foundation Details
Concrete Perimeter
-
Senior Community YN
NO
-
Sewer
Public Sewer
-
Tax Lot
43
-
Water Source
Public
Schedule a Showing
Showing scheduled successfully.
Mortgage calculator
Estimate your monthly mortgage payment, including the principal and interest, property taxes, and HOA. Adjust the values to generate a more accurate rate.
Your payment
Principal and Interest:
$
Property taxes:
$
HOA fees:
$
Total loan payment:
$
Total interest amount:
$
Location
County
MONTGOMERY
Elementary School
GREAT SENECA CREEK
Middle School
KINGSVIEW
High School
NORTHWEST
Listing Courtesy of Patricia Karta, Compass
RealHub Information is provided exclusively for consumers' personal, non-commercial use, and it may not be used for any purpose other than to identify prospective properties consumers may be interested in purchasing. All information deemed reliable but not guaranteed and should be independently verified. All properties are subject to prior sale, change or withdrawal. RealHub website owner shall not be responsible for any typographical errors, misinformation, misprints and shall be held totally harmless.

Salesperson, Realtor
Phoebe Shilling
Call Phoebe today to schedule a private showing.

* Listings on this website come from the FMLS IDX Compilation and may be held by brokerage firms other than the owner of this website. The listing brokerage is identified in any listing details. Information is deemed reliable but is not guaranteed. If you believe any FMLS listing contains material that infringes your copyrighted work please click here to review our DMCA policy and learn how to submit a takedown request.© 2024 FMLS.
Related Properties

GERMANTOWN
12104 SONGBIRD LANE
4 Beds
2 Baths
1,432 Sq.Ft.
$724,900
MLS#: MDMC2251876

GERMANTOWN
12106 SONGBIRD LANE
4 Beds
2 Baths
1,432 Sq.Ft.
$704,900
MLS#: MDMC2251816

GERMANTOWN
13900 FALCONCREST ROAD
5 Beds
3 Baths
4,726 Sq.Ft.
$998,000
MLS#: MDMC2254482

GERMANTOWN
13656 SPINNING WHEEL DRIVE
4 Beds
3 Baths
3,392 Sq.Ft.
$718,000
MLS#: MDMC2247982

GERMANTOWN
13814 CROWNSGATE WAY
4 Beds
2 Baths
4,016 Sq.Ft.
$850,000
MLS#: MDMC2247926

GERMANTOWN
21116 HICKORY FOREST WAY
5 Beds
4 Baths
4,154 Sq.Ft.
$869,900
MLS#: MDMC2252194
GERMANTOWN
2 SENECA FOREST COURT
4 Beds
4 Baths
4,351 Sq.Ft.
$899,000
MLS#: MDMC2243302

GERMANTOWN
20432 GREENFIELD ROAD
6 Beds
4 Baths
3,028 Sq.Ft.
$825,000
MLS#: MDMC2251488

GERMANTOWN
21117 TALL CEDAR
4 Beds
3 Baths
3,671 Sq.Ft.
$769,000
MLS#: MDMC2253822

GERMANTOWN
11424 NEELSVILLE CHURCH ROAD
4 Beds
3 Baths
3,039 Sq.Ft.
$769,000
MLS#: MDMC2249156
.png)