


Property
Beds
4
Full Baths
2
1/2 Baths
1
Year Built
1999
Sq.Footage
1,464
Freshly Renovated, Packed with Upgrades, and Your Very Own Backyard Oasis! Welcome to 19A Poplar Grove Avenue in Aberdeen, where modern updates, classic charm, and incredible outdoor living come together! Situated on a private, fully fenced half-acre corner lot, this 4-bedroom, 2.5-bath home has been beautifully refreshed in 2026 and is ready for its next chapter! Step inside to discover a bright, open main level featuring brand-new luxury vinyl plank flooring and a completely renovated kitchen that's sure to impress! Crisp white shaker cabinetry, gorgeous quartz countertops, and stainless steel appliances create a fresh, timeless look, while the open layout makes entertaining and everyday living a breeze. Upstairs, you'll find four bedrooms with fresh carpeting, while the finished lower level offers even more room to spread out! Whether you're looking for a cozy movie night, game room, home office, or additional entertaining space, there's plenty of flexibility to make this home your own. But wait until you see the backyard! Your own private retreat awaits, featuring an in-ground saltwater pool surrounded by beautiful concrete decking freshly poured in 2024! The spacious, fully fenced half-acre corner lot offers plenty of room to relax, entertain, and enjoy the outdoors. Summer gatherings just got a serious upgrade! And the improvements don't stop there! Enjoy peace of mind with an HVAC system that's only two years old, a roof approximately 10 years old, a connected whole-house generator, and leased solar panels offering the potential for reduced energy costs. An attached one-car garage adds everyday convenience. Beautifully renovated, loaded with practical upgrades, and complete with a backyard you'll never want to leave! 19A Poplar Grove Avenue is ready to welcome you home. Schedule your private showing and see it for yourself!
Open Houses
Open house times are shown in the property’s local time.
Features & Amenities
Interior
-
Total Bedrooms
4
-
Bathrooms
2
-
1/2 Bathrooms
1
-
Above Grade Finished Area
1128.0
-
Basement YN
YES
-
Cooling YN
YES
-
Cooling
Central Air, Electric
-
Fireplace YN
YES
-
Heating YN
YES
-
Heating
Natural Gas, Central
-
Pet friendly
N/A
Exterior
-
Garage
Yes
-
Garage spaces
1
-
Construction Materials
Vinyl Siding
-
Parking
Garage, Attached
-
Pool
Yes
-
Pool Features
Salt Water, Private
-
Waterfront YN
NO
Area & Lot
-
Lot Size(acres)
0.48
-
Lot Size(square feet)
21,032
-
Property Type
Residential
-
Property Sub Type
Single Family Residence
-
Architectural Style
Colonial
Price
-
Sales Price
$449,900
-
Tax Amount
$3,220
-
Sq. Footage
1,464
-
Price/SqFt
$307
HOA
-
Association
YES
-
Association Fee
$520
-
Association Fee Frequency
Annually
-
Association Fee Includes
N/A
-
Total Monthly Fees
true
School District
-
Elementary School
N/A
-
Middle School
N/A
-
High School
N/A
Property Features
-
New Construction
NO
-
Foundation Details
Block
-
Senior Community YN
NO
-
Sewer
Public Sewer
-
Tax Lot
22
-
Water Source
Public
Schedule a Showing
Showing scheduled successfully.
Mortgage calculator
Estimate your monthly mortgage payment, including the principal and interest, property taxes, and HOA. Adjust the values to generate a more accurate rate.
Your payment
Principal and Interest:
$
Property taxes:
$
HOA fees:
$
Total loan payment:
$
Total interest amount:
$
Location
County
HARFORD
Elementary School
Middle School
High School
Listing Courtesy of Danielle Waldera, Keller Williams Gateway LLC
RealHub Information is provided exclusively for consumers' personal, non-commercial use, and it may not be used for any purpose other than to identify prospective properties consumers may be interested in purchasing. All information deemed reliable but not guaranteed and should be independently verified. All properties are subject to prior sale, change or withdrawal. RealHub website owner shall not be responsible for any typographical errors, misinformation, misprints and shall be held totally harmless.

Salesperson, Realtor
Phoebe Shilling
Call Phoebe today to schedule a private showing.

* Listings on this website come from the FMLS IDX Compilation and may be held by brokerage firms other than the owner of this website. The listing brokerage is identified in any listing details. Information is deemed reliable but is not guaranteed. If you believe any FMLS listing contains material that infringes your copyrighted work please review our DMCA policy and learn how to submit a takedown request.© 2024 FMLS.
Related Properties

ABERDEEN
4408 KERRY COURT
5 Beds
4 Baths
3,693 Sq.Ft.
$499,900
MLS#: MDHR2060142

ABERDEEN
74 SMITH AVENUE
3 Beds
1 Baths
1,109 Sq.Ft.
$384,333
MLS#: MDHR2060406

ABERDEEN
223 ST JUSTIN DRIVE
4 Beds
2 Baths
2,308 Sq.Ft.
$425,000
MLS#: MDHR2058214
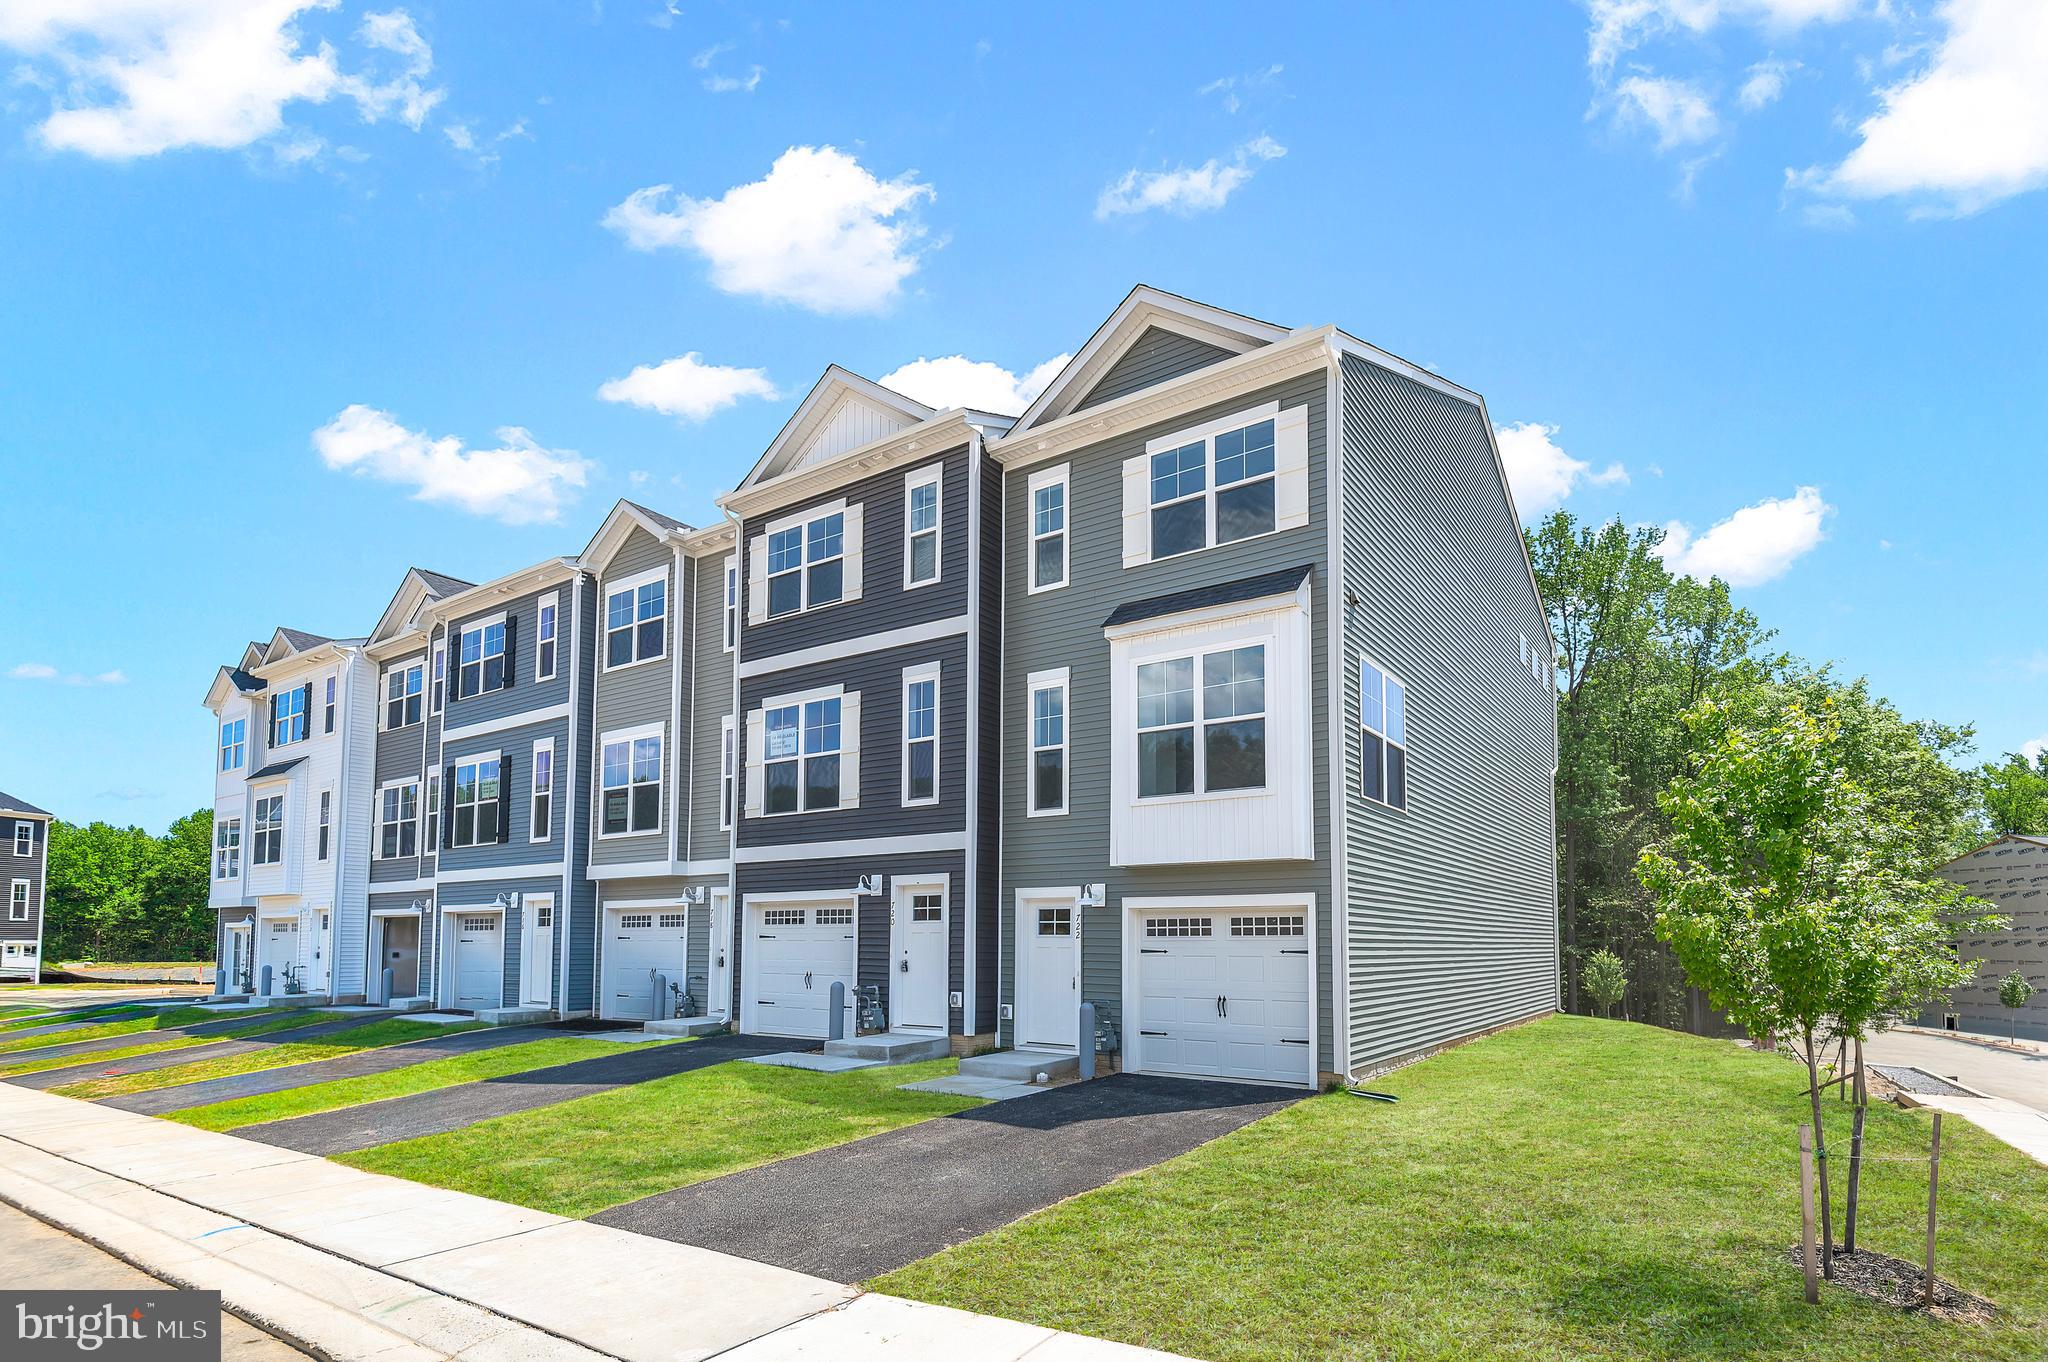
ABERDEEN
722 BUR OAK COURT
3 Beds
3 Baths
1,942 Sq.Ft.
$418,152
MLS#: MDHR2057712

ABERDEEN
754 BUR OAK COURT
4 Beds
3 Baths
2,192 Sq.Ft.
$414,935
MLS#: MDHR2059606

ABERDEEN
622 BENTGRASS DRIVE
4 Beds
2 Baths
2,404 Sq.Ft.
$489,900
MLS#: MDHR2060122

ABERDEEN
3641 STELLA DRIVE
3 Beds
2 Baths
2,290 Sq.Ft.
$475,000
MLS#: MDHR2060296

ABERDEEN
945 SWILKEN BRIDGE ROAD
3 Beds
3 Baths
2,903 Sq.Ft.
$499,990
MLS#: MDHR2059886

ABERDEEN
568 WINDSONG DRIVE
5 Beds
2 Baths
4,548 Sq.Ft.
$474,900
MLS#: MDHR2060252
