

Features & Amenities

Interior

  • Other Interior Features

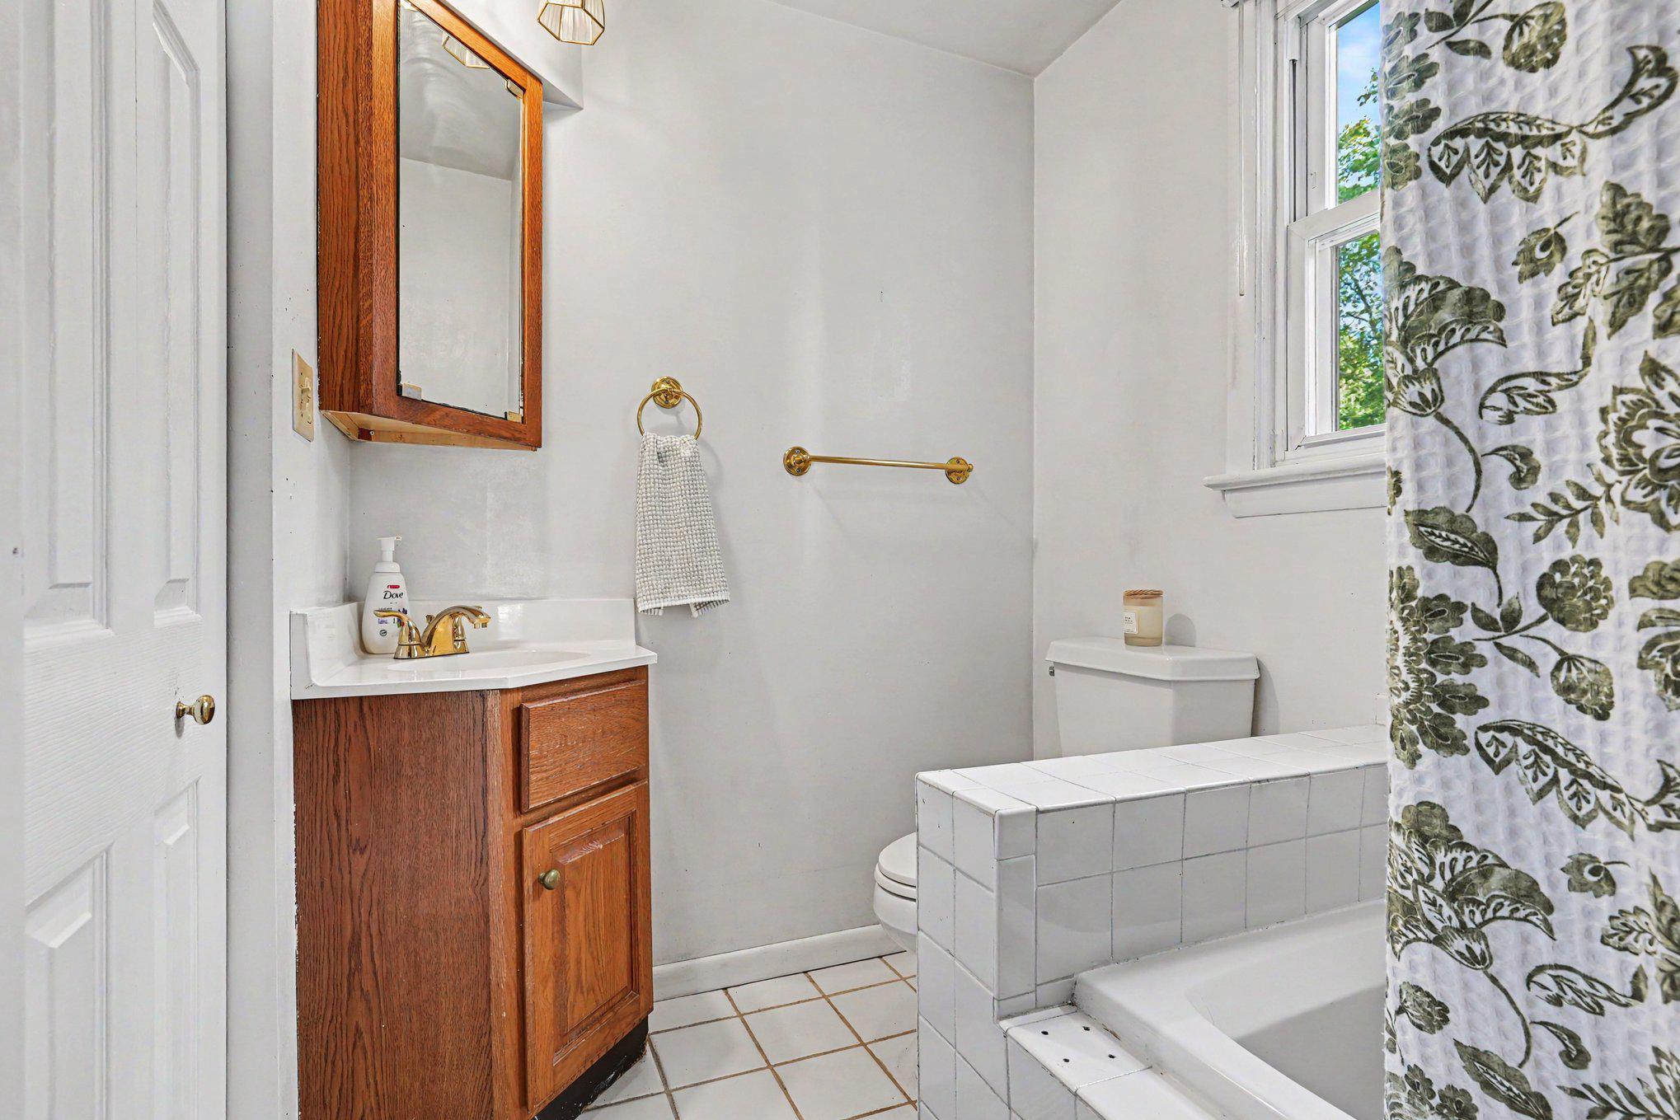
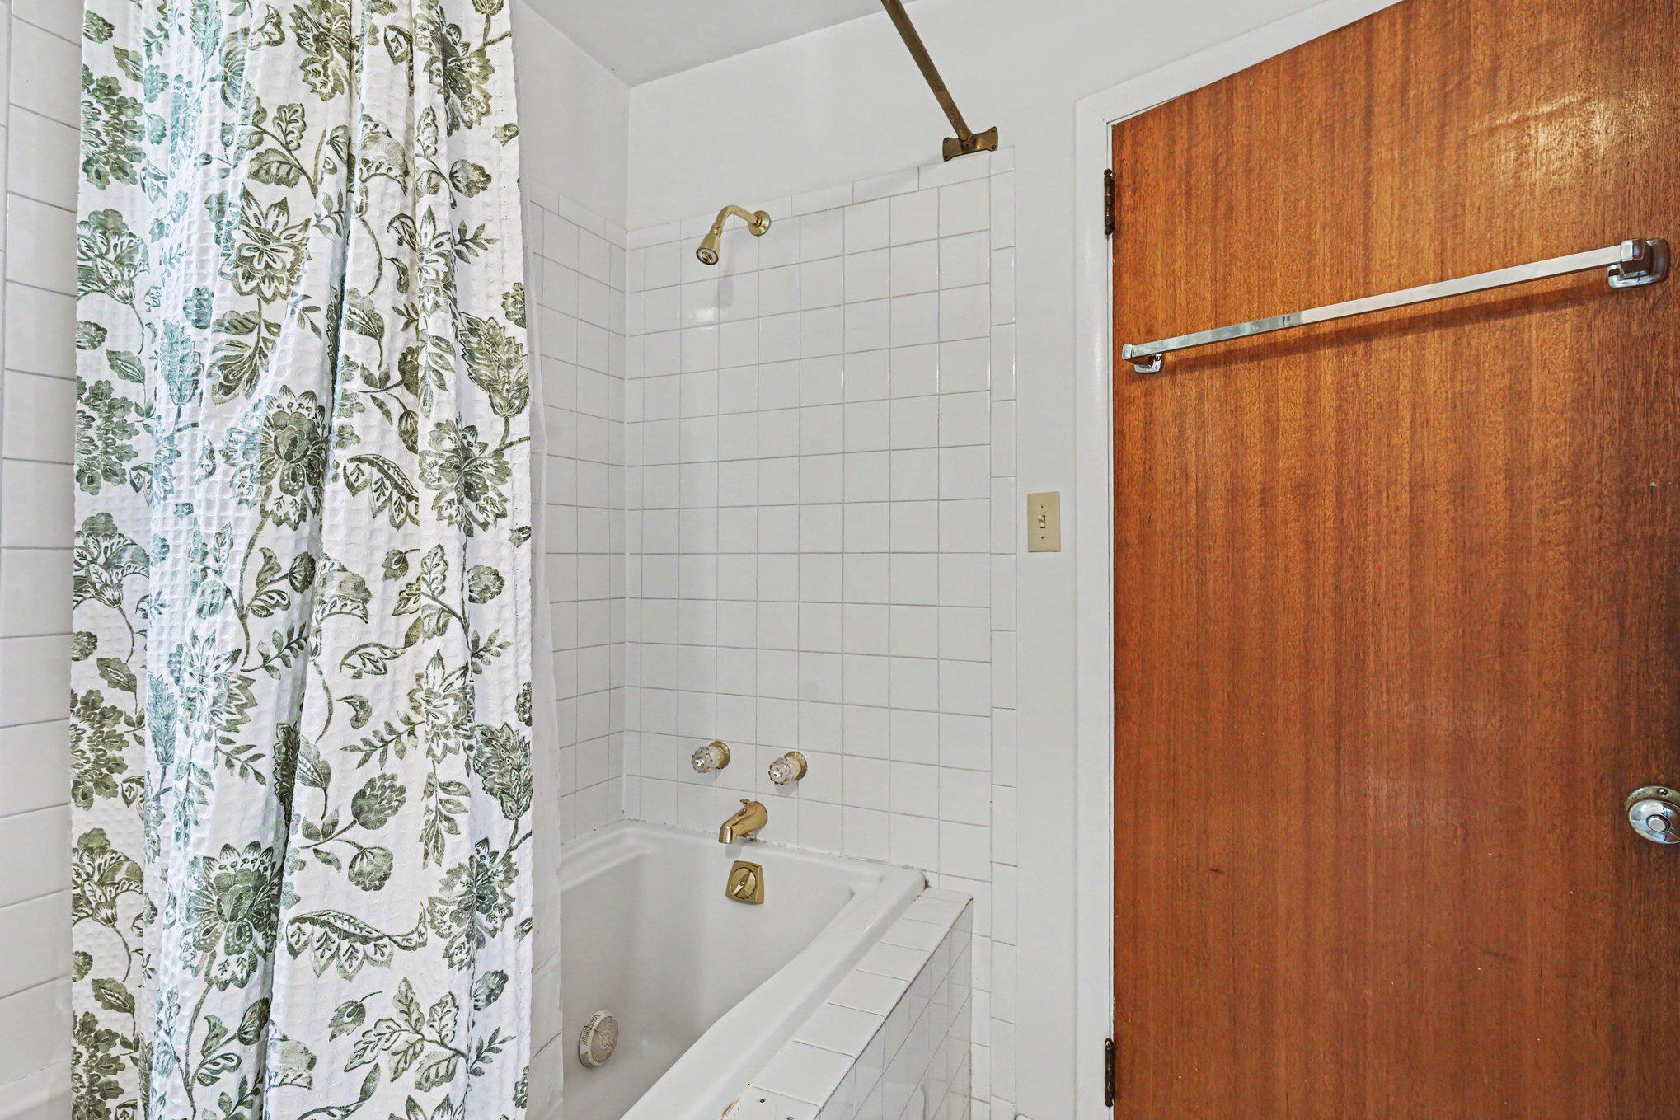
    Ceiling Fan(s), Pantry, Open Floorplan, Soaking Tub

  • Total Bedrooms

    4

  • Bathrooms

    2

  • Above Grade Finished Area

    1848.0

  • Basement YN

    NO

  • Cooling YN

    YES

  • Cooling

    Central Air, Ceiling Fan(s), Electric

  • Fireplace YN

    YES

  • Heating YN

    YES

  • Heating

    Exhaust Fan, Electric, Baseboard

  • Main Level Bedrooms

    1

  • Pet friendly

    N/A

Exterior

  • Garage

    Yes

  • Garage spaces

    2

  • Construction Materials

    Vinyl Siding

  • Other Exterior Features

    Awning(s), Other

  • Parking

    Garage Door Opener, Garage, Driveway, Detached

  • Patio and Porch Features

    Deck

  • Pool

    No

  • Waterfront YN

    YES

  • View

    Water, River

Area & Lot

  • Lot Features

    Front Yard, Other, Back Yard, Waterfront

  • Lot Size(acres)

    0.32

  • Lot Size(square feet)

    13,939

  • Property Type

    Residential

  • Property Sub Type

    Single Family Residence

  • Architectural Style

    Cape Cod

Price

  • Sales Price

    $725,000

  • Tax Amount

    $4,488

  • Sq. Footage

    1,848

  • Price/SqFt

    $392

HOA

  • Association

    No

School District

  • Elementary School

    N/A

  • Middle School

    N/A

  • High School

    N/A

Property Features

  • New Construction

    NO

  • Accessibility Features

    Grip-Accessible Features

  • Association Amenities

    Boat Slip

  • Senior Community YN

    NO

  • Sewer

    Public Sewer

  • Tax Lot

    37

  • Water Source

    Shared Well

Schedule a Showing

Showing scheduled successfully.

<
>
IN PERSON
VIA CHAT

What is 3 + 4 ?


Change time

Mortgage calculator

Estimate your monthly mortgage payment, including the principal and interest, property taxes, and HOA. Adjust the values to generate a more accurate rate.

Your payment

Principal and Interest:

$

Property taxes:

$

HOA fees:

$

Total loan payment:

$

Total interest amount:

$

Location

County

HARFORD

Elementary School

Middle School

High School

Listing Courtesy of Kimberly D. Parsons, American Premier Realty, LLC

RealHub Information is provided exclusively for consumers' personal, non-commercial use, and it may not be used for any purpose other than to identify prospective properties consumers may be interested in purchasing. All information deemed reliable but not guaranteed and should be independently verified. All properties are subject to prior sale, change or withdrawal. RealHub website owner shall not be responsible for any typographical errors, misinformation, misprints and shall be held totally harmless.

Agent Phoebe Shilling

AGENT

Phoebe Shilling

Call Phoebe today to schedule a private showing.


* Listings on this website come from the FMLS IDX Compilation and may be held by brokerage firms other than the owner of this website. The listing brokerage is identified in any listing details. Information is deemed reliable but is not guaranteed. If you believe any FMLS listing contains material that infringes your copyrighted work please click here to review our DMCA policy and learn how to submit a takedown request.© 2024 FMLS.
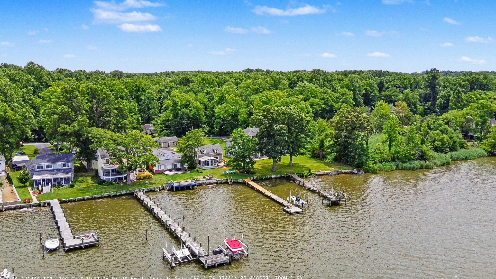
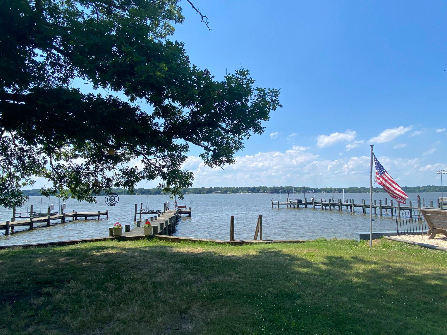
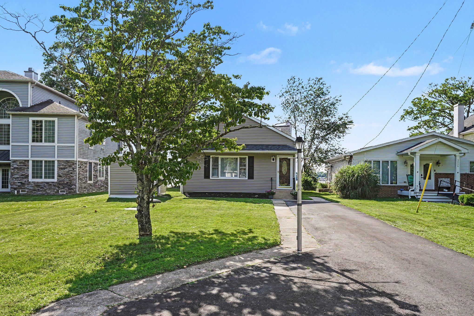
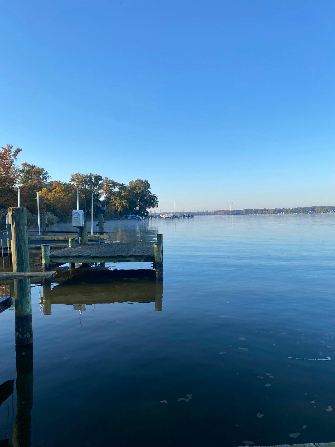
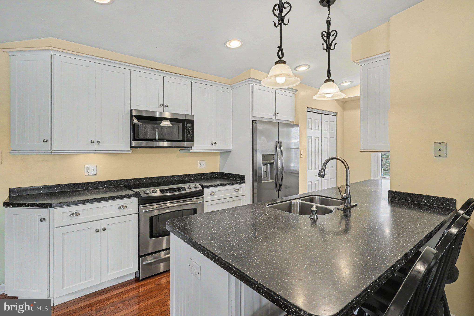
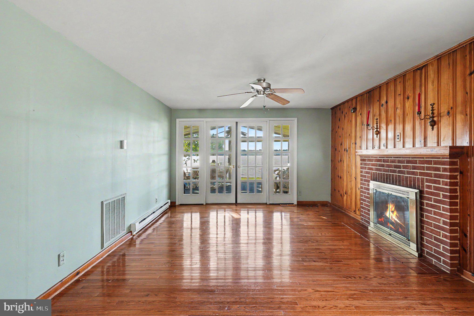
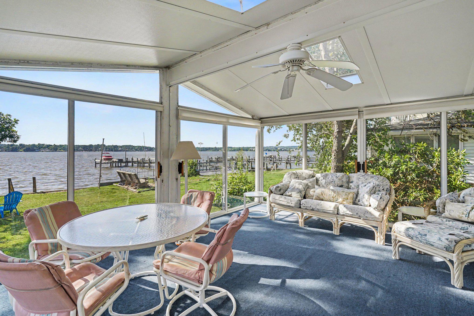
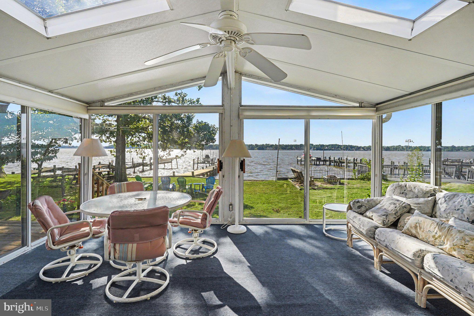
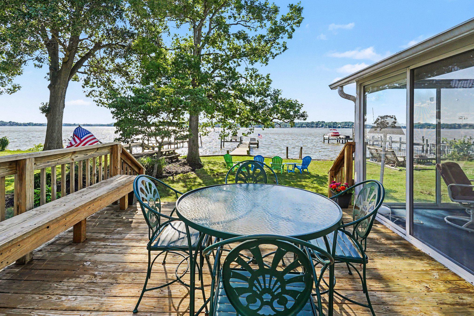
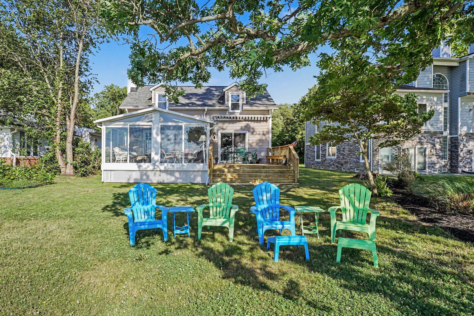
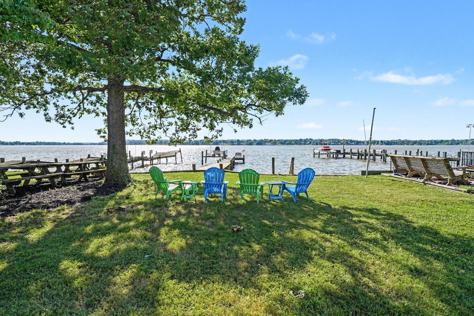
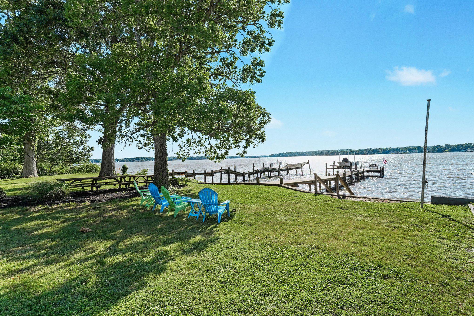
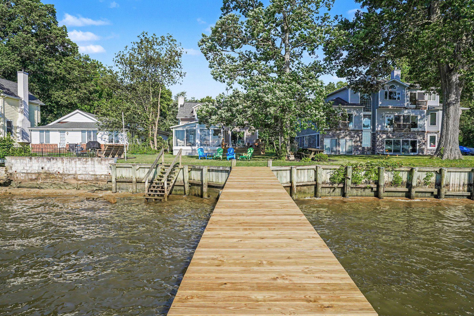
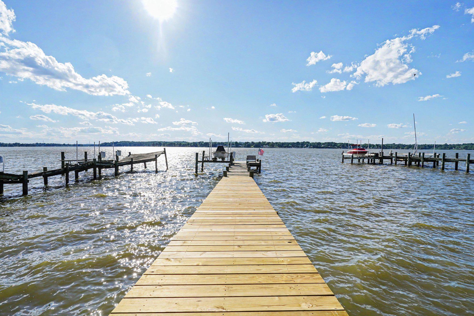
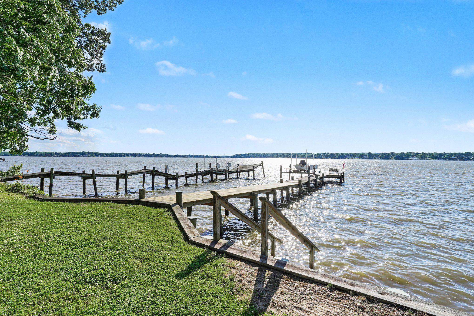
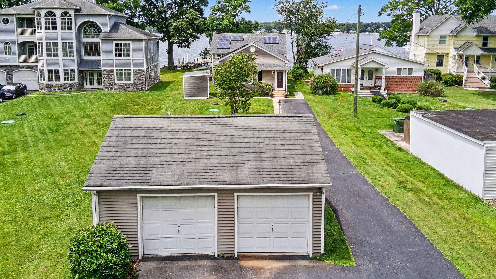
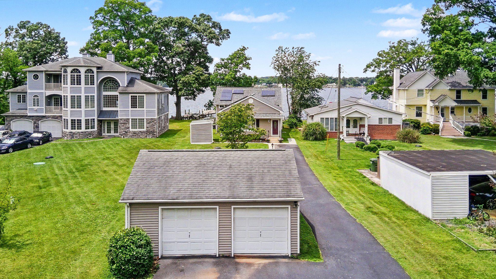
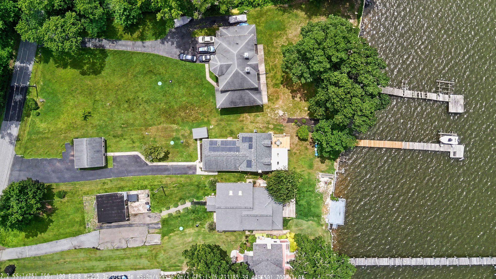
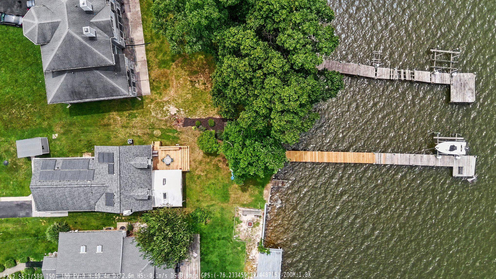
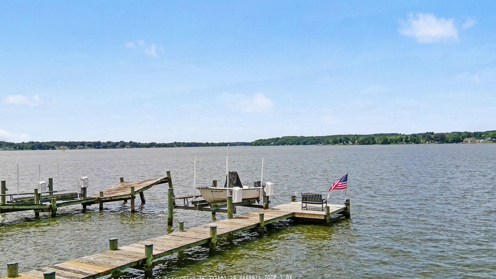
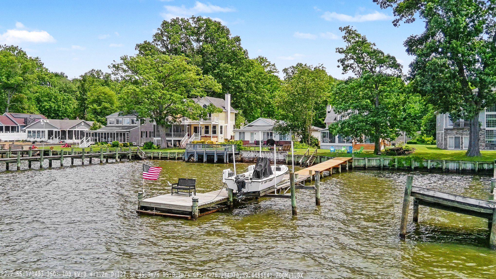
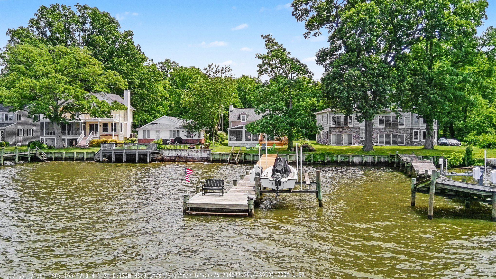
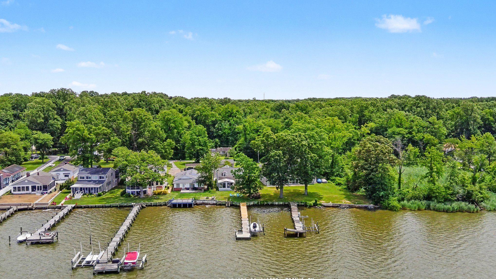
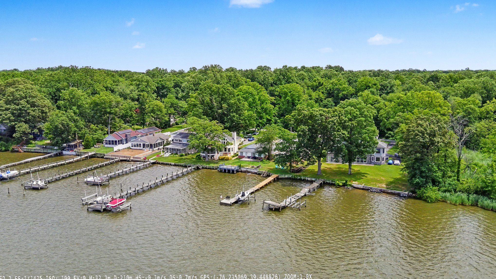
Wake up to panoramic views of the Bush River and spend your days enjoying everything waterfront living has to offer. Whether it's boating, kayaking, paddleboarding, jet skiing, swimming, or simply relaxing by the water, this property puts it all just steps from your back door. The private dock, with portions replaced in April 2026, accommodates larger boats and includes a boat lift, while the new bulkhead (2024) adds peace of mind. From here, you'll have easy access to the Chesapeake Bay and countless waterfront destinations.

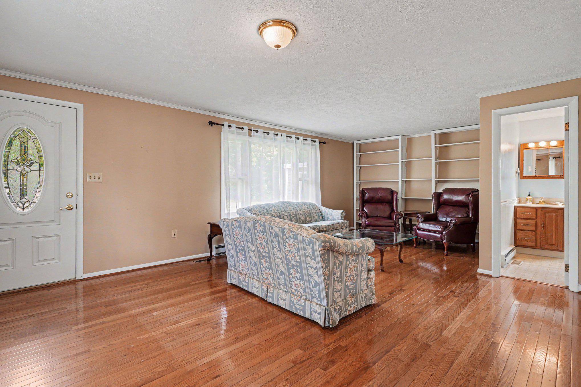
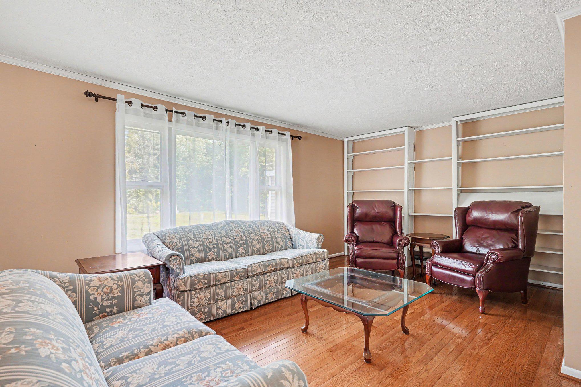
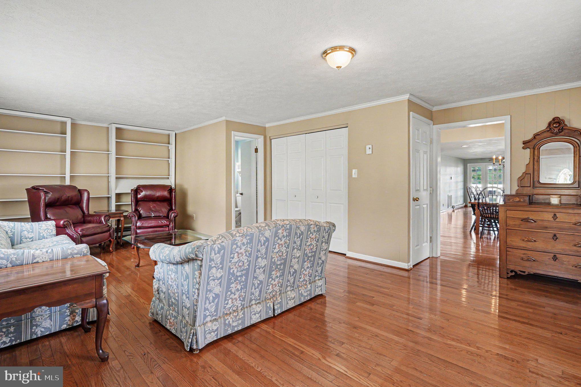
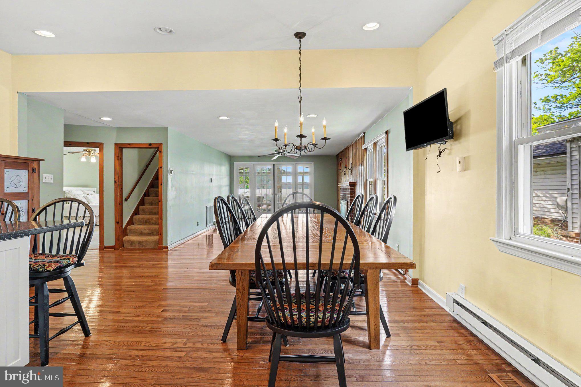
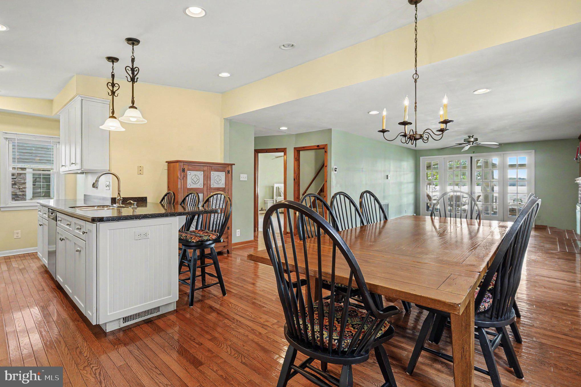
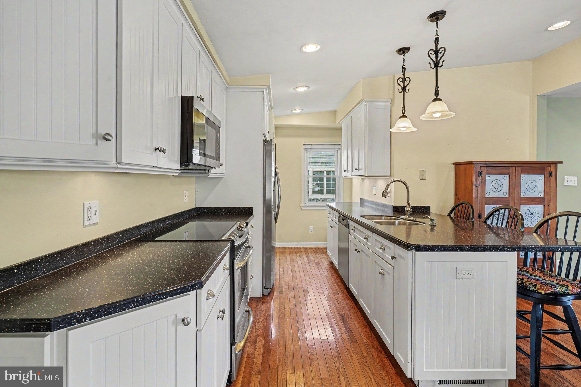
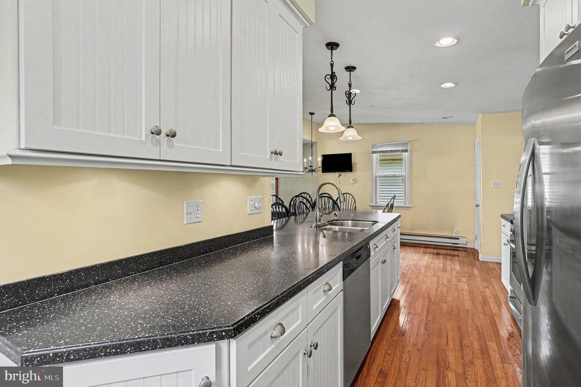
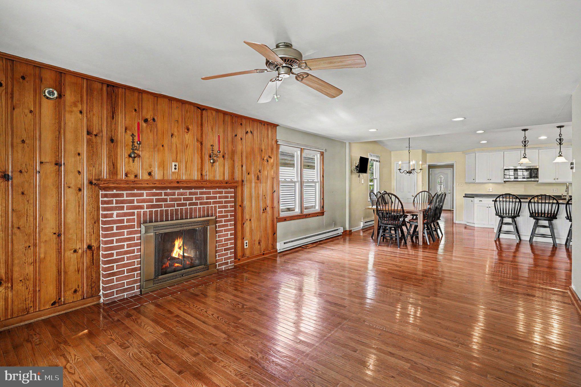
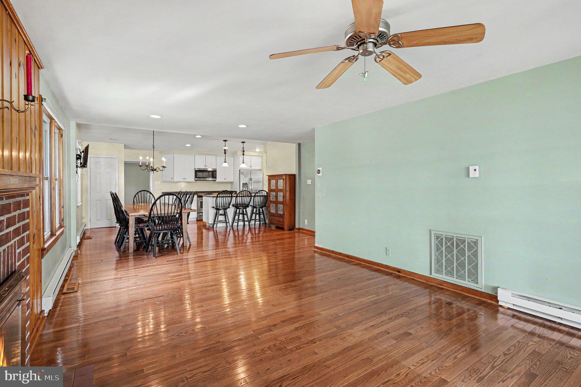
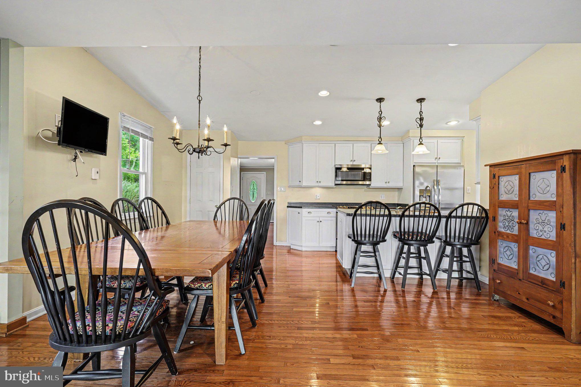
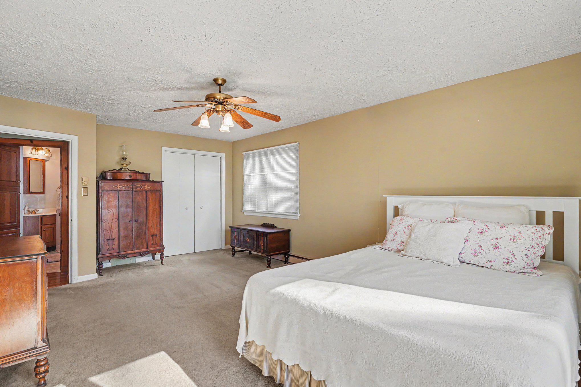
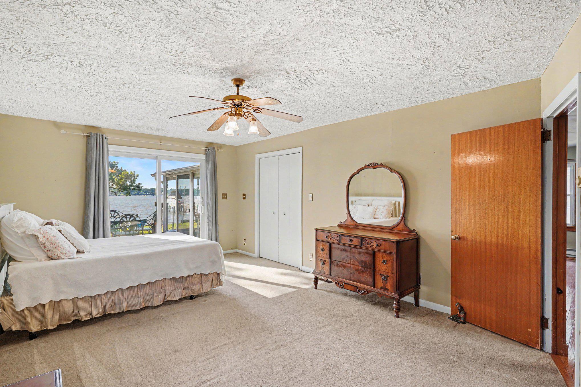
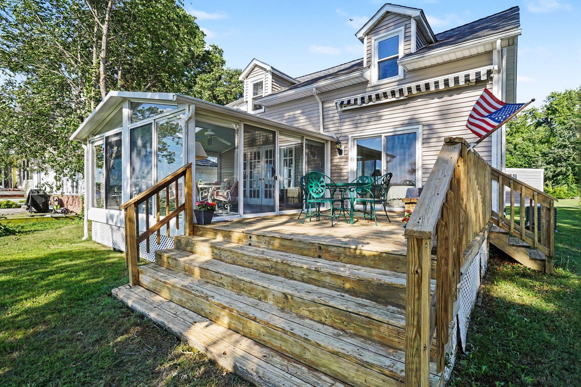
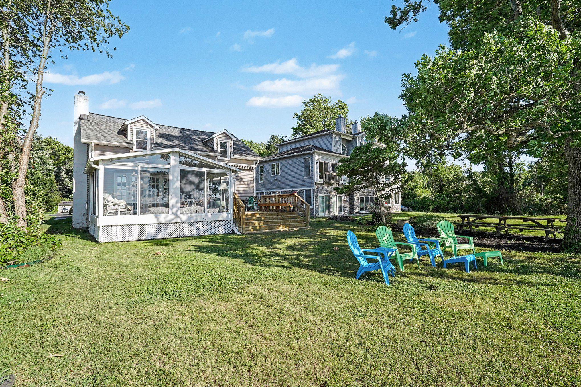
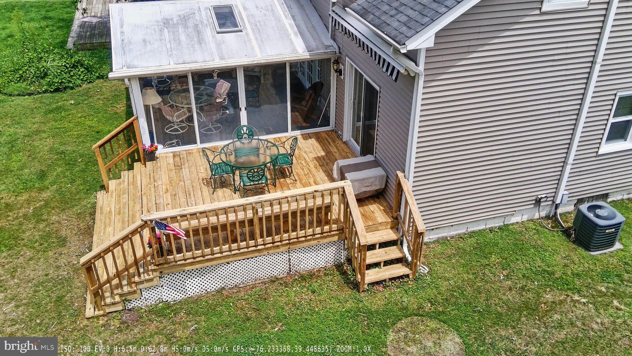
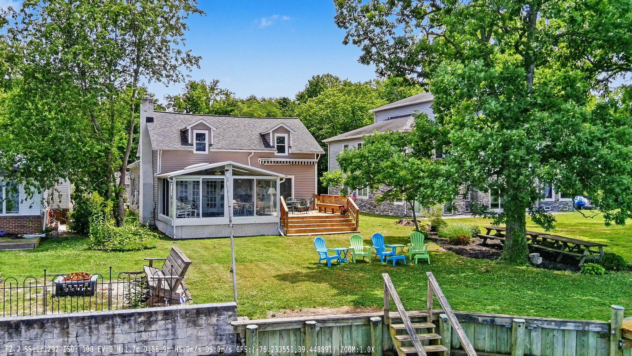
Inside, the open floor plan is designed for gathering, with hardwood floors, a gas fireplace, and water views that carry throughout the main living spaces. The sunroom is the perfect place to enjoy your morning coffee or unwind at the end of the day while overlooking the river. The primary bedroom opens directly onto the deck through sliding glass doors, creating an easy connection to the outdoors and offering beautiful water views to start and end each day.

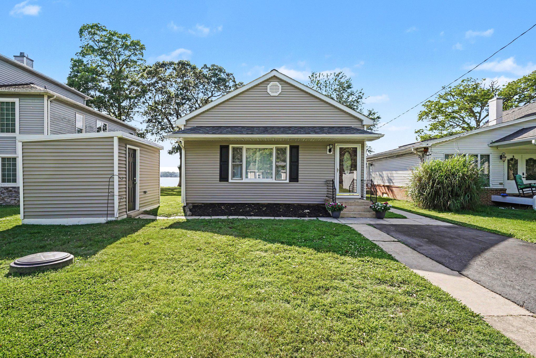
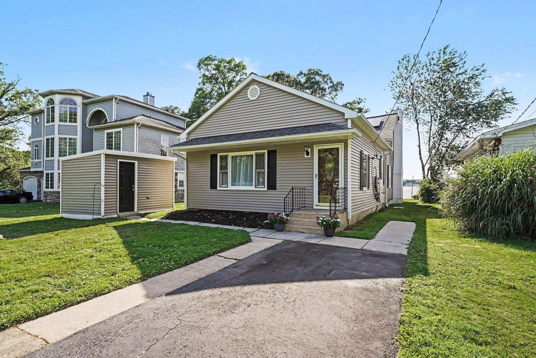
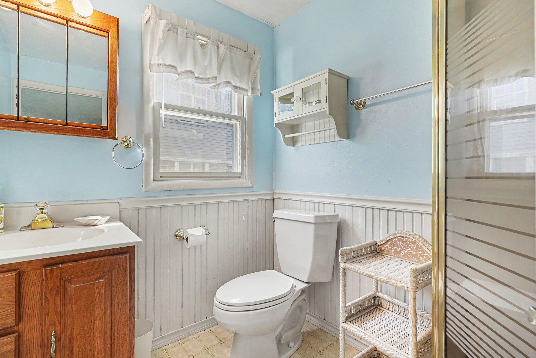
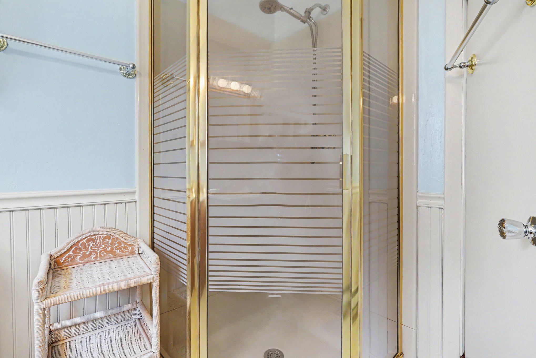
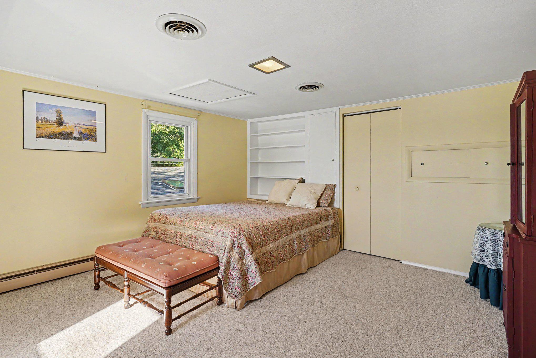
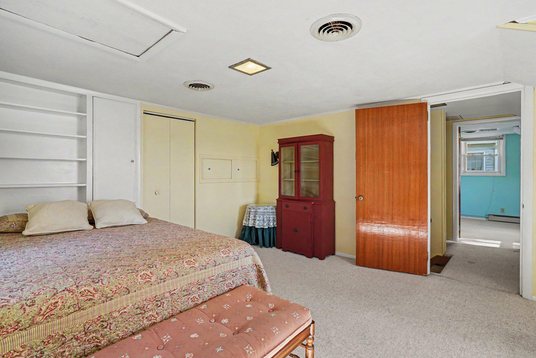
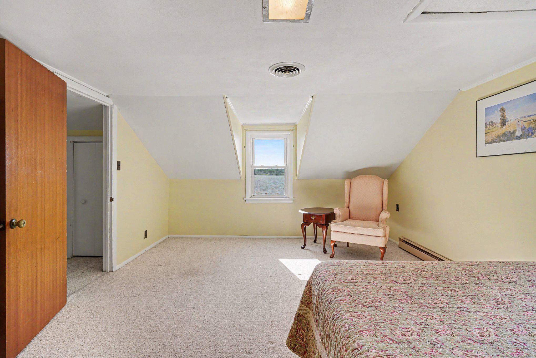
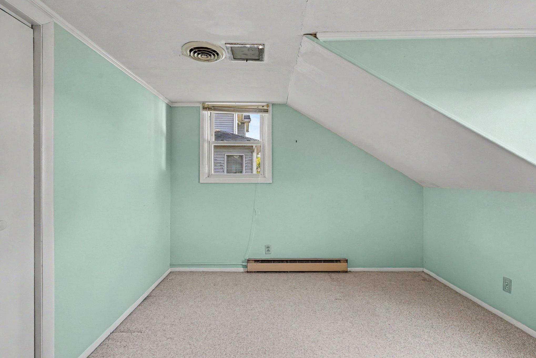
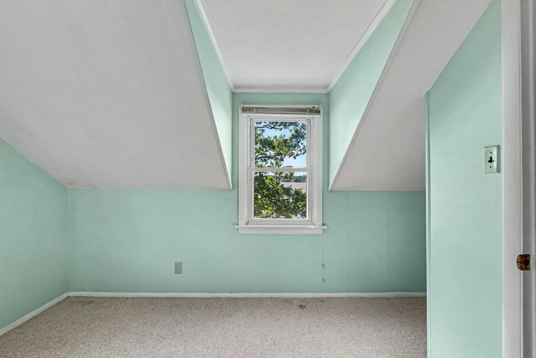
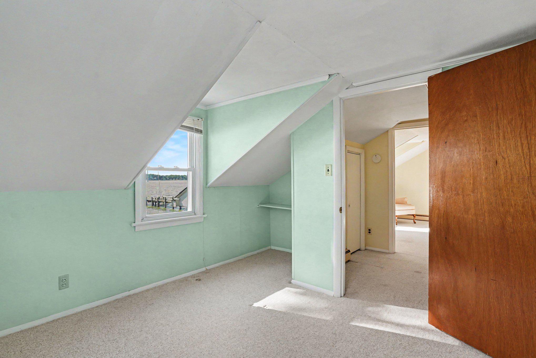
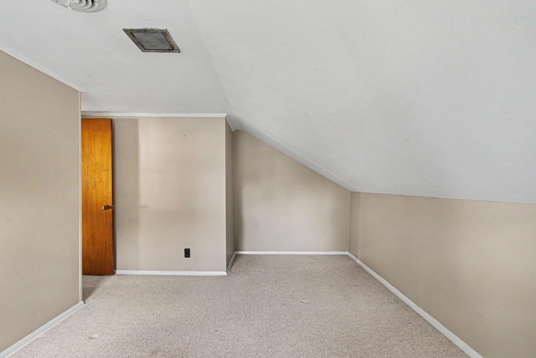
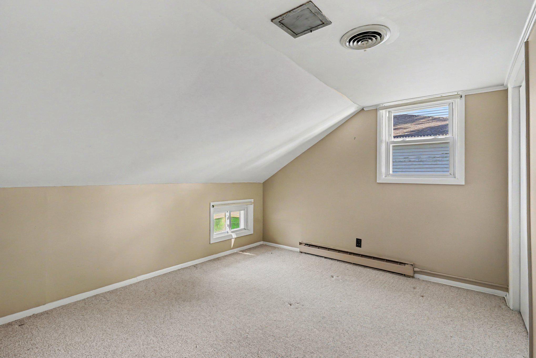
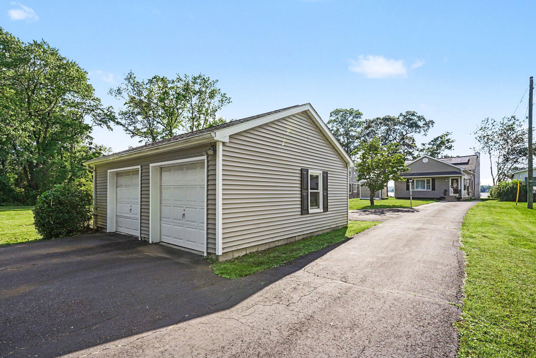
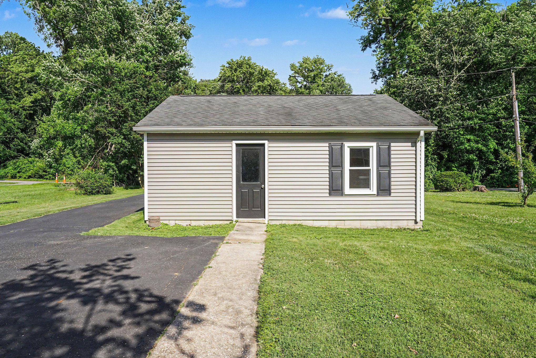
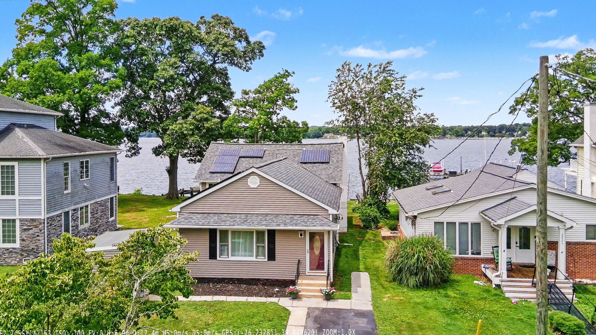
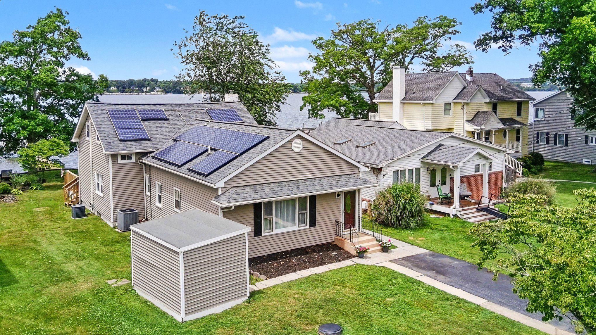
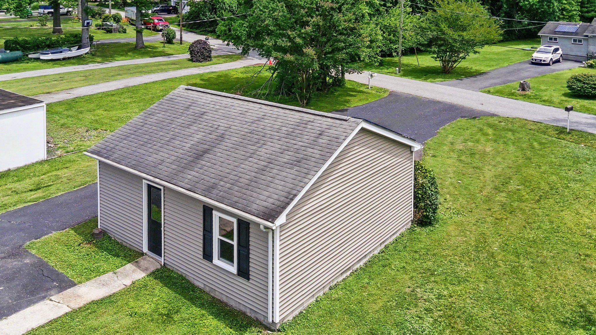
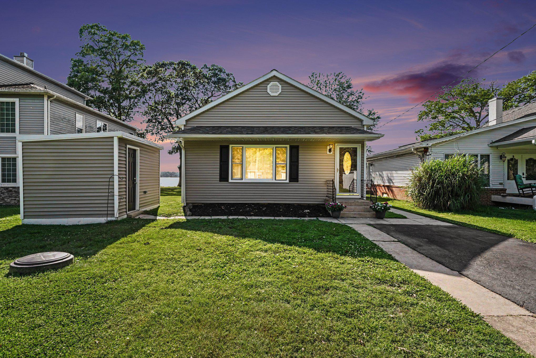
The home offers four bedrooms and two full baths, along with thoughtful updates that make ownership easier, including dual-zone heating and air, owned solar panels, and a new roof, gutters, and siding completed in 2020. A detached two-car garage provides additional parking and workspace, while the separate bath house offers extra storage for all your boating and outdoor gear. There's even a large attic storage area, easily accessed through the upstairs bedroom closet.

An added bonus is the voluntary HOA, giving owners the opportunity to participate in the community without mandatory association fees or restrictions.

If you're looking for a home where weekends revolve around life on the water instead of traffic to get there, this Bush River property delivers the lifestyle you've been waiting for.

2028 PARK BEACH DRIVE

Message successfully sent.

What would you like to know?

What is 3 + 4 ?

I agree to receive email communication and understand I can unsubscribe at any time.

I agree to be contacted by Charis Realty Group - Christine Issler, Broker via call, email, and text for real estate services. To opt out, you can reply 'stop' at any time or reply 'help' for assistance. You can also click the unsubscribe link in the emails. Message and data rates may apply. Message frequency may vary. Privacy Policy

Related Properties

Welcome to this beautiful, 5-year-old home located in the desirable Lennar BeechCreek community. Set in a quiet neighborhood, this spacious home offers 5 bedrooms, 2 full baths, and 2 half baths with an inviting open-concept layout designed for both everyday living and entertaining. The welcoming front porch leads into a bright main level featuring a dedicated office, spacious living areas, and a well-appointed kitchen with a large center island, adjoining morning room, and sunroom. The upper-level primary suite offers a tray ceiling and luxurious soaking tub, creating a relaxing retreat. The finished basement provides valuable additional living space, a 5th bedroom, and a convenient half bath, with walkout access.  The custom additions selected and invested in by the original owners during construction add exceptional value and versatility to the home. A 2-car garage provides convenient parking and additional storage. With its thoughtful upgrades, flexible living spaces, modern floor plan, and peaceful neighborhood setting, this move-in-ready home is a must-see!
#MDHR2059726

ABERDEEN

903 BENTGRASS DRIVE

5 Beds

2 Baths

3,414 Sq.Ft.

$599,990

MLS#: MDHR2059726

New on site 4 days ago
Introducing the spacious 325 Kendrick Drive—where space, style, and comfort come together! This impressive 5-bedroom, 2.5-bath home features a dramatic two-story foyer and a soaring two-story family room with a statement wall of windows and a cozy gas fireplace. The kitchen offers updated countertops, an area for an eat-in kitchen table, and a formal dining room. 

The main level also includes a formal living room for greeting guests, a separate home office, and a convenient powder room.
A dual staircase leads to the upper level, where the spacious primary suite features a vaulted ceiling, relaxing jetted soaking tub, walk-in closet, and sitting room. Generous bedroom sizes offer flexibility for many purposes and may accommodate king-size beds. 
The finished basement provides abundant storage along with additional space and sliding doors that walk out to a stamped concrete patio, perfect for outdoor entertaining. Two-zone heating and air conditioning provide efficient temperature control and year-round comfort. The 2-car garage with remote access offers convenient entry to the home in all weather conditions. Credit towards floors available. An ideal opportunity for buyers seeking plenty of space to live, work, and entertain!
#MDHR2059578

ABERDEEN

325 KENDRICK DRIVE

5 Beds

2 Baths

5,396 Sq.Ft.

$605,000

MLS#: MDHR2059578

Endless possibilities on the Bush River! This unique offering includes three parcels—a BUILDABLE WATERFRONT LOT with a private pier, a meticulously maintained turnkey rancher, and a wooded buffer for added privacy. 

BUILD YOUR DREAM HOME!  The buildable waterfront lot features an impressive 175' private pier with direct water access, two boat slips, a boat lift, electric, and water. Recent pier improvements include a new electrical box, updated wiring, and 30-amp service. The property hosts a large parking pad capable of accommodating a fifth-wheel RV plus a storage shed with electric.   Unparalleled waterfront views.

Situated directly across the street is 1915 Park Beach, offering a meticulously maintained 2 bedroom, 1 bath rancher with two detached garages. The inviting home has been thoughtfully updated with luxury vinyl flooring throughout, upgraded countertops, a stainless-steel refrigerator, and refreshed backsplash details in the kitchen and bathroom. Enjoy expansive water views from nearly every (Andersen) window and from your spacious screened-in porch designed for effortless indoor/outdoor living.  Spacious parking pad in the front of the home plus private rear access to the two car garage (24'x28') with heat and electric. Additional 1 car garage with electric.   Roof just three years young and hot water heater replaced in '22.  Privacy is provided by the bordering 10,000 SF lot of non-buildable land protected by the Harford County Land Trust.  Turnkey opportunity with excellent rental income potential.  

For those seeking the ultimate in waterfront living, this exceptional offering is a must see.  Bring your boat, bring your vision, and make your dream of waterfront living a reality!

Offer price includes 3 parcels, tax ID #:  02093987, 02093243, 02045133
#MDHR2058952

ABERDEEN

1915 PARK BEACH DRIVE

2 Beds

1 Baths

1,232 Sq.Ft.

$860,000

MLS#: MDHR2058952

Welcome to 4 Poplar Grove Avenue, where breathtaking waterfront views of the Bush River meet exceptional craftsmanship and modern luxury. This fully renovated ranch-style home has been thoughtfully redesigned from top to bottom, offering a seamless blend of timeless elegance and contemporary comfort. The striking exterior features a new roof, gutters, board-and-batten siding, energy-efficient windows, a Craftsman-style glass front door, and professionally refreshed landscaping. Inside, the open-concept main level was designed to showcase the home's spectacular river views from nearly every angle. An accordion-style bi-fold glass door opens to an expansive 1,000-square-foot composite deck, creating the perfect indoor-outdoor living experience for entertaining or simply enjoying the peaceful waterfront setting. The main level boasts hardwood flooring, recessed lighting, a cozy fireplace, two bedrooms, two full baths, and a sun-filled living and dining area. The stunning kitchen is equipped with shaker-style cabinetry, soft-close drawers, quartz countertops, designer tile backsplash, under-cabinet lighting, and premium KitchenAid stainless steel appliances. Retreat to the luxurious primary suite, where you'll wake each morning to tranquil water views. The suite features a custom walk-in closet and a spa-inspired en-suite bath complete with a beautifully tiled walk-in shower, glass enclosure, and designer finishes. The finished lower level offers a spacious family room with sliding glass doors leading to the backyard and uninterrupted river views. A third bedroom and full bath provide flexible space for guests, a home office, or fitness area. Additional highlights include a dedicated laundry room with new Electrolux washer and dryer, abundant storage space, a utility room, and an oversized two-car garage. Recent upgrades include a Bosch HVAC system, new interior and exterior doors, beautifully renovated bathrooms, fresh neutral paint throughout, and countless custom finishes that create an atmosphere of sophistication and serenity. Enjoy year-round wildlife, kayaking, paddle boarding, boating, and easy access to the Chesapeake Bay. Conveniently located near Aberdeen Proving Ground, Edgewood Proving Ground, Routes 40 and 7, I-95, and the MARC Train. Just minutes from downtown Havre de Grace, offering charming shops, restaurants, waterfront parks, arts, and entertainment. This is a rare opportunity to own a truly turnkey waterfront retreat with unparalleled Bush River views.
#MDHR2056696

ABERDEEN

4 POPLAR GROVE AVENUE

3 Beds

3 Baths

2,144 Sq.Ft.

$725,000

MLS#: MDHR2056696

Built in 2024 and showing like new, this 3-bedroom, 2.5-bath detached Colonial in Cornerstone at Gilbert Meadows offers a desirable main-level primary suite, gourmet kitchen, and flexible living space across three levels. Thoughtful finishes include plantation shutters throughout the main level, shadow box trim detail, a gas fireplace, and a finished and painted garage with an EV plug. The main level is designed for easy everyday living, with an open layout connecting the gourmet kitchen and dining area to the family room. The primary suite is conveniently located on this level and features a private en-suite bath, while a well-placed half bath completes the main floor. Upstairs, two additional bedrooms, a full bath, loft, and finished bonus room provide plenty of versatility for a home office, media room, play space, or additional lounge area. The loft also offers potential for conversion into a fourth bedroom. The full unfinished basement provides even more opportunity, featuring a designated storage area, a rough-in for a fourth bathroom, and a wide walkout leading directly to the backyard. Whether finished for additional living space or kept for storage and recreation, the lower level offers valuable flexibility for future needs. Conveniently located in Aberdeen near I-95, Route 40, Aberdeen Proving Ground, Ripken Stadium, shopping, dining, and everyday amenities, this move-in-ready home combines modern finishes, thoughtful functionality, and room to grow.
#MDHR2052796

ABERDEEN

703 CORNERSTONE LANE

3 Beds

2 Baths

2,420 Sq.Ft.

$584,000

MLS#: MDHR2052796
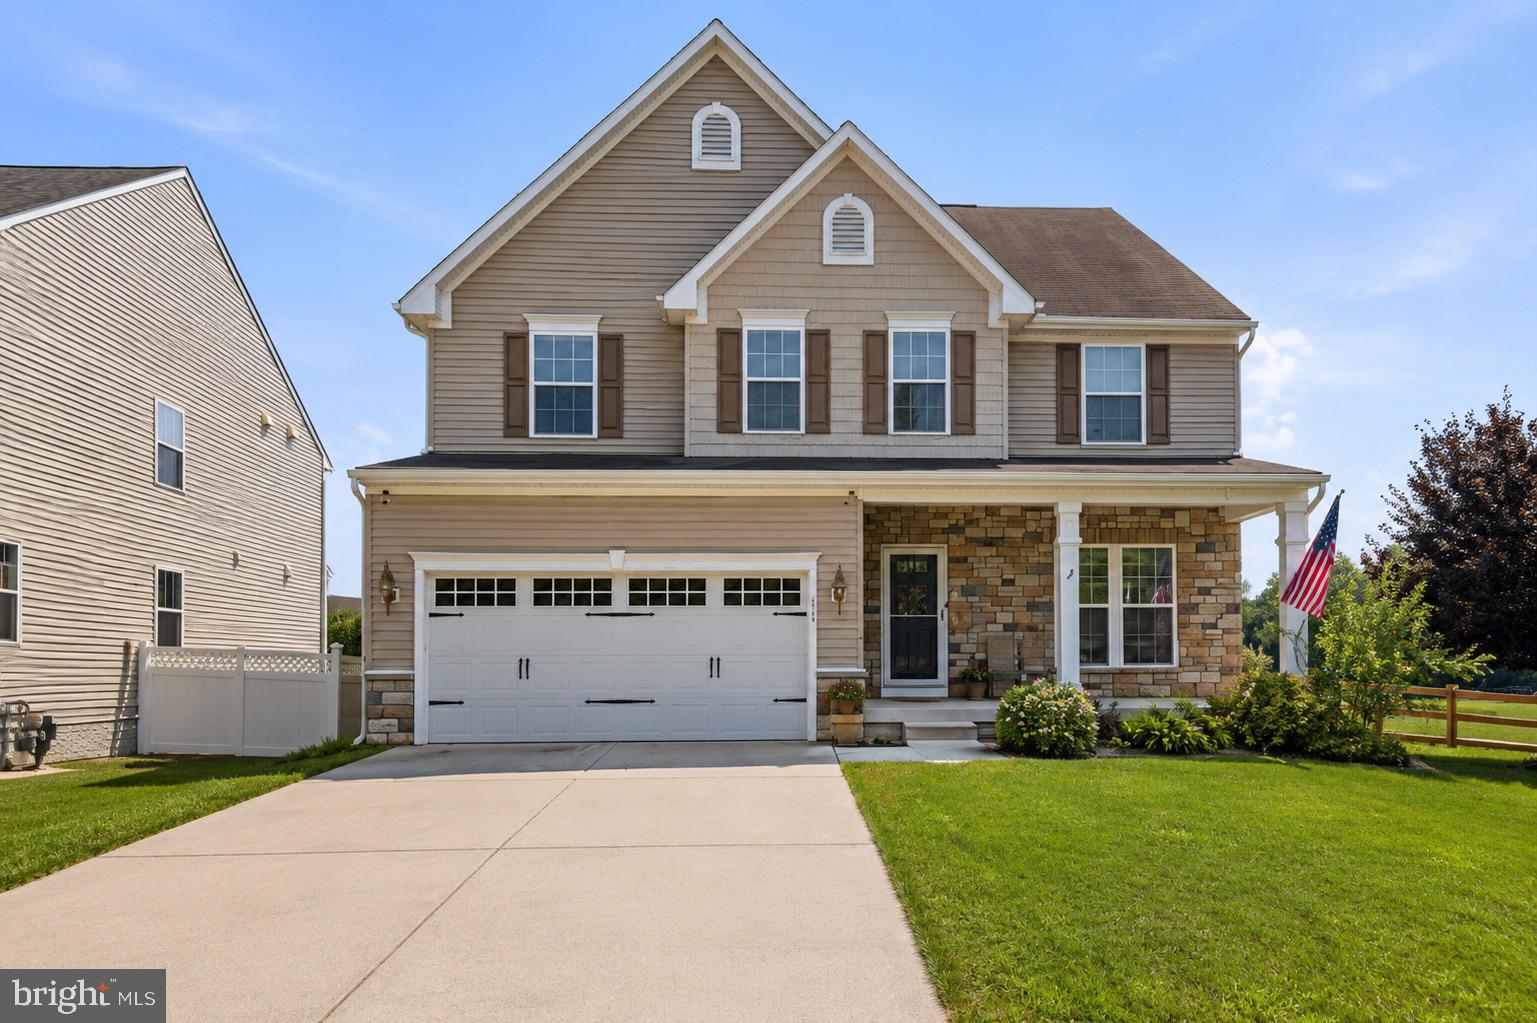
This 4-bedroom, 3.5-bath detached Colonial in Eagle’s Rest offers more than 3,200 finished square feet above grade, a finished lower level, and an impressive collection of recent upgrades. A new furnace and water heater were installed in 2026, along with a new refrigerator, dishwasher, sump pump, wood flooring, fresh interior paint, and a new wood privacy fence. An owned solar energy system and whole-house three-stage water filtration system with a bypass option add valuable efficiency and everyday functionality. Inside, the spacious three-level layout offers hardwood flooring throughout the kitchen, living room, and dining room. The kitchen features granite countertops, stainless steel appliances, slide-out cabinet drawers, a built-in spice rack, dedicated dish and pan storage, and a walk-in pantry with built-in shelving. A gas fireplace anchors the family room, while built-in surround-sound speakers enhance the living room and extend outdoors to the patio. All four bedrooms and two full baths are located upstairs, including a generous primary suite with built-in speakers in both the bedroom and en-suite shower. The finished lower level expands the home with flexible space for recreation, work, hobbies, or guests, along with a third full bath. Outdoor spaces include a composite deck, covered front porch, newly fenced 0.26-acre lot, established producing garden beds, grapevines, and hop vines. A heated front-entry 2-car attached garage and additional off-street parking provide practical convenience. Finished with stone and vinyl siding and presented in excellent condition, this well-equipped home offers space, thoughtful improvements, and features designed for comfortable everyday living.
#MDHR2057652

ABERDEEN

3601 BERTRAM DRIVE

4 Beds

3 Baths

4,046 Sq.Ft.

$599,900

MLS#: MDHR2057652

 - property

Send a message

Message successfully sent.

Your message

What is 3 + 4 ?

Reason for contacting?

I agree to receive email communication and understand I can unsubscribe at any time.

I agree to be contacted by Charis Realty Group - Christine Issler, Broker via call, email, and text for real estate services. To opt out, you can reply 'stop' at any time or reply 'help' for assistance. You can also click the unsubscribe link in the emails. Message and data rates may apply. Message frequency may vary. Privacy Policy

Sign Out

Virtual Assistant

Would you like to take the next step with this property? We can help you schedule a showing or virtual tour, or send you more details.

Yes, I would like more information.

Thank You for Your Reply, One of Our Agents will contact you as soon as possible

No, maybe later.

Thank you, you can always contact me via email, phone number or through the contact form.

Realhub AI

Lucy - Your AI-Powered Realtor

Update Your Temporary Password

Personalize your search

Enter your email and we'll notify you immediately when new listings match what you're looking for.

or enter email address

Already have an account ? Login here

Continue your home search

I agree to receive communications and understand I can unsubscribe at any time.

I agree to be contacted by Charis Realty Group - Christine Issler, Broker via call, email, and text for real estate services. To opt out, you can reply 'stop' at any time or reply 'help' for assistance. You can also click the unsubscribe link in the emails. Message and data rates may apply. Message frequency may vary. Privacy Policy

Already have an account ? Login here

We use cookies

We use cookies primarily for analytics to enhance your experience. By accepting, you agree to our use of these cookies. You can manage your preferences or learn more about our cookies policy.