
Property
Beds
3
Full Baths
1
1/2 Baths
None
Year Built
1941
Sq.Footage
840
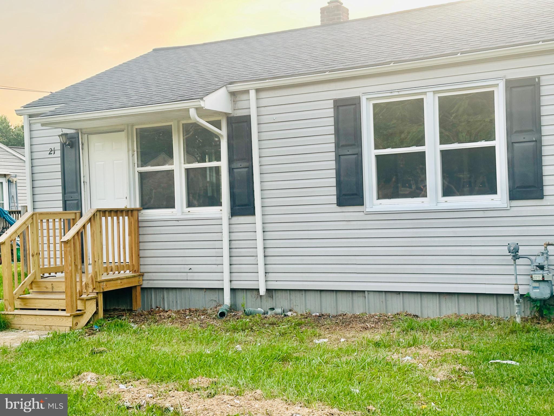
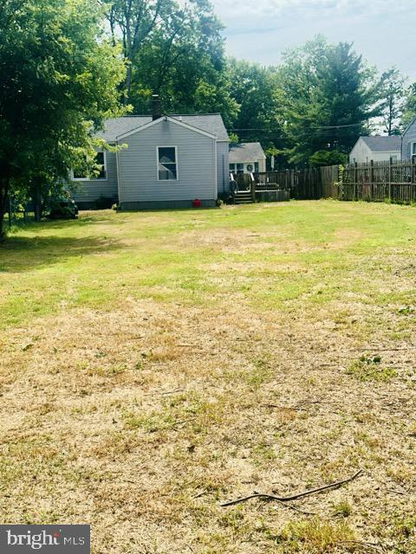
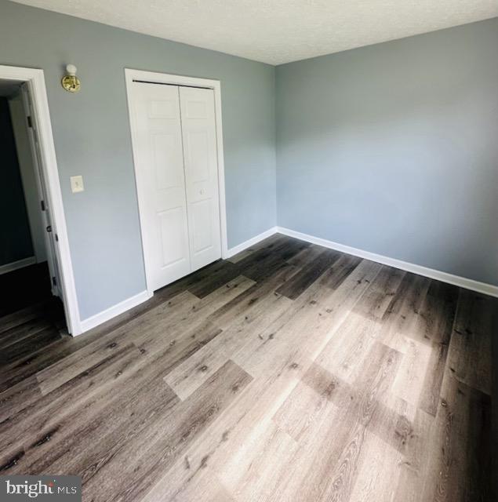
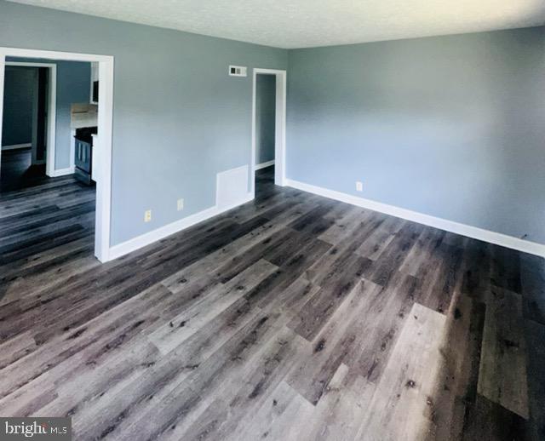
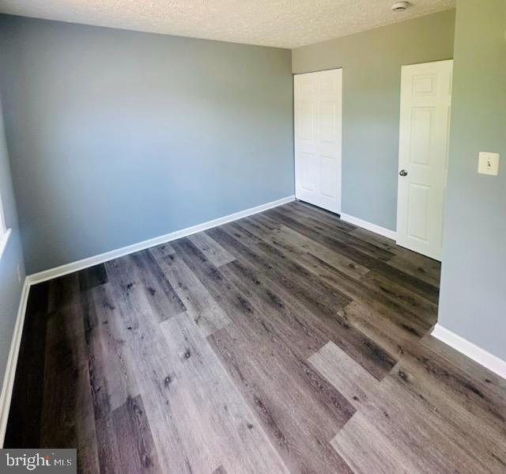
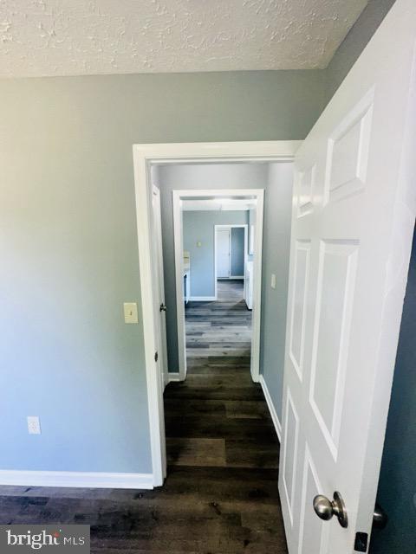
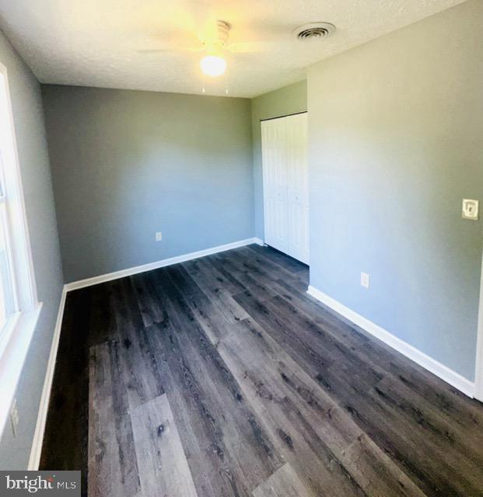
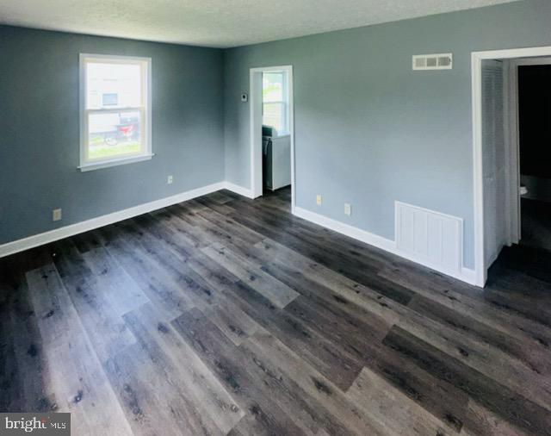
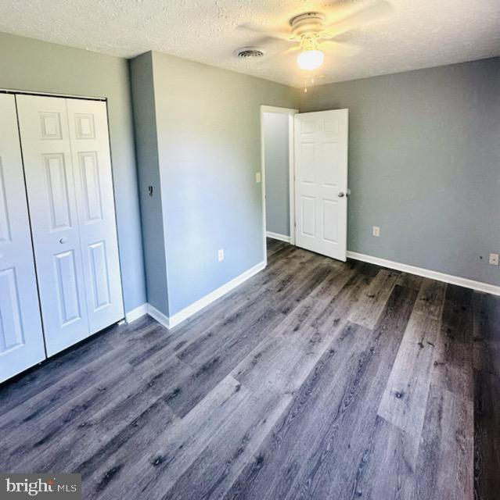
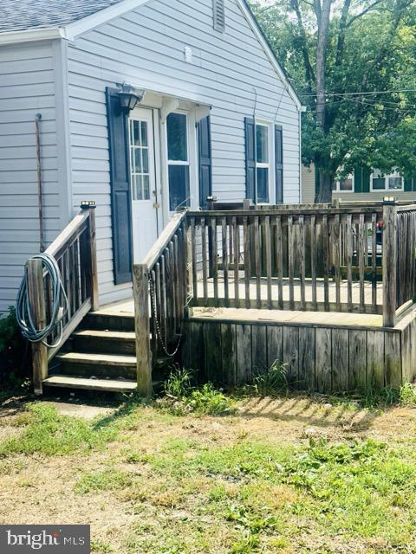
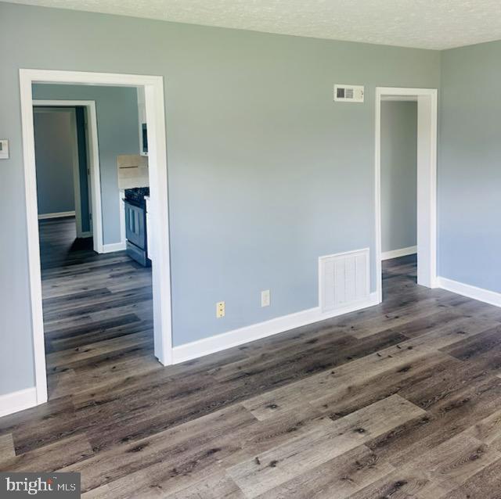
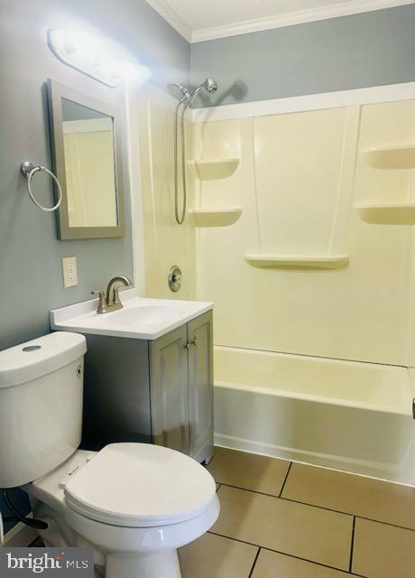
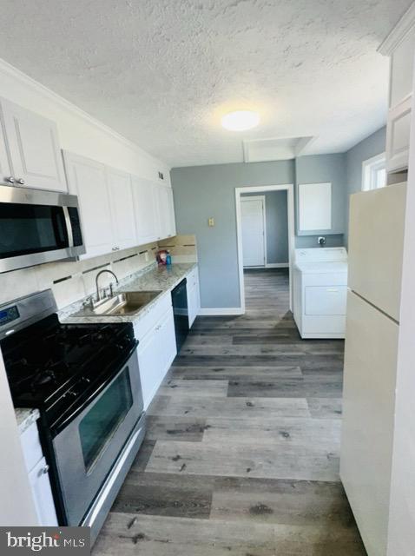
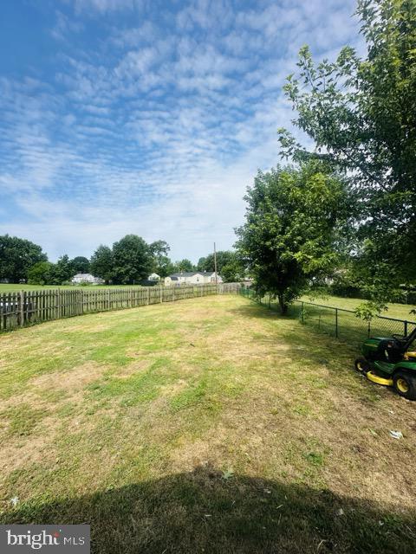
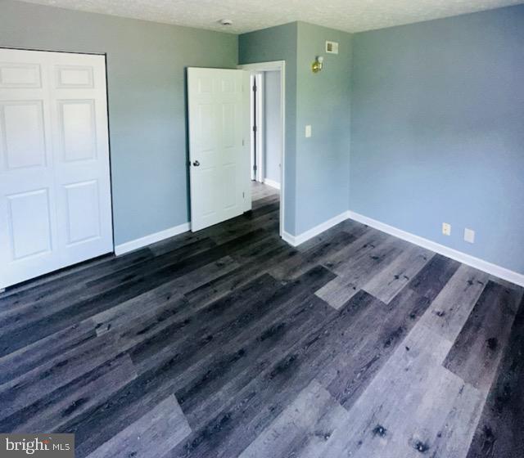
Discover the charm of this beautifully renovated rancher style home in the Swan Meadows community. With a major renovation completed in 2026, this residence seamlessly blends modern convenience with classic appeal. Spanning 840 square feet, this home features three spacious bedrooms and a well-appointed full bathroom, perfect for comfortable living. Step inside to find an inviting interior that boasts an attic for additional storage and a bathroom equipped with a tub shower, ideal for relaxation after a long day. The heart of the home is the kitchen, outfitted with essential appliances including a refrigerator, oven, cooktop, microwave, dishwasher, and washer dryer, making meal prep and laundry a breeze. Enjoy outdoor living on the expansive deck, perfect for entertaining or simply soaking up the sun in your fenced in large backyard. The vinyl siding not only enhances curb appeal but also ensures low maintenance, allowing you to spend more time enjoying your new home. Parking is convenient with on-street options available, and the peaceful surroundings of Swan Meadows provide a serene backdrop for your lifestyle. For first time buyers, last time buyers or investors, take advantage of all the updates, inside floors, bathroom, kitchen and roof.
Features & Amenities
Interior
-
Total Bedrooms
3
-
Bathrooms
1
-
Above Grade Finished Area
840.0
-
Basement YN
NO
-
Cooling YN
YES
-
Cooling
Central Air, Electric
-
Heating YN
YES
-
Heating
Electric, Forced Air
-
Main Level Bedrooms
3
-
Pet friendly
N/A
Exterior
-
Garage
No
-
Construction Materials
Vinyl Siding
-
Parking
On Street
-
Patio and Porch Features
Deck
-
Pool
No
-
Waterfront YN
NO
Area & Lot
-
Lot Size(acres)
0.5
-
Lot Size(square feet)
21,780
-
Property Type
Residential
-
Property Sub Type
Townhouse
-
Architectural Style
Ranch/Rambler
Price
-
Sales Price
$190,000
-
Tax Amount
$1,743
-
Sq. Footage
840
-
Price/SqFt
$226
HOA
-
Association
No
School District
-
Elementary School
HALLS CROSS ROADS
-
Middle School
ABERDEEN
-
High School
ABERDEEN
Property Features
-
New Construction
NO
-
Foundation Details
Slab
-
Senior Community YN
NO
-
Sewer
Public Sewer
-
Tax Lot
71
-
Water Source
Public
Schedule a Showing
Showing scheduled successfully.
Mortgage calculator
Estimate your monthly mortgage payment, including the principal and interest, property taxes, and HOA. Adjust the values to generate a more accurate rate.
Your payment
Principal and Interest:
$
Property taxes:
$
HOA fees:
$
Total loan payment:
$
Total interest amount:
$
Location
County
HARFORD
Elementary School
HALLS CROSS ROADS
Middle School
ABERDEEN
High School
ABERDEEN
Listing Courtesy of Curtis M. Washington , ExecuHome Realty
RealHub Information is provided exclusively for consumers' personal, non-commercial use, and it may not be used for any purpose other than to identify prospective properties consumers may be interested in purchasing. All information deemed reliable but not guaranteed and should be independently verified. All properties are subject to prior sale, change or withdrawal. RealHub website owner shall not be responsible for any typographical errors, misinformation, misprints and shall be held totally harmless.

AGENT
Phoebe Shilling
Call Phoebe today to schedule a private showing.

* Listings on this website come from the FMLS IDX Compilation and may be held by brokerage firms other than the owner of this website. The listing brokerage is identified in any listing details. Information is deemed reliable but is not guaranteed. If you believe any FMLS listing contains material that infringes your copyrighted work please click here to review our DMCA policy and learn how to submit a takedown request.© 2024 FMLS.
Related Properties
ABERDEEN
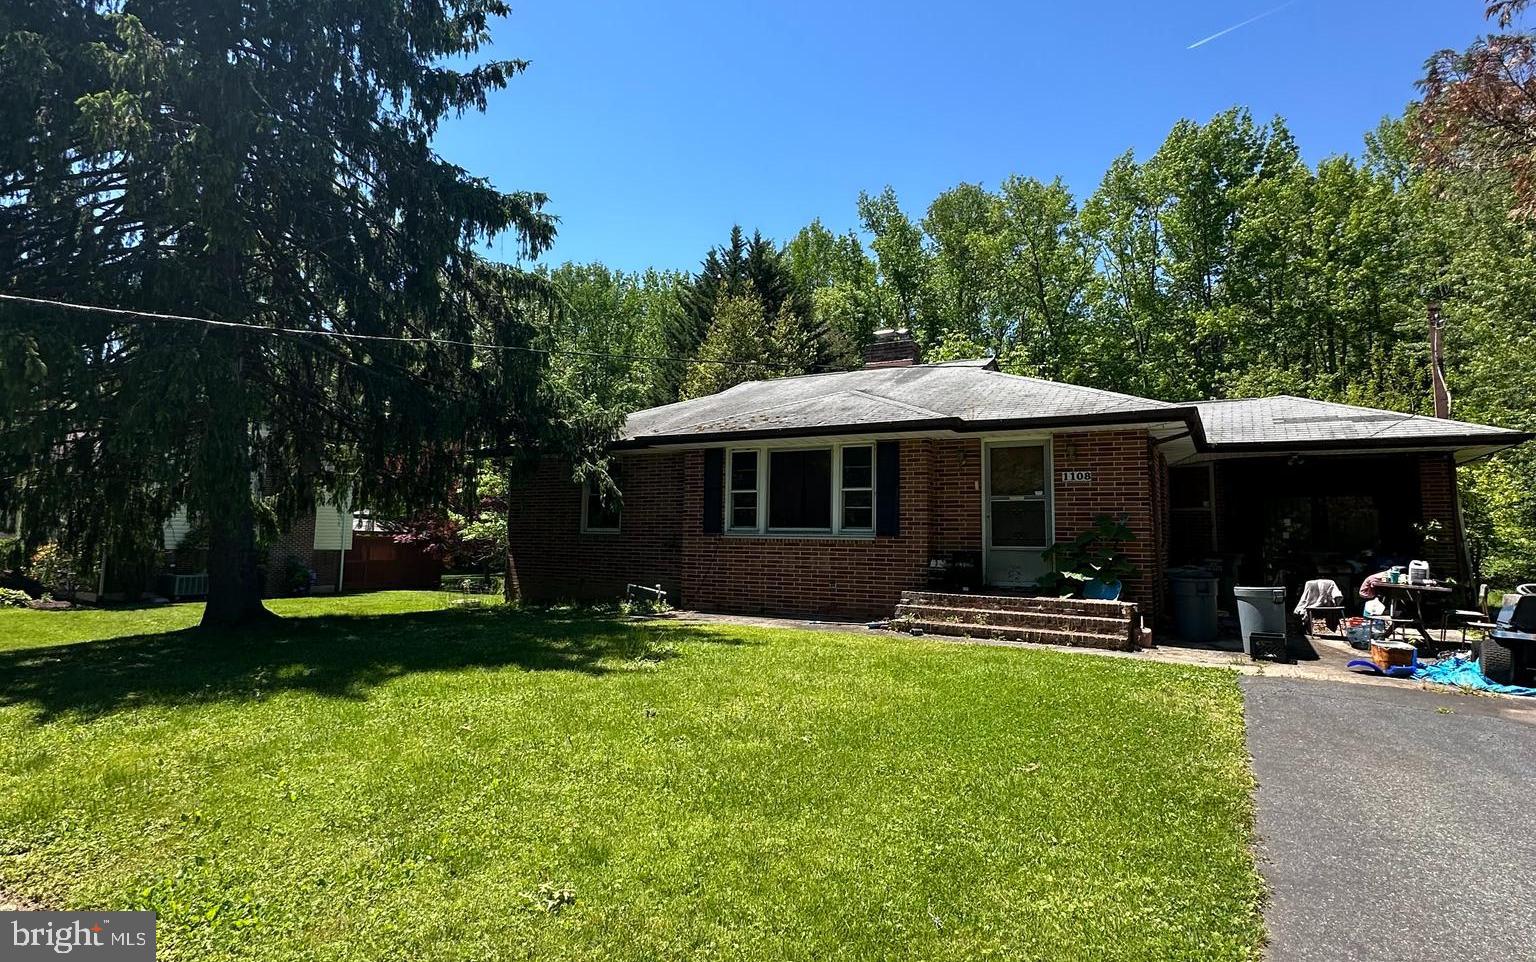
1108 MONTREAL DRIVE
3 Beds
1 Baths
1,282 Sq.Ft.
$175,000
MLS#: MDHR2057742
ABERDEEN
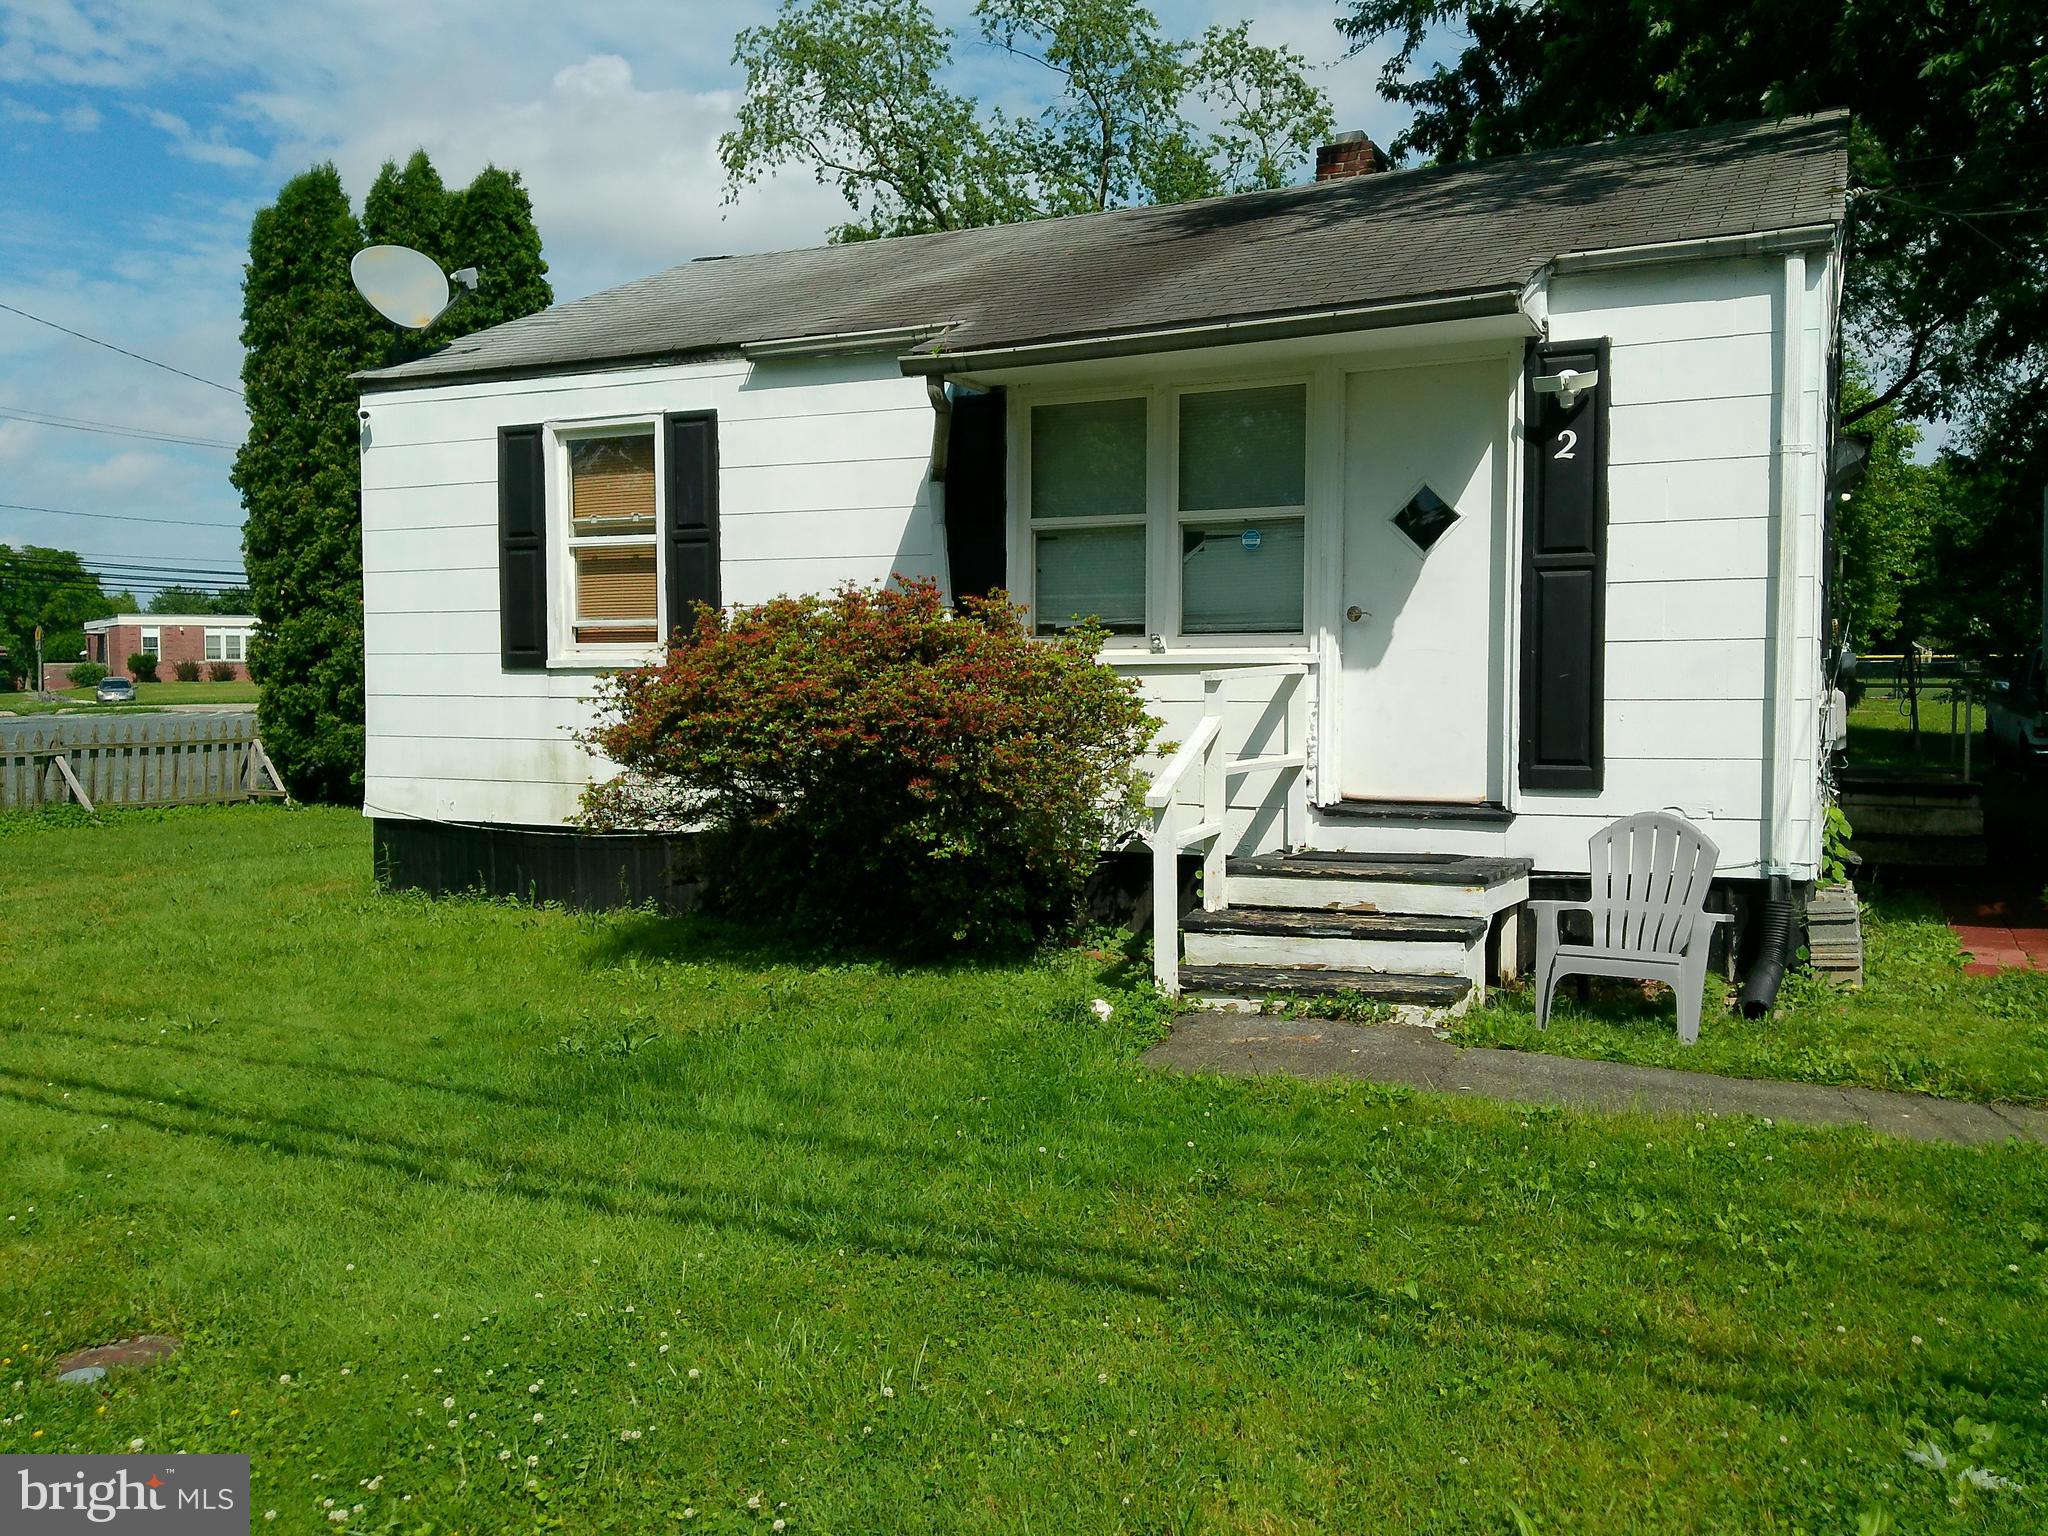
2 ABERDEEN AVENUE
2 Beds
1 Baths
672 Sq.Ft.
$180,000
MLS#: MDHR2053144
ABERDEEN
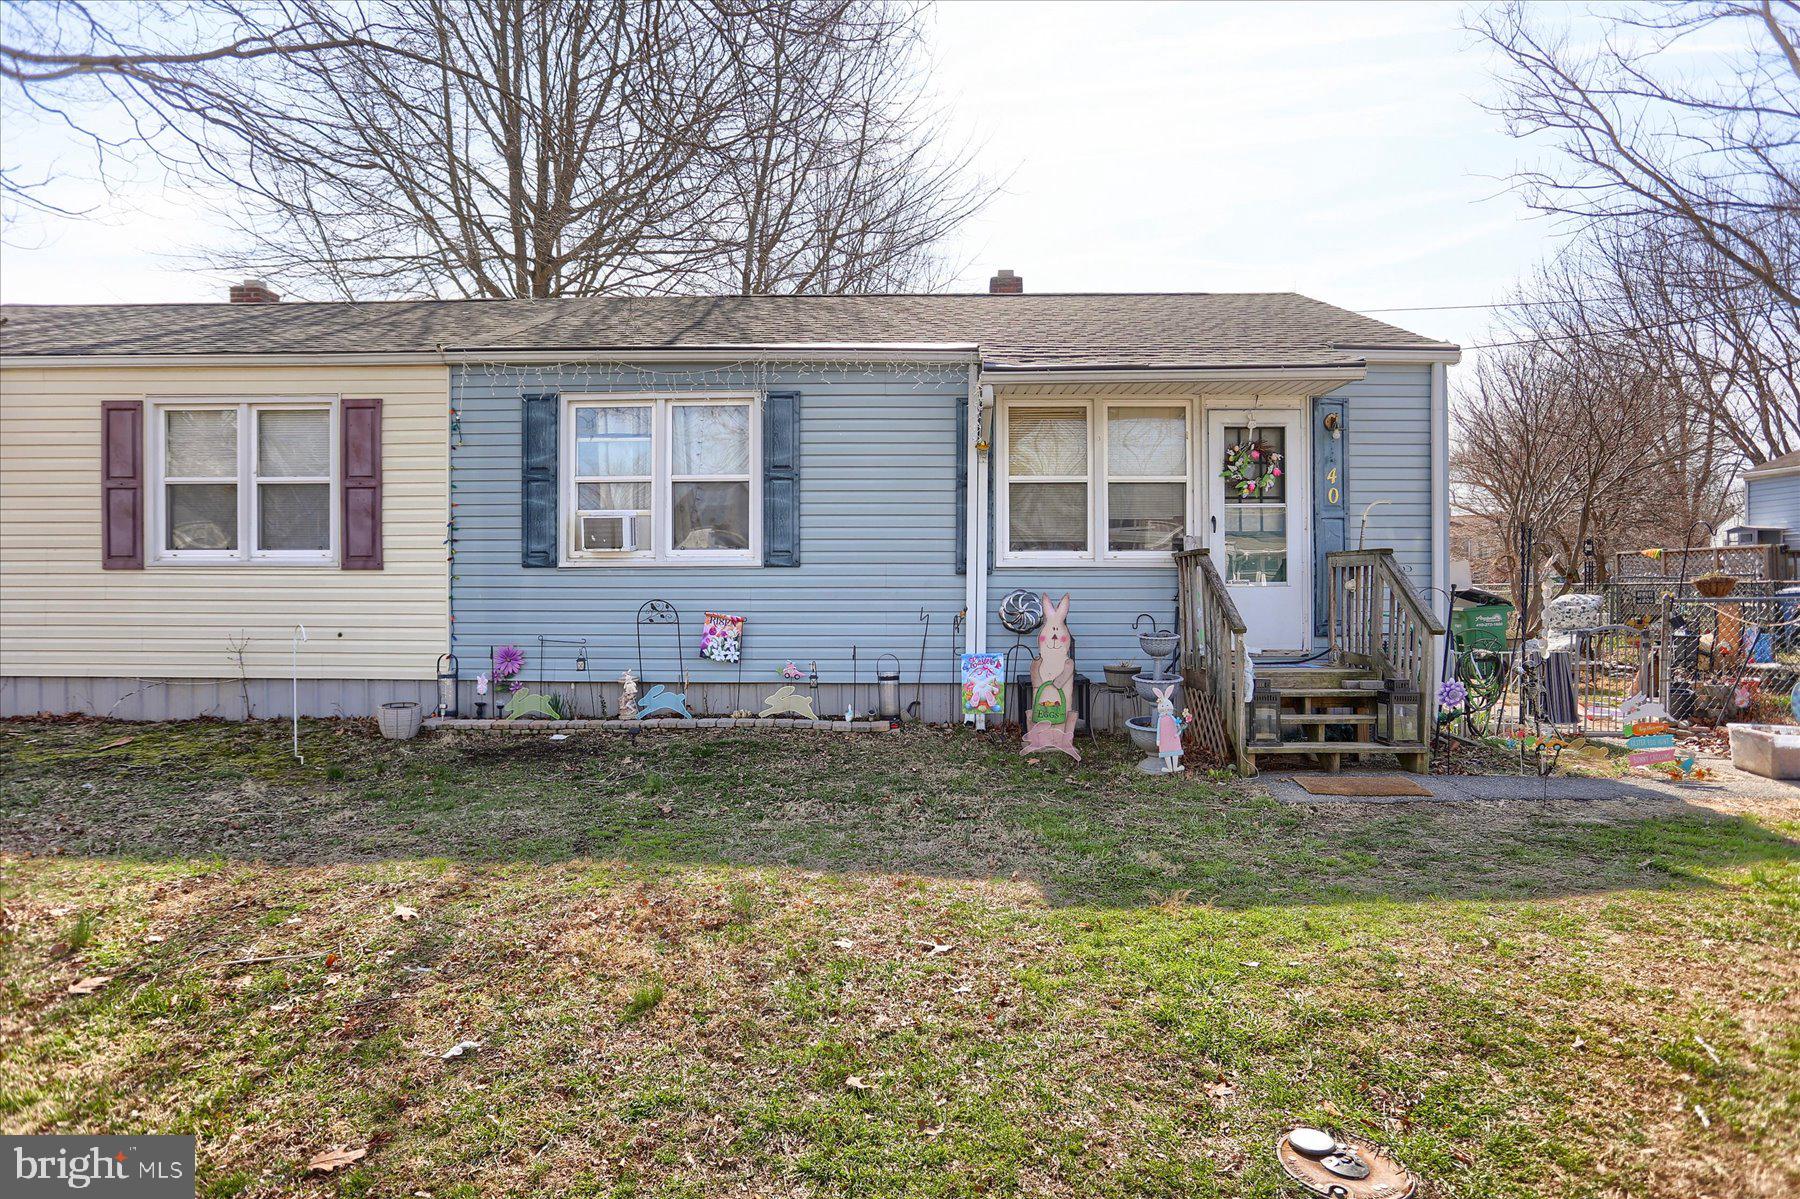
40 ABERDEEN AVENUE
2 Beds
1 Baths
672 Sq.Ft.
$170,000
MLS#: MDHR2050144
ABERDEEN
66 DIXON AVENUE
3 Beds
1 Baths
988 Sq.Ft.
$180,000
MLS#: MDHR2055912
ABERDEEN
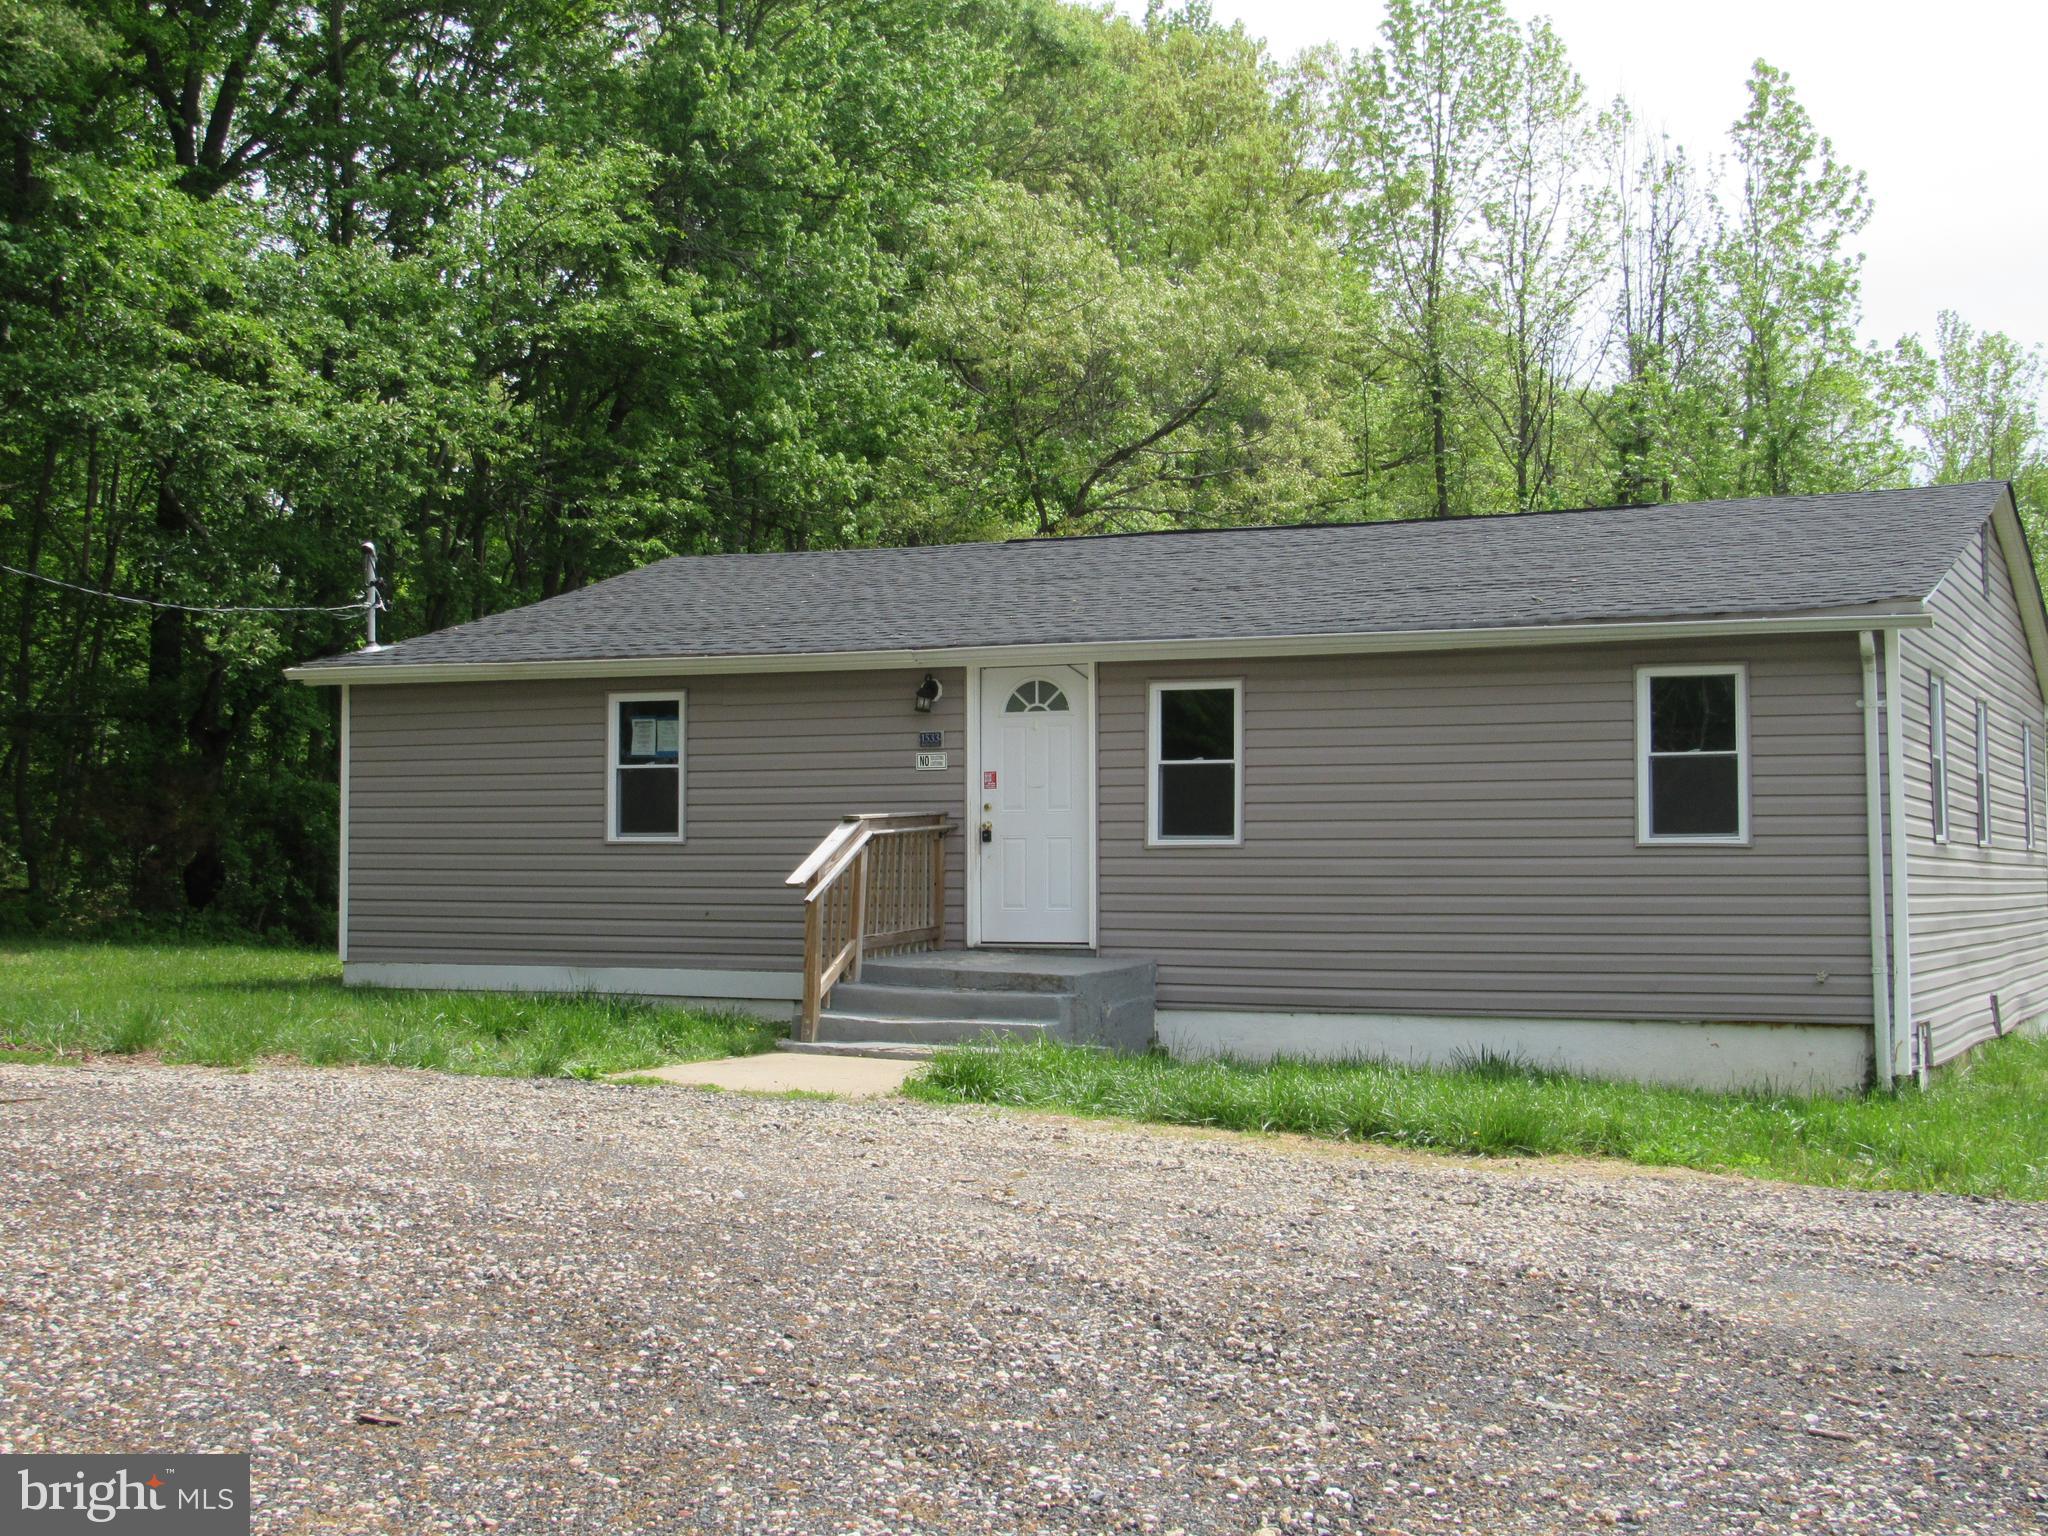
1533 MITCHELL LANE
3 Beds
2 Baths
1,400 Sq.Ft.
$189,900
MLS#: MDHR2055046
.png)