Features & Amenities

Interior

  • Other Interior Features

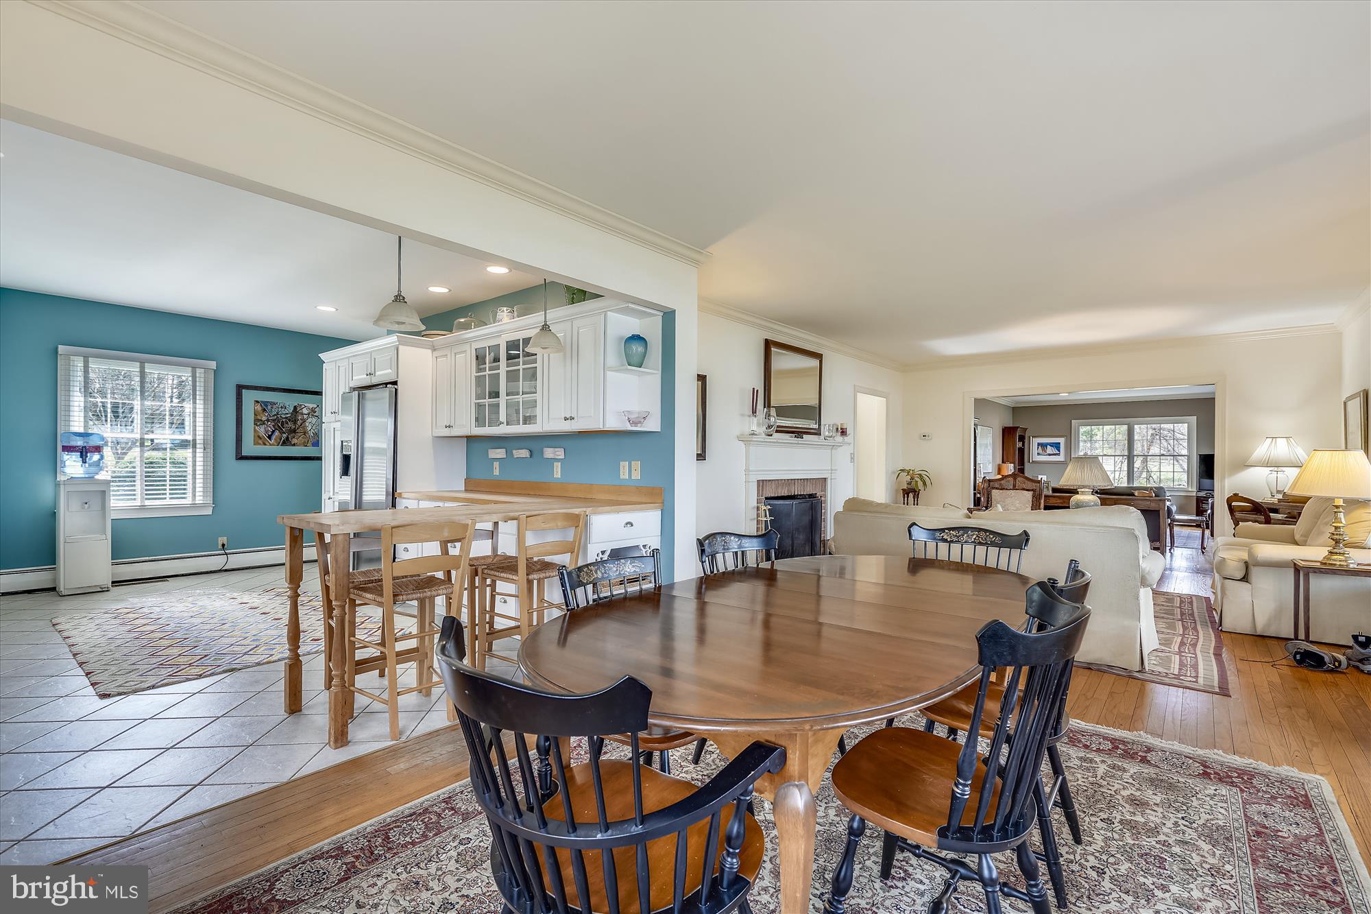
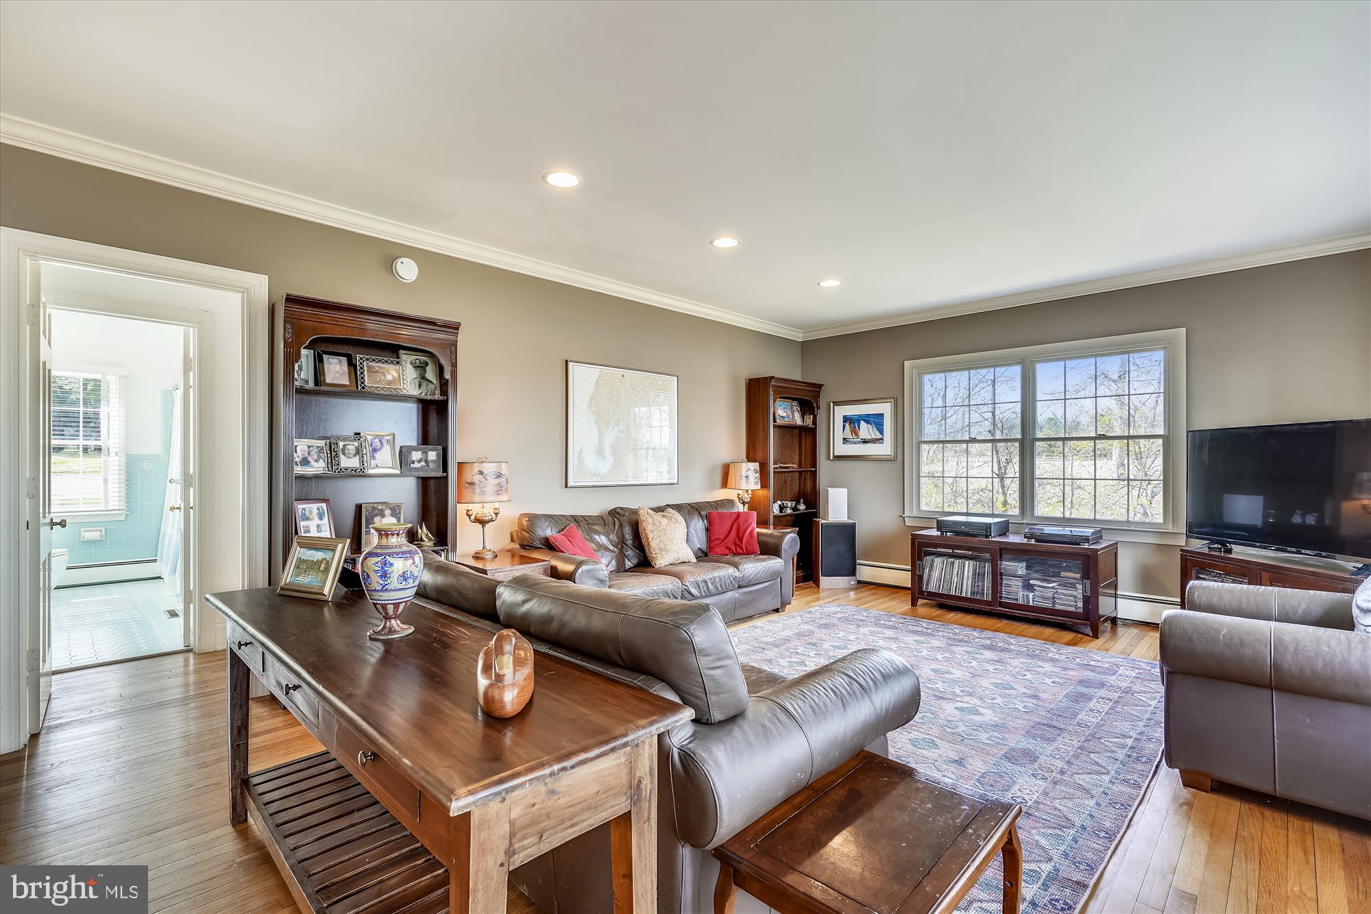
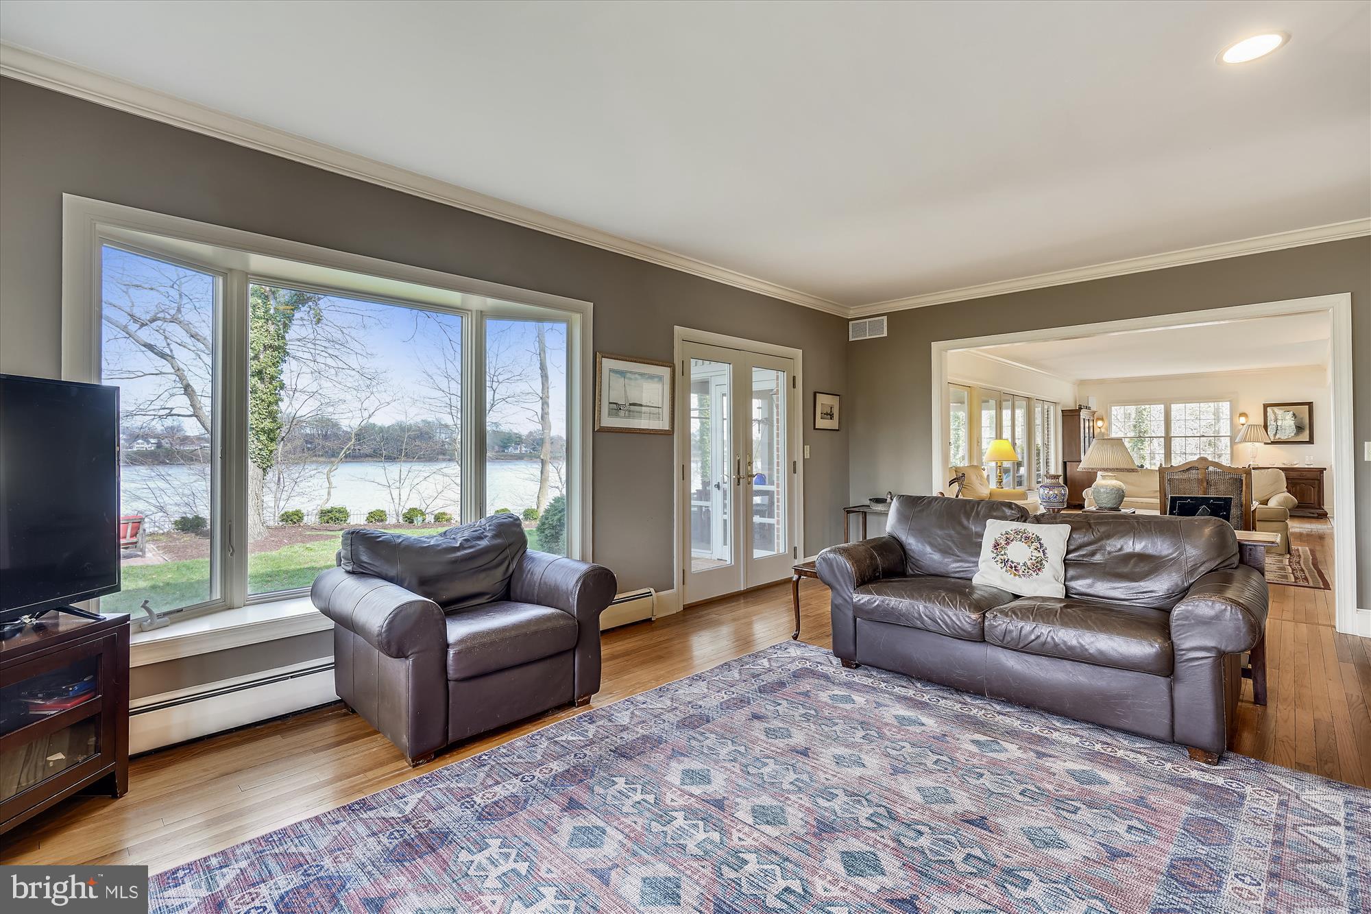
    Ceiling Fan(s), Walk-In Closet(s), Open Floorplan

  • Total Bedrooms

    4

  • Bathrooms

    3

  • 1/2 Bathrooms

    1

  • Above Grade Finished Area

    3000.0

  • Basement YN

    YES

  • Cooling YN

    YES

  • Cooling

    Central Air, Ceiling Fan(s), Electric

  • Fireplace YN

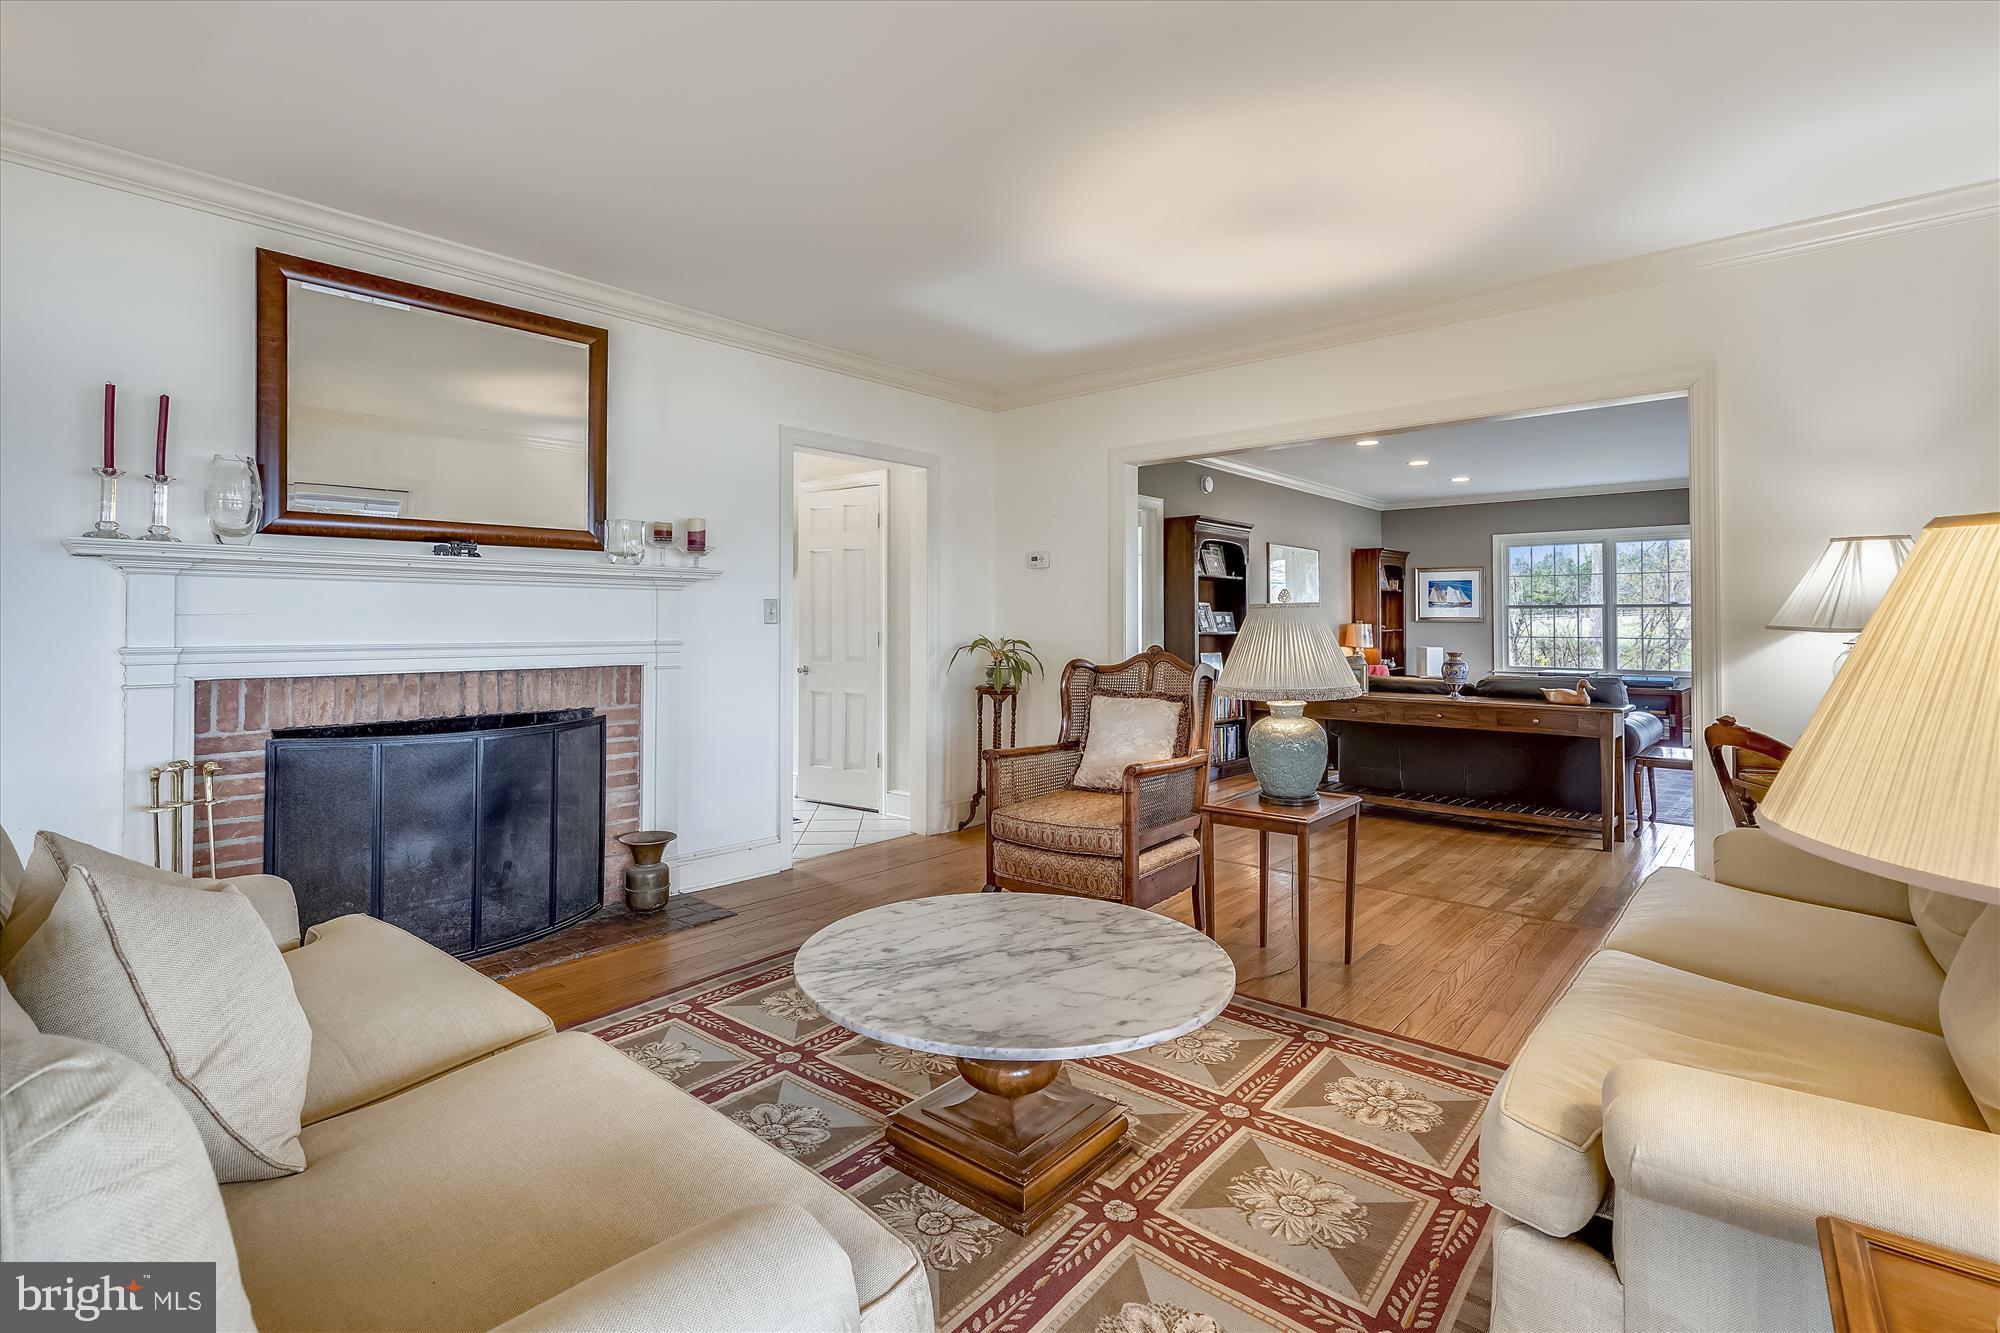
    YES

  • Heating YN

    YES

  • Heating

    Oil, Baseboard

  • Main Level Bedrooms

    1

  • Pet friendly

    Yes

Exterior

  • Garage

    No

  • Construction Materials

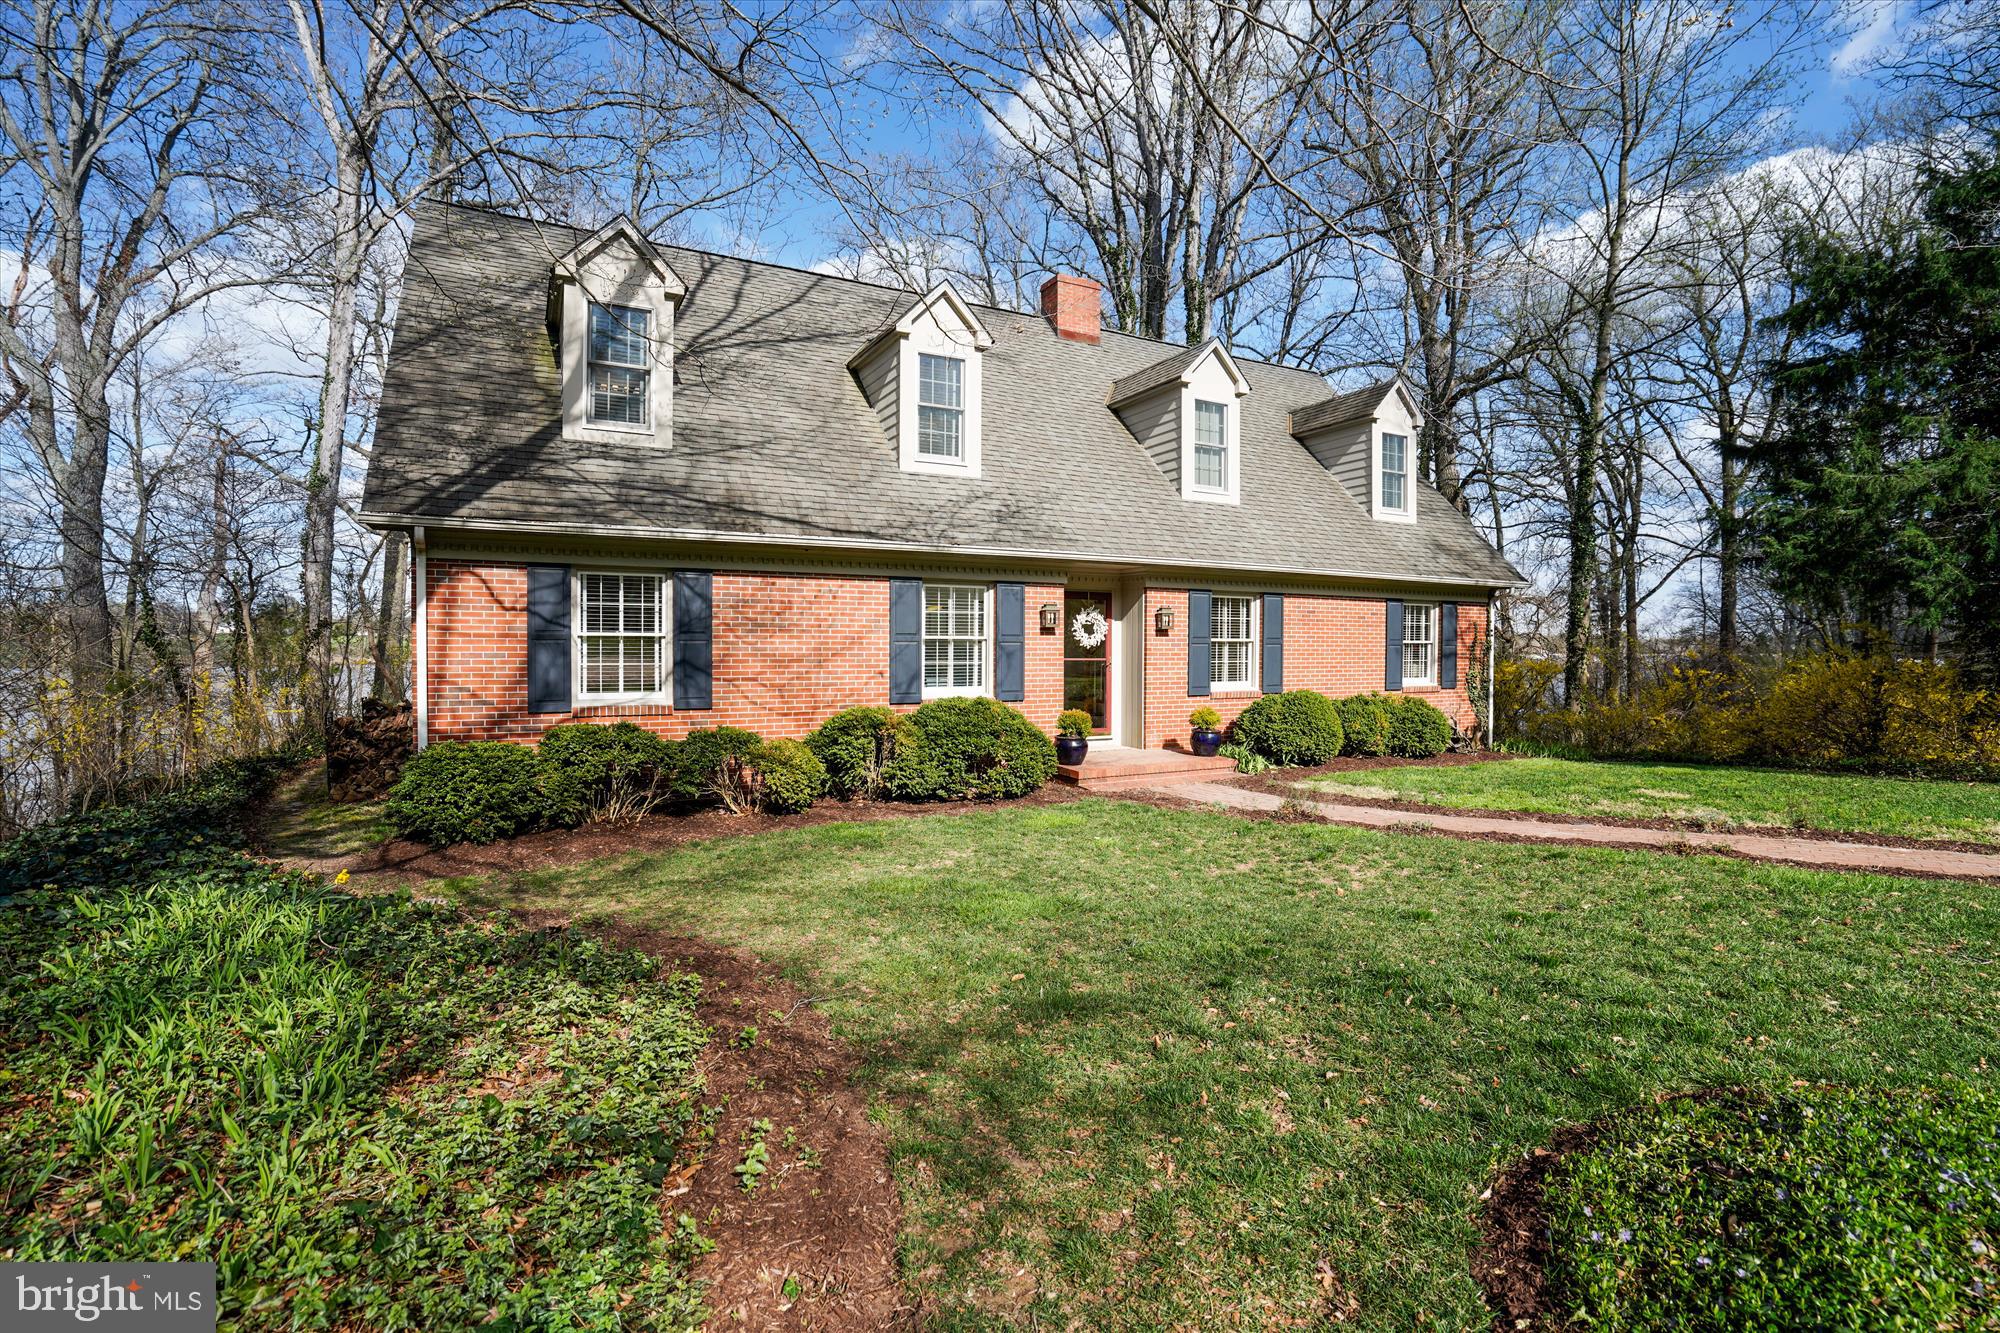
    Brick

  • Parking

    Driveway, Other

  • Patio and Porch Features

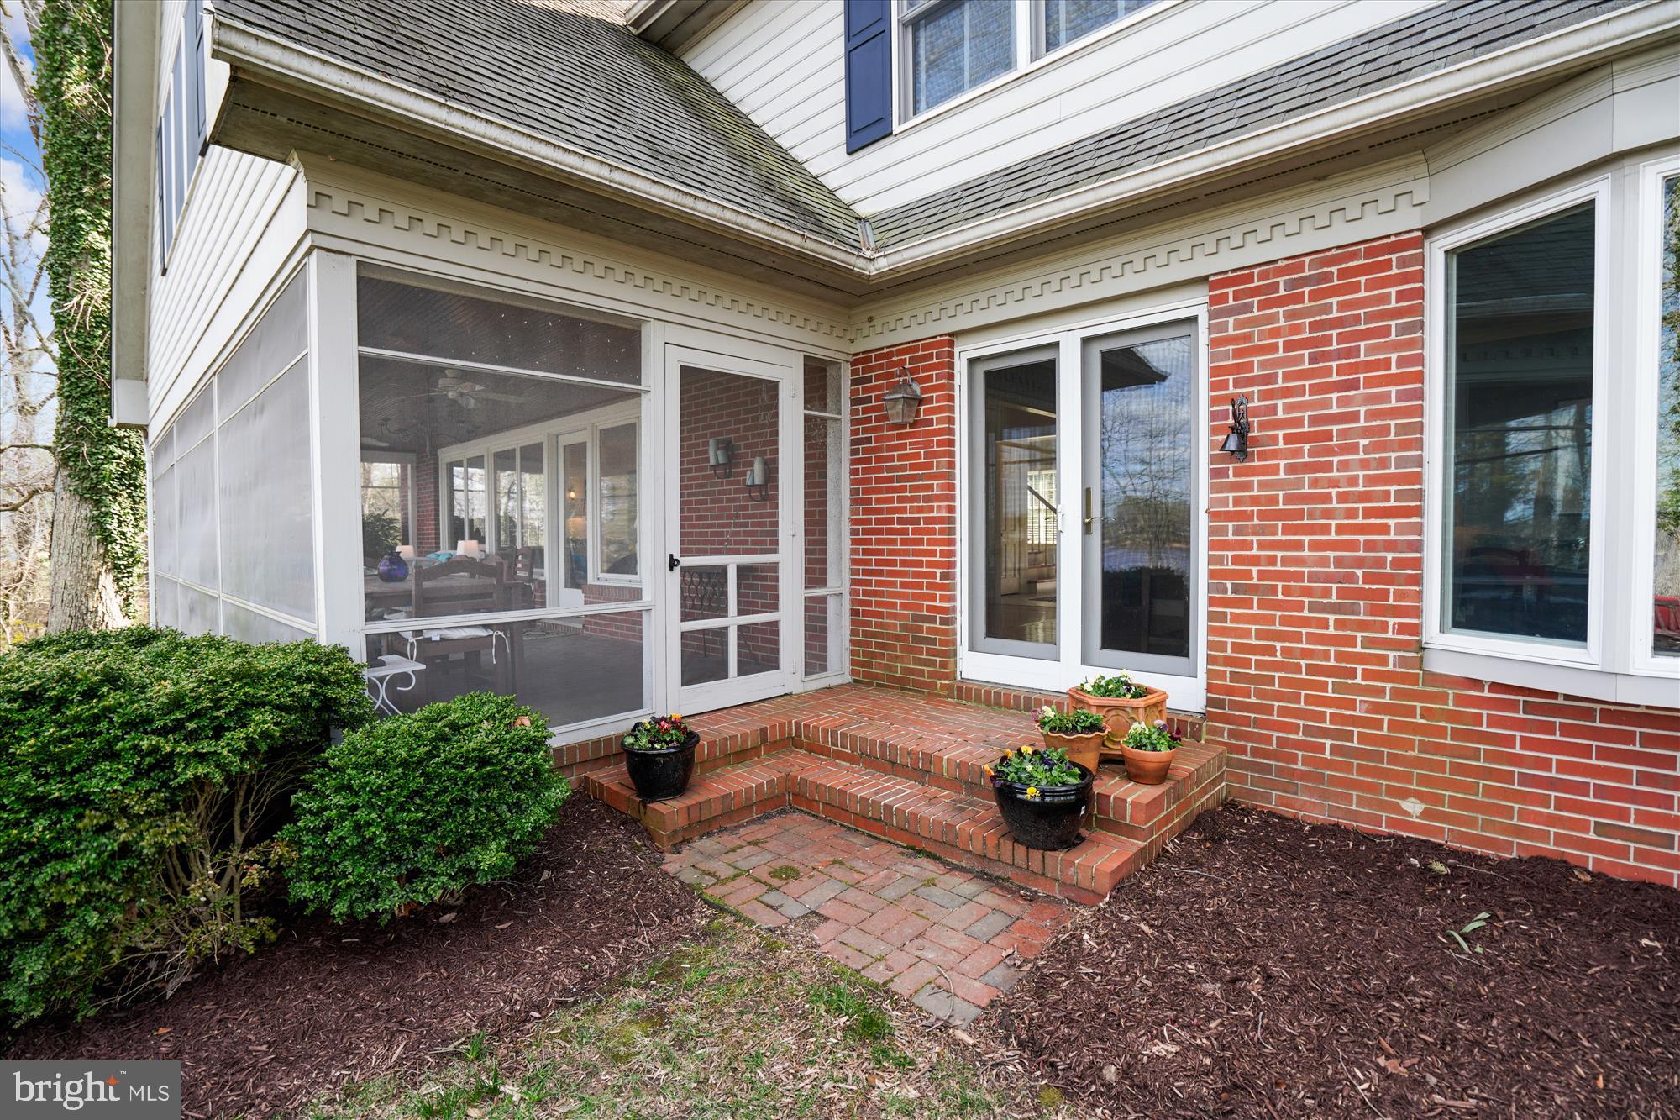
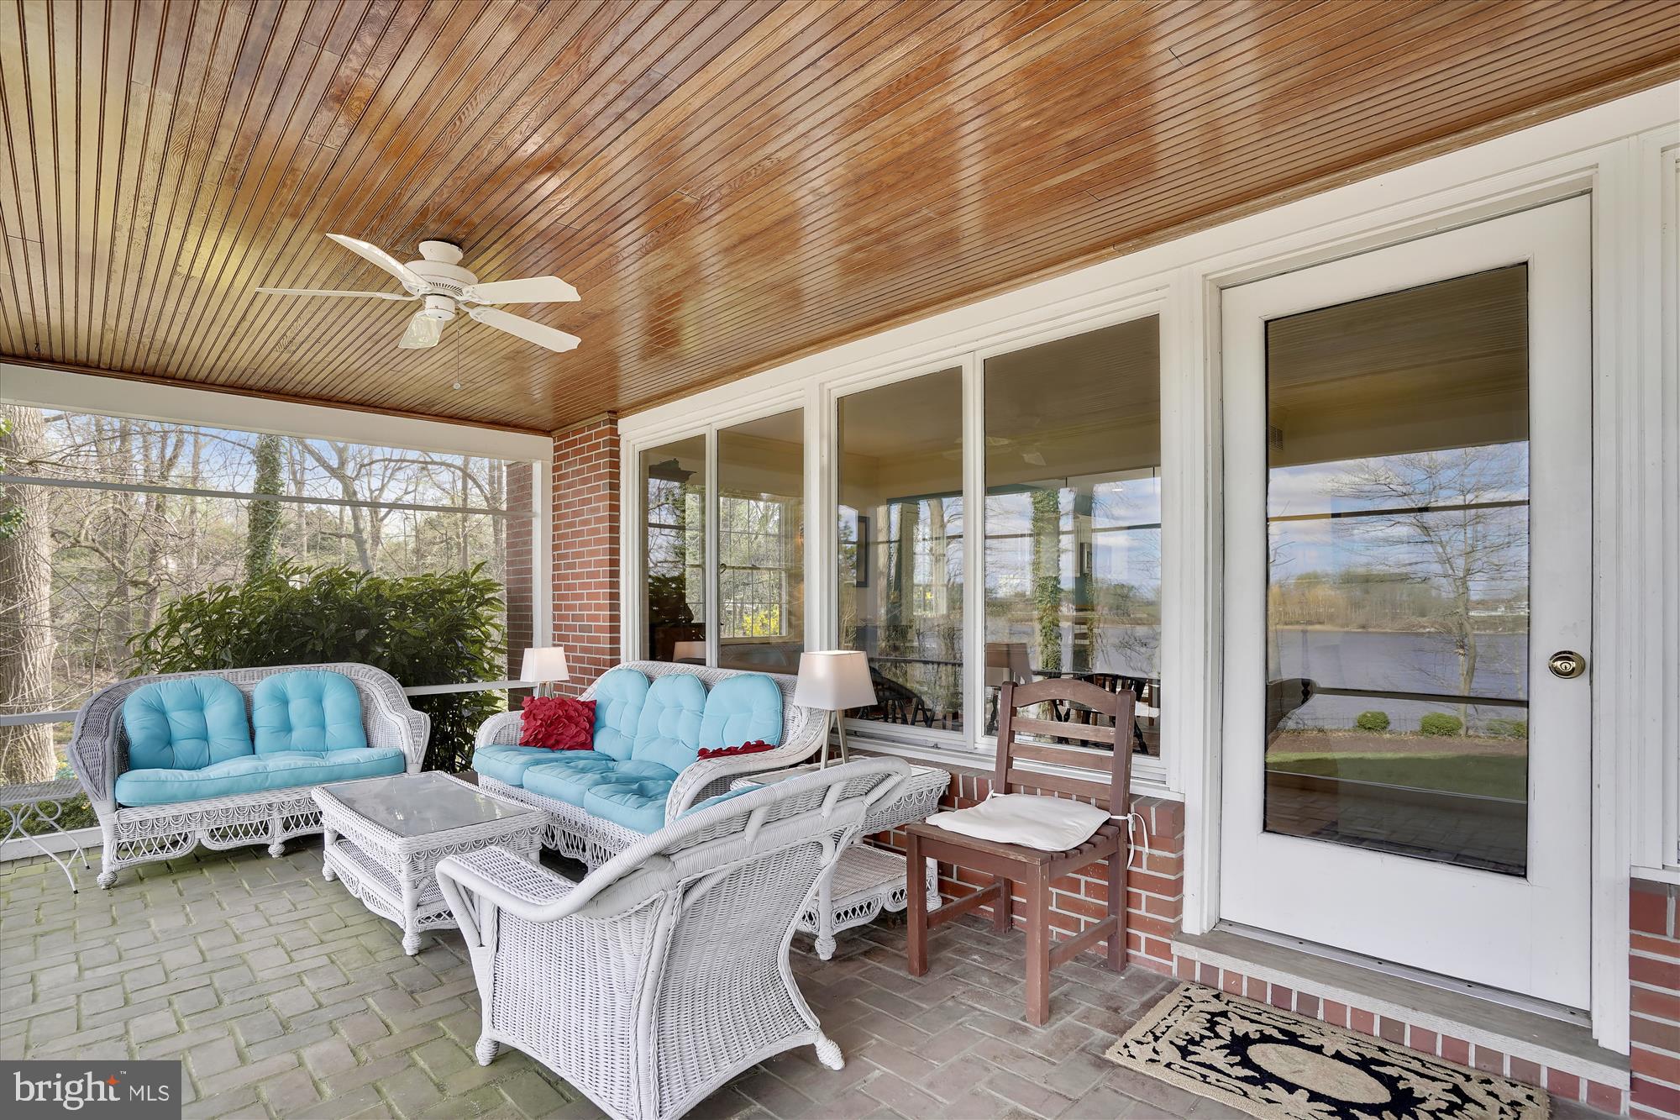
    Porch, Screened

  • Pool

    Yes

  • Pool Features

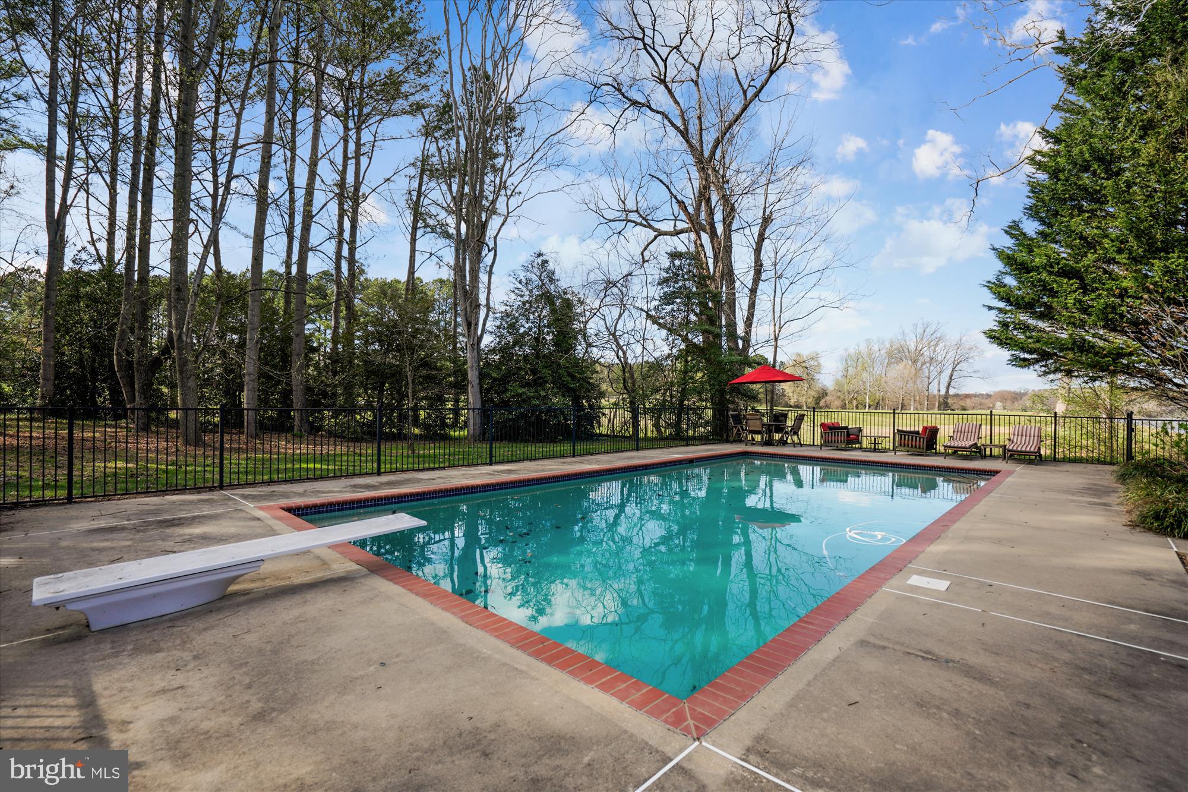
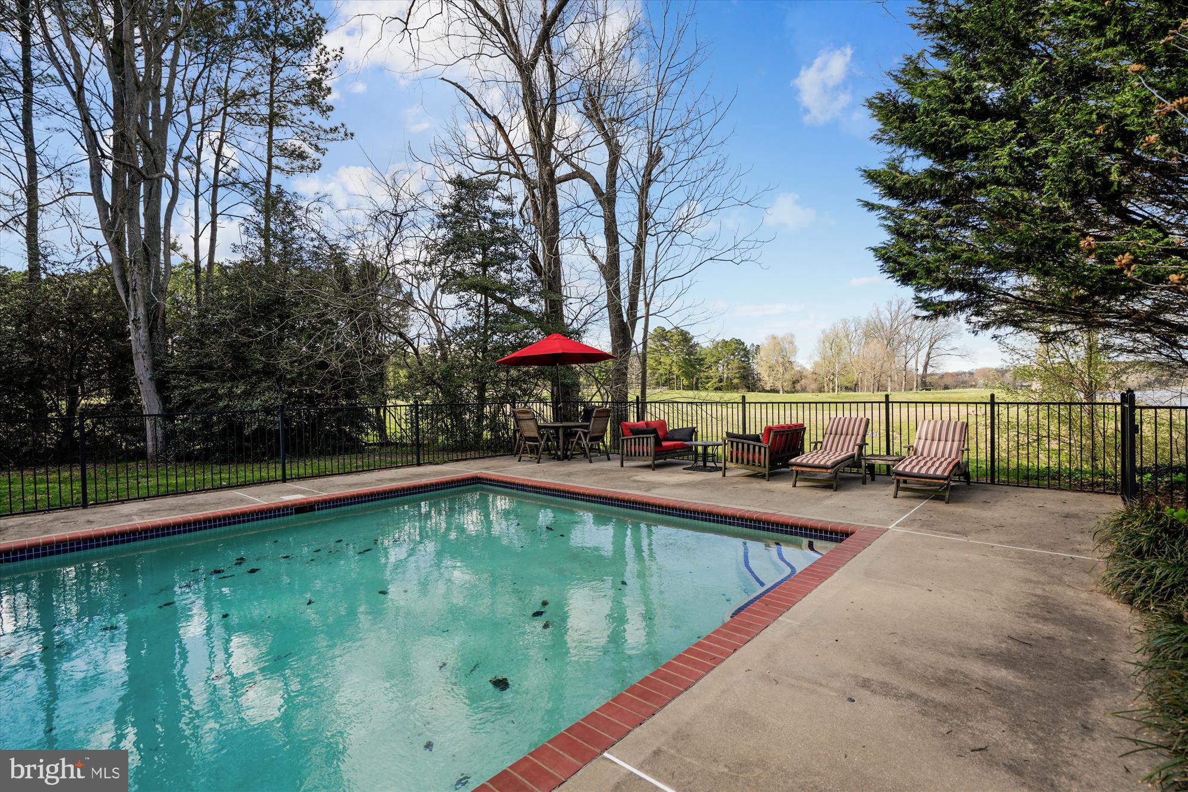
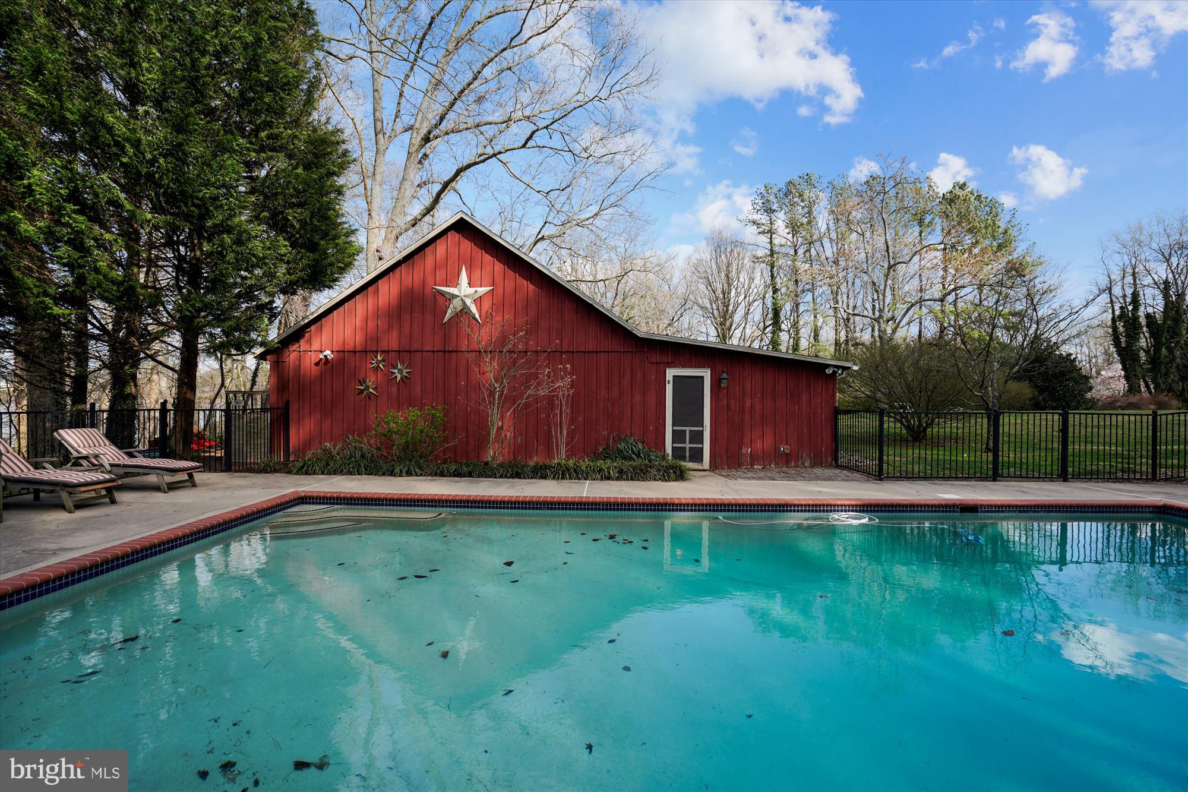
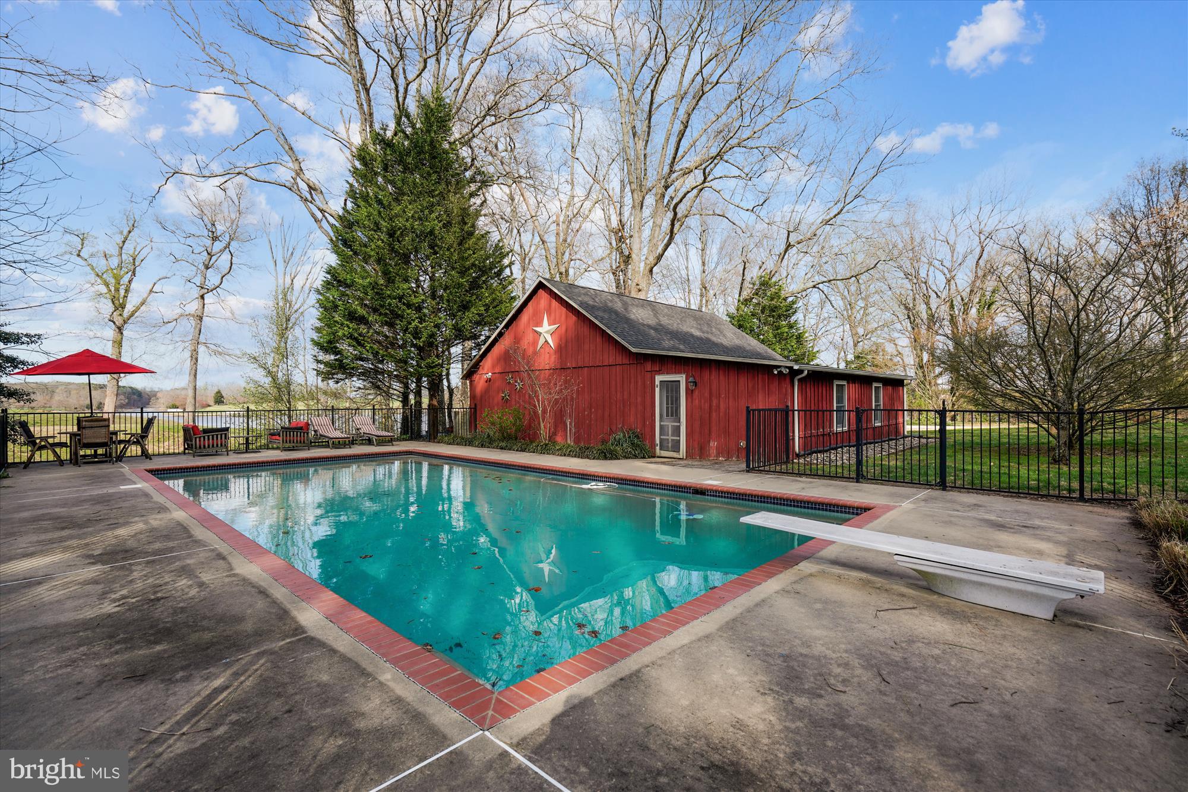
    Gunite, In Ground, Private

  • Waterfront YN

    YES

  • View

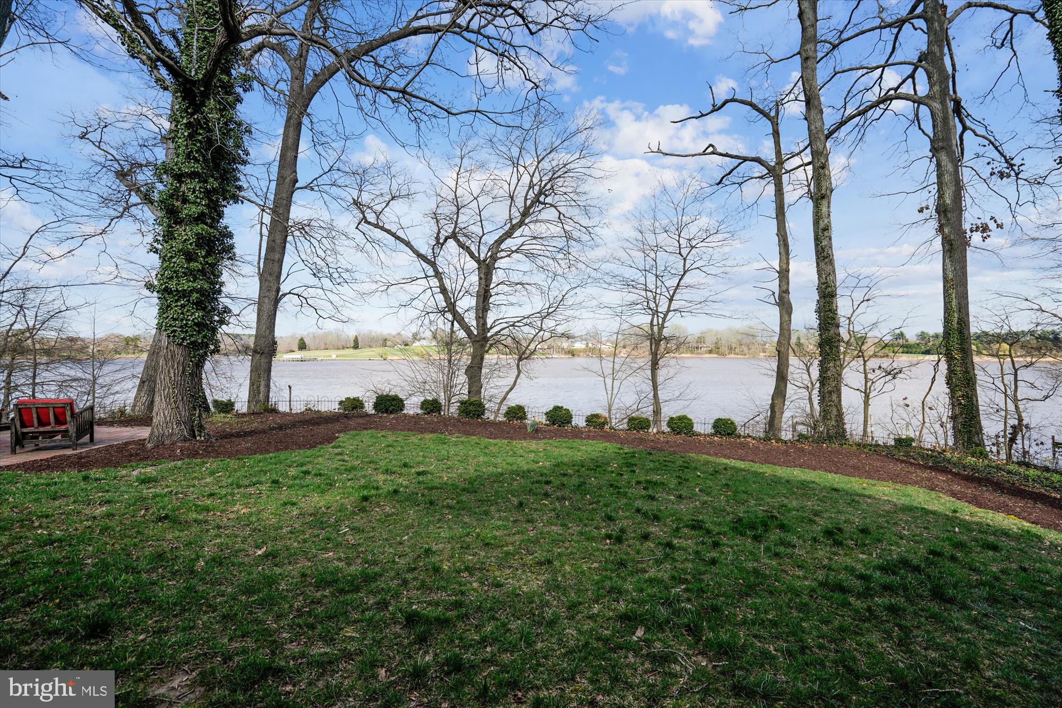
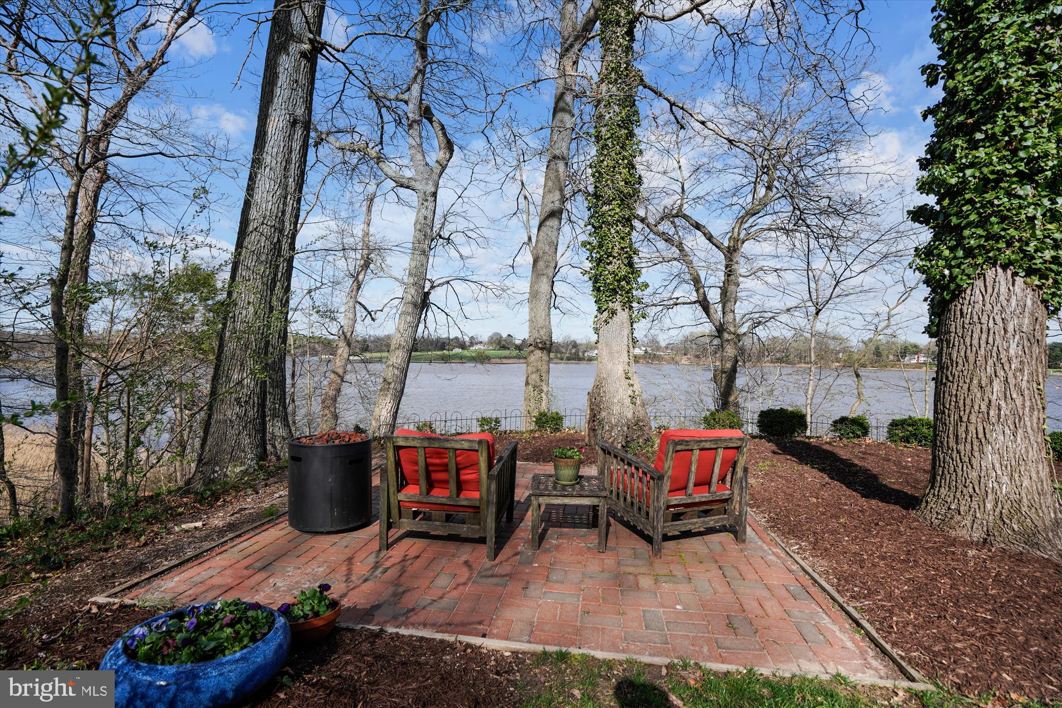
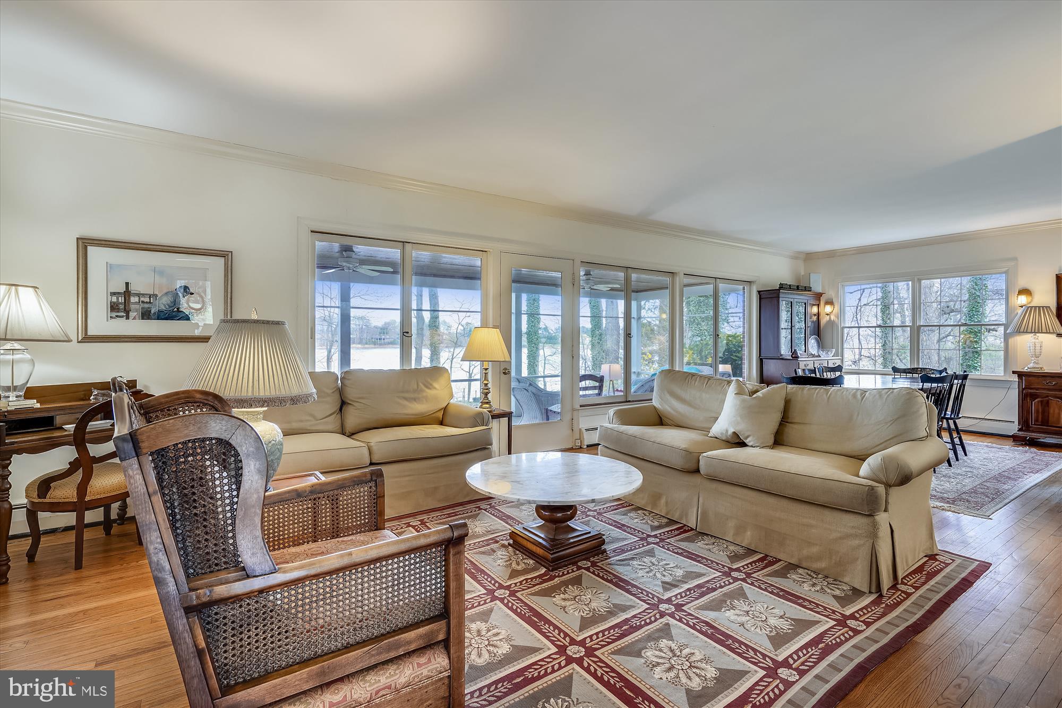
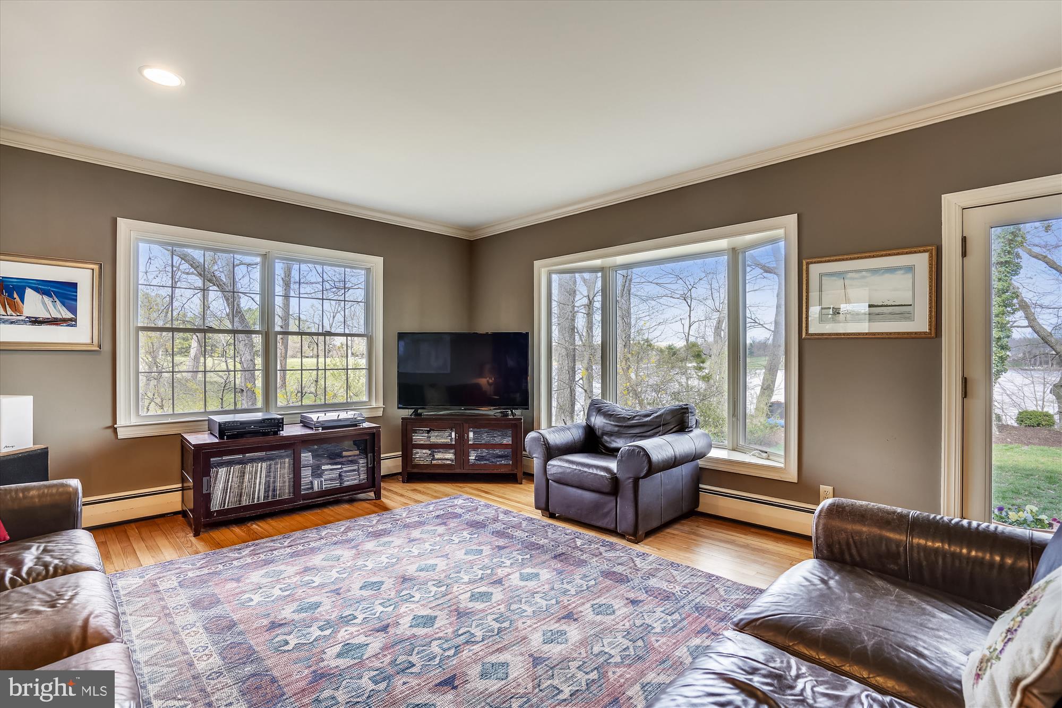
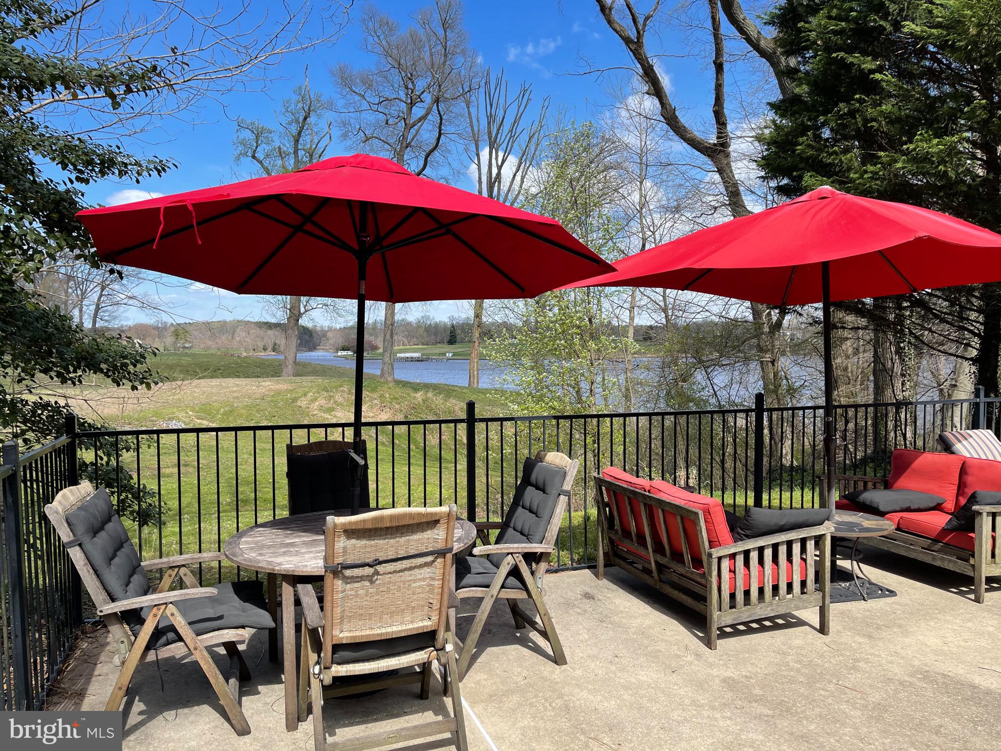
    Water, Panoramic, Pasture, River, Scenic

Area & Lot

  • Lot Features

    Secluded, Waterfront

  • Lot Size(acres)

    2.47

  • Lot Size(square feet)

    107,593

  • Property Type

    Residential

  • Property Sub Type

    Single Family Residence

  • Architectural Style

    Cape Cod

Price

  • Sales Price

    $1,650,000

  • Tax Amount

    $7,598

  • Financing Options

    Conventional

  • Zoning

    residential

  • Sq. Footage

    3,000

  • Price/SqFt

    $550

HOA

  • Association

    No

School District

  • Elementary School

    N/A

  • Middle School

    N/A

  • High School

    N/A

Property Features

  • New Construction

    NO

  • Accessibility Features

    Therapeutic Whirlpool

  • Senior Community YN

    NO

  • Sewer

    Septic Tank

  • Tax Lot

    3

  • Water Source

    Well

Schedule a Showing

Showing scheduled successfully.

<
>
IN PERSON
VIA CHAT

What is 3 + 4 ?


Change time

Mortgage calculator

Estimate your monthly mortgage payment, including the principal and interest, property taxes, and HOA. Adjust the values to generate a more accurate rate.

Your payment

Principal and Interest:

$

Property taxes:

$

HOA fees:

$

Total loan payment:

$

Total interest amount:

$

Location

County

QUEEN ANNES

Elementary School

Middle School

High School

Listing Courtesy of John M Ashley III, Coldwell Banker Realty

RealHub Information is provided exclusively for consumers' personal, non-commercial use, and it may not be used for any purpose other than to identify prospective properties consumers may be interested in purchasing. All information deemed reliable but not guaranteed and should be independently verified. All properties are subject to prior sale, change or withdrawal. RealHub website owner shall not be responsible for any typographical errors, misinformation, misprints and shall be held totally harmless.

Agent Phoebe Shilling

AGENT

Phoebe Shilling

Call Phoebe today to schedule a private showing.


* Listings on this website come from the FMLS IDX Compilation and may be held by brokerage firms other than the owner of this website. The listing brokerage is identified in any listing details. Information is deemed reliable but is not guaranteed. If you believe any FMLS listing contains material that infringes your copyrighted work please click here to review our DMCA policy and learn how to submit a takedown request.© 2024 FMLS.
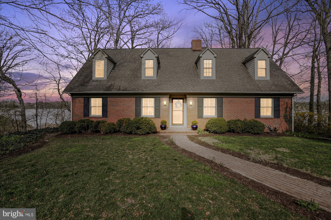
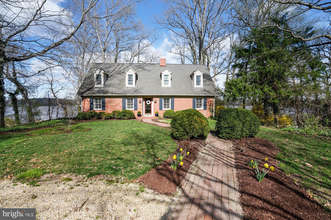
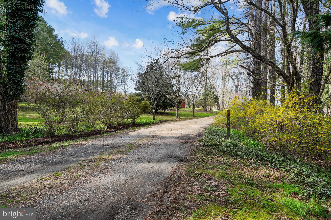
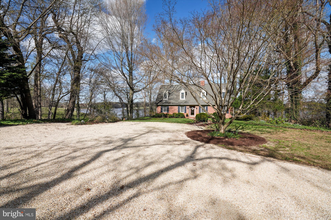
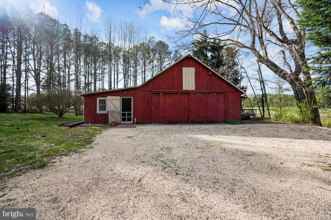
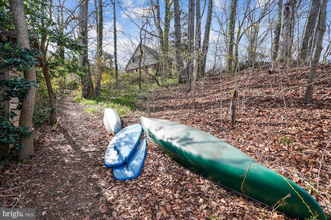
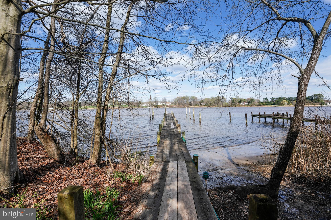
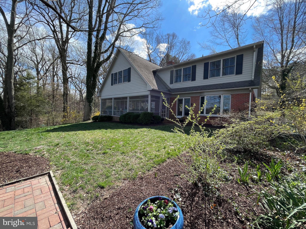
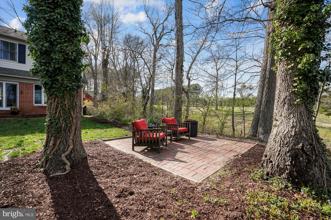
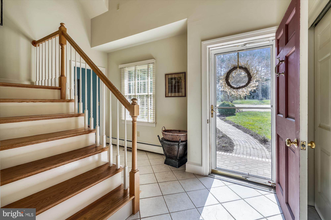
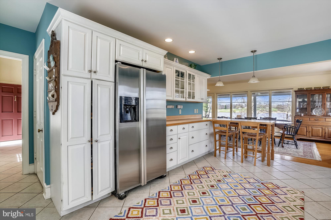
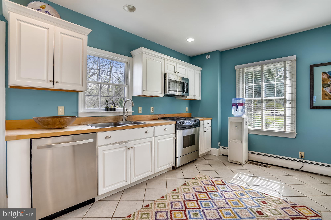
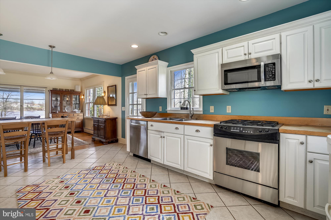
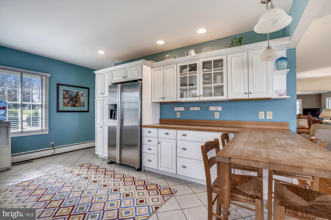
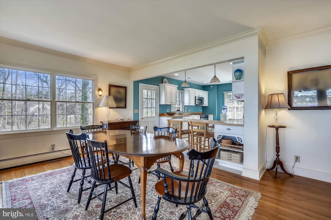
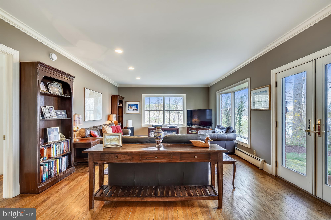
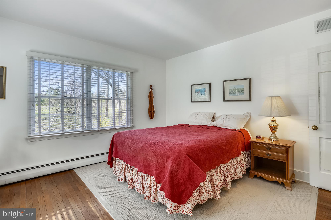
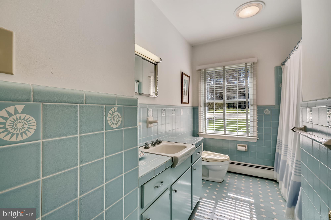
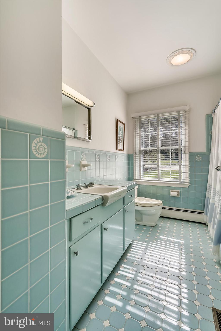
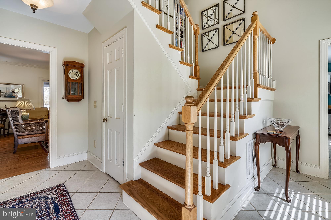
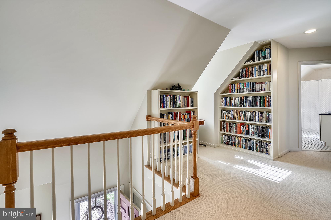
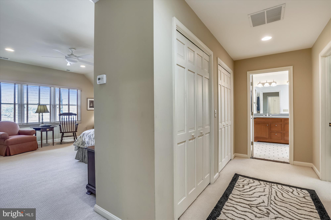
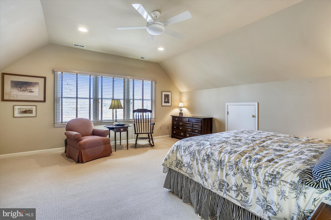
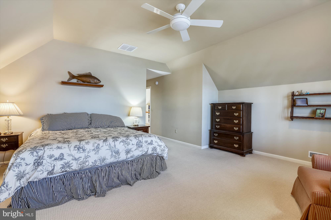
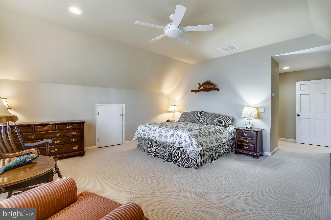
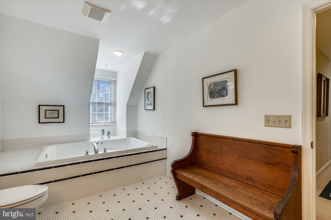
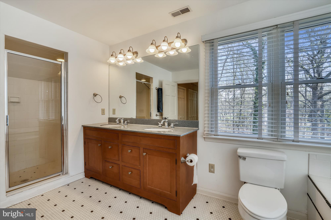
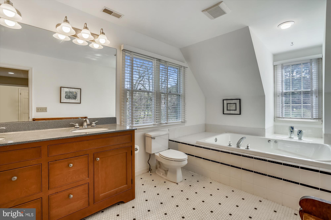
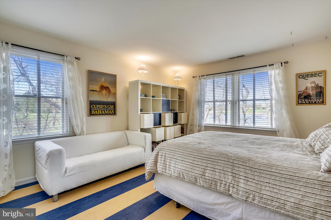
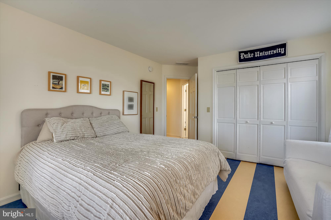
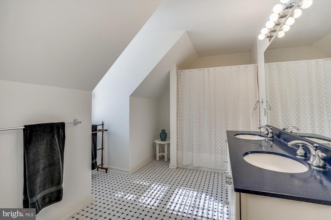
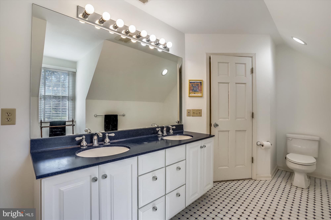
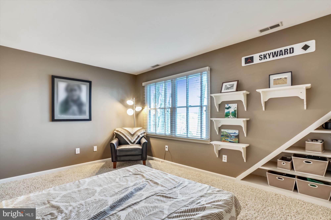
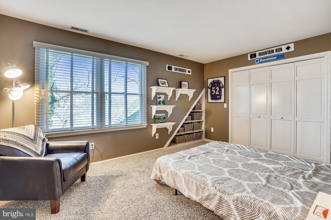
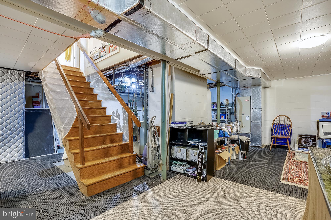
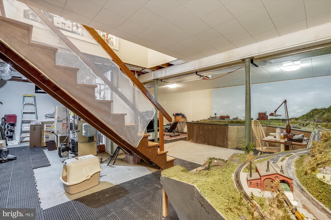
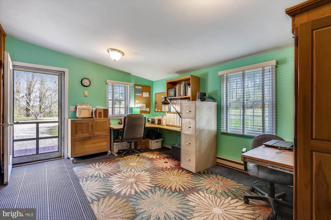
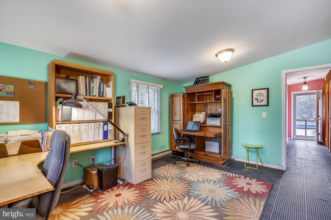
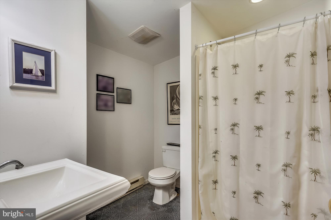
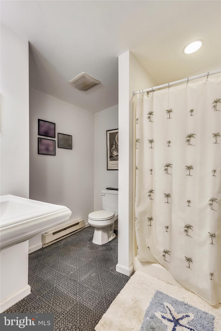
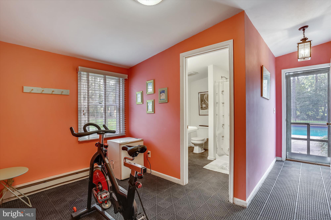
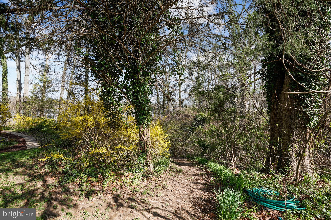
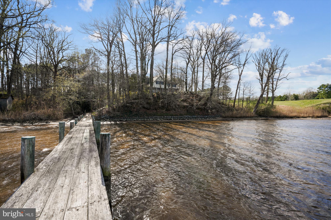
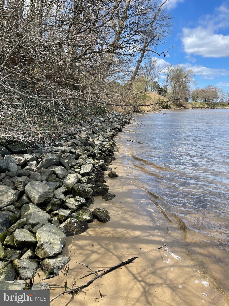
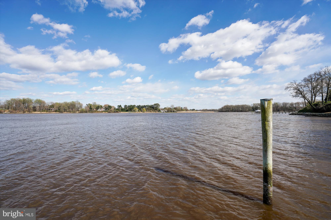
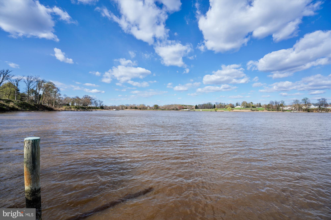
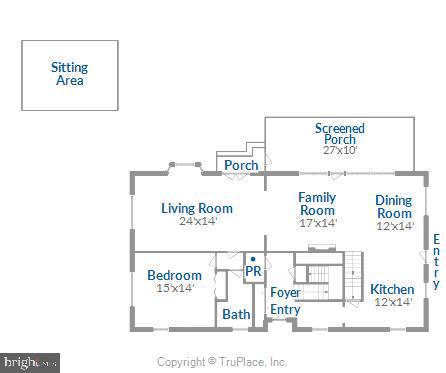
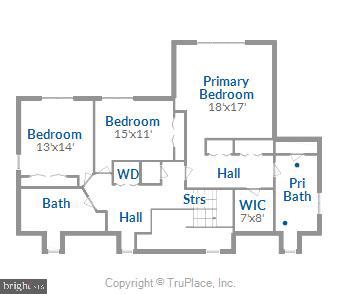
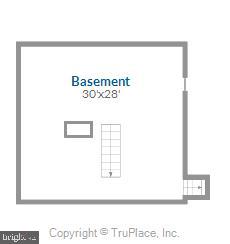
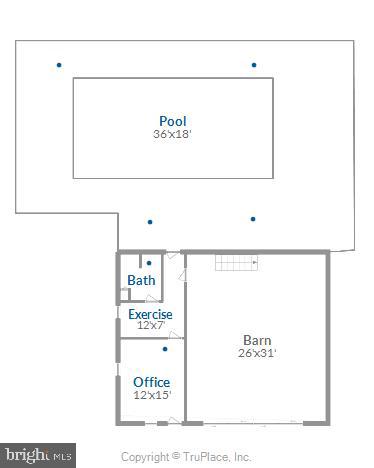
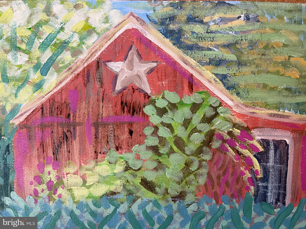
Around ever turn, one view is more beautiful than the next.   Wide Corsica River views from atop the bluff,  rolling green pasture, winding paths and mature trees in this private setting only minutes from town.  The solid brick cape cod exudes a warm feeling of home offering 4 bedrooms and 3.5 baths plus a full basement.  Open living plan, screened porch, private unground pool.  The barn/bath house provides additional bathroom for pool goers and office.   Private sailboat depth docking with electric and water. Private road.

220 OVERLOOK LANE

Message successfully sent.

What would you like to know?

What is 3 + 4 ?

I agree to receive email communication and understand I can unsubscribe at any time.

I agree to be contacted by Charis Realty Group - Christine Issler, Broker via call, email, and text for real estate services. To opt out, you can reply 'stop' at any time or reply 'help' for assistance. You can also click the unsubscribe link in the emails. Message and data rates may apply. Message frequency may vary. Privacy Policy

Related Properties

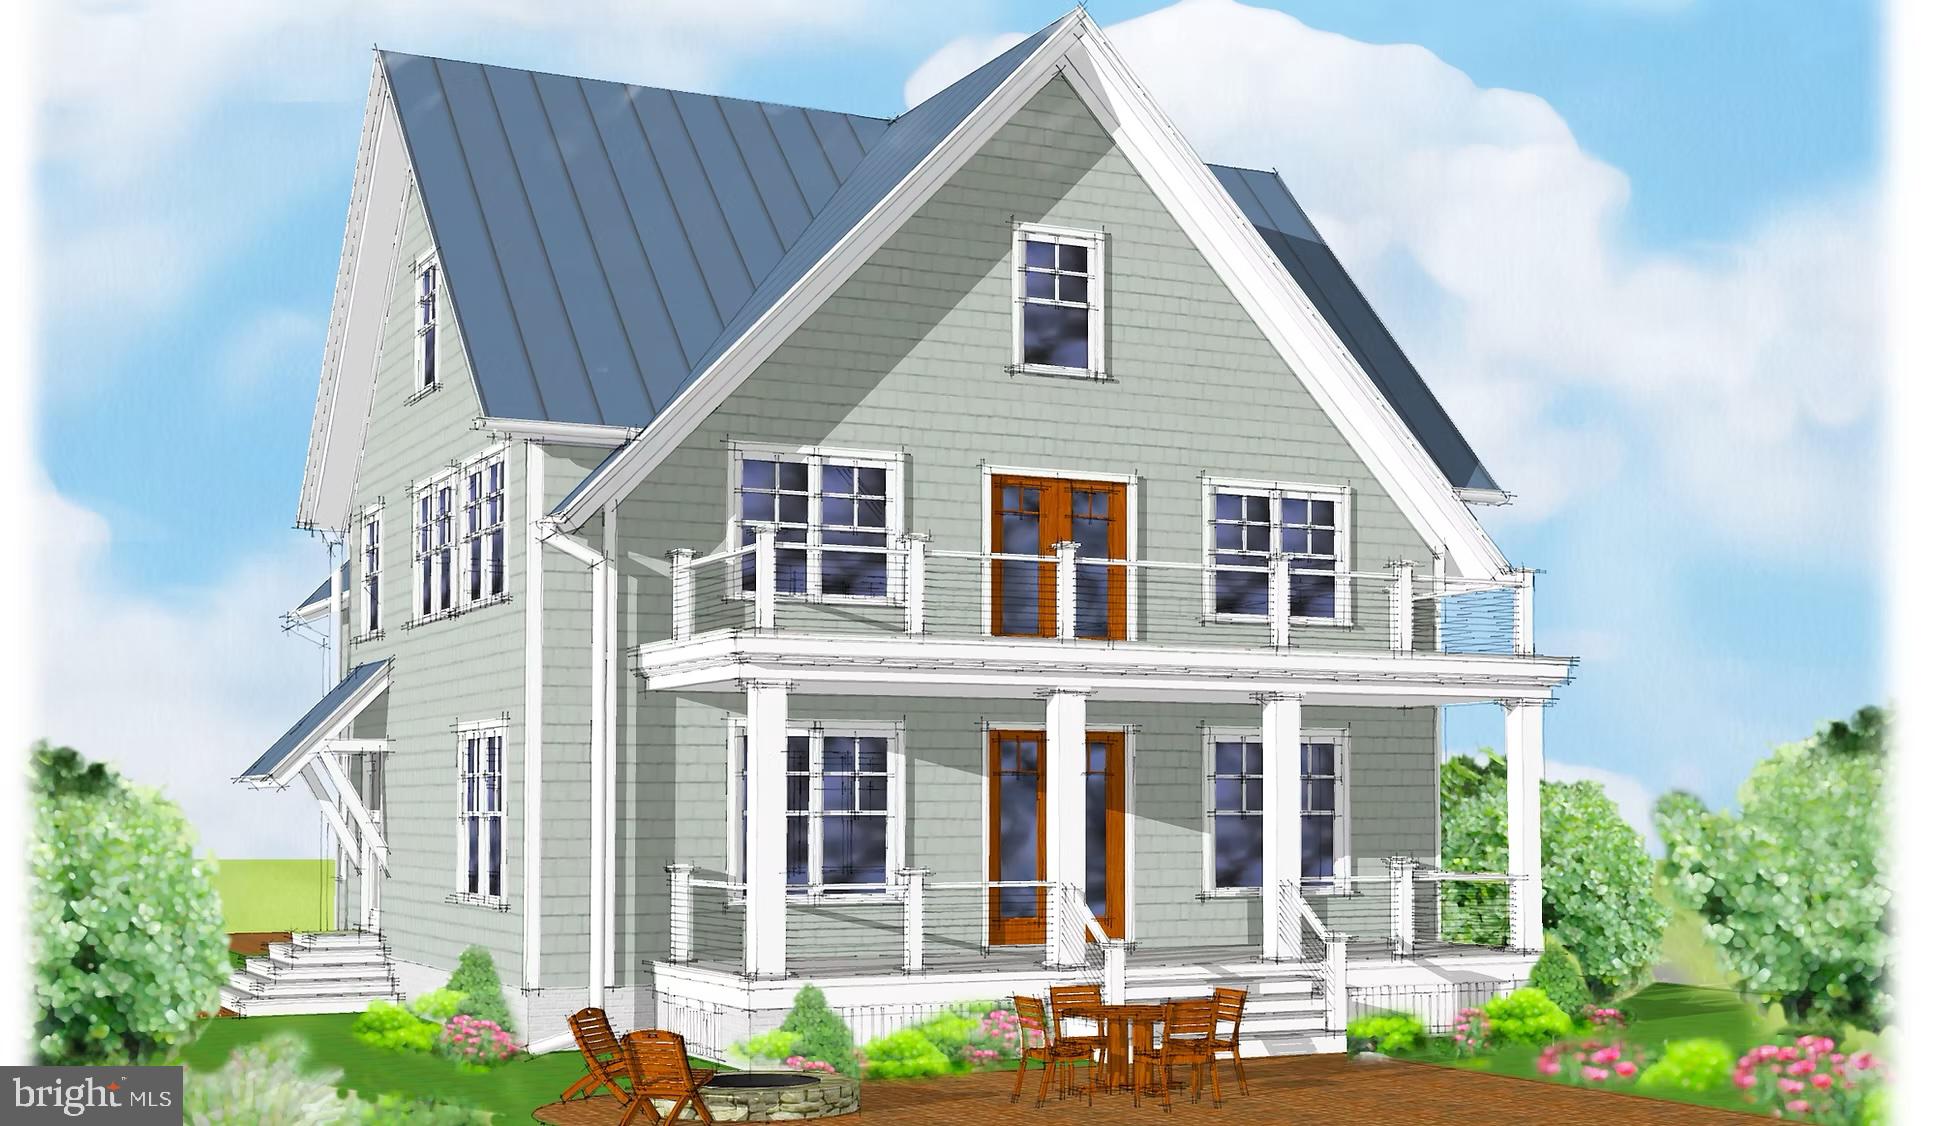
The San Domingo offers nearly 3,500 sq. ft. of thoughtfully designed living space, blending timeless architecture with the waterfront lifestyle of Maryland’s Eastern Shore. Set on a .869-acre lot with 78 feet of direct Corsica River frontage, this 4-bedroom, 3.5-bathroom home pairs elegant design with the natural beauty of its surroundings.

The main level is designed for connection and comfort, featuring a gourmet kitchen, spacious dining area, and multiple gathering rooms that open seamlessly to the outdoors. Large windows frame sweeping river views, filling the home with natural light. A detached garage preserves the home’s curb appeal and sightlines, creating a private courtyard feel while adding functional storage and parking.

Upstairs, four spacious bedrooms and three full bathrooms provide a private retreat for family and guests. The luxurious primary suite offers serene water views, a spa-inspired bath, and generous closet space, while the additional bedrooms deliver flexibility for family, guests, or home office needs.

Outdoor living is central to the San Domingo’s design. Expansive decks and porches extend the living space to the waterfront, creating the perfect setting for morning coffee, sunset entertaining, or simply enjoying the quiet beauty of the Corsica River. With direct access to the water for boating, crabbing, and fishing, your backyard becomes a private gateway to the Chesapeake Bay lifestyle.

With its approved perc test and build-ready status, this rare package allows you to secure a prime waterfront lot and bring to life a home crafted for modern coastal living. Here, every detail is designed to balance elegance, functionality, and the unparalleled setting of the Corsica River.
#MDQA2014910

CENTREVILLE

N HIBERNIA ROAD

4 Beds

3 Baths

N/A

$1,745,000

MLS#: MDQA2014910

Welcome to 5045 Worthington Woods Way, a spacious four-bedroom Colonial with the flexibility for a fifth bedroom in the fully finished lower level, ideally located in the sought-after Fair Lakes Chase community of Centreville.

From the moment you enter, you’ll appreciate the warm and inviting feel of this home, highlighted by beautiful wood floors, generous living spaces, and a floor plan designed for both everyday living and entertaining. The main level features a formal living room, separate dining room, and private home office. At the heart of the home is the gourmet kitchen, offering plenty of workspace and an ideal gathering place for family and friends. The family room opens to the kitchen and features a fireplace, while a convenient second staircase provides additional access to the upper level.

Upstairs, you’ll find four well-appointed bedrooms with plenty of space for family and guests. The spacious primary suite offers ample closet space and an en suite bath with a separate soaking tub and shower. The fully finished lower level adds an entirely new dimension to the home, featuring a full bathroom, wet bar, dedicated theater room, and additional finished space that can easily serve as a fifth bedroom, guest suite, home office, fitness room, or recreation area. Whether hosting movie nights, entertaining friends, or accommodating overnight guests, this lower level provides exceptional versatility.

The home has also benefited from several important recent updates, including a new kitchen refrigerator, new water heater, new washer and dryer, and updated HVAC systems in 2025 and 2026, providing added comfort and peace of mind for the next owner.

One of the greatest advantages of this home is its location. Fair Lakes offers an outstanding combination of neighborhood living and everyday convenience. Residents are just minutes from Fair Lakes Shopping Center, Fair Oaks Mall, Fairfax Corner, East Market at Fair Lakes, Whole Foods, Target, restaurants, entertainment, grocery stores, fitness centers, and numerous everyday services. The greater Fair Lakes area also offers walking and biking trails, parks, and recreational opportunities, making it easy to enjoy the outdoors close to home.

Commuters will appreciate the exceptional accessibility. Fair Lakes is conveniently located near I-66, Route 50, and Fairfax County Parkway, with easy connections to Routes 28 and 29. This central location provides convenient access throughout Fairfax County, the Dulles corridor, Tysons, and the greater Northern Virginia region.
#VAFX2337086

CENTREVILLE

5045 WORTHINGTON WOODS WAY

5 Beds

3 Baths

5,158 Sq.Ft.

$1,350,000

MLS#: VAFX2337086
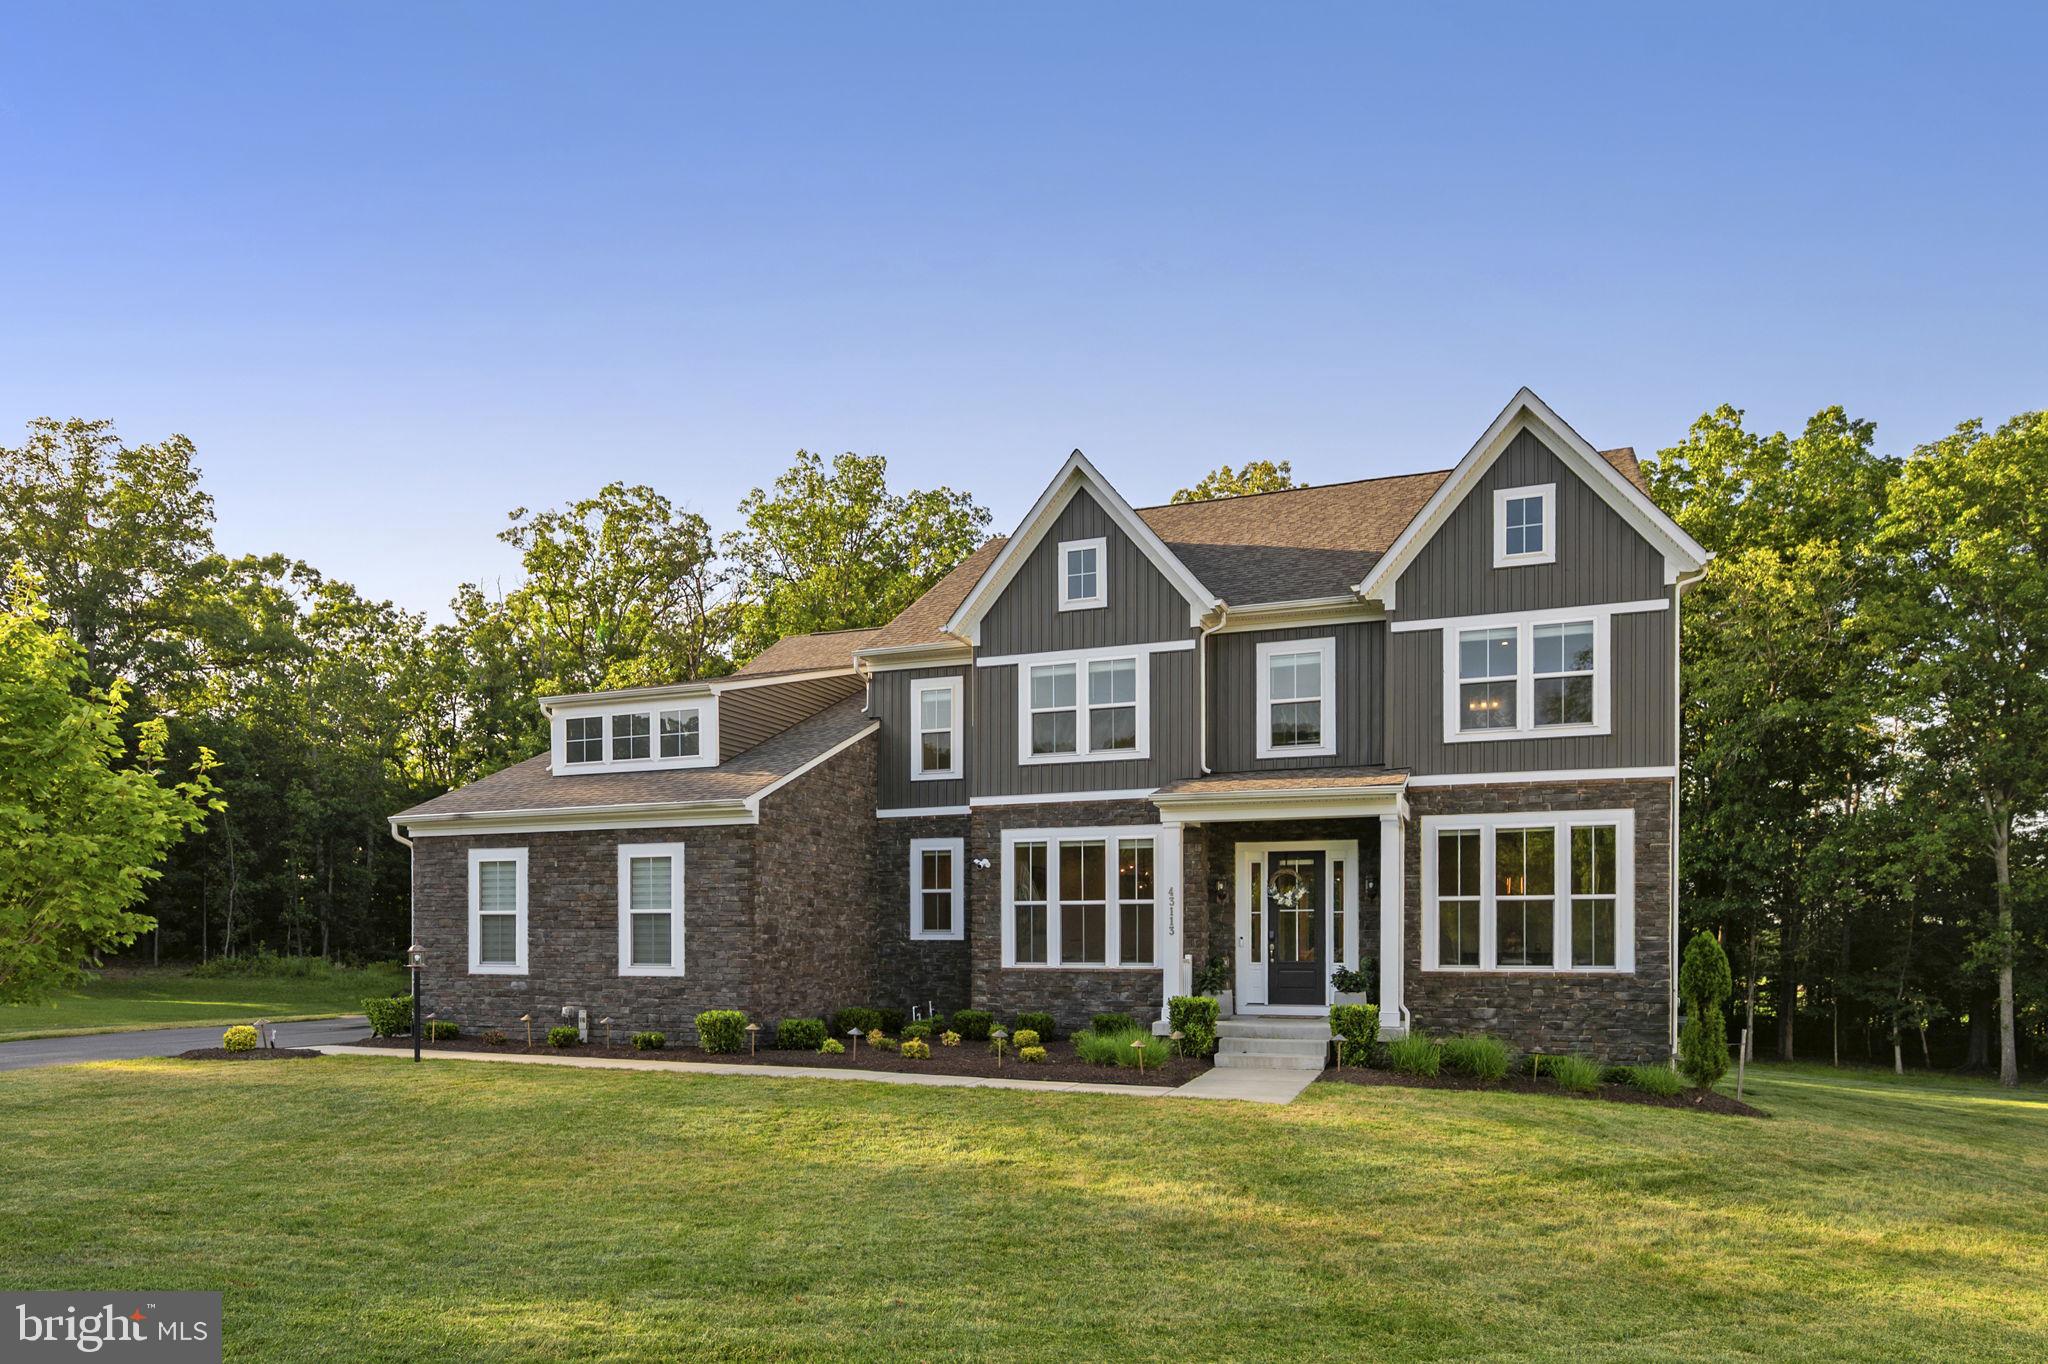
Designed for elevated living and effortless entertaining, this exceptional luxury residence offers 7,566 square feet of thoughtfully designed living space on a 1.21-acre homesite in the prestigious Reserve at Holly Springs. Blending timeless elegance with modern functionality across three levels, the home welcomes you with a grand foyer that opens to sophisticated formal and casual living spaces accented by expansive windows, designer lighting, and refined architectural details throughout. The formal dining room and sitting room provide elegant spaces for gatherings, while the expansive living room with a fireplace serves as a warm and inviting focal point for both entertaining and everyday living. At the rear of the home, the spacious family room offers an additional gathering area and flows seamlessly into the kitchen and breakfast space. <br><br>

At the heart of the home, the chef-inspired gourmet kitchen is a true showpiece, featuring an oversized quartz island, abundant custom cabinetry with illuminated display cabinets, premium stainless steel appliances, a walk-in pantry, and a sun-filled breakfast nook. Thoughtfully designed for both entertaining and daily life, the kitchen seamlessly connects to the surrounding living spaces, creating an ideal setting for gatherings of any size. A private main-level bedroom with a full bath provides exceptional flexibility for guests, multigenerational living, or a dedicated home office. The main level also includes a convenient mudroom and access to the attached garage. <br><br>

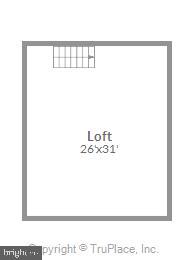
The upper level is thoughtfully designed around a spacious loft that serves as an inviting secondary gathering space, ideal for relaxing, entertaining, studying, or working from home. Four generously sized bedrooms are located on this level, each offering access to its own bathroom and dedicated closet space—an exceptional feature that provides comfort and privacy for family members and guests alike. The luxurious primary suite serves as a private retreat, complete with a spa-inspired bath featuring dual vanities, an oversized walk-in shower, soaking tub, and an expansive walk-in closet. <br><br>

The expansive lower level offers incredible flexibility with a large recreation area and abundant storage spaces, providing endless opportunities for future customization, fitness, hobbies, media, or additional living space tailored to your needs. <br><br>

Set amid beautifully landscaped grounds on a private 1.21-acre lot, this remarkable property offers an exceptional sense of space and privacy while remaining conveniently connected to major commuter routes, including Route 50, Route 28, I-66, and the Dulles Corridor. Enjoy close proximity to premier shopping, dining, entertainment, parks, and everyday conveniences in Centreville, Chantilly, South Riding, and Stone Ridge, with Washington Dulles International Airport just a short drive away. Offering a rare combination of scale, luxury, privacy, and thoughtful design, this stunning residence presents an extraordinary opportunity to enjoy refined living in one of Northern Virginia's most sought-after communities.
#VALO2129922

CENTREVILLE

43113 BITTER PERSIMMON COURT

5 Beds

6 Baths

7,566 Sq.Ft.

$1,949,900

MLS#: VALO2129922

New on site today
**Check out the video tour**Welcome to 5841 Saddle Downs Place, an immaculate and beautifully renovated home in the sought-after Ridings at Virginia Run community. Meticulously maintained and nestled on a private 0.9-acre lot surrounded by mature trees, this exceptional property offers both elegance and tranquility.
Lovingly updated and exceptionally cared for by the current owners, no detail has been left untouched in this impressive residence offering approximately  7200 square feet across three finished levels. You can see the care and attention throughout the home, even down to the smallest details. Blending timeless elegance, comfort, and functionality, the home features thoughtfully designed spaces for every lifestyle. One of its most special features is the serene, tree-filled setting, offering peaceful green views from nearly every window and creating a sense of privacy and tranquility throughout.
A dramatic two-story foyer sets the tone upon entry, leading to light-filled living spaces with high ceilings throughout the home, creating an open and airy feel. Hardwood floors extend throughout the main and upper levels, including the bedrooms and staircases, while the seamless floor plan is ideal for both everyday living and entertaining. Just off the foyer, a private main-level study with custom built-ins and a bay window creates the perfect work-from-home retreat.
At the heart of the home is the updated chef’s kitchen, featuring antique white cabinetry with champagne gold hardware, a center island w/ quartz countertop, and stainless-steel appliances. The kitchen flows effortlessly into a bright sunroom surrounded by windows and an inviting family room anchored by a striking floor-to-ceiling stone fireplace, creating the perfect gathering space.
Upstairs, the expansive primary suite features cathedral ceilings, a separate sitting area, dual walk-in closets, and a spa-inspired bath complete with a soaking tub and separate shower. The generously sized secondary bedrooms continue the hardwood flooring, including a desirable princess suite with its own private bath. Additional bedrooms are connected by a well-appointed Jack-and-Jill bath with dual sinks, a separate shower, and a private water closet for added convenience.
The walk-up lower level offers exceptional versatility with a large recreation area, fifth bedroom, and full bath.  It's ideal for guests, extended family, or an au pair suite, plus unfinished space providing abundant storage.
Step outside to a multi-level stone patio overlooking the peaceful, tree-lined backyard, perfect for relaxing or entertaining. Additional highlights include a three-car garage  with  an extended driveway for ample parking and a lawn irrigation system.
Few of the updates include:
In 2026 -New main-level HVAC system (interior and exterior units),  Kitchen and Bathrooms Refreshed, Kitchen Quartz countertop and  Garage doors.  In 2023 -Refrigerator and dishwasher.  In 2021 - Water heater.  In 2019 - Invisible fencing .  The  Roof was replaced approximately 2016.

Conveniently located near major commuter routes, shopping, and dining, this home offers the perfect balance of privacy and accessibility, all within a quiet, established neighborhood. This is a rare opportunity to own a truly special home in an exceptional setting.

-----------------------------------------------------------------------------------------------------------------------------------
Project My Home Approved Listing! Qualified buyers may be eligible for special financing incentives, including a lender-paid permanent rate buydown and a temporary 1% rate reduction. Contact the listing agent for the financing flyer.
#VAFX2339892

CENTREVILLE

5841 SADDLE DOWNS PLACE

5 Beds

4 Baths

7,191 Sq.Ft.

$1,499,900

MLS#: VAFX2339892

Price Improvement !! With over 7,500 finished square feet across four levels, this home delivers an impressive amount of space with a layout that gives every room a purpose. From the two-story foyer and sun-filled main level to the finished lower level and private fourth-floor retreat, there is room to spread out, work from home, host guests, and create spaces that fit the way you live.

The main level features a spacious kitchen with an eat-in breakfast area, formal dining room, additional sitting room, and private home office. The sunroom is a statement all on its own, surrounded by windows and filled with natural light, with direct access to the screened-in porch and fully fenced backyard.

Upstairs, the oversized primary suite features a large walk-in closet and private bath with double vanities, soaking tub, and separate shower. Three additional bedrooms and a spacious loft complete this level.

Continue upstairs to the fourth level, where you’ll find even more finished living space. Currently used as a painting and craft room, the open living area offers plenty of flexibility, along with an additional bedroom and full bathroom. This entire level could easily work as a guest suite, private office, creative space, or separate retreat.

The fully finished lower level adds another large family room, media room, fourth full bathroom, kitchenette, and sixth bedroom (NTC). The additional living space and kitchenette make this level especially versatile for an in-law suite, au pair setup, guests, or extended stays.

Four finished levels, over 7,500 square feet, multiple living and work-from-home spaces, a screened-in porch, and a fully fenced backyard make this a home with the space and flexibility that is hard to find. Updates: HVAC 2017, Roof 2018, Water Heater 2017, SS  Refrigerator, Washer & Dryer  2024, Microwave and Dishwashwer  2018.
#VAFX2334828

CENTREVILLE

5874 IRON STONE COURT

6 Beds

5 Baths

7,509 Sq.Ft.

$1,499,000

MLS#: VAFX2334828

 - property

Send a message

Message successfully sent.

Your message

What is 3 + 4 ?

Reason for contacting?

I agree to receive email communication and understand I can unsubscribe at any time.

I agree to be contacted by Charis Realty Group - Christine Issler, Broker via call, email, and text for real estate services. To opt out, you can reply 'stop' at any time or reply 'help' for assistance. You can also click the unsubscribe link in the emails. Message and data rates may apply. Message frequency may vary. Privacy Policy

Sign Out

Virtual Assistant

Would you like to take the next step with this property? We can help you schedule a showing or virtual tour, or send you more details.

Yes, I would like more information.

Thank You for Your Reply, One of Our Agents will contact you as soon as possible

No, maybe later.

Thank you, you can always contact me via email, phone number or through the contact form.

Realhub AI

Lucy - Your AI-Powered Realtor

Update Your Temporary Password

Personalize your search

Enter your email and we'll notify you immediately when new listings match what you're looking for.

or enter email address

Already have an account ? Login here

Continue your home search

I agree to receive communications and understand I can unsubscribe at any time.

I agree to be contacted by Charis Realty Group - Christine Issler, Broker via call, email, and text for real estate services. To opt out, you can reply 'stop' at any time or reply 'help' for assistance. You can also click the unsubscribe link in the emails. Message and data rates may apply. Message frequency may vary. Privacy Policy

Already have an account ? Login here

We use cookies

We use cookies primarily for analytics to enhance your experience. By accepting, you agree to our use of these cookies. You can manage your preferences or learn more about our cookies policy.