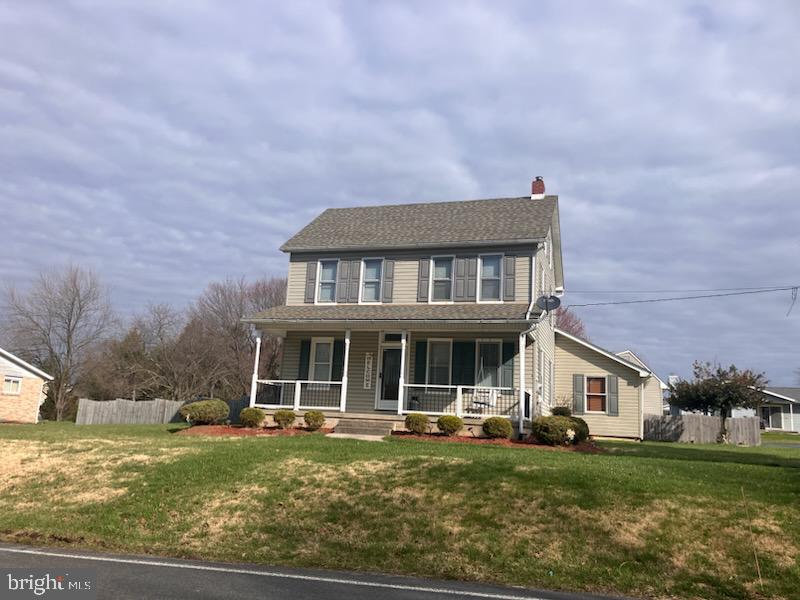
Features & Amenities

Interior

  • Total Bedrooms

    5

  • Bathrooms

    2

  • 1/2 Bathrooms

    1

  • Above Grade Finished Area

    2111.0

  • Basement YN

    YES

  • Cooling YN

    YES

  • Cooling

    Other

  • Fireplace YN

    NO

  • Heating YN

    YES

  • Heating

    Oil, Hot Water

  • Main Level Bedrooms

    5

  • Pet friendly

    N/A

Exterior

  • Garage

    No

  • Construction Materials

    Brick

  • Parking

    On Street

  • Pool

    No

  • Waterfront YN

    NO

Area & Lot

  • Lot Size(acres)

    0.35

  • Lot Size(square feet)

    15,400

  • Property Type

    Residential

  • Property Sub Type

    Single Family Residence

  • Architectural Style

    Ranch/Rambler

Price

  • Sales Price

    $399,000

  • Tax Amount

    $6,641

  • Sq. Footage

    2,111

  • Price/SqFt

    $189

HOA

  • Association

    No

School District

  • Elementary School

    N/A

  • Middle School

    N/A

  • High School

    N/A

Property Features

  • New Construction

    NO

  • Foundation Details

    Permanent

  • Senior Community YN

    NO

  • Sewer

    Septic Tank

  • Tax Lot

    N7NE1

  • Water Source

    Well

Schedule a Showing

Showing scheduled successfully.

<
>
IN PERSON
VIA CHAT

What is 3 + 4 ?


Change time

Mortgage calculator

Estimate your monthly mortgage payment, including the principal and interest, property taxes, and HOA. Adjust the values to generate a more accurate rate.

Your payment

Principal and Interest:

$

Property taxes:

$

HOA fees:

$

Total loan payment:

$

Total interest amount:

$

Location

County

NORTHAMPTON

Elementary School

Middle School

High School

Listing Courtesy of Robert Bunis, Prime Realty Partners

RealHub Information is provided exclusively for consumers' personal, non-commercial use, and it may not be used for any purpose other than to identify prospective properties consumers may be interested in purchasing. All information deemed reliable but not guaranteed and should be independently verified. All properties are subject to prior sale, change or withdrawal. RealHub website owner shall not be responsible for any typographical errors, misinformation, misprints and shall be held totally harmless.

Agent Phoebe Shilling

Salesperson, Realtor

Phoebe Shilling

Call Phoebe today to schedule a private showing.


* Listings on this website come from the FMLS IDX Compilation and may be held by brokerage firms other than the owner of this website. The listing brokerage is identified in any listing details. Information is deemed reliable but is not guaranteed. If you believe any FMLS listing contains material that infringes your copyrighted work please click here to review our DMCA policy and learn how to submit a takedown request.© 2024 FMLS.
Great opportunity to own a five-bedroom, three bath home in Bethlehem! This property offers plenty of space and potential for a buyer looking to make it their own. The home is in overall solid condition but would benefit from cosmetic updating, including renovations to the kitchen and bathrooms. With the right improvements, this property has tons of potential. Conveniently located with an elementary school just around the corner and close to numerous restaurants, and everyday amenities. Whether you're looking for a home to customize or a fixer-upper with great upside, this is an opportunity worth seeing. Property is being sold as-is. Buyer is responsible for obtaining all required Use & Occupancy and township inspections.

2420 7TH STREET

Message successfully sent.

What would you like to know?

What is 3 + 4 ?

I agree to receive email communication and understand I can unsubscribe at any time.

I agree to be contacted by Charis Realty Group - Christine Issler, Broker via call, email, and text for real estate services. To opt out, you can reply 'stop' at any time or reply 'help' for assistance. You can also click the unsubscribe link in the emails. Message and data rates may apply. Message frequency may vary. Privacy Policy

Related Properties

Single family home in a neighborhood with a pool and backyard to accomodate gatherings.
Beautiful wood laminate flooring throughout.
Updated kitchen and a bonus room.
Great corner lot.
Great neighborhood.
#PANH2009844

BETHLEHEM

4190 HECKTOWN ROAD

3 Beds

1 Baths

1,974 Sq.Ft.

$410,000

MLS#: PANH2009844

Bring your vision to this Bethlehem City property and transform it into a home of your own. Situated in a quaint neighborhood, this gutted residence offers a blank canvas with many of the major updates already underway or completed, including new double-pane windows and a new garage door. The interior is configured for 3 bedrooms and 1.5 baths. The home is partially drywalled and insulated, with mini-splits fully wired and ready for installation. The electrical system has been upgraded with a brand-new 200-amp panel and wiring for a Tesla charger. Additional electrical work has already been paid for. The property also features natural gas, a new hot water heater, PEX and copper plumbing, and a working wood-burning fireplace. The roof is approximately 12 years old, and the gutters were recently cleaned. Blueprints and design photos for the kitchen are also available, providing a helpful starting point for completing the renovation. Offered for cash or rehab financing only, this property presents an opportunity to finish a renovation and create a home tailored to your vision. Schedule your showing today to explore the possibilities.
#PANH2010836

BETHLEHEM

1823 MAJOR STREET

3 Beds

1 Baths

2,982 Sq.Ft.

$375,000

MLS#: PANH2010836

Welcome to this charming Bethlehem Township farmhouse, beautifully situated on a .57-acre lot contiguous to Northampton Community College. Offering a wonderful blend of character, updates, and flexible living space, this spacious home features four bedrooms and two full bathrooms. The first floor features a welcoming family room, living room, dining area, and an eat-in kitchen with original mahogany wainscoting, a custom-made pantry cabinet, and center island/breakfast bar. A remodeled full bathroom and beautiful original woodwork add to the appeal, while beveled French doors provide an elegant touch. Upstairs, you'll find three bedrooms and an updated full bathroom with a walk-in shower. The fourth bedroom is located above the family room and is accessed by its own separate staircase, offering flexibility for guests, a home office, or additional private living space. A finished walk-up attic provides excellent storage and potential for additional living space. Outdoor living is easy with two decks and a covered side porch overlooking the property and in-ground pool. The full basement offers additional storage, with new Bilco doors providing convenient exterior access. Additional features include an oil-fired boiler, two-zone central air, and electric hot water heater. Conveniently located near Routes 22, 33, and 78, this home offers an easy commute throughout the Lehigh Valley and into New Jersey. A Park & Ride with NYC service is just minutes away. Being sold partially furnished.
#PANH2010822

BETHLEHEM

3955 OAKLAND ROAD

4 Beds

1 Baths

2,464 Sq.Ft.

$439,999

MLS#: PANH2010822

This single family ranch style home with full basement.  Located in aresidential area and features a 2 car attached garage, 3 bedrooms, 2 baths and 1/2 bath.
#PANH2010744

BETHLEHEM

2433 HIGH POINT DRIVE

3 Beds

2 Baths

1,612 Sq.Ft.

$410,000

MLS#: PANH2010744

Primary location, coner lot.
#PANH2010810

BETHLEHEM

748 LINDEN STREET

6 Beds

1 Baths

N/A

$350,000

MLS#: PANH2010810

Welcome to this beautiful, updated and move-in-ready home offering 3 bedrooms and 2 full bathrooms, with the flexibility to easily become a 4 bedroom, 3 full bath home with potential in-law suite including a separate entrance. Situated on one of the largest lots in the neighborhood, this property offers an exceptional combination of space, updates, versatility, and value. The inviting front entrance leads into the family room featuring high vaulted ceilings and a wall of windows that fill the space with natural light. Behind a barn door is a large bonus room that would make a great fourth bedroom, den, or home office. The current large walk-in closet was formerly a full bathroom; the plumbing is still in place, making conversion back to a full bathroom straightforward. Beautiful 6-foot French doors provide access to the fenced-in portion of the backyard. A striking main hallway leads to the inviting living room, featuring a vaulted ceiling with gorgeous wood beams, a wood-burning stove, and a dining area. The updated kitchen features beautiful Quartz countertops and provides convenient access to the second driveway. Just off the living room, a versatile room with elegant glass French doors makes an ideal home office, study, or playroom, with direct access to the side yard as well as the backyard from another door. The generously sized primary bedroom offers a private retreat with an ensuite bathroom featuring an extra-long vanity, walk-in shower, and walk-in closet. Two additional bedrooms share a beautifully updated full hall bathroom with another walk-in shower. Within the existing layout, this home offers the possibility for extended family, guests, a private workspace, or potential in-law suite complete with its own driveway and separate front and rear entrances. A standout feature of the property is the large two-story detached barn/shed, offering exceptional storage and tremendous potential as a workshop, hobby space, studio, or additional workspace. Major improvements include a newer roof with transferable warranty, newer energy-efficient mini-split heating and cooling systems with transferable warranty, fresh exterior paint, newer premium copper-look gutters, new hot water heater, and new vinyl privacy fencing. Conveniently located and close to shopping, dining, and major commuter routes, this exceptional property offers the rare combination of a fully updated, move-in-ready home with substantial outdoor space and incredible future potential. Whether you're looking for flexible living arrangements, room to work from home, or space for hobbies, this home is ready to meet your needs. This is a must-see! Mortgage savings may be available for buyers of this listing.
#PANH2010612

BETHLEHEM

3815 SPEAR STREET

3 Beds

2 Baths

1,980 Sq.Ft.

$450,000

MLS#: PANH2010612

Welcome to this beautifully maintained split-level home situated on a desirable corner lot in the Bethlehem Area School District! Offering over 1,400 sq. ft. of living space, this detached home features 3 bedrooms, 2 full bathrooms, an attached one-car garage, and additional unfinished basement space for storage. Beautiful curb appeal welcomes you inside, where refinished hardwood floors, recessed lighting, and a large bay window create a bright and inviting atmosphere. The home offers year-round comfort with central air plus mini-split systems in the bedrooms and living area. Enjoy cozy evenings by the propane fireplace or additional electric fireplace insert. The kitchen is equipped with an electric cooktop, wall oven, and refrigerator. Step outside and enjoy the mature landscaping and multiple outdoor spaces, including a covered patio addition and brick patio—perfect for relaxing with your morning coffee or entertaining family and friends. Conveniently located just minutes from Wind Creek Bethlehem, SteelStacks/ArtsQuest, vibrant Downtown Bethlehem, shopping, dining, and major highways. Even better, the property is being sold with a clear Certificate of Occupancy from the City of Bethlehem. A wonderful combination of location, space, character, and convenience—schedule your showing today! Please note: Some listing photos have been virtually staged to showcase the potential use and layout of the spaces. Virtual furnishings and décor are for illustrative purposes only and are not included with the property.
#PANH2010590

BETHLEHEM

1220 NORTH BOULEVARD

3 Beds

2 Baths

2,046 Sq.Ft.

$469,900

MLS#: PANH2010590
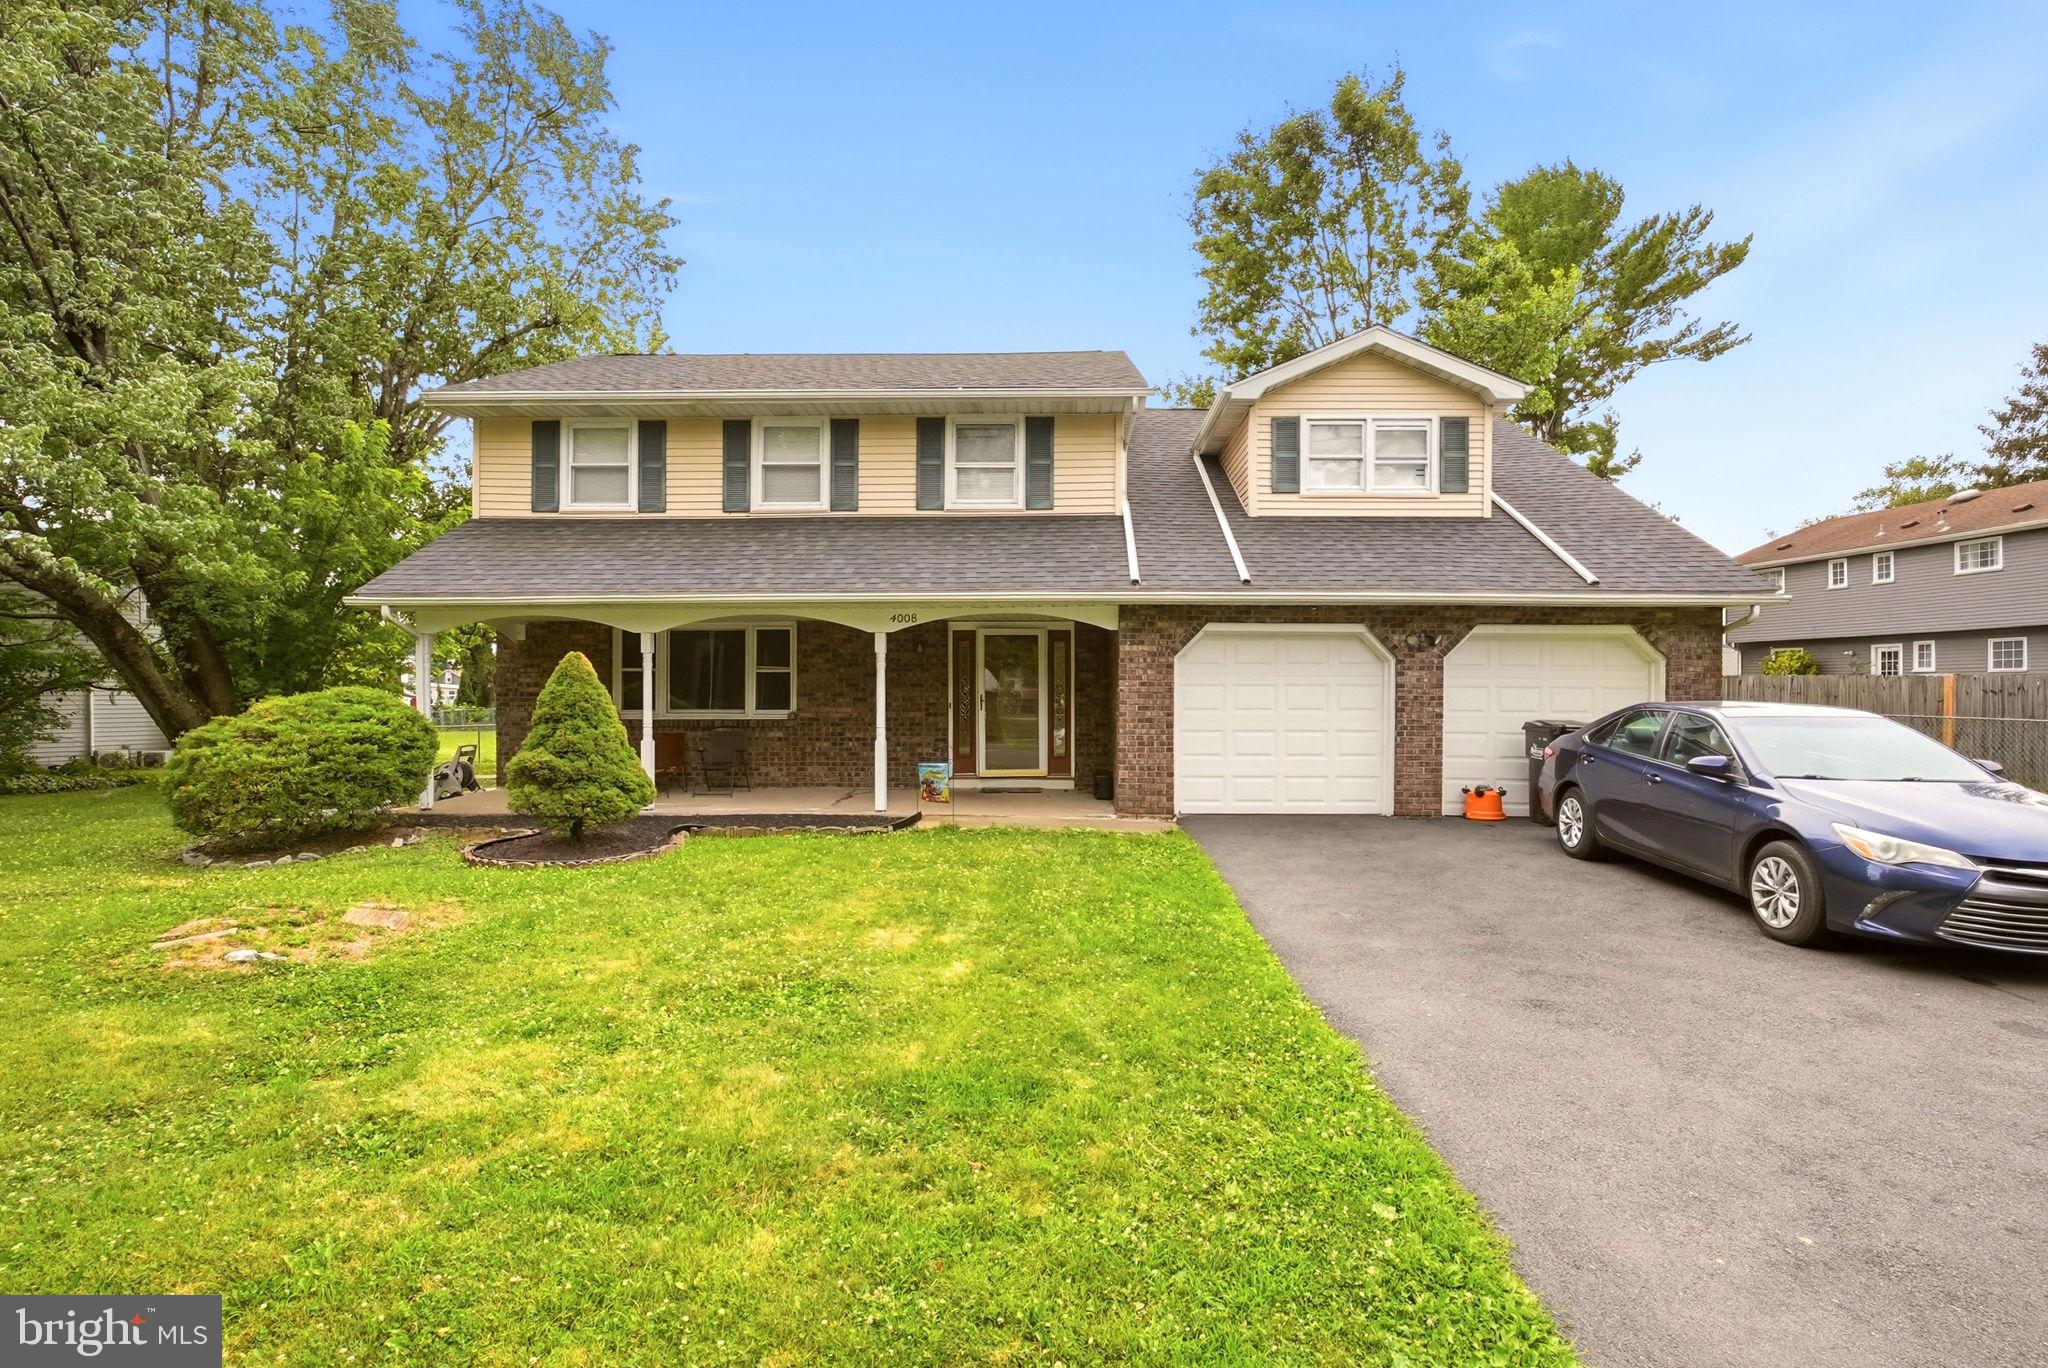
None
#PANH2010322

BETHLEHEM

4008 OAKLAND ROAD

4 Beds

2 Baths

2,423 Sq.Ft.

$449,900

MLS#: PANH2010322

Magnificent turn-of-the-century home is loaded with gorgeous woodwork and craftsmanship. Nice high ceilings are throughout the spacious home. Lovely wrap-around-porch greets you and a stunning lead-glass vestibule makes a nice impression. This home has been clearly loved over the years, and seller had a large workshop area in the spacious basement where there is also a half-bath. If you want to update the bath or kitchen this property is a nice candidate for a reno mortgage (203k) but is certainly liveable now, as you add your own finishing touches. Excellent location here, walkable to St. Lukes hospital campus, near Lehigh University and Bethlehem's exciting World Heritage Moravian village site, in historic downtown - plus many gorgeous bike/hike trails, and commuting routes. Who will be the lucky new owners to polish this gorgeous jewel? Absolute classic; they definitely don't build them like this anymore. What an opportunity!
#PANH2010746

BETHLEHEM

526 SENECA STREET

None Beds

None Baths

2,406 Sq.Ft.

$325,000

MLS#: PANH2010746

Send a message

Message successfully sent.

Your message

What is 3 + 4 ?

Reason for contacting?

I agree to receive email communication and understand I can unsubscribe at any time.

I agree to be contacted by Charis Realty Group - Christine Issler, Broker via call, email, and text for real estate services. To opt out, you can reply 'stop' at any time or reply 'help' for assistance. You can also click the unsubscribe link in the emails. Message and data rates may apply. Message frequency may vary. Privacy Policy

Sign Out

Virtual Assistant

Would you like to take the next step with this property? We can help you schedule a showing or virtual tour, or send you more details.

Yes, I would like more information.

Thank You for Your Reply, One of Our Agents will contact you as soon as possible

No, maybe later.

Thank you, you can always contact me via email, phone number or through the contact form.

Realhub AI

Lucy - Your AI-Powered Realtor

Update Your Temporary Password

Personalize your search

Enter your email and we'll notify you immediately when new listings match what you're looking for.

or enter email address

Already have an account ? Login here

Continue your home search

I agree to receive communications and understand I can unsubscribe at any time.

I agree to be contacted by Charis Realty Group - Christine Issler, Broker via call, email, and text for real estate services. To opt out, you can reply 'stop' at any time or reply 'help' for assistance. You can also click the unsubscribe link in the emails. Message and data rates may apply. Message frequency may vary. Privacy Policy

Already have an account ? Login here

We use cookies

We use cookies primarily for analytics to enhance your experience. By accepting, you agree to our use of these cookies. You can manage your preferences or learn more about our cookies policy.