


Property
Beds
7
Full Baths
5
1/2 Baths
None
Year Built
1972
Sq.Footage
4,638
Massive 7BR/5BA Duplex on a Corner Lot Overlooking City Park! Rare opportunity to own this unique investment property in the heart of Salisbury, MD! Live in one unit while generating rental income from the other, or take advantage of the spacious layout for multi-generational living. The lower-level unit offers approximately 1,700 sq. ft. with 3 bedrooms, 1 full bath, a kitchen, great room, and bonus room. LVP flooring runs throughout, and an oversized 2-car garage provides plenty of additional storage and convenience. The upper-level unit features approximately 2,847 sq. ft. with 4 bedrooms and 4 full baths. The expansive living room showcases a beautiful brick accent wall and LVP flooring throughout. A separate sitting room opens to a side porch where you can relax and enjoy gorgeous views of the park. The spacious kitchen features a breakfast area and formal dining space, complemented by a vaulted ceiling and picture windows overlooking the lush park scenery. Two bedrooms feature private en-suite baths, while two additional bedrooms offer attached en-suite baths with convenient hallway access. The primary suite includes a private full bath with a vaulted ceiling, an oversized step-in shower, and a double-sink vanity. With its generous living space, versatile layout, oversized garage, and beautiful park views, this property offers endless possibilities for homeowners and investors alike. Don't miss this incredible opportunity!
Features & Amenities
Interior
-
Other Interior Features
Ceiling Fan(s), Walk-In Closet(s), Open Floorplan
-
Total Bedrooms
7
-
Bathrooms
5
-
Above Grade Finished Area
2847.0
-
Basement YN
YES
-
Cooling YN
YES
-
Cooling
Central Air, Ceiling Fan(s), Ductless, Electric
-
Fireplace YN
NO
-
Heating YN
YES
-
Heating
Exhaust Fan, Electric, Natural Gas, Forced Air
-
Main Level Bedrooms
4
-
Pet friendly
N/A
Exterior
-
Garage
Yes
-
Garage spaces
2
-
Construction Materials
Brick
-
Parking
Concrete, Garage, Driveway, Inside Entrance, Attached
-
Patio and Porch Features
Porch
-
Pool
No
-
Waterfront YN
NO
-
View
Park/Greenbelt, Trees/Woods
Area & Lot
-
Lot Features
Corner Lot, Cleared, Front Yard
-
Lot Size(acres)
0.21
-
Lot Size(square feet)
9,000
-
Property Type
Residential
-
Property Sub Type
Single Family Residence
-
Architectural Style
Contemporary
Price
-
Sales Price
$749,000
-
Tax Amount
$2,933
-
Sq. Footage
4,638
-
Price/SqFt
$161
HOA
-
Association
No
School District
-
Elementary School
N/A
-
Middle School
N/A
-
High School
N/A
Property Features
-
New Construction
NO
-
Foundation Details
Permanent
-
Senior Community YN
NO
-
Sewer
Public Sewer
-
Water Source
Public
Schedule a Showing
Showing scheduled successfully.
Mortgage calculator
Estimate your monthly mortgage payment, including the principal and interest, property taxes, and HOA. Adjust the values to generate a more accurate rate.
Your payment
Principal and Interest:
$
Property taxes:
$
HOA fees:
$
Total loan payment:
$
Total interest amount:
$
Location
County
WICOMICO
Elementary School
Middle School
High School
Listing Courtesy of Min Kyung Pi, ERA Martin Associates
RealHub Information is provided exclusively for consumers' personal, non-commercial use, and it may not be used for any purpose other than to identify prospective properties consumers may be interested in purchasing. All information deemed reliable but not guaranteed and should be independently verified. All properties are subject to prior sale, change or withdrawal. RealHub website owner shall not be responsible for any typographical errors, misinformation, misprints and shall be held totally harmless.

Salesperson, Realtor
Phoebe Shilling
Call Phoebe today to schedule a private showing.

* Listings on this website come from the FMLS IDX Compilation and may be held by brokerage firms other than the owner of this website. The listing brokerage is identified in any listing details. Information is deemed reliable but is not guaranteed. If you believe any FMLS listing contains material that infringes your copyrighted work please review our DMCA policy and learn how to submit a takedown request.© 2024 FMLS.
Related Properties

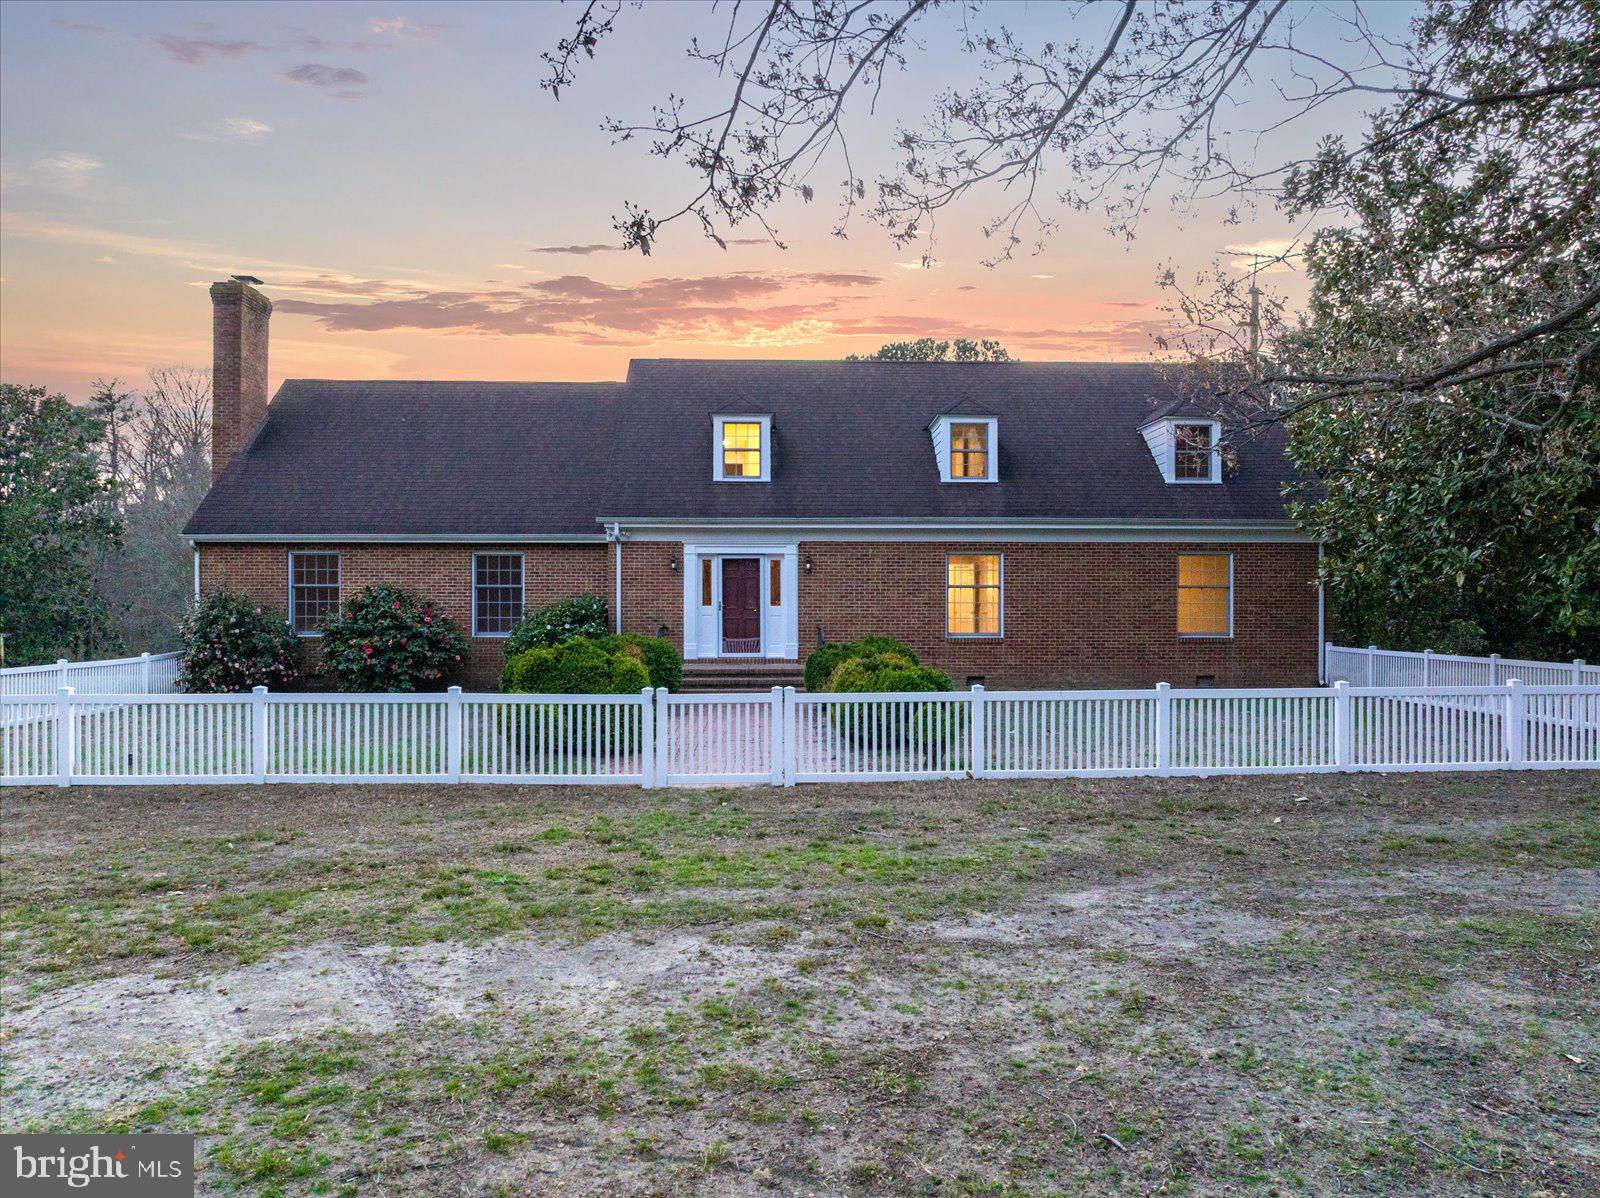
SALISBURY
5593 ROYAL MILE BOULEVARD
4 Beds
3 Baths
4,406 Sq.Ft.
$720,000
MLS#: MDWC2025060
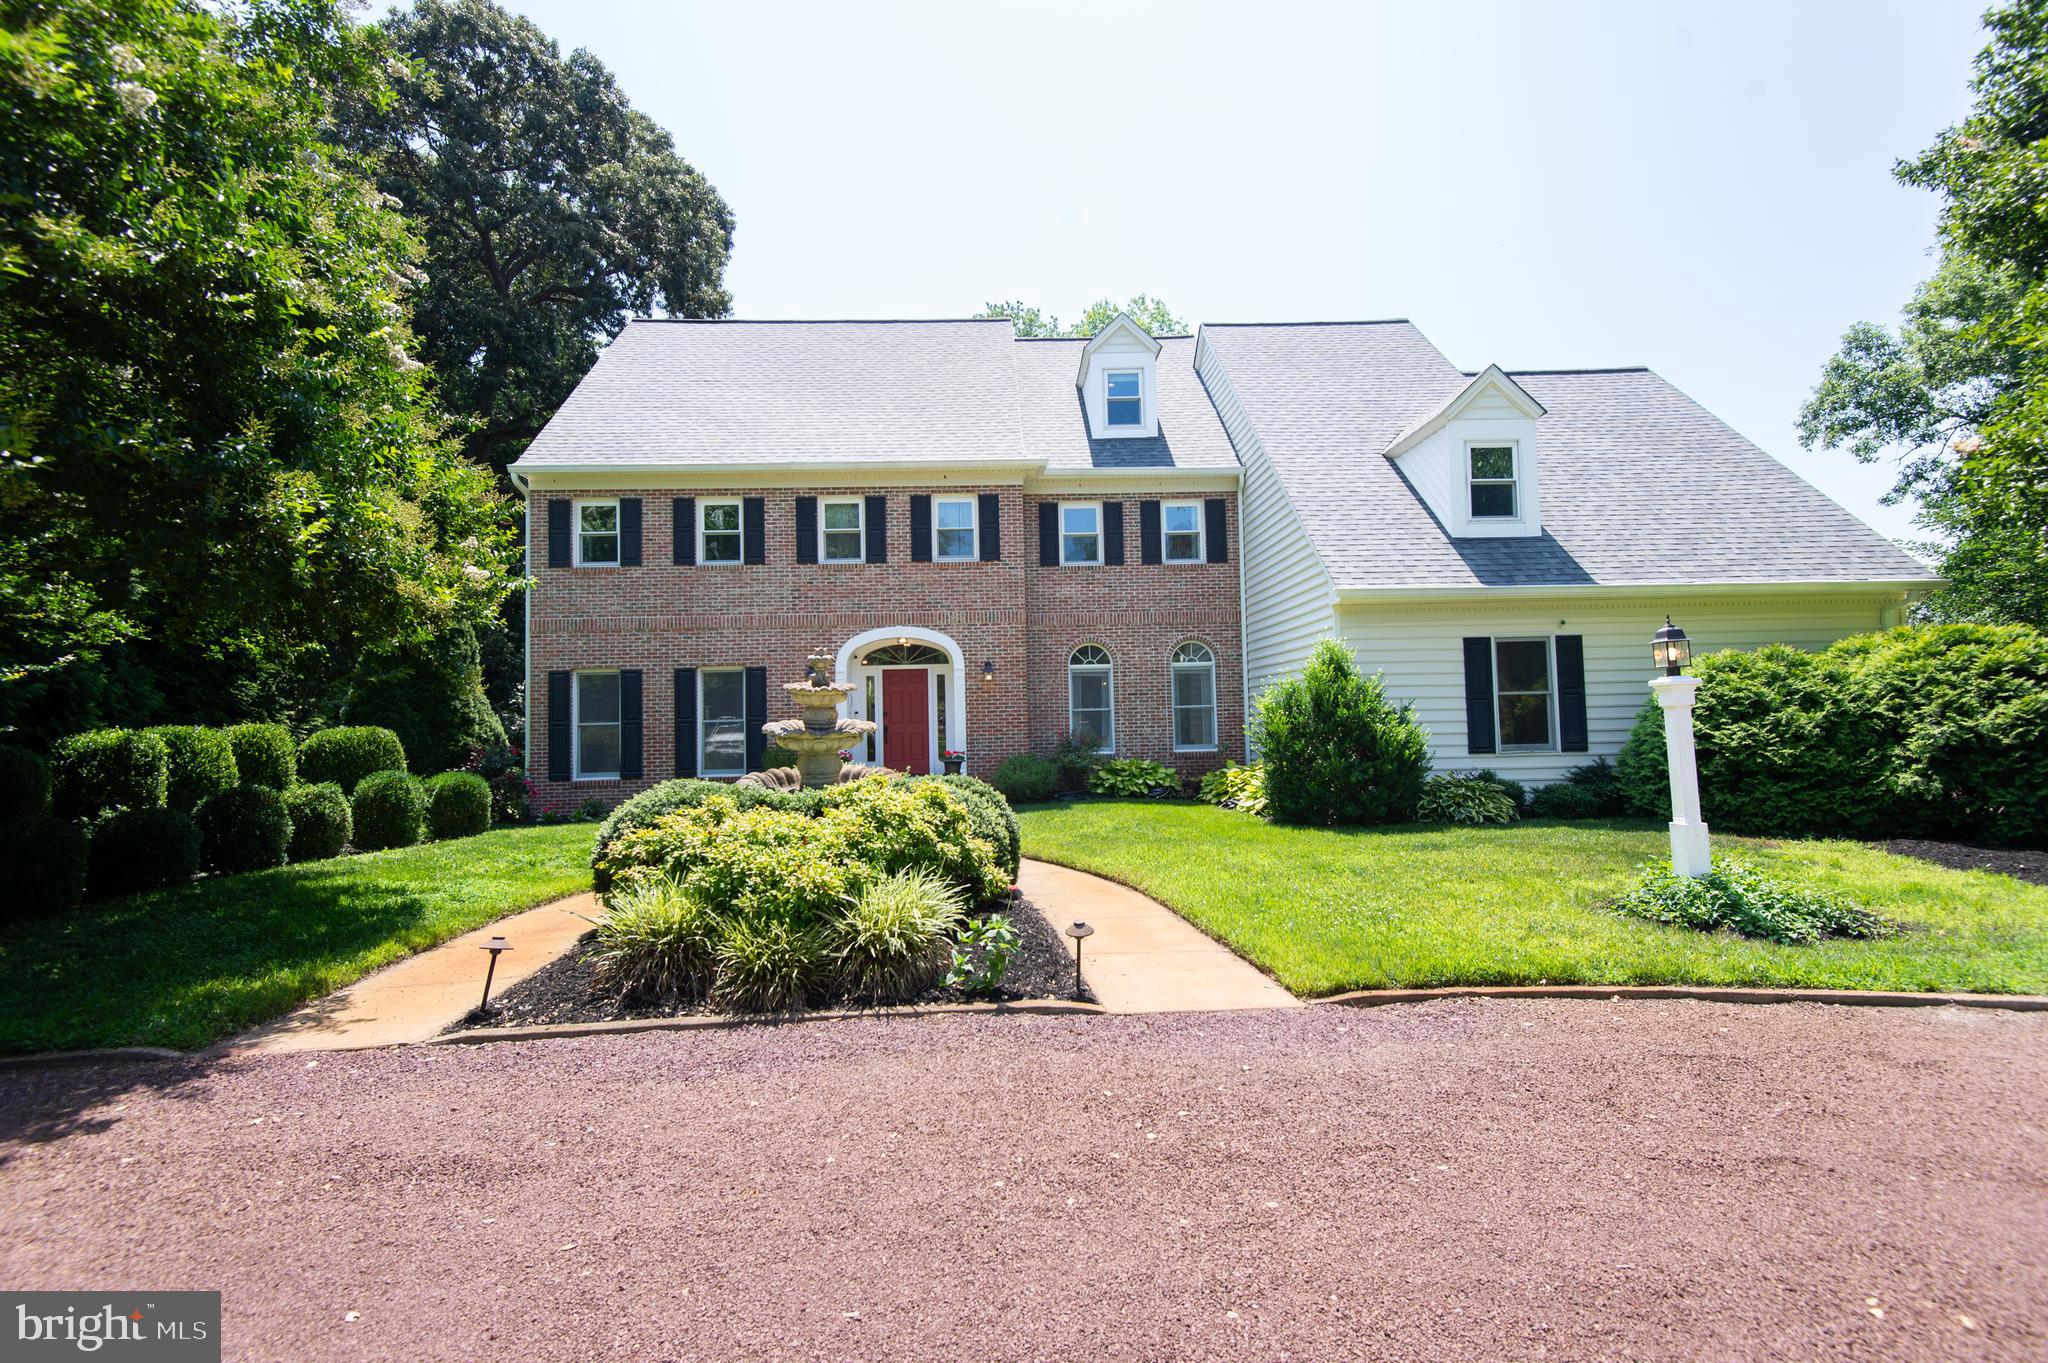
SALISBURY
27980 PEMBERTON
6 Beds
3 Baths
5,235 Sq.Ft.
$874,999
MLS#: MDWC2021992
SALISBURY
5427 ROYAL MILE BOULEVARD
4 Beds
4 Baths
4,053 Sq.Ft.
$875,000
MLS#: MDWC2023584

SALISBURY
1501 HANDYS MEADOW
7 Beds
4 Baths
4,001 Sq.Ft.
$749,000
MLS#: MDWC2024104

SALISBURY
5239 SILVER RUN LANE
4 Beds
3 Baths
2,847 Sq.Ft.
$599,900
MLS#: MDWC2024438

SALISBURY
31244 DOG HOUSE DRIVE
3 Beds
1 Baths
1,092 Sq.Ft.
$725,000
MLS#: MDWC2024844

SALISBURY
5545 NITHSDALE DRIVE
4 Beds
2 Baths
3,206 Sq.Ft.
$626,500
MLS#: MDWC2024156

SALISBURY
409 ROLLING ROAD
5 Beds
3 Baths
3,629 Sq.Ft.
$649,900
MLS#: MDWC2024806

SALISBURY
31998 SHAVOX ROAD
4 Beds
2 Baths
3,142 Sq.Ft.
$649,900
MLS#: MDWC2025186

SALISBURY
3824 COULBOURN MILL ROAD
4 Beds
3 Baths
4,750 Sq.Ft.
$669,990
MLS#: MDWC2024734
