




Property
Beds
5
Full Baths
4
1/2 Baths
1
Year Built
1998
Sq.Footage
4,347
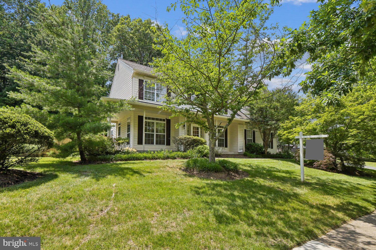
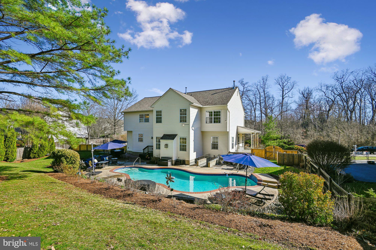
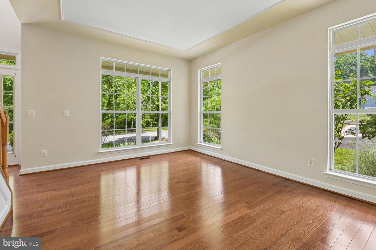
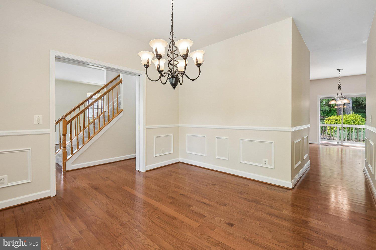
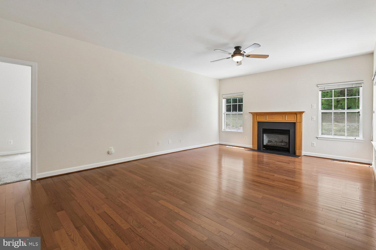
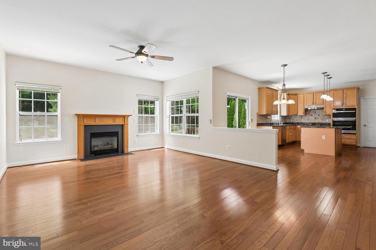
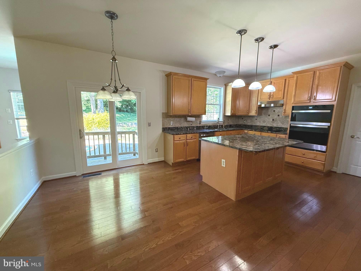
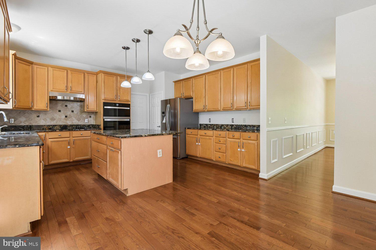
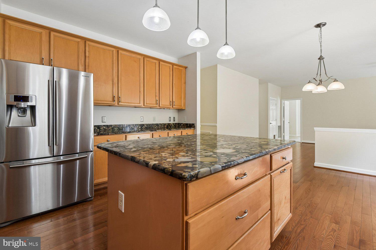
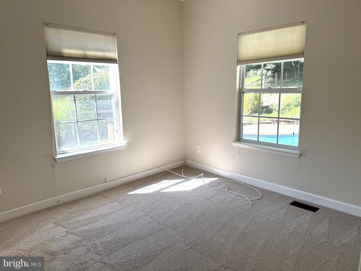
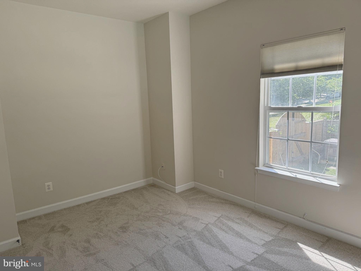
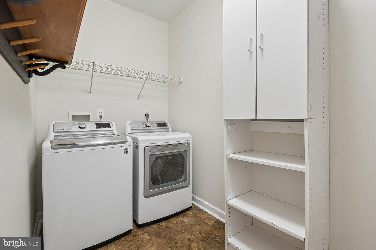
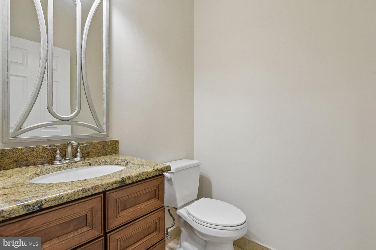
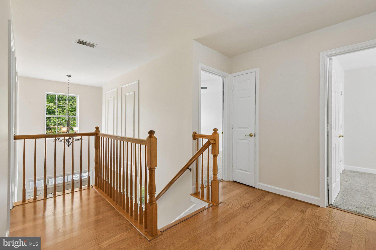
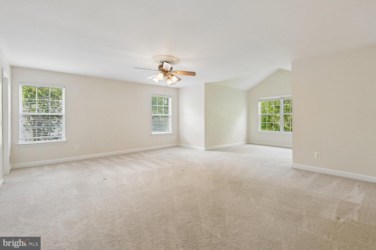
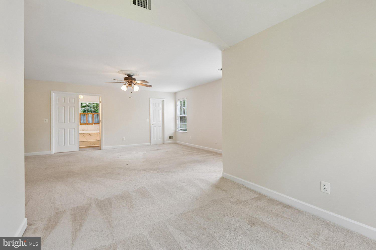
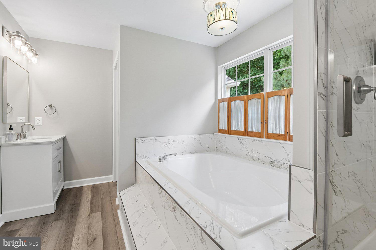
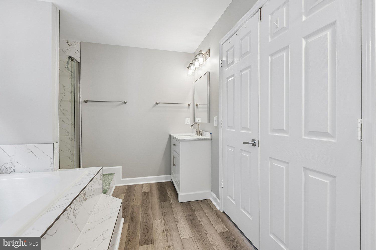
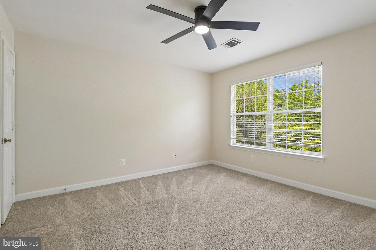
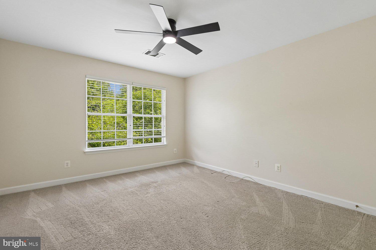
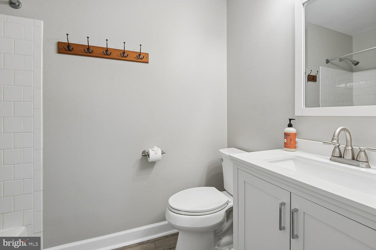
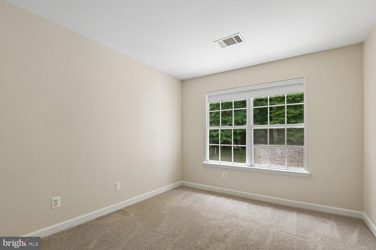
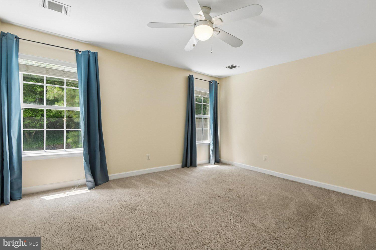
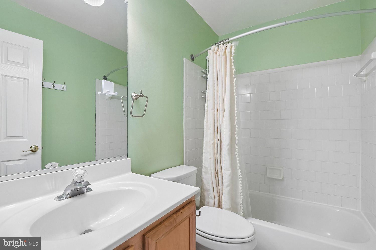
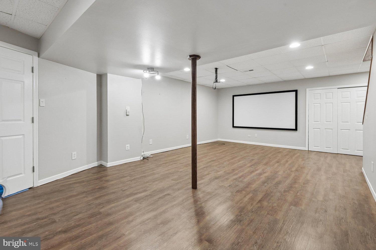
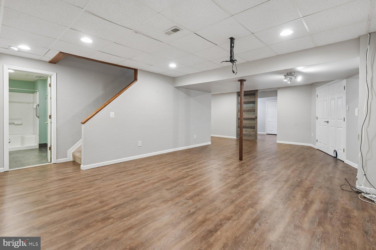
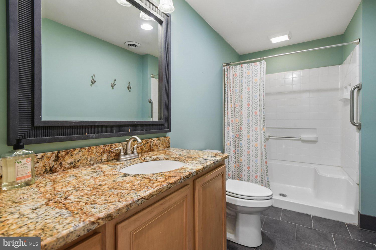
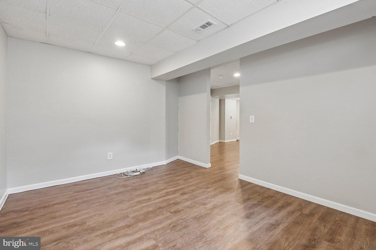
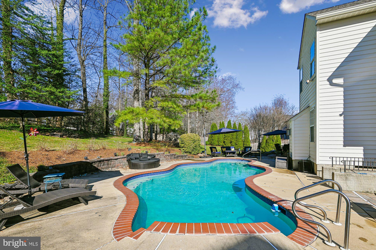
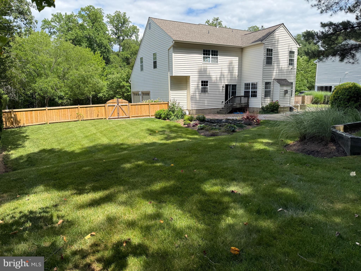
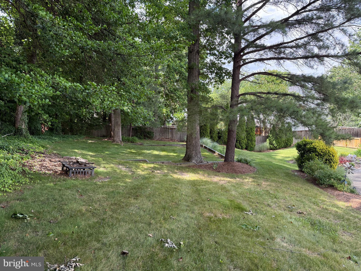
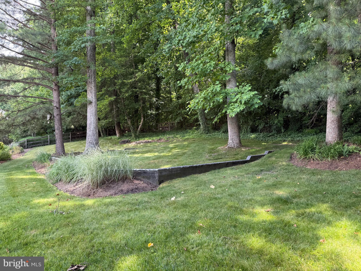
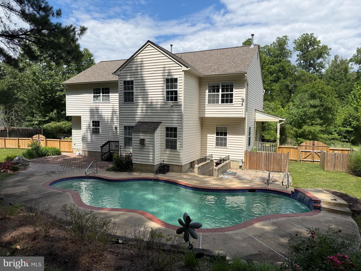
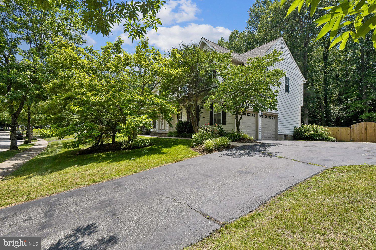
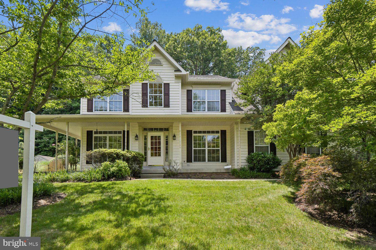
Exceptional value and an ideal time of year to enjoy a private swimming pool retreat. This beautiful Cambria home offers a surprisingly spacious interior that lives larger than it appears. The main and bedroom levels have been freshly painted, presenting an excellent opportunity for ownership. The residence features five bedrooms on the second level, including a primary suite, an additional ensuite bedroom with a private bathroom, and three bedrooms that share a newly updated hall bathroom. The primary suite includes a beautifully renovated full bathroom with double sinks, a soaking tub, a separate shower, and a private water closet. The primary bedroom is further enhanced by two walk-in closets and a bright alcove sitting area. Wood flooring extends through much of the main level. Formal living and dining rooms flank the two-story foyer. The kitchen is appointed with major stainless steel appliances, a large center island with casual seating, abundant cabinetry, and a pantry. The full-table dining area opens to a spacious family room with a gas fireplace. A sunlit main-level office with new carpet overlooks the swimming pool. A main level laundry room adds to the convenience. You can also access the pool area from the lower level. This level provides additional retreat space; including a guest room or office, a second family room, a full bathroom, and a workroom with storage potential and a utility sink. Outside, the property features an inground swimming pool with refined hardscaping designed for relaxation and entertaining. The landscaped, fenced rear yard includes a water feature. Recent improvements include the roof, dishwasher, washer, dryer, swimming pool pump, and heater in 2021; gutters in 2024; oven and microwave in 2026; primary bathroom and full bathroom #3 upgrades in 2026; new sliding glass door in 2026; and interior painting in 2026.
Features & Amenities
Interior
-
Other Interior Features
Recessed Lighting, High Ceilings, Crown Molding, Open Floorplan
-
Total Bedrooms
5
-
Bathrooms
4
-
1/2 Bathrooms
1
-
Above Grade Finished Area
3504.0
-
Basement YN
YES
-
Cooling YN
YES
-
Cooling
Central Air, Ceiling Fan(s), Zoned, Electric
-
Fireplace YN
YES
-
Heating YN
YES
-
Heating
Natural Gas, Zoned
-
Pet friendly
N/A
Exterior
-
Garage
Yes
-
Garage spaces
2
-
Construction Materials
Vinyl Siding
-
Parking
Garage Door Opener, Asphalt, Off Street, Garage, Driveway, Attached
-
Patio and Porch Features
Patio, Porch
-
Pool
Yes
-
Pool Features
In Ground, Private
-
Waterfront YN
NO
Area & Lot
-
Lot Features
Wooded
-
Lot Size(square feet)
21,479
-
Property Type
Residential
-
Property Sub Type
Single Family Residence
-
Architectural Style
Colonial
Price
-
Sales Price
$1,075,000
-
Tax Amount
$9,968
-
Sq. Footage
4,347
-
Price/SqFt
$247
HOA
-
Association
YES
-
Association Fee
$378
-
Association Fee Frequency
Annually
-
Association Fee Includes
N/A
School District
-
Elementary School
DAVIDSONVILLE
-
Middle School
CENTRAL
-
High School
SOUTH RIVER
Property Features
-
New Construction
NO
-
Association Amenities
Playground
-
Foundation Details
Other
-
Senior Community YN
NO
-
Sewer
Public Sewer
-
Water Source
Public
Schedule a Showing
Showing scheduled successfully.
Mortgage calculator
Estimate your monthly mortgage payment, including the principal and interest, property taxes, and HOA. Adjust the values to generate a more accurate rate.
Your payment
Principal and Interest:
$
Property taxes:
$
HOA fees:
$
Total loan payment:
$
Total interest amount:
$
Location
County
ANNE ARUNDEL
Elementary School
DAVIDSONVILLE
Middle School
CENTRAL
High School
SOUTH RIVER
Listing Courtesy of Celeste A Blessin , Coldwell Banker Realty
RealHub Information is provided exclusively for consumers' personal, non-commercial use, and it may not be used for any purpose other than to identify prospective properties consumers may be interested in purchasing. All information deemed reliable but not guaranteed and should be independently verified. All properties are subject to prior sale, change or withdrawal. RealHub website owner shall not be responsible for any typographical errors, misinformation, misprints and shall be held totally harmless.

AGENT
Phoebe Shilling
Call Phoebe today to schedule a private showing.

* Listings on this website come from the FMLS IDX Compilation and may be held by brokerage firms other than the owner of this website. The listing brokerage is identified in any listing details. Information is deemed reliable but is not guaranteed. If you believe any FMLS listing contains material that infringes your copyrighted work please click here to review our DMCA policy and learn how to submit a takedown request.© 2024 FMLS.
Related Properties
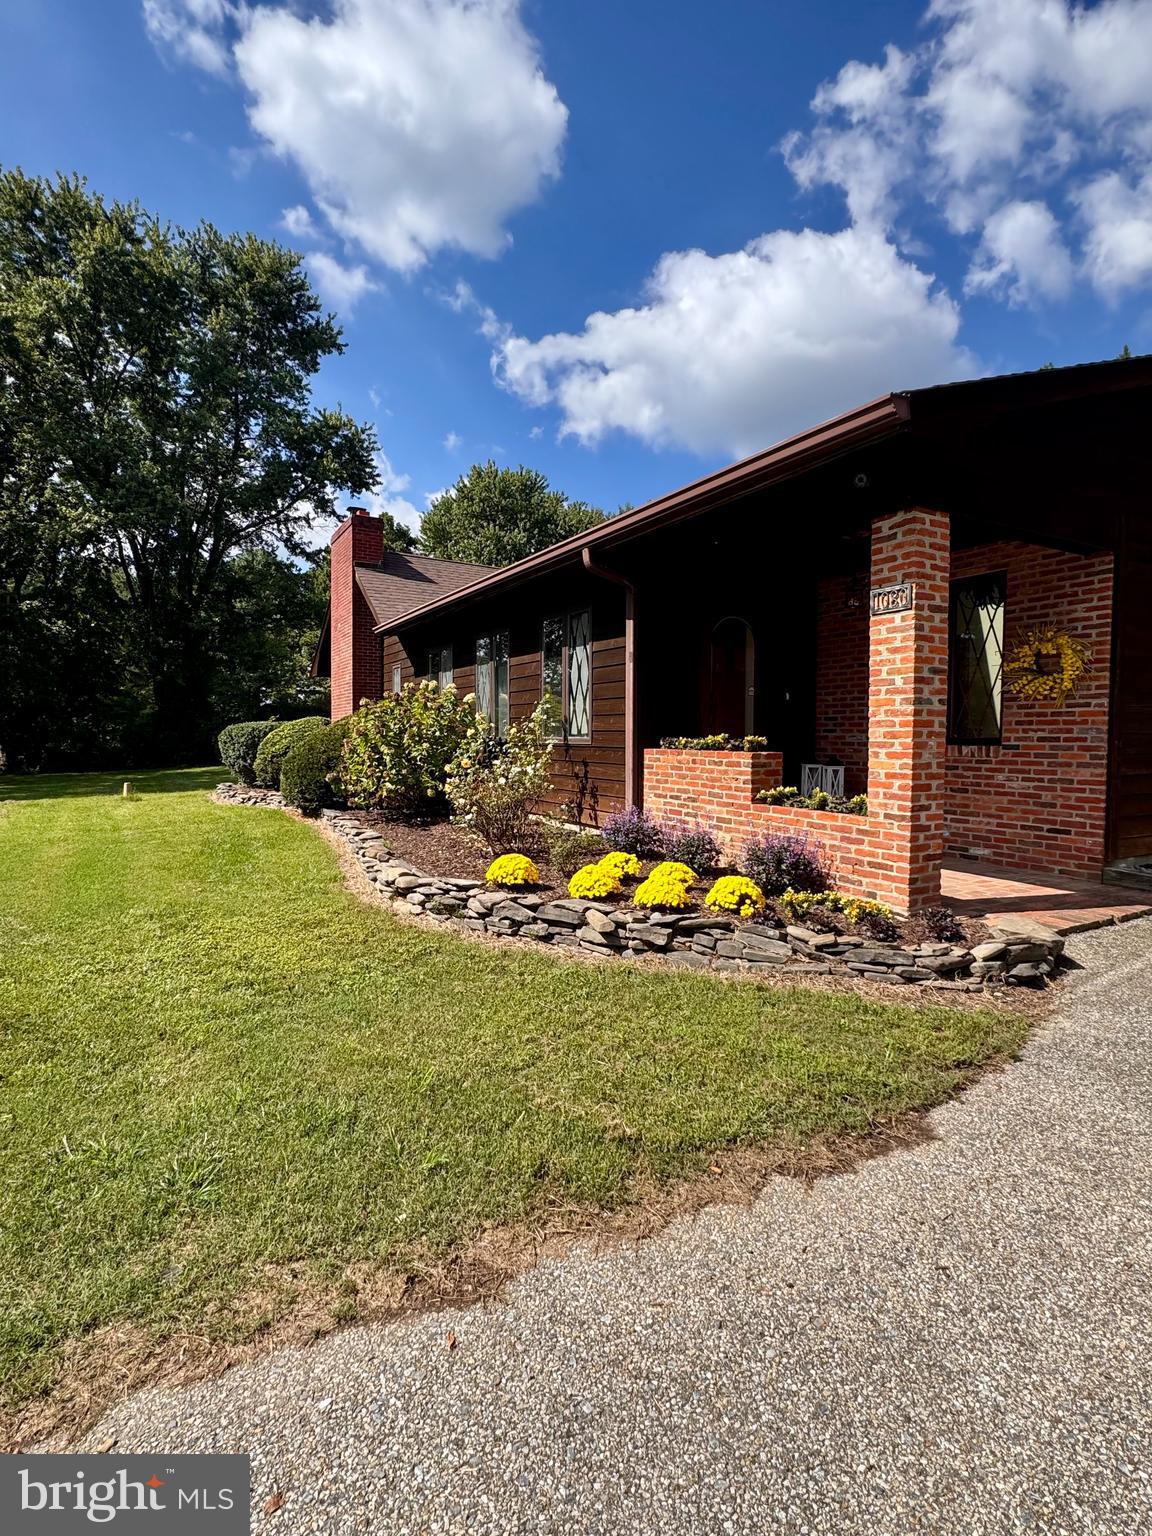
DAVIDSONVILLE
1080 MT AIRY ROAD
3 Beds
2 Baths
2,598 Sq.Ft.
$899,999
MLS#: MDAA2126802
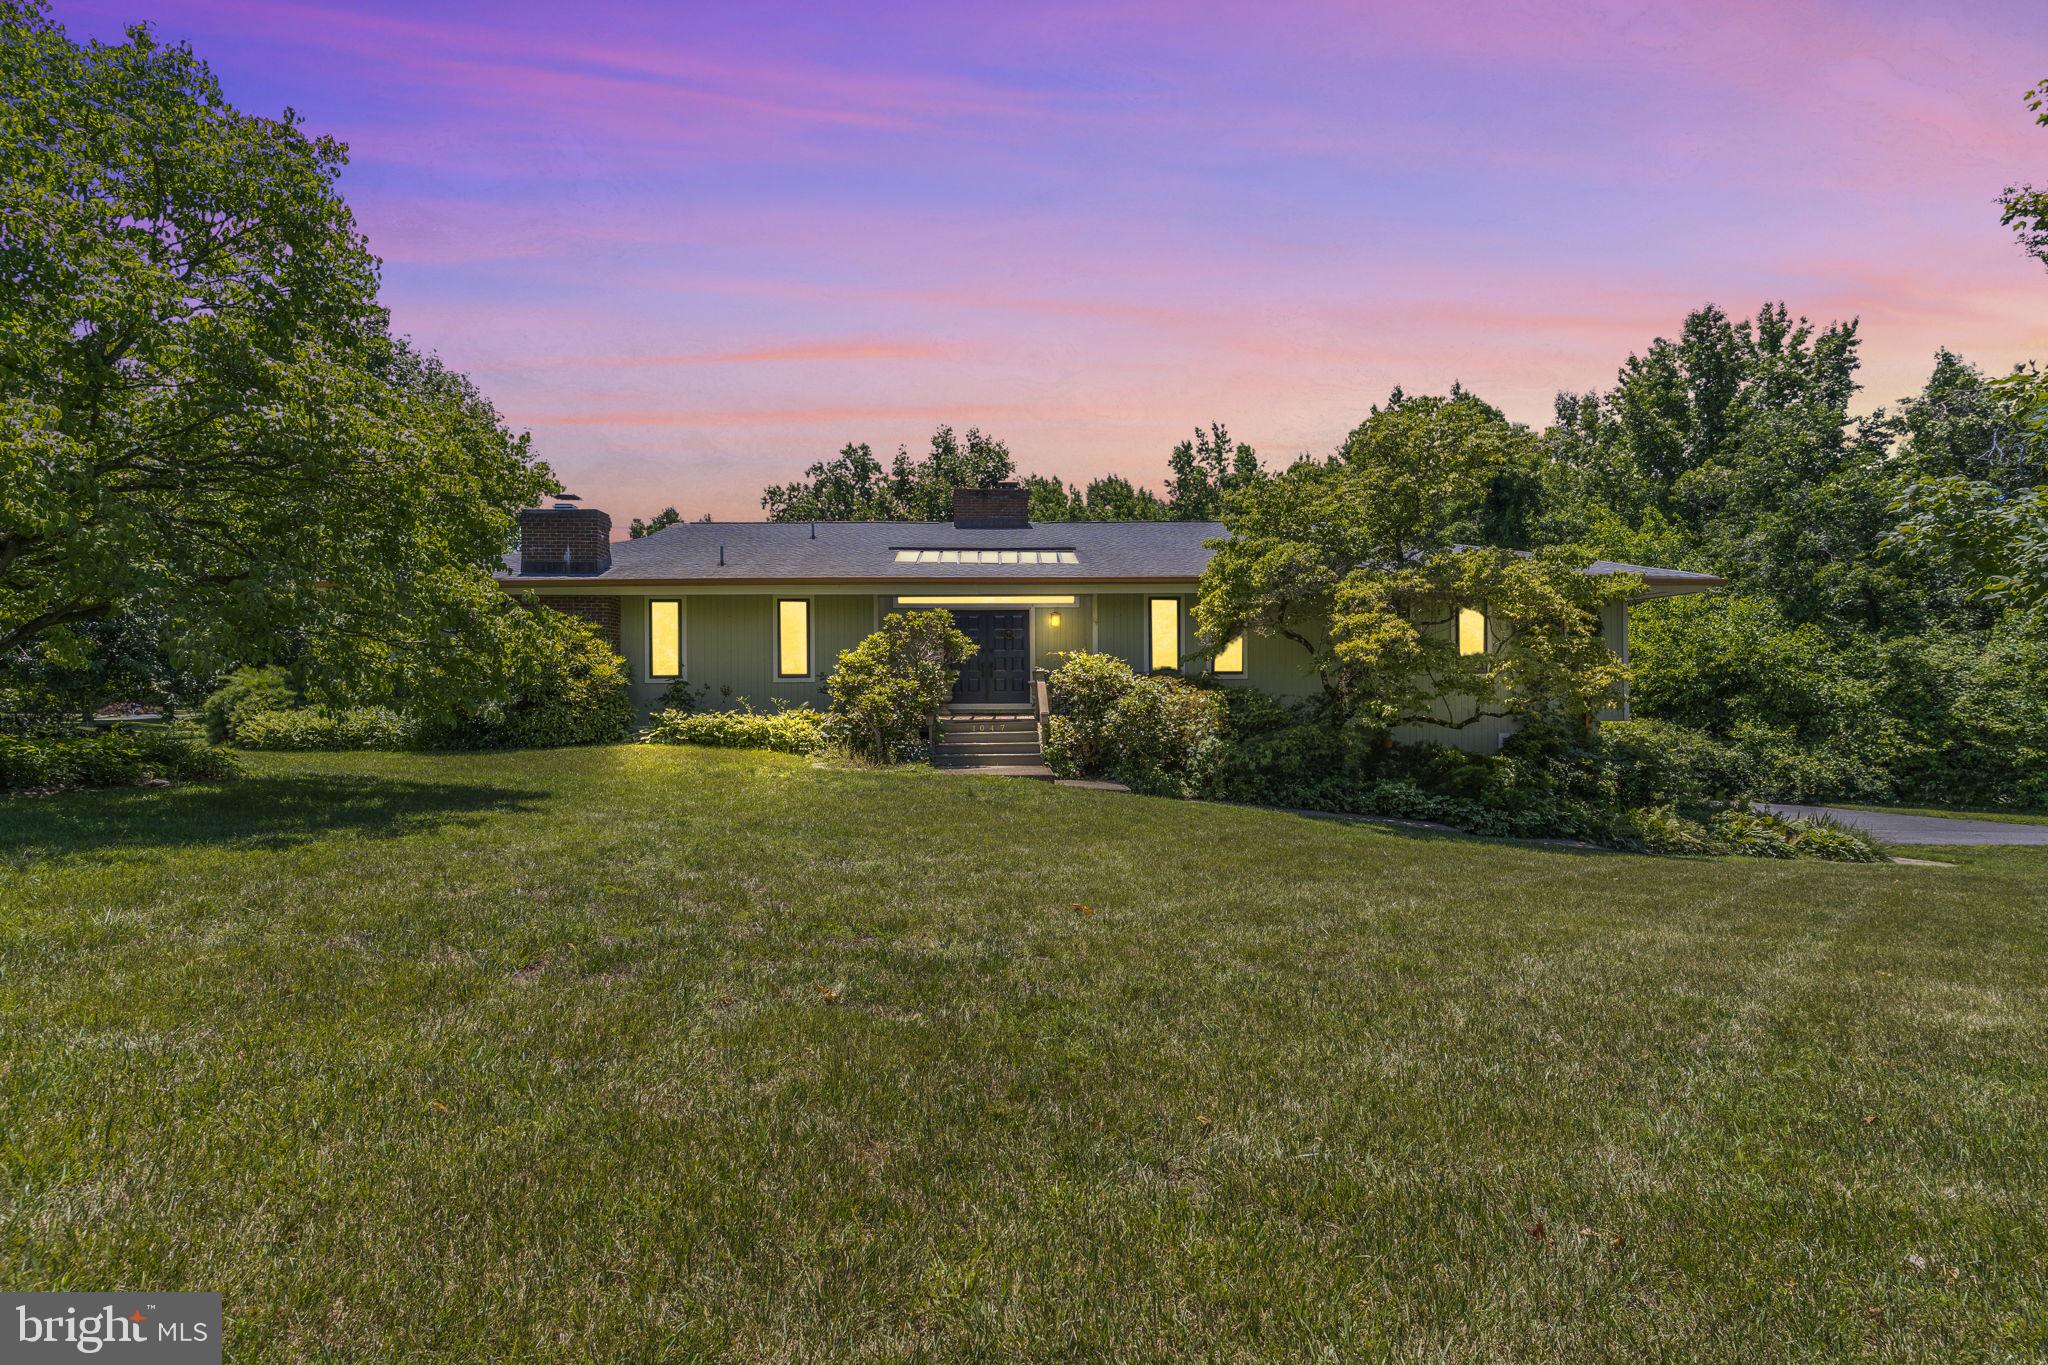
DAVIDSONVILLE
1047 SUGAR MAPLE DRIVE
3 Beds
2 Baths
5,450 Sq.Ft.
$875,000
MLS#: MDAA2150508
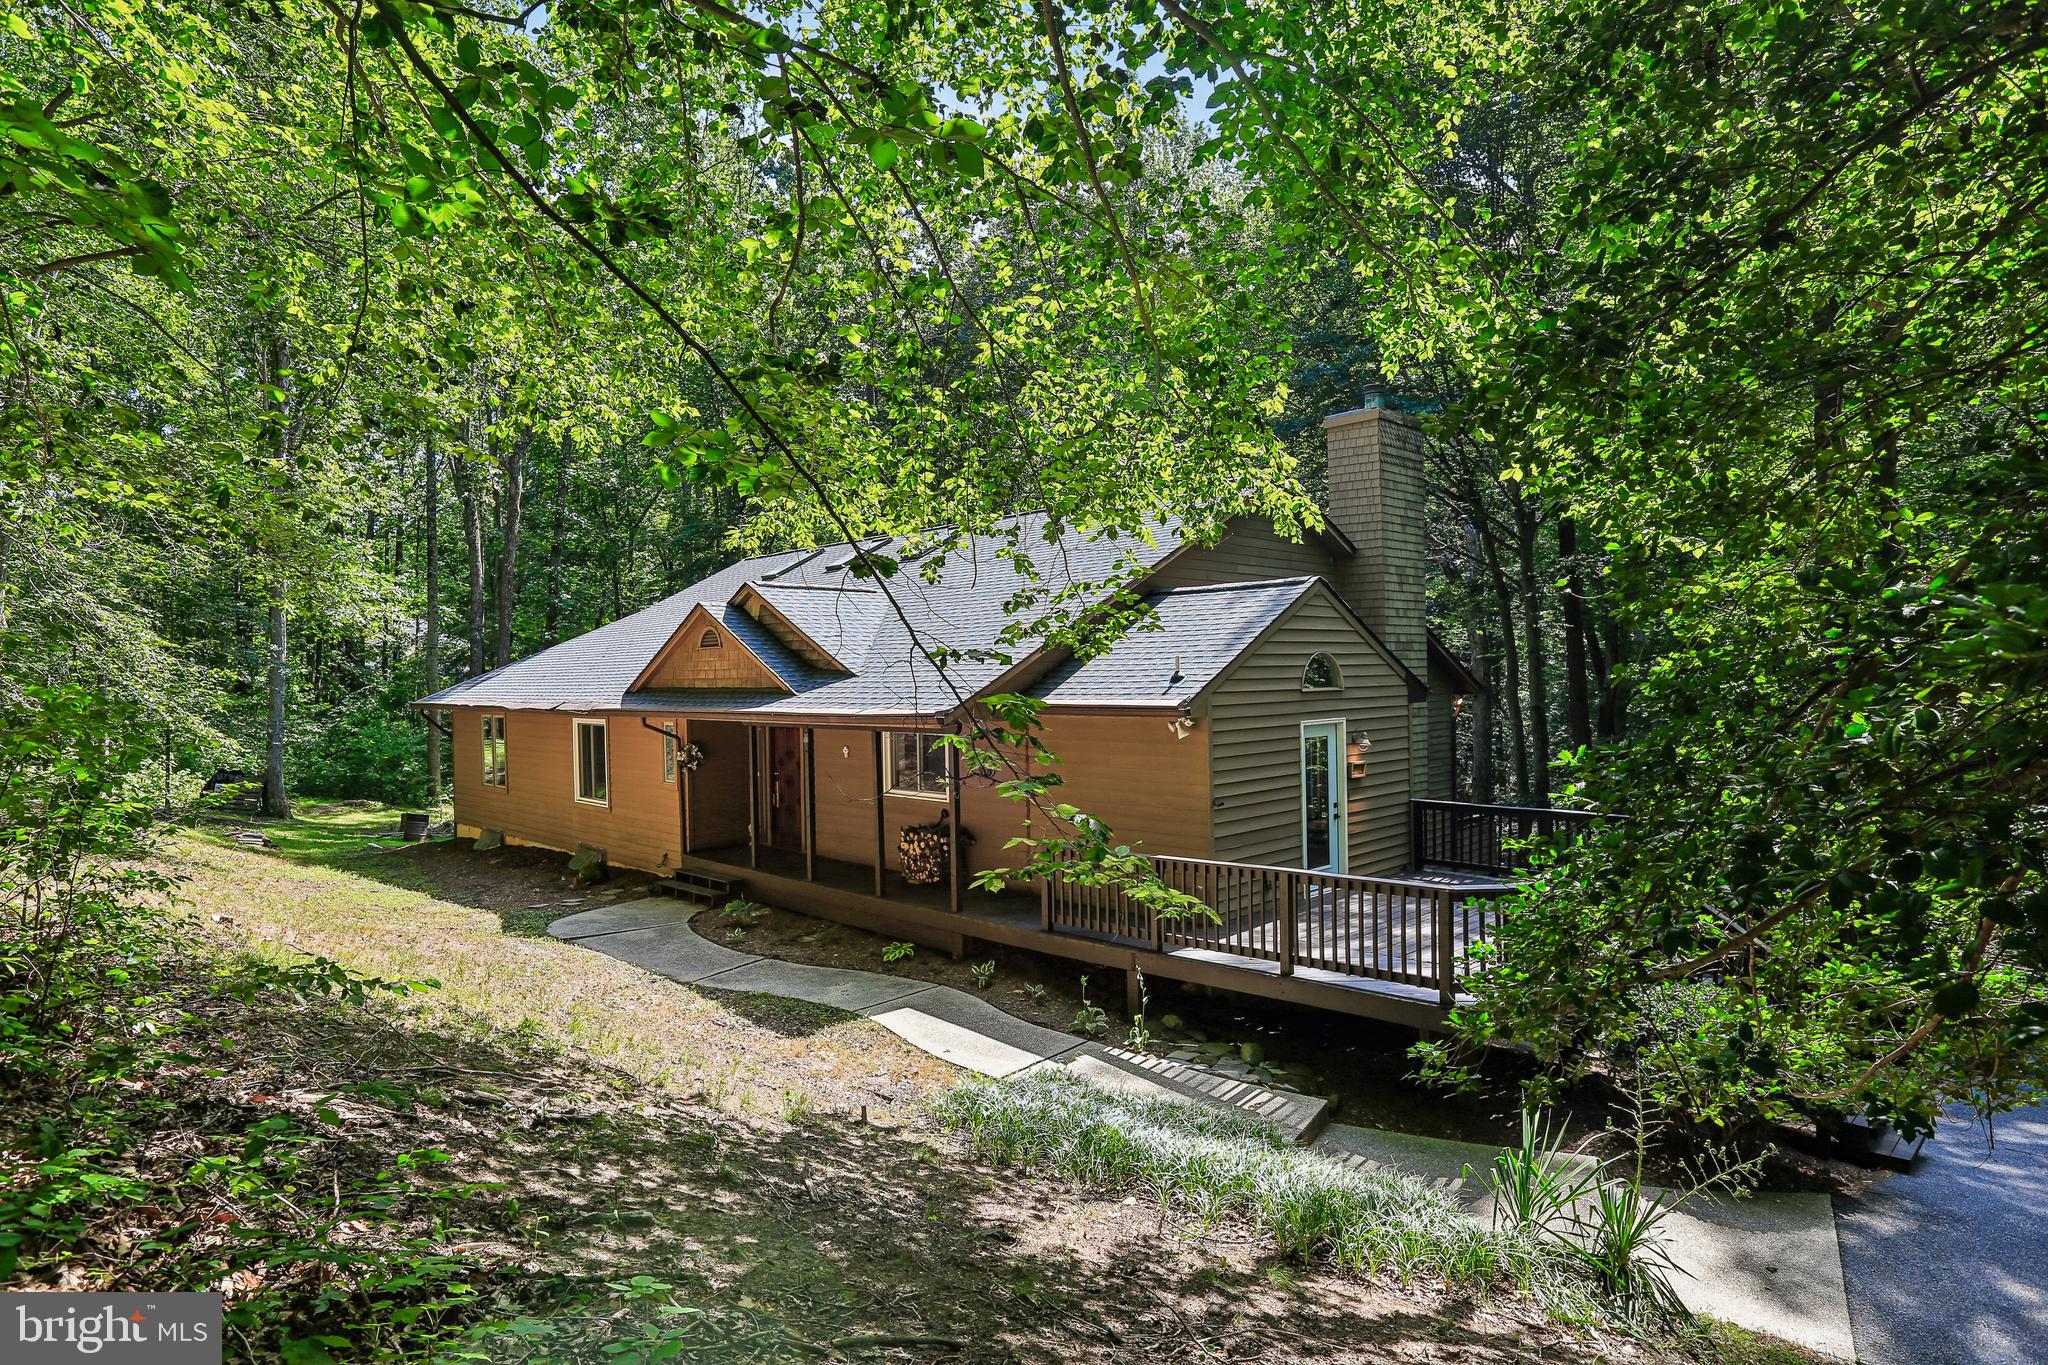
DAVIDSONVILLE
810 GOVERNOR BRIDGE ROAD
4 Beds
3 Baths
5,386 Sq.Ft.
$1,050,000
MLS#: MDAA2141064
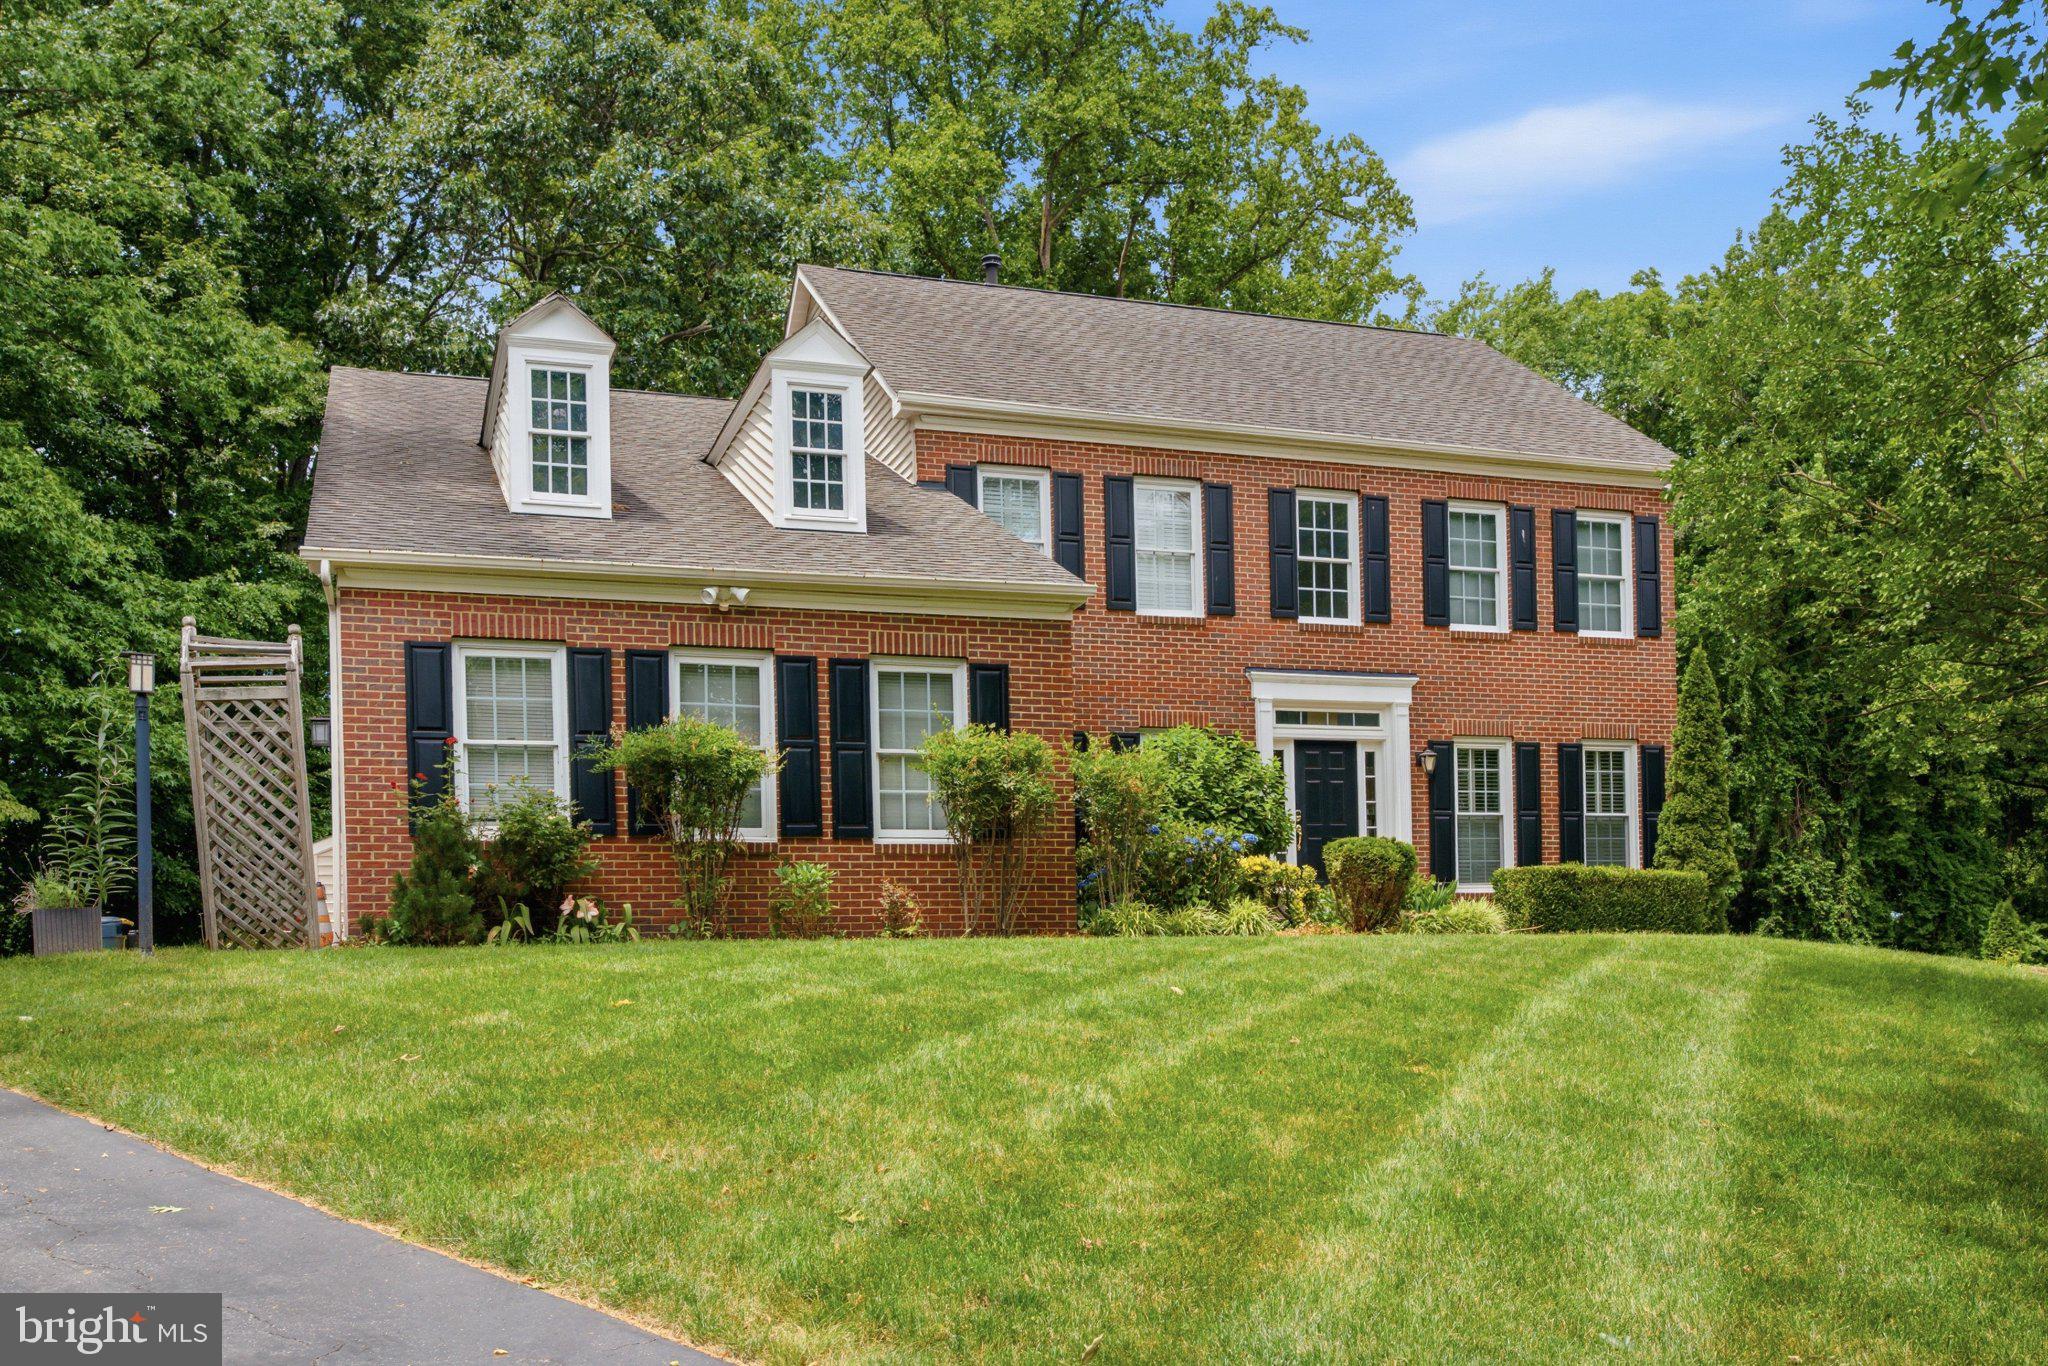
DAVIDSONVILLE
2002 GRESHAM LANE
5 Beds
4 Baths
4,708 Sq.Ft.
$1,150,000
MLS#: MDAA2149058
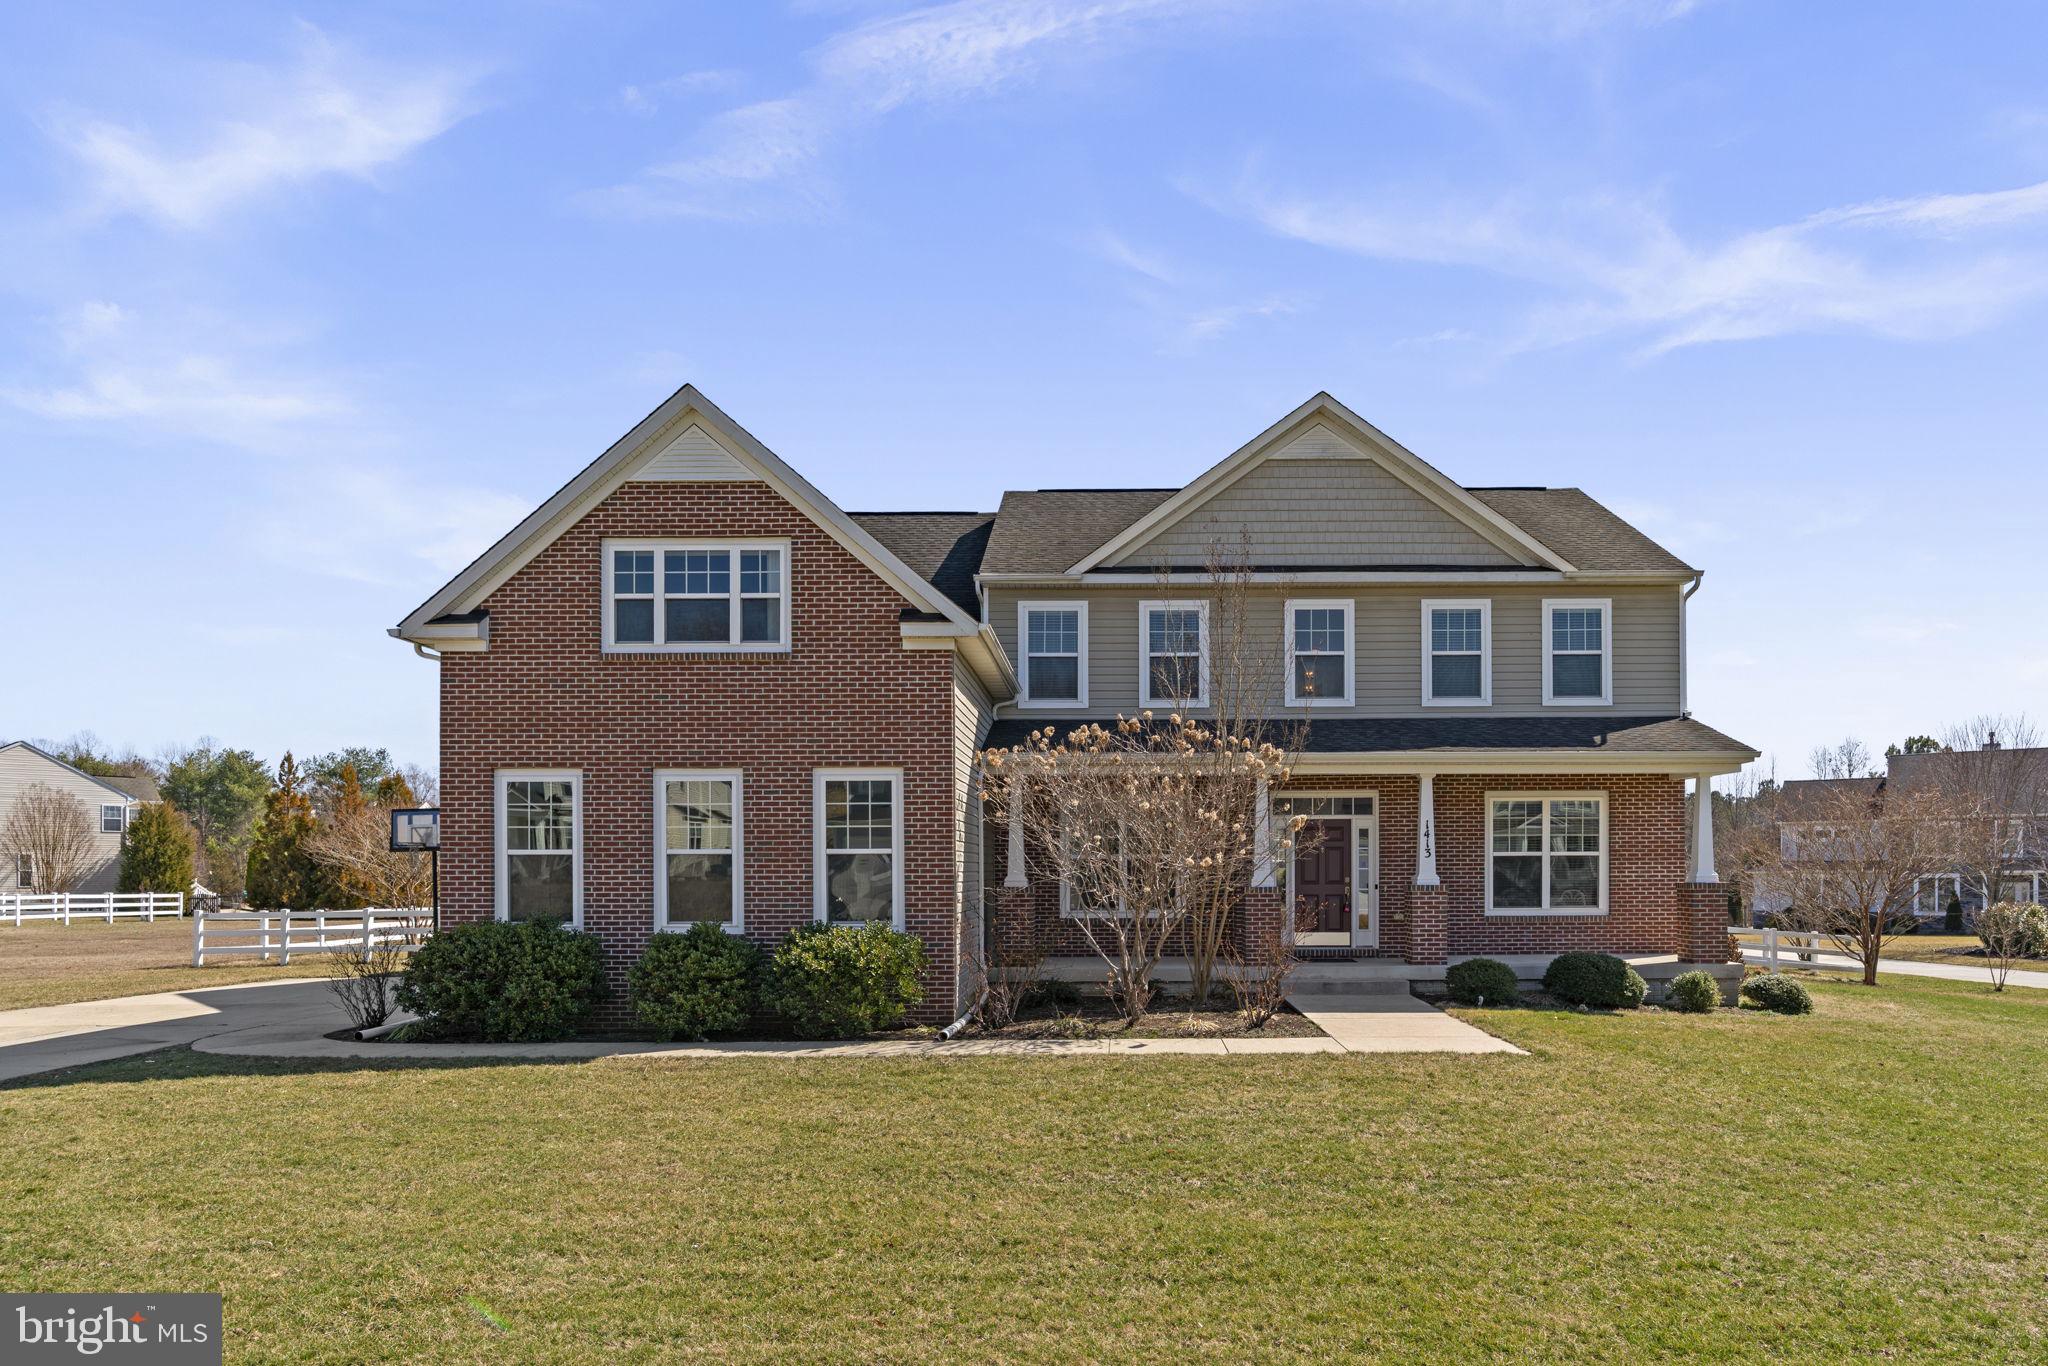
DAVIDSONVILLE
1413 DELLA WAY
4 Beds
4 Baths
3,996 Sq.Ft.
$1,219,000
MLS#: MDAA2138846
DAVIDSONVILLE
3463 CONSTELLATION DRIVE
4 Beds
3 Baths
3,682 Sq.Ft.
$1,090,000
MLS#: MDAA2139826

DAVIDSONVILLE
900 MALVERN HILL DRIVE
5 Beds
4 Baths
4,778 Sq.Ft.
$1,150,000
MLS#: MDAA2152662
DAVIDSONVILLE
698 DISCOVERY ROAD
5 Beds
3 Baths
3,181 Sq.Ft.
$1,200,000
MLS#: MDAA2147536
.png)