


Property
Beds
3
Full Baths
3
1/2 Baths
None
Year Built
2024
Sq.Footage
2,388
Quality built by NV homes with all the extras! This is the Starlite Model that provides first level living for your comfort (other homes of this model will not be built for a year from now according to the builder rep so schedule to see this well-maintained home now)! This is a premier 55+ very active adult community that provides a beautiful clubhouse, swimming pool, fitness center, walking paths, Community Herb Garden, firepit with seating, pavilions with seating, pickle ball courts, tennis courts, 9 hole putting green out your front door, bocce ball courts, basketball court, walking trails and more! This home site was originally selected due to its stunning views of the Catoctin Mountains from the front porch (which is multi-colored slate). Your master bedroom has room for a king size bed and other furniture that leads into a roomy bathroom with dual shower heads and seating. There are 2 other large bedrooms, a total of 3 full baths, 2 car garage and one expansive kitchen which serves as the center of the main level. The kitchen is always bright and light-filled so you will enjoy cooking in it as you entertain your guests in the living area. The center island provides electric outlets for your phones and laptops and seating for 4. Plus, there is additional space for a table that can seat 6. The overhead kitchen pendant lighting and backsplash were upgrades. This home is so energy efficient that the cost to keep it cool during the hottest days this summer was just $100/month. There is gas heat, tankless water heater, tray ceilings in the master, crown molding, a special-order storm door with retractable screen, and fans in 3 of the rooms. The owners had stair rails installed on the front porch for safety. You can sit on this attractive front porch, which sets this model apart from the others, and cherish the sunset views of the mountains or take part in many of the activities offered. Options galore and could be yours as you will truly be proud to own this home in one of the greatest spots in the community! (Mirrors in the kitchen included).
Features & Amenities
Interior
-
Other Interior Features
Eat-in Kitchen, Ceiling Fan(s), Kitchen Island, Walk-In Closet(s), Recessed Lighting, Crown Molding, Open Floorplan
-
Total Bedrooms
3
-
Bathrooms
3
-
Above Grade Finished Area
1588.0
-
Basement YN
YES
-
Cooling YN
YES
-
Cooling
Ceiling Fan(s), Other, Electric
-
Fireplace YN
NO
-
Heating YN
YES
-
Heating
Natural Gas, Heat Pump
-
Main Level Bedrooms
2
-
Pet friendly
N/A
Exterior
-
Garage
Yes
-
Garage spaces
2
-
Construction Materials
Stone
-
Parking
Garage Door Opener, Garage, Attached
-
Pool
Yes
-
Pool Features
Community
-
Waterfront YN
NO
-
View
Mountain(s)
Area & Lot
-
Lot Size(acres)
0.12
-
Lot Size(square feet)
5,131
-
Property Type
Residential
-
Property Sub Type
Single Family Residence
-
Architectural Style
Craftsman
Price
-
Sales Price
$679,900
-
Tax Amount
$9,067
-
Sq. Footage
2,388
-
Price/SqFt
$284
HOA
-
Association
YES
-
Association Fee
$240
-
Association Fee Frequency
Monthly
-
Association Fee Includes
N/A
Property Resources
-
Horse Property
NO
School District
-
Elementary School
N/A
-
Middle School
N/A
-
High School
N/A
Property Features
-
New Construction
NO
-
Association Amenities
Clubhouse, Tennis Court(s), Other, Basketball Court, Fitness Center
-
Foundation Details
Permanent
-
Senior Community YN
YES
-
Sewer
Public Sewer
-
Tax Lot
3
-
Water Source
Public
Schedule a Showing
Showing scheduled successfully.
Mortgage calculator
Estimate your monthly mortgage payment, including the principal and interest, property taxes, and HOA. Adjust the values to generate a more accurate rate.
Your payment
Principal and Interest:
$
Property taxes:
$
HOA fees:
$
Total loan payment:
$
Total interest amount:
$
Location
County
FREDERICK
Elementary School
Middle School
High School
Listing Courtesy of Paula A Lanzi, Long & Foster Real Estate, Inc.
RealHub Information is provided exclusively for consumers' personal, non-commercial use, and it may not be used for any purpose other than to identify prospective properties consumers may be interested in purchasing. All information deemed reliable but not guaranteed and should be independently verified. All properties are subject to prior sale, change or withdrawal. RealHub website owner shall not be responsible for any typographical errors, misinformation, misprints and shall be held totally harmless.

AGENT
Phoebe Shilling
Call Phoebe today to schedule a private showing.

* Listings on this website come from the FMLS IDX Compilation and may be held by brokerage firms other than the owner of this website. The listing brokerage is identified in any listing details. Information is deemed reliable but is not guaranteed. If you believe any FMLS listing contains material that infringes your copyrighted work please click here to review our DMCA policy and learn how to submit a takedown request.© 2024 FMLS.
Related Properties

FREDERICK
126 WHEELER LANE
4 Beds
3 Baths
3,276 Sq.Ft.
$675,000
MLS#: MDFR2084980

FREDERICK
5613 ZOE LANE
4 Beds
3 Baths
3,260 Sq.Ft.
$775,000
MLS#: MDFR2086688
FREDERICK
1111 SAXTON DRIVE
5 Beds
3 Baths
3,812 Sq.Ft.
$690,000
MLS#: MDFR2079004

FREDERICK
8514 RAPTOR RIDGE LANE
4 Beds
3 Baths
3,548 Sq.Ft.
$700,000
MLS#: MDFR2085752
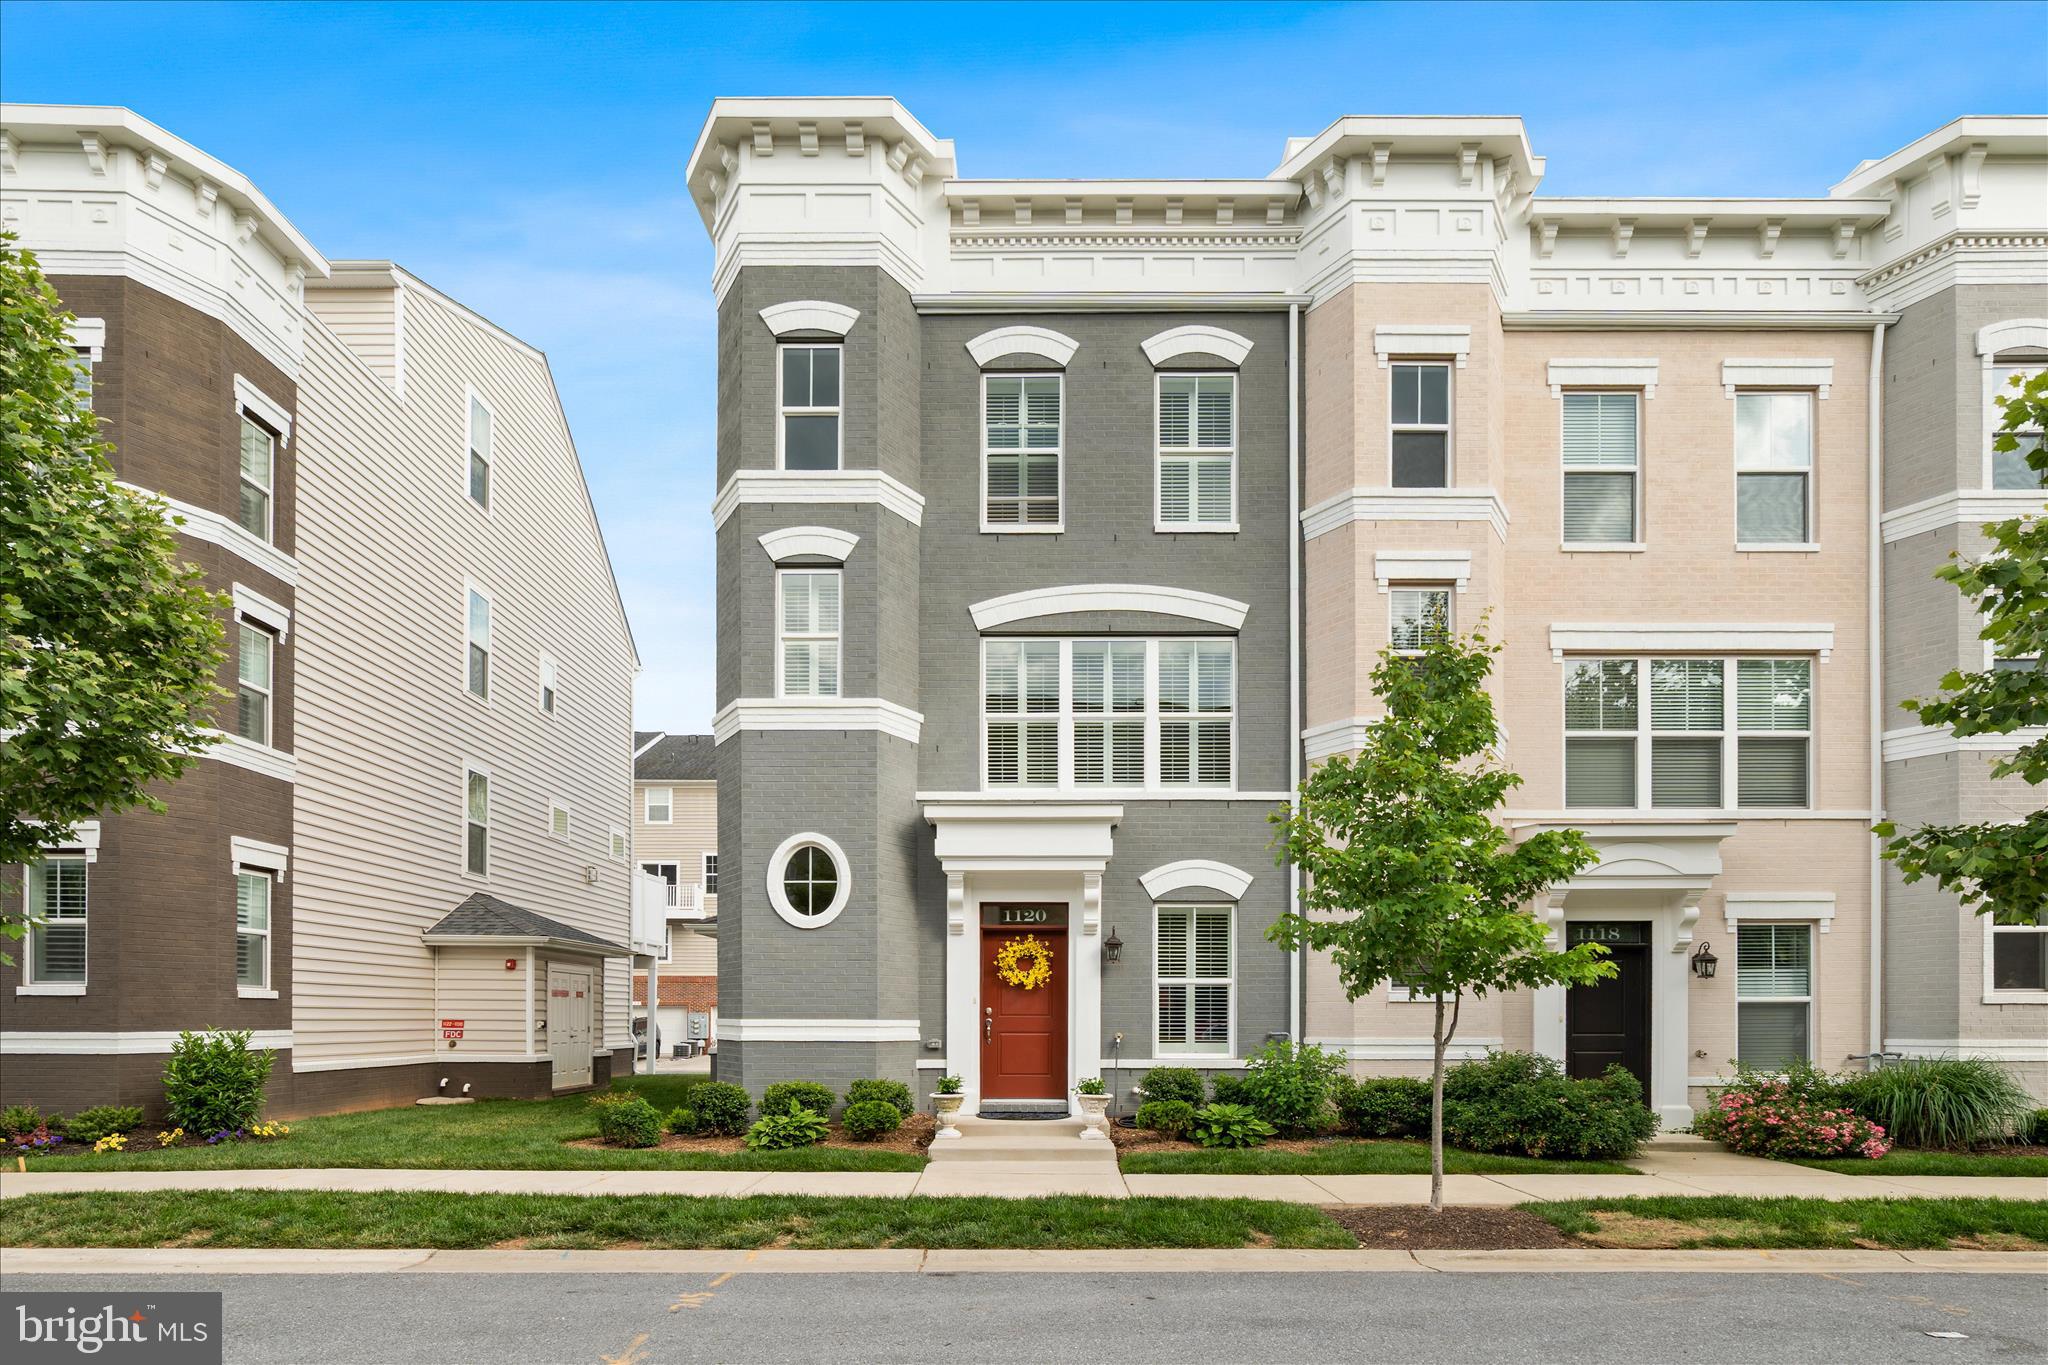
FREDERICK
1120 HOLDEN ROAD
3 Beds
4 Baths
2,783 Sq.Ft.
$585,000
MLS#: MDFR2083060
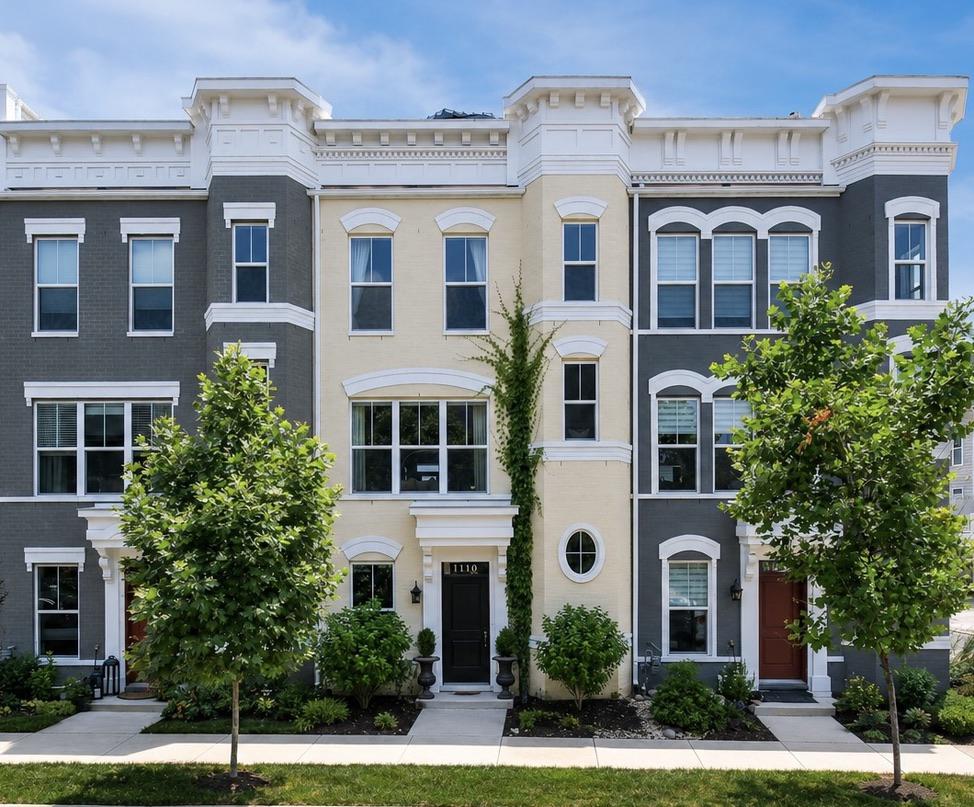
FREDERICK
1110 HOLDEN ROAD
3 Beds
3 Baths
2,783 Sq.Ft.
$665,000
MLS#: MDFR2084940
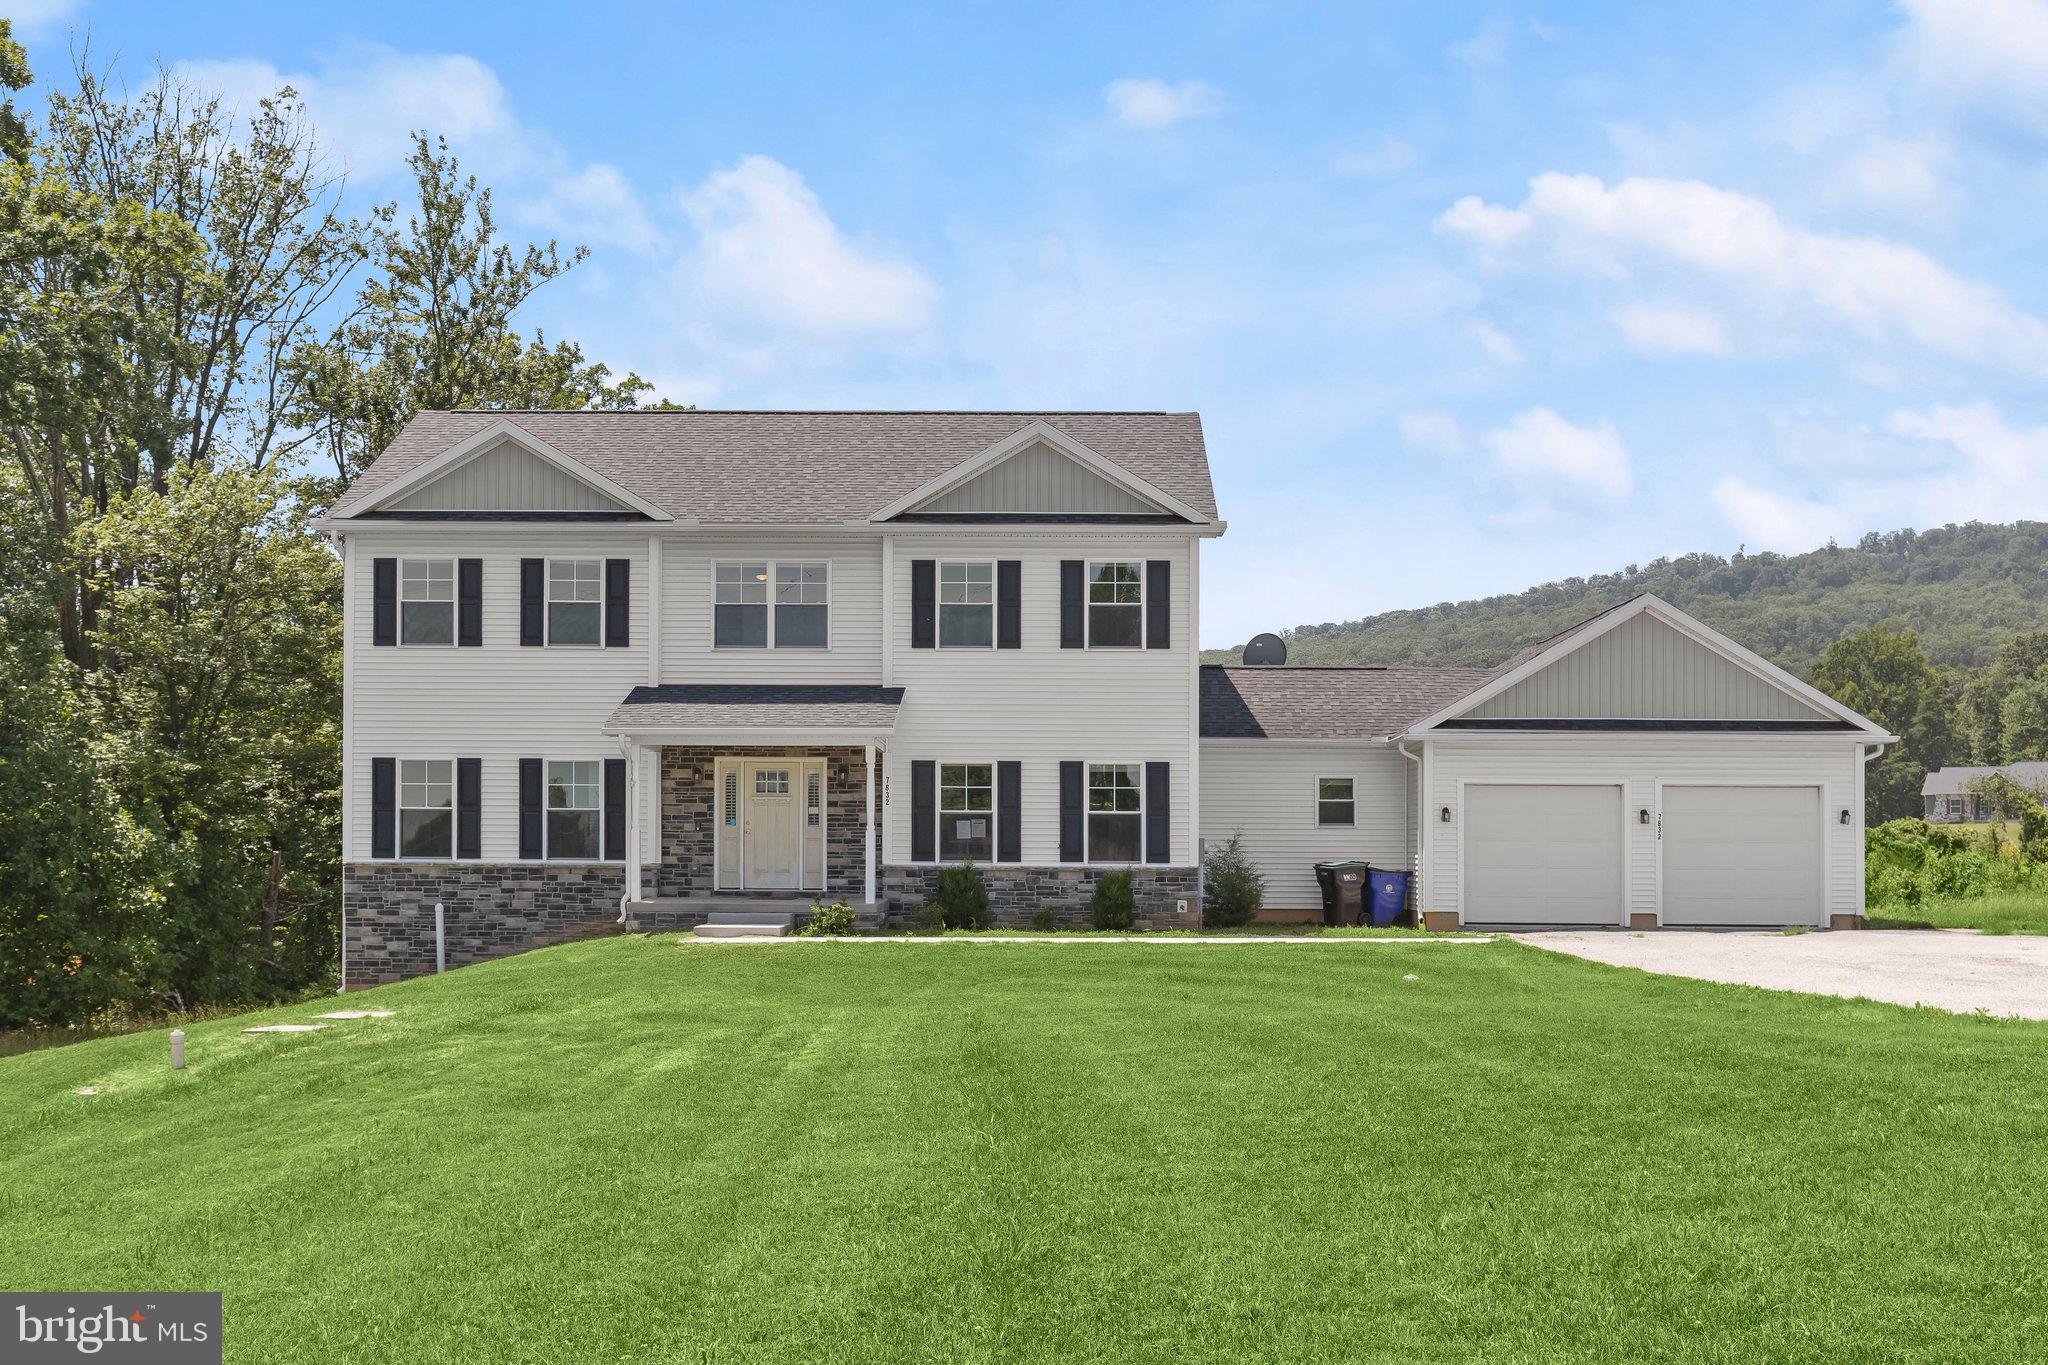
FREDERICK
7832 OLD RECEIVER ROAD
4 Beds
4 Baths
2,826 Sq.Ft.
$660,000
MLS#: MDFR2084786

FREDERICK
3848 SUGARLOAF PARKWAY
4 Beds
3 Baths
2,400 Sq.Ft.
$555,000
MLS#: MDFR2083550

FREDERICK
9064 KNOTT LANE
3 Beds
3 Baths
2,656 Sq.Ft.
$659,700
MLS#: MDFR2086466

FREDERICK
1471 CLINGMANS DOME DR
4 Beds
3 Baths
2,873 Sq.Ft.
$770,000
MLS#: MDFR2085470
.png)