
Property
Beds
3
Full Baths
3
1/2 Baths
1
Year Built
1999
Sq.Footage
2,104
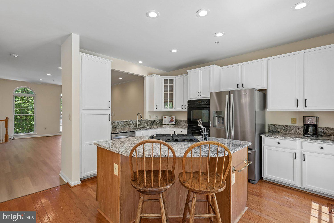
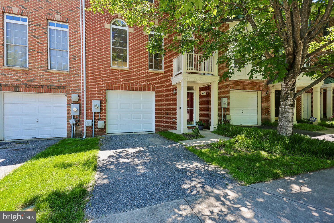
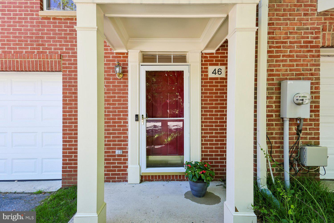
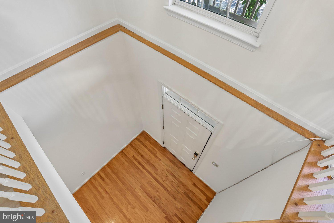
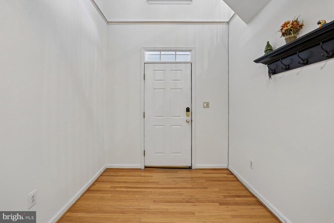
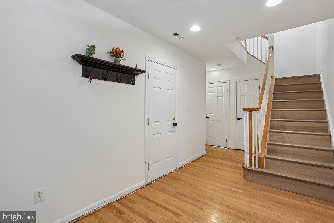
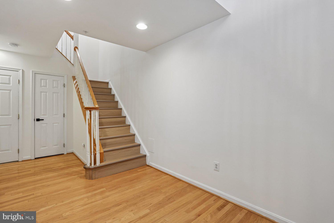
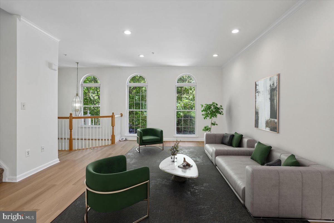
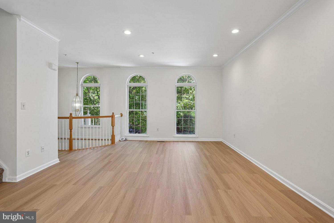
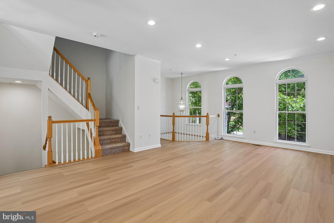
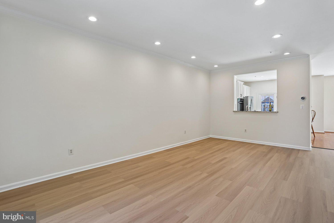
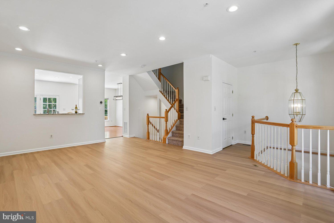
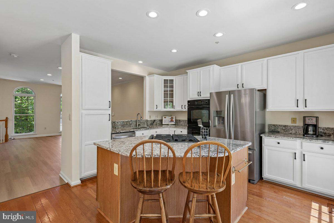
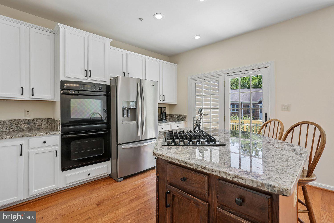
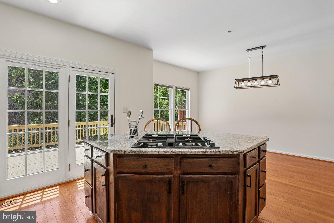
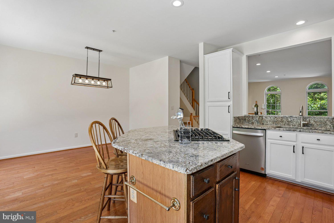
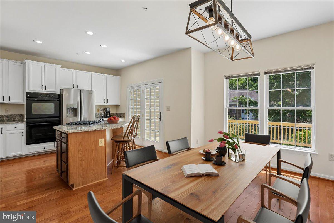
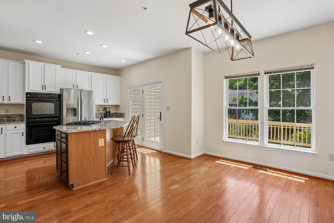
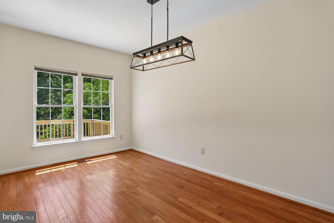
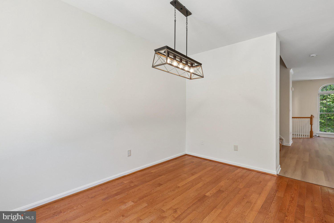
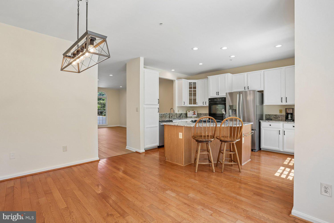
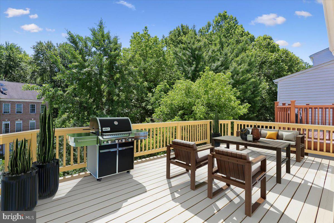
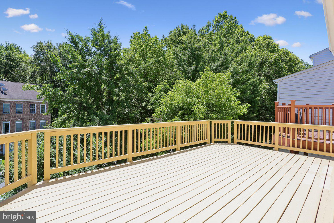
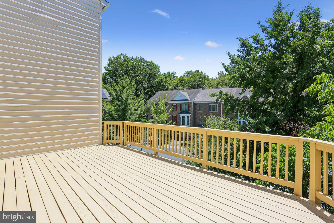
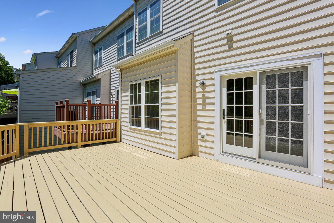
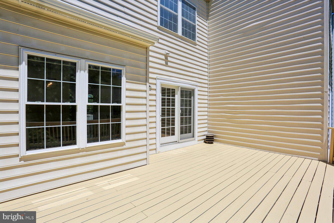
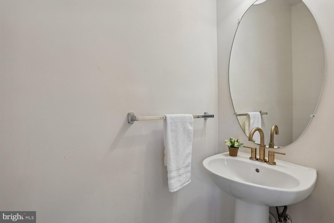
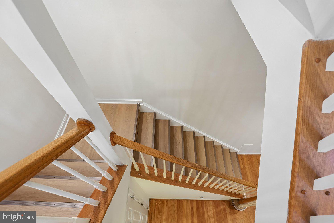
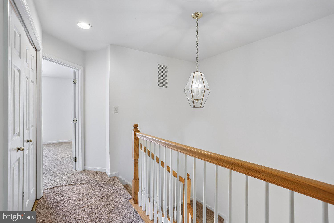
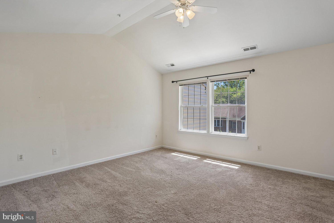
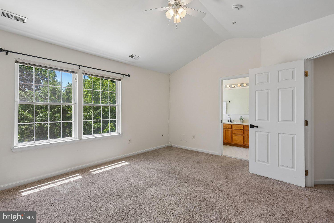
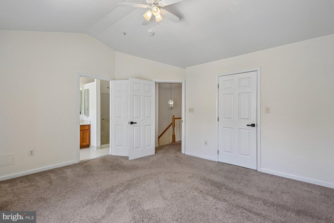
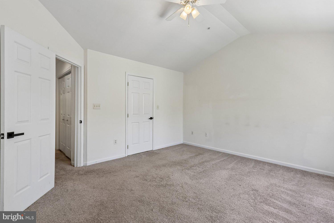
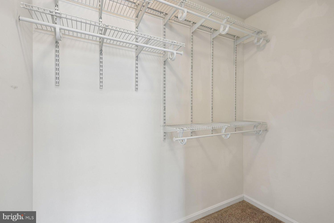
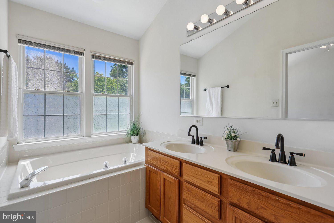
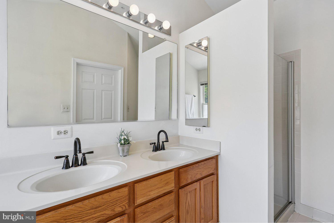
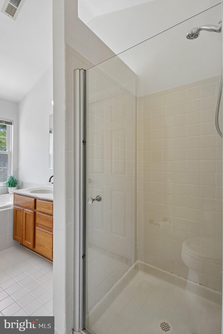
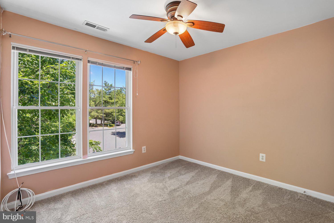
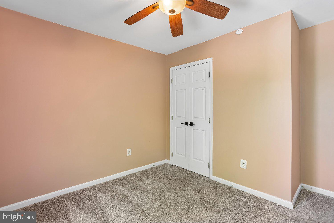
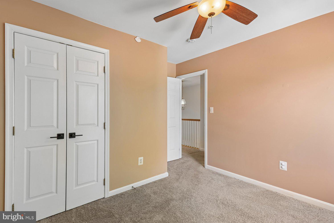
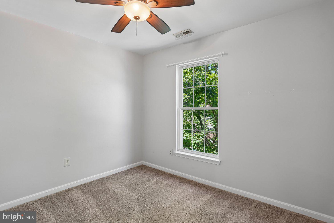
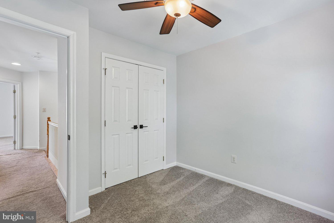
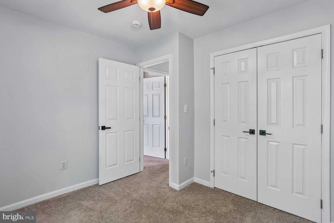
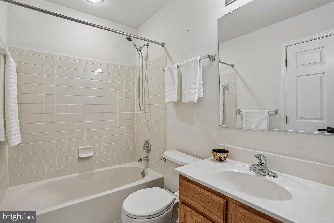
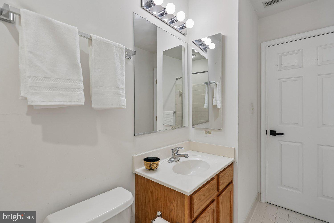
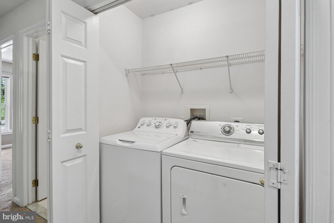
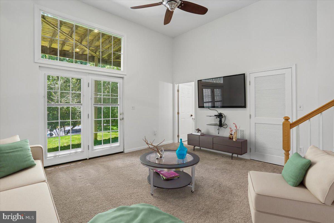
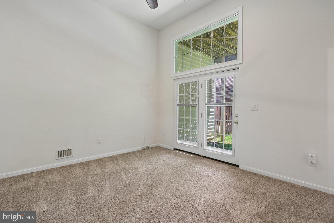
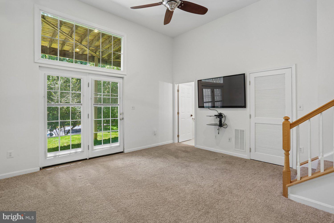
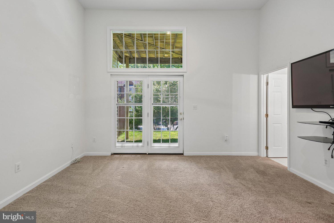
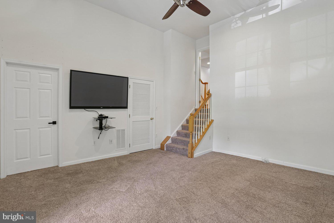
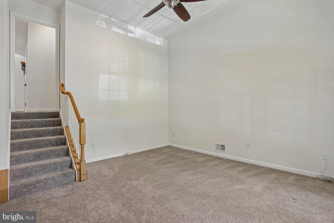
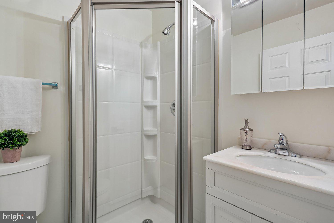
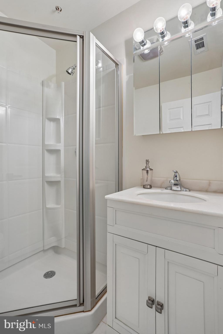
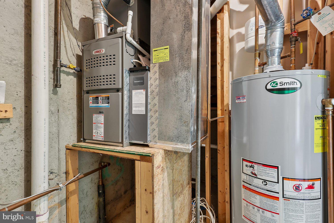
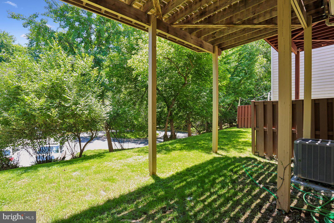
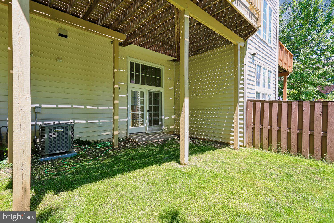
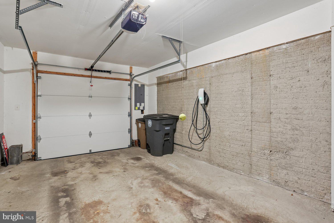
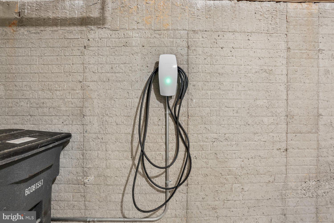
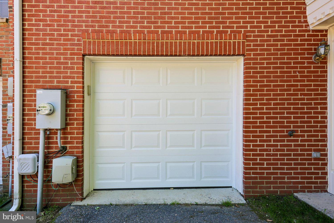
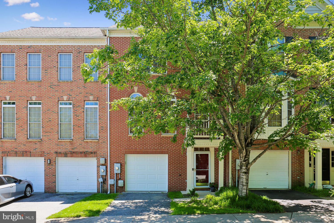
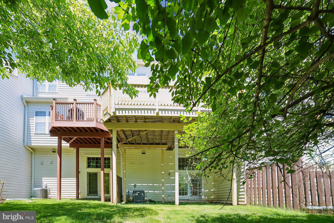
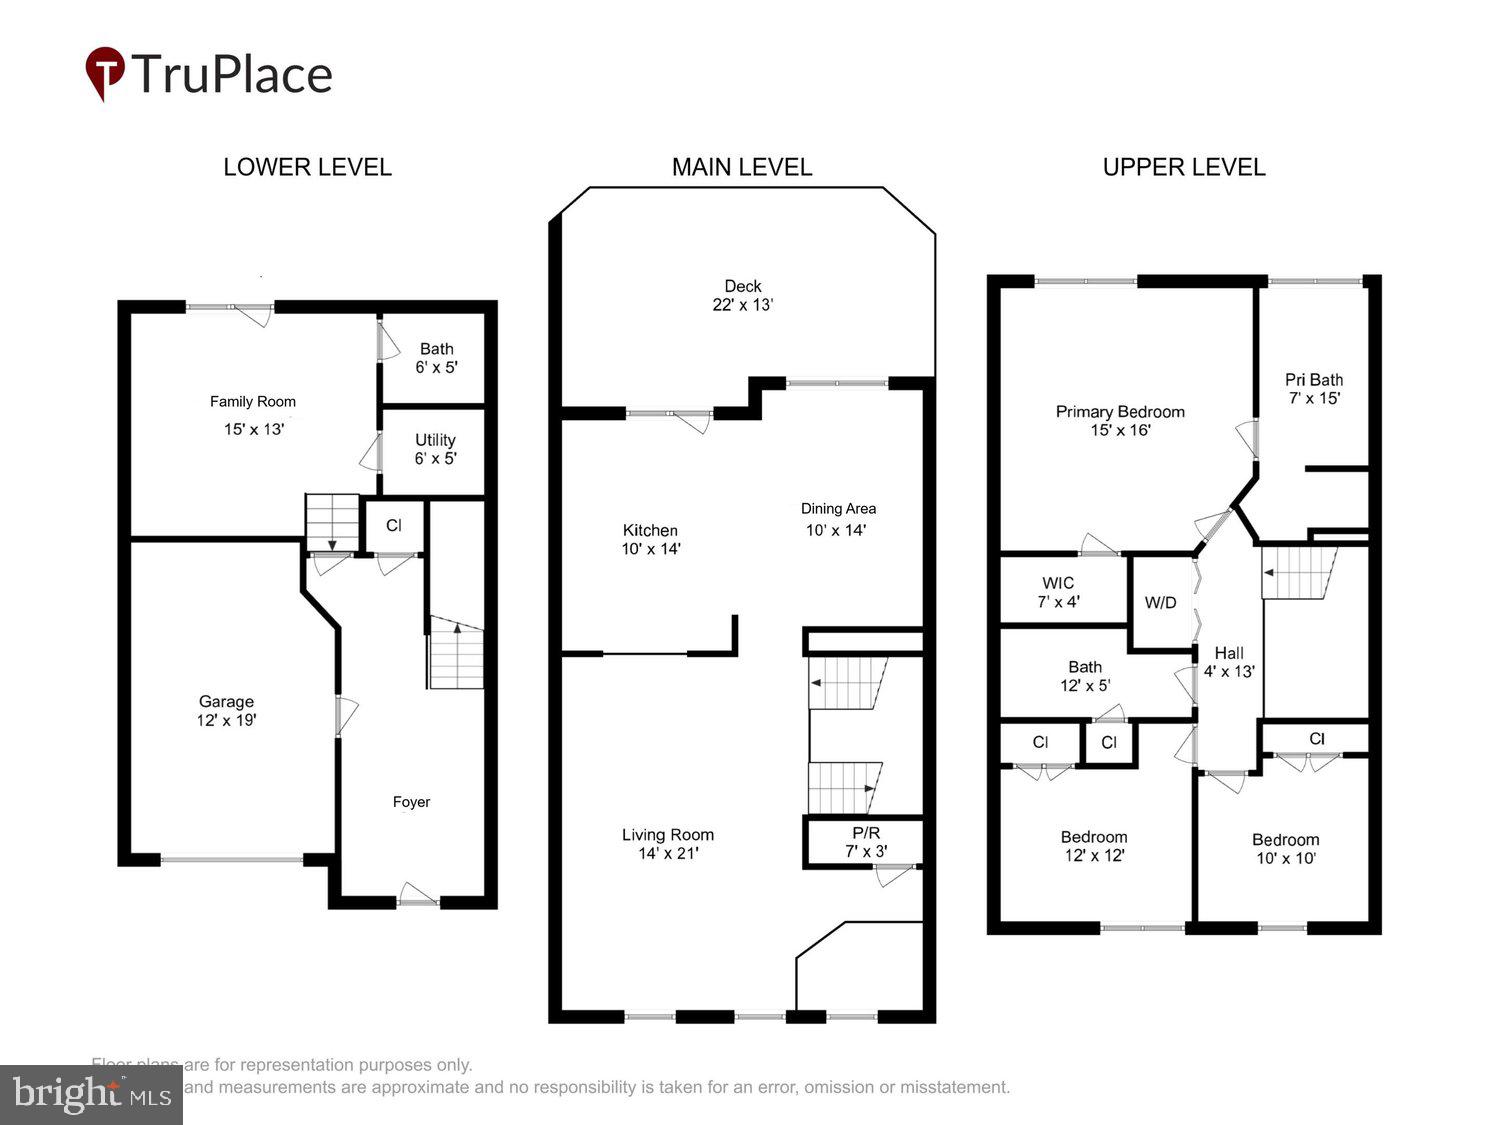
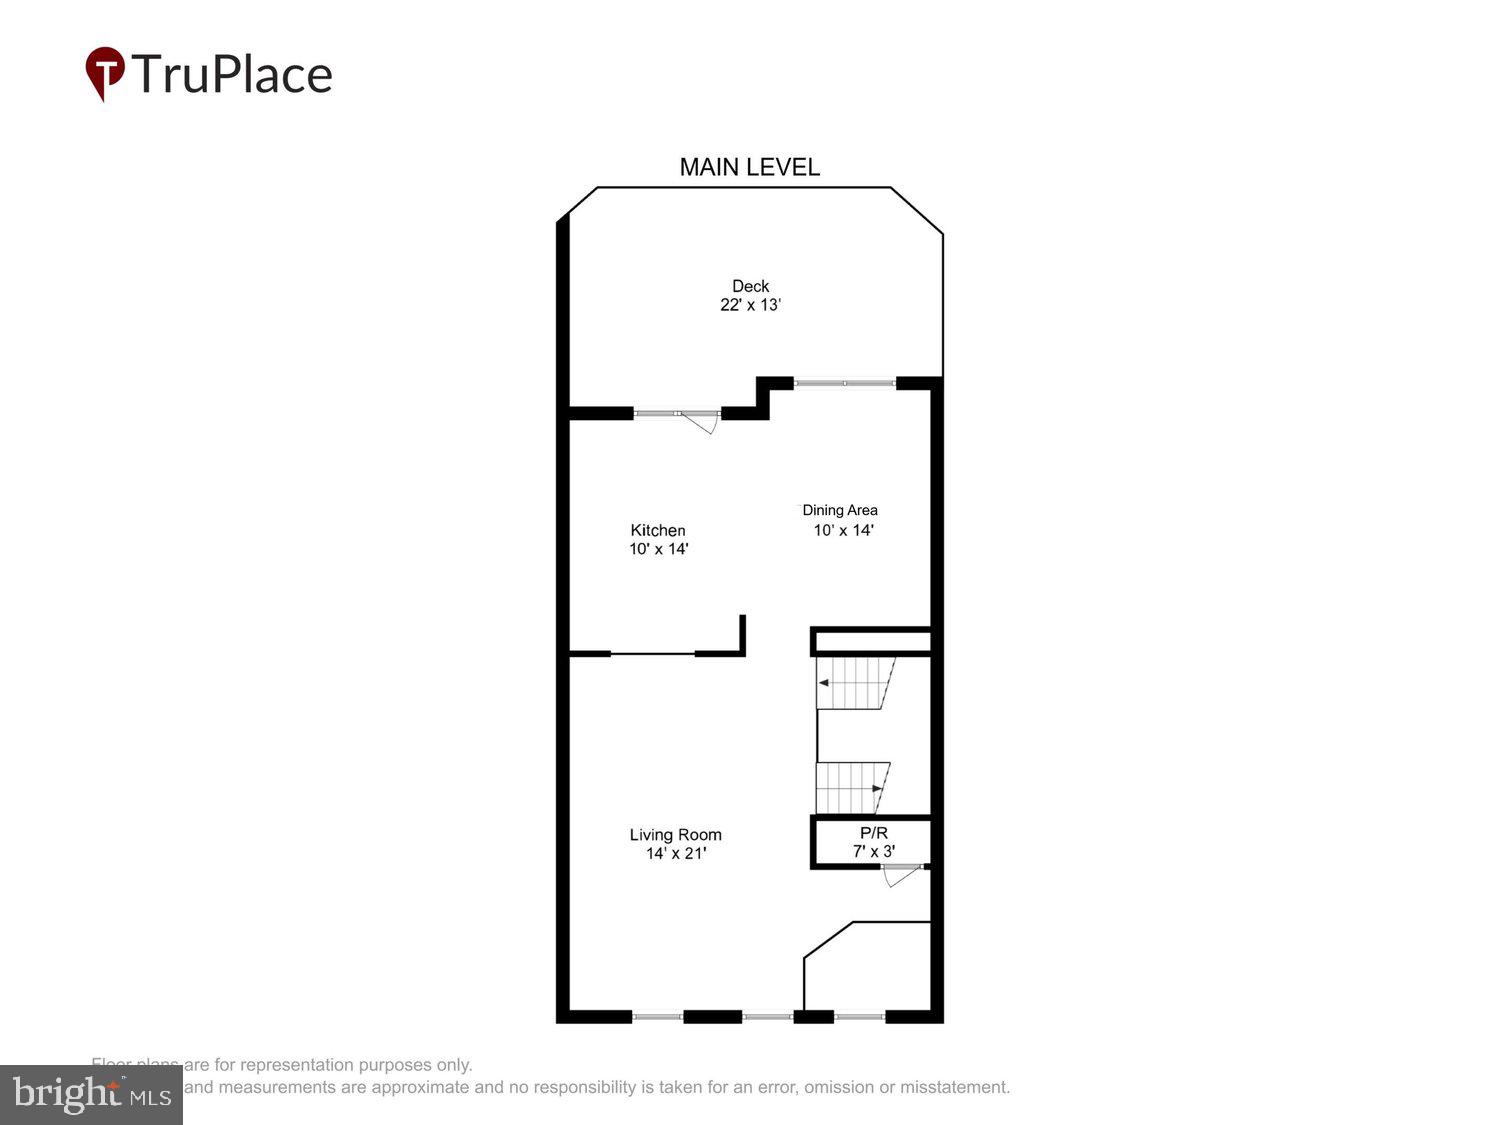
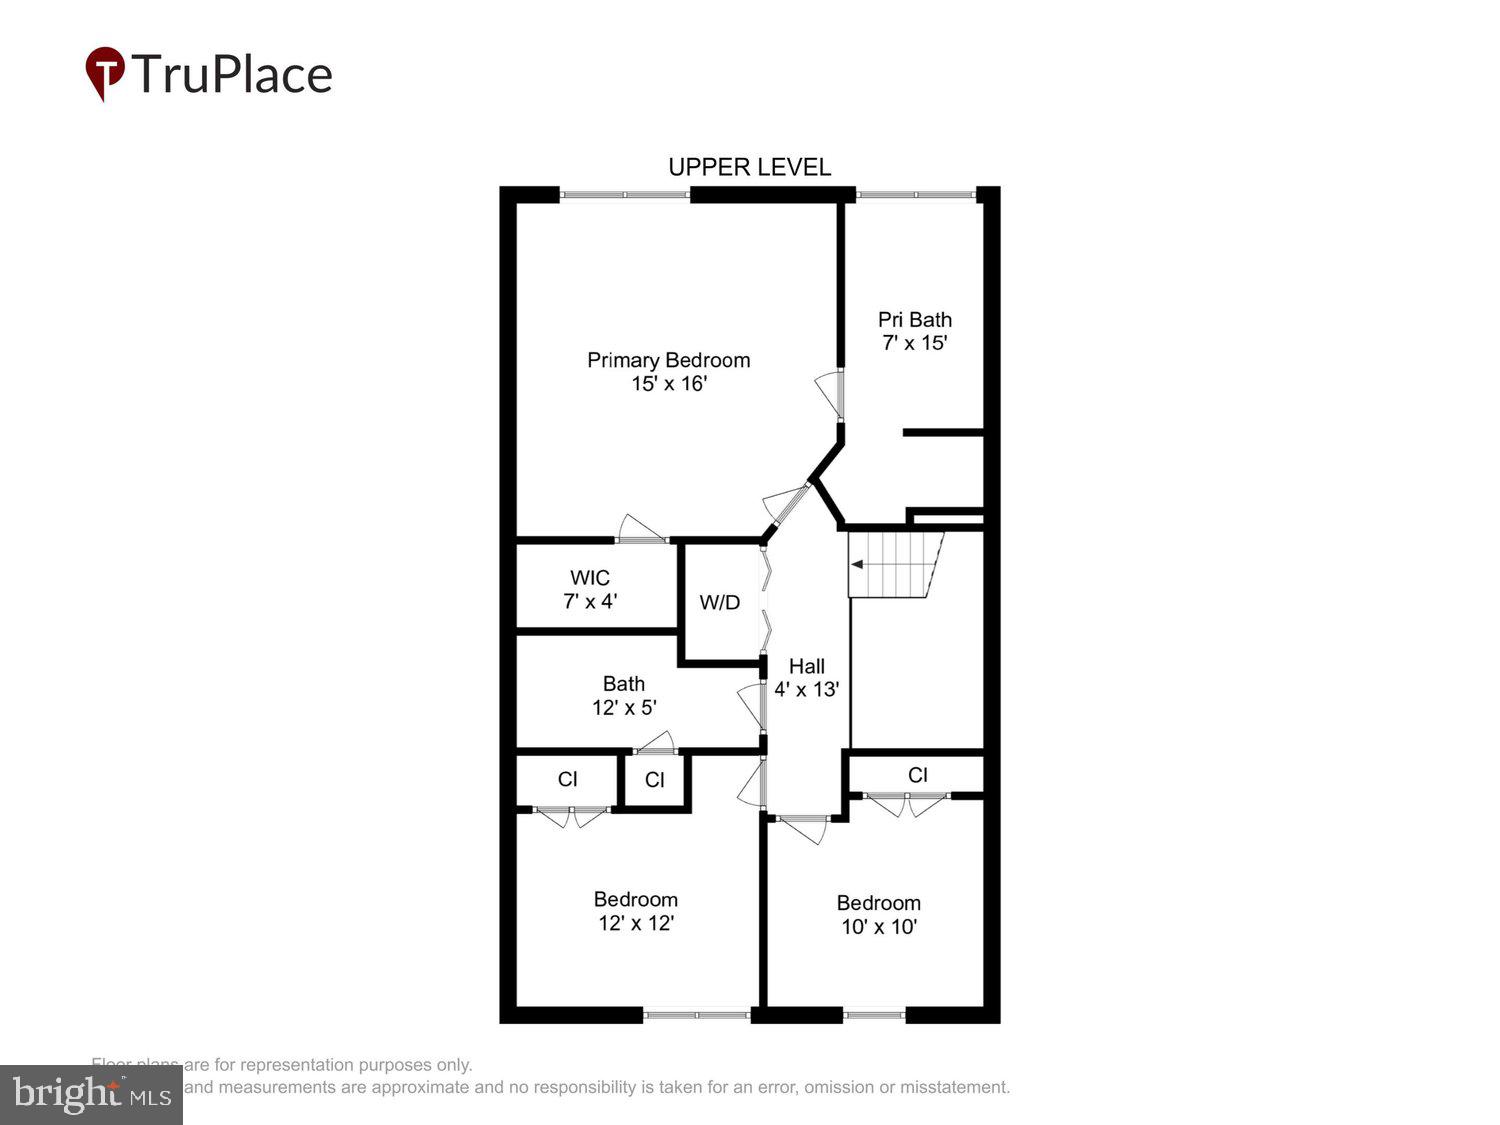
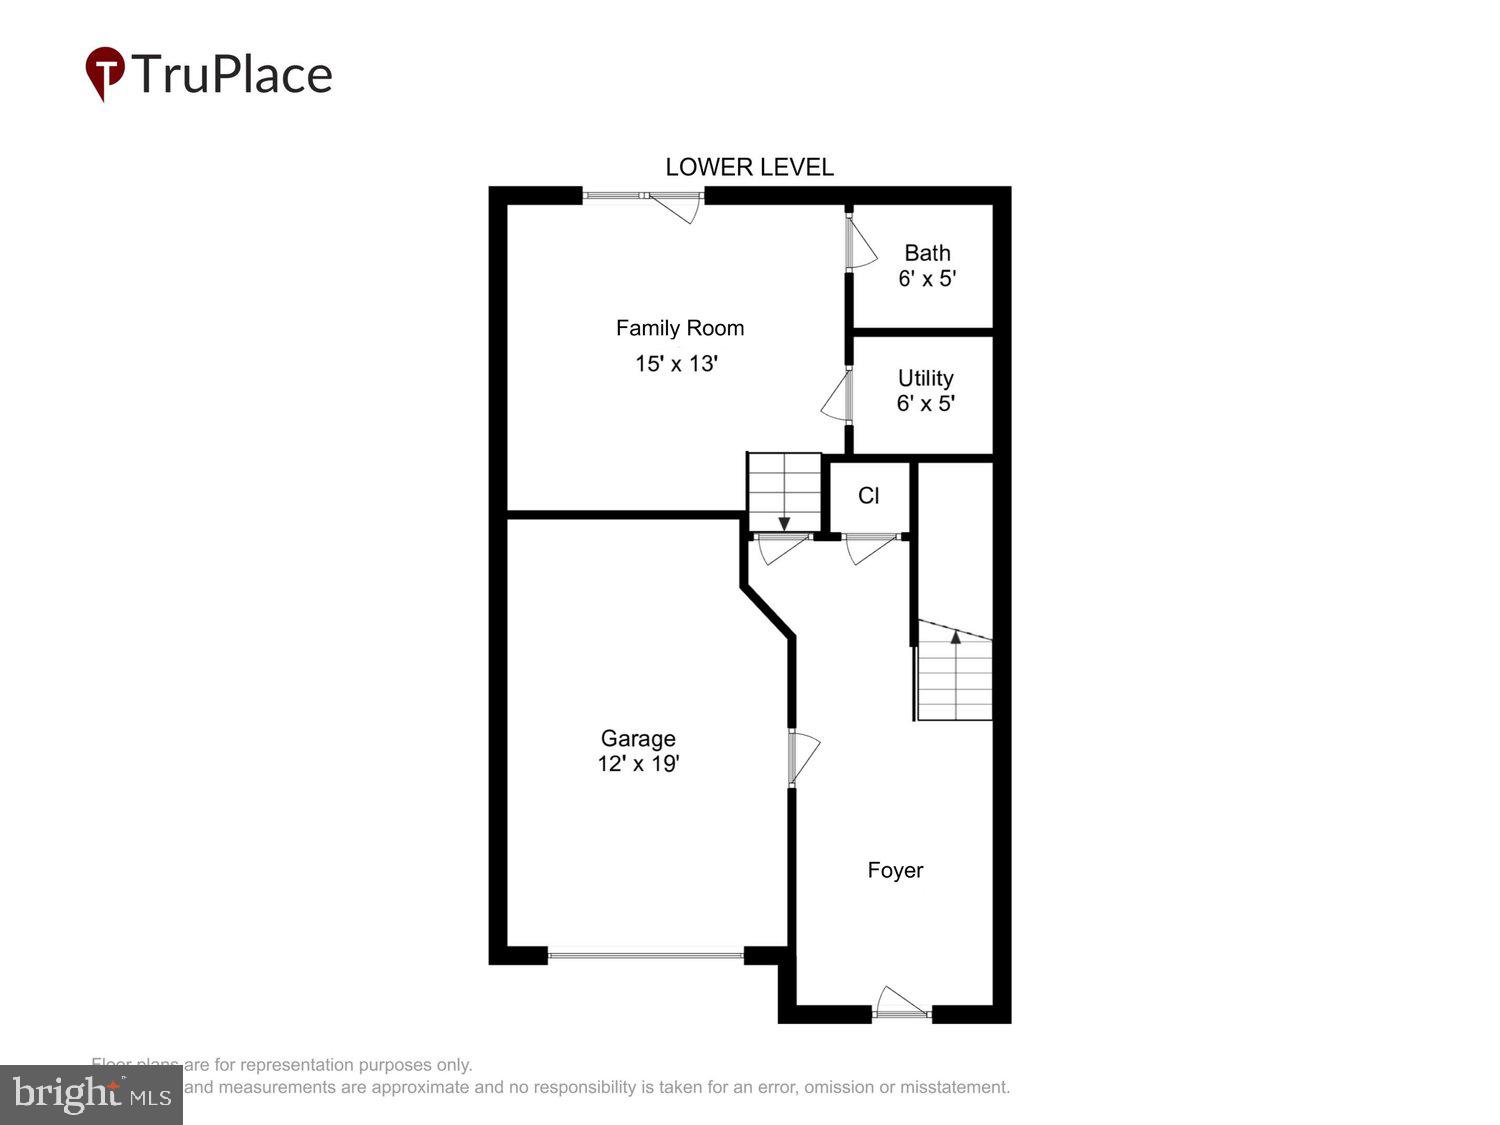
PRICE IMPROVEMENT!!!! $699,000..... Welcome home to this beautifully updated, sun-filled three-level townhouse offering the perfect combination of space, style, and convenience. Featuring 3 spacious bedrooms, 3.5 bathrooms, and a one-car garage with a built-in electric vehicle charging station, this move-in-ready home is designed for today's lifestyle. A dramatic two-story foyer welcomes you into thoughtfully updated living spaces. Recent improvements include a new HVAC system (2023), insulated garage door, luxury vinyl plank flooring throughout the main level, French-door refrigerator (2023), dishwasher (2024), recessed lighting throughout, and updated interior door hardware, creating a fresh, modern feel. The open-concept main level is ideal for both everyday living and entertaining. The well-appointed kitchen features crisp white cabinetry, stainless steel appliances, a gas cooktop (2020), a center island with breakfast seating, abundant storage, and a spacious breakfast area. Step outside to the newly resurfaced deck—perfect for morning coffee, outdoor dining, or relaxing with family and friends. The elegant living and dining rooms showcase soaring 10-foot ceilings, crown molding, recessed lighting, and stunning Palladian windows that fill the home with natural light and create a warm, inviting atmosphere. Upstairs, the spacious primary suite offers a private retreat with a walk-in closet and a luxurious en-suite bath featuring a soaking tub, separate walk-in shower, and double vanity. Two additional generously sized bedrooms, a full hall bath with a linen closet, and a conveniently located full-size washer and dryer complete the upper level. The walkout lower level provides exceptional versatility with an expansive family and recreation room featuring dramatic 18-foot ceilings, direct access to the backyard, and a third full bath. Whether you need a guest suite, home office, fitness room, media room, or play area, this flexible space adapts to your lifestyle. Ideally located just moments from Dogwood Park with tennis courts, playgrounds, and sports fields, this home is also minutes from Rockville Town Center's restaurants, shopping, and entertainment. The Rockville Metro is approximately one mile away, with easy access to I-270 and I-495 for a convenient commute. Beautifully updated, meticulously maintained, and now offered at $699,000, this exceptional townhouse delivers the ideal blend of comfort, convenience, and value. Don't miss this outstanding opportunity to make it yours!
Features & Amenities
Interior
-
Other Interior Features
Central Vacuum, Ceiling Fan(s), Kitchen Island, Recessed Lighting, Walk-In Closet(s), Cathedral Ceiling(s), High Ceilings, Crown Molding, Open Floorplan, Soaking Tub
-
Total Bedrooms
3
-
Bathrooms
3
-
1/2 Bathrooms
1
-
Above Grade Finished Area
1604.0
-
Basement YN
YES
-
Cooling YN
YES
-
Cooling
Central Air, Ceiling Fan(s), Electric
-
Fireplace YN
NO
-
Heating YN
YES
-
Heating
Exhaust Fan, Natural Gas, Forced Air
-
Pet friendly
N/A
Exterior
-
Garage
Yes
-
Garage spaces
1
-
Construction Materials
Brick
-
Parking
Garage Door Opener, Electric Vehicle Charging Station(s), Garage, Attached
-
Patio and Porch Features
Deck
-
Pool
No
-
Waterfront YN
NO
Area & Lot
-
Lot Size(acres)
0.05
-
Lot Size(square feet)
2134.0
-
Property Type
Residential
-
Property Sub Type
Townhouse
-
Architectural Style
Colonial
Price
-
Sales Price
$699,000
-
Tax Amount
$8,831
-
Sq. Footage
2, 104
-
Price/SqFt
$332
HOA
-
Association
YES
-
Association Fee
$150
-
Association Fee Frequency
Monthly
-
Association Fee Includes
N/A
School District
-
Elementary School
N/A
-
Middle School
N/A
-
High School
N/A
Property Features
-
New Construction
NO
-
Foundation Details
Other
-
Senior Community YN
NO
-
Sewer
Public Sewer
-
Tax Lot
18
-
Water Source
Public
Schedule a Showing
Showing scheduled successfully.
Mortgage calculator
Estimate your monthly mortgage payment, including the principal and interest, property taxes, and HOA. Adjust the values to generate a more accurate rate.
Your payment
Principal and Interest:
$
Property taxes:
$
HOA fees:
$
Total loan payment:
$
Total interest amount:
$
Location
County
MONTGOMERY
Elementary School
Middle School
High School
Listing Courtesy of Rebecca I Plesset , Long & Foster Real Estate, Inc.
RealHub Information is provided exclusively for consumers' personal, non-commercial use, and it may not be used for any purpose other than to identify prospective properties consumers may be interested in purchasing. All information deemed reliable but not guaranteed and should be independently verified. All properties are subject to prior sale, change or withdrawal. RealHub website owner shall not be responsible for any typographical errors, misinformation, misprints and shall be held totally harmless.

AGENT
Phoebe Shilling
Call Phoebe today to schedule a private showing.

* Listings on this website come from the FMLS IDX Compilation and may be held by brokerage firms other than the owner of this website. The listing brokerage is identified in any listing details. Information is deemed reliable but is not guaranteed. If you believe any FMLS listing contains material that infringes your copyrighted work please click here to review our DMCA policy and learn how to submit a takedown request.© 2024 FMLS.
Related Properties

ROCKVILLE
403 N HORNERS LANE
8 Beds
7 Baths
2,610 Sq.Ft.
$800,000
MLS#: MDMC2223350
ROCKVILLE
31 CALABASH COURT
3 Beds
2 Baths
2,300 Sq.Ft.
$734,900
MLS#: MDMC2219448
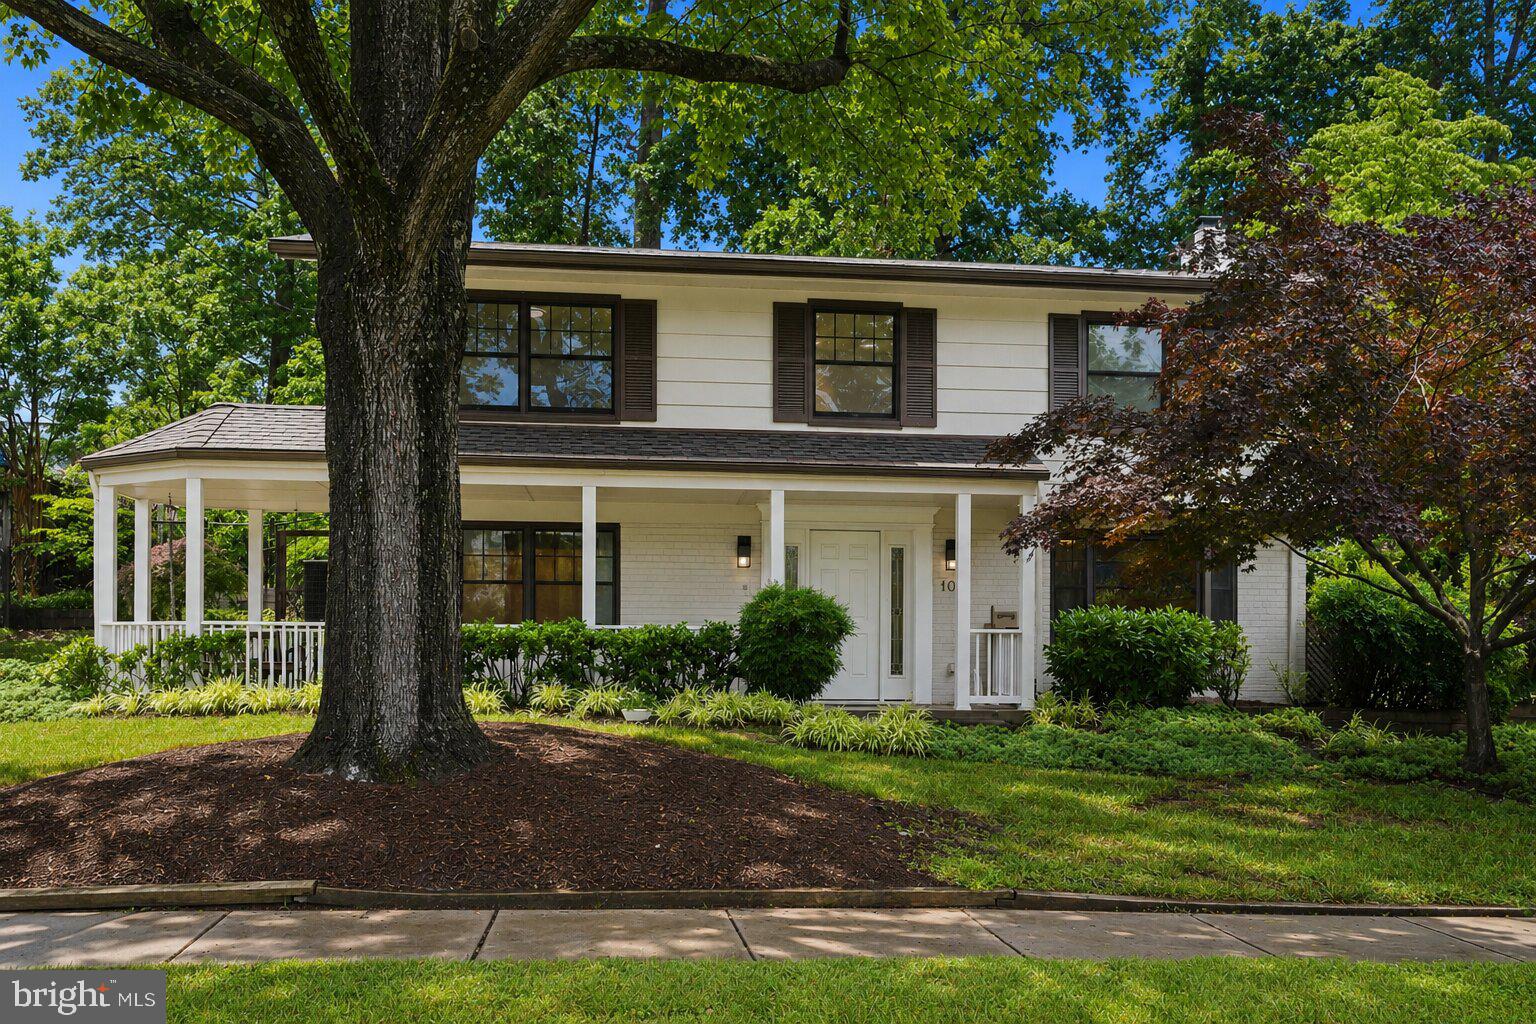
ROCKVILLE
705 WILSON AVENUE
4 Beds
2 Baths
1,874 Sq.Ft.
$735,000
MLS#: MDMC2238626

ROCKVILLE
1006 SCOTT AVENUE
5 Beds
2 Baths
1,188 Sq.Ft.
$695,000
MLS#: MDMC2241052

ROCKVILLE
701 FALLSGROVE DRIVE 102
2 Beds
2 Baths
1,653 Sq.Ft.
$595,000
MLS#: MDMC2233794
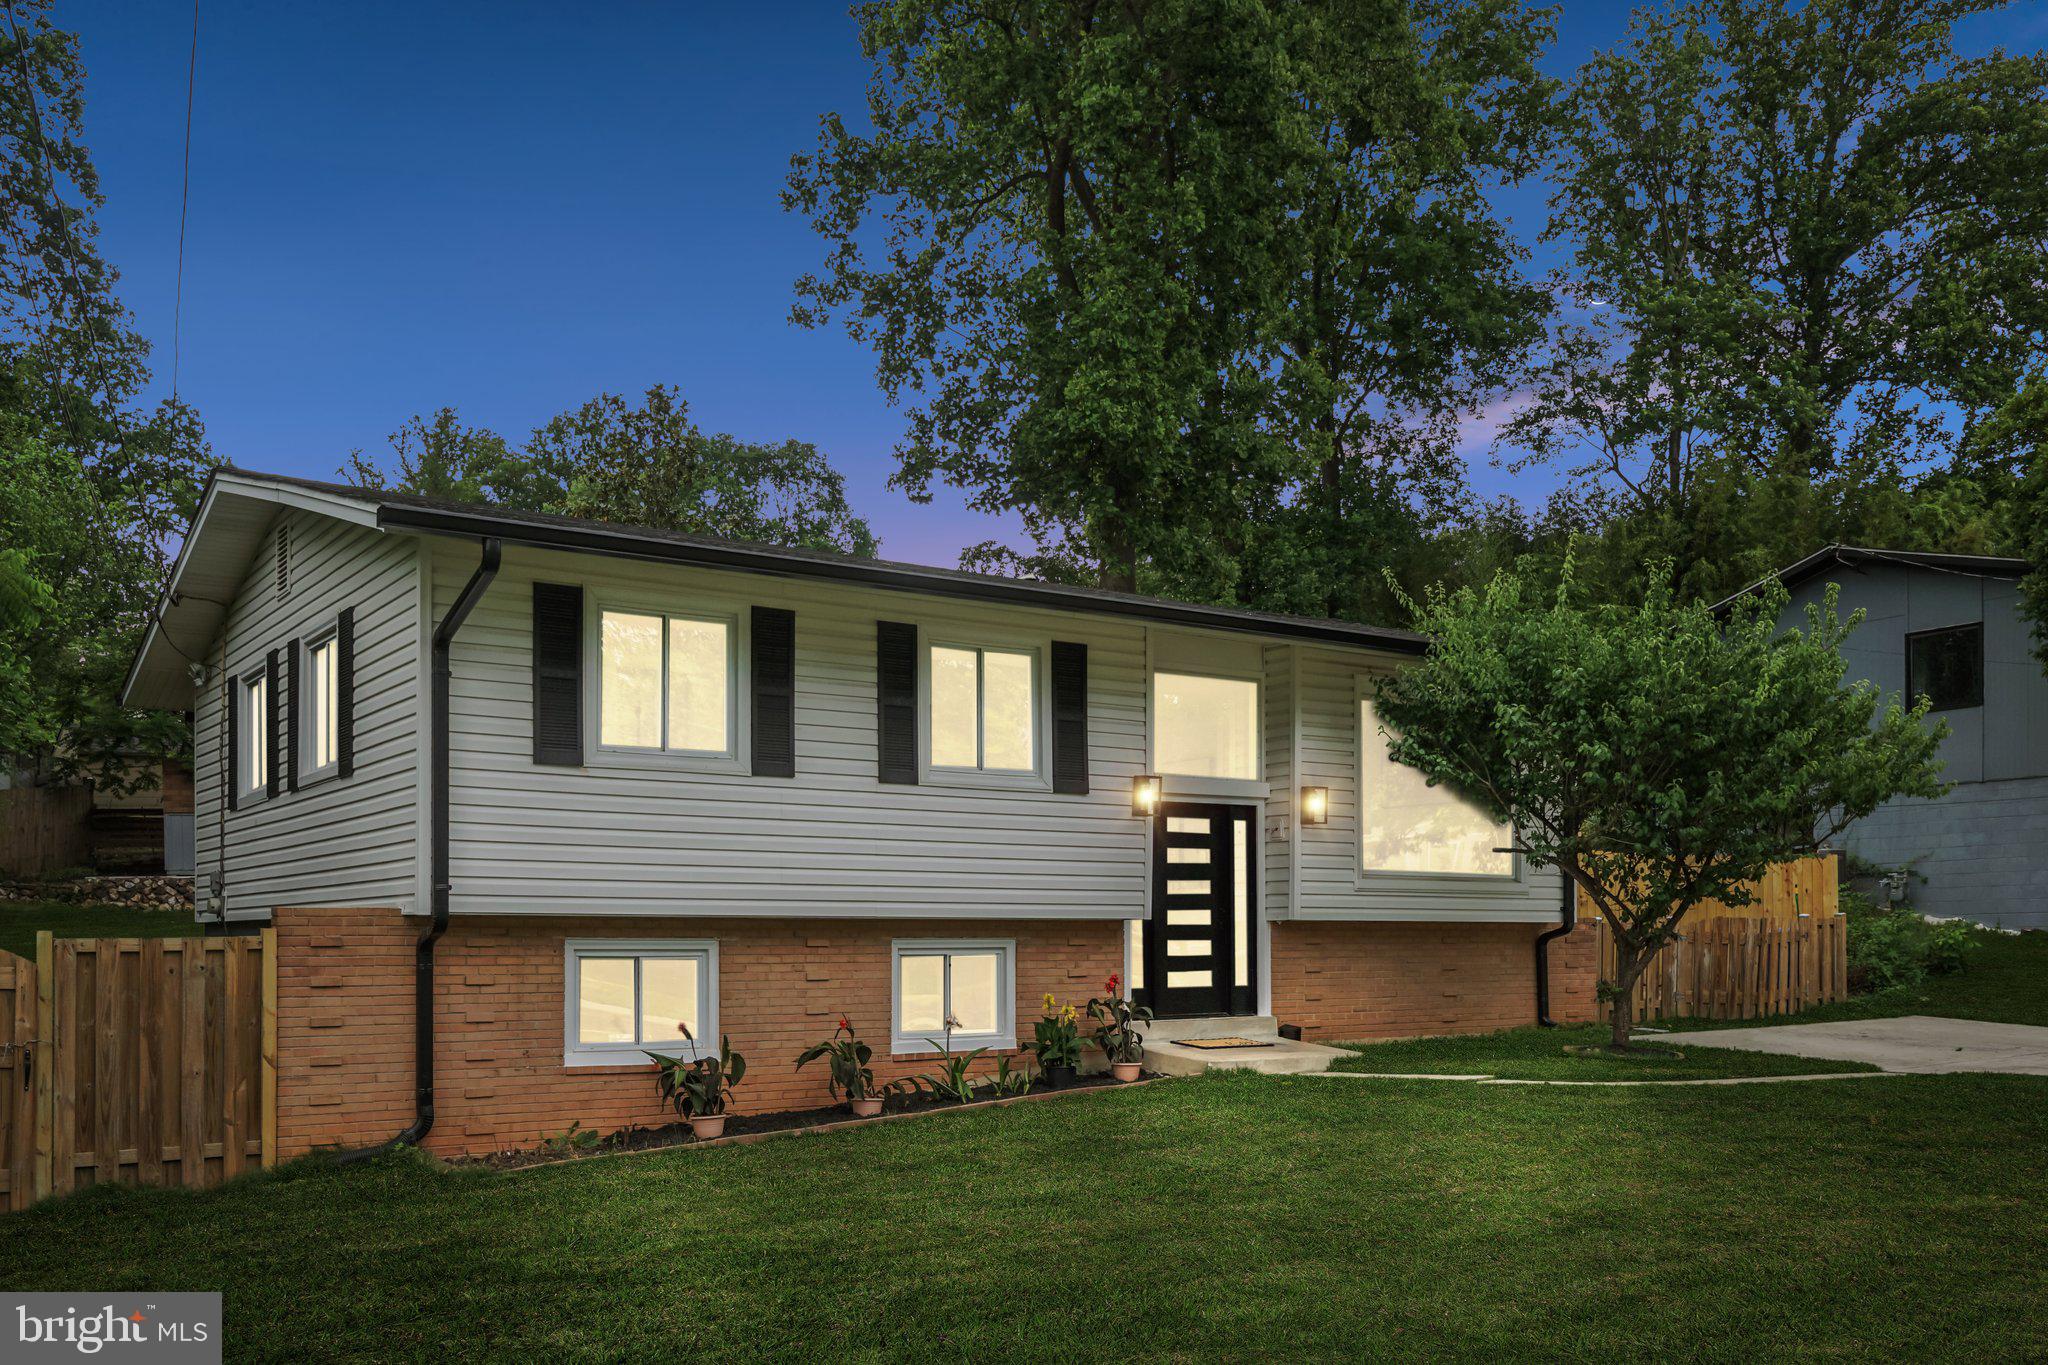
ROCKVILLE
13710 ARCTIC AVENUE
4 Beds
4 Baths
1,963 Sq.Ft.
$699,900
MLS#: MDMC2233334
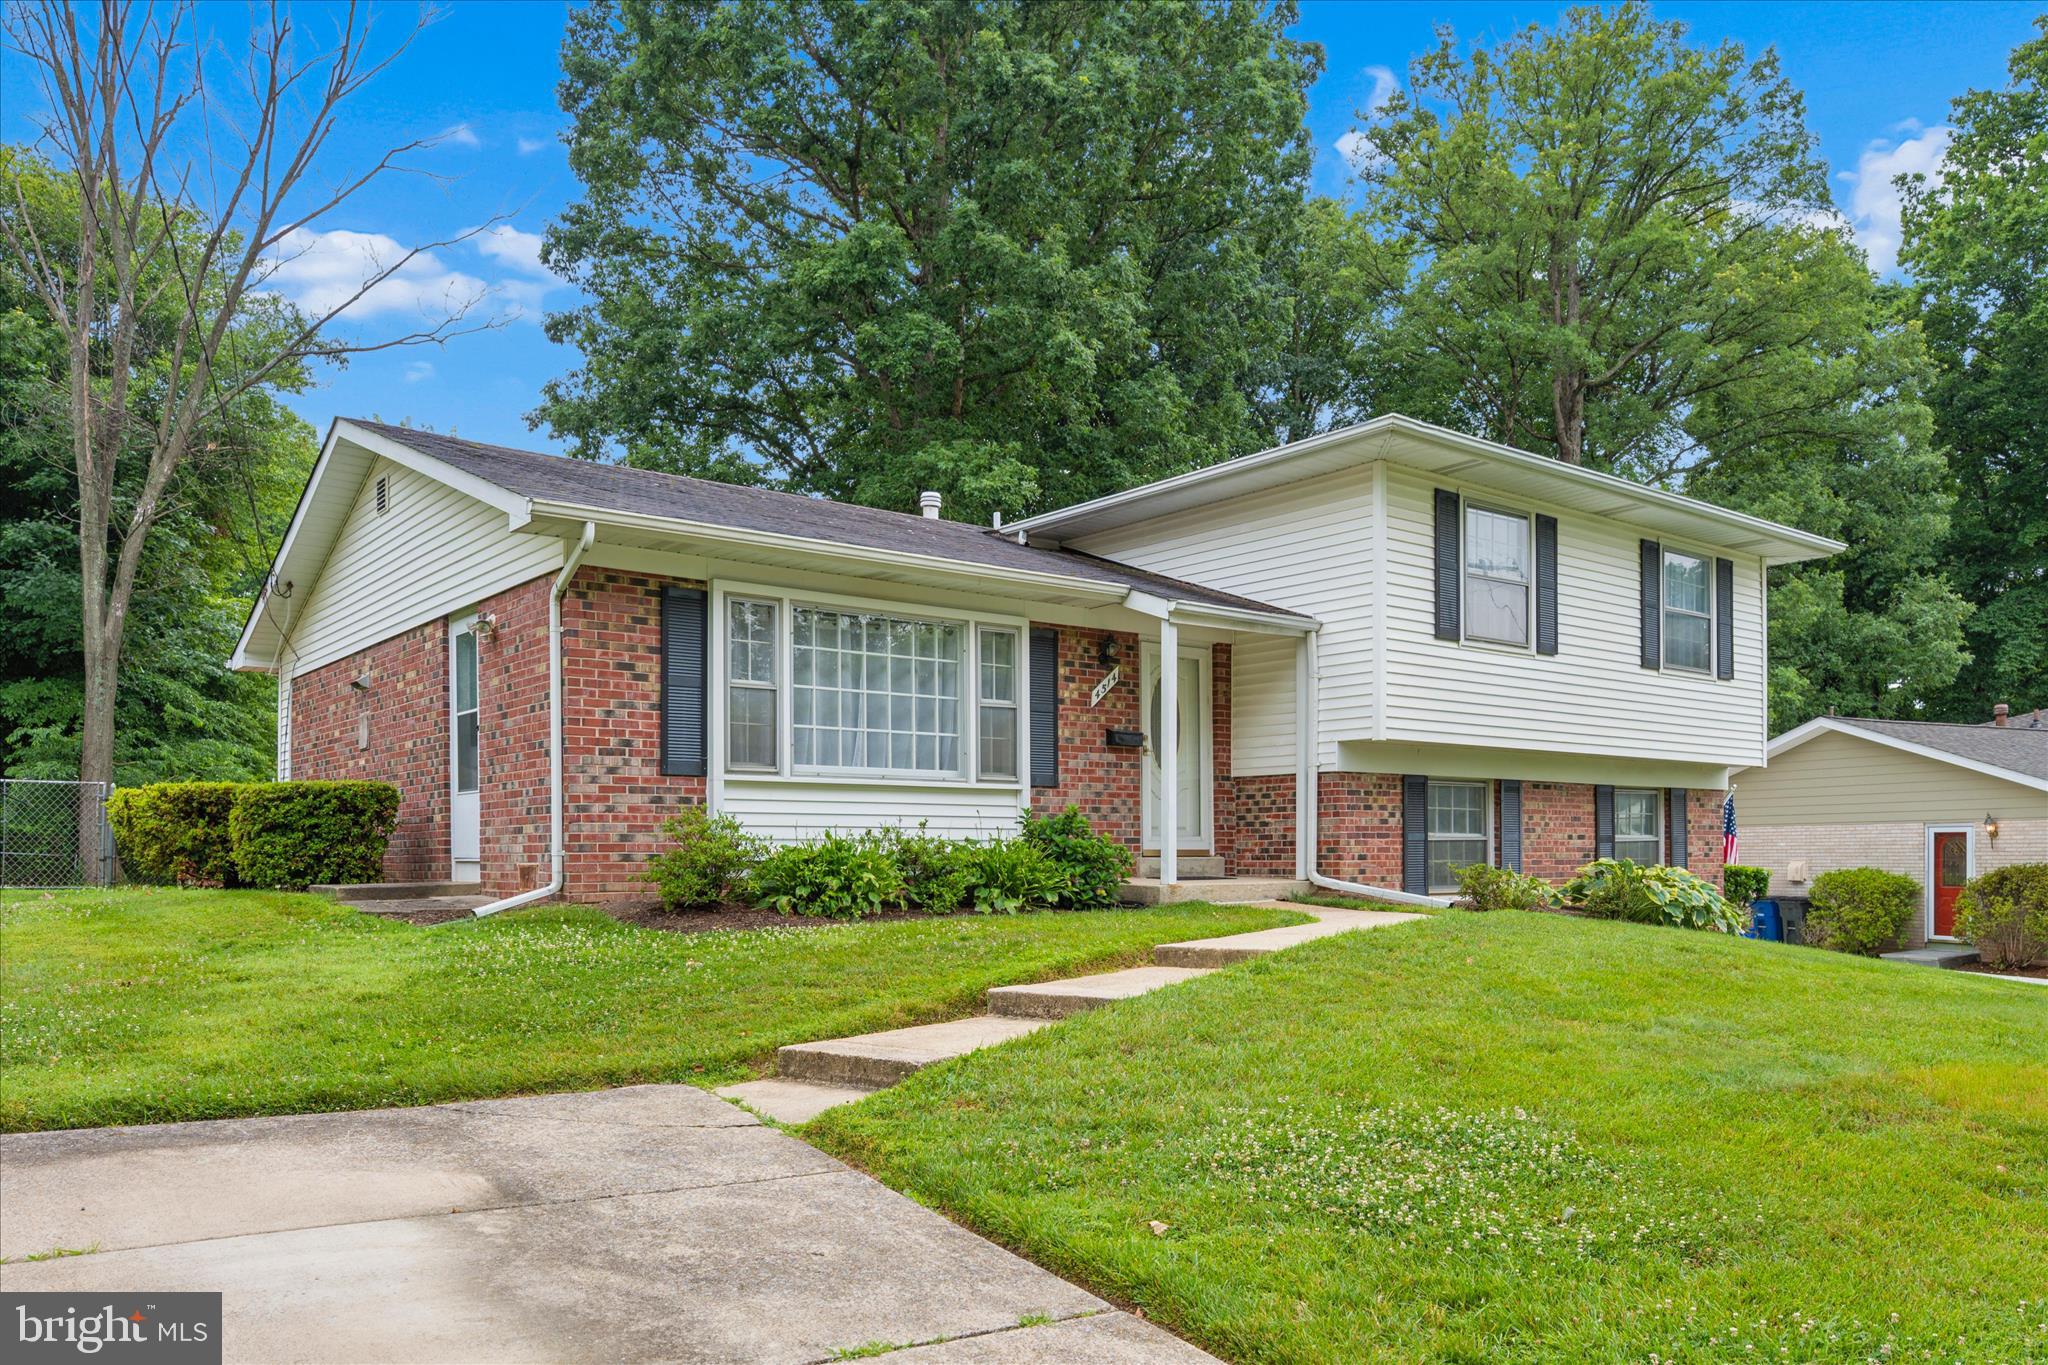
ROCKVILLE
4514 MORGAL STREET
5 Beds
2 Baths
2,574 Sq.Ft.
$649,900
MLS#: MDMC2236208
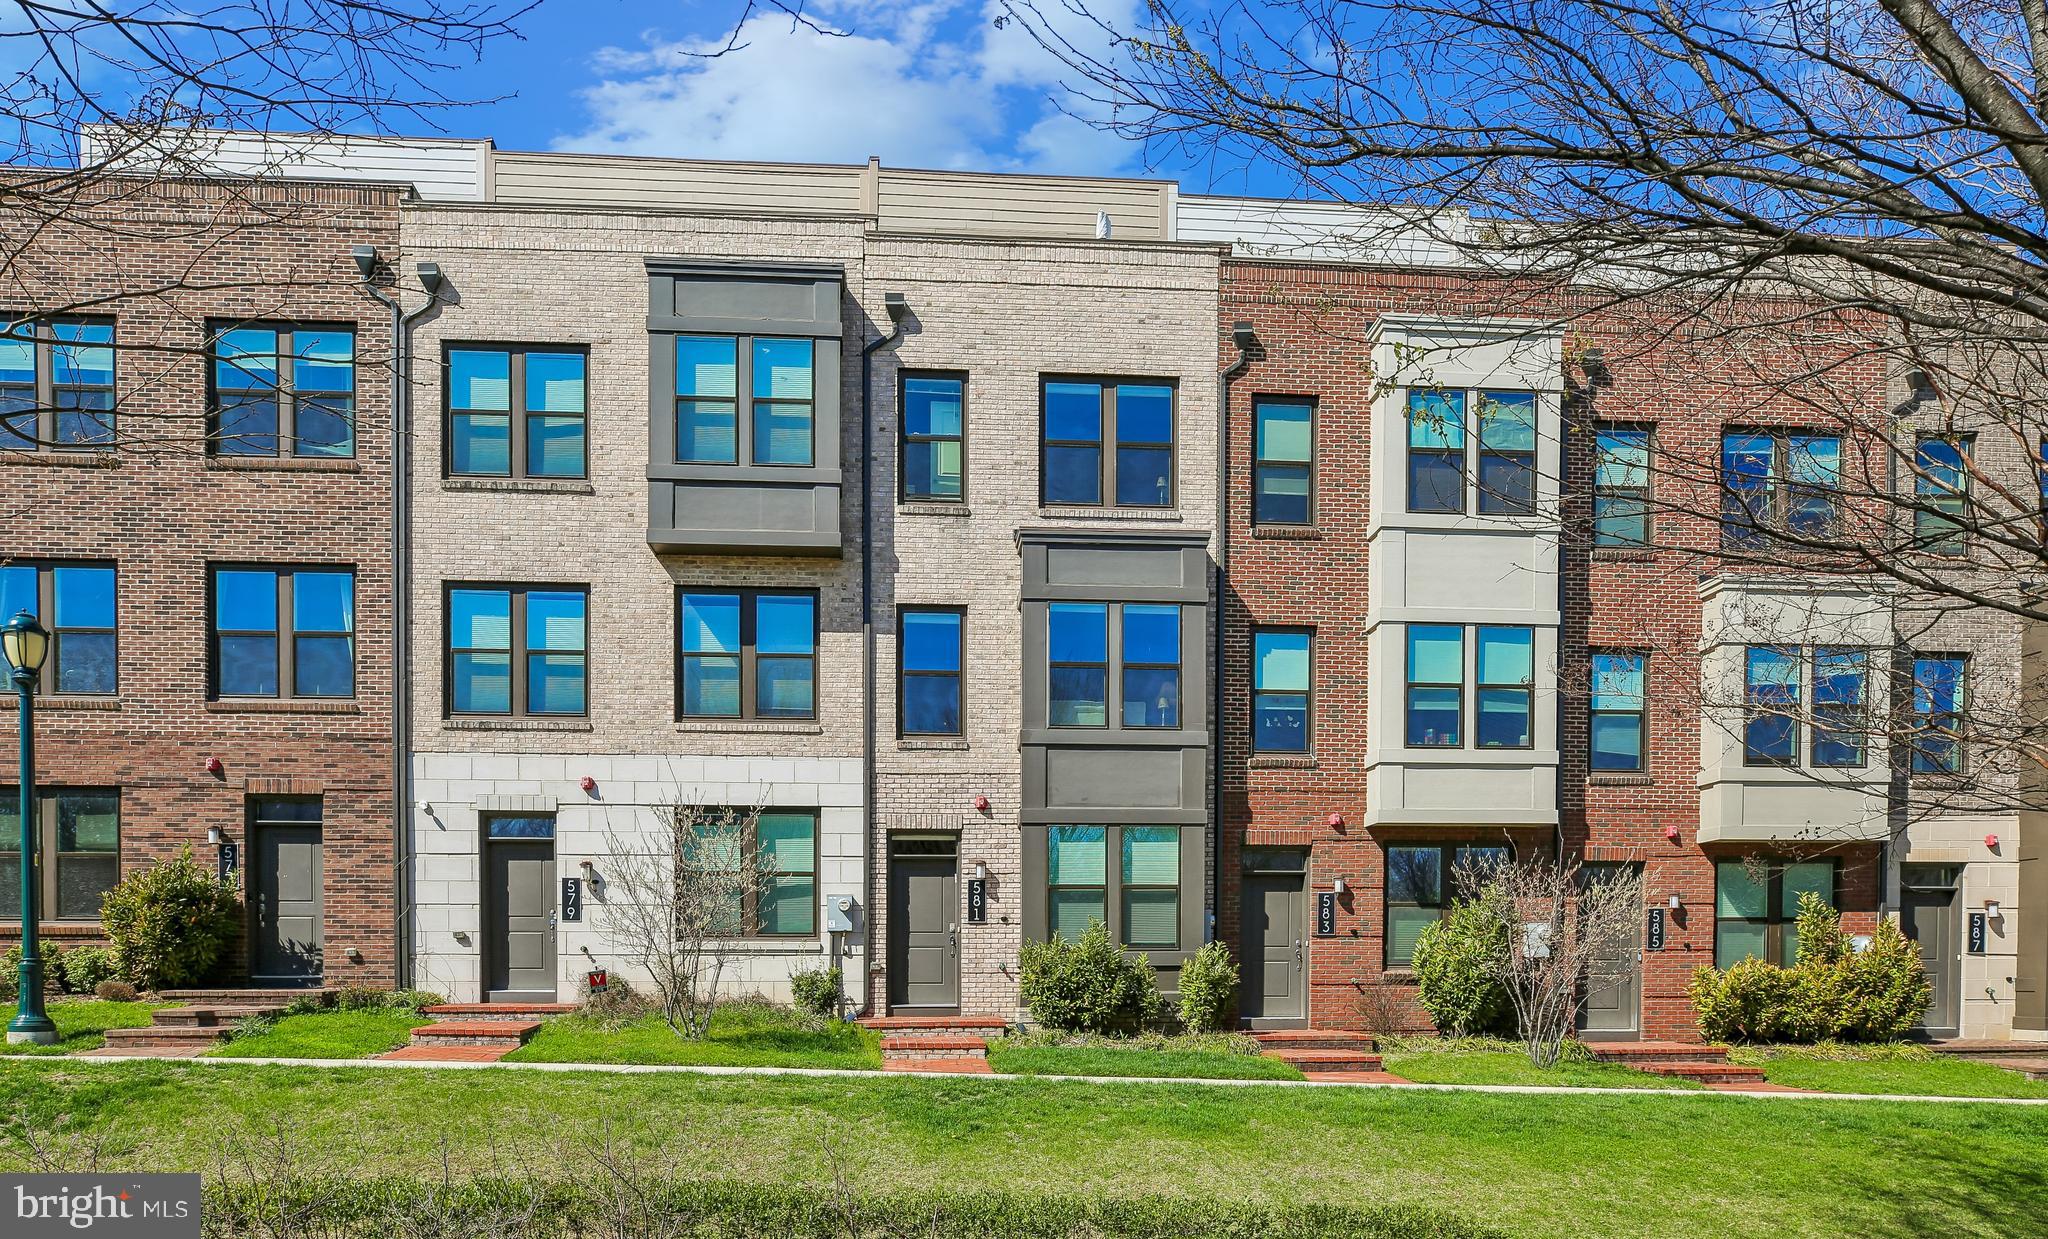
ROCKVILLE
581 SHORTHORN WAY
3 Beds
3 Baths
1,888 Sq.Ft.
$774,555
MLS#: MDMC2226322
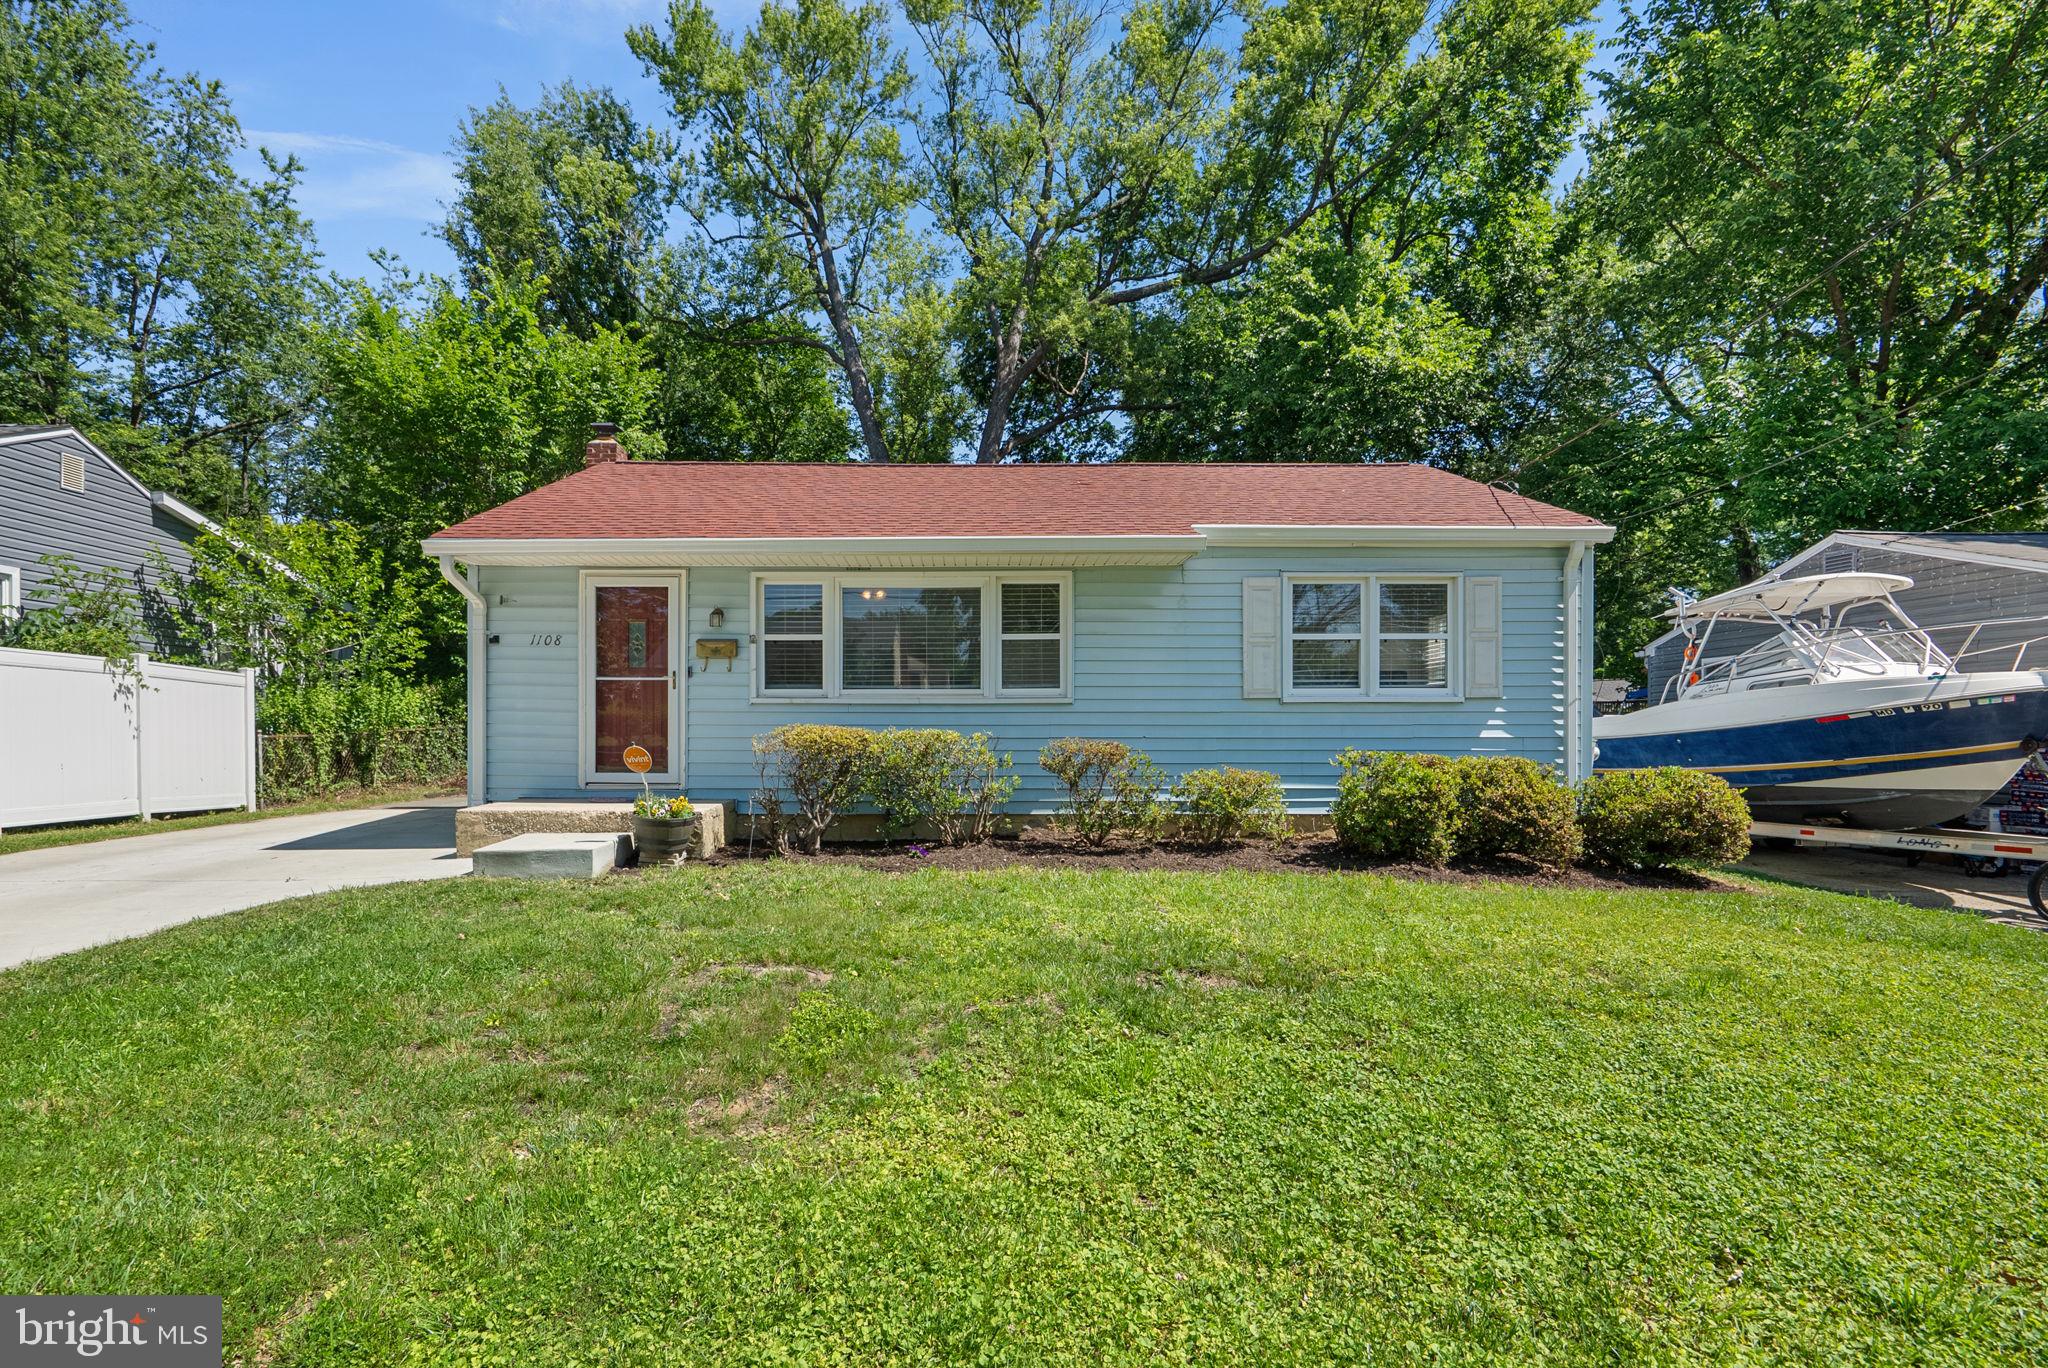
ROCKVILLE
1108 GRANDIN AVENUE
5 Beds
2 Baths
1,728 Sq.Ft.
$589,900
MLS#: MDMC2238568
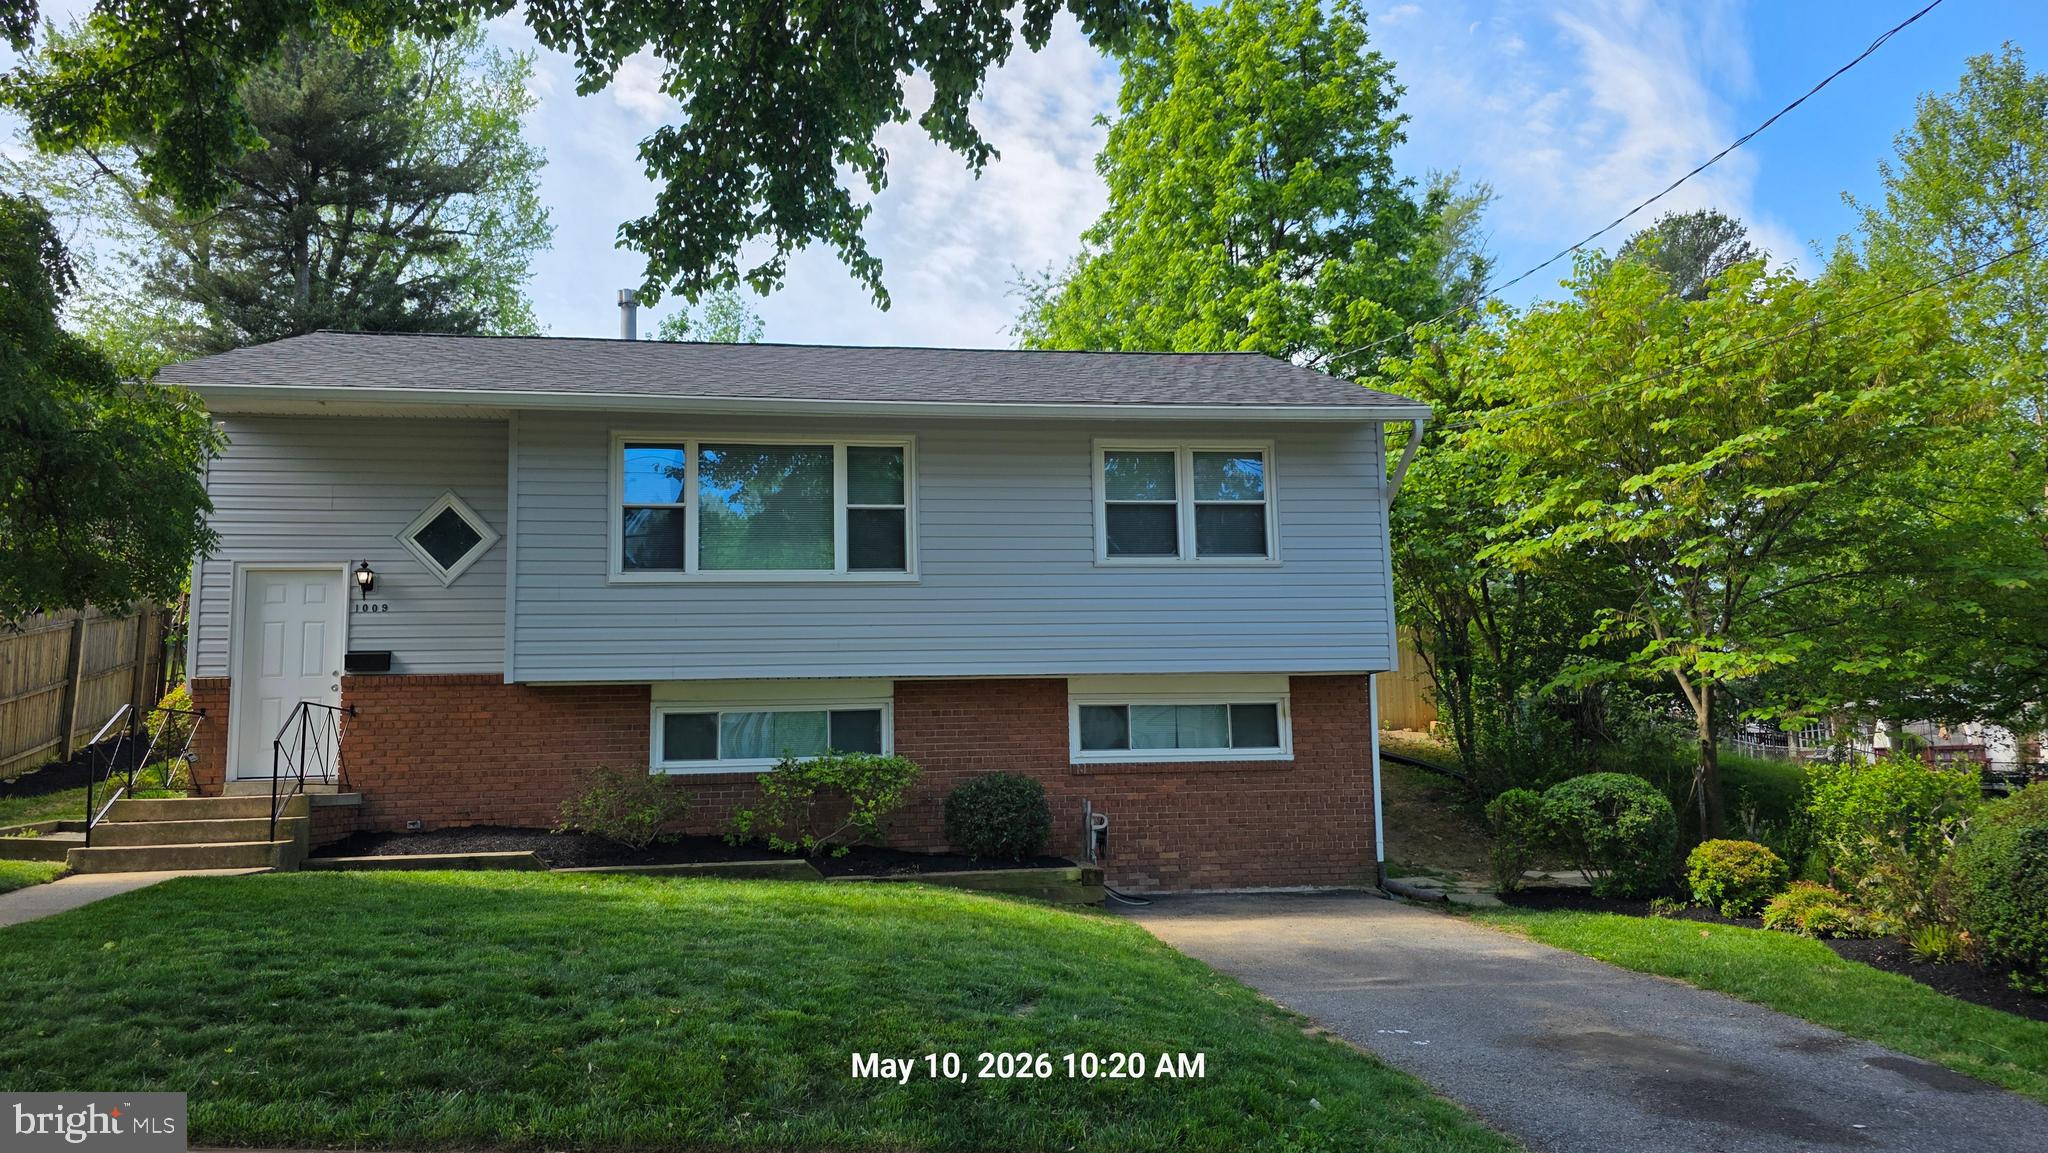
ROCKVILLE
1009 BRICE ROAD
4 Beds
2 Baths
1,484 Sq.Ft.
$750,000
MLS#: MDMC2232896
.png)