Features & Amenities

Interior

  • Total Bedrooms

    3

  • Bathrooms

    2

  • 1/2 Bathrooms

    1

  • Above Grade Finished Area

    1220.0

  • Basement YN

    NO

  • Cooling YN

    YES

  • Cooling

    Central Air, Heat Pump, Electric

  • Fireplace YN

    NO

  • Heating YN

    YES

  • Heating

    Electric, Forced Air, Central, Heat Pump

  • Pet friendly

    Yes

Exterior

  • Garage

    No

  • Construction Materials

    Vinyl Siding

  • Other Exterior Features

    Lighting

  • Parking

    Assigned, Parking Lot

  • Pool

    No

  • Waterfront YN

    NO

Area & Lot

  • Property Type

    Residential

  • Property Sub Type

    Condominium

  • Architectural Style

    Colonial

Price

  • Sales Price

    $370,000

  • Tax Amount

    $4,108

  • Financing Options

    VA

  • Sq. Footage

    1,220

  • Price/SqFt

    $303

HOA

  • Association

    YES

  • Association Fee 2

    $365

  • Association Fee

    $785

  • Association Fee Frequency

    Annually

  • Association Fee 2 Frequency

    Monthly

  • Association Fee Includes

    N/A

School District

  • Elementary School

    N/A

  • Middle School

    N/A

  • High School

    N/A

Property Features

  • New Construction

    NO

  • Foundation Details

    Concrete Perimeter

  • Senior Community YN

    NO

  • Sewer

    Public Sewer

  • Tax Lot

    UN 2

  • Water Source

    Public

Schedule a Showing

Showing scheduled successfully.

<
>
IN PERSON
VIA CHAT

What is 3 + 4 ?


Change time

Mortgage calculator

Estimate your monthly mortgage payment, including the principal and interest, property taxes, and HOA. Adjust the values to generate a more accurate rate.

Your payment

Principal and Interest:

$

Property taxes:

$

HOA fees:

$

Total loan payment:

$

Total interest amount:

$

Location

County

HOWARD

Elementary School

Middle School

High School

Listing Courtesy of John T Forsyth, Forsyth Real Estate Group

RealHub Information is provided exclusively for consumers' personal, non-commercial use, and it may not be used for any purpose other than to identify prospective properties consumers may be interested in purchasing. All information deemed reliable but not guaranteed and should be independently verified. All properties are subject to prior sale, change or withdrawal. RealHub website owner shall not be responsible for any typographical errors, misinformation, misprints and shall be held totally harmless.

Agent Phoebe Shilling

Salesperson, Realtor

Phoebe Shilling

Call Phoebe today to schedule a private showing.


* Listings on this website come from the FMLS IDX Compilation and may be held by brokerage firms other than the owner of this website. The listing brokerage is identified in any listing details. Information is deemed reliable but is not guaranteed. If you believe any FMLS listing contains material that infringes your copyrighted work please click here to review our DMCA policy and learn how to submit a takedown request.© 2024 FMLS.
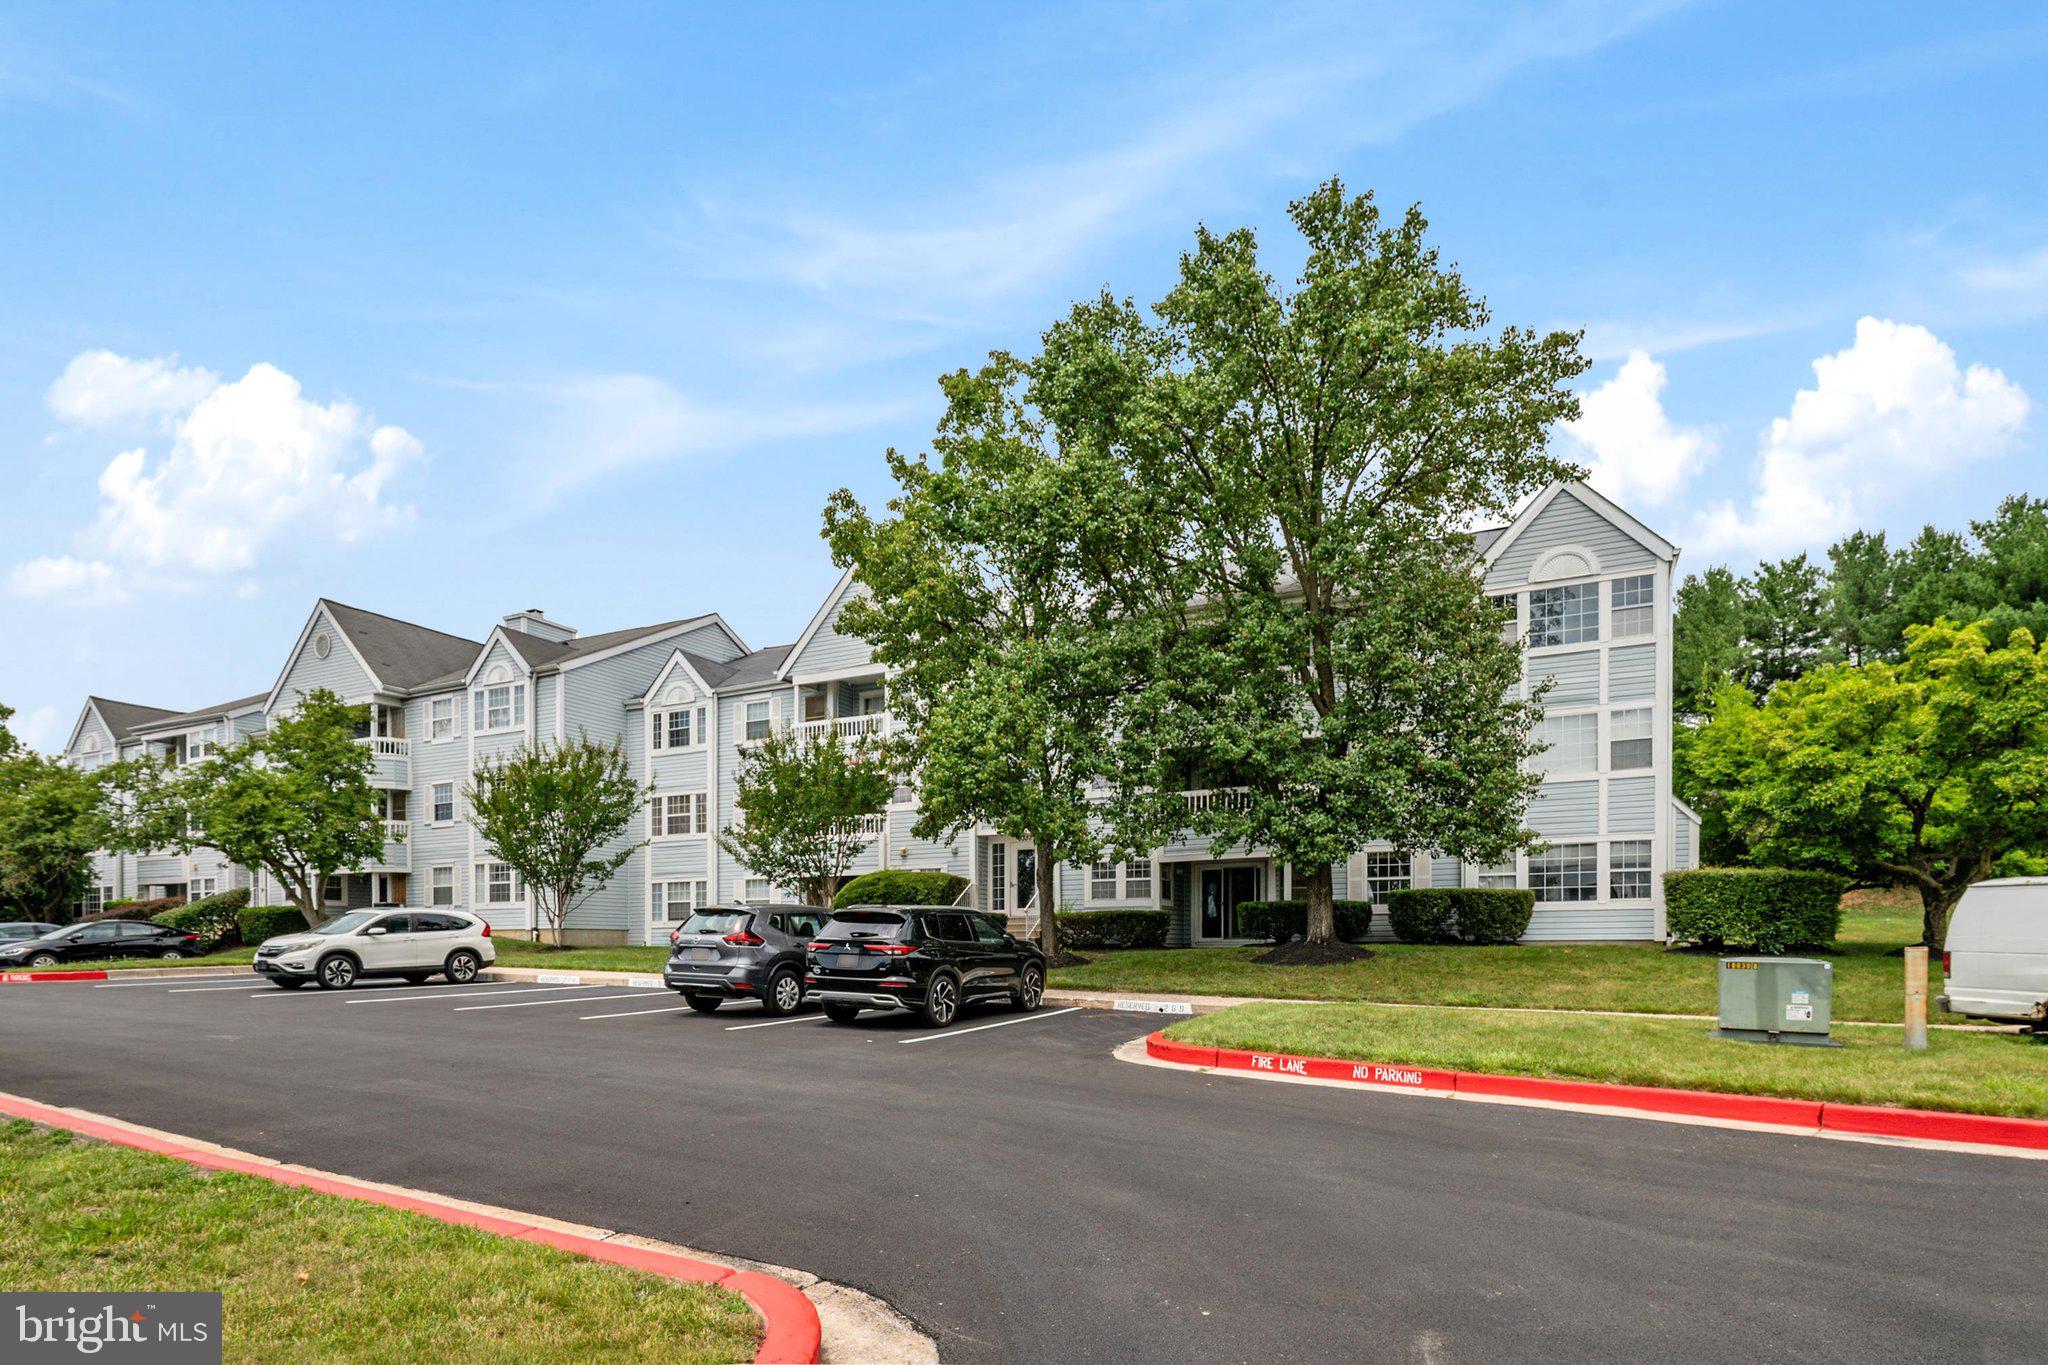
Welcome to 4870 Dorsey Hall Drive, Unit 2 – a comfortable two-level condominium in the desirable Dorsey Hall community of Ellicott City!
This well-located home offers approximately 1,220 square feet of living space in a convenient two-level layout. The main level provides an open and functional living and dining area that connects to the kitchen, creating a practical space for everyday living and entertaining. Upstairs you’ll find the private bedroom area with in-unit laundry for added convenience. A private deck offers outdoor space to enjoy.
Situated in the Village of Dorsey’s Search, this unit is just a short walk to the Dorsey Hall Village Center with shopping, dining, and everyday conveniences. Enjoy easy access to major commuter routes (Routes 29, 100, and 95) for trips to Baltimore, Washington D.C., Fort Meade, and beyond. Residents benefit from community amenities including tot lots/playgrounds and assigned parking, plus optional Columbia Association membership for pools, fitness centers, trails, and more.
Key details:

Built in 1989
Condo fee approximately $365/month (covers management, insurance, and exterior building maintenance)
Additional HOA/Village fees apply
Assigned parking
Pets typically allowed on a case-by-case basis (confirm with association)
Public water & sewer | Central systems

Enjoy low-maintenance living in one of Howard County’s most convenient and sought-after neighborhoods. Welcome home!

4870 DORSEY HALL DRIVE 2

Message successfully sent.

What would you like to know?

What is 3 + 4 ?

I agree to receive email communication and understand I can unsubscribe at any time.

I agree to be contacted by Charis Realty Group - Christine Issler, Broker via call, email, and text for real estate services. To opt out, you can reply 'stop' at any time or reply 'help' for assistance. You can also click the unsubscribe link in the emails. Message and data rates may apply. Message frequency may vary. Privacy Policy

Related Properties

Discover this meticulously maintained and recently updated (microwave, dishwasher, and garbage disposal - 2025,  3-bedroom, 2-bathroom garden-style unit nestled within the well-maintained community of Montgomery Village.  This residence offers an exceptional lifestyle enhanced by being one of the few 3 bedroom units on the ground floor as well as backing to grass and the trees beyond.  

Step inside to find a thoughtfully designed interior that radiates warmth and elegance featuring fresh paint in several rooms and LVP flooring throughout.   The spacious living area is perfect for both relaxation and entertaining, with a sliding door overlooking the back patio (with grill) and yard.   The dining area seamlessly connects to the galley kitchen {with granite countertops and stainless steel appliances) which has been enlarged by relocating the laundry into the 3rd bedroom which also serves as the home office. The bathrooms are designed for tranquility, with newer tile surrounds .  The owners ensuite features an ample walk in closet as well as a split bathroom.  

Every detail has been considered, from the ceiling fans that provide a gentle breeze to the integrated sprinkler system ensuring peace of mind. The unit is in excellent condition, ready for you to move in and make it your own.

Montgomery village’s  meticulously landscaped surroundings create a serene environment, ideal for leisurely strolls or simply spending the day relaxing at the outdoor pool.
#MDHW2070358

ELLICOTT CITY

8337 MONTGOMERY RUN ROAD C

3 Beds

2 Baths

1,073 Sq.Ft.

$299,900

MLS#: MDHW2070358

Rarely available penthouse condo offering 3 bedrooms and 2 full bathrooms with vaulted ceilings! This spacious, light-filled unit features an upgraded kitchen, recently updated bathrooms, and an abundance of windows providing plenty of natural light throughout. Step outside to the covered balcony overlooking peaceful wooded views, the perfect spot to relax and unwind.

The spacious Primary Suite features a walk-in closet and private full bath, while two additional bedrooms offer flexibility for guests, a home office, or additional living space. Additional conveniences include an in-unit washer and dryer, assigned parking space, and plenty of visitor parking.

Enjoy community amenities including a swimming pool and tennis court, all while being conveniently located near shopping, dining, and major commuter routes including Routes 100 and I-95. A rare opportunity to own a 3-bedroom penthouse unit in a convenient and desirable location!
#MDHW2073236

ELLICOTT CITY

8591 FALLS RUN ROAD K

3 Beds

2 Baths

1,090 Sq.Ft.

$299,900

MLS#: MDHW2073236
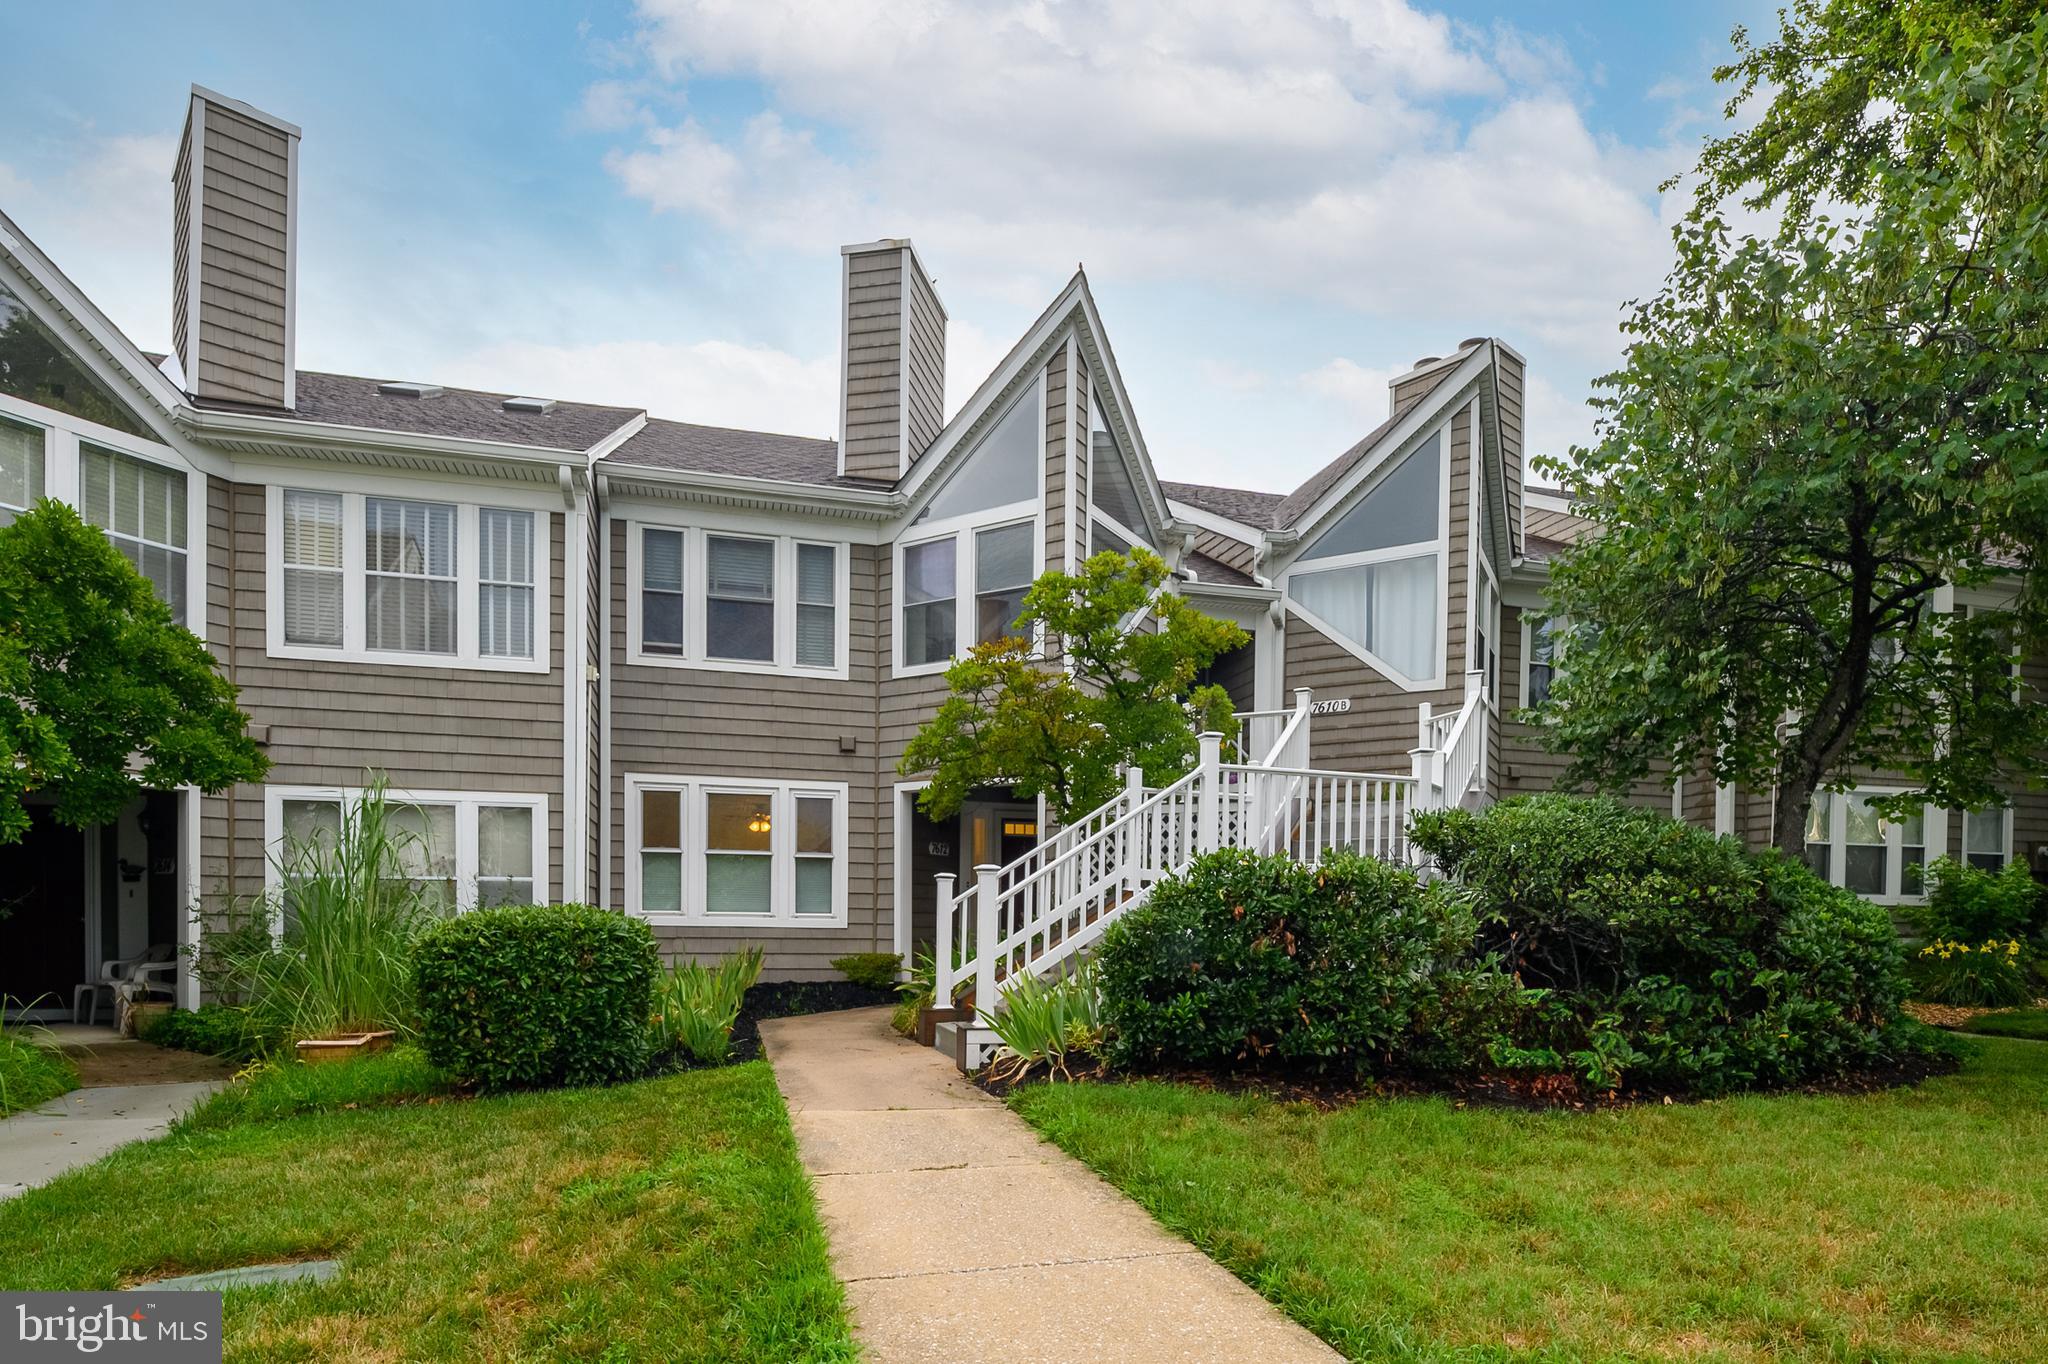
Experience the ease of one-level living in this beautifully updated condo located in the highly desirable Woodland Village community. Ideally situated within the neighborhood, this home offers abundant nearby parking for added convenience. Freshly painted in a neutral color palette and featuring brand-new luxury vinyl plank flooring and plush carpeting throughout, this move-in-ready home is sure to impress. The open-concept floor plan is filled with natural light, creating a bright and welcoming atmosphere. The spacious combination living / dining area showcases a contemporary two-sided fireplace—perfect for relaxing on chilly evenings. The adjacent kitchen features modern white cabinetry and countertops, contrasting black appliances, and durable luxury vinyl plank flooring, offering both style and functionality. Located down the hall for added privacy, the spacious primary suite overlooks the community's lush green space and includes an ensuite bath with an oversized soaking tub. A generously sized secondary bedroom and a recently renovated full bath provide comfortable accommodations for family or guests. A conveniently located laundry closet with a full-size washer and dryer, along with additional shelving, is just steps from both bedrooms. Woodland Village is a well-established Ellicott City community known for its expansive green spaces, mature landscaping, and beautifully maintained grounds in all seasons. The annual mandatory recreation fee ($325) includes access to the community pool during the summer, as well as year-round use of tennis courts, walking paths, and tot lots. Perfectly located with easy access to Routes 100, 95, and 29, this exceptional home combines comfort, convenience, and an outstanding community setting. Schedule your tour today and discover why this beautifully maintained home is the perfect place to call your own. Professional photos and floorplan will be posted when listing becomes active.
#MDHW2071138

ELLICOTT CITY

7612 STONY CREEK LANE 12 E L

2 Beds

2 Baths

954 Sq.Ft.

$299,900

MLS#: MDHW2071138

Nestled in the charming Dorsey Search community, this exquisite 2-bedroom, 2-bathroom garden-style condominium offers a harmonious blend of comfort and elegance. Built in 1989, this residence exudes a timeless appeal with its traditional architectural style, enhanced by the durability of vinyl siding that ensures both beauty and low maintenance. Step inside to discover a thoughtfully designed living space that invites relaxation and connection. The open layout seamlessly integrates the living and dining areas, creating an ideal setting for entertaining or enjoying quiet evenings at home. Natural light pours in through generous windows, illuminating the warm tones of the interior and enhancing the inviting atmosphere. The well-appointed kitchen is a culinary enthusiast's dream, featuring modern appliances and ample counter space, perfect for preparing gourmet meals or casual snacks. With convenient in-unit laundry facilities, daily chores become a breeze, allowing you to spend more time enjoying the comforts of your new home. Retreat to the spacious primary suite, complete with an en-suite bathroom that offers a private oasis for unwinding after a long day. The second bedroom is equally inviting, providing versatility for guests, a home office, or a cozy reading nook. Both bathrooms are designed with functionality and style in mind, ensuring comfort for you and your visitors. Outside, the Dorsey Search community enhances your lifestyle with beautifully maintained common grounds and tot lots, perfect for leisurely strolls or enjoying the outdoors. The association takes care of common area maintenance and snow removal, allowing you to focus on what truly matters-living your best life. With one dedicated parking space and additional visitor parking available, convenience is at your fingertips. This residence is not just a home; it's a gateway to a vibrant community where neighbors become friends and every day feels like a retreat. Experience the luxury of low-maintenance living in a community that prioritizes comfort and connection. This is more than just a property; it's a place where memories are made and cherished. Don't miss the opportunity to call this stunning apartment your new home.
#MDHW2073528

ELLICOTT CITY

4920 DORSEY HALL DRIVE 6

2 Beds

2 Baths

1,210 Sq.Ft.

$325,000

MLS#: MDHW2073528

New on site 3 days ago
Light-filled corner unit with an open floor plan in sought-after Ellicott’s Retreat. This pristine 2-bedroom, 2-bath home joins the living room, dining area and kitchen, which has a center island. Step out from the living room onto your own balcony. Upgraded wood floors and crown molding run throughout. The primary bedroom has a walk-in closet and a spacious en-suite bath with a walk-in shower. There's an in-unit washer and dryer, and the home is in move-in-ready condition. It includes a garage with a polyuria-coated floor, a parking space, and shelving for extra storage. The building has an elevator, secured keypad entry, and doorways 32" or wider. It's minutes to Routes 29 and 40, I-95, I-695, and BWI Airport.
#MDHW2074694

ELLICOTT CITY

8990 CARLS COURT C

2 Beds

2 Baths

1,425 Sq.Ft.

$430,000

MLS#: MDHW2074694
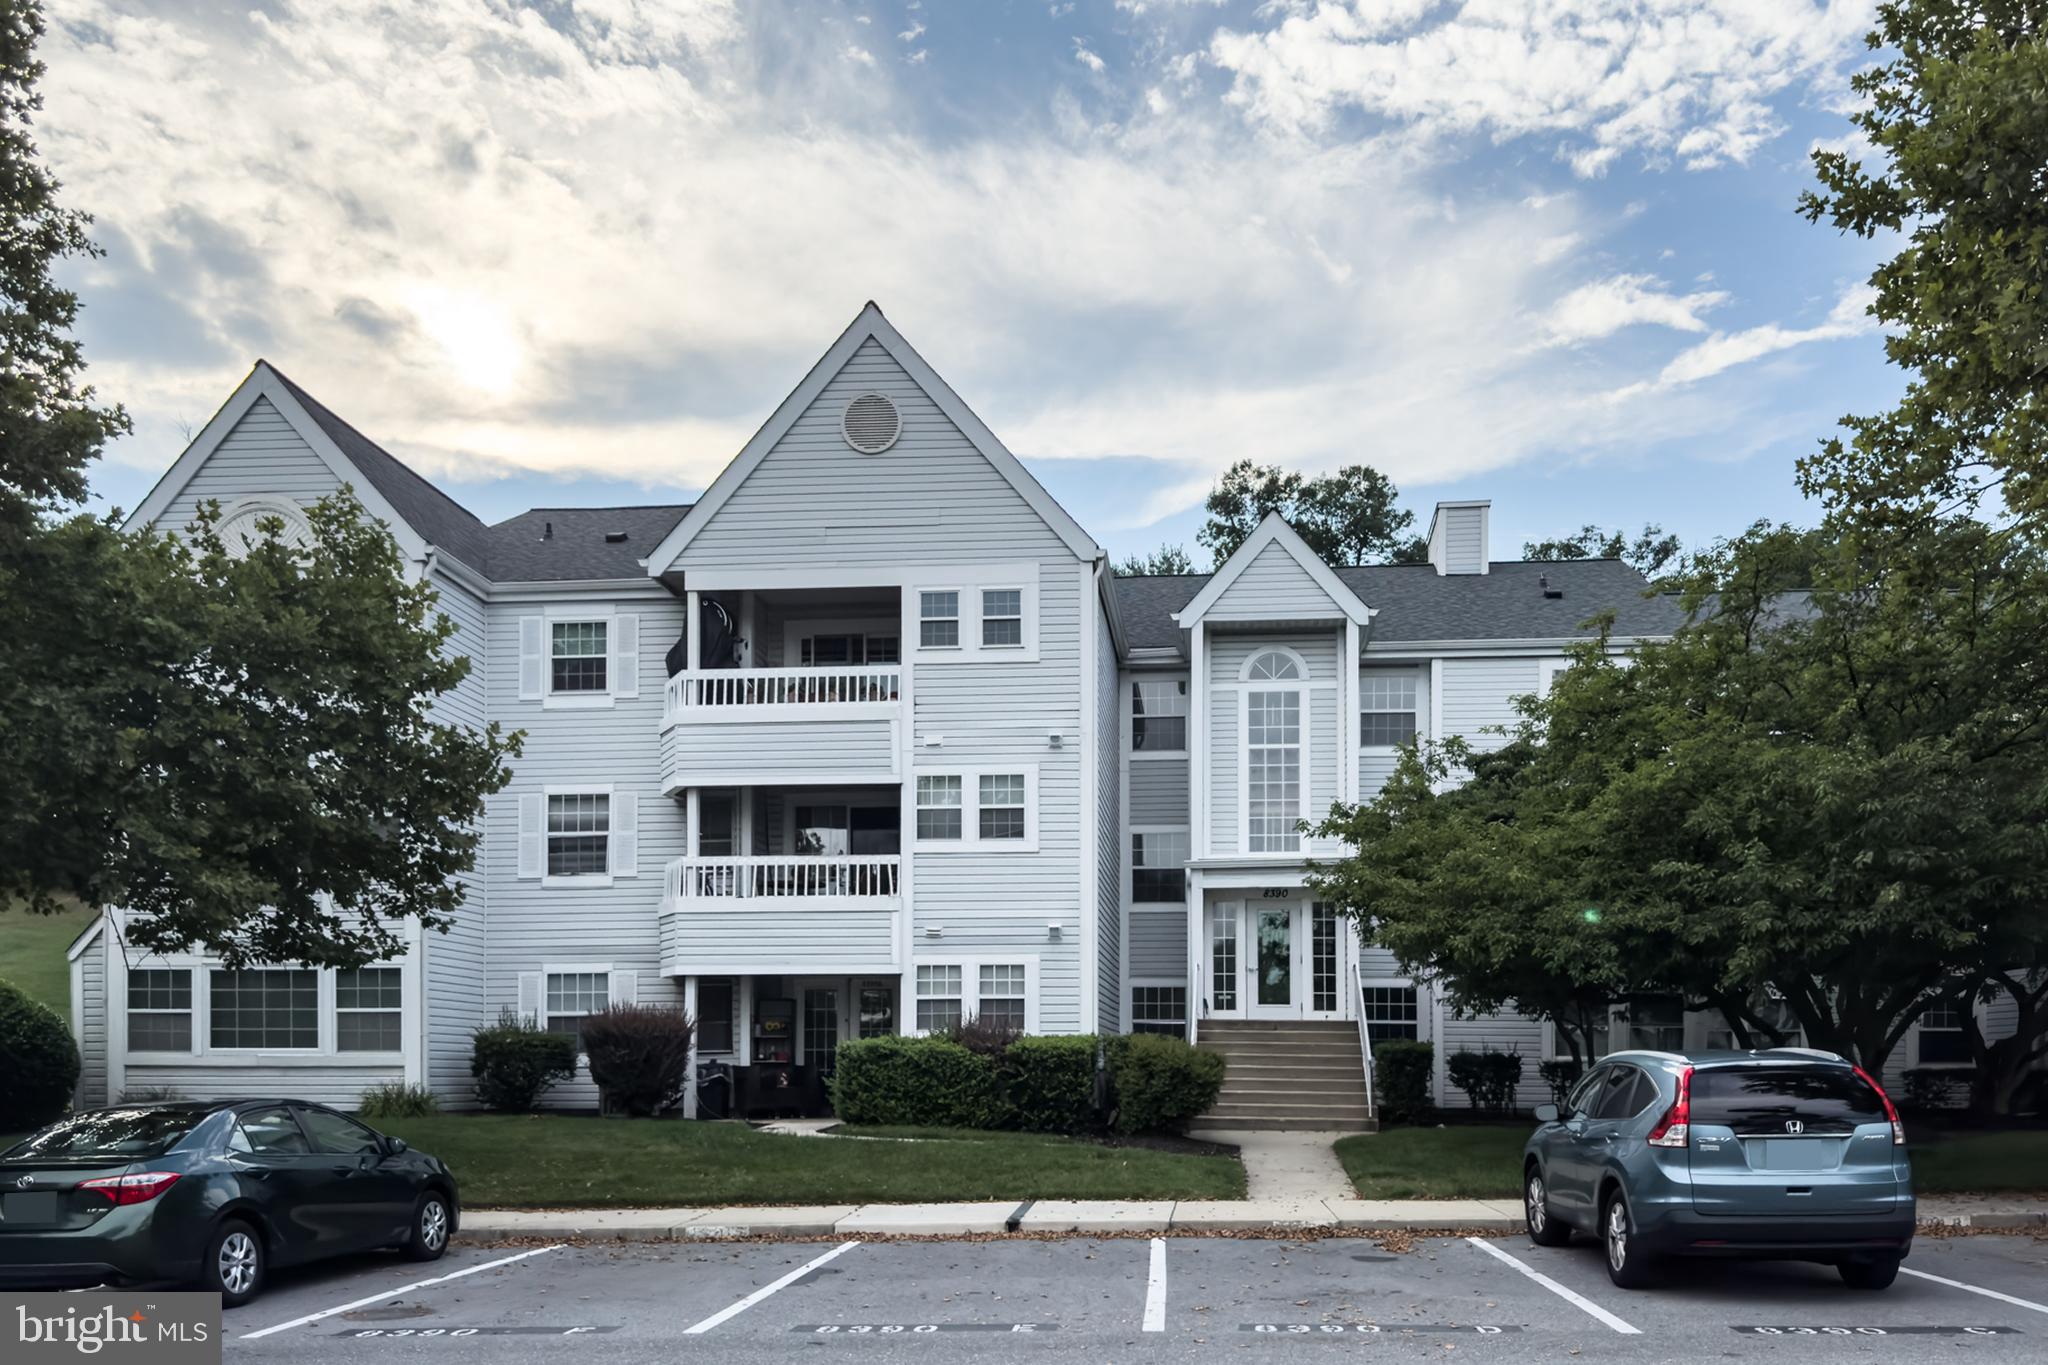
Why rent when you can buy?Enjoy effortless one-level living on the second floor of the highly sought-after Village of Montgomery Run condo community! Freshly painted throughout, this spacious 3-bedroom, 2-bathroom home features new luxury vinyl tile (LVT) flooring and beautifully updated kitchen and bathrooms. The galley kitchen boasts gorgeous granite countertops, sleek black and stainless steel appliances, and freshly painted designer wood cabinetry. Off the kitchen, a separate dining room flows into the bright and airy living room. Rest easy knowing a new HVAC system was installed in November 2020. Relax in total privacy on your personal deck, which directly faces a peaceful backdrop of mature trees and green space. Excellent community amenities include an outdoor swimming pool, tot lot, and walking/jogging paths—all covered by your condo fees. Complete with an assigned parking space (#8390E). Welcome home!
#MDHW2070988

ELLICOTT CITY

8390 MONTGOMERY RUN ROAD E

3 Beds

2 Baths

1,209 Sq.Ft.

$310,000

MLS#: MDHW2070988
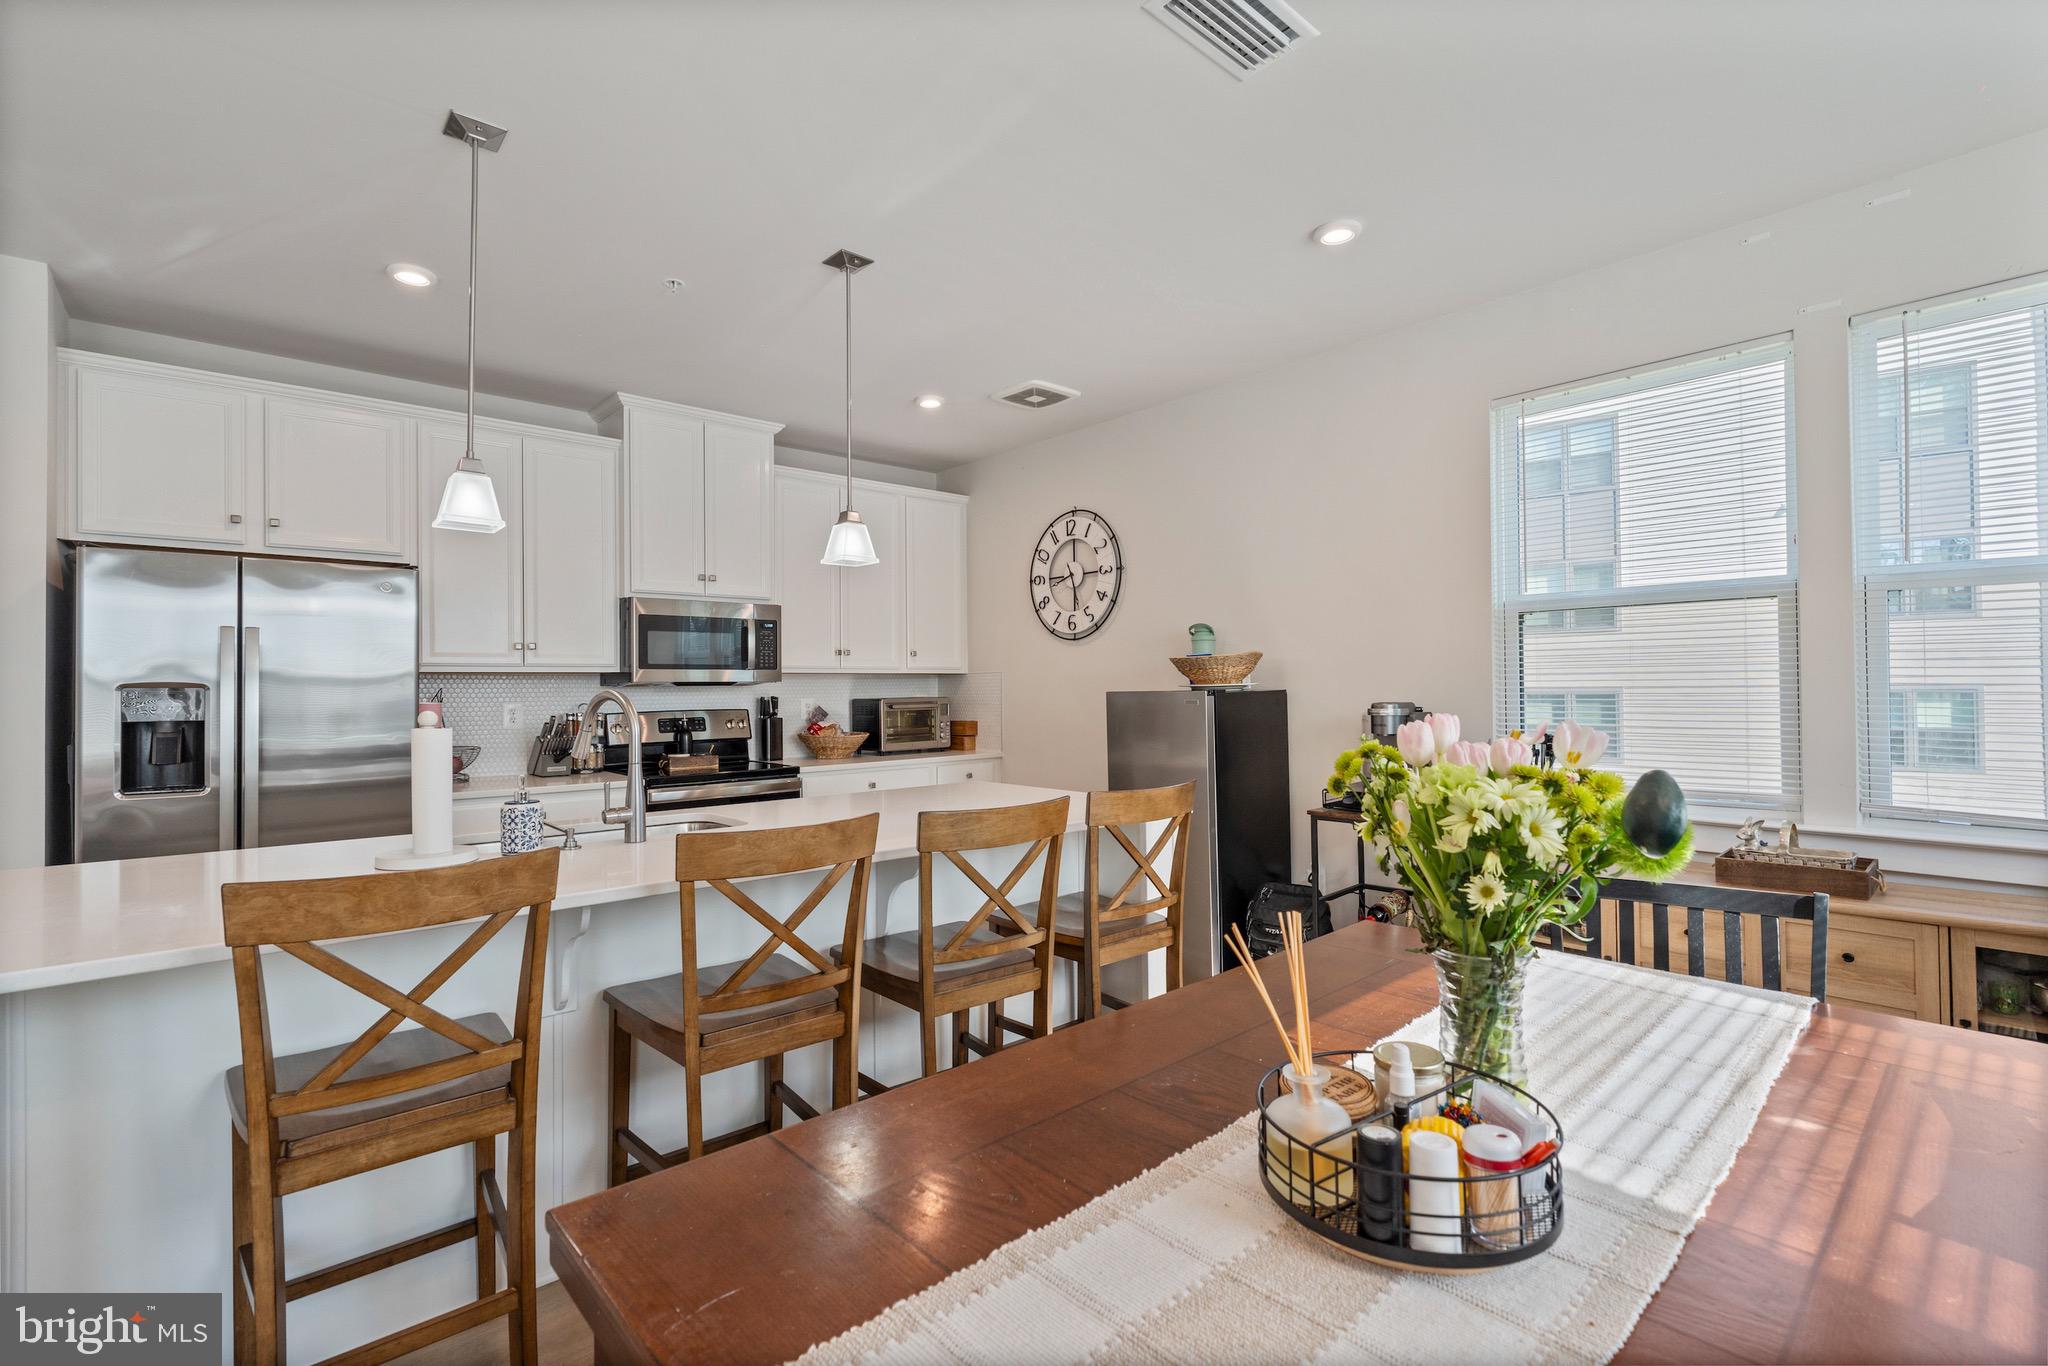
Welcome to this beautifully maintained condo offering the perfect blend of modern design and low-maintenance living. This light-filled unit features an open and airy layout with neutral finishes throughout and oversized windows that bring in natural light and serene wooded views.
The kitchen flows seamlessly into the main living space, creating an ideal setup for both everyday living and entertaining. Spacious bedrooms include a well-appointed primary suite with a dual vanity and walk-in closet, while the additional bedroom and full bath offer flexibility for guests, a home office, or additional living space. Enjoy the convenience of secure building access, ample parking, and a peaceful setting, all while being just minutes from shopping, dining, and major commuter routes. Ideal for those seeking comfort, convenience, and easy living in a well-maintained community.
#MDHW2066844

ELLICOTT CITY

10411 RESORT ROAD B

2 Beds

2 Baths

1,247 Sq.Ft.

$439,900

MLS#: MDHW2066844
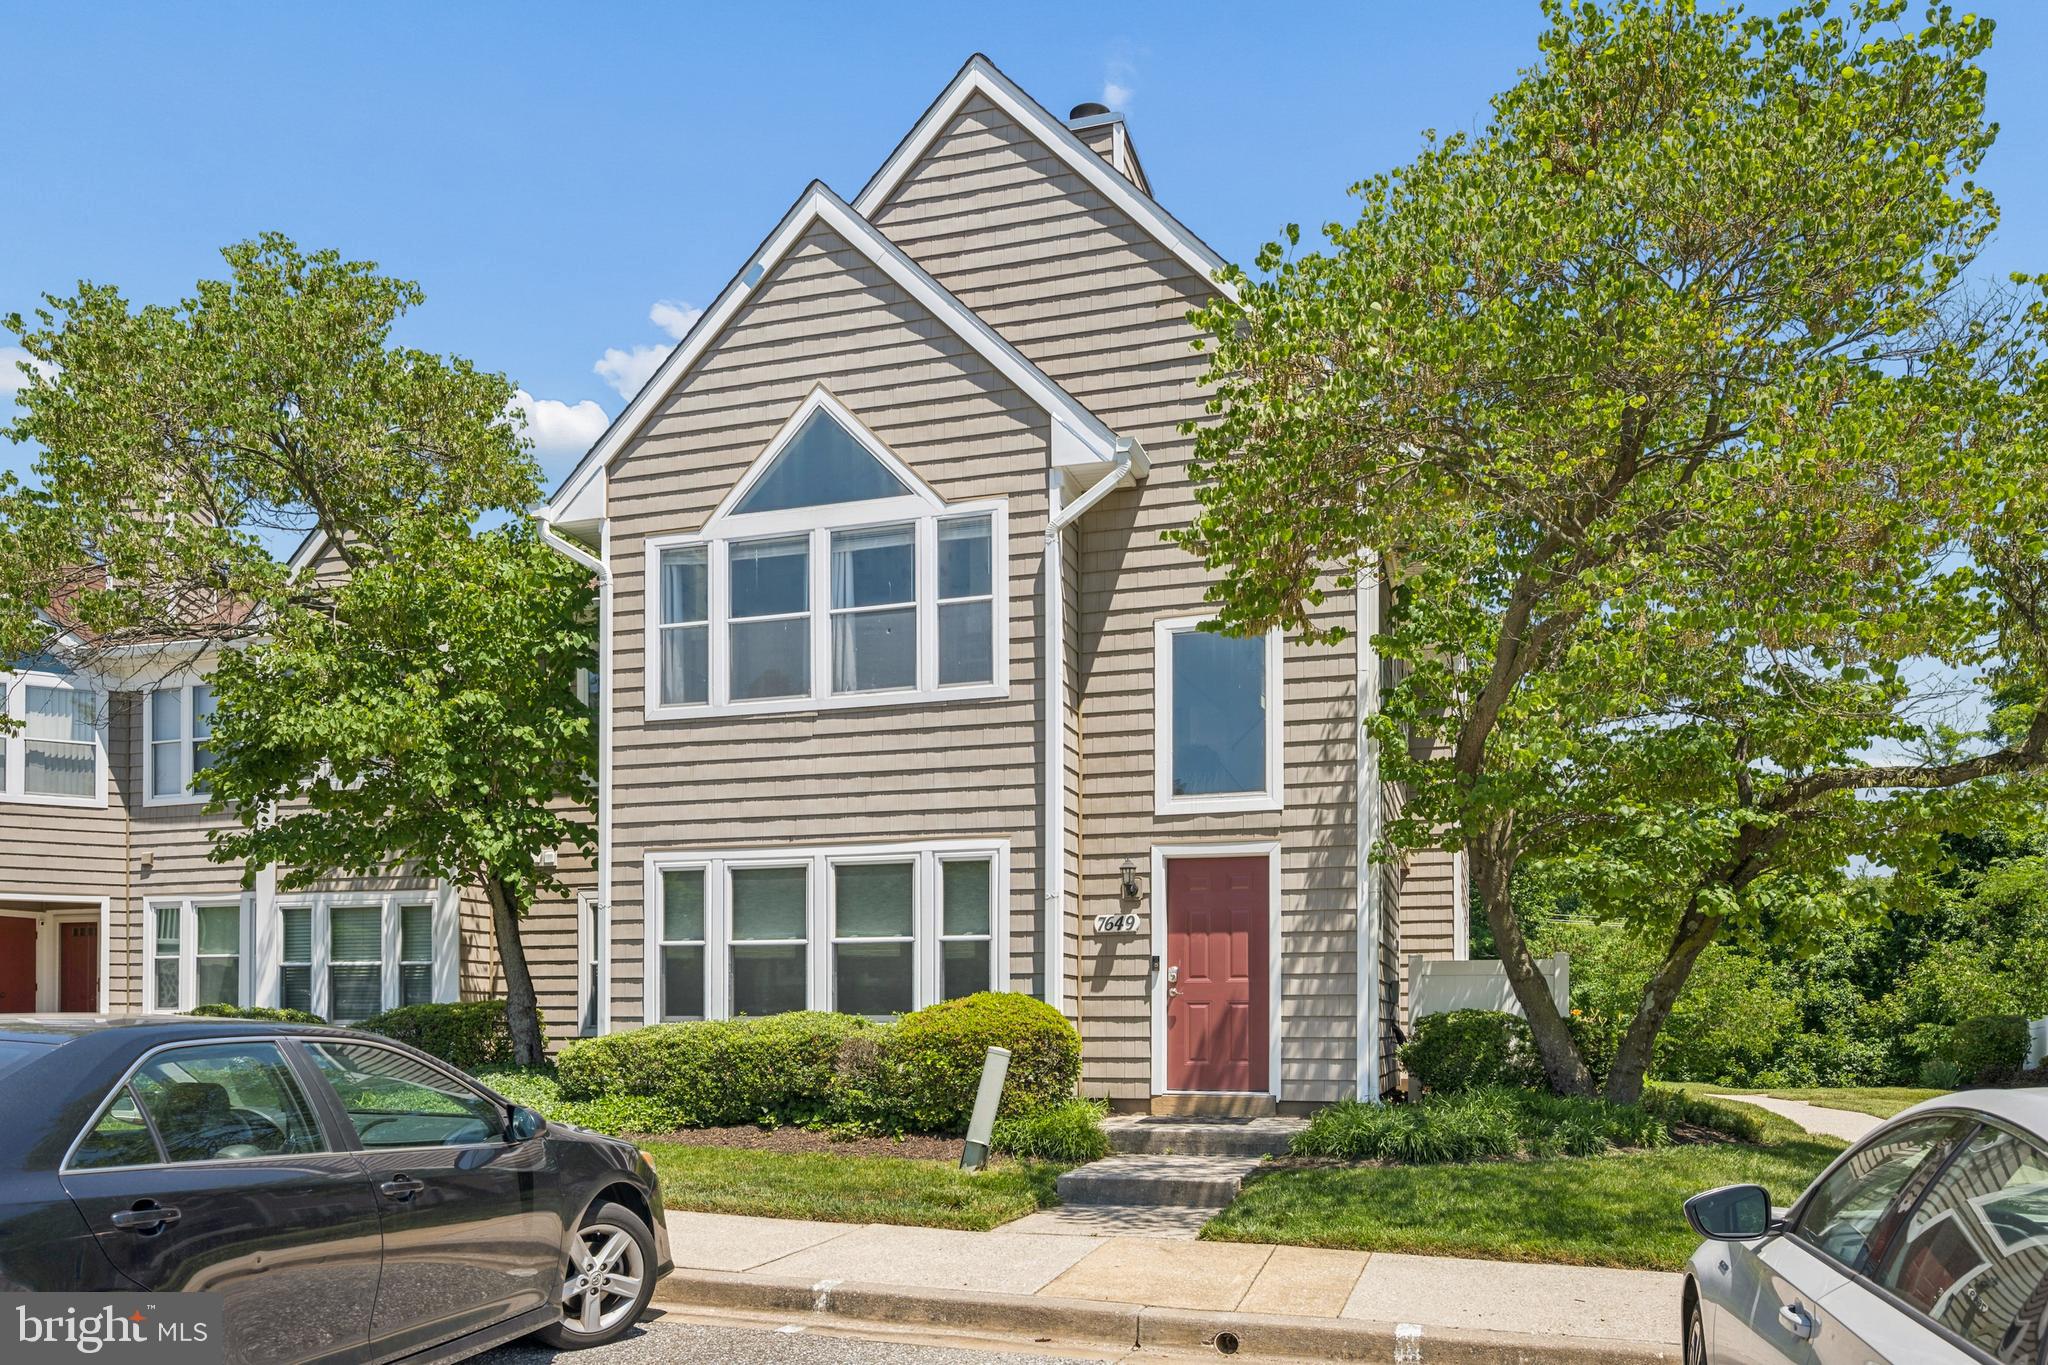
Welcome to 7649 Stony Creek Lane, a beautifully updated condominium in the sought-after Woodland Village community of Ellicott City. Offering 2 bedrooms, 2 full bathrooms, and 1,105 square feet of living space, this spacious home is one of the largest floor plans available in the community.

Inside, you'll find an open and inviting layout featuring luxury vinyl plank flooring throughout the main living areas and updated bathrooms with modern finishes. The bright, open floor plan creates a seamless flow between the living, dining, and kitchen spaces, making it ideal for both everyday living and entertaining.

A standout feature of this home is the versatile loft, providing the perfect space for a home office, reading nook, workout area, or guest accommodations. The generously sized bedrooms offer comfort and privacy, while the updated bathrooms add style and convenience.

Residents of Woodland Village enjoy access to community amenities, including a swimming pool, tennis courts along with a convenient location close to shopping, dining, parks, commuter routes, and all that Ellicott City has to offer.

Don't miss this opportunity to own a move-in-ready home in one of Howard County's most desirable locations!
#MDHW2069780

ELLICOTT CITY

7649 STONY CREEK LANE

2 Beds

2 Baths

1,105 Sq.Ft.

$339,999

MLS#: MDHW2069780
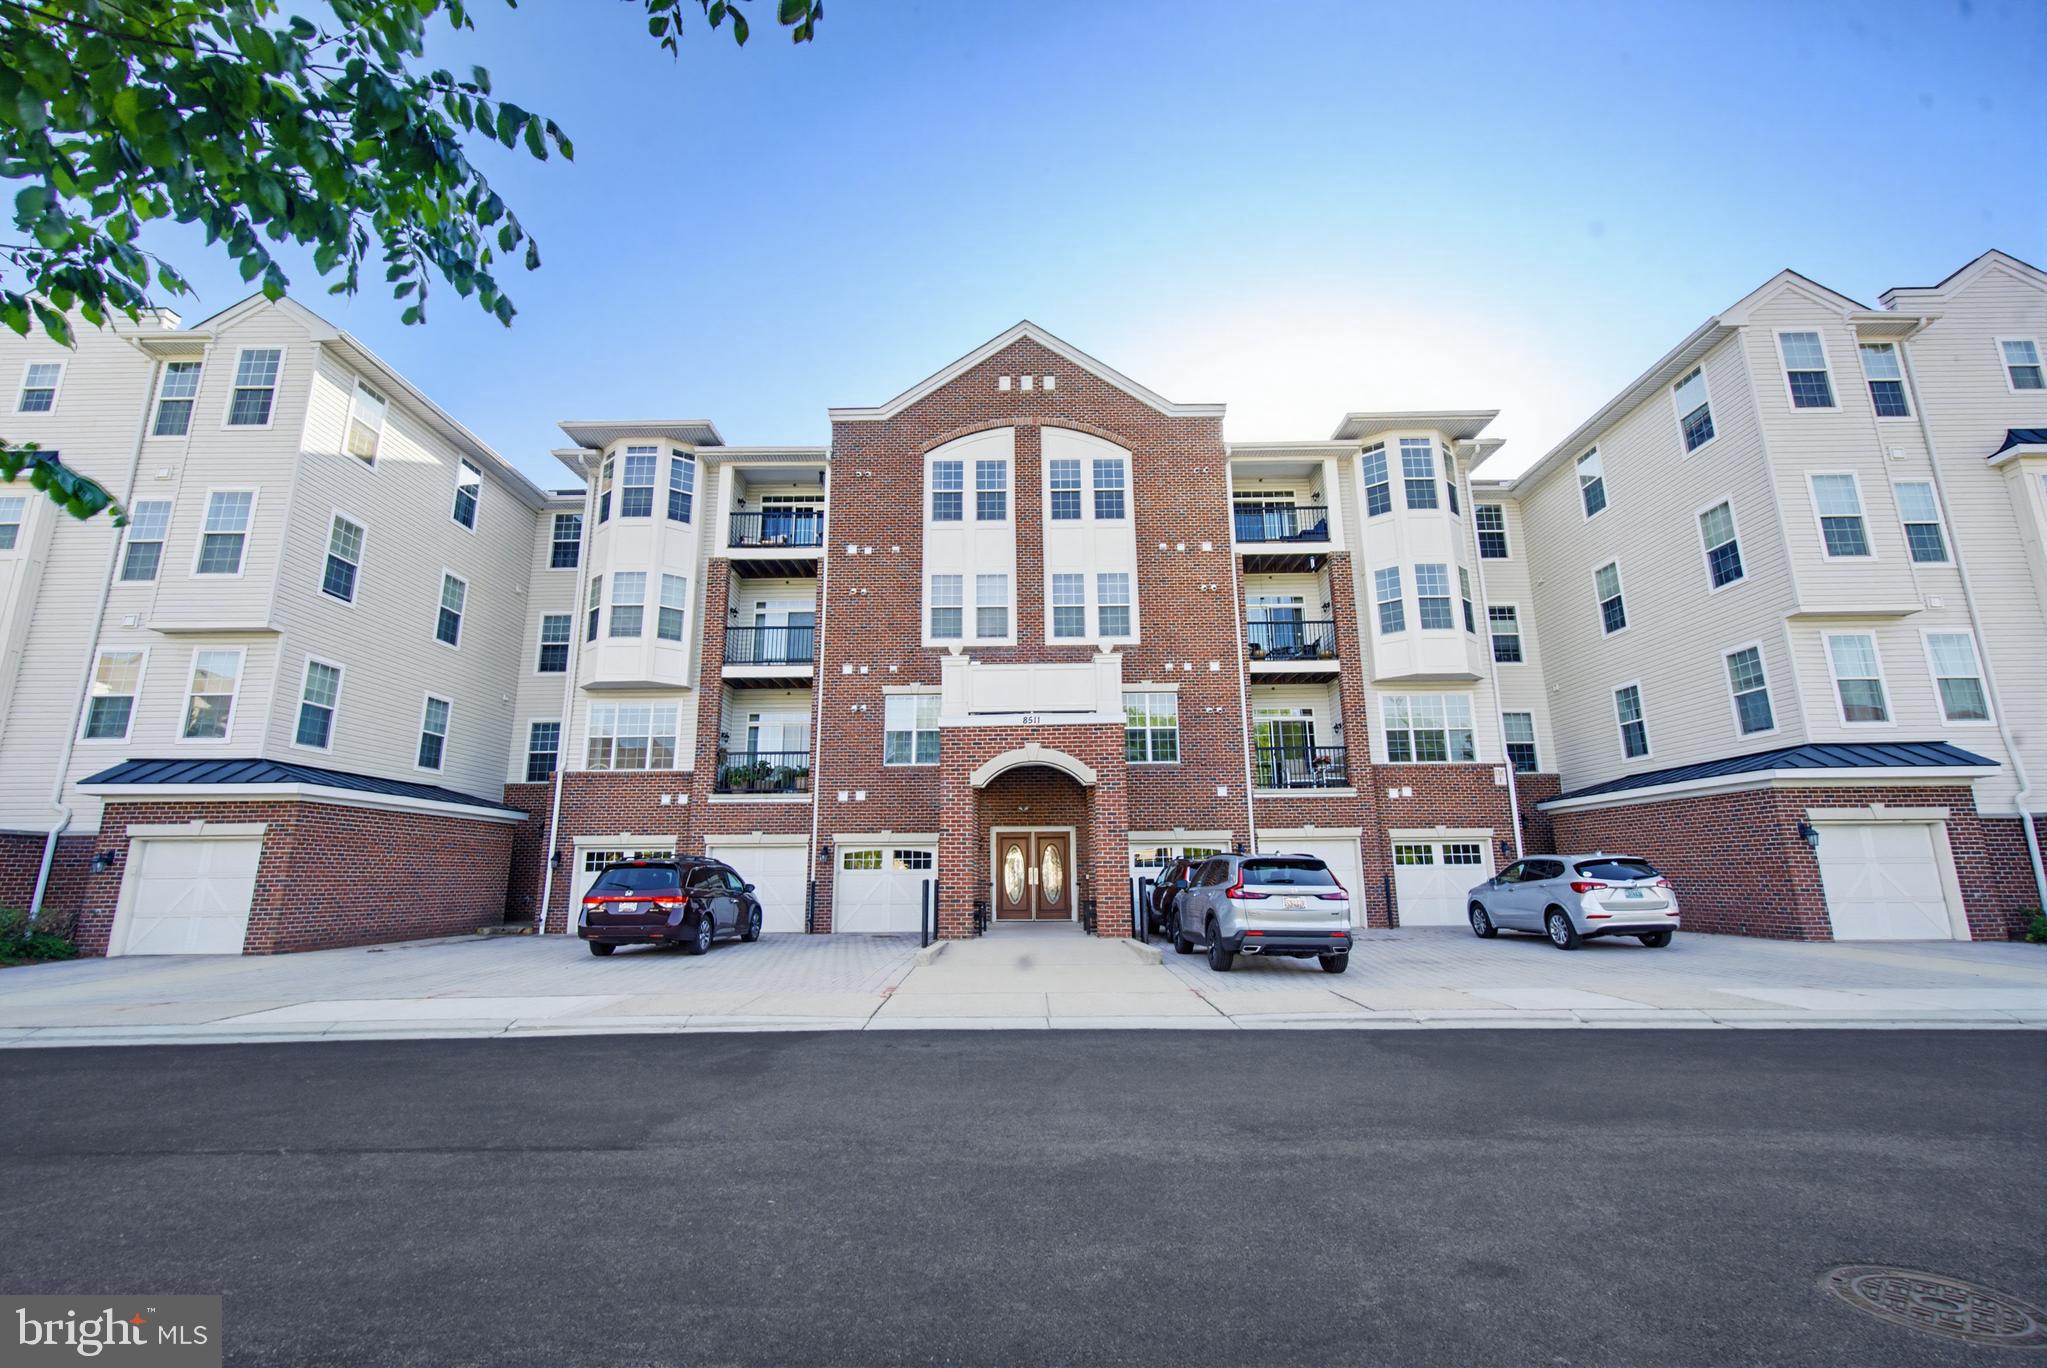
Welcome to 8511 Coltrane Court, Unit 204 — a sunny, beautifully updated 2 bedroom, 2 full bathroom condo in the highly sought-after Gatherings at Ellicott Mills 55+ community. This move-in-ready home combines modern comfort with timeless design. Enter into a bright and open layout, where an abundance of natural light fills every room. The home has been updated with brand new waterproof luxury vinyl plank throughout, creating a warm and inviting atmosphere. The beautifully upgraded gourmet kitchen features stainless steel appliances, tile backsplash, and granite countertops. Just off the kitchen, a functional dining room provides the ideal space for meals and gatherings. Retreat to the spacious, sun-filled primary bedroom suite, complete with a large walk-in closet, a second closet for additional storage, and a beautifully appointed en-suite bathroom featuring dual sinks, a roman shower, and a linen closet — your own private spa-like escape. A well-sized second bedroom and an additional full bathroom provide plenty of space for guests, family, or a home office. Step out onto your private balcony and take in the peaceful views. To top it all off, enjoy the convenience of in-unit laundry and direct building interior access to your private enclosed garage — keeping you comfortable and dry year-round. Beyond the unit itself, this amenity-filled community truly has it all. Arrive home each day through a spacious and welcoming lobby, and take advantage of the elevator building for easy access. Enjoy the clubhouse, outdoor pool, fitness center, game room, and beautifully landscaped grounds — everything you need is right at home. Conveniently located near shopping, dining, and entertainment including Walmart, H Mart, Home Depot, and more — all just minutes away. Experience low-maintenance, resort-style living in one of Ellicott City's most desirable active-adult communities. Don't miss the opportunity to make this yours!
#MDHW2068240

ELLICOTT CITY

8511 COLTRANE COURT 204

2 Beds

2 Baths

1,500 Sq.Ft.

$439,990

MLS#: MDHW2068240

New on site 1 day ago
Don’t miss this spacious 2-bedroom, 2-bath, three-level condo located in sought-after Woodland Village community of Ellicott City. Enter through the lower-level foyer, where a soaring ceiling creates an impressive first impression. The bright and open floor plan is designed for both everyday living and entertaining, featuring an updated kitchen with Silestone counters & breakfast bar, overlooking the separate dining area, spacious living room, and versatile bonus space—perfect for a home office, reading nook, or additional sitting area. Vaulted ceilings, a cozy wood-burning fireplace, and expansive windows showcasing peaceful, wooded views bring warmth and character to the main living space. An additional 3rd level loft overlooking the living area offers even more flexibility. The spacious primary suite features a vaulted ceiling, walk-in closet, and private en-suite bath with a relaxing soaking tub. A second bedroom and additional full bath complete this level. Interior updates include HVAC (2018) and hot water heater (2020), refrigerator (2024), oven/microwave (2025), and replacement windows (2023). Recent exterior improvements completed by the condominium association include new roofing and siding, offering added peace of mind. This home has a unique location, tucked away near extra parking spaces, surrounding trees, and facing an expansive green space. Enjoy all that Woodland Village has to offer, including a community pool, tennis courts, walking paths, and tot lots. Ideally situated with convenient access to shopping, dining and commuter Routes 100, 95, and 29. With its open layout, dramatic ceilings, flexible living spaces, wooded setting, and desirable community amenities, 7964 Mayfair Circle offers a wonderful opportunity to enjoy the best of Ellicott City living.
#MDHW2073924

ELLICOTT CITY

7964 MAYFAIR CIRCLE 10 B U

2 Beds

2 Baths

1,105 Sq.Ft.

$330,000

MLS#: MDHW2073924

Send a message

Message successfully sent.

Your message

What is 3 + 4 ?

Reason for contacting?

I agree to receive email communication and understand I can unsubscribe at any time.

I agree to be contacted by Charis Realty Group - Christine Issler, Broker via call, email, and text for real estate services. To opt out, you can reply 'stop' at any time or reply 'help' for assistance. You can also click the unsubscribe link in the emails. Message and data rates may apply. Message frequency may vary. Privacy Policy

Sign Out

Virtual Assistant

Would you like to take the next step with this property? We can help you schedule a showing or virtual tour, or send you more details.

Yes, I would like more information.

Thank You for Your Reply, One of Our Agents will contact you as soon as possible

No, maybe later.

Thank you, you can always contact me via email, phone number or through the contact form.

Realhub AI

Lucy - Your AI-Powered Realtor

Update Your Temporary Password

Personalize your search

Enter your email and we'll notify you immediately when new listings match what you're looking for.

or enter email address

Already have an account ? Login here

Continue your home search

I agree to receive communications and understand I can unsubscribe at any time.

I agree to be contacted by Charis Realty Group - Christine Issler, Broker via call, email, and text for real estate services. To opt out, you can reply 'stop' at any time or reply 'help' for assistance. You can also click the unsubscribe link in the emails. Message and data rates may apply. Message frequency may vary. Privacy Policy

Already have an account ? Login here

We use cookies

We use cookies primarily for analytics to enhance your experience. By accepting, you agree to our use of these cookies. You can manage your preferences or learn more about our cookies policy.