Features & Amenities

Interior

  • Total Bedrooms

    4

  • Bathrooms

    3

  • 1/2 Bathrooms

    1

  • Above Grade Finished Area

    2718.0

  • Basement YN

    YES

  • Cooling YN

    YES

  • Cooling

    Central Air

  • Fireplace YN

    YES

  • Heating YN

    YES

  • Heating

    Natural Gas, Forced Air

  • Pet friendly

    N/A

Exterior

  • Garage

    Yes

  • Garage spaces

    2

  • Construction Materials

    Frame

  • Parking

    Attached

  • Pool

    No

  • Waterfront YN

    NO

Area & Lot

  • Lot Size(acres)

    0.23

  • Lot Size(square feet)

    9,936

  • Property Type

    Residential

  • Property Sub Type

    Single Family Residence

  • Architectural Style

    Colonial

Price

  • Sales Price

    $619,900

  • Tax Amount

    $5,081

  • Sq. Footage

    2,718

  • Price/SqFt

    $228

HOA

  • Association

    YES

  • Association Fee

    $51

  • Association Fee Frequency

    Monthly

  • Association Fee Includes

    N/A

School District

  • Elementary School

    BARACK OBAMA

  • Middle School

    JAMES MADISON

  • High School

    DR. HENRY A. WISE, JR.

Property Features

  • Foundation Details

    Concrete Perimeter

  • Senior Community YN

    NO

  • Sewer

    Public Sewer

  • Tax Lot

    7

  • Water Source

    Public

Schedule a Showing

Showing scheduled successfully.

<
>
IN PERSON
VIA CHAT

What is 3 + 4 ?


Mortgage calculator

Estimate your monthly mortgage payment, including the principal and interest, property taxes, and HOA. Adjust the values to generate a more accurate rate.

Your payment

Principal and Interest:

$

Property taxes:

$

HOA fees:

$

Total loan payment:

$

Total interest amount:

$

Location

County

PRINCE GEORGES

Elementary School

BARACK OBAMA

Middle School

JAMES MADISON

High School

DR. HENRY A. WISE, JR.

Listing Courtesy of Peter A Borlo, Murray Real Estate Corp.

RealHub Information is provided exclusively for consumers' personal, non-commercial use, and it may not be used for any purpose other than to identify prospective properties consumers may be interested in purchasing. All information deemed reliable but not guaranteed and should be independently verified. All properties are subject to prior sale, change or withdrawal. RealHub website owner shall not be responsible for any typographical errors, misinformation, misprints and shall be held totally harmless.

Agent Phoebe Shilling

Salesperson, Realtor

Phoebe Shilling

Call Phoebe today to schedule a private showing.


* Listings on this website come from the FMLS IDX Compilation and may be held by brokerage firms other than the owner of this website. The listing brokerage is identified in any listing details. Information is deemed reliable but is not guaranteed. If you believe any FMLS listing contains material that infringes your copyrighted work please review our DMCA policy and learn how to submit a takedown request.© 2024 FMLS.
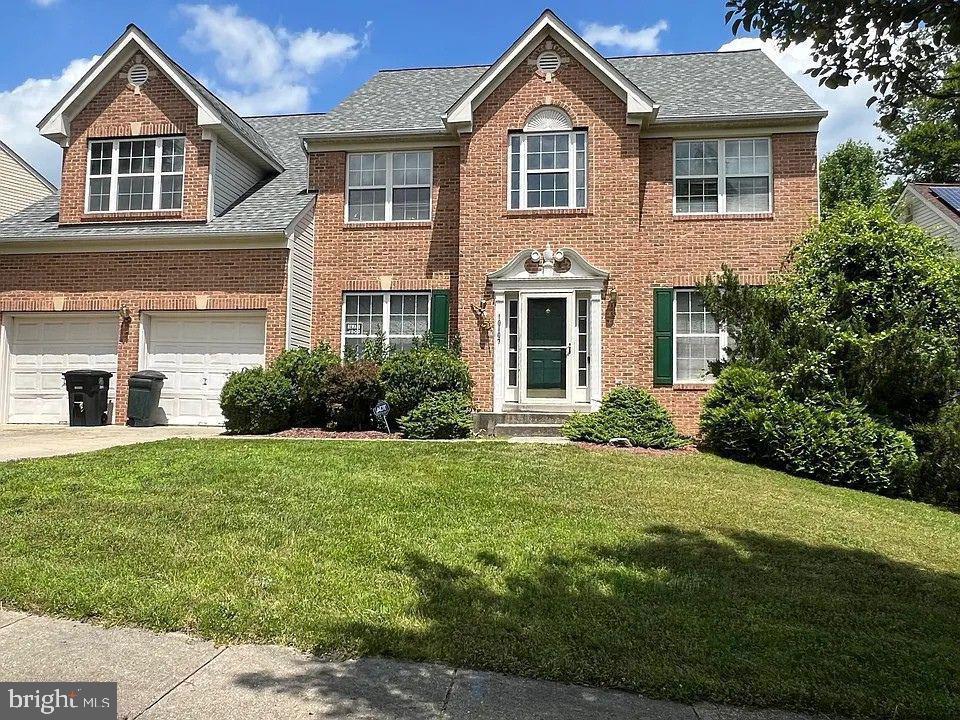
PRICE LOWERED AFTER PROFESSIONAL MARKET APPRAISAL.  Located in serene, desirable, and convenient Marlboro Downs, welcome to this spacious Colonial, with 3 beautifully finished levels, gourmet kitchen with island and cherry cabinets and a large family room with fireplace right off the kitchen.  The house also features 9 ft ceilings, fantastic, private owner's suite with vaulted ceilings, soaking tub, walk in closet with window.  Huge fully finished lower level with full bathroom, storage, large potential theatre room, den, or anything you want.  A must see!

5111 BACK STRETCH BOULEVARD

Message successfully sent.

What would you like to know?

What is 3 + 4 ?

I agree to receive email communication and understand I can unsubscribe at any time.

I agree to be contacted by Charis Realty Group - Christine Issler, Broker via call, email, and text for real estate services. To opt out, you can reply 'stop' at any time or reply 'help' for assistance. You can also click the unsubscribe link in the emails. Message and data rates may apply. Message frequency may vary. Privacy Policy

Related Properties

POTENTIAL SHORT SALE!!!!  POTENTIAL SHORT SALE !!!!
BRING YOUR BUYER AND SHOW THIS AMAZING BRICK FRONT HOME IN QUIET NEIGHBORHOOD, THE PROPERTY NEEDS LITTLE TLC TO MAKE IT PERFECT, BRINGS ALL OFFERS.
#MDPG2181292

UPPER MARLBORO

10107 SPRING WATER LANE

5 Beds

3 Baths

3,008 Sq.Ft.

$645,000

MLS#: MDPG2181292

108 Dauntly Street – New Price!
 a stunning detached residence offering four levels of beautifully updated living space. Thoughtfully reimagined with modern finishes and exceptional attention to detail, this move-in-ready home is sure to impress.

The heart of the home is the show-stopping gourmet kitchen, featuring custom white cabinetry with stylish black hardware, sleek quartz countertops, and GE stainless steel appliances—perfect for everyday living and effortless entertaining.

Enjoy the warmth and elegance of hardwood flooring, fresh paint, modern fixtures, and abundant natural light throughout. The spacious living room provides an inviting setting for relaxing or gathering with family and friends.

This home offers four generously sized bedrooms, including a luxurious primary suite with a beautifully designed ensuite bath featuring exquisite tilework, a large walk-in shower with built-in seating, and contemporary finishes.

The fully finished lower level adds incredible flexibility with a bonus room and powder room, making it ideal for a home office, guest space, recreation area, or extended living quarters.

Step outside to a large patio and private backyard complete with a storage shed—perfect for outdoor entertaining, recreation, or simply enjoying a peaceful retreat.

Recent updates provide added peace of mind, including a new energy-efficient heat pump, new roof, and new gutters, ensuring comfort, efficiency, and low-maintenance living for years to come.

Conveniently located with easy access to the Beltway, Bowie, and Washington, D.C., this home offers the perfect combination of tranquility and commuter convenience.

A rare opportunity at a new price—schedule your private showing today before it's gone!
#MDPG2203388

UPPER MARLBORO

108 DAUNTLY STREET

4 Beds

2 Baths

2,225 Sq.Ft.

$519,900

MLS#: MDPG2203388

**Immaculate 3‑Level Townhome with 2‑Car Garage, Rear Deck & Mature Trees for Added Privacy**

This immaculate **three‑level townhome** offers modern comfort, abundant natural light, and a highly desirable layout featuring an **oversized 2‑car garage** and a **spacious rear deck** overlooking mature trees for added privacy. The open‑concept main level flows beautifully for everyday living and entertaining, with a serene outdoor backdrop perfect for relaxing or hosting.

Upstairs, generously sized bedrooms provide comfort and flexibility, while the lower level offers ideal space for a home office, gym, or media room. Every level reflects exceptional care and pride of ownership.

Perfectly positioned for convenience, this home is located just **minutes from Wegmans, Costco, and a wide selection of neighborhood restaurants**, making errands, dining, and daily essentials effortless. You’re also moments from premier regional attractions:

**National Harbor** — waterfront dining, MGM Casino, Gaylord Resort, Ferris wheel, concerts, and seasonal events  
**Tanger Outlets** — brand‑name shopping and everyday essentials  
**Old Town Alexandria** — historic charm, boutiques, restaurants, and scenic Potomac River views  
**Washington, D.C.** — museums, monuments, cultural destinations, and federal buildings  
**Major commuter routes** — I‑495, I‑295, Route 210, Woodrow Wilson Bridge  
**Military & federal access** — Joint Base Andrews, Bolling, Pentagon, DHS facilities  
**Local conveniences** — grocery stores, fitness centers, parks, walking trails, and community amenities  

With its immaculate condition, private tree‑lined setting, and unbeatable proximity to top shopping, dining, and regional attractions, this townhome delivers the ideal blend of comfort, convenience, and lifestyle.

This property is also available for lease; however, the owner will only consider applicants interested in a lease with an option to buy. This unique opportunity allows prospective occupants to enjoy the home now while planning for future ownership.
#MDPG2223646

UPPER MARLBORO

3043 MIA LANE

2 Beds

2 Baths

2,676 Sq.Ft.

$499,000

MLS#: MDPG2223646

Welcome to 11306 Sherrington Ct, a fully renovated home tucked on a quiet cul-de-sac in Upper Marlboro. With 5 bedrooms and 3.5 baths across approximately 2,250 sq ft, the layout offers flexible space for everyday living and hosting. The updated kitchen features granite countertops, new cabinetry, a new microwave and dishwasher, and refreshed fixtures and finishes. A family room with a wood-burning fireplace adds a comfortable gathering space and opens directly to the backyard for easy indoor-outdoor flow. Additional features include a basement, central A/C, and off-street parking. Convenient to major commuter routes, shopping, and public transportation, including the Largo Town Center Metro Station, plus nearby Watkins Regional Park and Prince George’s Community College.
#MDPG2221704

UPPER MARLBORO

11306 SHERRINGTON COURT

5 Beds

3 Baths

2,422 Sq.Ft.

$555,000

MLS#: MDPG2221704

Open house
Welcome to 4609 Forest Pines Drive in Upper Marlboro, Maryland, a beautifully designed 3 bedroom, 3.5 bath end-unit townhome offering a wonderful blend of modern comfort, versatile living spaces, and outdoor enjoyment. With its thoughtfully arranged three-level floor plan and desirable end-unit location, this inviting residence provides the perfect setting for both everyday living and effortless entertaining. The entry level welcomes you with a private bedroom and full bathroom, creating an ideal retreat for guests, extended family, or a flexible home office. This level also offers convenient walkout access to the fully fenced backyard, providing a wonderful outdoor space for relaxing, entertaining, or enjoying time in the fresh air. Ascending to the main living level, an expansive open-concept design seamlessly connects the living room, dining area, and beautifully appointed kitchen. Featuring stainless steel appliances, generous preparation space, and a dedicated eat-in area, the kitchen serves as the heart of the home. Natural light enhances the inviting atmosphere, while direct access to the spacious deck creates an effortless transition between indoor and outdoor living, perfect for morning coffee, weekend gatherings, or peaceful evenings. The upper level offers two additional bedrooms, including a spacious primary suite complete with a private en suite bathroom. An additional bedroom and full bathroom provide comfortable accommodations, while conveniently located upper-level laundry adds ease to everyday routines. Ideally situated in Upper Marlboro, this home offers convenient access to nearby shopping, dining, parks, and recreational opportunities. Residents can enjoy regional attractions such as Watkins Regional Park, Woodmore Towne Centre, and Largo-area shopping and entertainment. Commuters benefit from access to Route 202, Route 214, I-495, and Route 4, providing connections to Washington, D.C., Joint Base Andrews, and surrounding employment centers. The nearby Downtown Largo Metro station offers additional transportation options. Combining flexible living spaces, inviting outdoor areas, and a convenient location, 4609 Forest Pines Drive presents an exceptional opportunity to enjoy comfortable townhome living. Select photos have been virtually staged.
#MDPG2219968

UPPER MARLBORO

4609 FOREST PINES DRIVE

3 Beds

3 Baths

1,600 Sq.Ft.

$500,000

MLS#: MDPG2219968

OFFER DEADLINE IS THURSDAY, 11/5/26 AT 7PM. Welcome to this well maintained brick front, detached, 4BR, 3.5 bathroom colonial style home on a spacious 1/3 acre lot w/ a finished basement.  Features a 2 car garage, 1st floor office, pre-wired theater room, wet bar, eat-in gourmet kitchen, FP, lots of natural lighting, basement rec & work out rooms, backyard oasis for entertaining, rear shed, 2nd floor laundry room, ceiling fans, spacious primary bedroom w/ ensuite bath w/ double vanities, soaking jetted tub, walk-in closets and too many other upgrades throughout to mention. Located on a cul-de-sac for privacy and no thru vehicular traffic. The seller is beyond generous w/ the below market asking price and offering $10K of closing costs help and a $10K repair/decorating allowance to the buyer so the home can met all expectations with instant equity.  House shows well and in good condition but all home inspections will be for informational purposes only and the seller will not make any repairs!!  House has alarm system and solar panels that the buyer can continue w/ the existing lease agreements, if wanted.  Come one, come all to see your new home before it is gone!  Call the very helpful LA w/ any questions or to set up an appt.
#MDPG2222548

UPPER MARLBORO

7410 CHECKERBERRY WAY

4 Beds

3 Baths

4,064 Sq.Ft.

$649,999

MLS#: MDPG2222548

New on site 3 days ago
Welcome to Honey Branch Estates.   Estate Sale that has been appraised for $550,000.  Sold As Is.  Spacious rancher that offers one level living with lots of natural light throughout the home on 1 acre.  Kitchen with plenty of cabinets for storage, pantry and dining area.  Family room with brick fireplace for all your family gatherings and relaxation.  Primary bedroom complete with full bath.  Basement with higher ceilings, rough-in for additional full bath and side entrance. Endless possibilities for this unfinished space! This home is adjacent to the land listing MDPG2219304 59 Queen Anne Bridge Rd.  Must see to appreciate.
#MDPG2224218

UPPER MARLBORO

18660 QUEEN ANNE ROAD

3 Beds

2 Baths

1,644 Sq.Ft.

$535,000

MLS#: MDPG2224218
Open house
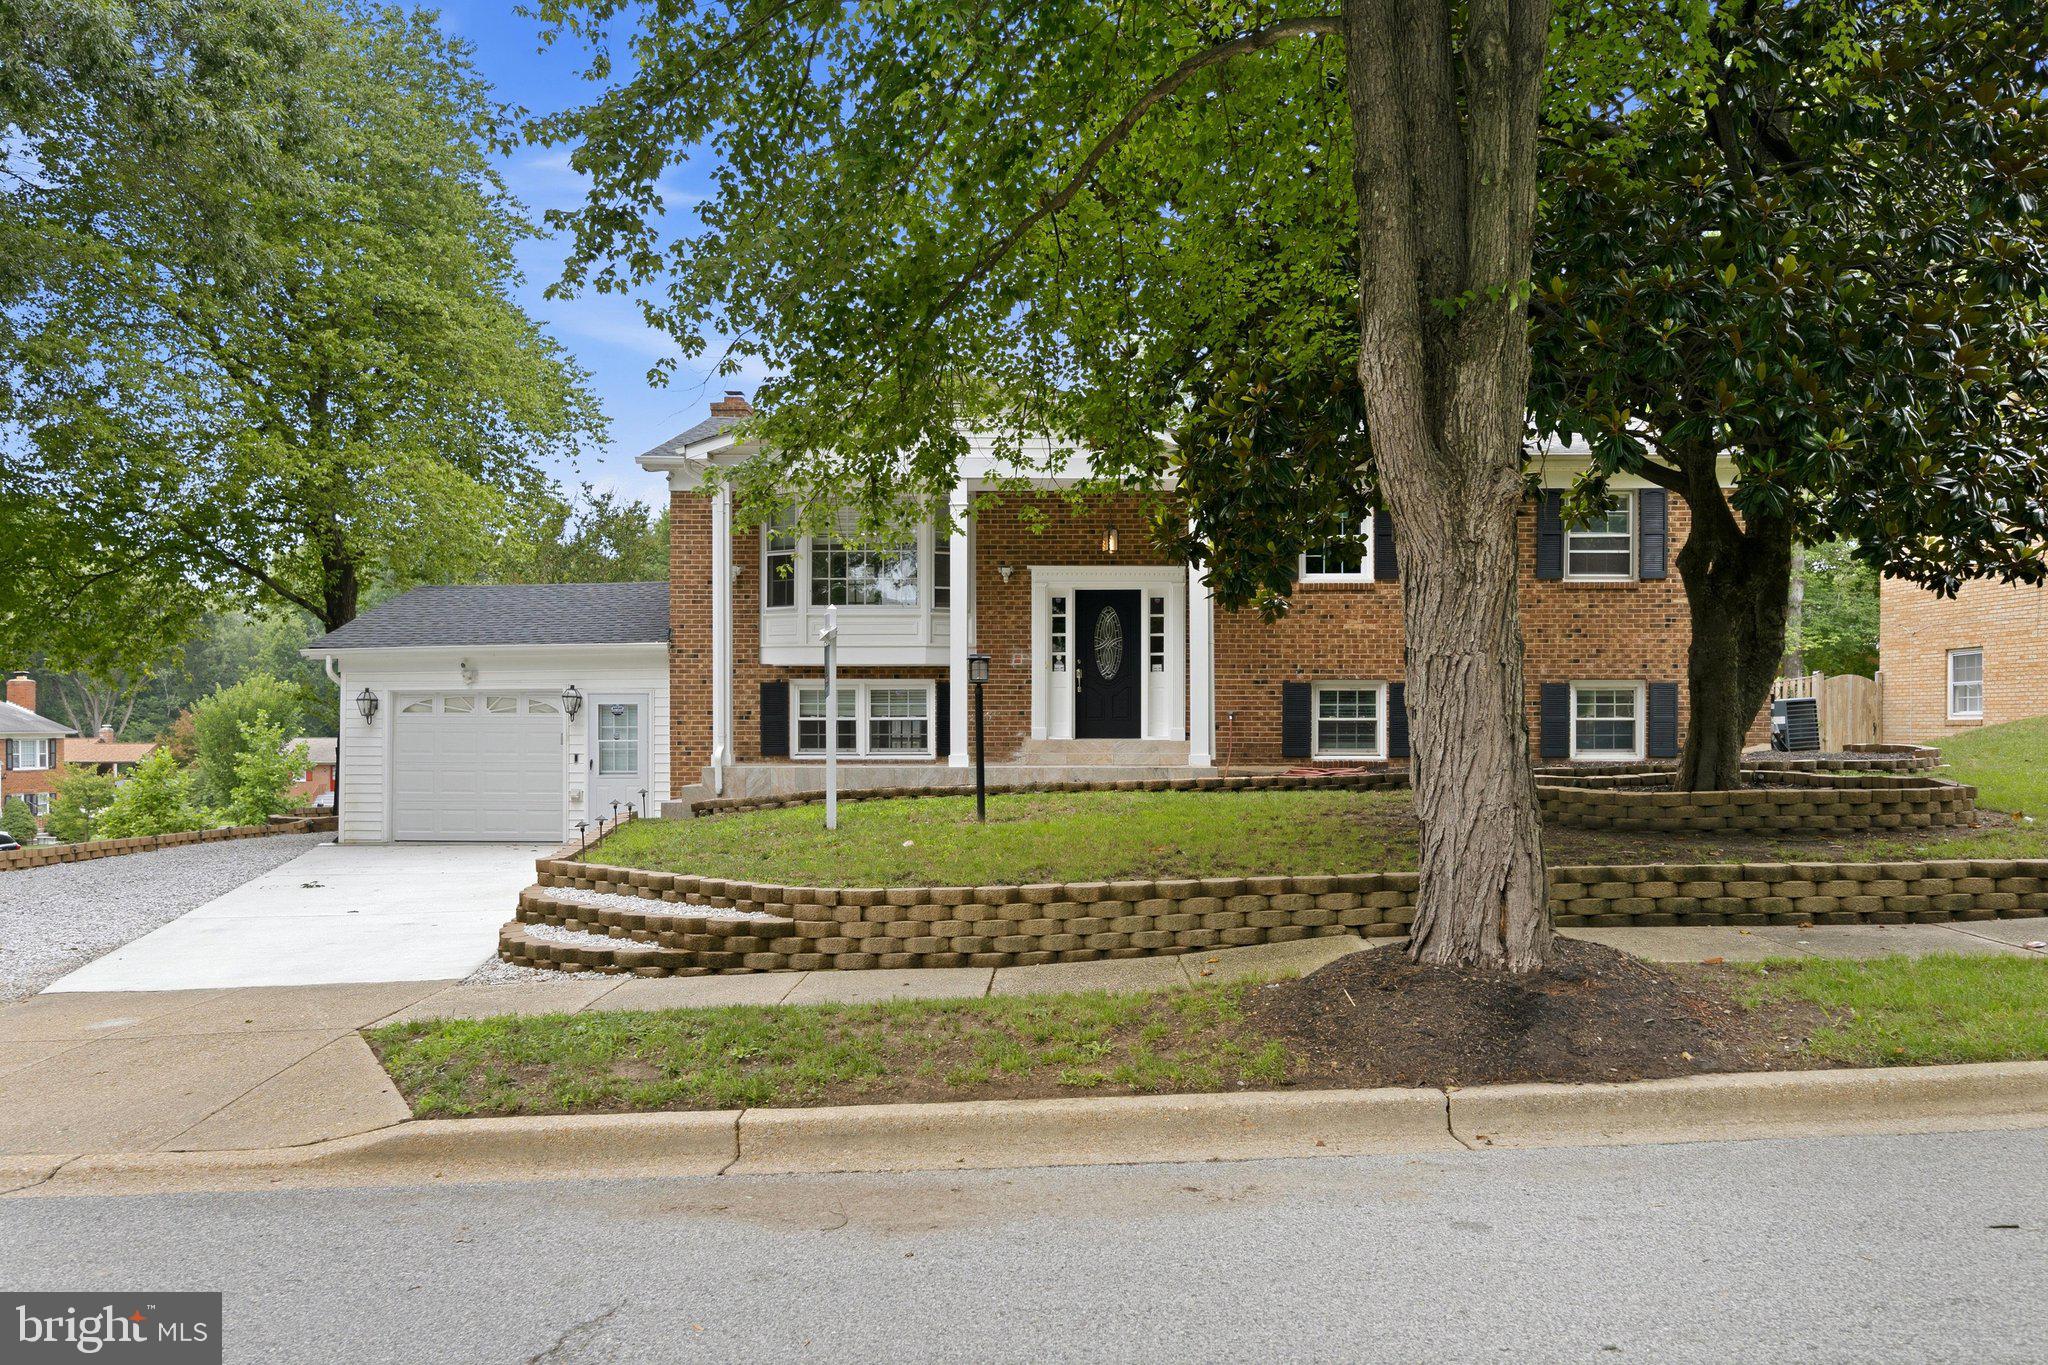
Your Dream Home Strikes All the Right Notes...Grand Piano Included!

Set on a beautifully landscaped, sunlit corner lot brimming with curb appeal, this elegant split-foyer home is as functional as it is stunning. The updated deck makes outdoor entertaining effortless, while dual sunrooms on both levels offer the perfect overflow space for hosting or reimagine them as a home office, guest suite, library, or craft studio, the possibilities are endless. 

A newly renovated kitchen anchors the home with gleaming granite countertops, an expansive granite breakfast bar, and a full suite of stainless steel appliances…a chef's dream and an entertainer's delight. The refinished, original wood floors and updated high-end lighting throughout, add warmth and sophistication to every room.

The primary suite offers a private ensuite bath and the bedroom custom closets  provide effortless organization. Head downstairs to discover a finished basement built for unwinding or hosting, complete with a full-size wet bar and a cozy fireplace. This is more than a house — it's a lifestyle.
#MDPG2209094

UPPER MARLBORO

10800 KNOLL COURT

5 Beds

3 Baths

1,248 Sq.Ft.

$509,900

MLS#: MDPG2209094

Spacious 4-Level Split in Sought-After Kettering! 
 
Welcome to this four-level split in the desirable Kettering community of Upper Marlboro. Beautiful landscaping and a well-manicured lawn create a welcoming first impression. Inside, the foyer opens to a light-filled living room, complemented by a spacious kitchen and dining area with convenient access to the carport. Gorgeous hardwood floors add warmth and character throughout. 
 
The upper level features four generously sized bedrooms and two full bathrooms, including a primary suite with an updated bath. Just a few steps below the main level, you'll find an expansive recreation room with a fireplace and sliding glass doors leading to the backyard. This level also includes a convenient powder room and a large laundry room with a separate exterior entrance. 
 
The lower level features a two-bedroom suite with a kitchen, a full bathroom, and a separate entrance, offering added privacy and flexible living space. 
 
Major updates include a complete roof replacement and a new HVAC system in 2024, along with the installation of solar panels. 
 
With ample space across four levels, this home offers comfort, versatility, and convenience. Enjoy easy access to major commuter routes, Washington, DC, shopping, restaurants, and public transportation. Don't miss the opportunity to make this spacious Kettering home your own!
#MDPG2223780

UPPER MARLBORO

12636 DARLENEN STREET

6 Beds

3 Baths

3,092 Sq.Ft.

$554,997

MLS#: MDPG2223780

Open house
Seller offering 5.25% on 7/6 ARM forward commitment through preferred lender.

Our 22' wide 2-car front entry garage Granton townhome features an expansive recreation room on 1st level, Main entry on 2nd level for guests, a rear Kitchen with Oversized Center Island and large walk-in pantry, Open Floorplan layout with rear deck and back yard. Spacious owners suite, Laundry on Bedroom Level. 3 bedrooms and 3.5 bathrooms.
#MDPG2207180

UPPER MARLBORO

4108 ELIZA COURT

3 Beds

3 Baths

2,200 Sq.Ft.

$560,330

MLS#: MDPG2207180

Send a message

Message successfully sent.

Your message

What is 3 + 4 ?

Reason for contacting?

I agree to receive email communication and understand I can unsubscribe at any time.

I agree to be contacted by Charis Realty Group - Christine Issler, Broker via call, email, and text for real estate services. To opt out, you can reply 'stop' at any time or reply 'help' for assistance. You can also click the unsubscribe link in the emails. Message and data rates may apply. Message frequency may vary. Privacy Policy

Sign Out

Virtual Assistant

Would you like to take the next step with this property? We can help you schedule a showing or virtual tour, or send you more details.

Yes, I would like more information.

Thank You for Your Reply, One of Our Agents will contact you as soon as possible

No, maybe later.

Thank you, you can always contact me via email, phone number or through the contact form.

Realhub AI

Lucy - Your AI-Powered Realtor

Update Your Temporary Password

Personalize your search

Enter your email and we'll notify you immediately when new listings match what you're looking for.

or enter email address

Already have an account ? Login here

Continue your home search

I agree to receive communications and understand I can unsubscribe at any time.

I agree to be contacted by Charis Realty Group - Christine Issler, Broker via call, email, and text for real estate services. To opt out, you can reply 'stop' at any time or reply 'help' for assistance. You can also click the unsubscribe link in the emails. Message and data rates may apply. Message frequency may vary. Privacy Policy

Already have an account ? Login here

We use cookies

We use cookies primarily for analytics to enhance your experience. By accepting, you agree to our use of these cookies. You can manage your preferences or learn more about our cookies policy.