
Side-by-Side
5126 SHAWE PLACE C 3-M
WALDORF, MD 20602
MLS#: MDCH2059448
$260,000


Property
Beds
3
Full Baths
2
1/2 Baths
None
Year Built
1977
Sq.Footage
1,078
Nestled in the charming BANNISTER community, this delightful twin home offers a perfect blend of comfort and convenience. Built in 1977, this well-maintained residence features three spacious bedrooms and two full bathrooms, providing ample space for relaxation and everyday living. The inviting living area is enhanced by a cozy fireplace, perfect for creating warm memories during chilly evenings. Step outside to enjoy the community amenities, including a refreshing outdoor pool and scenic bike trails, ideal for leisurely strolls or invigorating rides. The association takes care of lawn maintenance and management, allowing you to spend more time enjoying your home and less time on upkeep. The property boasts a side-entry garage with convenient access, along with additional driveway parking. The exterior showcases a charming combination of brick and vinyl siding, ensuring durability and low maintenance. With a total finished area of 1,078 square feet, this home is designed for both comfort and functionality. Whether you're hosting gatherings or enjoying quiet evenings, this residence is a canvas for your personal touch. Don't miss the opportunity to make this inviting space your own, where every corner feels like home. Experience the warmth and community spirit of BANNISTER-schedule your private tour today!
Features & Amenities
Interior
-
Total Bedrooms
3
-
Bathrooms
2
-
Above Grade Finished Area
1078.0
-
Basement YN
NO
-
Cooling YN
YES
-
Cooling
Central Air, Electric
-
Fireplace YN
YES
-
Heating YN
YES
-
Heating
Electric, Heat Pump
-
Main Level Bedrooms
3
-
Pet friendly
Yes
Exterior
-
Garage
Yes
-
Garage spaces
1
-
Construction Materials
Brick, Vinyl Siding
-
Parking
Garage Door Opener, Garage, Driveway, Attached
-
Pool
Yes
-
Pool Features
Community
-
Waterfront YN
NO
Area & Lot
-
Property Type
Residential
-
Property Sub Type
Townhouse
-
Architectural Style
Side-by-Side
Price
-
Sales Price
$260,000
-
Tax Amount
$2,685
-
Sq. Footage
1,078
-
Price/SqFt
$241
HOA
-
Association
YES
-
Association Fee 2
$300
-
Association Fee
$227
-
Association Fee Frequency
Annually
-
Association Fee 2 Frequency
Annually
-
Association Fee Includes
N/A
School District
-
Elementary School
N/A
-
Middle School
N/A
-
High School
N/A
Property Features
-
New Construction
NO
-
Association Amenities
Trail(s)
-
Foundation Details
Permanent
-
Senior Community YN
NO
-
Sewer
Public Sewer
-
Water Source
Public
Schedule a Showing
Showing scheduled successfully.
Mortgage calculator
Estimate your monthly mortgage payment, including the principal and interest, property taxes, and HOA. Adjust the values to generate a more accurate rate.
Your payment
Principal and Interest:
$
Property taxes:
$
HOA fees:
$
Total loan payment:
$
Total interest amount:
$
Location
County
CHARLES
Elementary School
Middle School
High School
Listing Courtesy of William Rabbitt, The Southside Group Real Estate
RealHub Information is provided exclusively for consumers' personal, non-commercial use, and it may not be used for any purpose other than to identify prospective properties consumers may be interested in purchasing. All information deemed reliable but not guaranteed and should be independently verified. All properties are subject to prior sale, change or withdrawal. RealHub website owner shall not be responsible for any typographical errors, misinformation, misprints and shall be held totally harmless.

Salesperson, Realtor
Phoebe Shilling
Call Phoebe today to schedule a private showing.

* Listings on this website come from the FMLS IDX Compilation and may be held by brokerage firms other than the owner of this website. The listing brokerage is identified in any listing details. Information is deemed reliable but is not guaranteed. If you believe any FMLS listing contains material that infringes your copyrighted work please click here to review our DMCA policy and learn how to submit a takedown request.© 2024 FMLS.
Related Properties
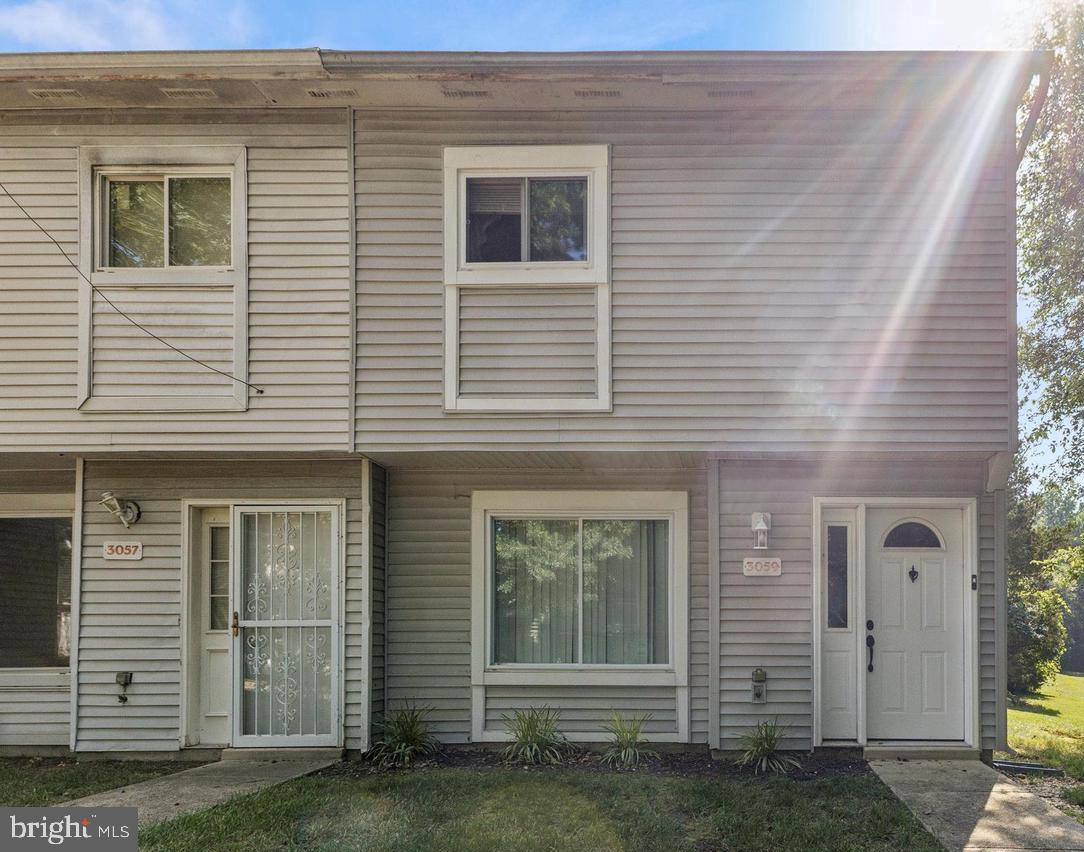
WALDORF
3059 HEATHCOTE ROAD
3 Beds
1 Baths
1,034 Sq.Ft.
$229,546
MLS#: MDCH2049982
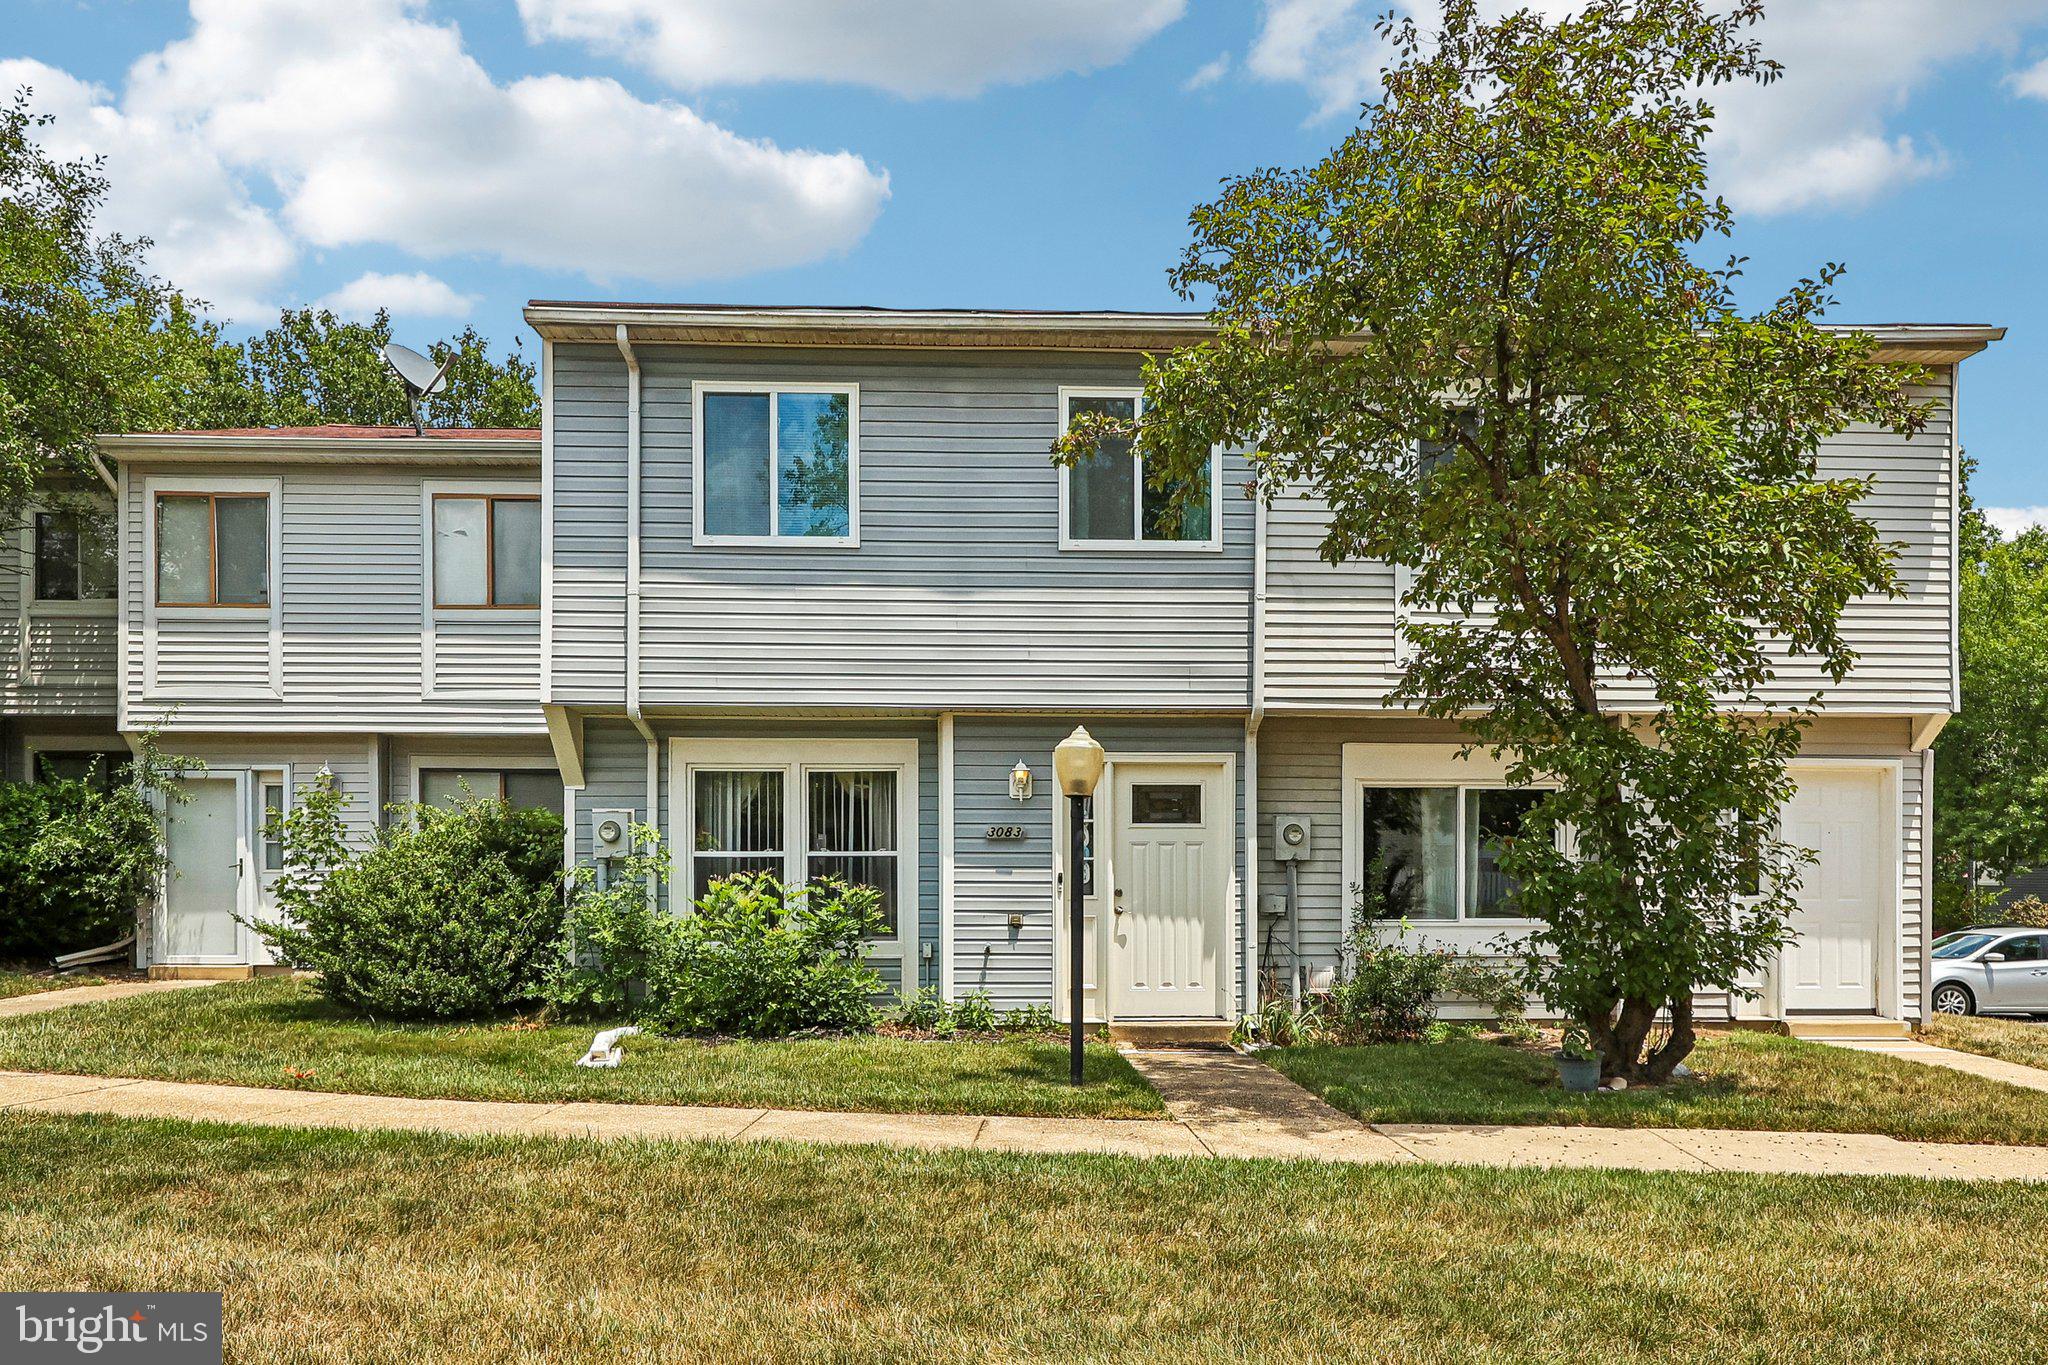
WALDORF
3083 HEATHCOTE ROAD
3 Beds
1 Baths
1,034 Sq.Ft.
$295,000
MLS#: MDCH2055958
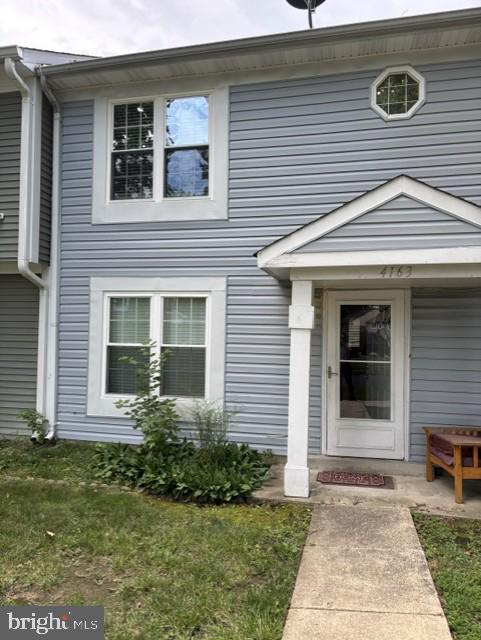
WALDORF
4163 BLUEBIRD DRIVE
3 Beds
1 Baths
1,200 Sq.Ft.
$299,900
MLS#: MDCH2057642

WALDORF
4202 BLUEBIRD DRIVE
3 Beds
1 Baths
1,200 Sq.Ft.
$275,000
MLS#: MDCH2059060

WALDORF
3143 HEATHCOTE ROAD
3 Beds
1 Baths
984 Sq.Ft.
$285,000
MLS#: MDCH2059076

WALDORF
4670 GROSBEAK PLACE
3 Beds
1 Baths
1,160 Sq.Ft.
$299,000
MLS#: MDCH2059262

WALDORF
2408 FERRELL COURT
3 Beds
1 Baths
1,056 Sq.Ft.
$305,000
MLS#: MDCH2058116

WALDORF
4903 SAVOY PLACE C 18-M
3 Beds
2 Baths
1,076 Sq.Ft.
$239,900
MLS#: MDCH2058170

WALDORF
3086 HEATHCOTE ROAD
2 Beds
1 Baths
1,034 Sq.Ft.
$249,000
MLS#: MDCH2057862

WALDORF
4532 REEVES PLACE
3 Beds
2 Baths
1,350 Sq.Ft.
$250,000
MLS#: MDCH2059172
.png)