


Property
Beds
4
Full Baths
3
1/2 Baths
1
Year Built
2012
Sq.Footage
2,524
Attention buyers, here is one you don't want to miss! Hurry fast to see this spacious 4 bedroom, 3.5 bath villa in the Trails at Beech Creek now! Step into the inviting foyer and you will find a open main level with hardwood floors and plenty of space to move around. There is a large open kitchen with granite countertops, that overlooks the dining area and living room, which also has a cozy fireplace. This is a great open area for entertaining. Off of the foyer, you will find a half bath, double closets and have access to the 2 car garage. Upstairs you will find huge primary bedroom with vaulted ceilings, with 2 large walk-in closets that offer plenty of room for clothes and storage. Primary bath has a large linen closet, double vanity and step in shower with bench seat. In the upper hall there is a full bath, and 2 additional bedrooms. Make laundry day a breeze as the laundry room is conveniently located on the upper level and has access to the attic. But wait, there's more! Go check out the finished lower level that has a spacious family room, with a walk-out to the rear yard. There is a 4th bedroom in the basement along with another full bath! Unfinished storage area in the front of the lower level gives you extra space in case the huge walk-in closets in the house wasn't enough! Property faces a wooded common area, and has plenty of areas to walk around the community too. Central location off of Route 7, near Route 40 and APG. Come see this home today!
Features & Amenities
Interior
-
Other Interior Features
Ceiling Fan(s), Pantry, Recessed Lighting, Walk-In Closet(s)
-
Total Bedrooms
4
-
Bathrooms
3
-
1/2 Bathrooms
1
-
Above Grade Finished Area
1924.0
-
Basement YN
YES
-
Cooling YN
YES
-
Cooling
Central Air, Ceiling Fan(s), Other, Electric
-
Fireplace YN
YES
-
Heating YN
YES
-
Heating
Natural Gas, Forced Air
-
Pet friendly
N/A
Exterior
-
Garage
Yes
-
Garage spaces
2
-
Construction Materials
Brick
-
Parking
Concrete, Off Street, Garage, Driveway, Community Structure
-
Pool
No
-
Waterfront YN
NO
-
View
Trees/Woods
Area & Lot
-
Lot Size(acres)
0.07
-
Lot Size(square feet)
3,250
-
Property Type
Residential
-
Property Sub Type
Townhouse
-
Architectural Style
Colonial
Price
-
Sales Price
$340,500
-
Tax Amount
$4,078
-
Financing Options
Cash, Conventional, Other
-
Sq. Footage
2,524
-
Price/SqFt
$134
HOA
-
Association
YES
-
Association Fee
$108
-
Association Fee Frequency
Monthly
-
Association Fee Includes
N/A
School District
-
Elementary School
N/A
-
Middle School
N/A
-
High School
N/A
Property Features
-
New Construction
NO
-
Foundation Details
Permanent
-
Senior Community YN
NO
-
Sewer
Public Sewer
-
Tax Lot
84
-
Water Source
Public
Schedule a Showing
Showing scheduled successfully.
Mortgage calculator
Estimate your monthly mortgage payment, including the principal and interest, property taxes, and HOA. Adjust the values to generate a more accurate rate.
Your payment
Principal and Interest:
$
Property taxes:
$
HOA fees:
$
Total loan payment:
$
Total interest amount:
$
Location
County
HARFORD
Elementary School
Middle School
High School
Listing Courtesy of Kimberly J. Novak, Star Realty Inc.
RealHub Information is provided exclusively for consumers' personal, non-commercial use, and it may not be used for any purpose other than to identify prospective properties consumers may be interested in purchasing. All information deemed reliable but not guaranteed and should be independently verified. All properties are subject to prior sale, change or withdrawal. RealHub website owner shall not be responsible for any typographical errors, misinformation, misprints and shall be held totally harmless.

Salesperson, Realtor
Phoebe Shilling
Call Phoebe today to schedule a private showing.

* Listings on this website come from the FMLS IDX Compilation and may be held by brokerage firms other than the owner of this website. The listing brokerage is identified in any listing details. Information is deemed reliable but is not guaranteed. If you believe any FMLS listing contains material that infringes your copyrighted work please click here to review our DMCA policy and learn how to submit a takedown request.© 2024 FMLS.
Related Properties
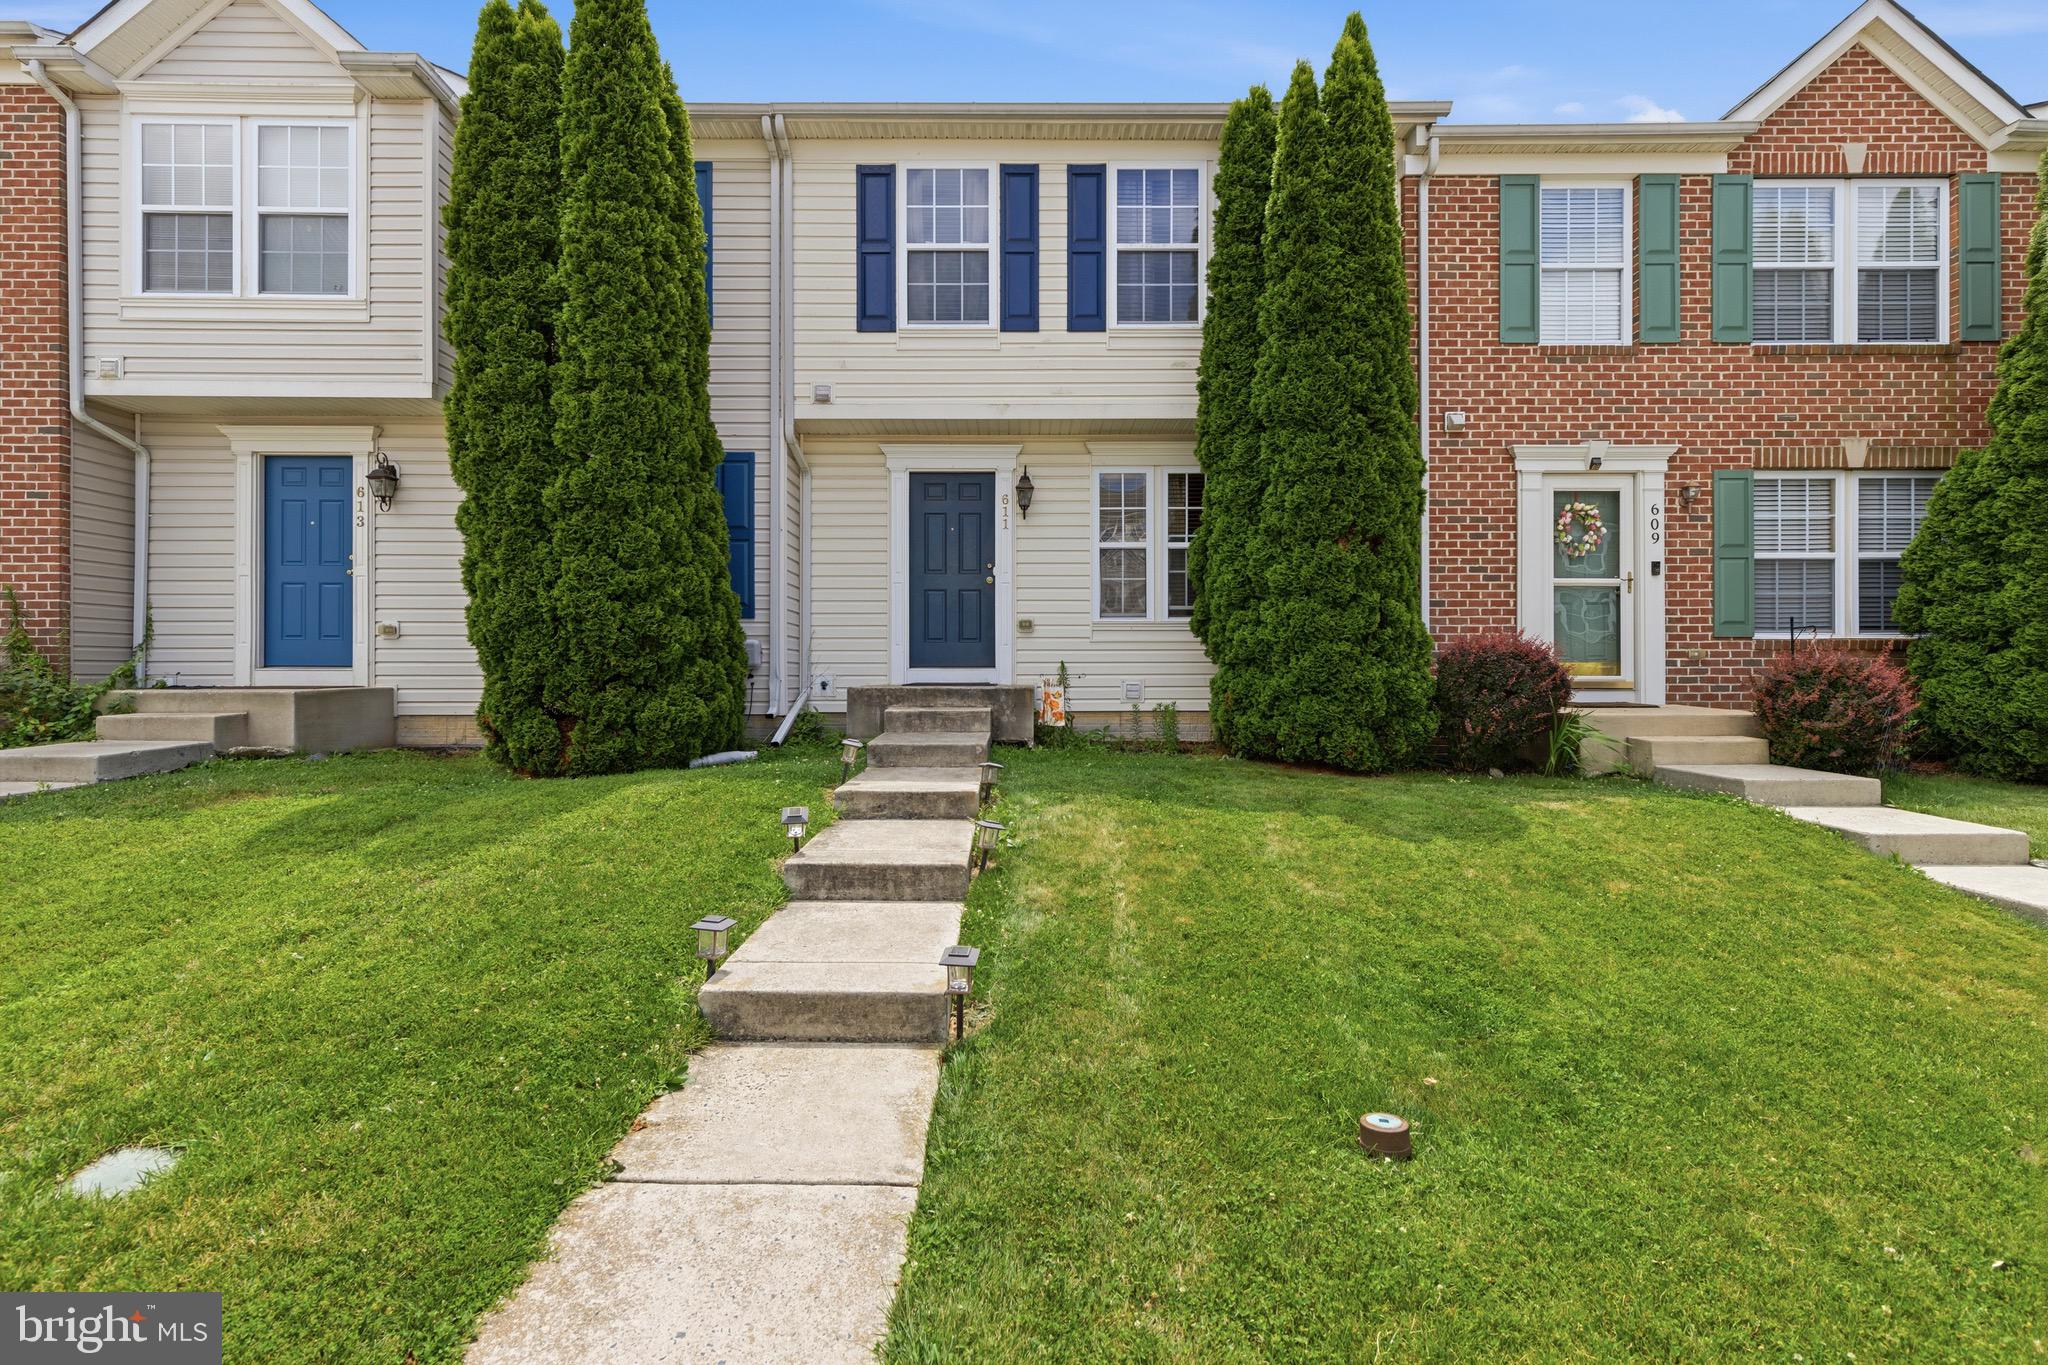
ABERDEEN
611 POSSUM TROT WAY
3 Beds
2 Baths
1,560 Sq.Ft.
$305,000
MLS#: MDHR2057730
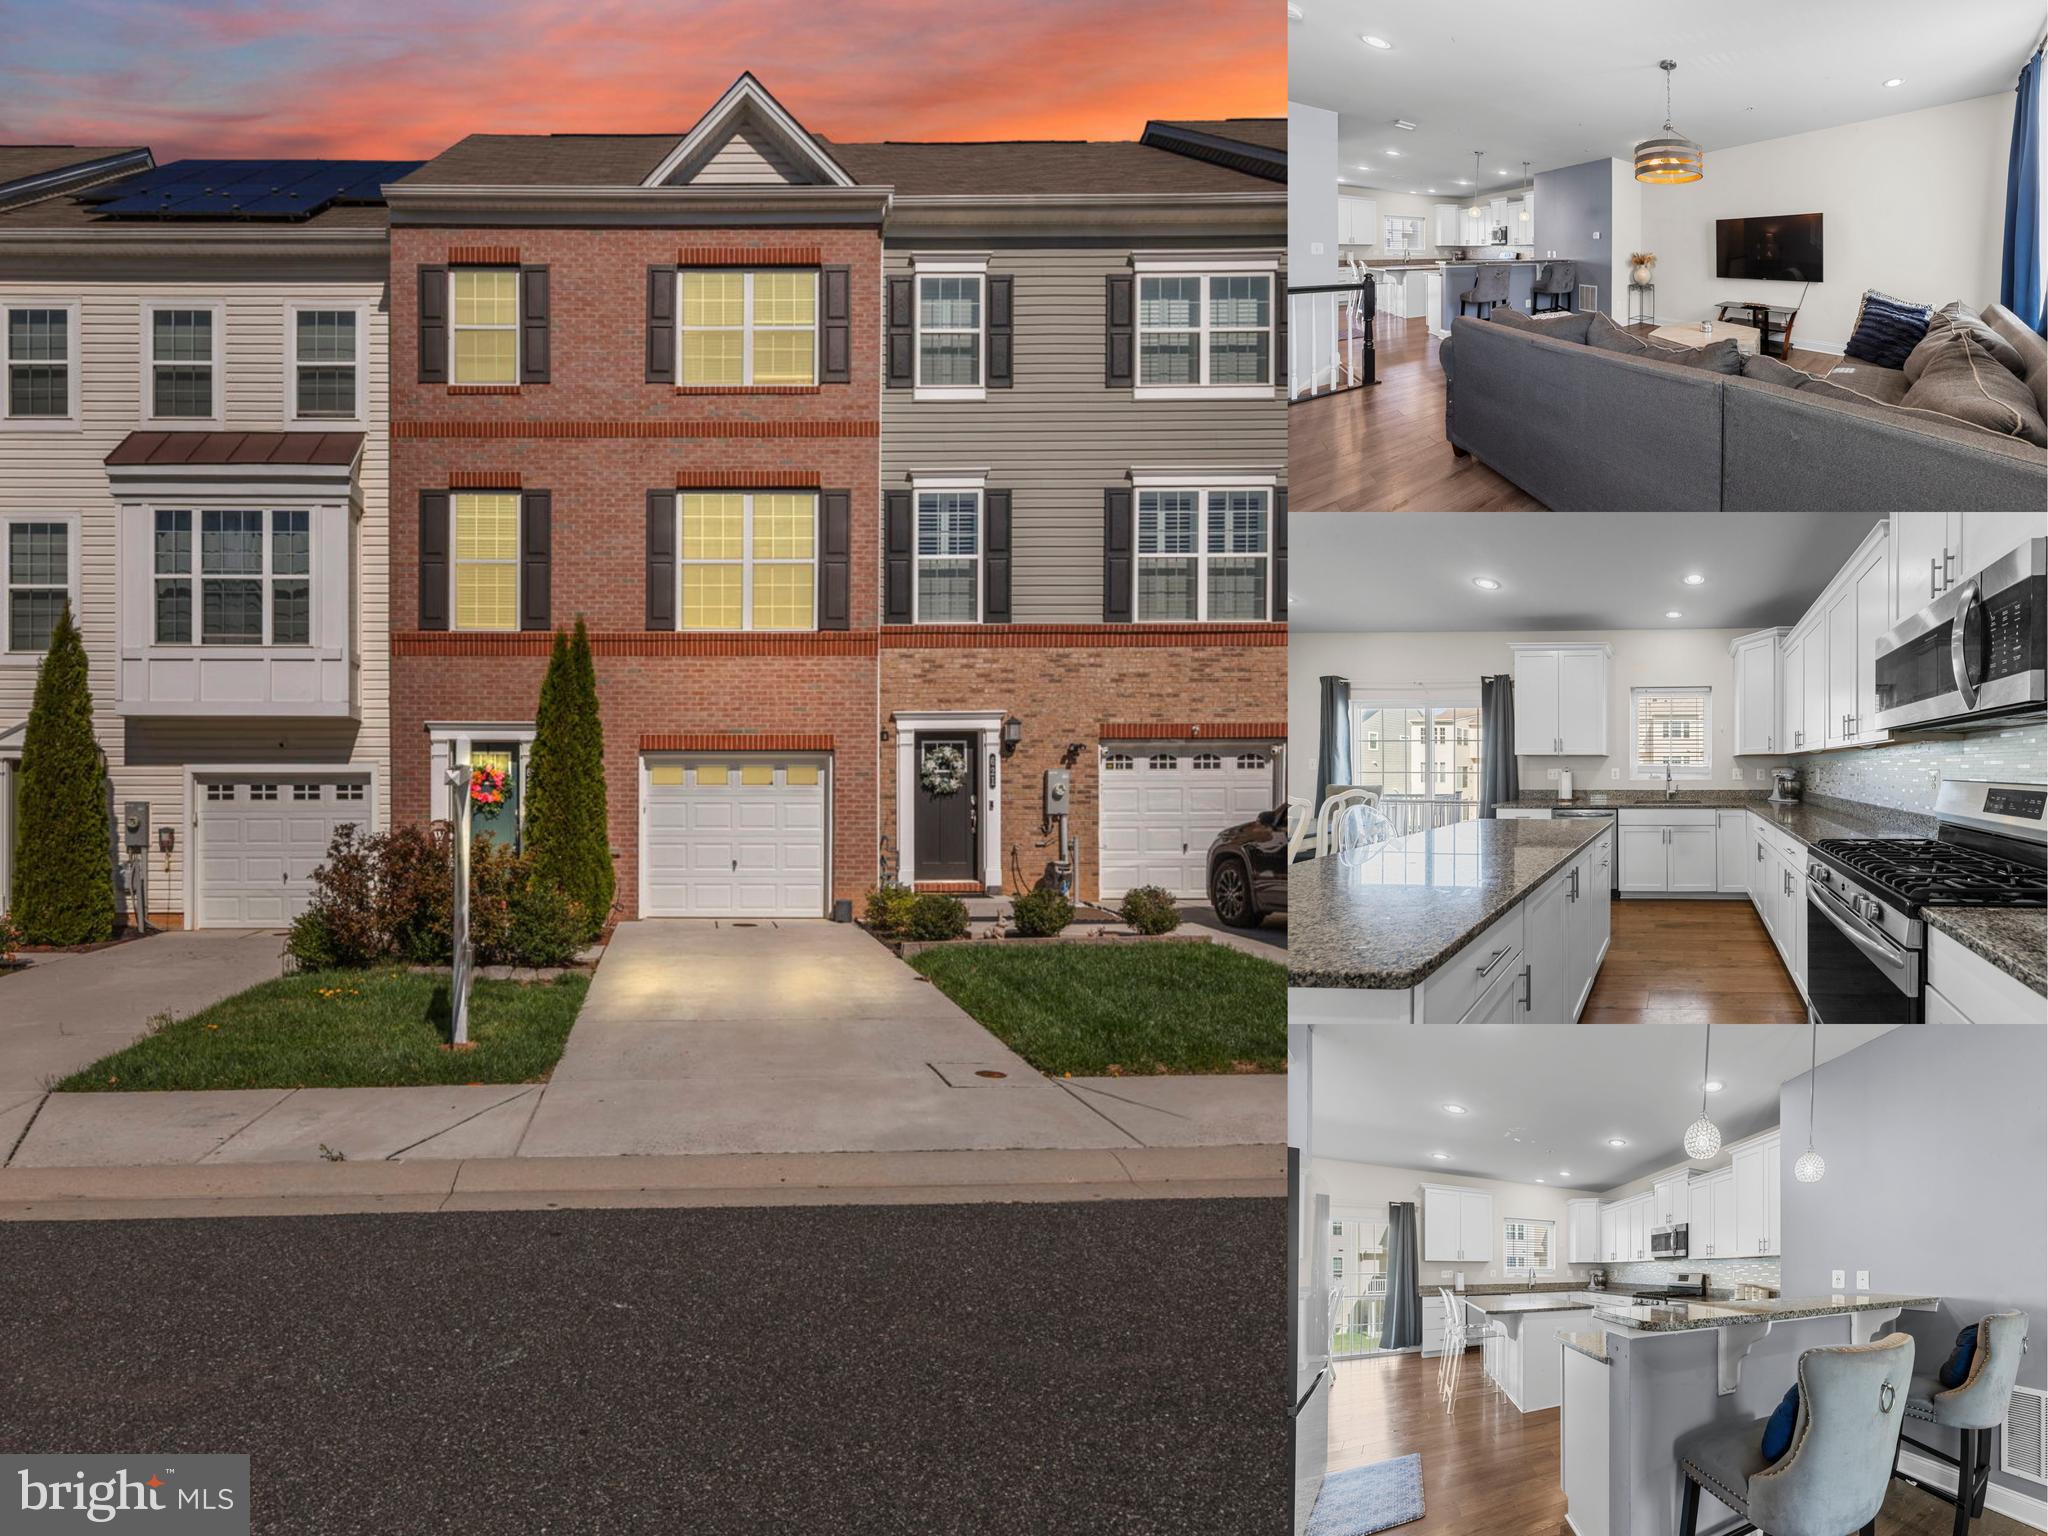
ABERDEEN
623 HEATHLAND TRAIL
3 Beds
2 Baths
2,400 Sq.Ft.
$350,000
MLS#: MDHR2053122
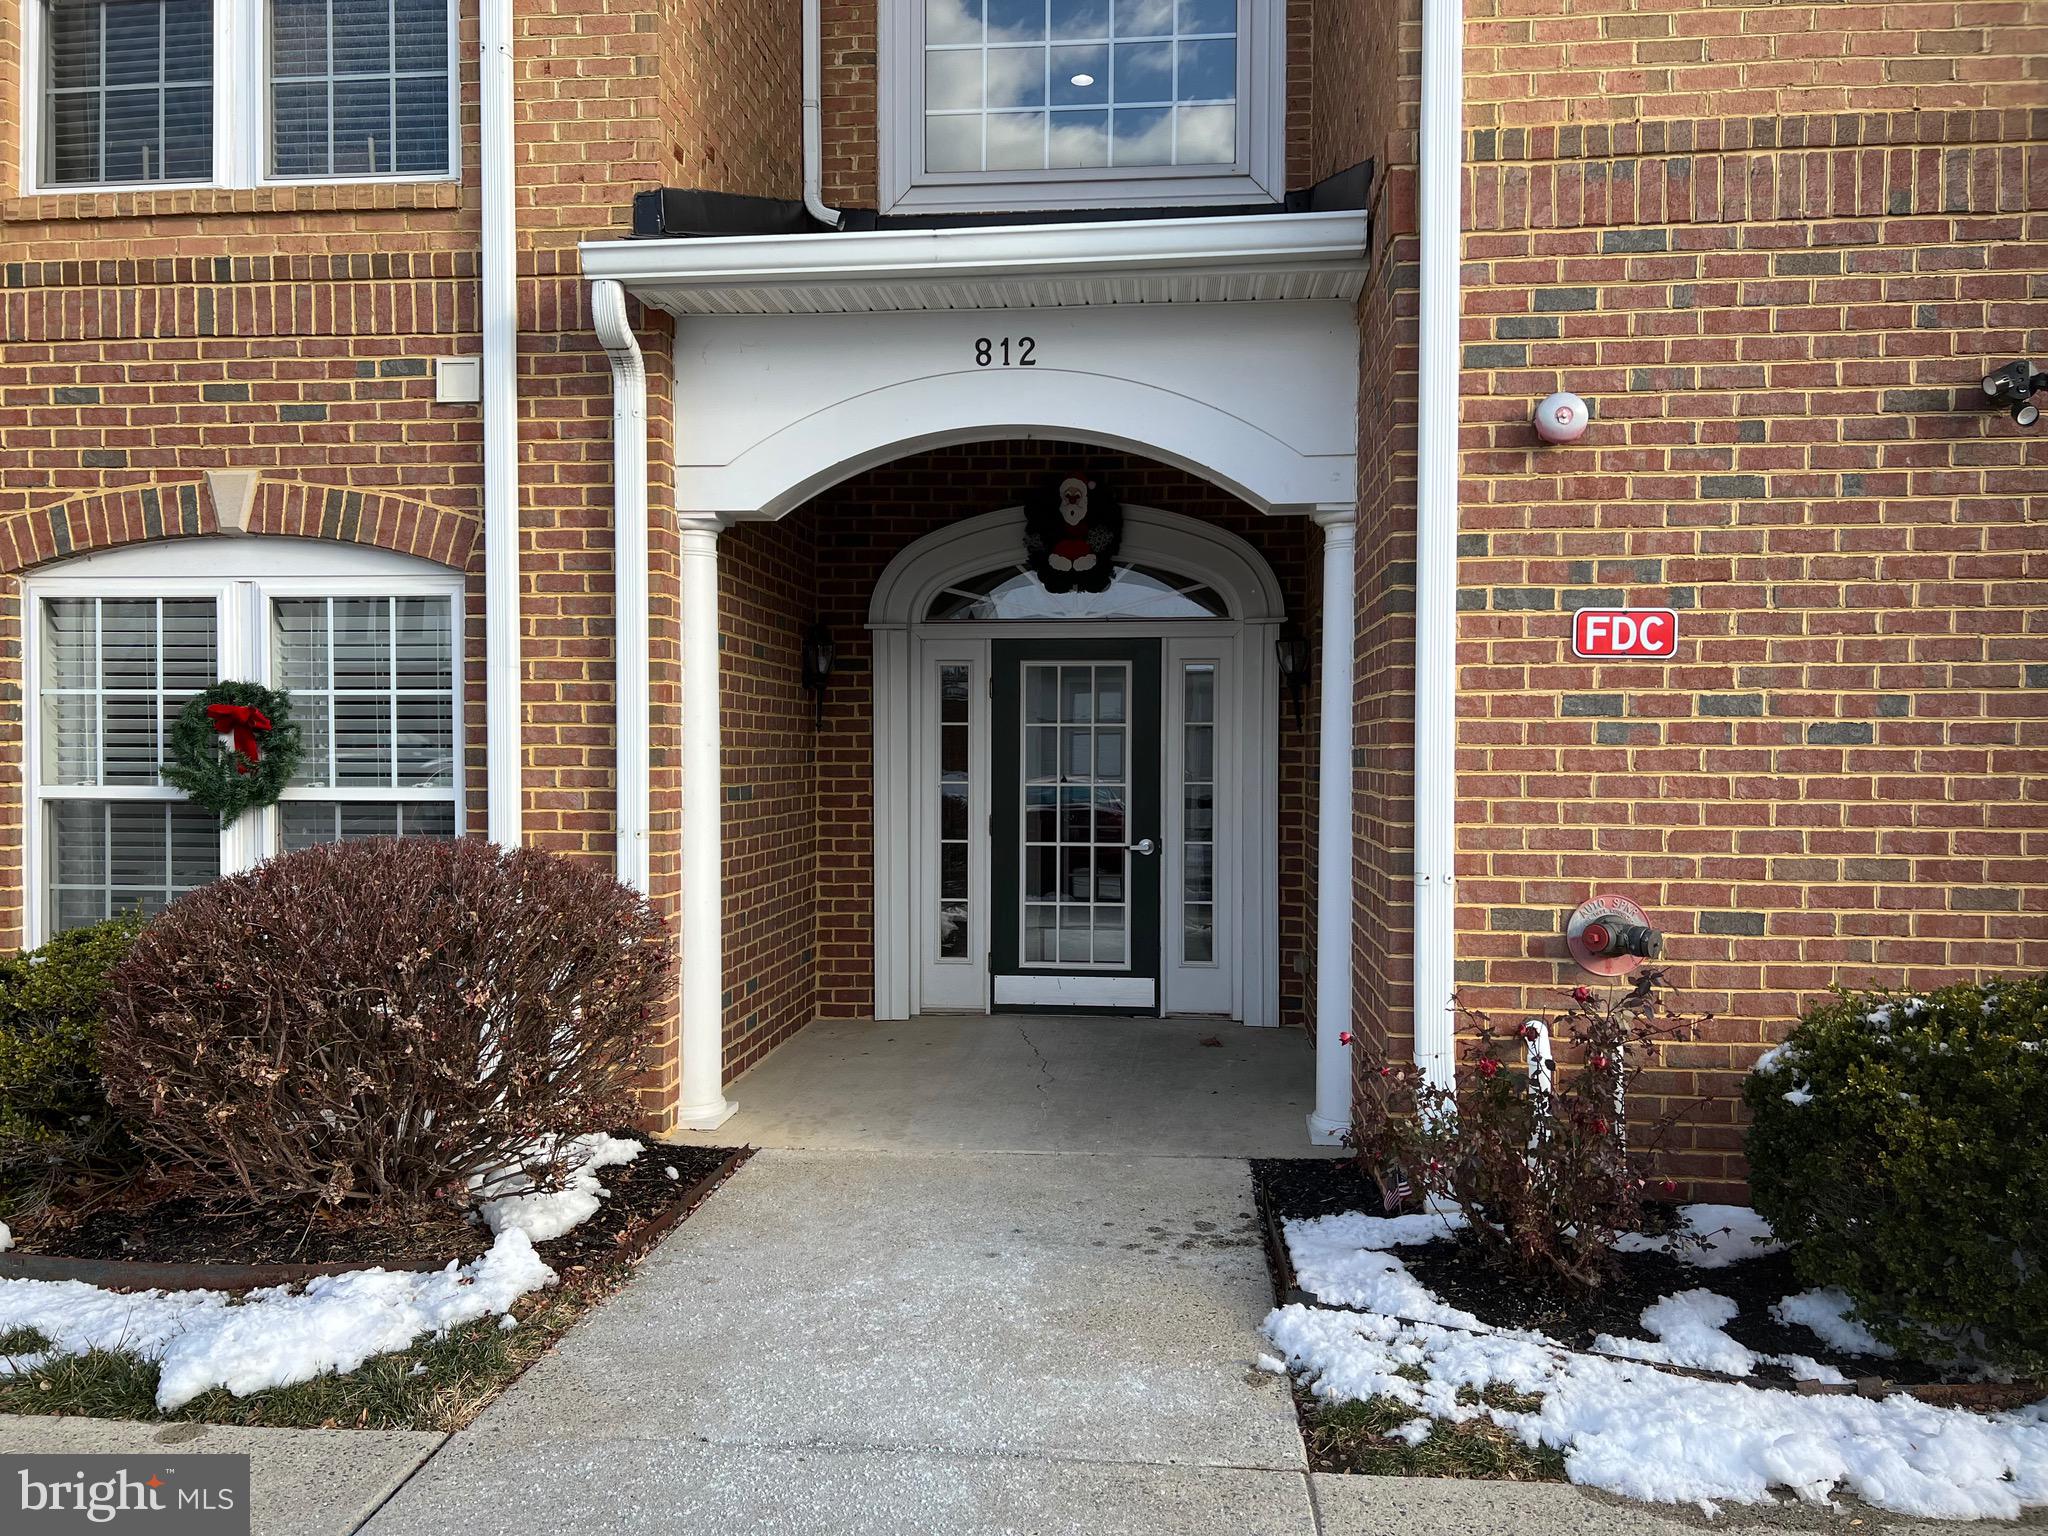
ABERDEEN
812 LONG DRIVE F
2 Beds
2 Baths
1,692 Sq.Ft.
$299,333
MLS#: MDHR2055588
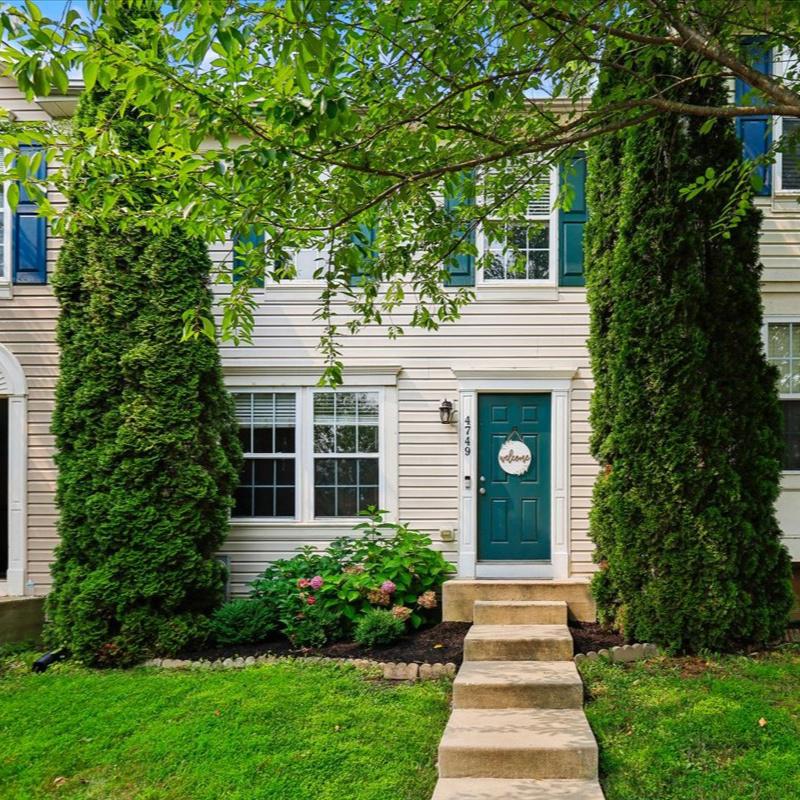
ABERDEEN
4749 CORALBERRY COURT
3 Beds
2 Baths
1,460 Sq.Ft.
$309,555
MLS#: MDHR2056628

ABERDEEN
25 MITCHELL AVENUE
4 Beds
2 Baths
1,154 Sq.Ft.
$314,900
MLS#: MDHR2059328

ABERDEEN
89 NORMAN AVENUE
3 Beds
2 Baths
2,484 Sq.Ft.
$364,900
MLS#: MDHR2059264

ABERDEEN
132 S PARKE STREET
3 Beds
3 Baths
2,703 Sq.Ft.
$329,900
MLS#: MDHR2059502

ABERDEEN
412 S ROGERS
3 Beds
3 Baths
1,844 Sq.Ft.
$384,900
MLS#: MDHR2059720

ABERDEEN
4941 BRISTLE CONE CIRCLE
3 Beds
2 Baths
2,176 Sq.Ft.
$350,000
MLS#: MDHR2059822
.png)