
Property
Beds
6
Full Baths
3
1/2 Baths
None
Year Built
1969
Sq.Footage
2,802
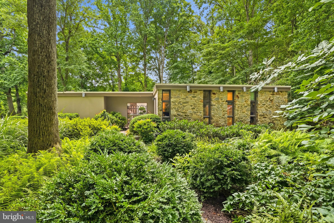
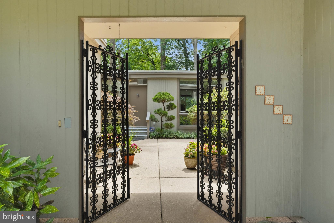
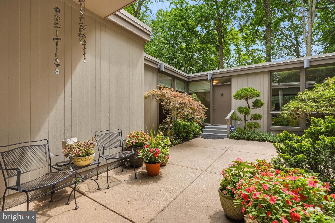
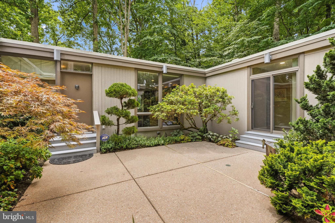
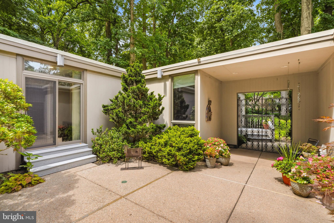
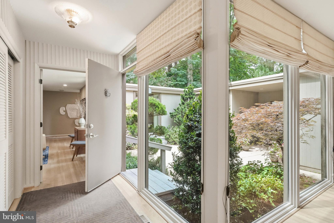
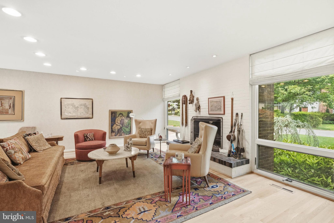
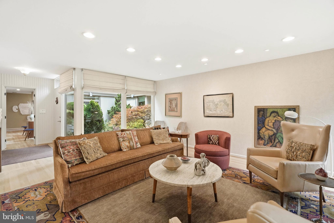
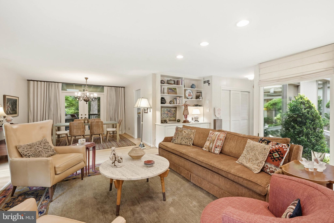
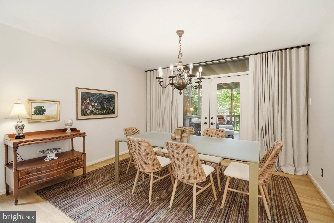
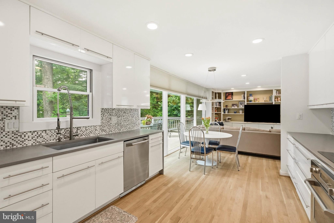
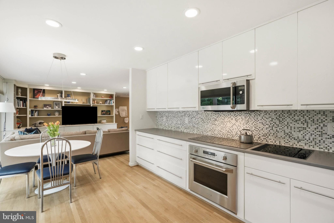
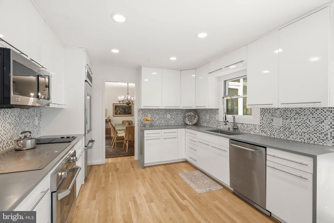
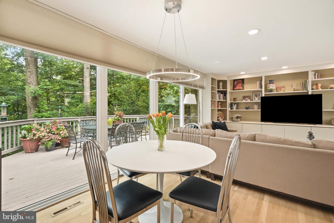
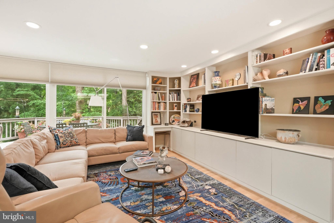
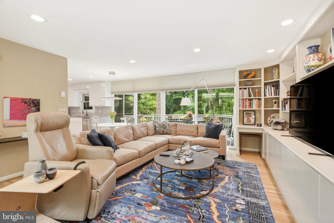
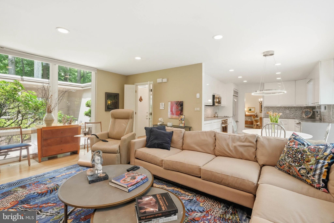
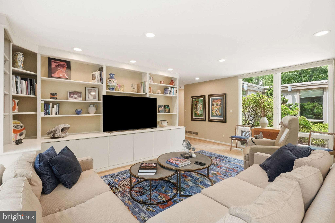
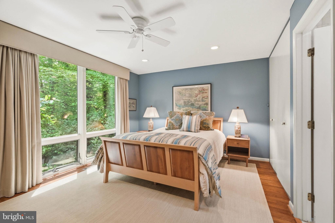
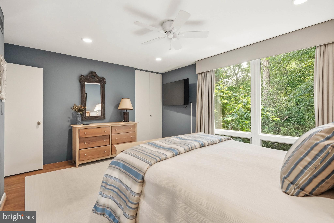
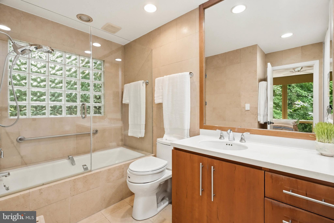
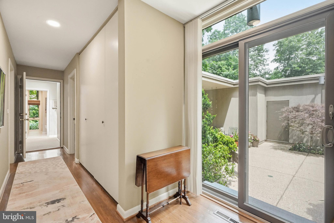
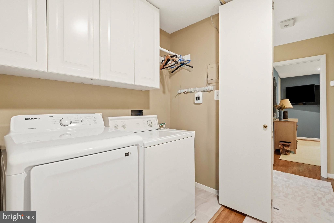
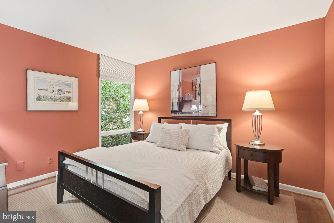
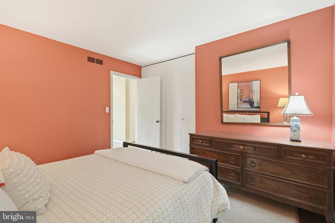
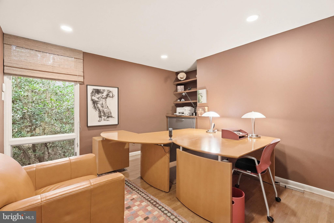
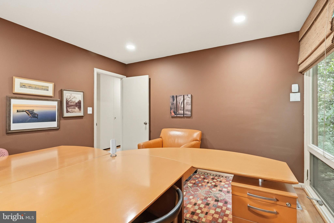
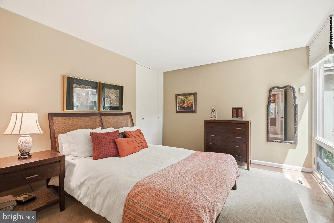
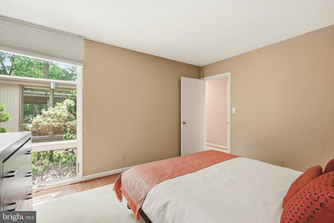
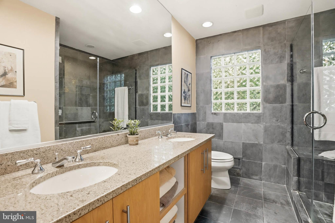
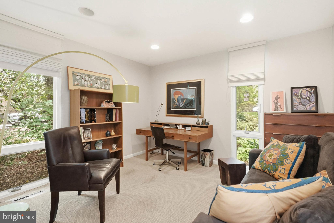
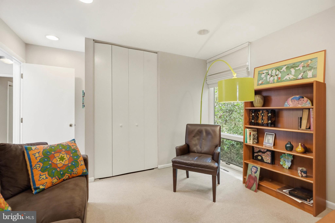
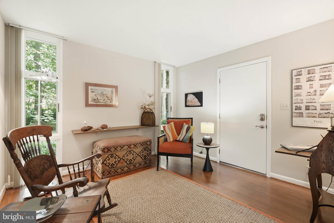
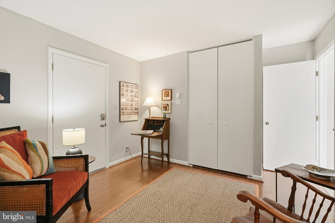
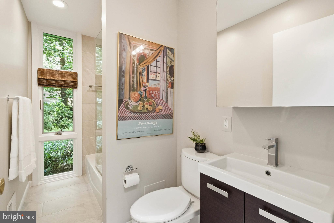
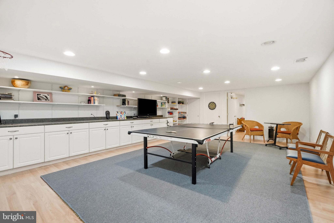
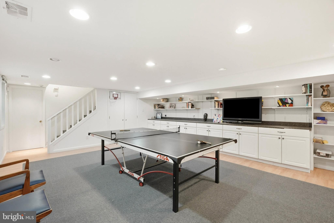
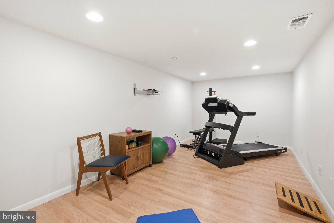
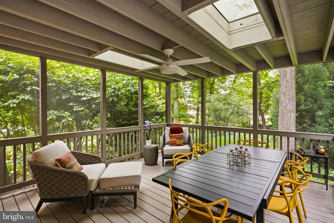
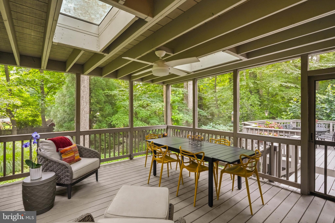
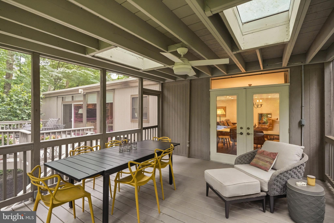
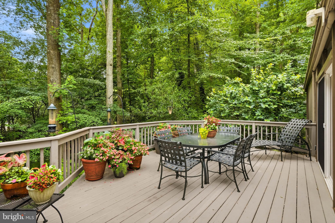
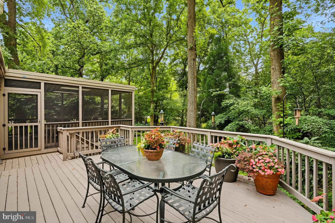
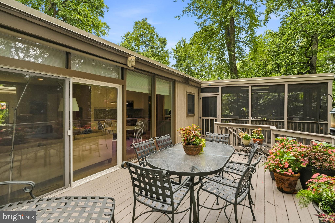
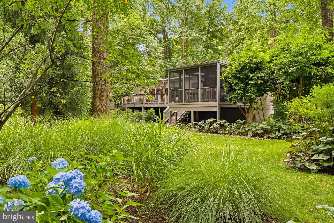
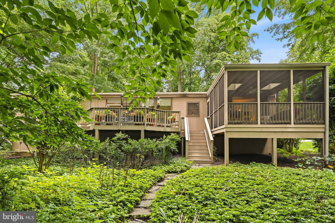
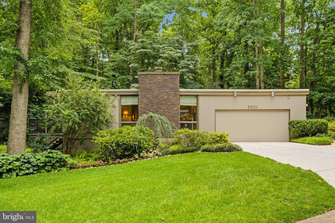
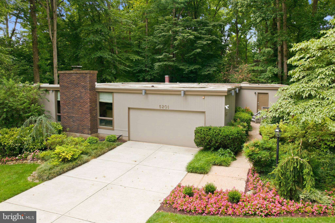
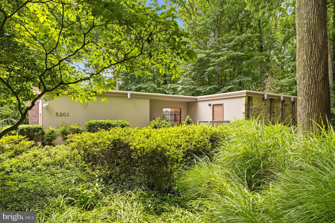
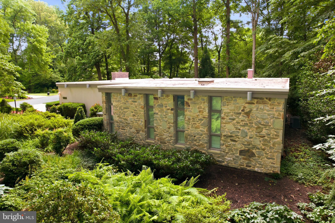
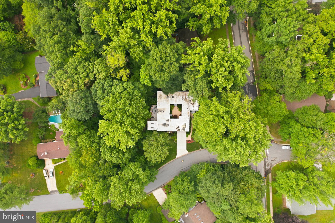
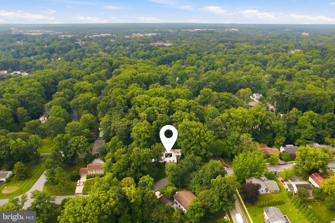
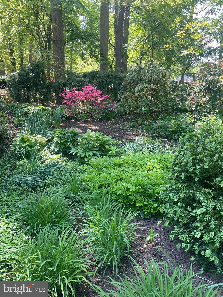
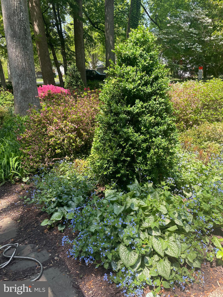
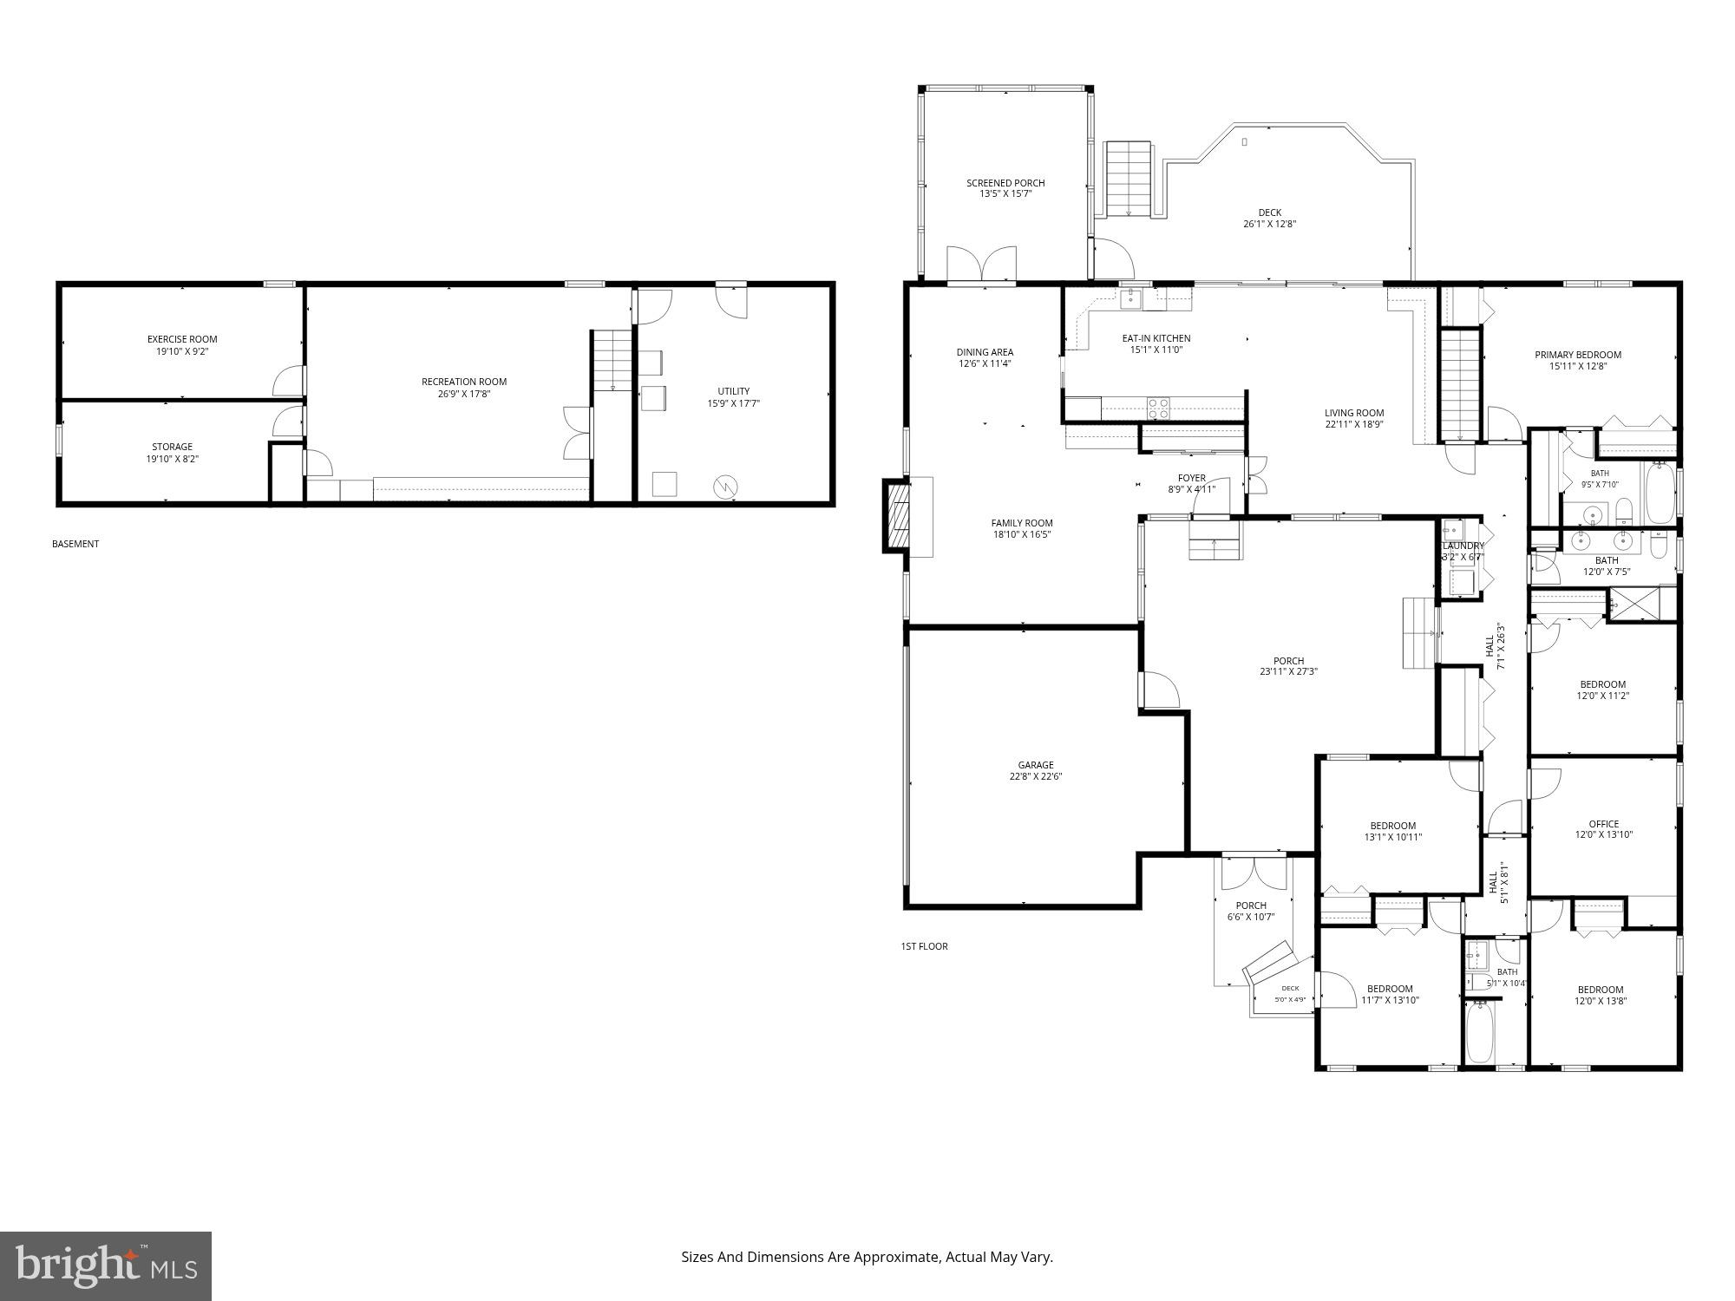
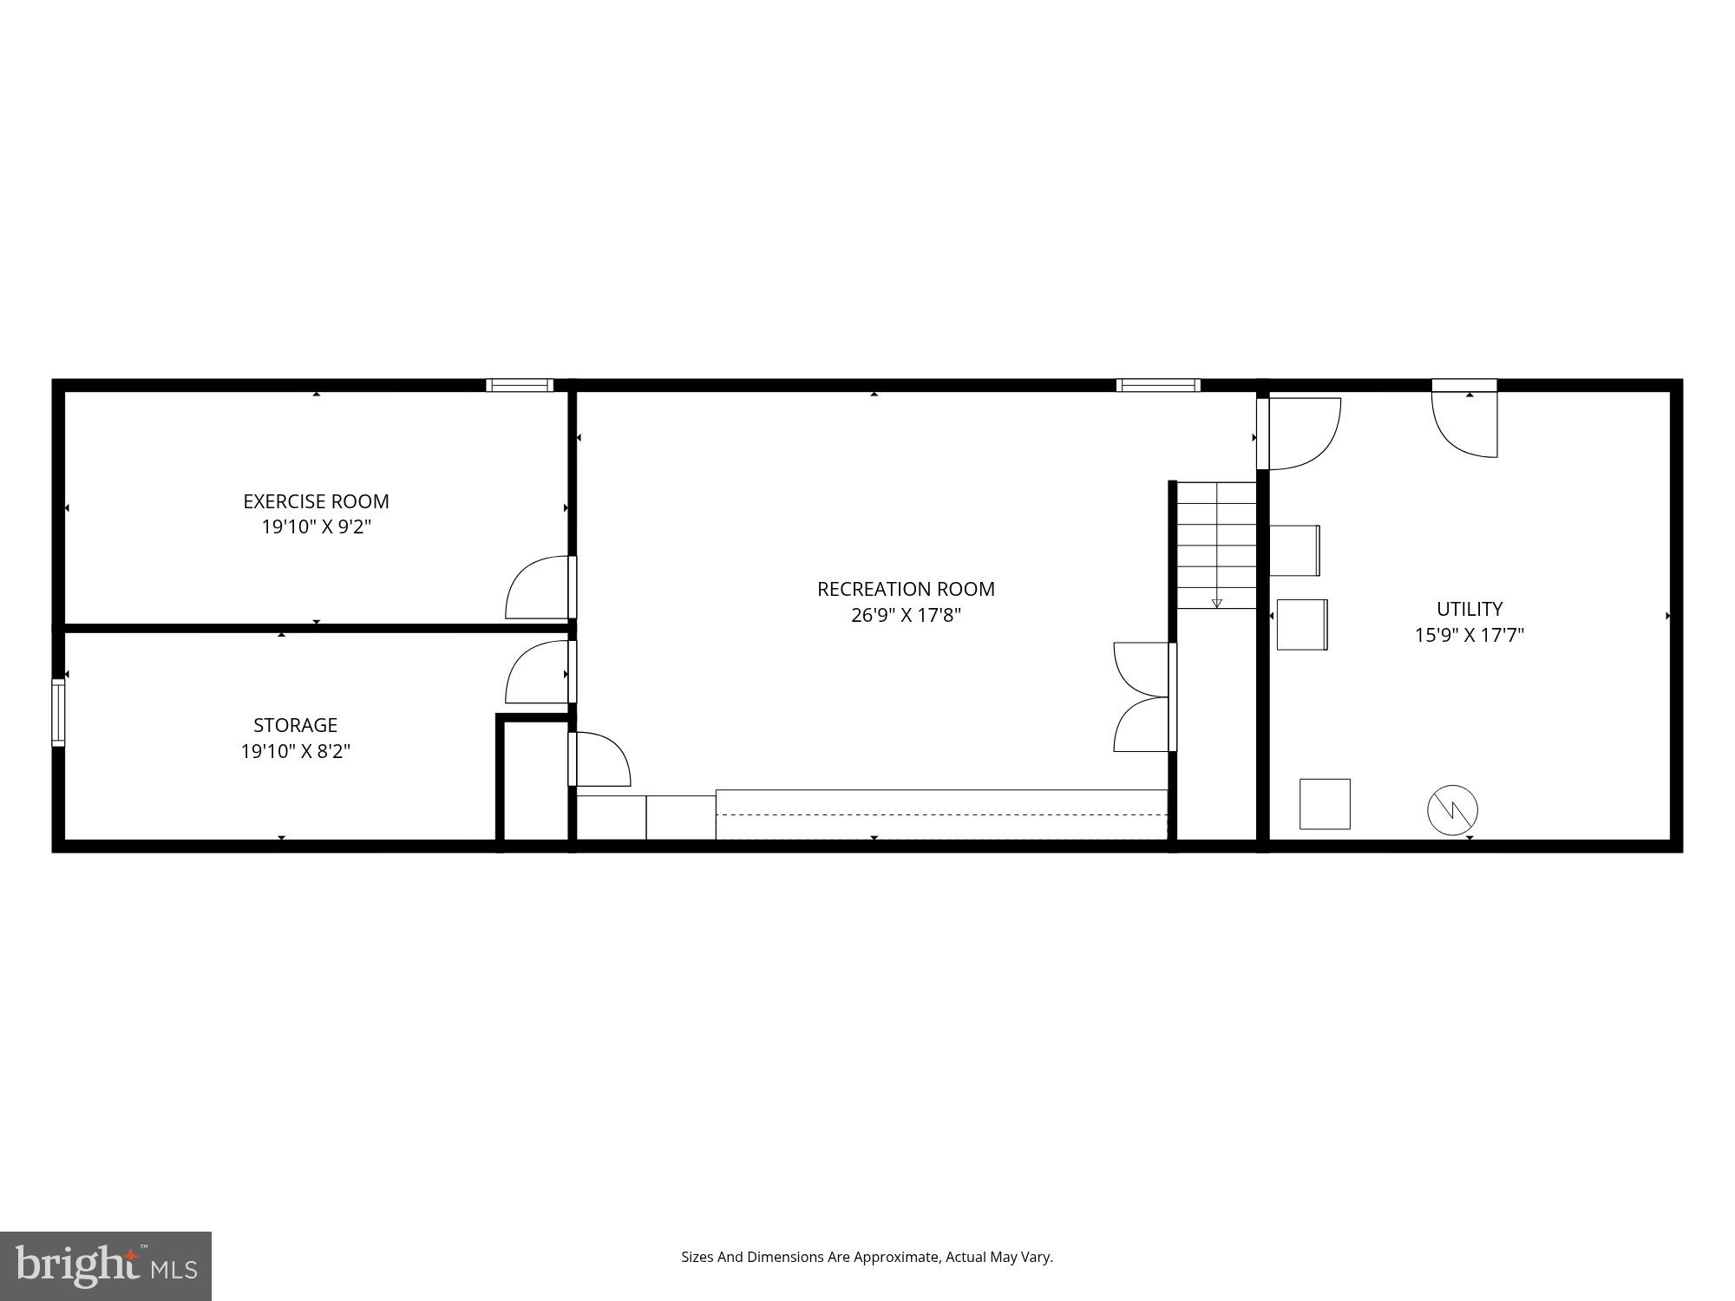
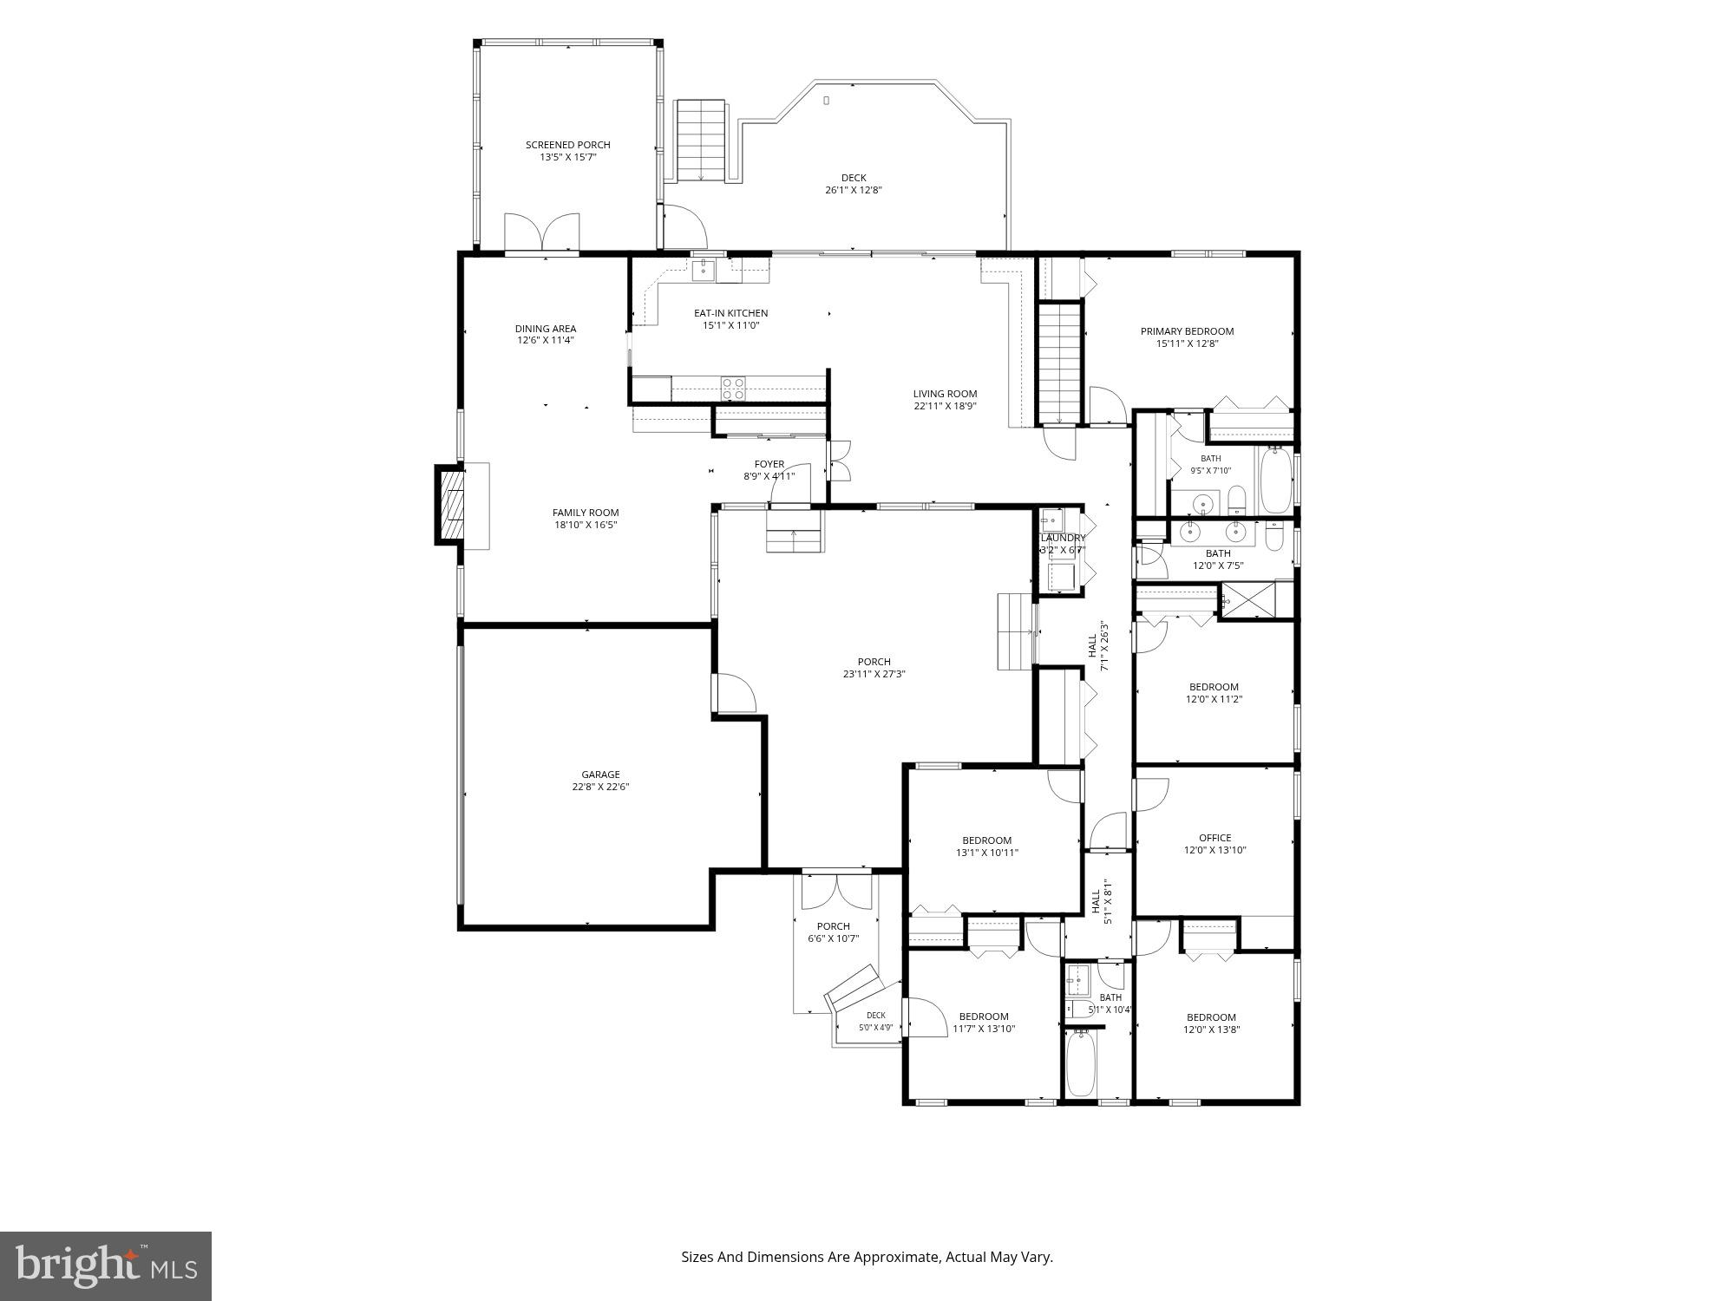
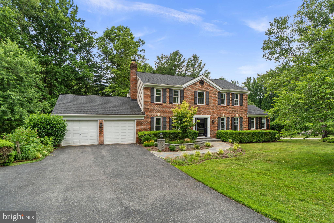
Tucked into a premium 0.62-acre corner lot in the prestigious Longfellow neighborhood of West Columbia, this exquisitely maintained and thoughtfully updated mid-century contemporary offers over 3,400 square feet of beautifully finished living space, where timeless architecture meets a private oasis of lush, professionally landscaped grounds * An ornate iron gate welcomes you into a stunning courtyard surrounded by curated landscaping, creating a memorable entrance to both the home and attached two-car garage with EV charger. Inside, rich natural hardwood floors flow throughout the main level, beginning in the inviting foyer and continuing into light-filled living spaces designed for both everyday comfort and effortless entertaining * The gourmet eat-in kitchen is the heart of the home, featuring quartz countertops, custom cabinetry, and premium appliances, including an induction cooktop, separate downdraft grill, built-in microwave, and oven. A sunny breakfast nook opens seamlessly to the cozy family room, where custom built-ins and a dramatic wall of windows frame picturesque views of the surrounding landscape. The adjacent dining room opens through expansive French doors out to a recently added screened porch and oversized deck, creating the perfect setting for indoor-outdoor living * The main level also offers the convenience of a laundry room, making one-level living a breeze. The elegant living room is anchored by a wood-burning fireplace, complemented by recessed lighting and abundant natural light * Designed with flexibility in mind, the home features six above-grade bedrooms and three beautifully renovated full bathrooms. A thoughtfully designed addition serves as an ideal in-law suite, guest quarters, private home office, or multigenerational living space, complete with its own separate entrance, two bedrooms, and a full bath * The spacious primary suite provides a peaceful retreat with three closets and a beautifully renovated en-suite bath. An updated hall bathroom serves the additional bedrooms with timeless style * The finished walk-out lower level expands the home’s versatility with a large recreation room featuring custom built-ins, an office or exercise room, an additional storage room, each with windows that welcome natural light, and a generous utility room with direct access to the backyard * Throughout the home, upgraded windows and sliding doors, custom window treatments, and recessed lighting enhance both comfort and efficiency * Outside, the professionally designed landscape includes an irrigation system, architectural exterior lighting, mature plantings, and an expansive grassy side yard perfect for recreation, gardening, or simply enjoying the peaceful setting * Ideally located just minutes from Centennial Park, Wilde Lake, Hobbits Glen and Fairway Hills golf courses, and the vibrant Columbia Town Center and Merriweather District, residents enjoy exceptionThroughout the home, upgraded windows and sliding doors, custom window treatments, and recessed lighting enhance both comfort and efficiency * Outside, the professionally designed landscape includes an irrigation system, architectural exterior lighting, mature plantings, and an expansive grassy side yard perfect for recreation, gardening, or simply enjoying the peaceful setting * Ideally located just minutes from Centennial Park, Wilde Lake, Hobbits Glen and Fairway Hills golf courses, and the vibrant Columbia Town Center and Merriweather District, residents enjoy exceptional shopping, dining, entertainment, and year-round cultural events. Convenient access to Route 108 and every major commuter route between Baltimore and Washington, D.C., makes this remarkable property as practical as it is beautiful * A rare opportunity to own an architecturally distinctive home that seamlessly blends timeless mid-century design, modern updates, flexible living spaces, and an unparalleled natural setting in one of Columbia’s most sought-after neighborhoods *
Features & Amenities
Interior
-
Total Bedrooms
6
-
Bathrooms
3
-
Above Grade Finished Area
2802.0
-
Basement YN
YES
-
Cooling YN
YES
-
Cooling
Central Air, Electric
-
Fireplace YN
YES
-
Heating YN
YES
-
Heating
Natural Gas, Central
-
Main Level Bedrooms
6
-
Pet friendly
N/A
Exterior
-
Garage
Yes
-
Garage spaces
2
-
Construction Materials
Frame
-
Parking
Garage Door Opener, Garage, Driveway, Attached
-
Pool
No
-
Waterfront YN
NO
Area & Lot
-
Lot Size(acres)
0.62
-
Lot Size(square feet)
26,862
-
Property Type
Residential
-
Property Sub Type
Single Family Residence
-
Architectural Style
Contemporary
Price
-
Sales Price
$790,000
-
Tax Amount
$8,088
-
Sq. Footage
2,802
-
Price/SqFt
$281
HOA
-
Association
YES
-
Association Fee
$1,640.62
-
Association Fee Frequency
Annually
-
Association Fee Includes
N/A
School District
-
Elementary School
N/A
-
Middle School
N/A
-
High School
N/A
Property Features
-
New Construction
NO
-
Foundation Details
Block
-
Senior Community YN
NO
-
Sewer
Public Sewer
-
Tax Lot
97
-
Water Source
Public
Schedule a Showing
Showing scheduled successfully.
Mortgage calculator
Estimate your monthly mortgage payment, including the principal and interest, property taxes, and HOA. Adjust the values to generate a more accurate rate.
Your payment
Principal and Interest:
$
Property taxes:
$
HOA fees:
$
Total loan payment:
$
Total interest amount:
$
Location
County
HOWARD
Elementary School
Middle School
High School
Listing Courtesy of Elliot Ward , Compass
RealHub Information is provided exclusively for consumers' personal, non-commercial use, and it may not be used for any purpose other than to identify prospective properties consumers may be interested in purchasing. All information deemed reliable but not guaranteed and should be independently verified. All properties are subject to prior sale, change or withdrawal. RealHub website owner shall not be responsible for any typographical errors, misinformation, misprints and shall be held totally harmless.

AGENT
Phoebe Shilling
Call Phoebe today to schedule a private showing.

* Listings on this website come from the FMLS IDX Compilation and may be held by brokerage firms other than the owner of this website. The listing brokerage is identified in any listing details. Information is deemed reliable but is not guaranteed. If you believe any FMLS listing contains material that infringes your copyrighted work please click here to review our DMCA policy and learn how to submit a takedown request.© 2024 FMLS.
Related Properties
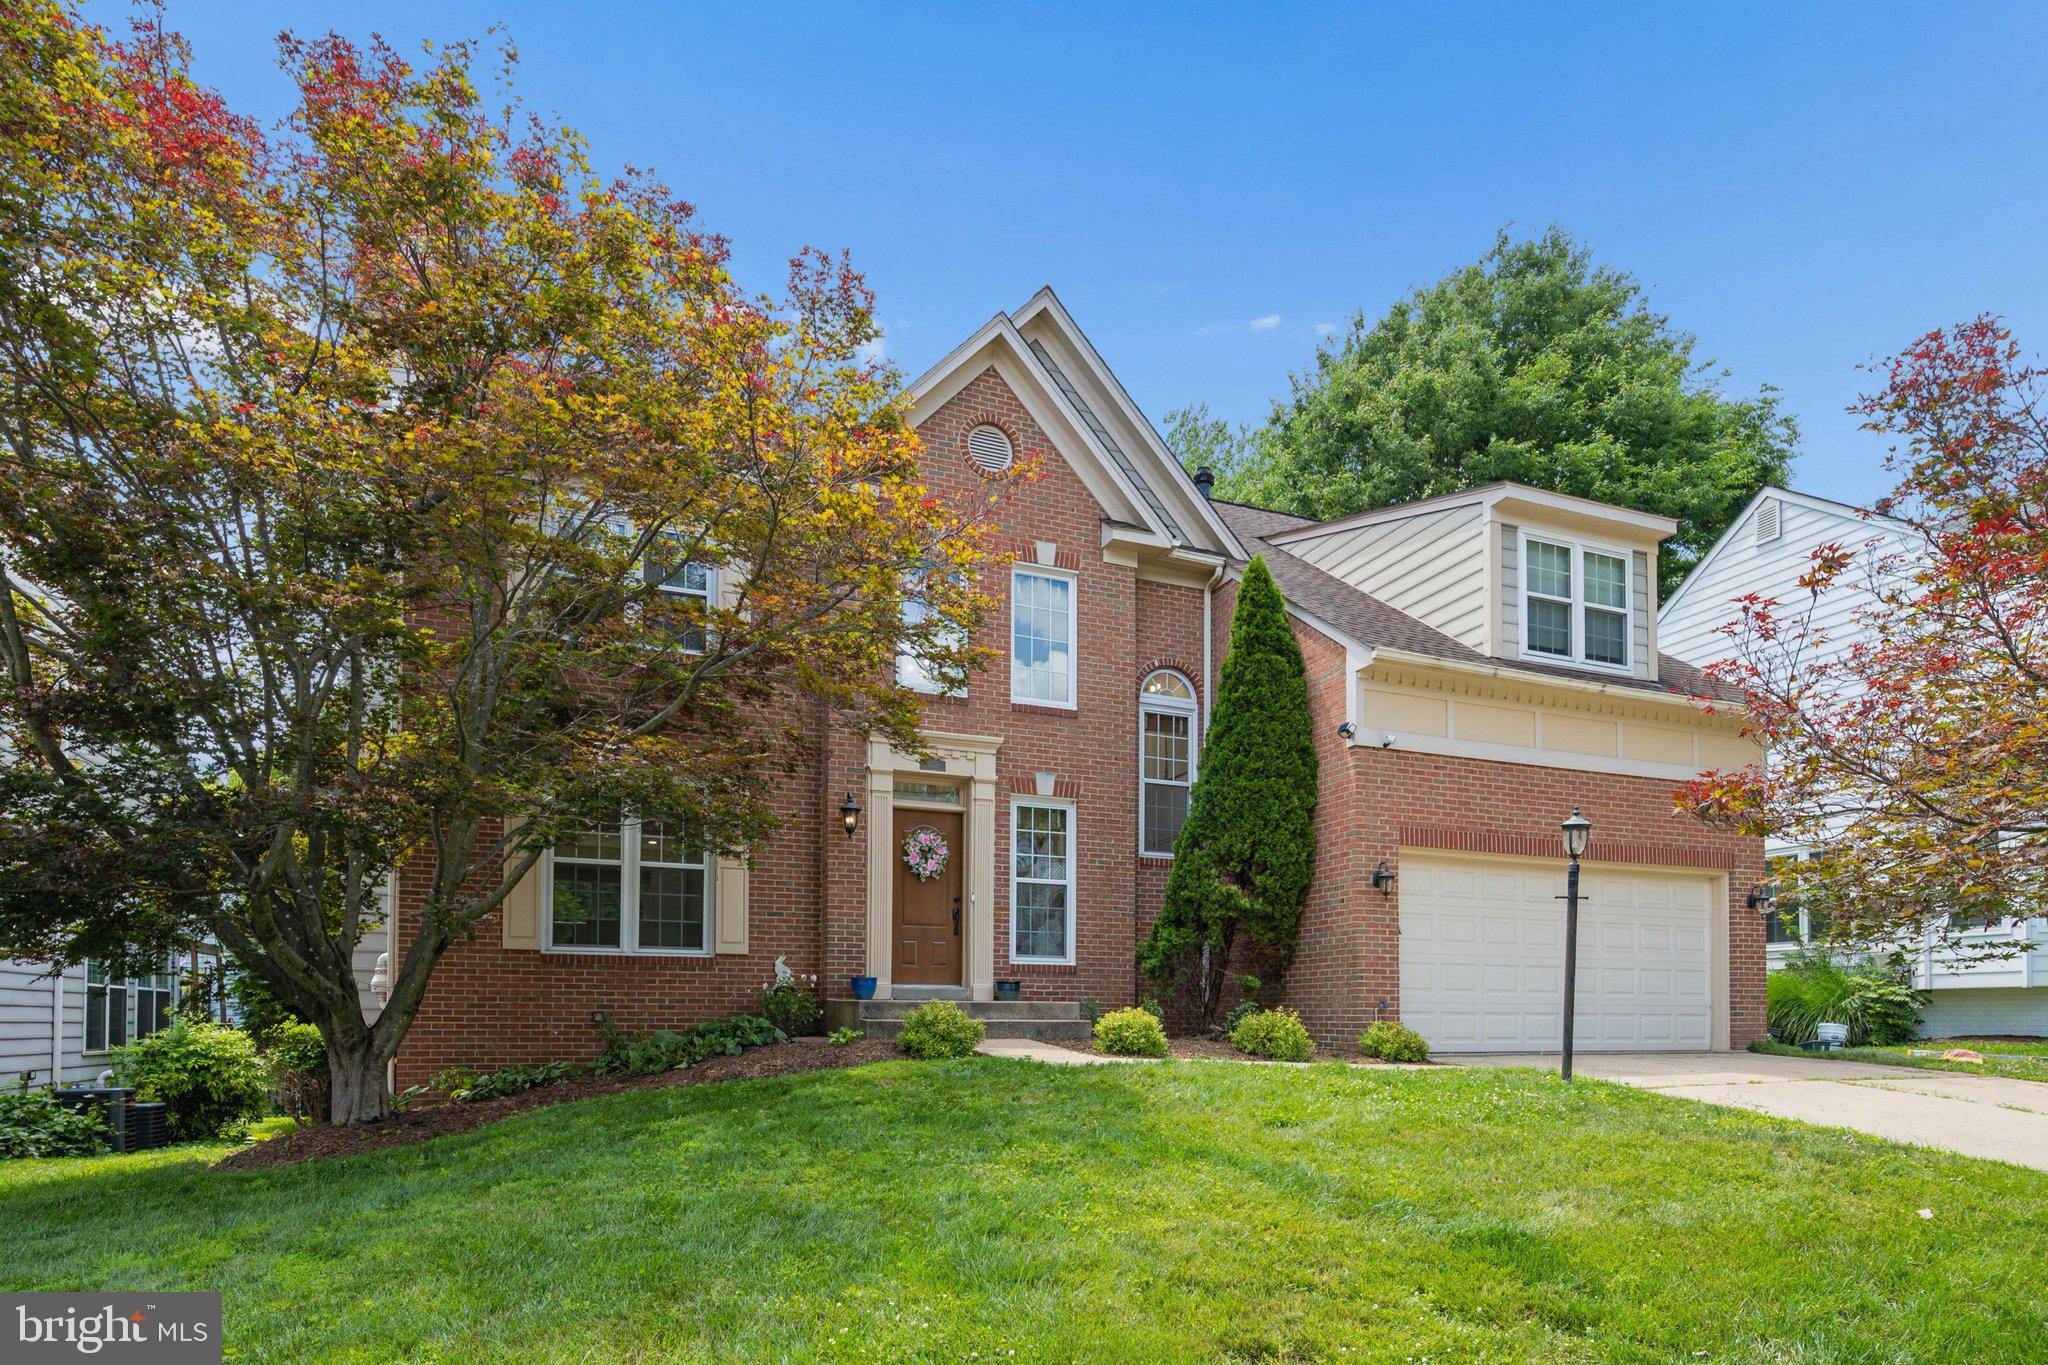
COLUMBIA
10728 COTTONWOOD WAY
5 Beds
3 Baths
3,950 Sq.Ft.
$825,000
MLS#: MDHW2070394
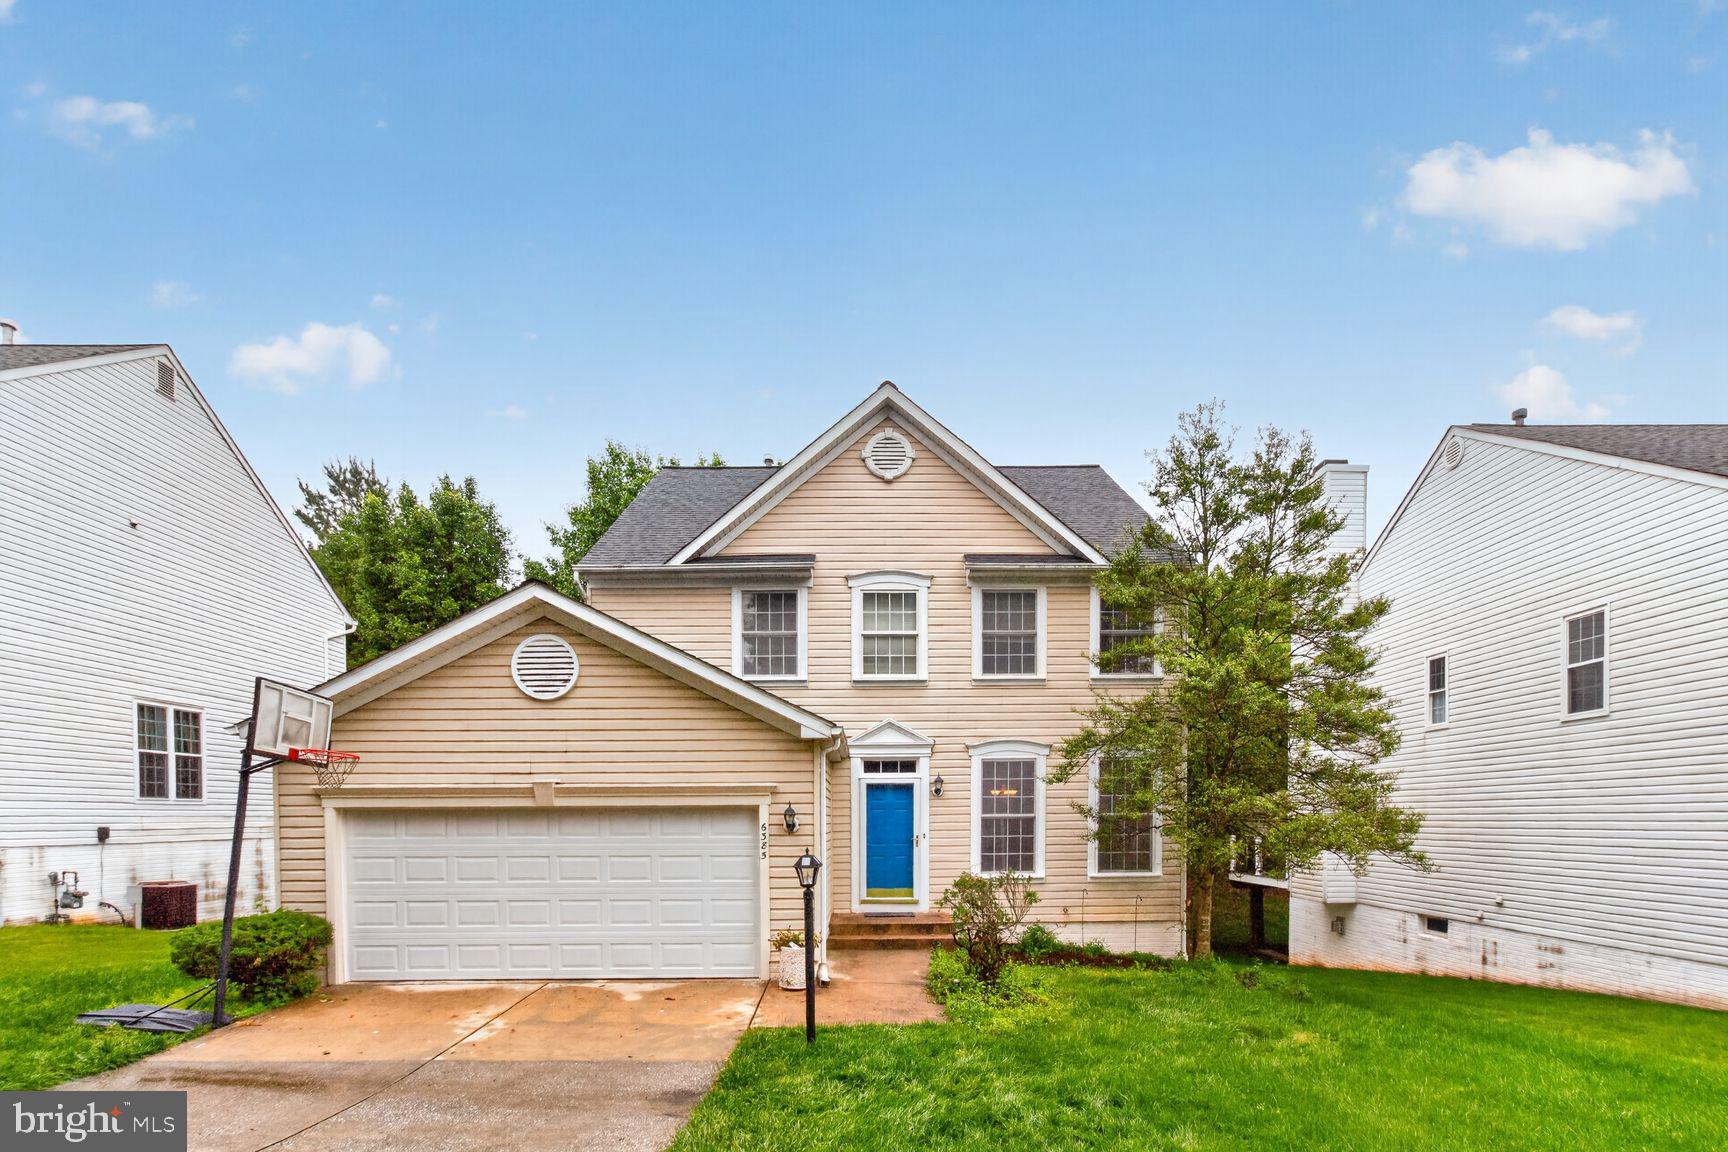
COLUMBIA
6385 MORNING TIME LANE
4 Beds
3 Baths
2,738 Sq.Ft.
$779,000
MLS#: MDHW2067734
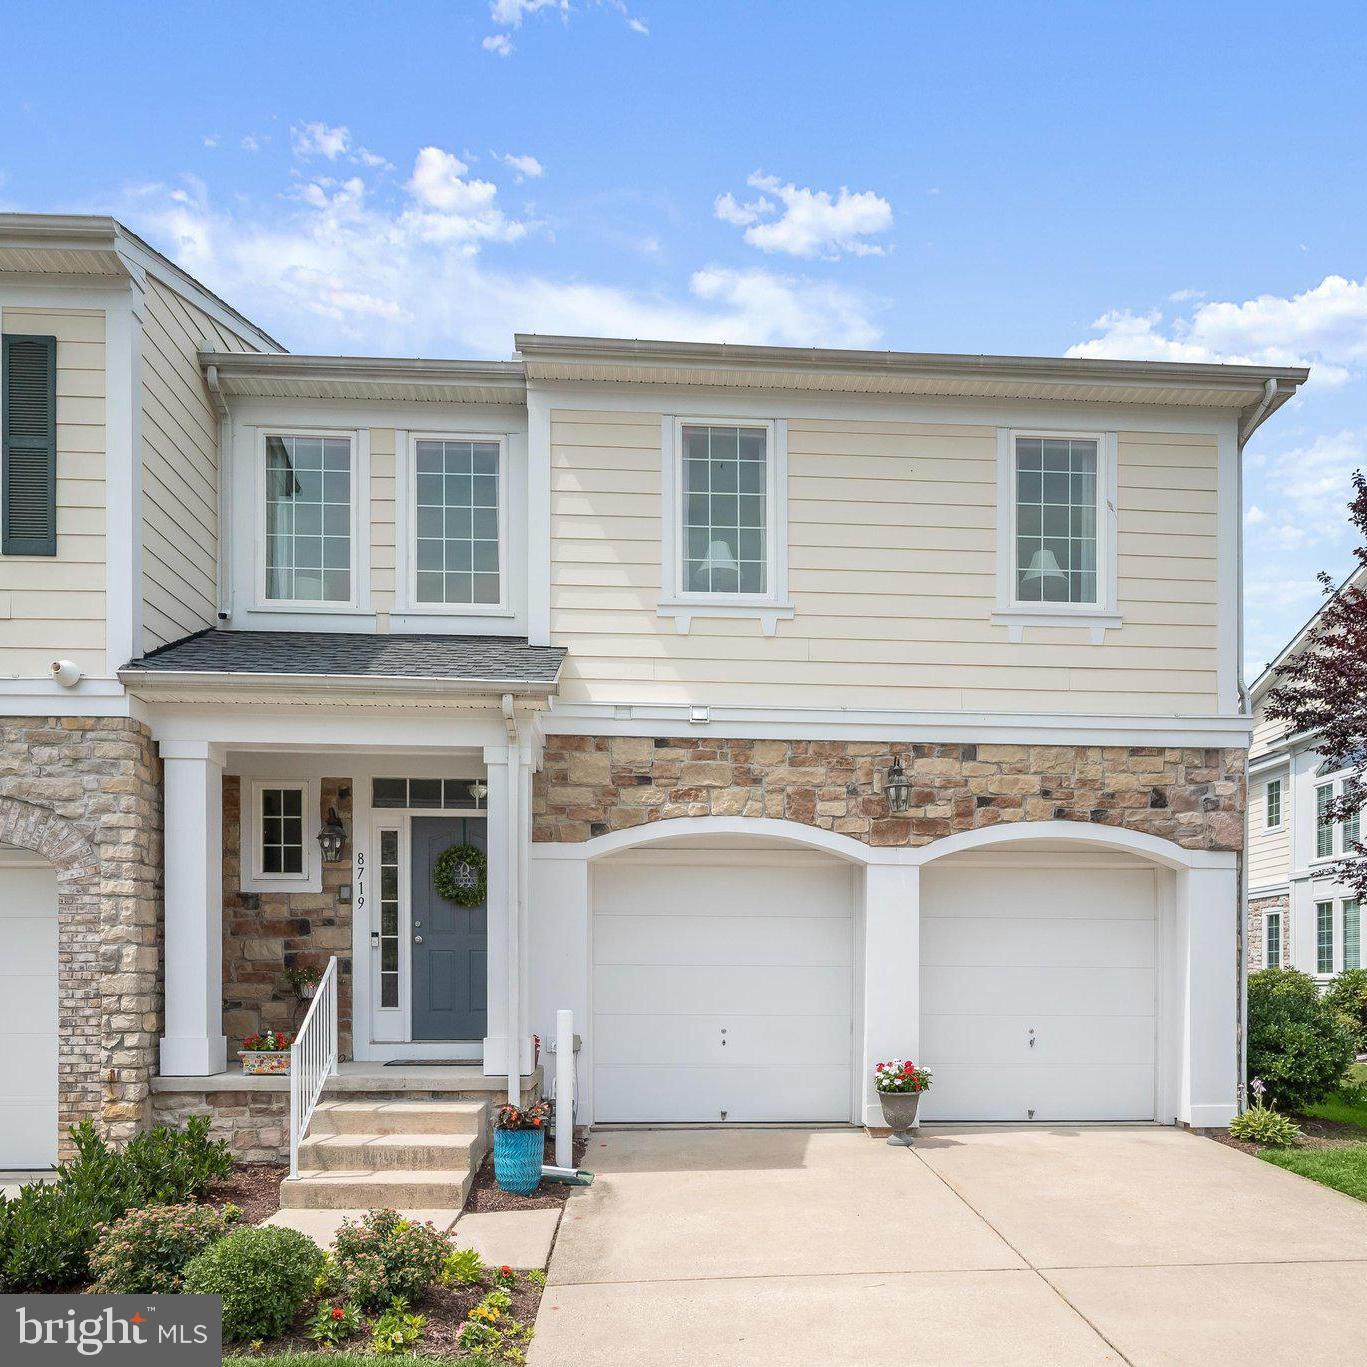
COLUMBIA
8719 ENDLESS OCEAN WAY 19
3 Beds
4 Baths
5,023 Sq.Ft.
$700,000
MLS#: MDHW2069430

COLUMBIA
8791 ENDLESS OCEAN WAY 68
4 Beds
4 Baths
5,057 Sq.Ft.
$769,000
MLS#: MDHW2069712
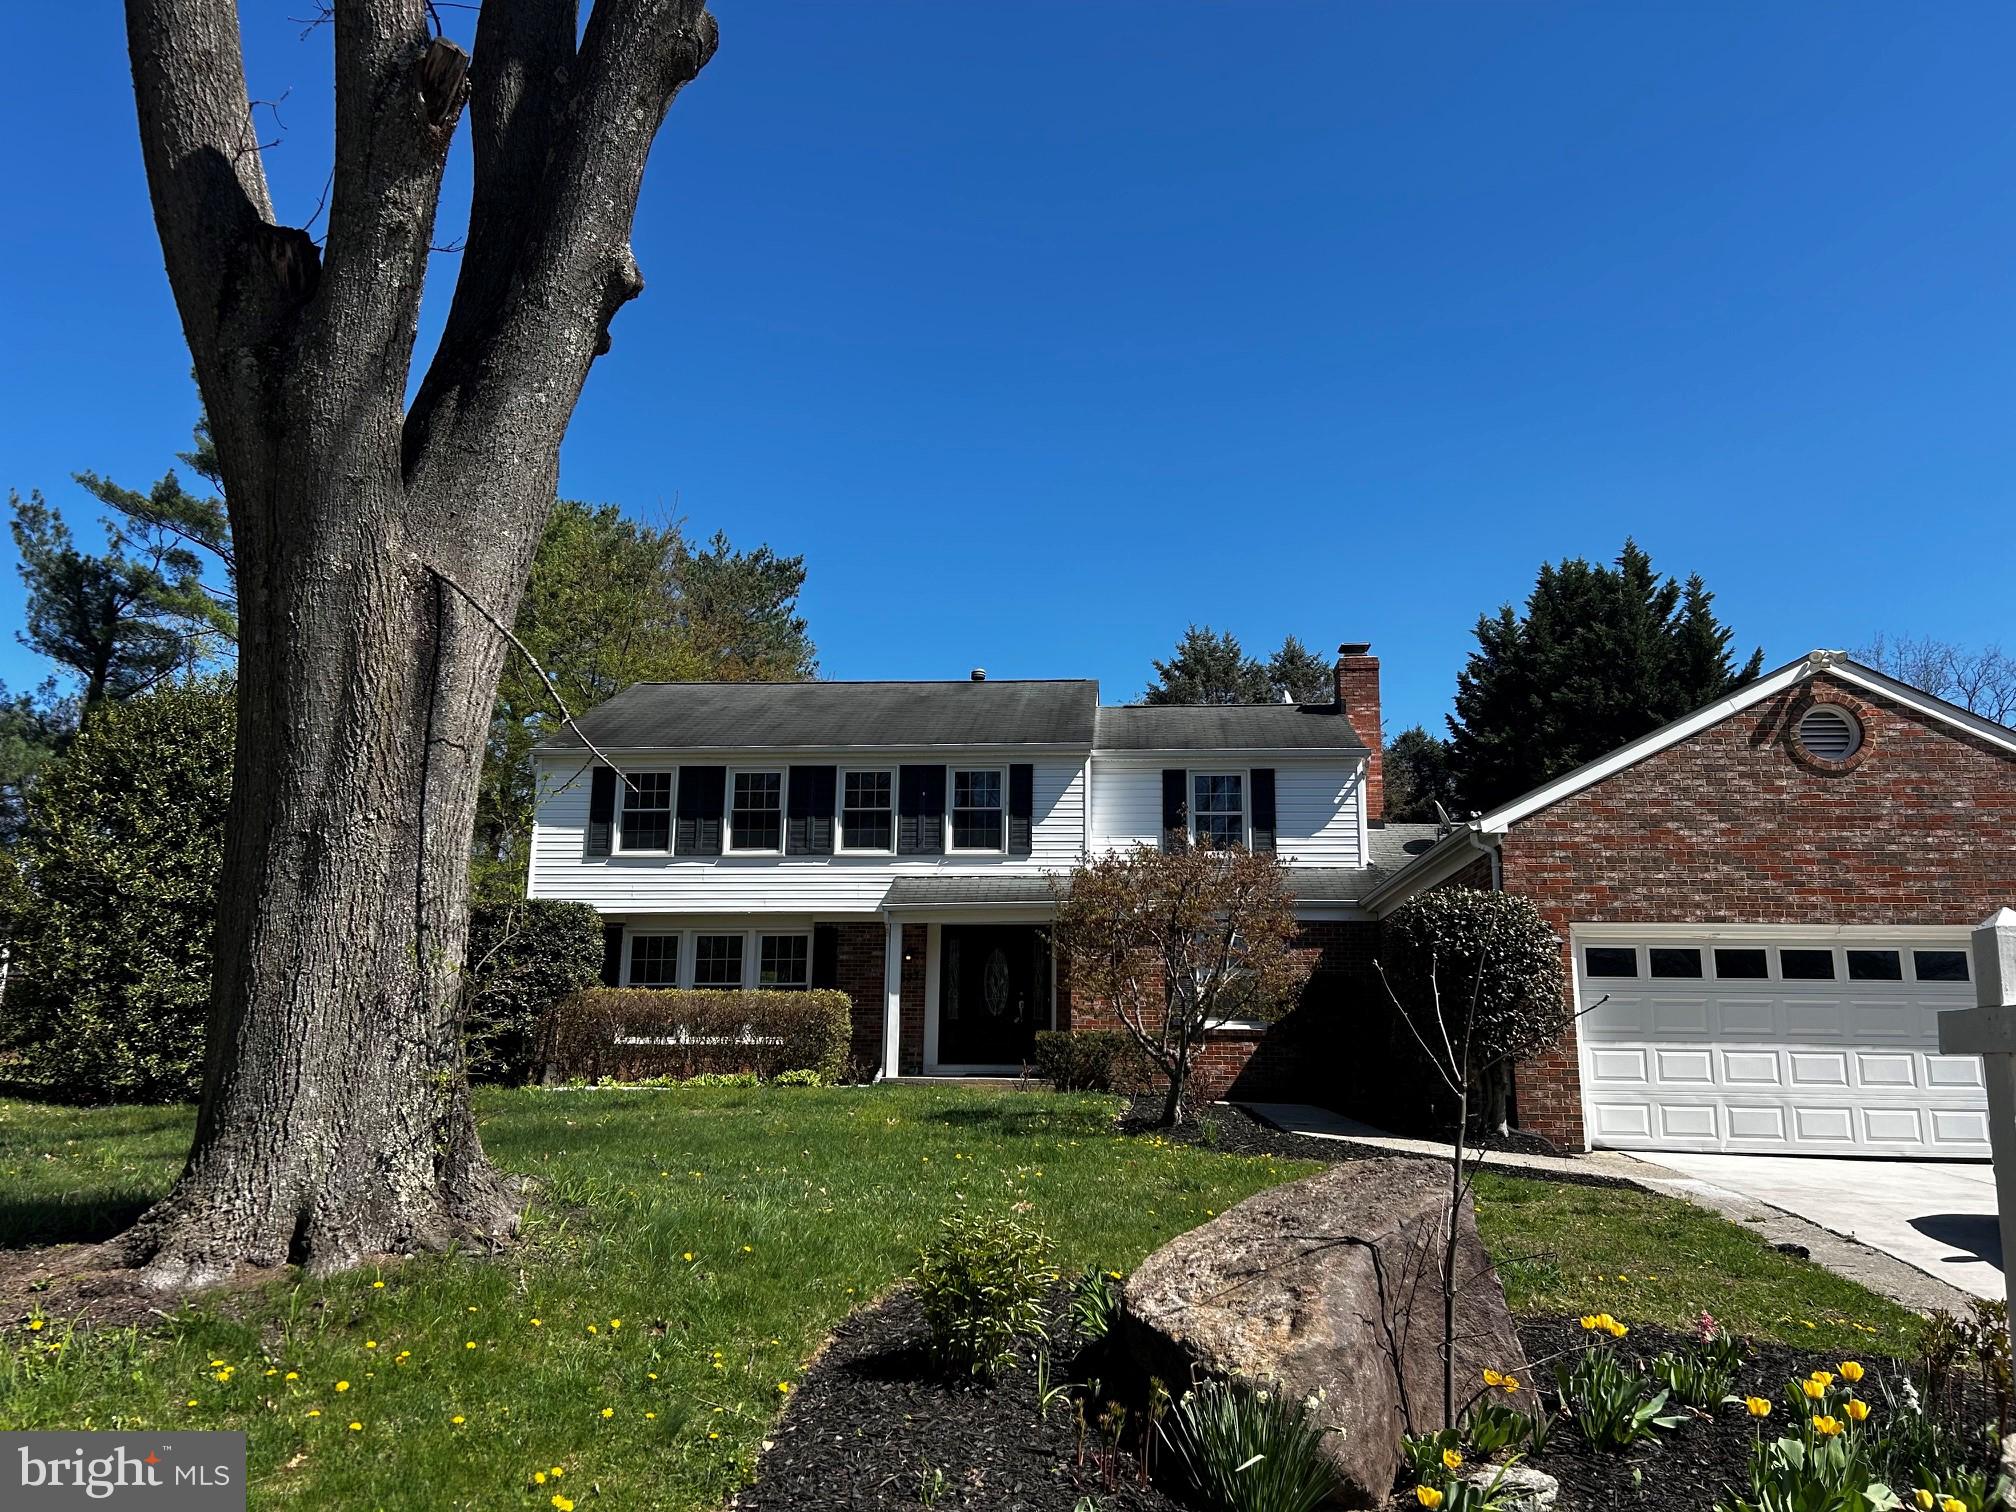
COLUMBIA
5637 HIGH TOR HILL
5 Beds
5 Baths
3,164 Sq.Ft.
$775,000
MLS#: MDHW2066696
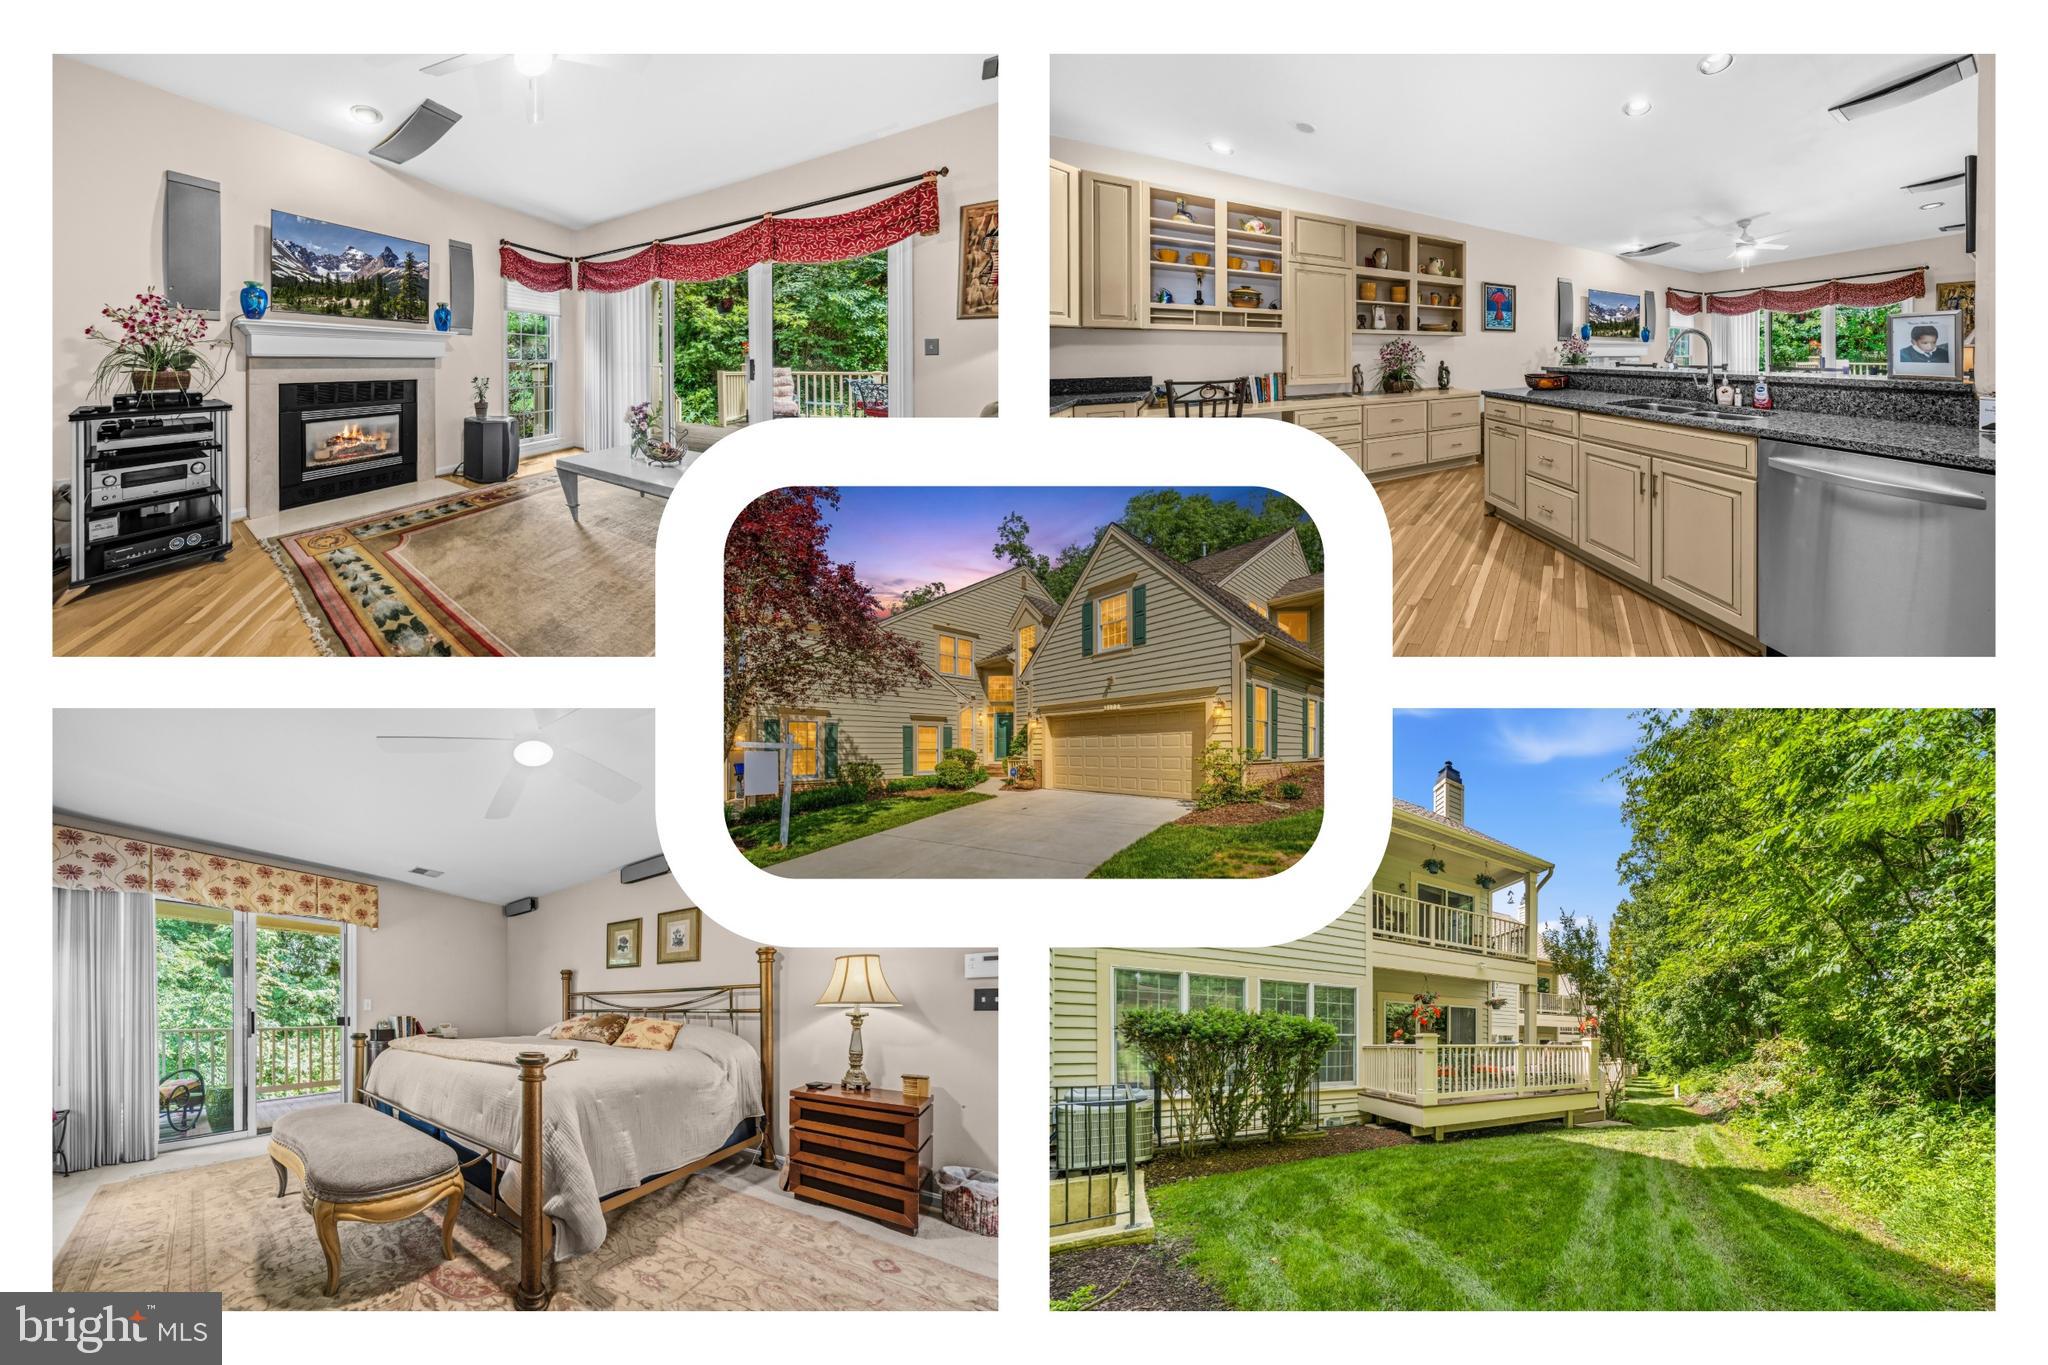
COLUMBIA
5177 HARPERS FARM ROAD
5 Beds
3 Baths
3,709 Sq.Ft.
$779,000
MLS#: MDHW2069134
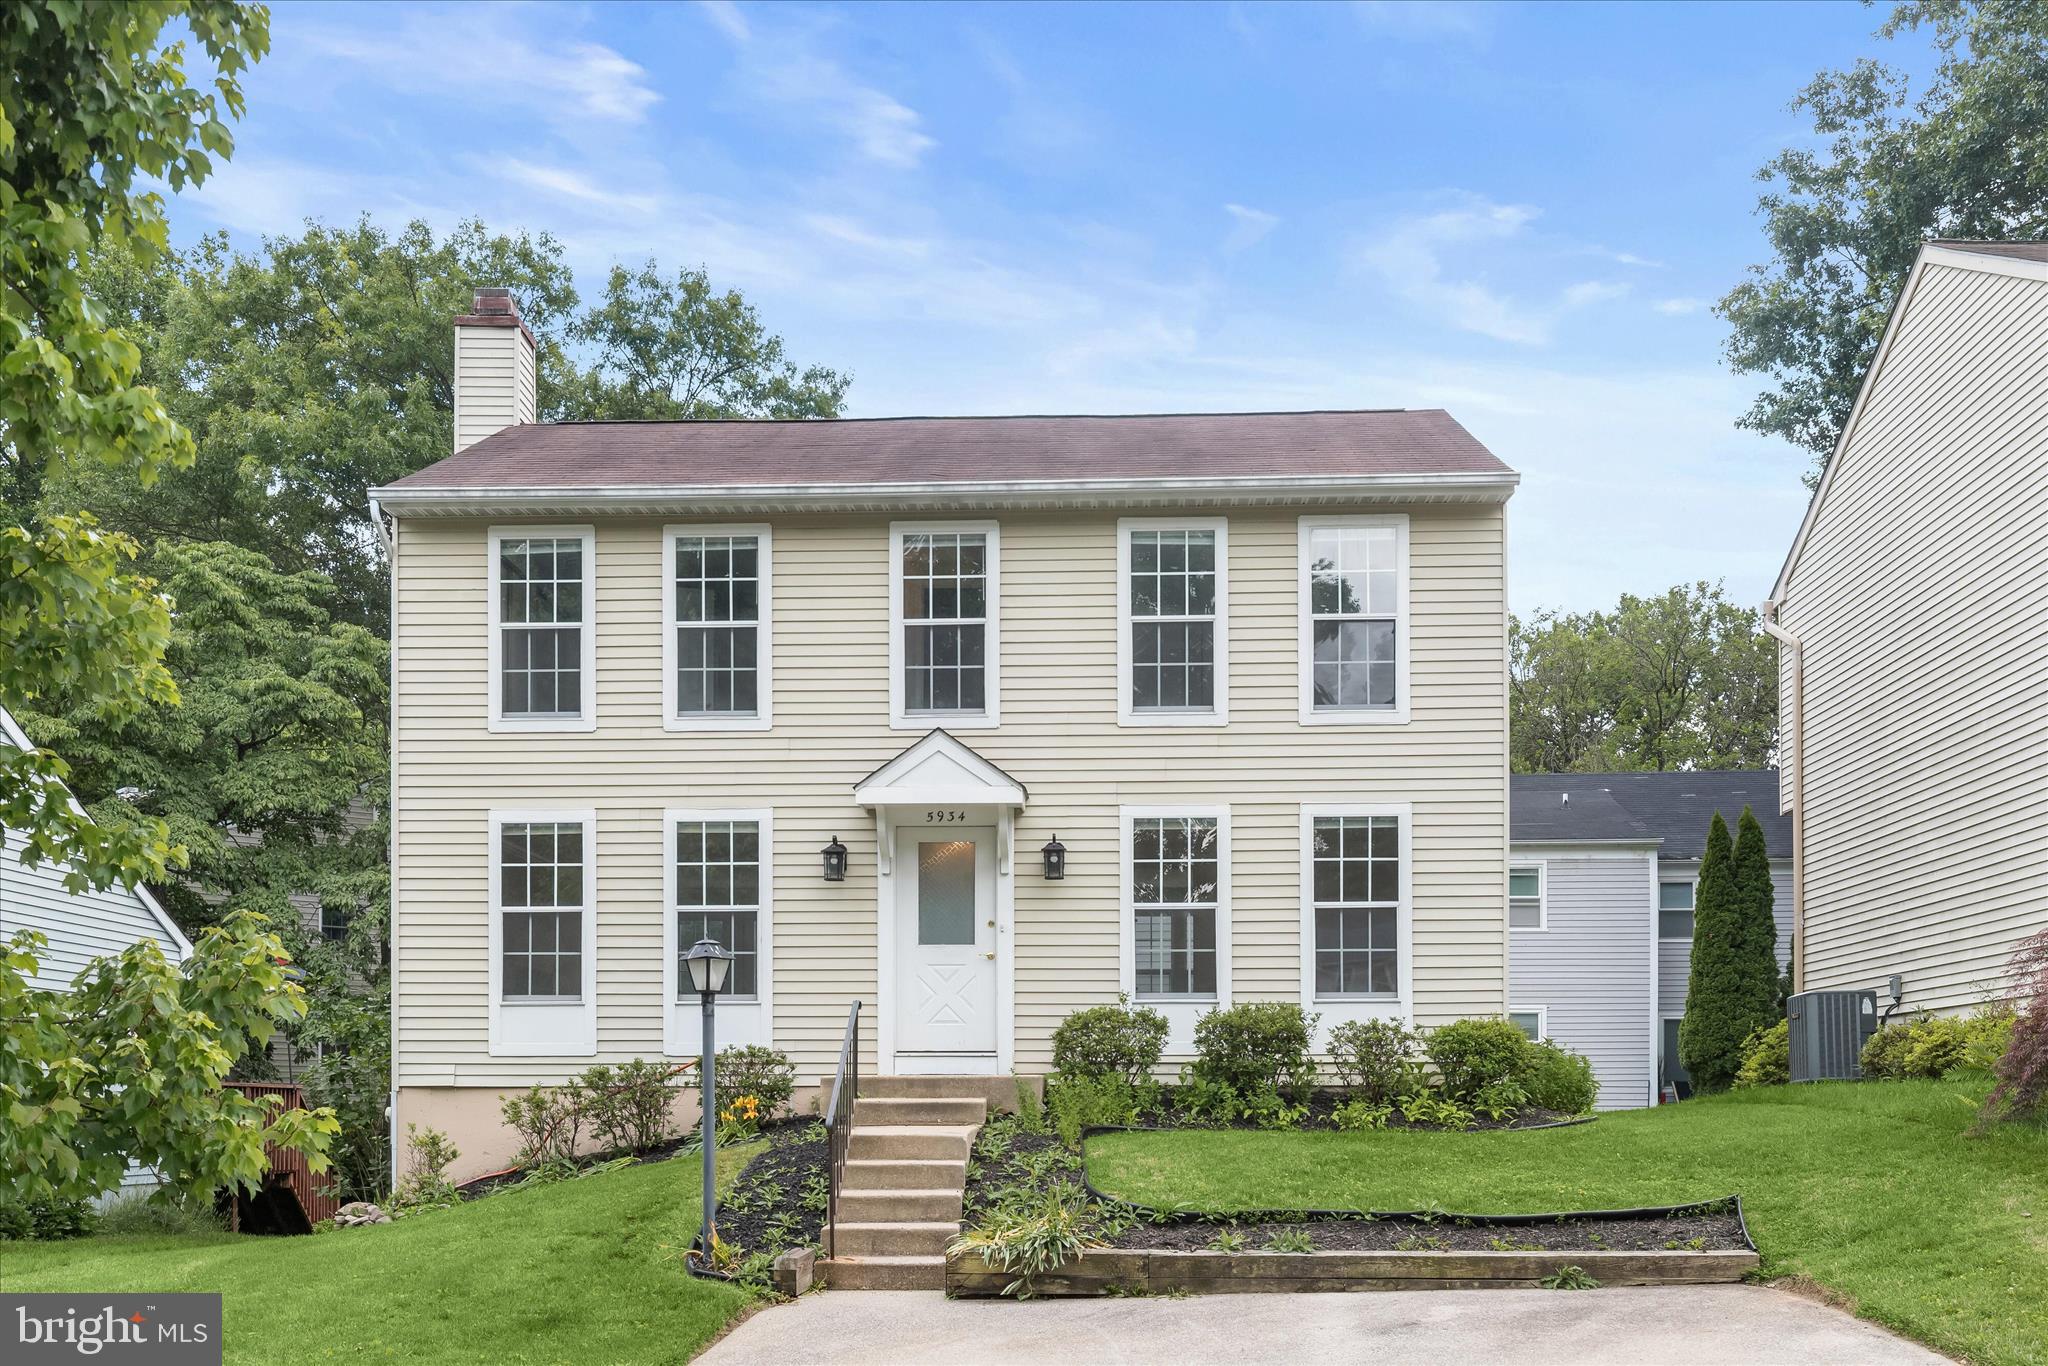
COLUMBIA
5934 IRON FRAME WAY
3 Beds
3 Baths
1,936 Sq.Ft.
$700,000
MLS#: MDHW2069798
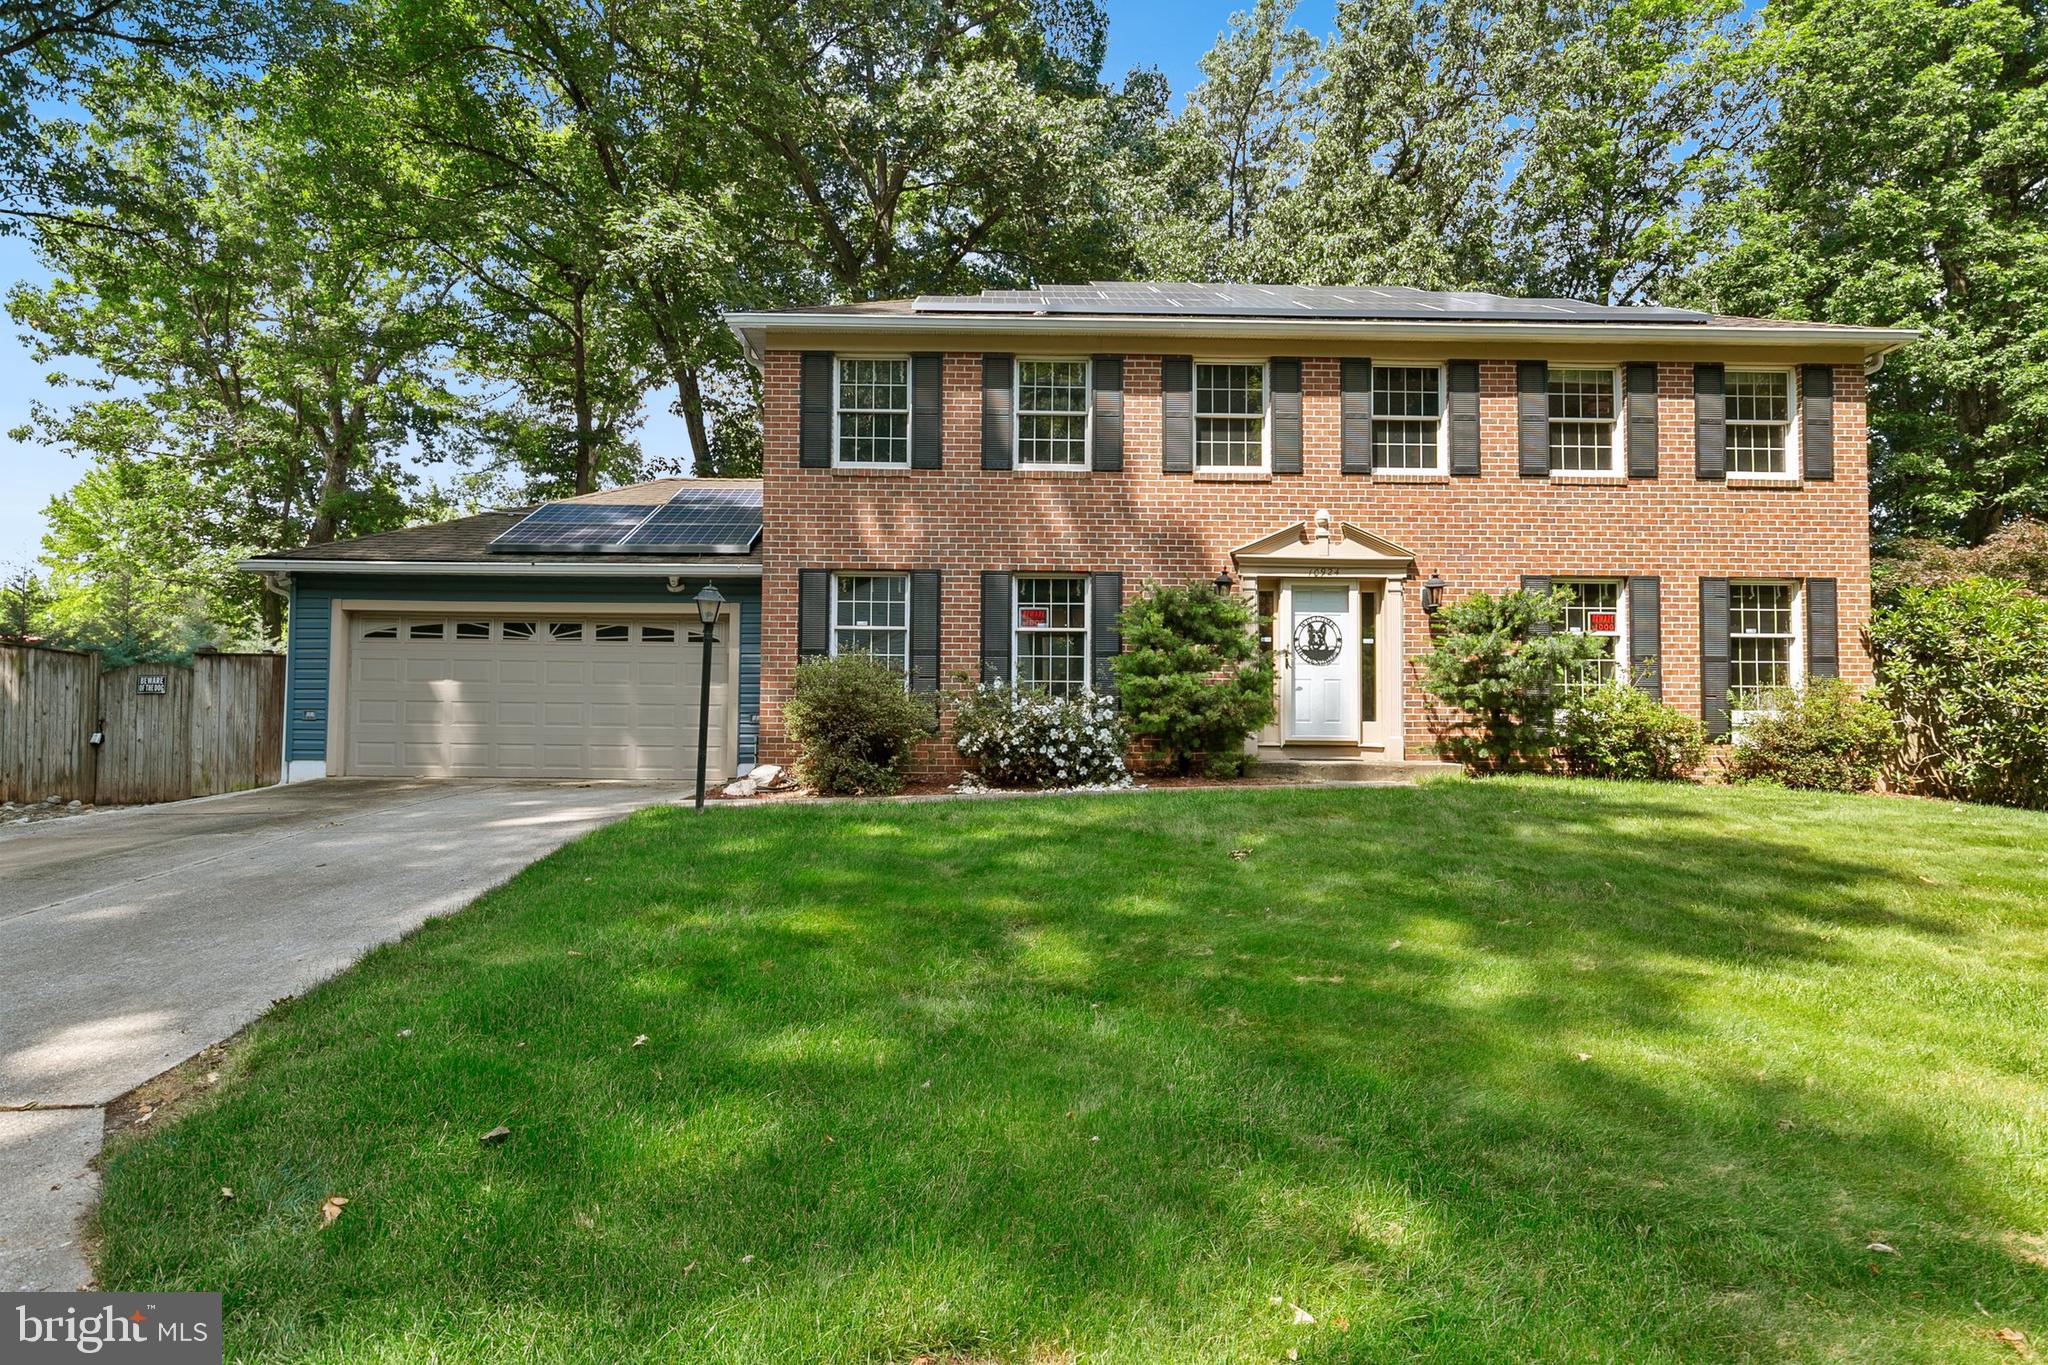
COLUMBIA
10924 BEECH CREEK DRIVE
5 Beds
3 Baths
3,020 Sq.Ft.
$800,000
MLS#: MDHW2069384
COLUMBIA
10751 JUDY LANE
4 Beds
2 Baths
3,380 Sq.Ft.
$875,000
MLS#: MDHW2069204
.png)