Features & Amenities

Interior

  • Other Interior Features

    Ceiling Fan(s), Walk-In Closet(s), Open Floorplan

  • Total Bedrooms

    2

  • Bathrooms

    2

  • Above Grade Finished Area

    1400.0

  • Basement YN

    YES

  • Cooling YN

    YES

  • Cooling

    Central Air, Ceiling Fan(s), Electric

  • Fireplace YN

    NO

  • Heating YN

    YES

  • Heating

    Electric, Heat Pump

  • Main Level Bedrooms

    1

  • Pet friendly

    Cats OK, Dogs OK, Number Limit, Yes

Exterior

  • Garage

    No

  • Construction Materials

    Vinyl Siding

  • Other Exterior Features

    Tennis Court(s)

  • Parking

    Unassigned, Parking Lot

  • Patio and Porch Features

    Deck, Porch

  • Pool

    Yes

  • Pool Features

    Community

  • Waterfront YN

    YES

  • View

    Water, River

Area & Lot

  • Lot Features

    Waterfront

  • Property Type

    Residential

  • Property Sub Type

    Condominium

  • Architectural Style

    Contemporary

Price

  • Sales Price

    $395,000

  • Tax Amount

    $4,127

  • Sq. Footage

    1,400

  • Price/SqFt

    $282

HOA

  • Association

    YES

  • Association Fee 2

    $325

  • Association Fee

    $395

  • Association Fee Frequency

    Monthly

  • Association Fee 2 Frequency

    One Time

  • Association Fee Includes

    N/A

  • Total Monthly Fees

    true

Property Resources

  • Horse Property

    NO

School District

  • Elementary School

    NORTH EAST

  • Middle School

    NORTH EAST

  • High School

    NORTH EAST

Property Features

  • Stories

    2

  • New Construction

    NO

  • Association Amenities

    Boat Dock, Picnic Area, Tennis Court(s), Boating

  • Foundation Details

    Block

  • Senior Community YN

    NO

  • Sewer

    Public Sewer

  • Tax Lot

    46B

  • Water Source

    Public

Schedule a Showing

Showing scheduled successfully.

<
>
IN PERSON
VIA CHAT

What is 3 + 4 ?


Mortgage calculator

Estimate your monthly mortgage payment, including the principal and interest, property taxes, and HOA. Adjust the values to generate a more accurate rate.

Your payment

Principal and Interest:

$

Property taxes:

$

HOA fees:

$

Total loan payment:

$

Total interest amount:

$

Location

County

CECIL

Elementary School

NORTH EAST

Middle School

NORTH EAST

High School

NORTH EAST

Listing Courtesy of Patrick Curran, BHHS Fox & Roach-Kennett Sq

RealHub Information is provided exclusively for consumers' personal, non-commercial use, and it may not be used for any purpose other than to identify prospective properties consumers may be interested in purchasing. All information deemed reliable but not guaranteed and should be independently verified. All properties are subject to prior sale, change or withdrawal. RealHub website owner shall not be responsible for any typographical errors, misinformation, misprints and shall be held totally harmless.

Agent Phoebe Shilling

Salesperson, Realtor

Phoebe Shilling

Call Phoebe today to schedule a private showing.


* Listings on this website come from the FMLS IDX Compilation and may be held by brokerage firms other than the owner of this website. The listing brokerage is identified in any listing details. Information is deemed reliable but is not guaranteed. If you believe any FMLS listing contains material that infringes your copyrighted work please review our DMCA policy and learn how to submit a takedown request.© 2024 FMLS.
Welcome to 54 North East Isles Drive, where breathtaking, panoramic views of the North East River and the headwaters of the Chesapeake Bay create an extraordinary waterfront setting! 
 This inviting lower-level condominium offers 2 bedrooms, 2 full bathrooms, and a versatile bonus room, providing the perfect combination of comfort, functionality, and relaxed waterfront living. 
 From the moment you enter, you'll be captivated by the spectacular water views that take center stage throughout the home. The open-concept kitchen and living area creates a bright, welcoming atmosphere, with expansive views of the river providing a stunning backdrop for everyday living and entertaining. 
 The beautifully appointed kitchen features crisp white cabinetry, granite countertops, white appliances, and a convenient breakfast bar that opens to the living area. 
One of the home's most exceptional features is its TWO private waterfront decks, offering the perfect places to enjoy your morning coffee, watch boats navigate the river, entertain friends, or simply relax while taking in the ever-changing scenery. 
 
The spacious primary bedroom is a peaceful waterfront retreat, featuring beautiful river views, sliding glass doors opening directly to the lower deck, a generous walk-in closet, and a private four-piece bathroom with tile finishes. A second bedroom, additional full bathroom, and flexible bonus room provide plenty of space for visiting family, guests, or a home office. 
 
Just steps from your deck, a short walking trail leads directly down to the beach, making it easy to enjoy the shoreline and all the natural beauty this exceptional location has to offer. An under-deck kayak hoist adds convenience for those who enjoy getting out on the water. The home also features a sprinkler system. 
 
The North East Isles community offers an outstanding collection of recreational amenities, including a swimming pool, tennis and pickleball courts, picnic areas, and access to the waterfront. Whether you're looking for an active lifestyle or a peaceful escape, this community offers something for everyone. 
 
Conveniently situated near shopping, the charming shops and restaurants of downtown North East, beautiful state parks, Great Wolf Lodge, and Hollywood Casino, you'll find an abundance of nearby entertainment and recreational opportunities. Lancaster, Baltimore, and portions of New Jersey are also within approximately an hour's drive. 
 
Whether you're searching for a weekend getaway, a seasonal retreat, or a comfortable year-round residence, this exceptional condominium offers an opportunity to experience waterfront living at its finest. 
 
Come discover the spectacular views, welcoming community, and relaxed Chesapeake Bay lifestyle that make 54 North East Isles Drive such a special place to call home!

54 NE ISLE DRIVE 46B

Message successfully sent.

What would you like to know?

What is 3 + 4 ?

I agree to receive email communication and understand I can unsubscribe at any time.

I agree to be contacted by Charis Realty Group - Christine Issler, Broker via call, email, and text for real estate services. To opt out, you can reply 'stop' at any time or reply 'help' for assistance. You can also click the unsubscribe link in the emails. Message and data rates may apply. Message frequency may vary. Privacy Policy

Related Properties

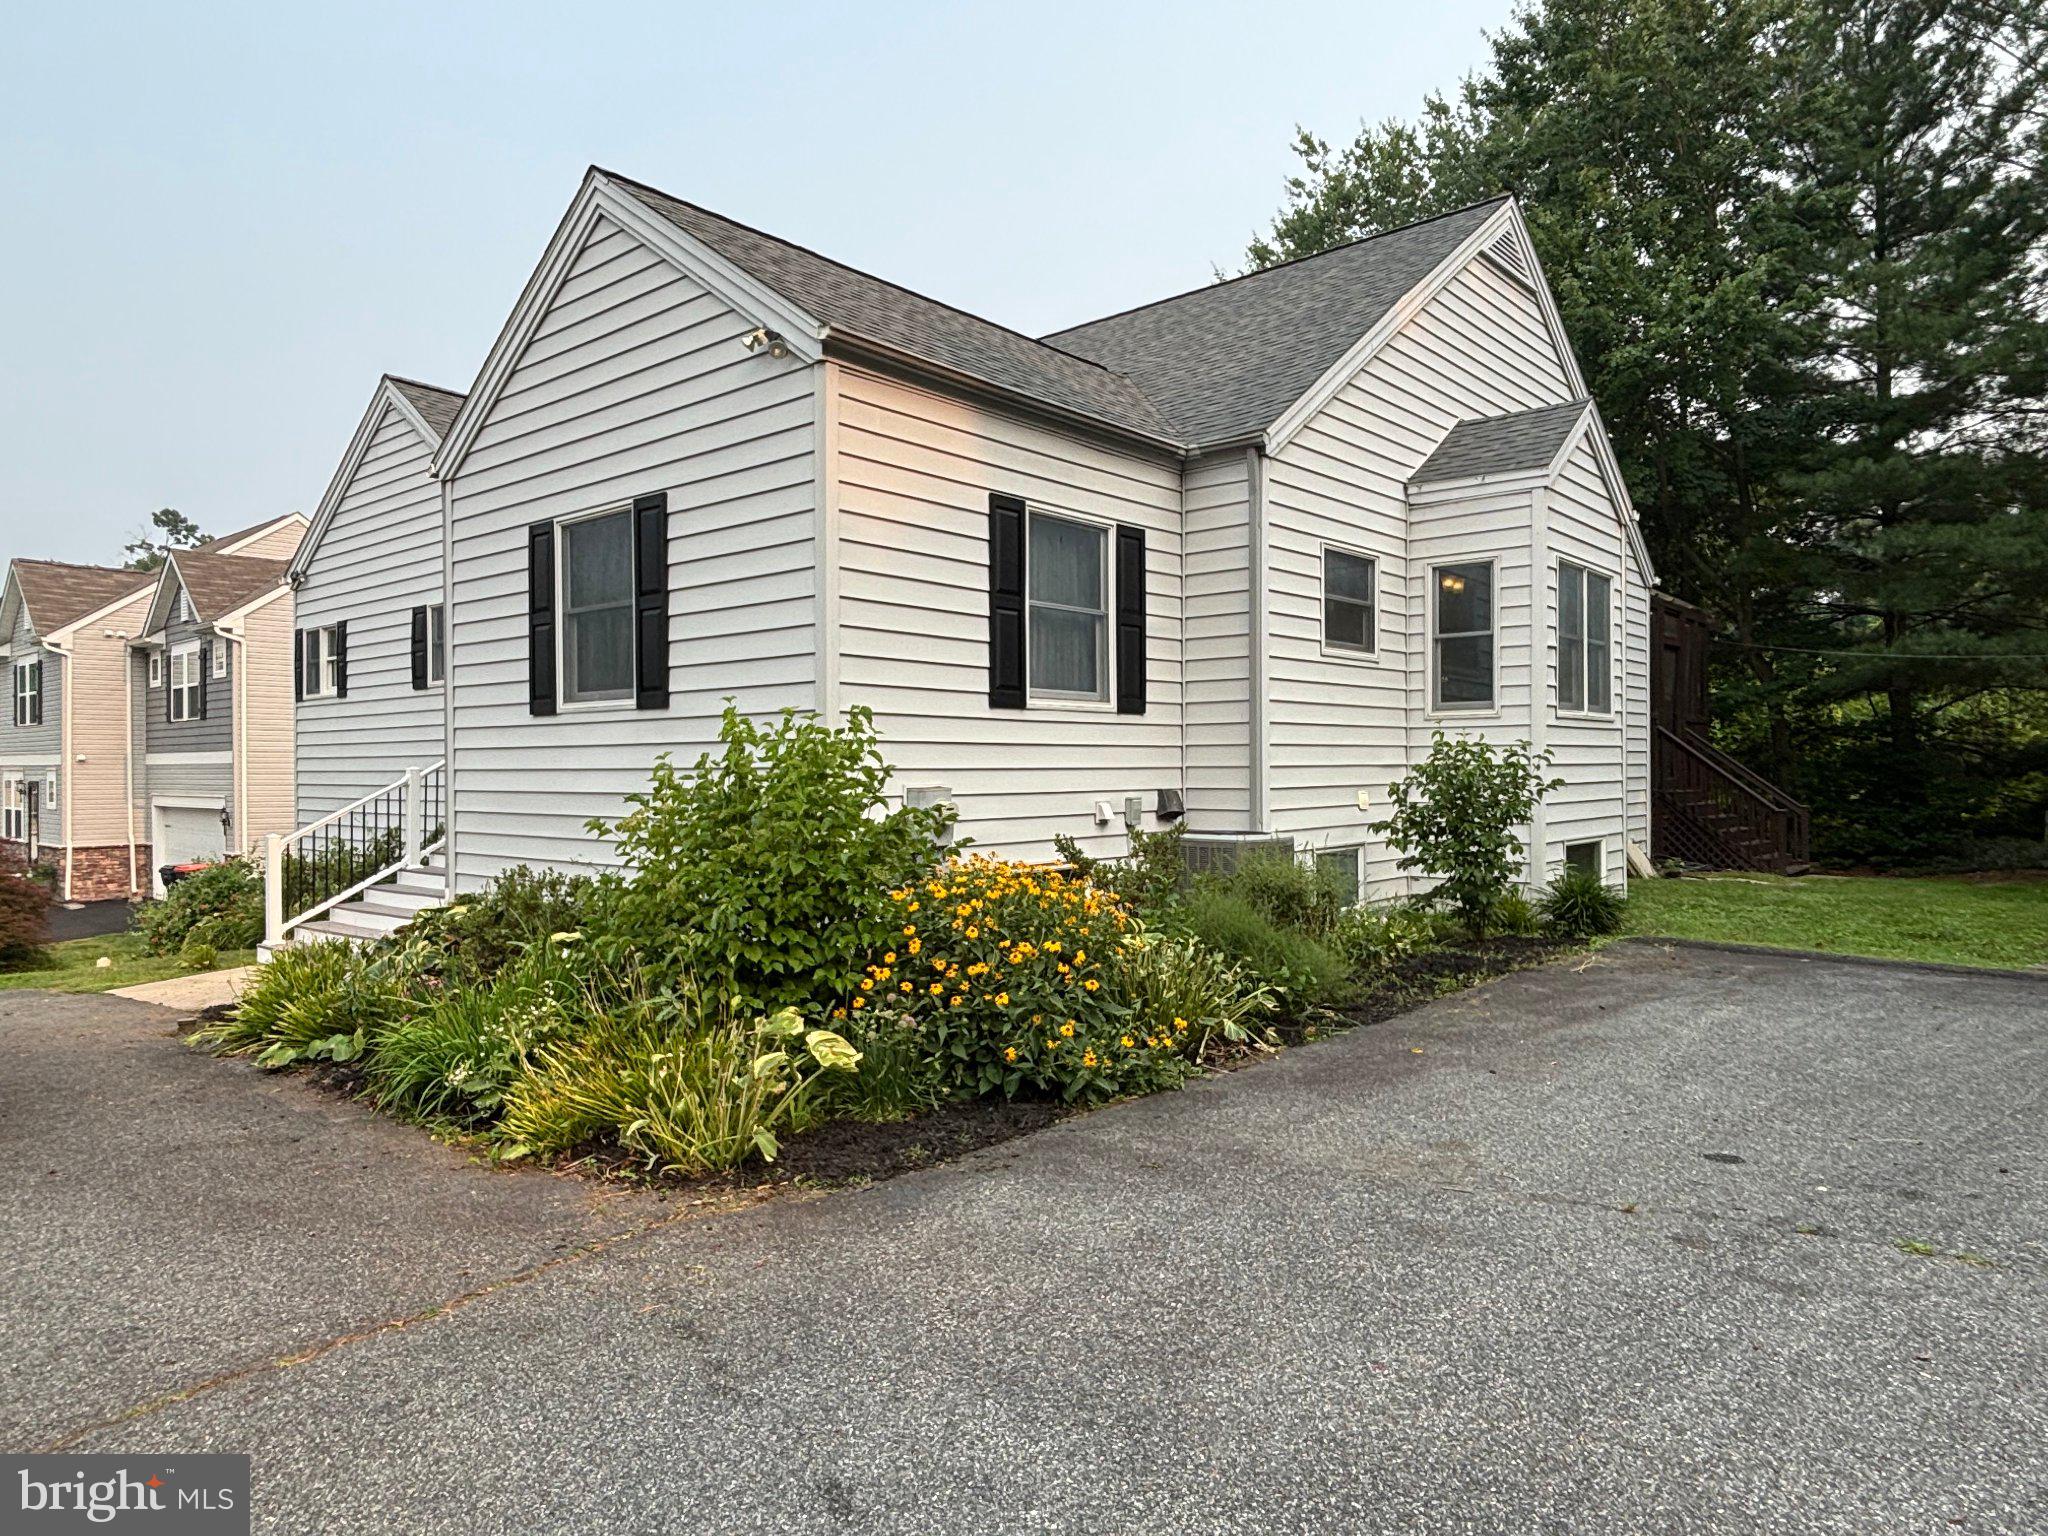
Spectacular farmette with recently renovated ranch home on 2.83 acres! The home was completely renovated in 2023 to include new kitchen with quartz counter tops, new roof, new gutters, new paint and flooring, new HVAC, new water heater, new walkway, and stainless steel kitchen appliances. Home includes a water conditioner, 2 sheds, 2 run-in sheds, an animal pen area, 3 Conex storage containers, and a 40 x 60 fabric barn. The property borders a stream and wooded acreage and is zoned LDR. Multiple possibilities!
#MDCC2023100

NORTH EAST

2432 THEODORE ROAD

2 Beds

1 Baths

784 Sq.Ft.

$415,000

MLS#: MDCC2023100
Welcome to this beautiful 4 bedroom, 3 full-bath home in the desirable Chesapeake Village community, where comfort, space, and nature come together.   A circular driveway provides exceptional curb appeal and plenty of parking for family and guests. Rich wooden floors and a cozy gas fireplace create a warm and inviting living-room, prefect for crisp fall evenings and chilly winter nights.  
Seller has letter from State Assessor's Office that reflects 2 bedroom, that has been corrected to 4 bedrooms, however the change will not be reflected in December update on the Public Records. 
The spacious dining room is ideal for entertaining offers lovely views of the wraparound deck and the peaceful wooded backyard.  Whether enjoying your morning coffee or hosting  family and friends, the screened wrap around deck provides the prefect place to relax while listening to the sounds of nature. 

The finished walk-out lower level offers exceptional versatility with attractive ceramic title flooring, a  private bedroom and a full bath-ideal for guest or mulit-generational living.  Movie lovers will appreciate the dedicated home theater, while the adjoining recreation areas, currently featuring the ping pong table (which conveys with the home) 2 more areas provides plenty of room for games, hobbies or entertaining.  Let's not forget the large office space that you may be able to used as a 4th bedroom if permitted.

Conveniently located just outside the charming water oriented town of North East, Md, you"ll enjoy easy access to local shops, restaurants, marinas, and the scenic community water front park.  Sellers are desirous to sell the home  “AS IS”, so they have had a pre-listing home inspection,  they have made some repairs based on results of the home inspection and home inspection report is on the dinning room table for your review.
#MDCC2022424

NORTH EAST

73 RIDGE RUN ROAD 37

4 Beds

3 Baths

4,146 Sq.Ft.

$425,000

MLS#: MDCC2022424

Welcome to this stunning contemporary-style, two-level quad condo in the desirable waterfront community of North East Isles in North East, Maryland! Offering 3 bedrooms, 2 full bathrooms, and a powder room, this inviting home combines comfortable living spaces, thoughtful design, and an ideal setting for enjoying the best of a water-oriented lifestyle. 
 
The main level features a welcoming tiled entry and an open-concept floor plan connecting the kitchen, dining area, and family room. The kitchen offers oak cabinetry, white appliances, and an easy flow into the living space, where a charming corner propane fireplace creates a warm and cozy atmosphere. Hardwood flooring adds character, while an expansive triple sliding glass door fills the room with natural light and opens to a peaceful, covered rear deck overlooking a private, wooded community open space—an ideal spot to relax, entertain, or simply enjoy the tranquil surroundings.The first-floor primary suite is a wonderful retreat, featuring a cathedral ceiling, two closets, and a private four-piece en-suite bathroom.  
 
A conveniently located powder room, accented with attractive clapboard detailing, completes the main level. 
 
The lower level offers two generously sized additional bedrooms, a full bathroom, a recreation room perfect for a playroom, hobby space, or entertainment area, and a separate laundry room. There is plenty of flexible space to accommodate guests, family, or your favorite pastimes. 
 
Additional conveniences include an adjacent parking area and a location backing to wooded community open space, providing a sense of privacy and a peaceful natural setting. 
 
Enjoy all that North East Isles has to offer! This vibrant community provides an array of recreational amenities, including a community swimming pool, tennis and pickleball courts, boating opportunities, a community boat launch, and designated storage for your watercraft. Walking opportunities and the relaxed waterfront atmosphere make it easy to embrace an active yet leisurely lifestyle.
#MDCC2023750

NORTH EAST

157 NE ISLE 5C

3 Beds

2 Baths

1,600 Sq.Ft.

$329,900

MLS#: MDCC2023750

New on site 1 day ago
Immaculately maintained and completely move-in ready! 3-bedroom, 2.5 bath townhome, featuring an open floor plan and situated in the sought-after community of Chesapeake Club, with close proximity to Rt 40, I-95, Harford County and the shops and restaurants of the quaint and historical town of North East, Maryland. Main level highlights include a formal living and dining room, in addition to a separate sitting area which flows into a beautiful well equipped, eat-in kitchen. Details include sleek granite countertops, stainless-steel appliances, undermount cabinet lighting, double sink, pantry and loads of striking Kraftmaid cabinetry and prep space. Access the sun drenched Florida room through sliders in the sitting area with features that include a vaulted ceiling and door leading to a beautifully landscaped patio area, ideal for outdoor living, entertaining or just relaxing after a long day. Upper-level details include 3 bedrooms, including a spacious primary with a vaulted ceiling, walk-in closet, Palladian window, private balcony access and attached bath. Primary bath highlights include a jacuzzi soaking tub, walk-in shower and double vanity. Additional upper-level features include a second full bath and convenient laundry. Lower-level details include a home office/4th bedroom (includes closet), utility/storage room and access to an oversized one-car garage. Upgrades include an architectural shingled roof, new gutter helmets and leaf filtering system, all which were added in 2022. Chesapeake Club Condos II HOA fees are $425.00 quarterly (plus $150.00 annual road association fee) and includes trash pick-up, lawn maintenance and common ground maintenance (see docs for more info). If you are searching for a turn-key, beautifully maintained and conveniently located place to call home, your search is over... 40 Ginty Drive... Welcome Home!!!
#MDCC2006916

NORTH EAST

40 GINTY DRIVE

3 Beds

2 Baths

1,814 Sq.Ft.

$339,900

MLS#: MDCC2006916

FINISHED QUICK MOVE IN HOME! 
The Topaz home design is a single-family home, from our signature Gem Series, with 4 bedrooms, 2.5 baths, and a 2-car garage. As you walk in the first floor is an expansive great room with an open floorplan of the kitchen and breakfast nook. The openness of these areas offers plenty of space for informal dining and entertaining. Complementing the kitchen is a spacious Sunroom and an island in the heart of the cooking space; enhancing the kitchen's storage and counter space. Beyond the breakfast nook lies a short hallway with a powder room, closet, garage entry, and a choice room. As you climb up the stairs to the second floor you find a generous owner's suite with a walk-in closet and a bathroom with a shower and private water closet. The owner's suite shares the level with three additional bedrooms, a laundry room, and a full hall bath.
#MDCC2021252

NORTH EAST

236 PINE CONE DRIVE

4 Beds

2 Baths

2,071 Sq.Ft.

$459,888

MLS#: MDCC2021252
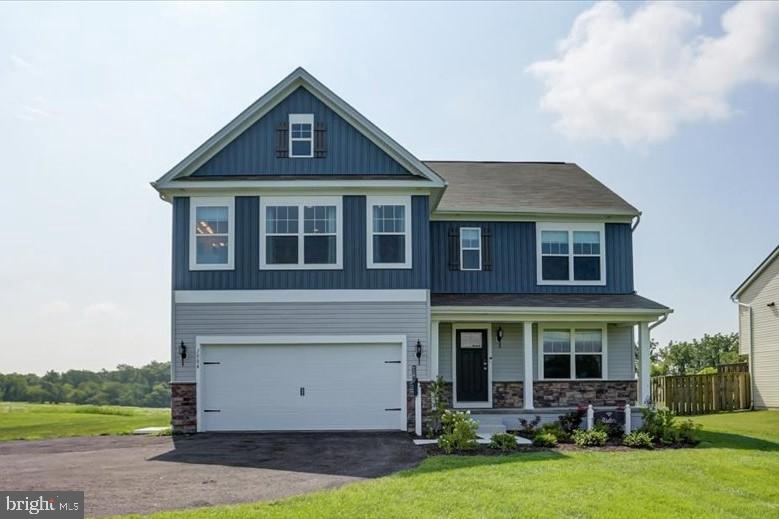
As you walk in the first floor is an expansive, open floorplan of the Choice Room, Great Room, Breakfast Nook, and kitchen. The openness of these areas offers plenty of space and ease for informal dining and entertaining. The choice room has the option of substituting it with a private library that can be used as a home office or playroom. The Kitchen has a tremendous amount of space, plenty of cabinets, and a deep pantry, making storage plentiful and organization easy. Add to the Kitchen's counter space and cabinet storage with an optional kitchen island. As you climb up the stairs to the second floor you find a generous Owner's Suite with a walk-in closet and a private bathroom with a large shower, double vanity, and private water closet. The Owner's Suite shares the level with three additional bedrooms, a laundry room, a full hall bath, and a large loft area. The loft area may be optionally converted to a fifth bedroom.
#MDCC2014942

NORTH EAST

TBD MADISON PAIGE DRIVE

4 Beds

2 Baths

2,217 Sq.Ft.

$464,990

MLS#: MDCC2014942
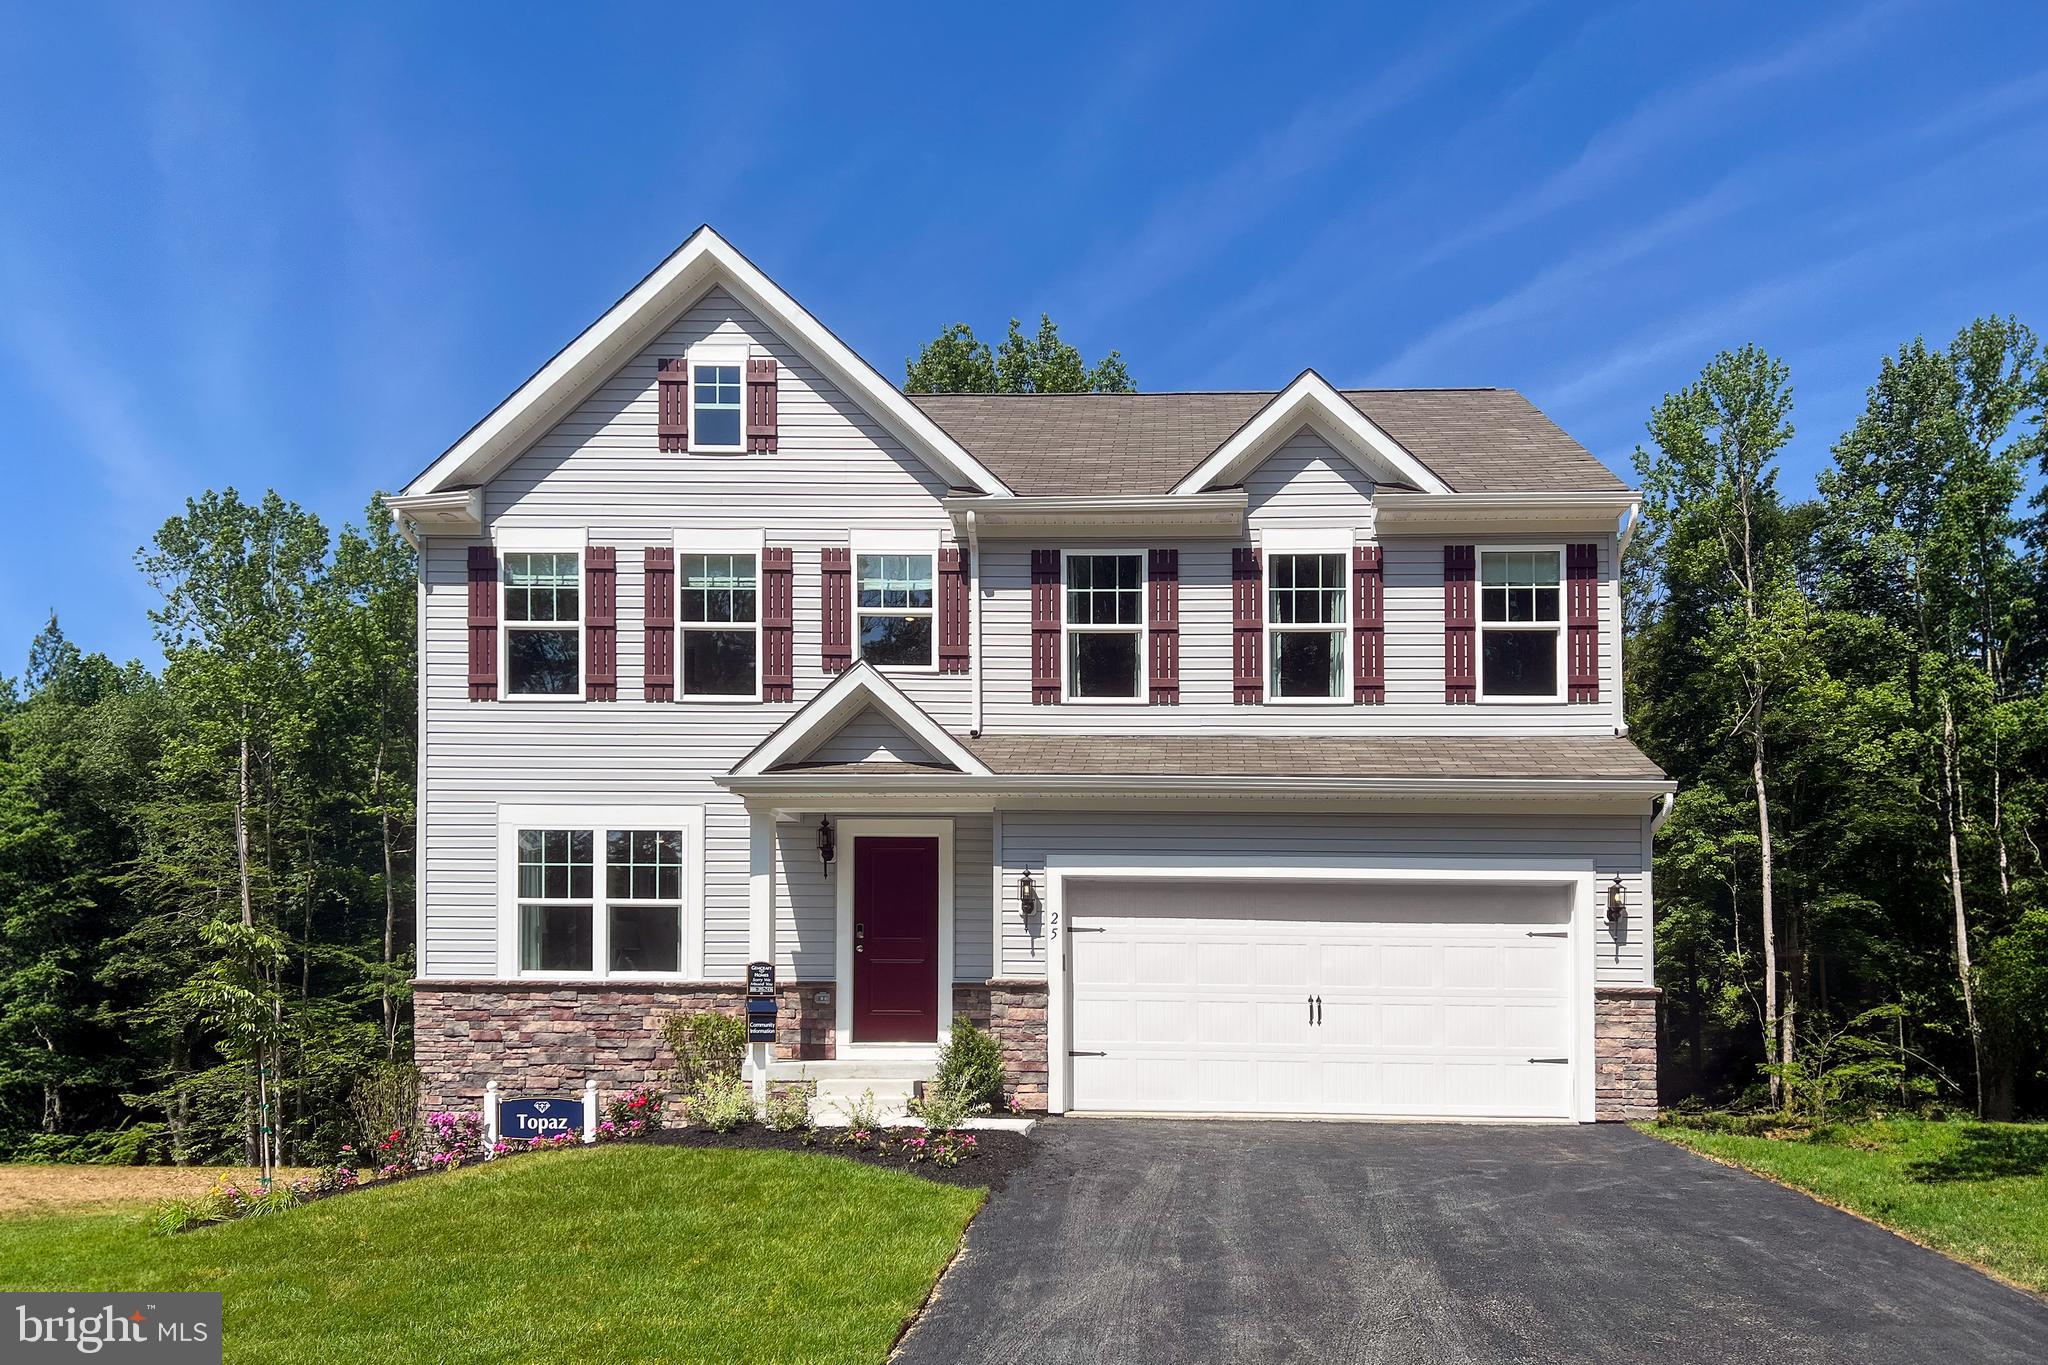
The Topaz home design is a single-family home, from our signature Gem Series, with 4 bedrooms, 2.5 baths, and a 2-car garage. As you walk in the first floor is an expansive great room with an open floorplan of the kitchen and breakfast nook. The openness of these areas offers plenty of space for informal dining and entertaining. Complement the kitchen by adding an optional Sunroom or add an island in the heart of the cooking space; enhancing the kitchen's storage and counter space. Beyond the breakfast nook lies a short hallway with a powder room, closet, garage entry, and a choice room. As you climb up the stairs to the second floor you find a generous owner's suite with a walk-in closet and a bathroom with a shower and private water closet. The owner's suite shares the level with three additional bedrooms, a laundry room, and a full hall bath.
#MDCC2014940

NORTH EAST

TBD MADISON PAIGE DRIVE

4 Beds

2 Baths

1,911 Sq.Ft.

$448,990

MLS#: MDCC2014940

Welcome to Indian Fall neighborhood! This corner lot is just what you have been looking for. It is conveniently located to most everything. Just 5 minutes to downtown North East, shopping and I-95. The new owners will enjoy the front porch, back yard and neighborhood. This home features 3 bedrooms and 1 full bathroom. Newer metal roof and recently added front porch with swing. 
This is a no outlet road with very little traffic coming in and out.

New Heat Pump installed October 2026
#MDCC2022434

NORTH EAST

23 INDIAN ROAD

3 Beds

1 Baths

1,092 Sq.Ft.

$359,000

MLS#: MDCC2022434

Welcome to the Chesapeake Bay Lifestyle. Nestled in the serene enclave of Charlestown Manor, this ranch-style home offers a harmonious blend of comfort and luxury, perfect for those seeking a water oriented lifestyle. With 1,568 square feet of thoughtfully designed living space, this residence features three spacious bedrooms and two full bathrooms, ensuring ample room for relaxation and entertainment. Step inside to discover an inviting open floor plan that seamlessly connects the living, dining, and kitchen areas. The heart of the home boasts upgraded countertops and a central island, ideal for culinary enthusiasts and casual gatherings alike. The kitchen is equipped with high-end appliances, including a double wall oven, electric cooktop, built-in microwave, and a dishwasher, making meal preparation a delight. The cozy living area, complete with a charming fireplace, creates a warm ambiance for intimate evenings. Natural light floods the home through double-hung, double-pane windows, enhancing the inviting atmosphere. Ceiling fans provide comfort during warmer months, while the main-level laundry adds convenience to your daily routine. The primary suite features a full bathroom, offering a private retreat to unwind after a long day. Step outside to your personal oasis, where outdoor living meets tranquility. The expansive deck and patio areas are perfect for al fresco dining or simply soaking in the peaceful surroundings. A hot tub invites you to relax under the stars, while the play area and equipment provide a space for fun and recreation. There is closed cell foam insulation in the crawl space and a new water heater and blown in insulation in the attic done in 2024. An outbuilding and shed offer additional storage solutions, ensuring your outdoor space remains clutter-free. For water enthusiasts, this property is a dream come true. With access to the North East River and Chesapeake Bay, indulge in a variety of water activities, from fishing and swimming to kayaking and wakeboarding. Public access points and a nearby beach enhance your outdoor adventures, making every day feel like a vacation. This home is not just a residence; it's a lifestyle. With off-street parking and a driveway, convenience is at your fingertips. The town of Charlestown has numerous beaches, playgrounds, marinas, restaurants and a sports complex. Experience the perfect blend of convenience , comfort, and nature in this remarkable property. Embrace the opportunity to call this stunning home your own and create lasting memories in a setting that truly feels like paradise. The town amenities include various beaches, boat ramp, fishing pier, playgrounds and a sports complex. Come enjoy the Chesapeake.
#MDCC2023216

NORTH EAST

106 EDGEWATER AVENUE

3 Beds

2 Baths

1,568 Sq.Ft.

$349,900

MLS#: MDCC2023216

This charming 4-bedroom, 1.5-bath historic Colonial nestled in the heart of downtown North East, Maryland! Full of character and timeless details, this home features beautiful original trim throughout, gorgeous hardwood floors, and plenty of historic charm. The fully finished third level provides additional living space, perfect for a home office, playroom, guest area, or bonus room. Relax and unwind on the adorable front porch, perfect for enjoying your morning coffee or taking in the surroundings. Recent improvements include a newer roof and heater, new windows on the first floor, additional newer windows on the third floor, new kitchen flooring, an updated mudroom, and an updated first-floor powder room. All appliances convey with the sale. Conveniently located close to downtown shops, restaurants, local attractions, and everything North East has to offer. This inviting home offers the perfect blend of historic character, charm, and small-town living!
#MDCC2023342

NORTH EAST

319 E CECIL AVENUE E

4 Beds

1 Baths

1,948 Sq.Ft.

$335,000

MLS#: MDCC2023342

Send a message

Message successfully sent.

Your message

What is 3 + 4 ?

Reason for contacting?

I agree to receive email communication and understand I can unsubscribe at any time.

I agree to be contacted by Charis Realty Group - Christine Issler, Broker via call, email, and text for real estate services. To opt out, you can reply 'stop' at any time or reply 'help' for assistance. You can also click the unsubscribe link in the emails. Message and data rates may apply. Message frequency may vary. Privacy Policy

Sign Out

Virtual Assistant

Would you like to take the next step with this property? We can help you schedule a showing or virtual tour, or send you more details.

Yes, I would like more information.

Thank You for Your Reply, One of Our Agents will contact you as soon as possible

No, maybe later.

Thank you, you can always contact me via email, phone number or through the contact form.

Realhub AI

Lucy - Your AI-Powered Realtor

Update Your Temporary Password

Personalize your search

Enter your email and we'll notify you immediately when new listings match what you're looking for.

or enter email address

Already have an account ? Login here

Continue your home search

I agree to receive communications and understand I can unsubscribe at any time.

I agree to be contacted by Charis Realty Group - Christine Issler, Broker via call, email, and text for real estate services. To opt out, you can reply 'stop' at any time or reply 'help' for assistance. You can also click the unsubscribe link in the emails. Message and data rates may apply. Message frequency may vary. Privacy Policy

Already have an account ? Login here

We use cookies

We use cookies for analytics and to enhance your experience. By accepting, you agree to analytics and marketing cookies. Small functional cookies that count viewed properties and time on site are used regardless of your choice. You can manage your preferences or learn more about our cookies policy.