


Property
Beds
3
Full Baths
2
1/2 Baths
None
Year Built
1986
Sq.Footage
1,772
OPEN HOUSE SATURDAY 10-1 and can schedule showings Saturday.Nestled in the serene community of New Cut Farms, this charming ranch-style home offers a perfect blend of comfort and functionality. With 1,772 sq. ft. of thoughtfully designed space, this residence features three spacious bedrooms and two full tiled bathrooms, jetted tub, ideal for both relaxation and entertaining. Primary bedroom has private bath and an ample walk-in closet. Trane HVAC new in 2013. Solar panels to save in this time of high energy bills are OWNED & will allow you to enjoy an average of $150 BGE/month! Step inside to discover a warm and inviting interior, highlighted by beautiful hardwood floors and low profile carpeting. The traditional floor plan includes a living room, formal dining area and a family room that flows seamlessly into the country-style kitchen, complete with essential newer appliances like stainless dishwasher, electric oven, and refrigerator. Enjoy leisurely breakfasts in the delightful breakfast area, or unwind in the family room by the elegant brick propane fireplace, adorned with glass doors for a touch of sophistication. The outdoor space is equally appealing, featuring a half-acre lot with a beautifully landscaped front yard and a partly wooded rear yard, perfect for outdoor gatherings or quiet moments in nature. There are no neighbors on either side, so room to garden or ball field or just to ensure extra privacy. An in-ground personal pool invites you to relax and enjoy sunny days, while hardscape patios provides an ideal spot for al fresco dining and a spot to retreat from the weather. Seller to leave auto vacuum and Loop lock cover for the 2019 new liner vinyl 16x30 pool. Two car impeccable garage has pull-down stairs for additional storage and the oversized driveway has room for multiple cars, trailers, RV, campers, or boats! Conveniently located in a suburban community good for walking, this home is just minutes from commuter rail stations and less than 10 miles from Ft. Meade/NSA, metro, the airport, making commutes to your spots a breeze. Additional features include all appliances, an extra garage refrigerator, pool cleaner and cover, tile foyer, a Vivinit security system for peace of mind, and a shed for extra storage. This property is not just a house; it's a place to create lasting memories. Experience the comfort and charm that awaits you!
Features & Amenities
Interior
-
Other Interior Features
Bar
-
Total Bedrooms
3
-
Bathrooms
2
-
Above Grade Finished Area
1772.0
-
Basement YN
NO
-
Cooling YN
YES
-
Cooling
Central Air, Heat Pump, Ceiling Fan(s), Electric
-
Fireplace YN
YES
-
Heating YN
YES
-
Heating
Exhaust Fan, Electric, Heat Pump
-
Main Level Bedrooms
3
-
Pet friendly
Yes
Exterior
-
Garage
Yes
-
Garage spaces
2
-
Construction Materials
Brick Veneer, Aluminum Siding
-
Parking
Garage Door Opener, Garage, Driveway, Inside Entrance, Attached
-
Patio and Porch Features
Patio
-
Pool
Yes
-
Pool Features
In Ground, Private
-
Waterfront YN
NO
-
View
Garden
Area & Lot
-
Lot Features
Front Yard, Level, Few Trees, Back Yard
-
Lot Size(acres)
0.5
-
Lot Size(square feet)
21,566
-
Property Type
Residential
-
Property Sub Type
Single Family Residence
-
Architectural Style
Ranch/Rambler
Price
-
Sales Price
$599,553
-
Tax Amount
$4,978
-
Financing Options
Cash, Conventional, FHA, VA
-
Sq. Footage
1,772
-
Price/SqFt
$338
HOA
-
Association
No
Property Resources
-
Horse Property
NO
School District
-
Elementary School
N/A
-
Middle School
N/A
-
High School
N/A
Property Features
-
New Construction
NO
-
Foundation Details
Slab
-
Senior Community YN
NO
-
Sewer
Public Sewer
-
Tax Lot
47
-
Water Source
Public
Schedule a Showing
Showing scheduled successfully.
Mortgage calculator
Estimate your monthly mortgage payment, including the principal and interest, property taxes, and HOA. Adjust the values to generate a more accurate rate.
Your payment
Principal and Interest:
$
Property taxes:
$
HOA fees:
$
Total loan payment:
$
Total interest amount:
$
Location
County
ANNE ARUNDEL
Elementary School
Middle School
High School
Listing Courtesy of Mary Ann M Zaruba, RE/MAX Executive
RealHub Information is provided exclusively for consumers' personal, non-commercial use, and it may not be used for any purpose other than to identify prospective properties consumers may be interested in purchasing. All information deemed reliable but not guaranteed and should be independently verified. All properties are subject to prior sale, change or withdrawal. RealHub website owner shall not be responsible for any typographical errors, misinformation, misprints and shall be held totally harmless.

Salesperson, Realtor
Phoebe Shilling
Call Phoebe today to schedule a private showing.

* Listings on this website come from the FMLS IDX Compilation and may be held by brokerage firms other than the owner of this website. The listing brokerage is identified in any listing details. Information is deemed reliable but is not guaranteed. If you believe any FMLS listing contains material that infringes your copyrighted work please click here to review our DMCA policy and learn how to submit a takedown request.© 2024 FMLS.
Related Properties
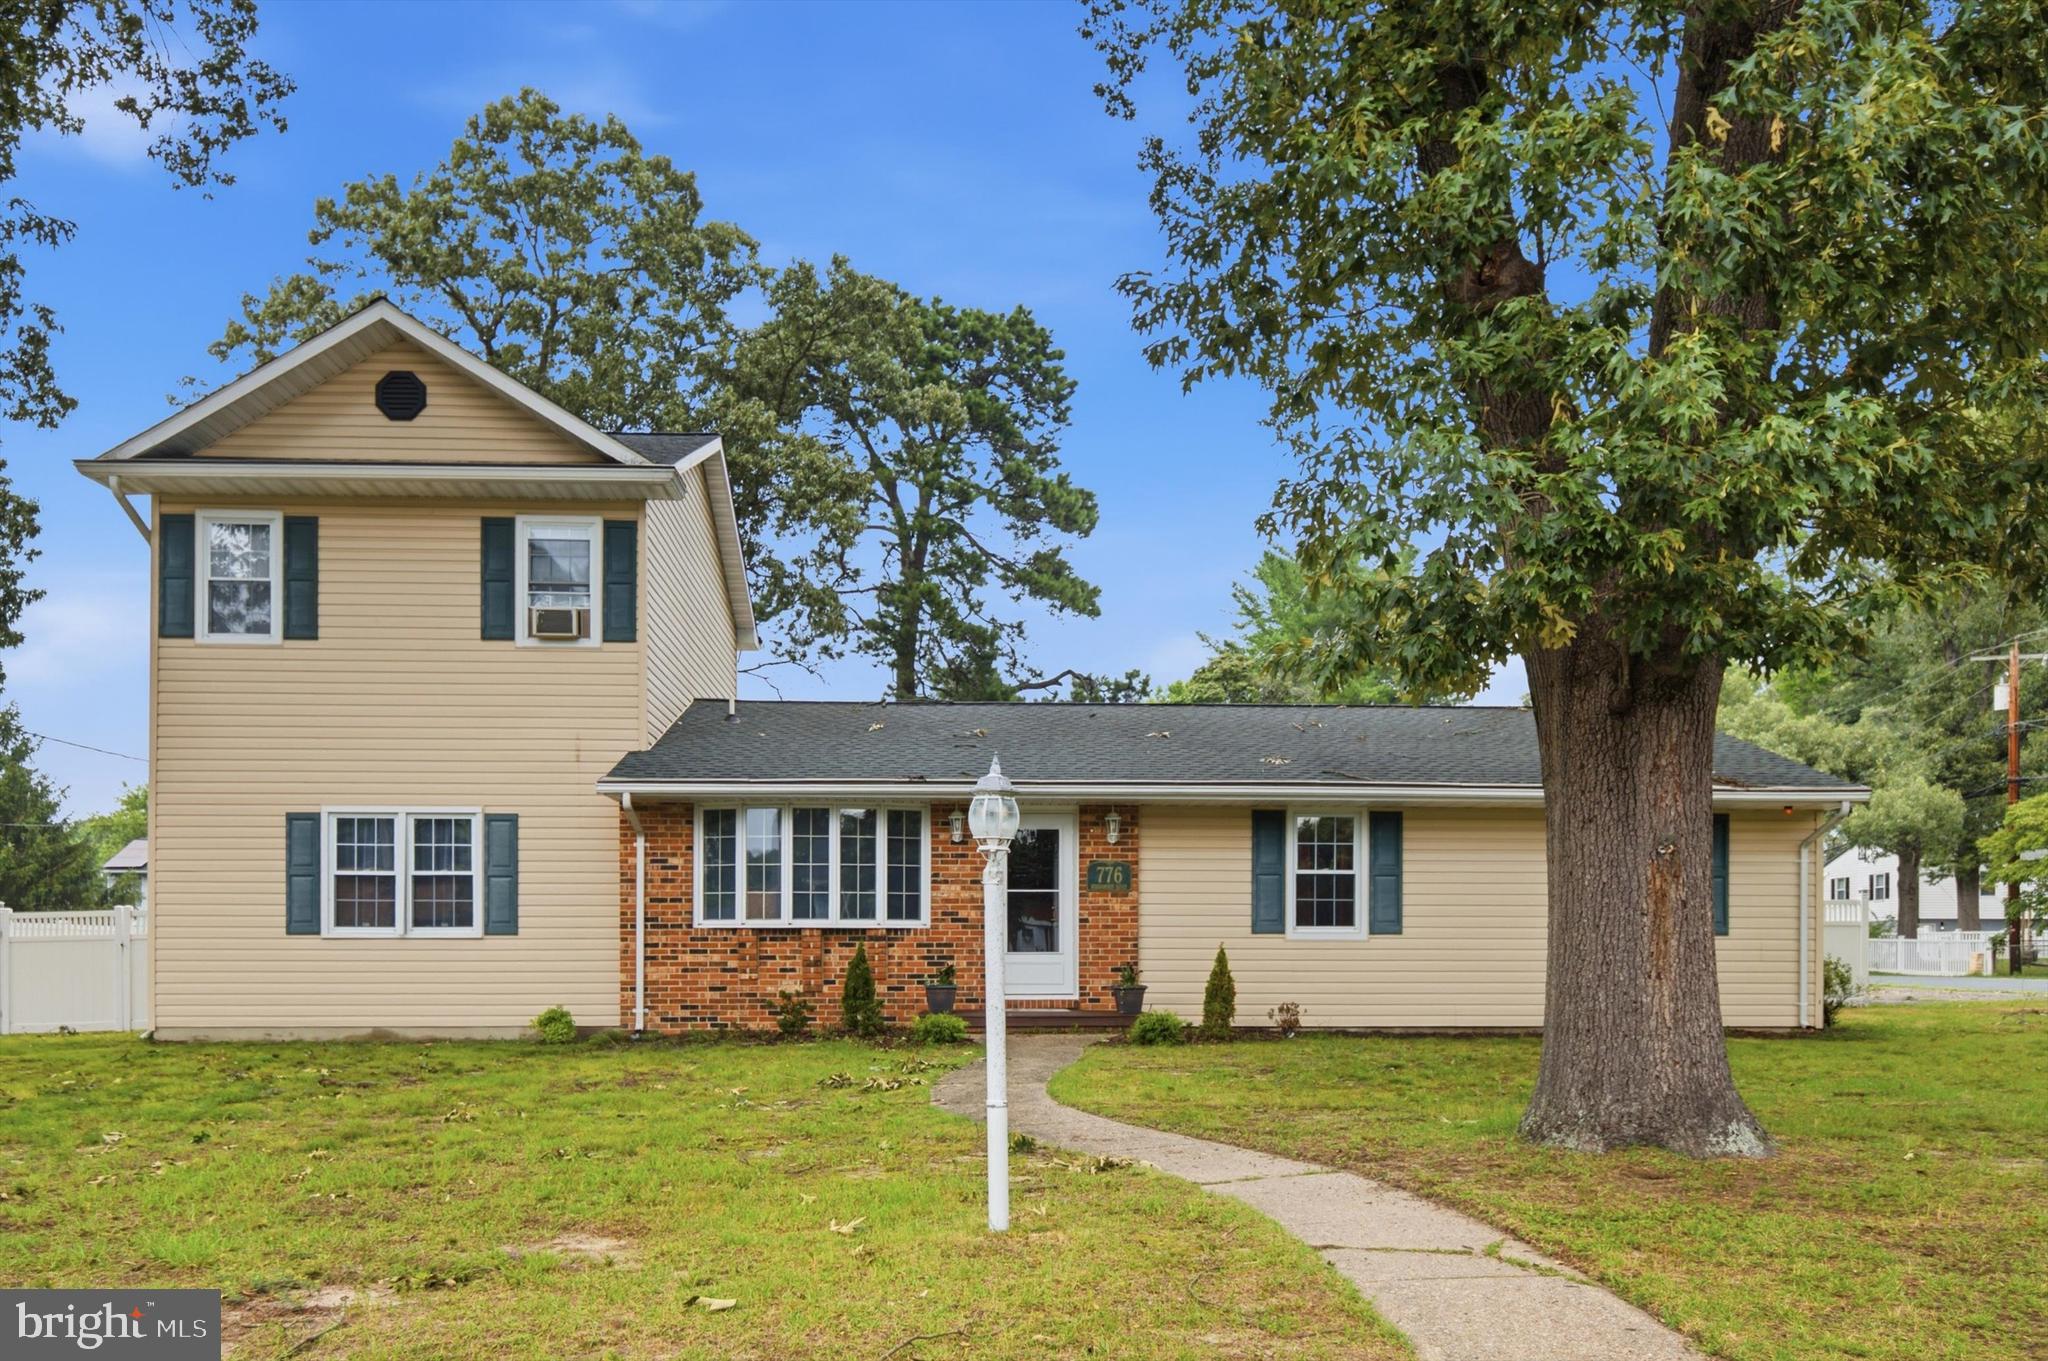
SEVERN
776 EVERGREEN ROAD
4 Beds
2 Baths
2,168 Sq.Ft.
$500,000
MLS#: MDAA2150868

SEVERN
7833 CITADEL DRIVE
4 Beds
3 Baths
2,538 Sq.Ft.
$624,999
MLS#: MDAA2151244

SEVERN
1402 NORCROSS LANE
5 Beds
4 Baths
2,365 Sq.Ft.
$575,000
MLS#: MDAA2152836

SEVERN
1718 SEVERN ROAD
3 Beds
2 Baths
2,821 Sq.Ft.
$550,000
MLS#: MDAA2153592

SEVERN
81 W VIRGINIA AVENUE
3 Beds
3 Baths
2,292 Sq.Ft.
$570,000
MLS#: MDAA2151086

SEVERN
1319 NAPA COURT
3 Beds
3 Baths
3,618 Sq.Ft.
$675,000
MLS#: MDAA2157742

SEVERN
1307 ROUNDHOUSE COURT
3 Beds
2 Baths
1,558 Sq.Ft.
$499,000
MLS#: MDAA2157006

SEVERN
7771 VENICE LANE
3 Beds
2 Baths
2,184 Sq.Ft.
$500,000
MLS#: MDAA2157194

SEVERN
7907 SAGE WAY
3 Beds
2 Baths
1,920 Sq.Ft.
$650,000
MLS#: MDAA2155876

SEVERN
1822 SEVERN HILLS LANE
3 Beds
3 Baths
1,356 Sq.Ft.
$487,400
MLS#: MDAA2154448
.png)