


Property
Beds
4
Full Baths
4
1/2 Baths
1
Year Built
2010
Sq.Footage
5,242
Welcome to this exceptional three-story Colonial nestled in the quaint and sought-after Stone Hill neighborhood of Port Tobacco, Maryland. Sitting on a beautiful 3-acre lot, this home has been lovingly maintained by its original owners and offers over 5,200 square feet of finished living space, 4 bedrooms and 4.5 baths, a two-car garage and an impressive list of amenities designed for comfortable living and entertaining. Freshly painted throughout with new carpet, the home welcomes you through a beautiful front foyer featuring hardwood flooring that continues throughout much of the main level. The spacious floor plan offers a formal living room and dining room, along with a private office-perfect for working from home. The gourmet Kitchen is truly the heart of the home, featuring a center island, granite countertops, stainless steel appliances, 42 inch cabinetry, pantry and convenient table-space for casual dining. The kitchen opens directly to the inviting family room, complete with a cozy fireplace. Step through the sliding glass doors onto the large Trex deck, creating the perfect setting for outdoor dinning, entertaining and enjoy the peaceful 3-acre surroundings. Upstairs, the spacious primary suite offers a private retreat with tray ceilings, a comfortable sitting area, walk-in closets, duel vanities, soaking tub and separate walk-in shower. Three additional bedrooms and two full bathrooms provide plenty of space for family and quest. The fully finished walk-out basement takes entertaining to another level. Enjoy a wet bar with granite countertops, center island, and wine cooler, along with a full bath with generous party and entertaining area. A separate family/movie/game room provides additional space for relaxing and gathering, while the walk-out leads directly to the patio and back yard with side yard basket ball area. Complete with a two-car garage, generous living areas and a beautiful three-acre setting, this Colonial Home combines space, comfort, and timeless style living. This home is move in ready!! The home is convenient to the town of La Plata with Shopping, Restaurants and Entertainment along with Convenient commute access to Indian Head Naval Support System, Joint Base Andrews and Washington D.C.
Features & Amenities
Interior
-
Other Interior Features
Kitchen Island, Pantry, Recessed Lighting, Walk-In Closet(s), High Ceilings, Tray Ceiling(s), Open Floorplan
-
Total Bedrooms
4
-
Bathrooms
4
-
1/2 Bathrooms
1
-
Above Grade Finished Area
3534.0
-
Basement YN
YES
-
Cooling YN
YES
-
Cooling
Other, Electric
-
Fireplace YN
YES
-
Heating YN
YES
-
Heating
Exhaust Fan, Electric, Heat Pump
-
Pet friendly
N/A
Exterior
-
Garage
Yes
-
Garage spaces
2
-
Construction Materials
Brick Veneer, Vinyl Siding
-
Parking
Garage, Driveway, Attached
-
Patio and Porch Features
Deck, Patio
-
Pool
No
-
Waterfront YN
NO
Area & Lot
-
Lot Size(acres)
3.04
-
Lot Size(square feet)
132,422
-
Property Type
Residential
-
Property Sub Type
Single Family Residence
-
Architectural Style
Colonial
Price
-
Sales Price
$774,500
-
Tax Amount
$7,682
-
Sq. Footage
5,242
-
Price/SqFt
$147
HOA
-
Association
YES
-
Association Fee
$600
-
Association Fee Frequency
Annually
-
Association Fee Includes
N/A
School District
-
Elementary School
N/A
-
Middle School
N/A
-
High School
N/A
Property Features
-
New Construction
NO
-
Foundation Details
Concrete Perimeter
-
Senior Community YN
NO
-
Sewer
Septic Tank
-
Tax Lot
9
-
Water Source
Well
Schedule a Showing
Showing scheduled successfully.
Mortgage calculator
Estimate your monthly mortgage payment, including the principal and interest, property taxes, and HOA. Adjust the values to generate a more accurate rate.
Your payment
Principal and Interest:
$
Property taxes:
$
HOA fees:
$
Total loan payment:
$
Total interest amount:
$
Location
County
CHARLES
Elementary School
Middle School
High School
Listing Courtesy of Geraldine Brown, RE/MAX Realty Group
RealHub Information is provided exclusively for consumers' personal, non-commercial use, and it may not be used for any purpose other than to identify prospective properties consumers may be interested in purchasing. All information deemed reliable but not guaranteed and should be independently verified. All properties are subject to prior sale, change or withdrawal. RealHub website owner shall not be responsible for any typographical errors, misinformation, misprints and shall be held totally harmless.

Salesperson, Realtor
Phoebe Shilling
Call Phoebe today to schedule a private showing.

* Listings on this website come from the FMLS IDX Compilation and may be held by brokerage firms other than the owner of this website. The listing brokerage is identified in any listing details. Information is deemed reliable but is not guaranteed. If you believe any FMLS listing contains material that infringes your copyrighted work please click here to review our DMCA policy and learn how to submit a takedown request.© 2024 FMLS.
Related Properties

PORT TOBACCO
7740 CHAPEL POINT ROAD
4 Beds
3 Baths
3,688 Sq.Ft.
$645,900
MLS#: MDCH2058682
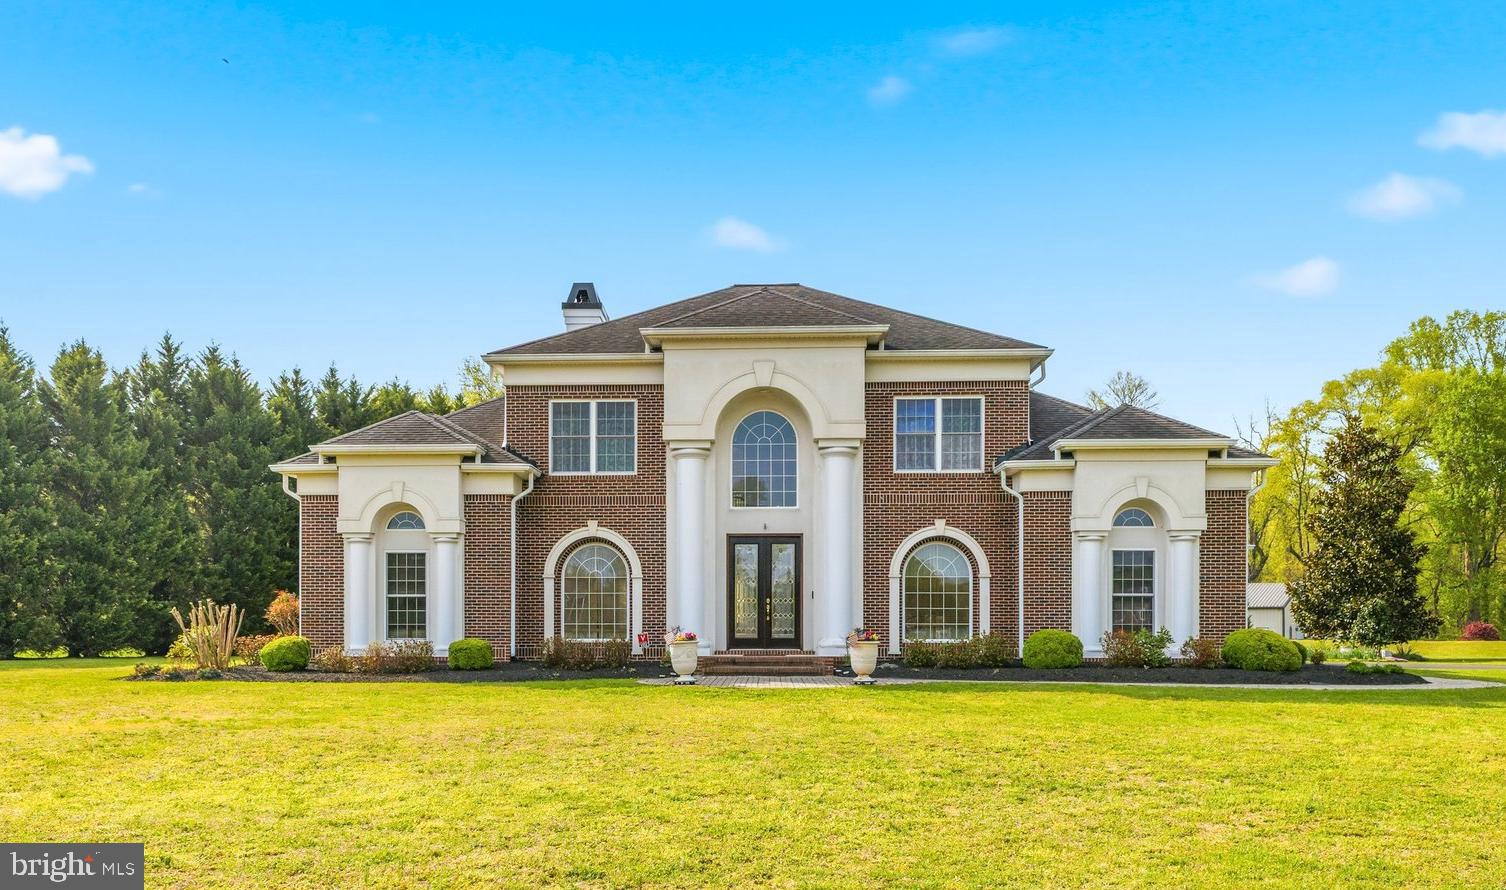
PORT TOBACCO
8530 COLLEEN DRIVE
5 Beds
4 Baths
3,469 Sq.Ft.
$809,997
MLS#: MDCH2053560

PORT TOBACCO
7710 WALKING DEER PLACE
4 Beds
3 Baths
3,370 Sq.Ft.
$625,000
MLS#: MDCH2059304
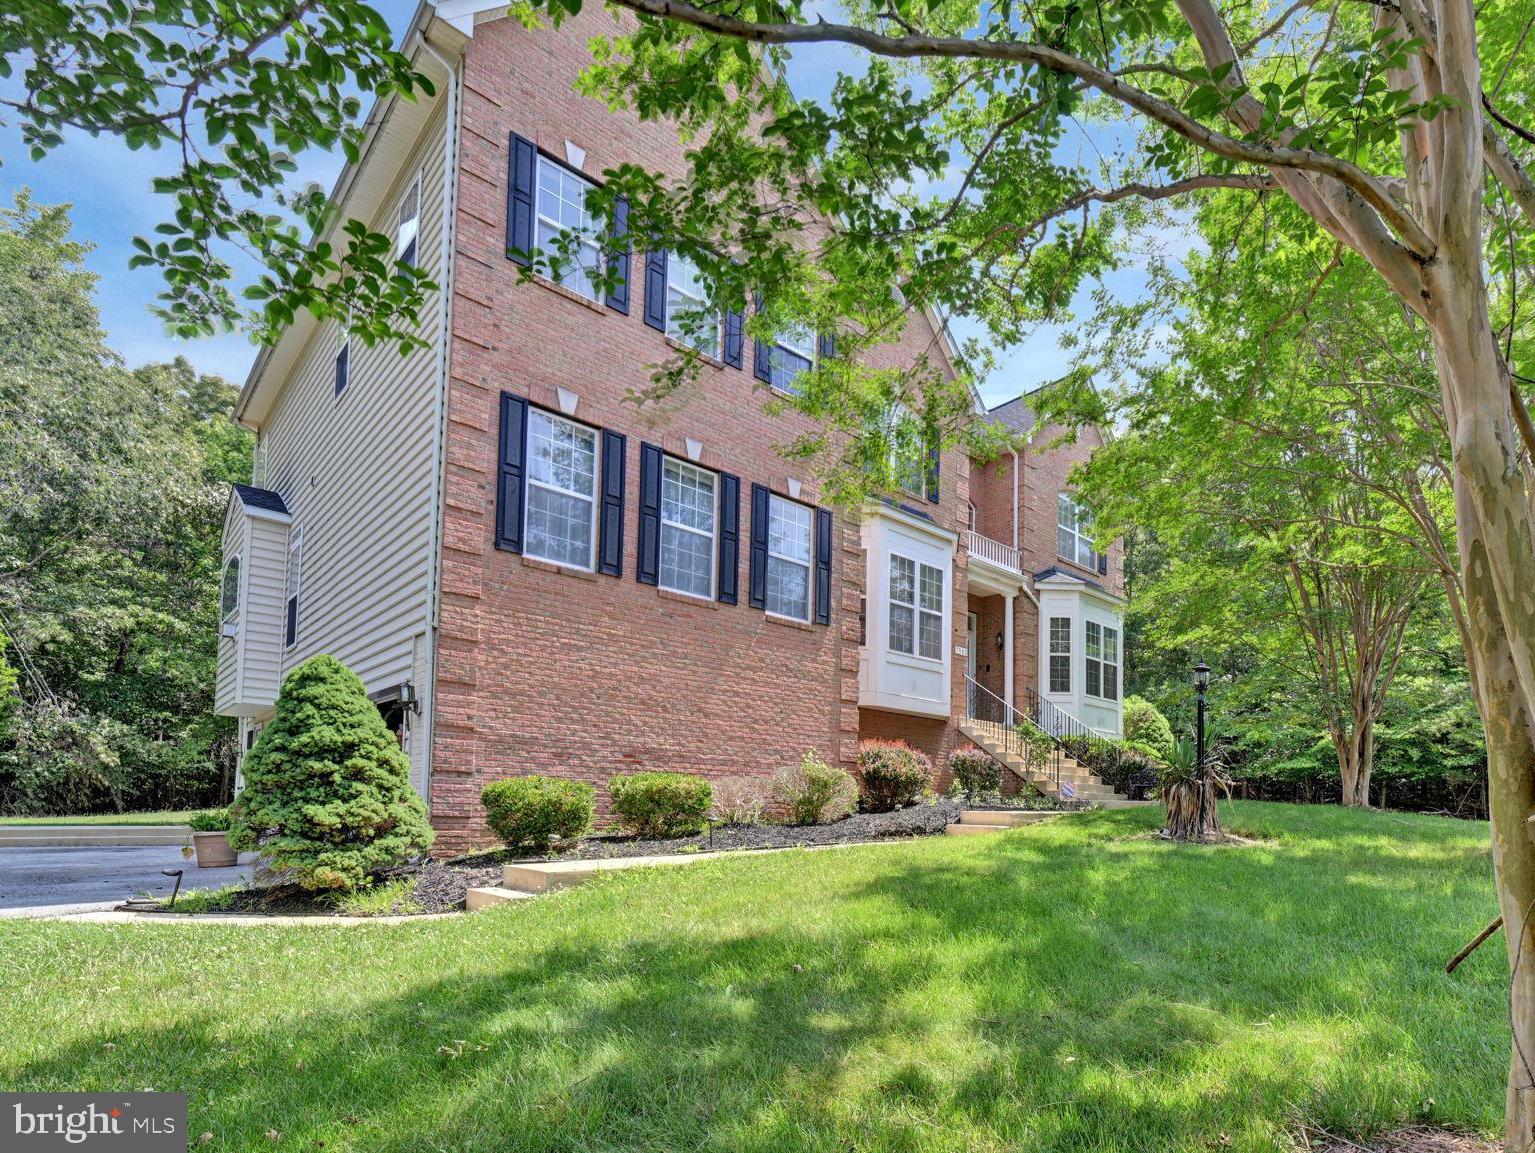
PORT TOBACCO
7980 NORWICH COURT
5 Beds
5 Baths
5,216 Sq.Ft.
$749,999
MLS#: MDCH2056602
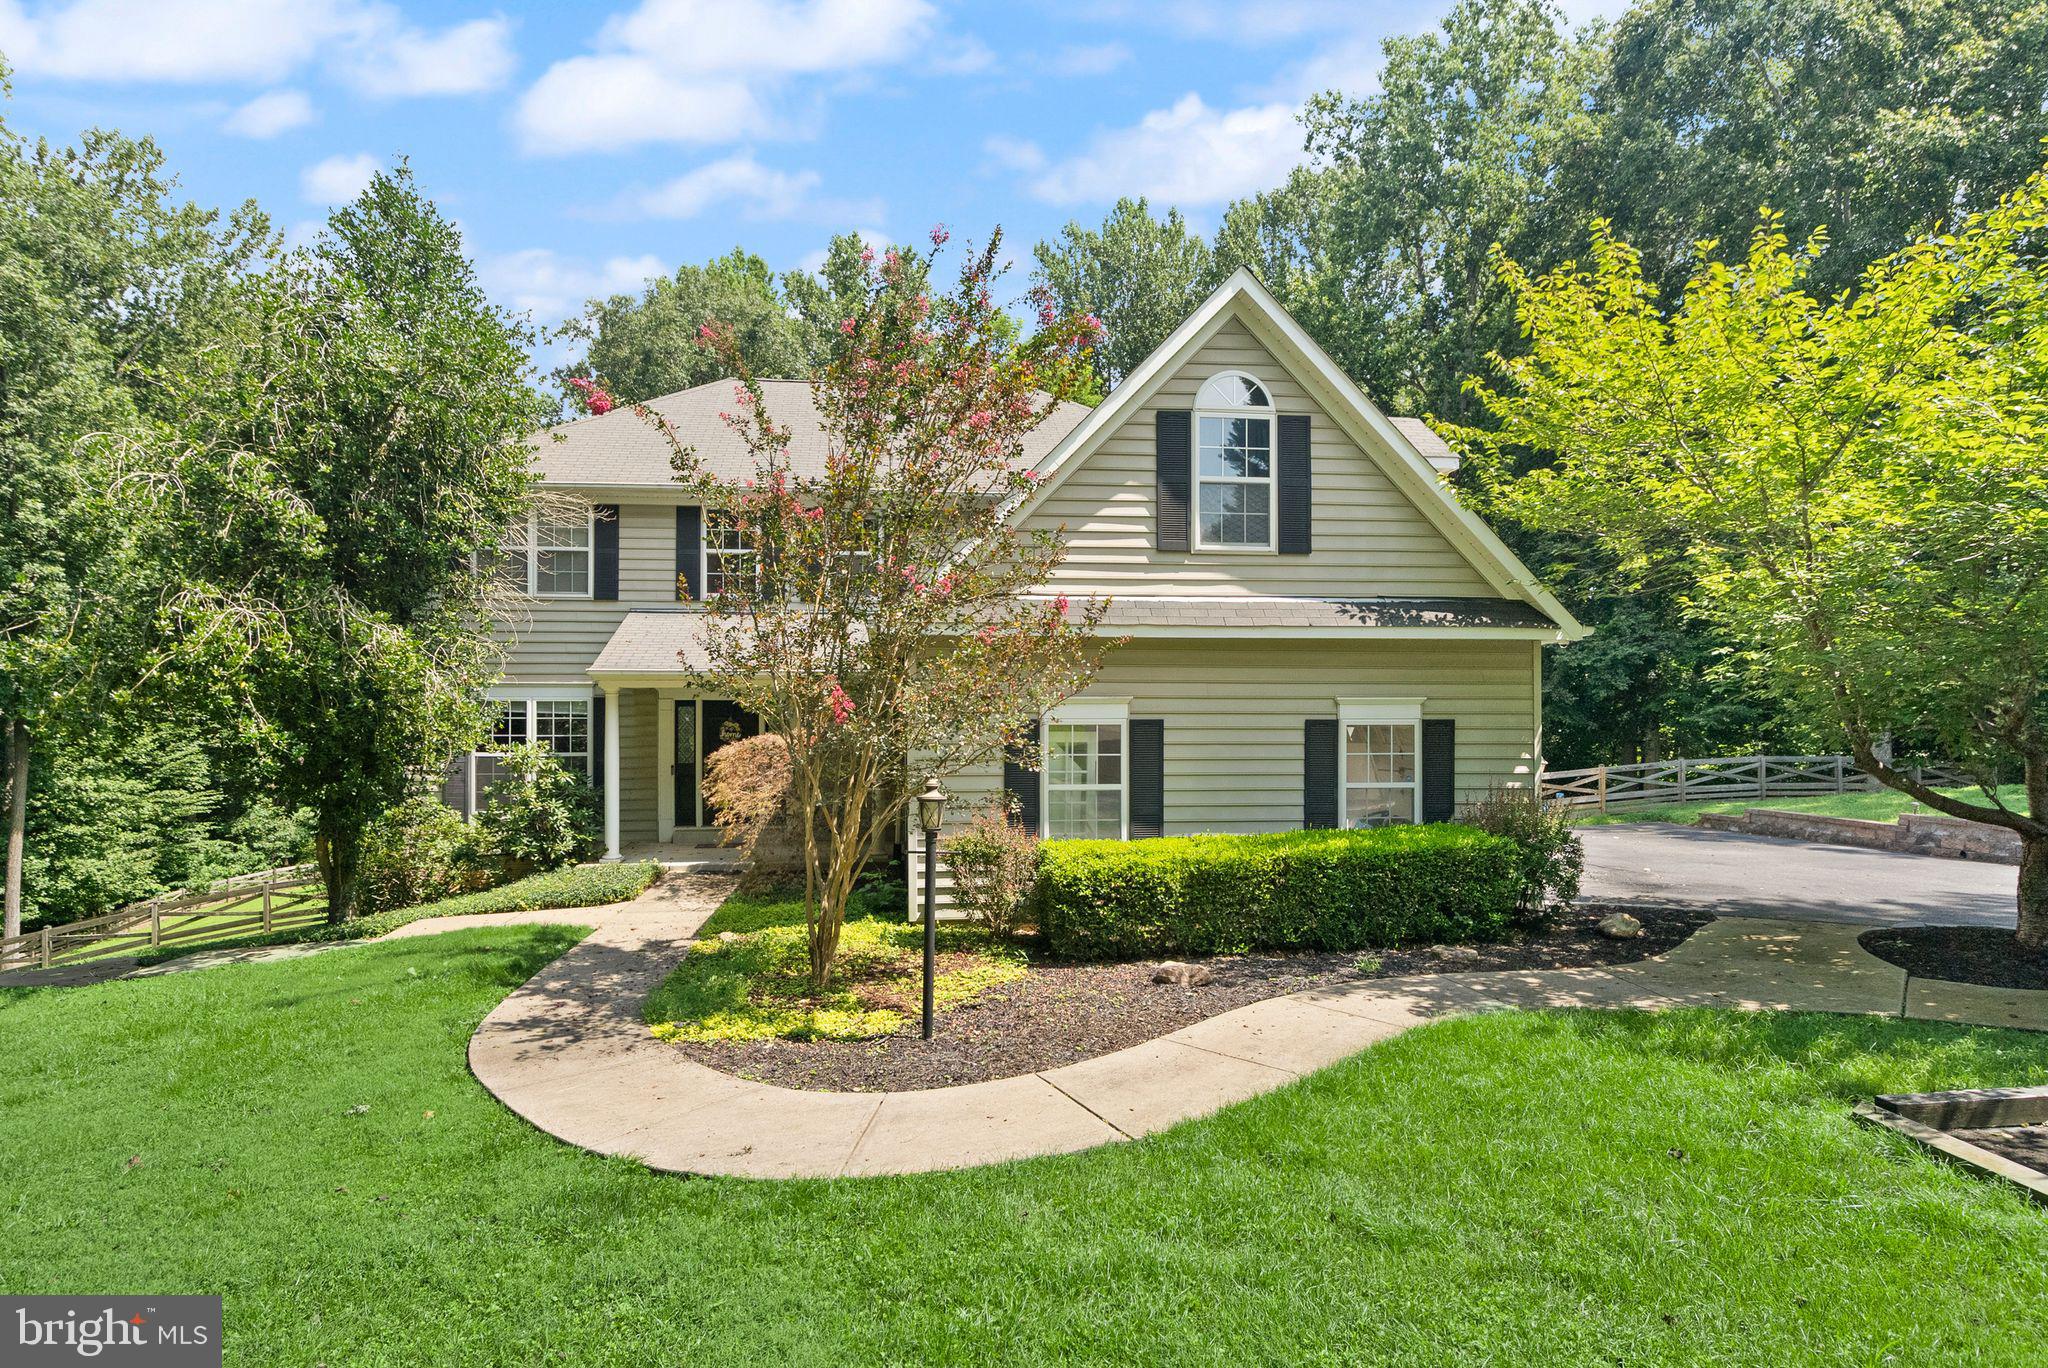
PORT TOBACCO
6734 NEWCASTLE COURT
5 Beds
3 Baths
4,700 Sq.Ft.
$712,000
MLS#: MDCH2050422

PORT TOBACCO
8085 NORWICH COURT
6 Beds
4 Baths
5,514 Sq.Ft.
$774,900
MLS#: MDCH2056184
.png)