Features & Amenities

Interior

  • Total Bedrooms

    5

  • Bathrooms

    3

  • 1/2 Bathrooms

    1

  • Above Grade Finished Area

    3548.0

  • Basement YN

    YES

  • Cooling YN

    YES

  • Cooling

    Central Air, Electric

  • Fireplace YN

    NO

  • Heating YN

    YES

  • Heating

    Natural Gas, Forced Air

  • Pet friendly

    N/A

Exterior

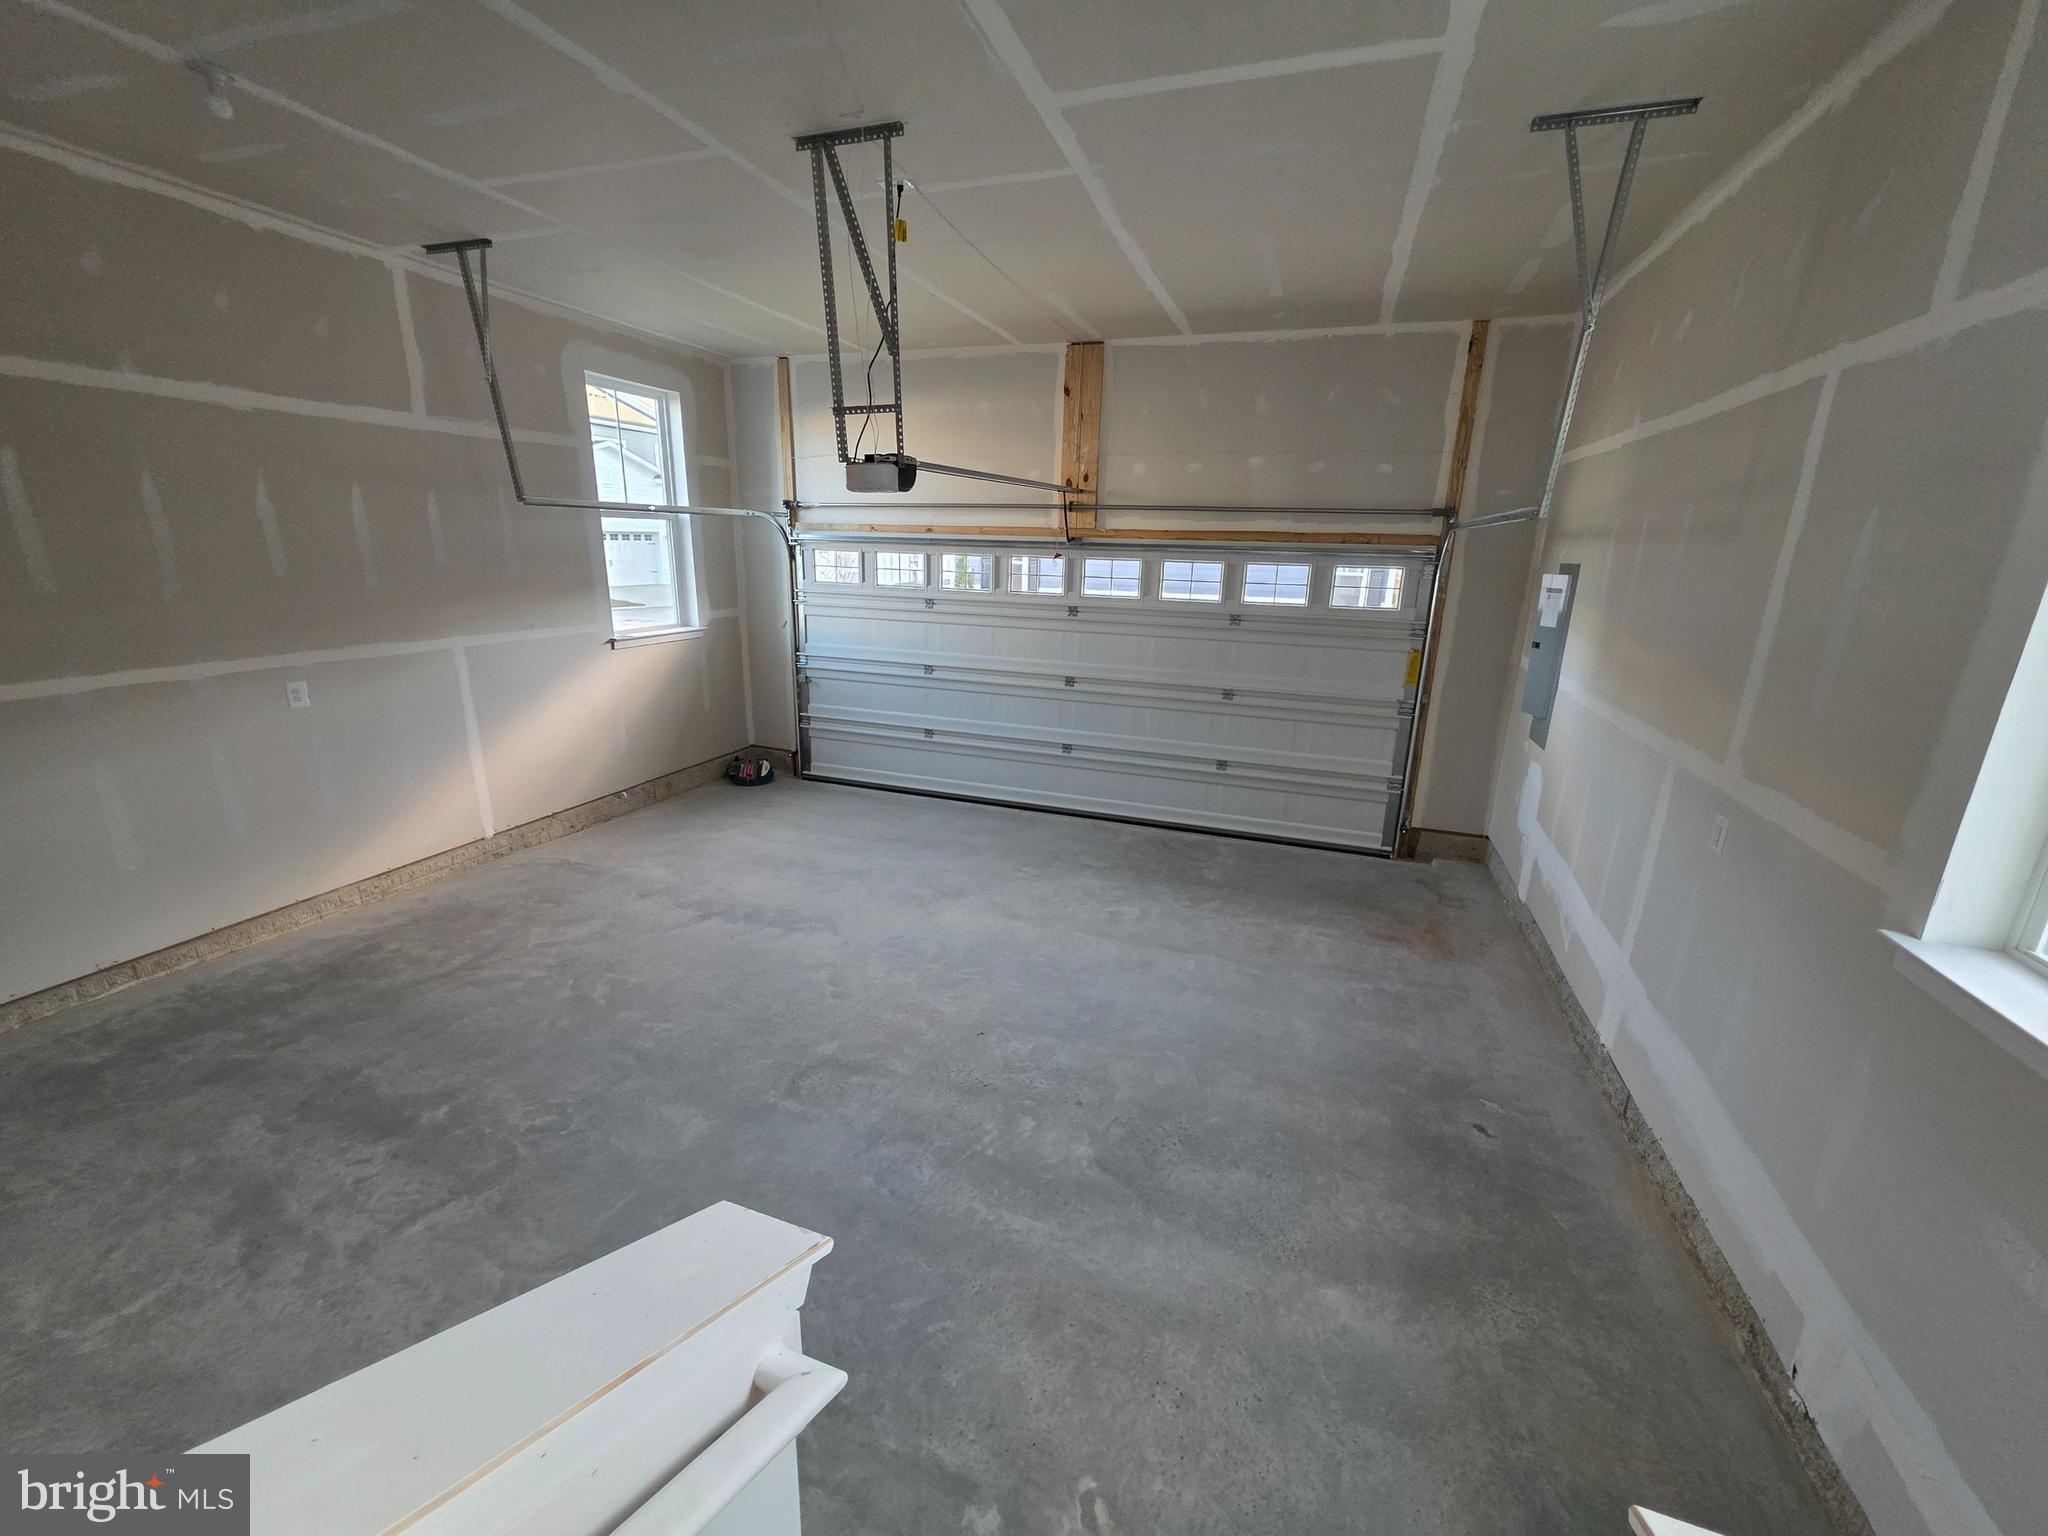
  • Garage

    Yes

  • Garage spaces

    2

  • Construction Materials

    Concrete

  • Parking

    Garage Door Opener, Off Street, On Street, Garage, Driveway, Other, Community Structure

  • Pool

    Yes

  • Pool Features

    Community

  • Waterfront YN

    NO

Area & Lot

  • Lot Size(acres)

    0.1

  • Lot Size(square feet)

    4,182

  • Property Type

    Residential

  • Property Sub Type

    Single Family Residence

  • Architectural Style

    Colonial

Price

  • Sales Price

    $639,990

  • Tax Amount

    $1,648

  • Sq. Footage

    3,548

  • Price/SqFt

    $180

HOA

  • Association

    YES

  • Association Fee

    $153

  • Association Fee Frequency

    Monthly

  • Association Fee Includes

    N/A

School District

  • Elementary School

    N/A

  • Middle School

    N/A

  • High School

    N/A

Property Features

  • New Construction

    YES

  • Foundation Details

    Concrete Perimeter

  • Senior Community YN

    NO

  • Sewer

    Public Sewer

  • Tax Lot

    3N07

  • Water Source

    Public

Schedule a Showing

Showing scheduled successfully.

<
>
IN PERSON
VIA CHAT

What is 3 + 4 ?


Change time

Mortgage calculator

Estimate your monthly mortgage payment, including the principal and interest, property taxes, and HOA. Adjust the values to generate a more accurate rate.

Your payment

Principal and Interest:

$

Property taxes:

$

HOA fees:

$

Total loan payment:

$

Total interest amount:

$

Location

County

BALTIMORE

Elementary School

Middle School

High School

Listing Courtesy of Michael D Klijanowicz , Ghimire Homes

RealHub Information is provided exclusively for consumers' personal, non-commercial use, and it may not be used for any purpose other than to identify prospective properties consumers may be interested in purchasing. All information deemed reliable but not guaranteed and should be independently verified. All properties are subject to prior sale, change or withdrawal. RealHub website owner shall not be responsible for any typographical errors, misinformation, misprints and shall be held totally harmless.

Agent Phoebe Shilling

AGENT

Phoebe Shilling

Call Phoebe today to schedule a private showing.


* Listings on this website come from the FMLS IDX Compilation and may be held by brokerage firms other than the owner of this website. The listing brokerage is identified in any listing details. Information is deemed reliable but is not guaranteed. If you believe any FMLS listing contains material that infringes your copyrighted work please click here to review our DMCA policy and learn how to submit a takedown request.© 2024 FMLS.
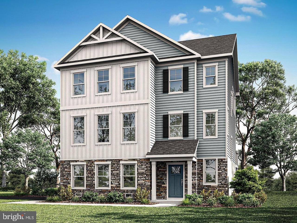
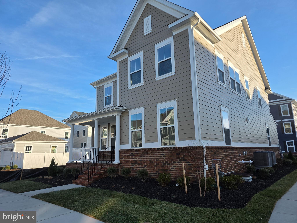
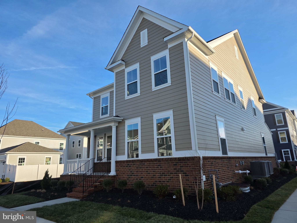
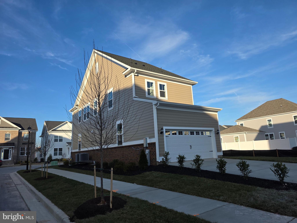
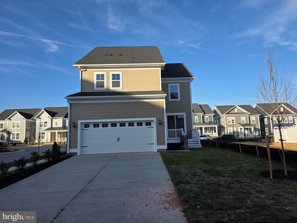
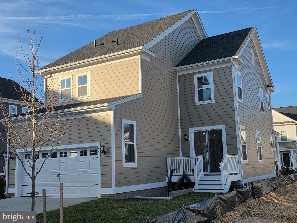
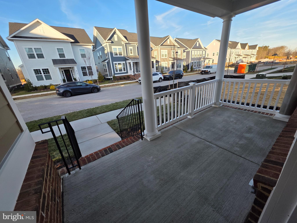
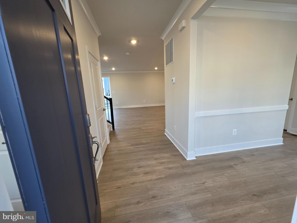
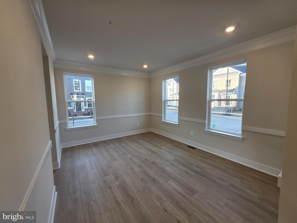
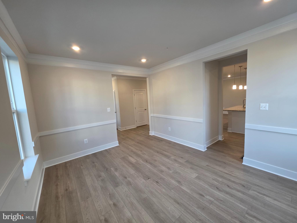
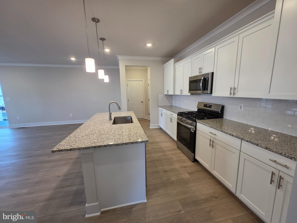
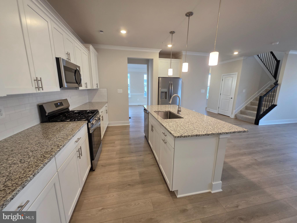
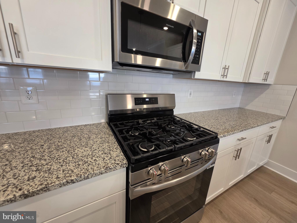
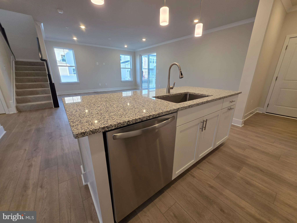
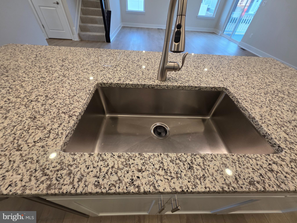
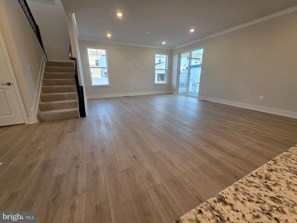
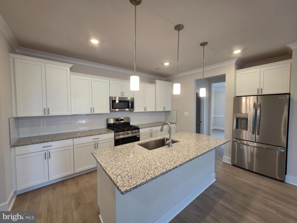
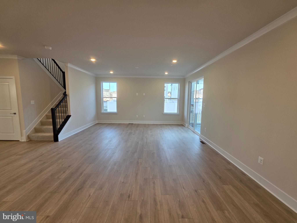
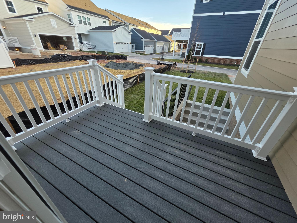
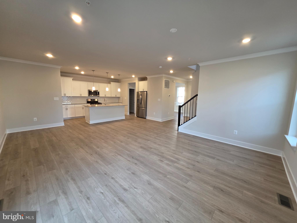
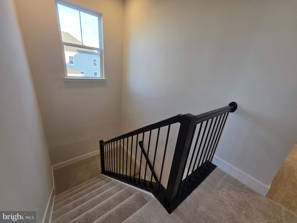
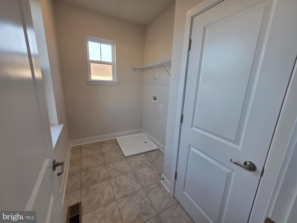
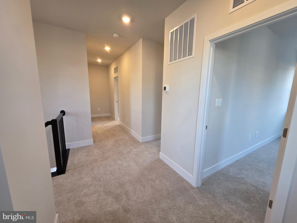
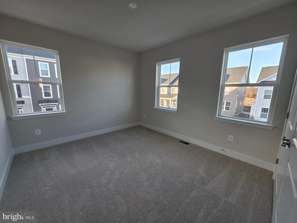
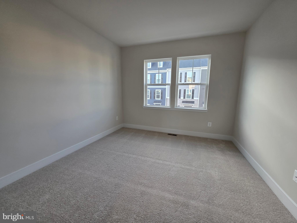
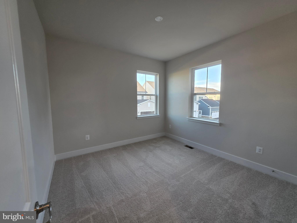
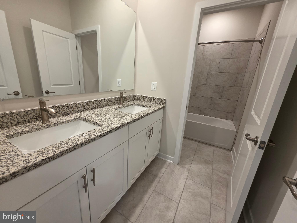
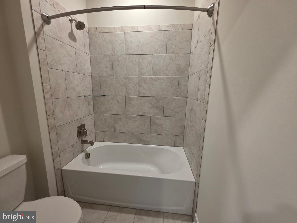
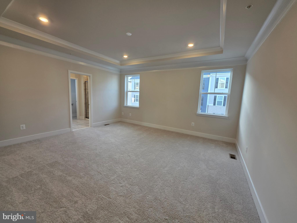
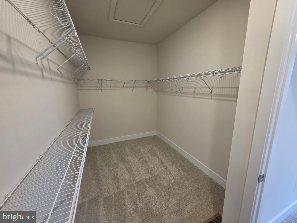
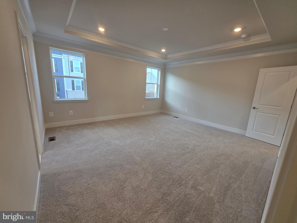
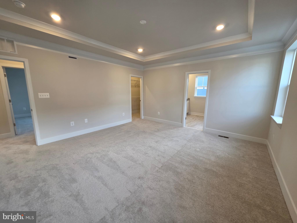
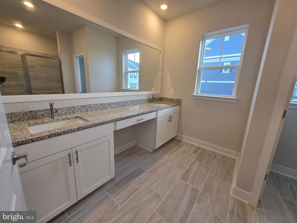
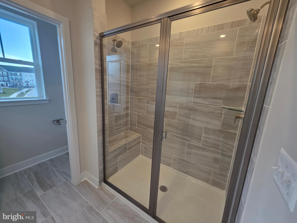
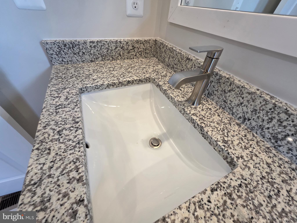
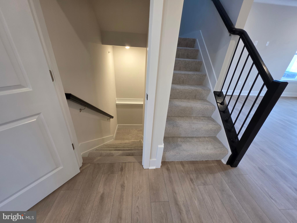
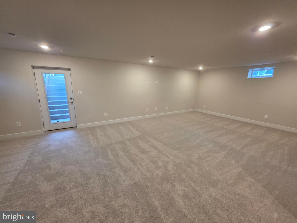
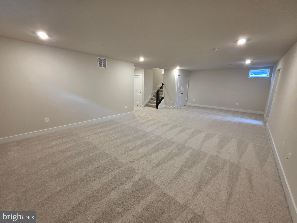
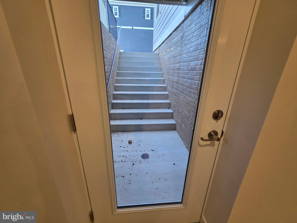
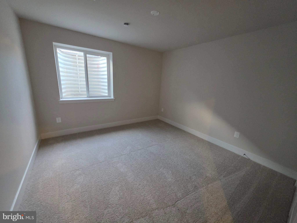
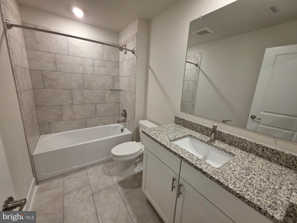
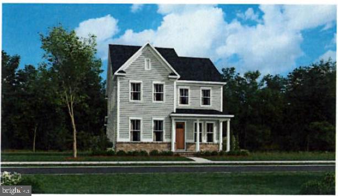
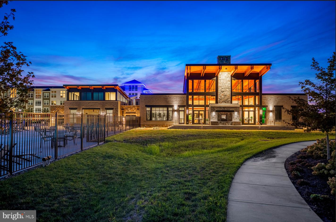
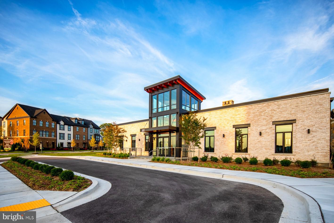
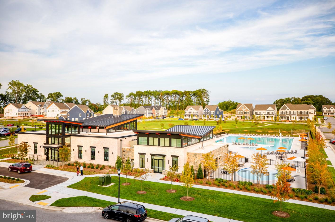
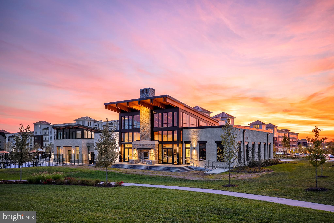
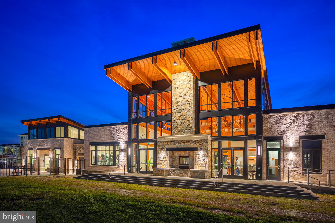
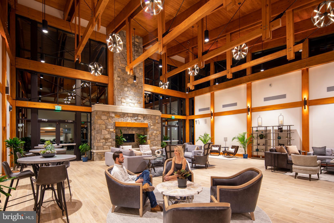
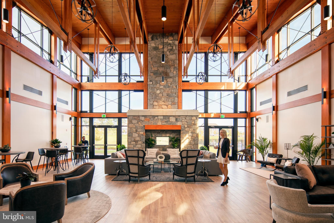
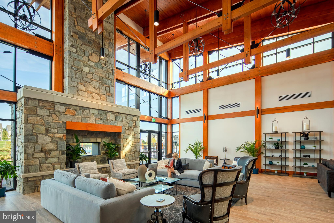
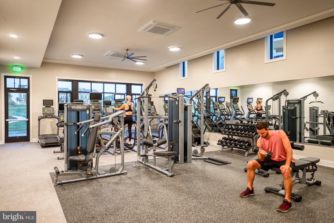
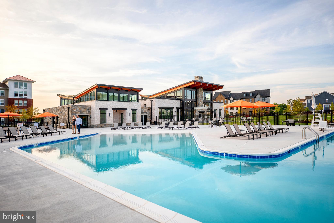
IMMEDIATE MOVE IN COMPLETELY BUILT HOME! WELCOME TO THE BELVEDERE MODEL BY LENNAR — A BEAUTIFULLY DESIGNED HOME FEATURING AN INVITING OPEN-CONCEPT MAIN LEVEL WITH SEAMLESS ACCESS TO A REAR DECK FOR EASY INDOOR-OUTDOOR LIVING, ALONG WITH A SECLUDED FLEX SPACE PERFECT FOR A HOME OFFICE, PLAYROOM, OR LOUNGE. THE MODERN KITCHEN OFFERS WHITE CABINETRY, GRANITE COUNTERTOPS, AND STAINLESS STEEL APPLIANCES AND FLOWS EFFORTLESSLY INTO THE LIVING AND DINING AREAS. ALL FOUR BEDROOMS ARE CONVENIENTLY LOCATED ON THE UPPER LEVEL, INCLUDING A LAVISH OWNER’S SUITE WITH A PRIVATE FULL BATHROOM AND WALK-IN CLOSET. THE FULLY FINISHED LOWER LEVEL FEATURES A SPACIOUS RECREATION ROOM, AN ADDITIONAL BEDROOM, AND A FULL BATHROOM — IDEAL FOR GUESTS OR MULTI-GENERATIONAL LIVING. ENJOY ALL THAT GREENLEIGH HAS TO OFFER, INCLUDING A RESORT-STYLE POOL, STATE-OF-THE-ART FITNESS CENTER, CLUBHOUSE AND SOCIAL SPACES, WALKING AND BIKE TRAILS, PARKS, PLAYGROUNDS, GREEN SPACES, AND YEAR-ROUND COMMUNITY EVENTS, ALL JUST MINUTES FROM WHITE MARSH MALL, THE AVENUE AT WHITE MARSH, SHOPPING, RESTAURANTS, AND MAJOR COMMUTER ROUTES INCLUDING I-95 AND I-695. STOP BY OUR MODEL HOME SALES CENTER TODAY — LOOK AT ALL PICS TO SEE MANY AMENITIES OF COMMUNITY AS WELL! CALL TO REGISTER FOR YOUR APPOINTMENT TODAY WITH YOUR AGENT! AGENT FRIENDLY BUILDER BUT AGENT MUST ACCOMPANY BUYER ON FIRST SCHEDULED APPOINTMENT NO EXCEPTIONS!

6613 GREENLEIGH AVENUE

Message successfully sent.

What would you like to know?

What is 3 + 4 ?

I agree to receive email communication and understand I can unsubscribe at any time.

I agree to be contacted by Charis Realty Group via call, email, and text for real estate services. To opt out, you can reply 'stop' at any time or reply 'help' for assistance. You can also click the unsubscribe link in the emails. Message and data rates may apply. Message frequency may vary. Privacy Policy

Related Properties

Welcome to the Avery model, a to-be-built coastal-inspired residence by Schaefer Homes, offering timeless design, modern living, and a rare opportunity for private boating access on Seneca Creek. Set on a premium homesite, this thoughtfully designed home combines elevated finishes, architectural charm, and a relaxed waterfront lifestyle.

A welcoming front elevation, side-entry garage, and professionally planned landscaping set the tone, while the homesite provides added privacy and a refined setting. Every detail has been carefully considered to reflect both comfort and style.

Designed with flexibility in mind, this home offers three finished levels that provide ample space for living, working, and entertaining. The main level showcases an open-concept layout anchored by a deluxe kitchen, featuring a walk-in pantry, generous prep space, upgraded cabinetry, enhanced countertops, and a full suite of premium appliances. The kitchen flows seamlessly into the dining area and great room, creating an inviting environment for both everyday living and gatherings.

Upstairs, a dedicated second-floor office offers an ideal work-from-home setup. The primary suite serves as a private retreat, with the option to include a deluxe bath featuring a soaking tub for a spa-like experience. Spacious secondary bedrooms are complemented by well-appointed baths, along with the convenience of a second-floor laundry room thoughtfully positioned near the bedrooms for ease and efficiency. 

The lower level provides additional living space with endless possibilities, perfect for recreation, a home gym, or extended entertaining, with opportunities for further customization.

Outdoor living can be expanded with options for a deck or screened-in porch, allowing you to enjoy the natural surroundings year-round.

A truly exceptional feature of this offering is access to a private boat slip on Seneca Creek. Only three slips are available, reserved for private use and offered on a first-come, first-served basis, an uncommon amenity that elevates this home into a true waterfront lifestyle opportunity.

Build your dream home where coastal design meets everyday convenience, with boating just steps away.
#MDBC2158936

MIDDLE RIVER

723 NOLLMEYER ROAD

4 Beds

2 Baths

352 Sq.Ft.

$699,900

MLS#: MDBC2158936
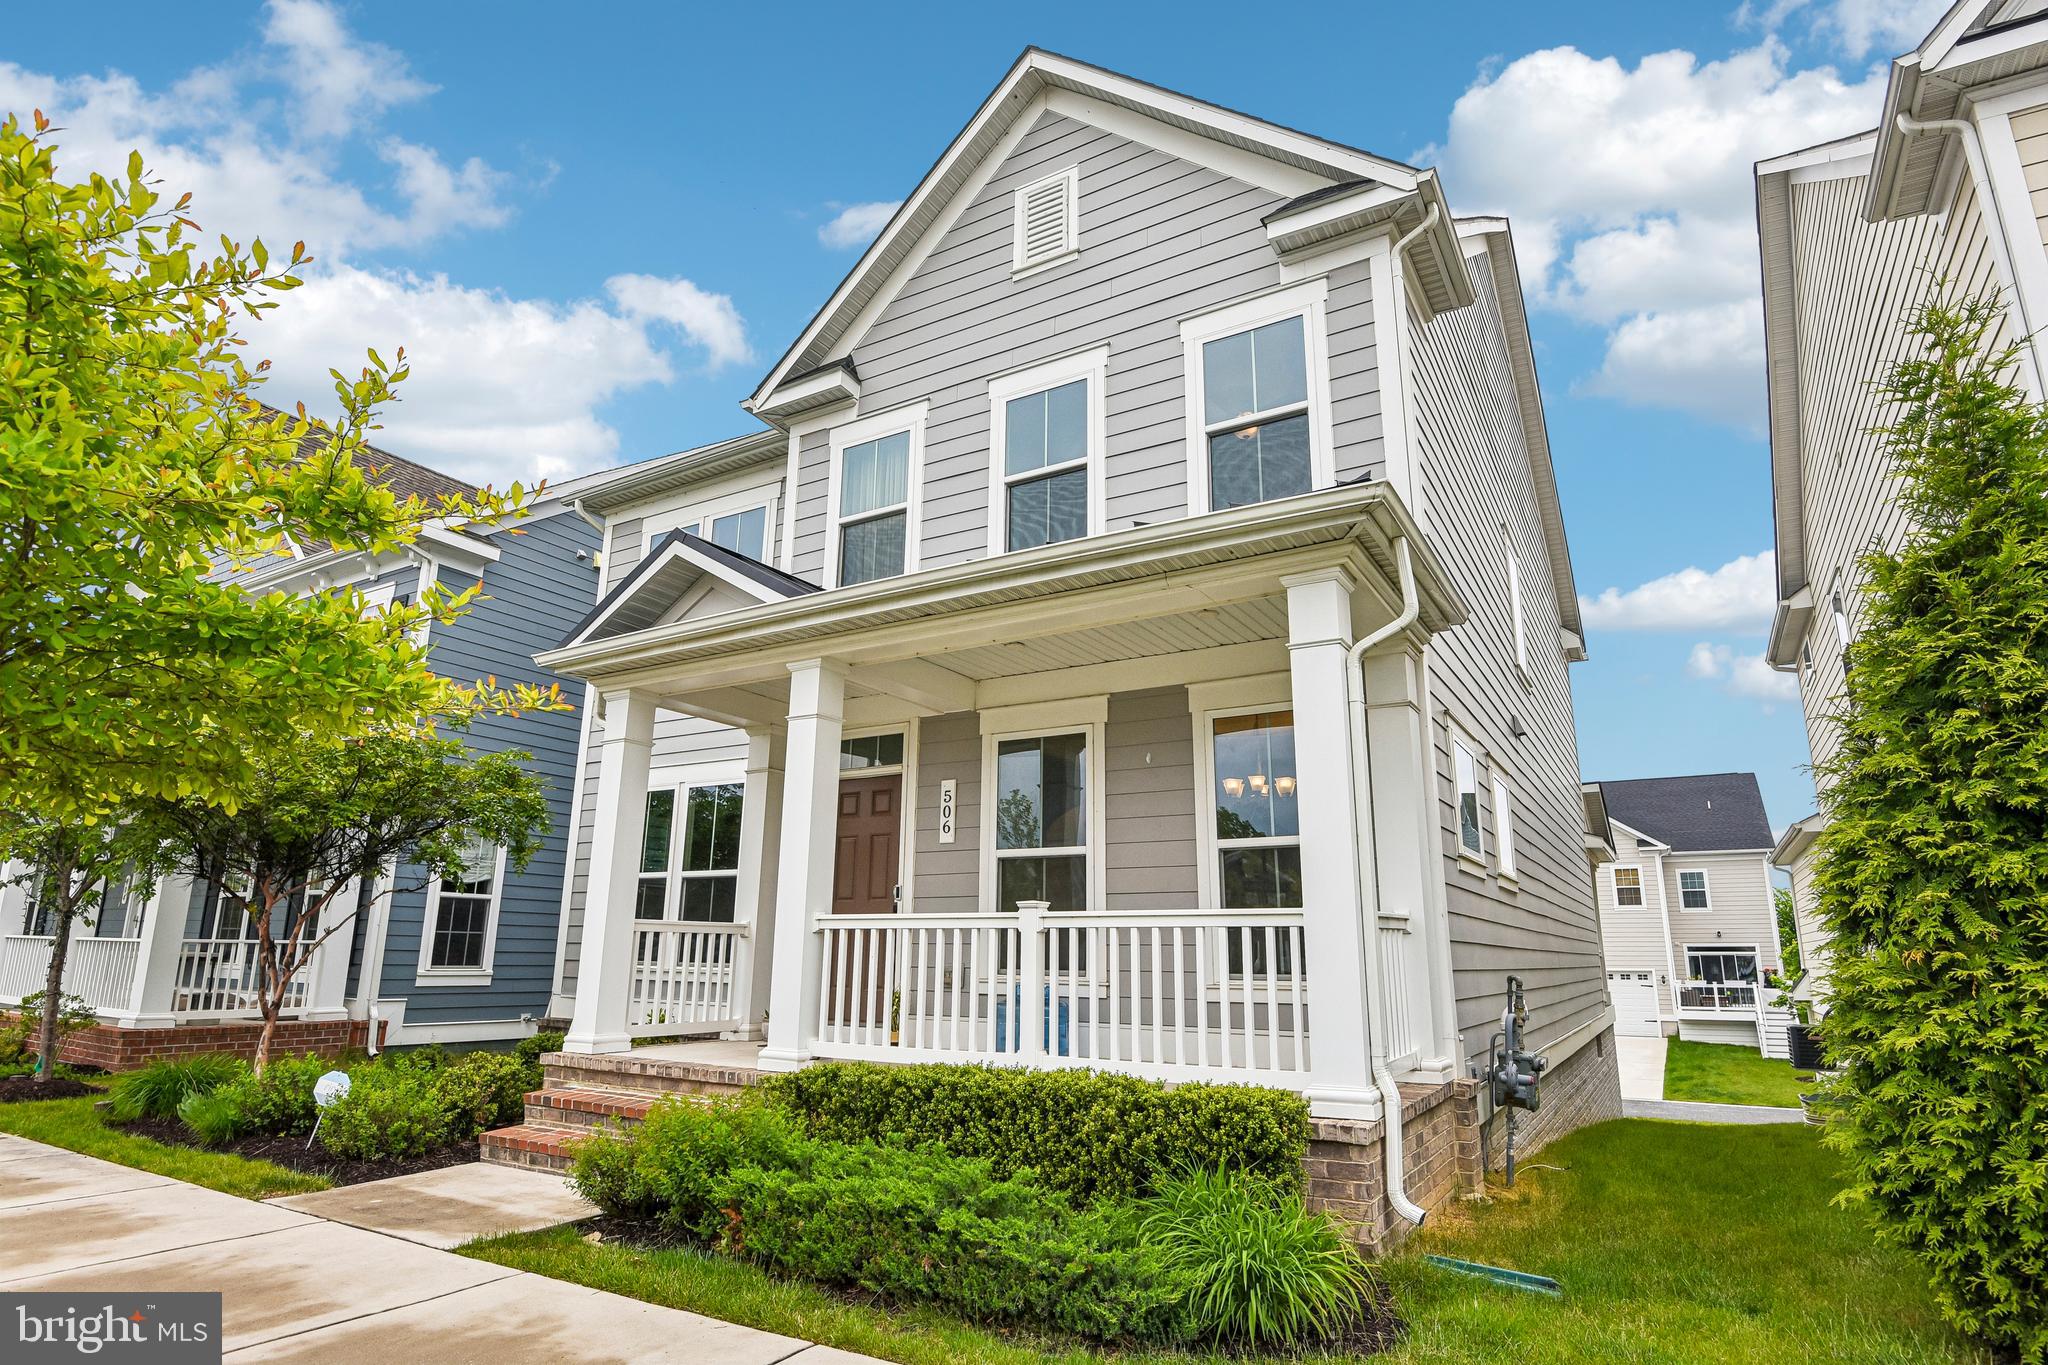
Located in the heart of Greenleigh, a vibrant master-planned community offering a true live-work-play lifestyle, 506 Ladywell Street combines luxury, convenience, and exceptional community amenities in one remarkable package. Residents enjoy nearby neighborhood shops, restaurants, cafés,  trails, parks, a clubhouse, outdoor pool, fitness center, dog park, and community gathering spaces just moments from their front door. Inside, comfortable everyday living blends seamlessly with spaces designed for gathering, entertaining, and hosting guests. The home also features a rear-entry attached two-car garage. Upstairs, you'll find a spacious primary suite complete with a walk-in closet and an en-suite bath featuring dual vanities and a double-headed walk-in shower. A rare and highly desirable feature of the upper level is a second bedroom with its own private full bath and walk-in closet, providing exceptional comfort and privacy for guests, family members, or multigenerational living. Two additional bedrooms share another full bath. A large second-floor laundry room completes the upper level and adds everyday convenience. The gourmet eat-in kitchen is designed for both everyday living and entertaining, offering quartz countertops, a large center island with seating, stainless steel appliances, double wall ovens, a gas cooktop, tile backsplash, under-cabinet lighting, 42-inch cabinetry, and a spacious walk-in pantry. The formal dining room showcases a striking beamed coffered ceiling, while the open-concept living spaces provide seamless flow throughout the main level. The fully finished lower level offers flexible space for a recreation room, home theater, fitness area, office, playroom, or additional entertaining space. Beyond the incredible amenities right outside your door, convenient access to I-95 and I-695 makes it easy to get wherever life takes you while enjoying the benefits of community-centered living at home.
#MDBC2162724

MIDDLE RIVER

506 LADYWELL STREET

4 Beds

4 Baths

3,832 Sq.Ft.

$685,000

MLS#: MDBC2162724
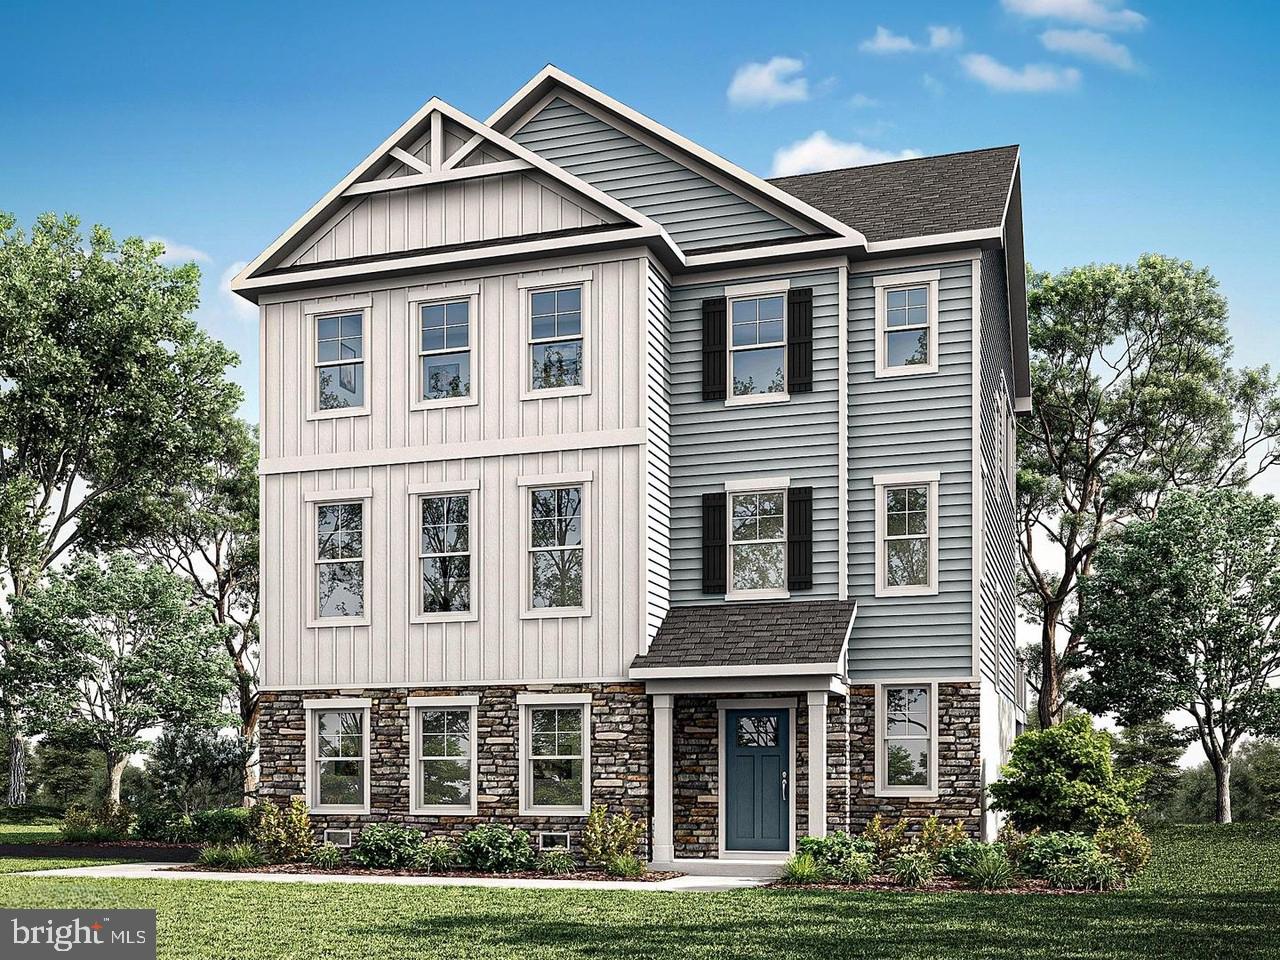
Welcome to the Avery model, a to-be-built coastal-inspired residence by Schaefer Homes, offering timeless design, modern living, and a rare opportunity for private boating access on Seneca Creek. Set on a premium homesite, this thoughtfully designed home combines elevated finishes, architectural charm, and a relaxed waterfront lifestyle.

A welcoming front elevation, side-entry garage, and professionally planned landscaping set the tone, while the homesite provides added privacy and a refined setting. Every detail has been carefully considered to reflect both comfort and style.

Designed with flexibility in mind, this home offers three finished levels that provide ample space for living, working, and entertaining. The main level showcases an open-concept layout anchored by a deluxe kitchen, featuring a walk-in pantry, generous prep space, upgraded cabinetry, enhanced countertops, and a full suite of premium appliances. The kitchen flows seamlessly into the dining area and great room, creating an inviting environment for both everyday living and gatherings.

Upstairs, a dedicated second-floor office offers an ideal work-from-home setup. The primary suite serves as a private retreat, with the option to include a deluxe bath featuring a soaking tub for a spa-like experience. Spacious secondary bedrooms are complemented by well-appointed baths, along with the convenience of a second-floor laundry room thoughtfully positioned near the bedrooms for ease and efficiency.

The lower level provides additional living space with endless possibilities, perfect for recreation, a home gym, or extended entertaining, with opportunities for further customization.

Outdoor living can be expanded with options for a deck or screened-in porch, allowing you to enjoy the natural surroundings year-round.

A truly exceptional feature of this offering is access to a private boat slip on Seneca Creek. Only three slips are available, reserved for private use and offered on a first-come, first-served basis, an uncommon amenity that elevates this home into a true waterfront lifestyle opportunity.

Build your dream home where coastal design meets everyday convenience, with boating just steps away.
#MDBC2158932

MIDDLE RIVER

721 NOLLMEYER ROAD

4 Beds

2 Baths

2,353 Sq.Ft.

$755,565

MLS#: MDBC2158932
<b><span style="font-size:18px;">Custom Water-View Home Featuring a Full-House Elevator, Two Primary Suites, Four Private Bedroom Retreats, Over 3,000 Square Feet of Flexible Living Space & 4+ Car Garage</span></b><br><br>

<b>* FULL-HOUSE ELEVATOR</b><br><br>

<b>* MULTI-GENERATIONAL LAYOUT WITH TWO PRIMARY SUITES</b><br><br>

<b>* WATER VIEWS OF THE CHESAPEAKE BAY & AROUND THE CORNER TO THE MARINA</b><br><br>

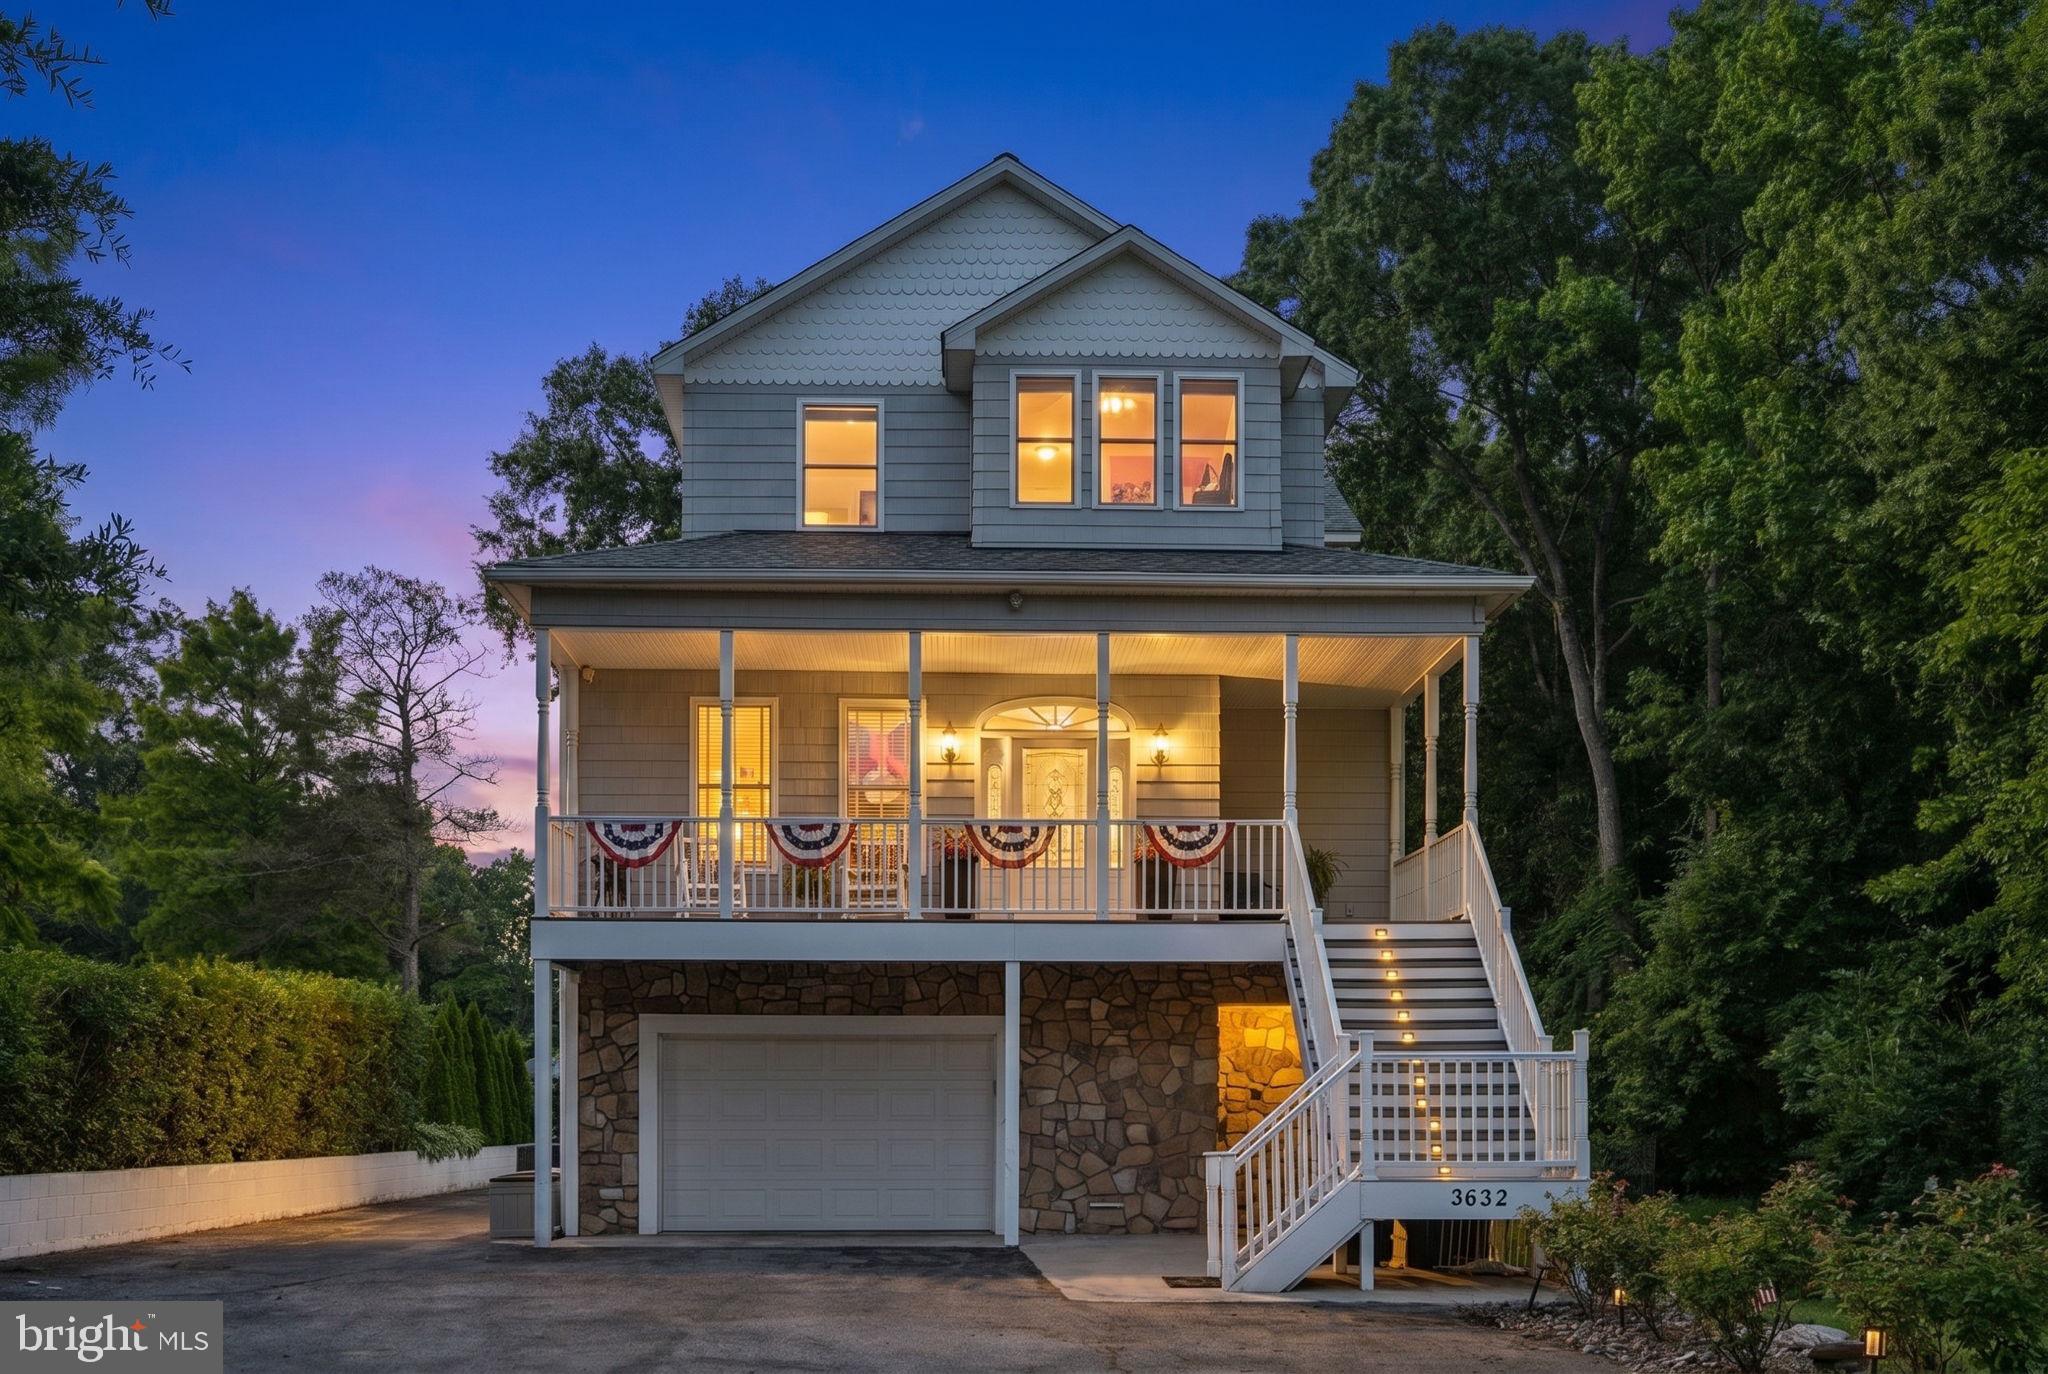
*Rare opportunity to own a <b>custom-designed water-view home</b> offering over 3,000 square feet of flexible living space, a <b>full-house elevator</b>, and an ideal layout for multi-generational living.<br><br>

*From the moment you arrive, you'll appreciate the expansive covered front porch, where peaceful water views create the perfect setting for morning coffee, evening sunsets, or relaxing with family and friends. Inside, <b>soaring cathedral ceilings, hardwood flooring, and an open-concept design</b> create a bright and welcoming atmosphere designed for both everyday living and entertaining.<br><br>

*The heart of the home is the spacious kitchen featuring <b>granite countertops, a large center island, abundant cabinetry</b>, and seamless flow into the dining and living areas. The main level also includes a <b>private primary suite with a full bath and convenient laundry</b>, providing true one-level living when desired utilizing dual-zoned HVAC systems.<br><br>

<span style="background-color:yellow;"><b>*A full-house elevator offers effortless access to every floor</b></span>, making this home ideal for aging in place, extended family living, or anyone seeking long-term convenience and accessibility.<br><br>

*The upper level features a <b>second luxurious primary suite</b> complete with a sitting area, walk-in closets, and a private bath. Two additional bedrooms each offer their own <b>en-suite bathrooms</b>, creating exceptional privacy and comfort for family members, guests, or multi-generational households.<br><br>

*Outdoor living is equally impressive. Enjoy entertaining on a covered rear deck overlooking the private backyard or kick back & relax in a hammock shaded by mature trees. Plenty of room in the wrap-around driveway for <b>boats, RVs, or a basketball court.</b> Trex decking and low-maintenance vinyl railings allow you to spend more time enjoying your home and less time maintaining it.<br><br>

<b>*Properties offering this combination of space, accessibility, privacy, water views, and flexible living arrangements are rarely available.</b> Whether you're searching for a forever home, a multi-generational retreat, or a property designed to adapt to your lifestyle for years to come, this one delivers.<br><br>

*Flood insurance currently estimated at approximately $550 annually.<br><br>

<b><span style="font-size:16px;">Schedule your private showing today and discover why this one-of-a-kind home stands apart from anything else on the market.</span></b>
#MDBC2164602

MIDDLE RIVER

3632 BAY DRIVE

4 Beds

4 Baths

3,056 Sq.Ft.

$690,000

MLS#: MDBC2164602
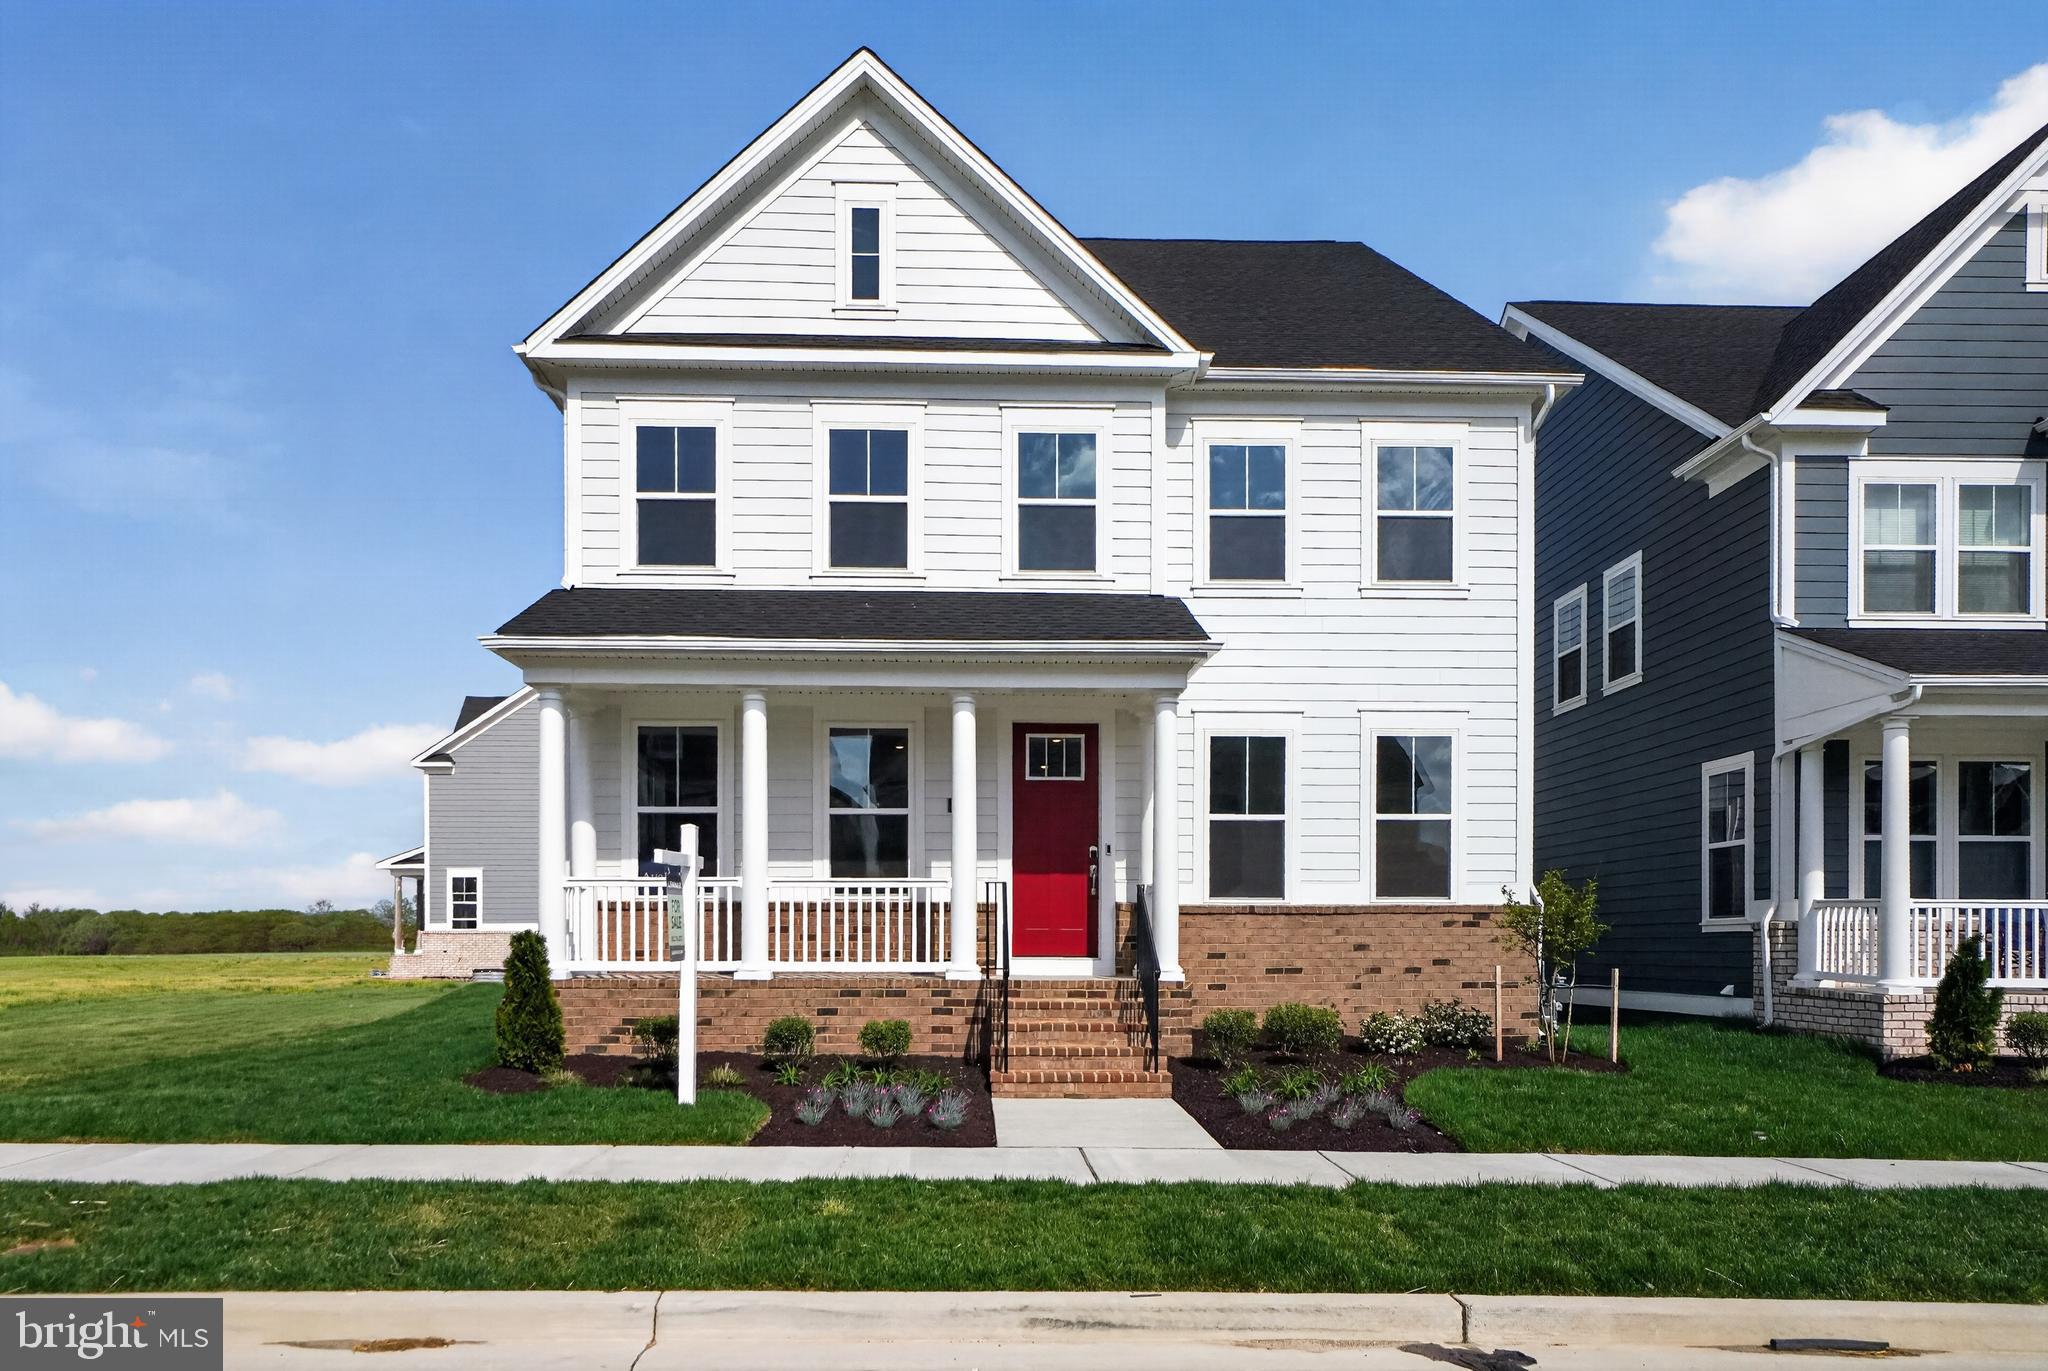
Beautiful community with exceptional amenities and abundant open green space. This spacious home features 5 bedrooms, 4.5 bathrooms, generously sized bedrooms, and a fully finished basement complete with a full bathroom. A must-see!
#MDBC2165784

MIDDLE RIVER

505 WILLOWSHIRE STREET

5 Beds

4 Baths

4,380 Sq.Ft.

$724,990

MLS#: MDBC2165784
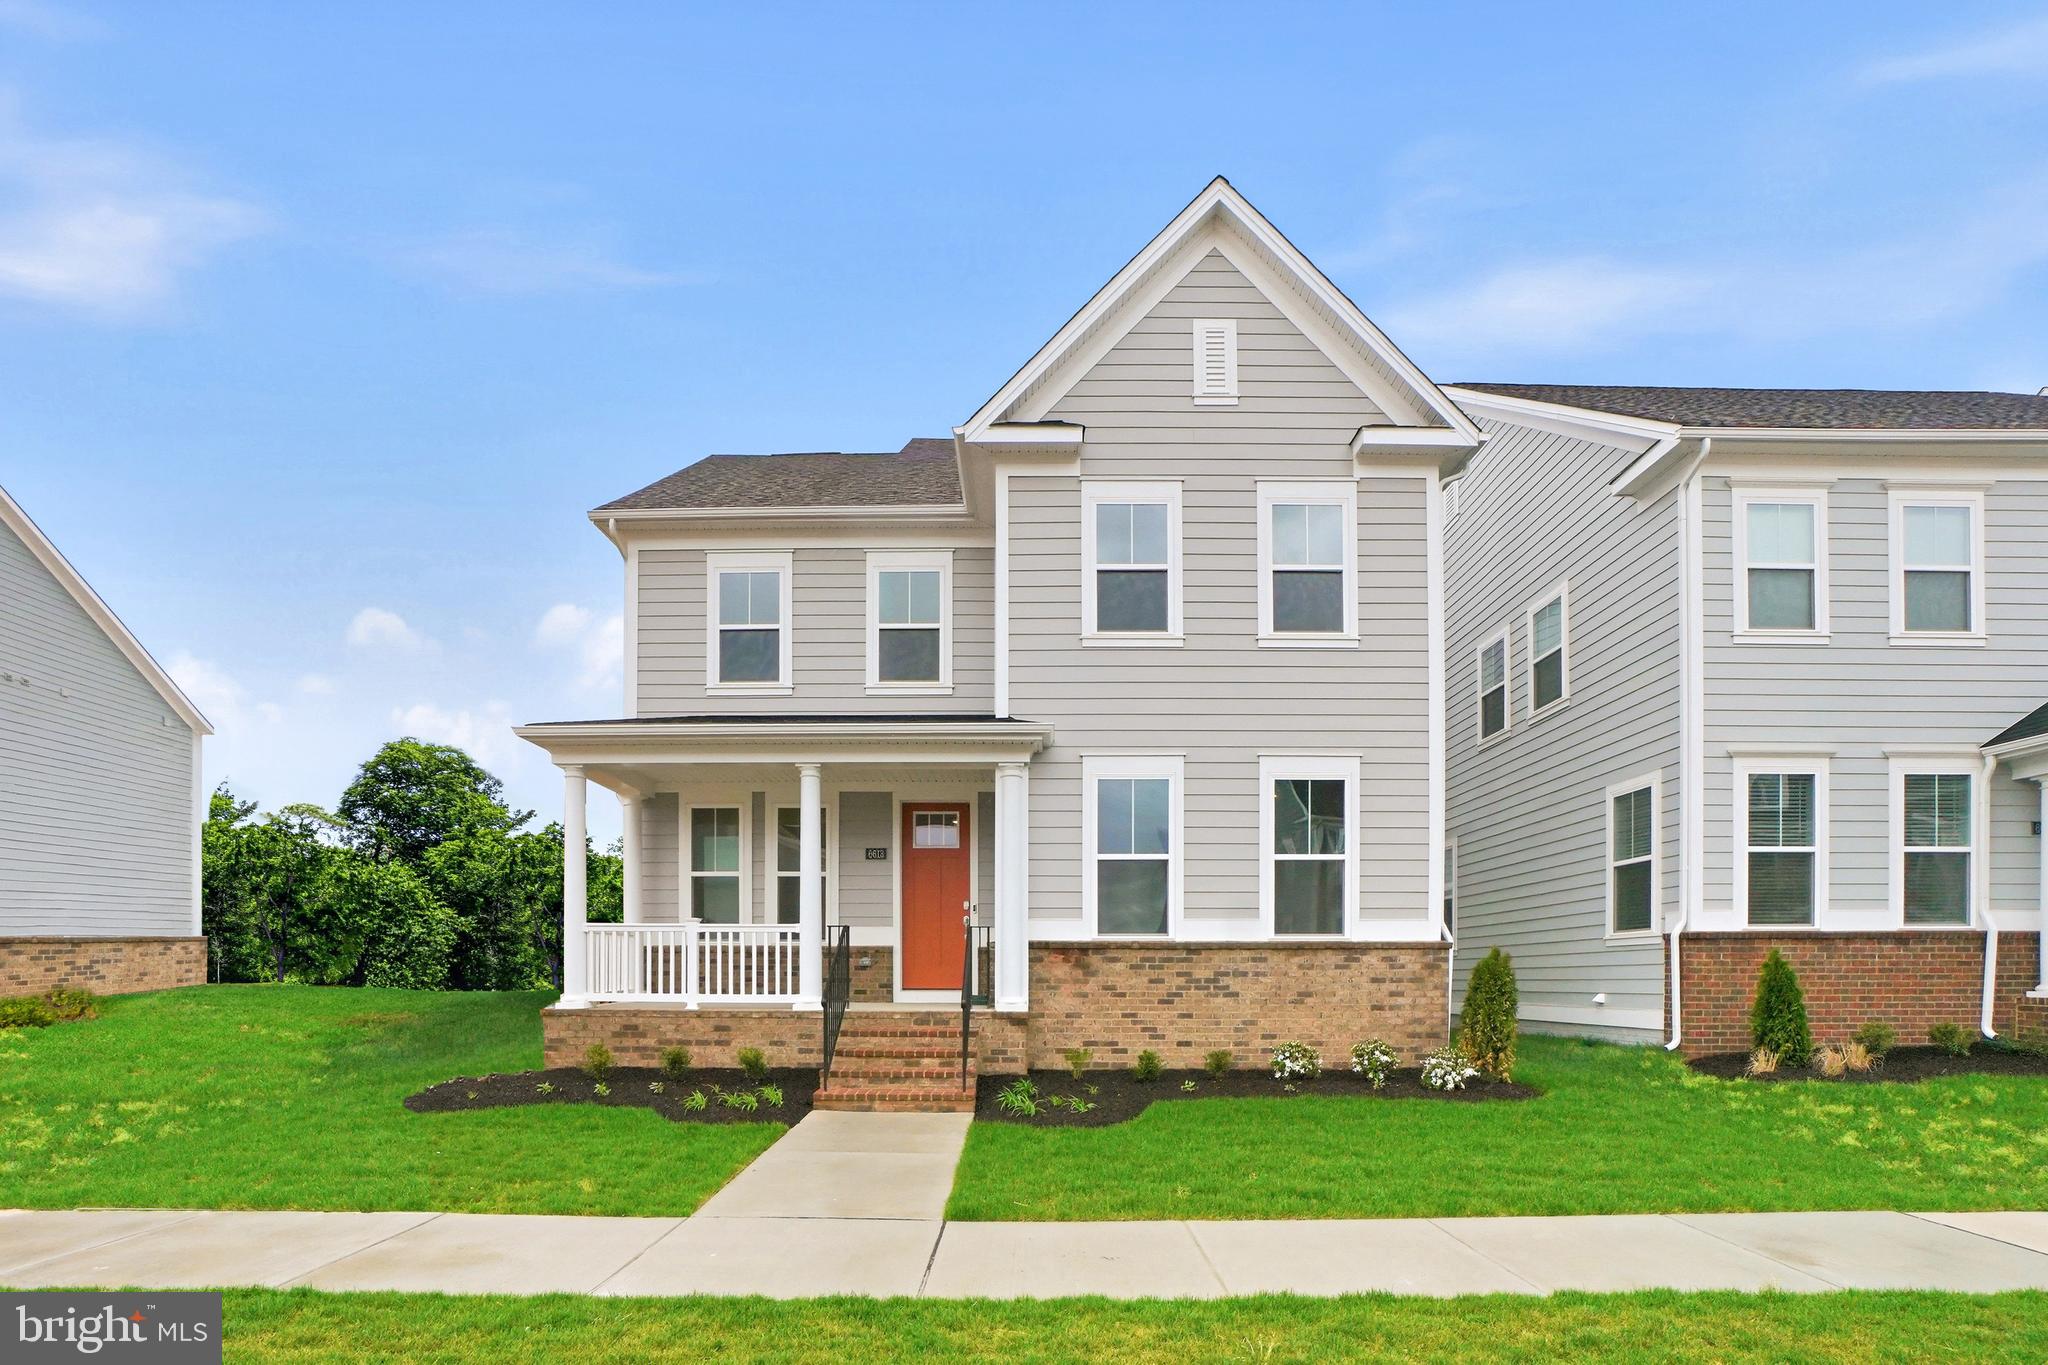
Beautiful community with amenities including a clubhouse, pool, and event rental facility. Quick-delivery 5-bedroom, 3.5-bath home with a 2-car garage. A must-see at this price.
#MDBC2165694

MIDDLE RIVER

6613 GREENLEIGH AVENUE

5 Beds

3 Baths

3,255 Sq.Ft.

$639,990

MLS#: MDBC2165694
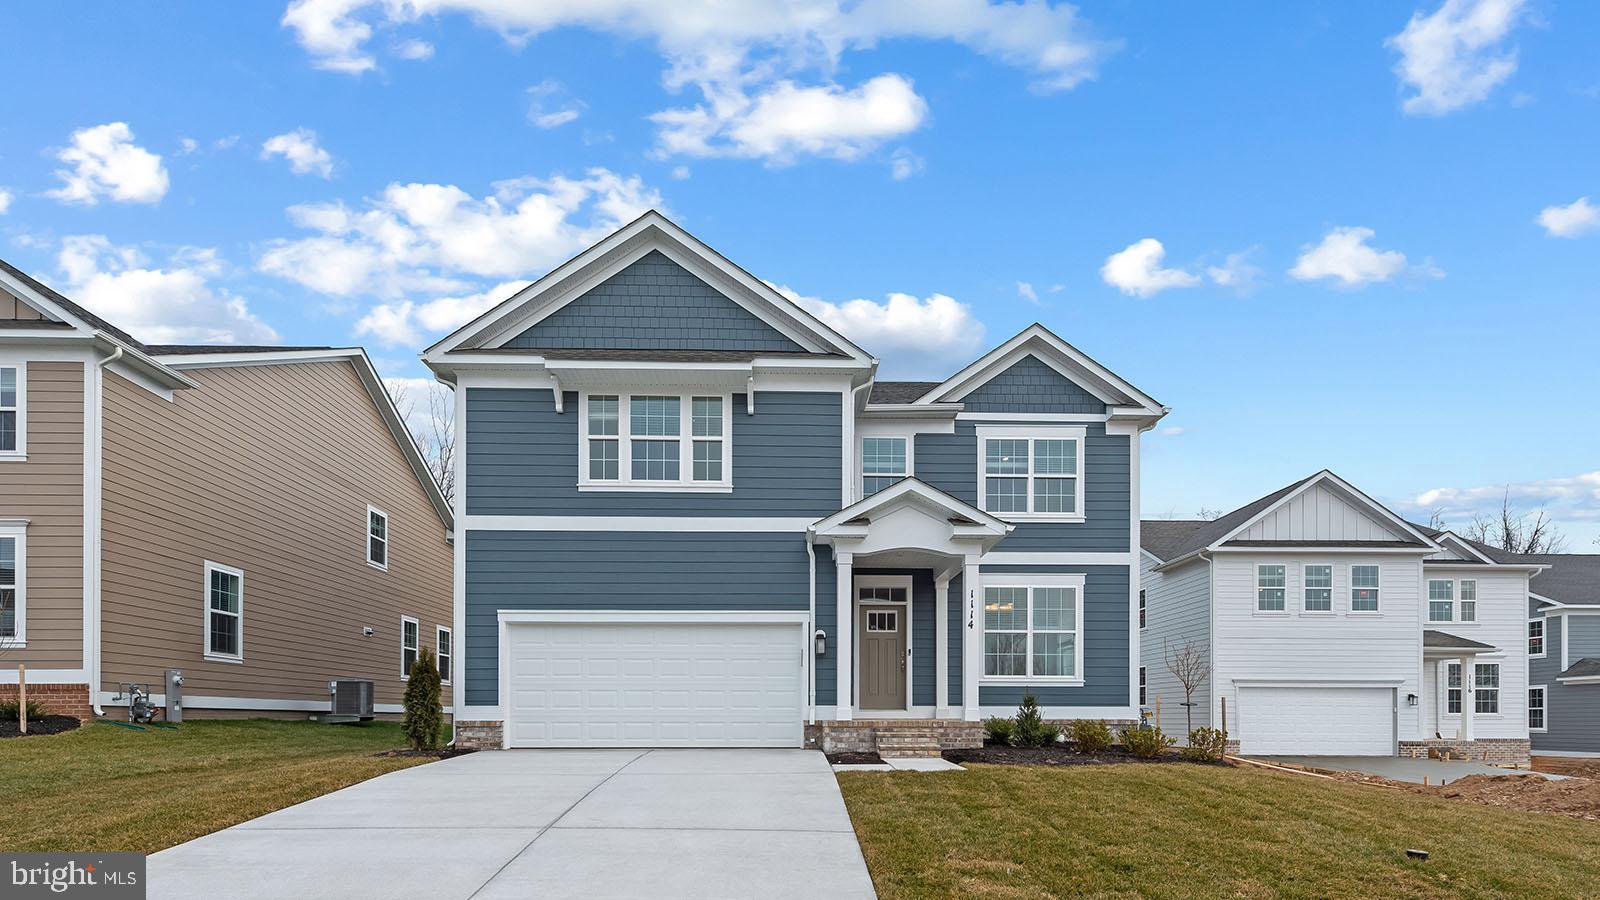
NEW CONSTRUCTION! Creekside Estates Phase II NOW SELLING,  Summer Delivery 2026 !!!
Come and discover the breathtaking SUMMIT plan at Creekside Estates.This specific homesite features a covered front entry,  finished basement with  bedroom and full bath,  backs to open space for added privacy and beautiful views .The stunning 6 bedroom, 5 bath, EV ready, smart home  design has a 2-car garage. With a spacious first floor the Summit  is just as inviting as it is functional! As you enter the home into the foyer, you’re greeted by the flex room, you decide how it functions – a formal dining space, office or children’s play area. The kitchen features a large modern island,  stainless steel appliances,quartz countertops, massive walk in pantry, herringbone backsplash that opens up to the causal dining area, so the conversation never has to stop! Tucked off the family room is a downstairs bedroom and full bath – the perfect guest suite. Upstairs you’ll find 3 oversized secondary bedrooms, one with its own  full bath and walk in closet, second floor family loft area and spacious upstairs laundry. The owner’s suite has a huge walk-in closet and luxurious bathroom with soaking tub and separate shower. Don't miss this opportunity to own this stunning home!
#MDBC2159116

MIDDLE RIVER

1204 OTTER POINT COURT

6 Beds

5 Baths

4,112 Sq.Ft.

$679,990

MLS#: MDBC2159116
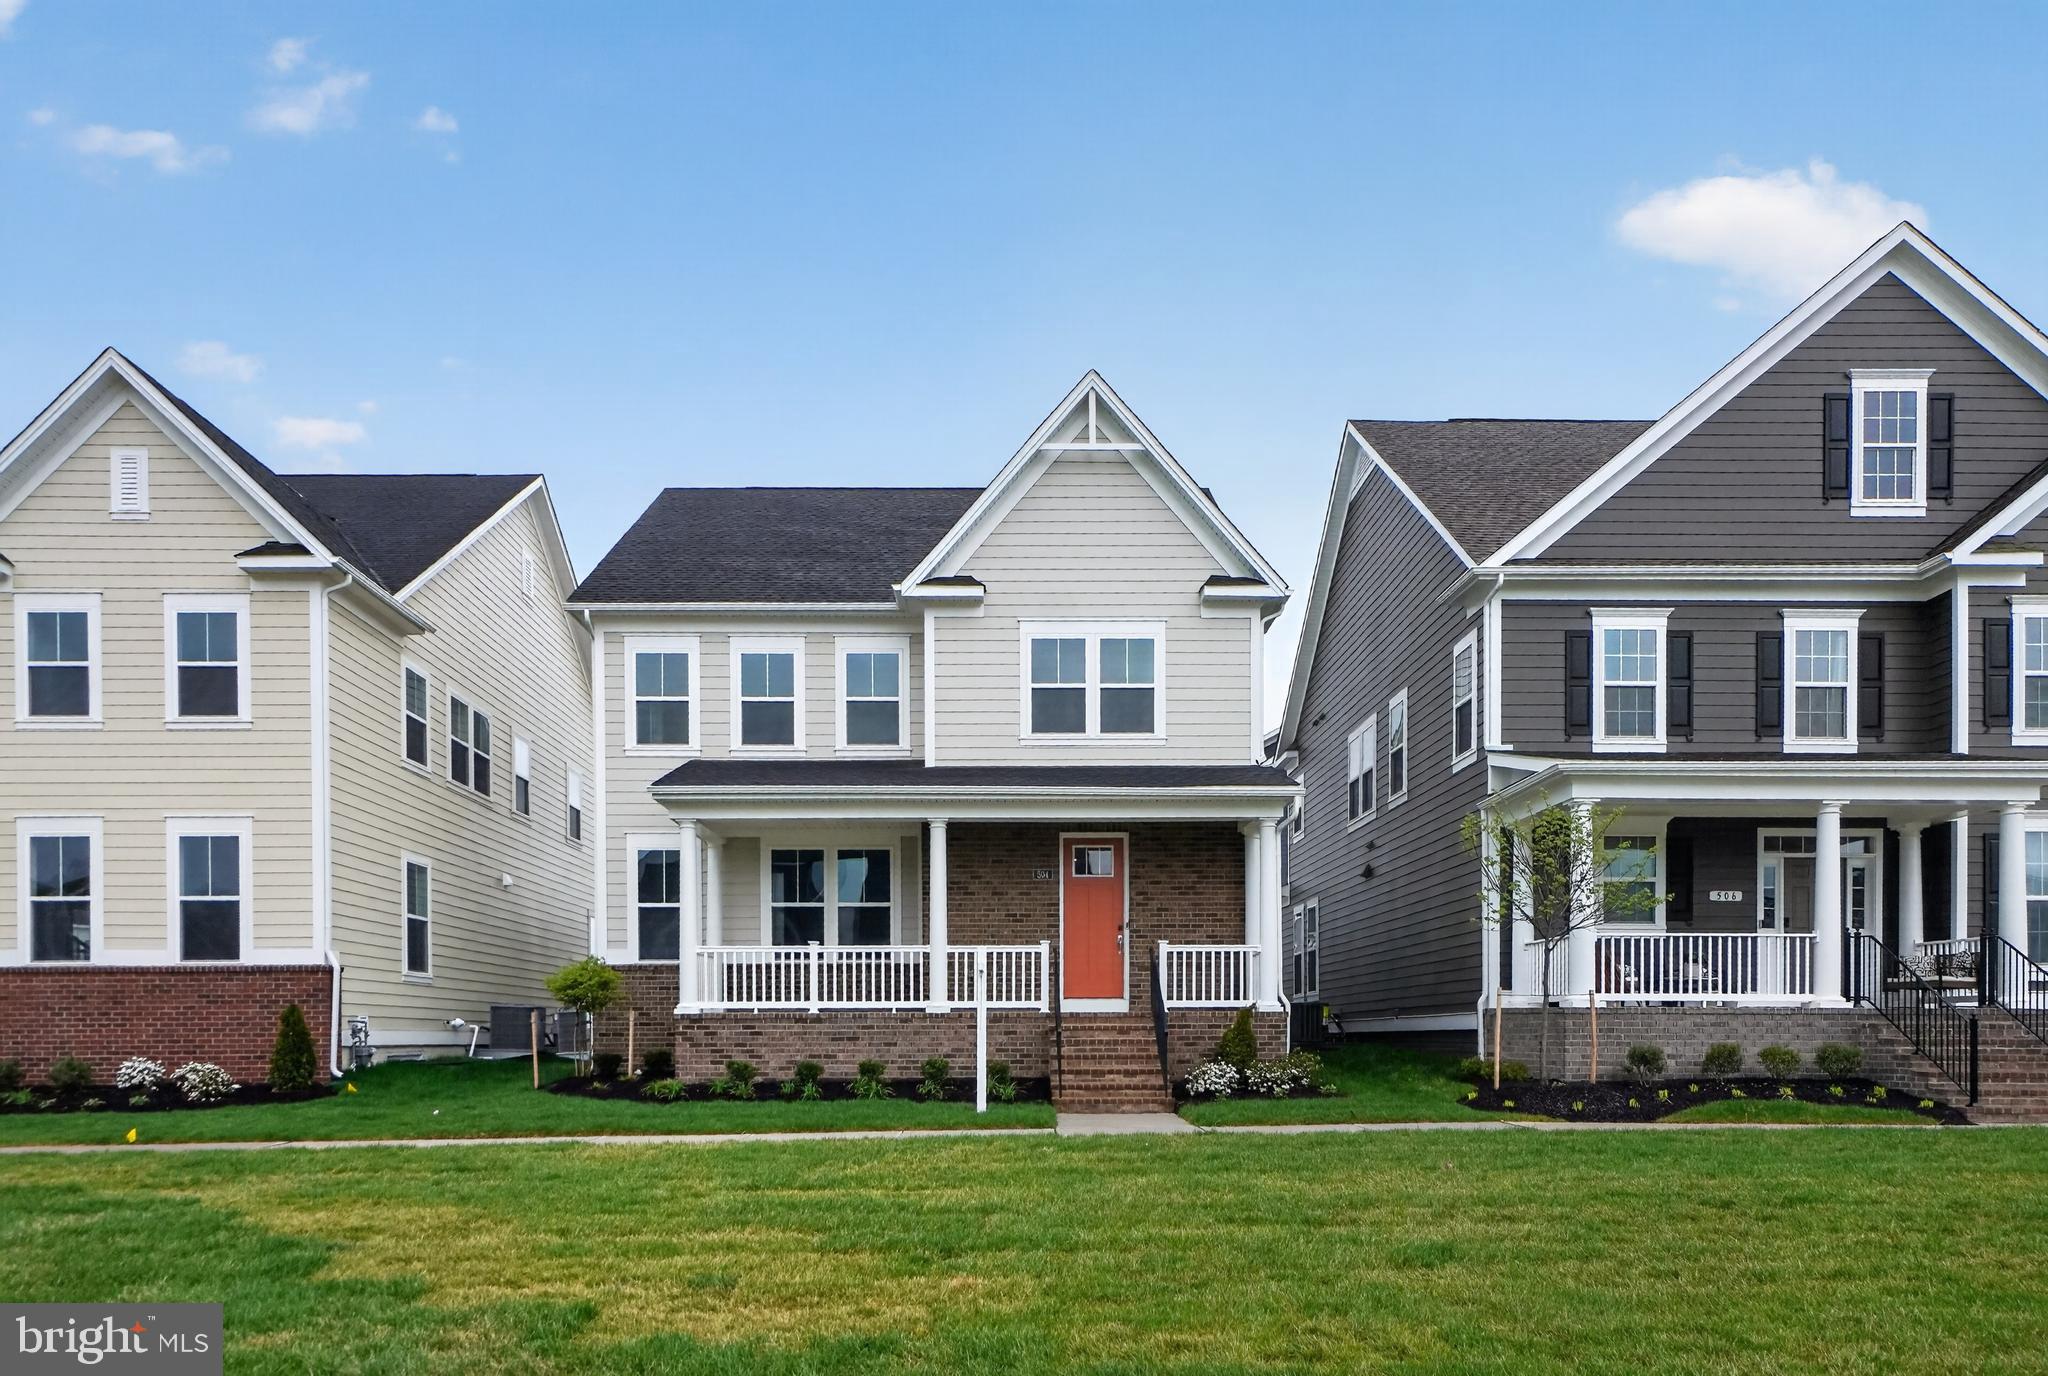
Immediate Delivery! This spacious 5-bedroom, 4.5-bath home with a 2-car garage offers exceptional living space, including a finished basement with a full bedroom and bathroom—ideal for guests or multigenerational living. Enjoy relaxing on the charming front porch overlooking open green space. Residents also have access to resort-style amenities, including a clubhouse and swimming pool that make every day feel like a vacation.
#MDBC2168096

MIDDLE RIVER

504 WILLOWSHIRE STREET

5 Beds

4 Baths

3,551 Sq.Ft.

$739,990

MLS#: MDBC2168096
New on site 4 days ago
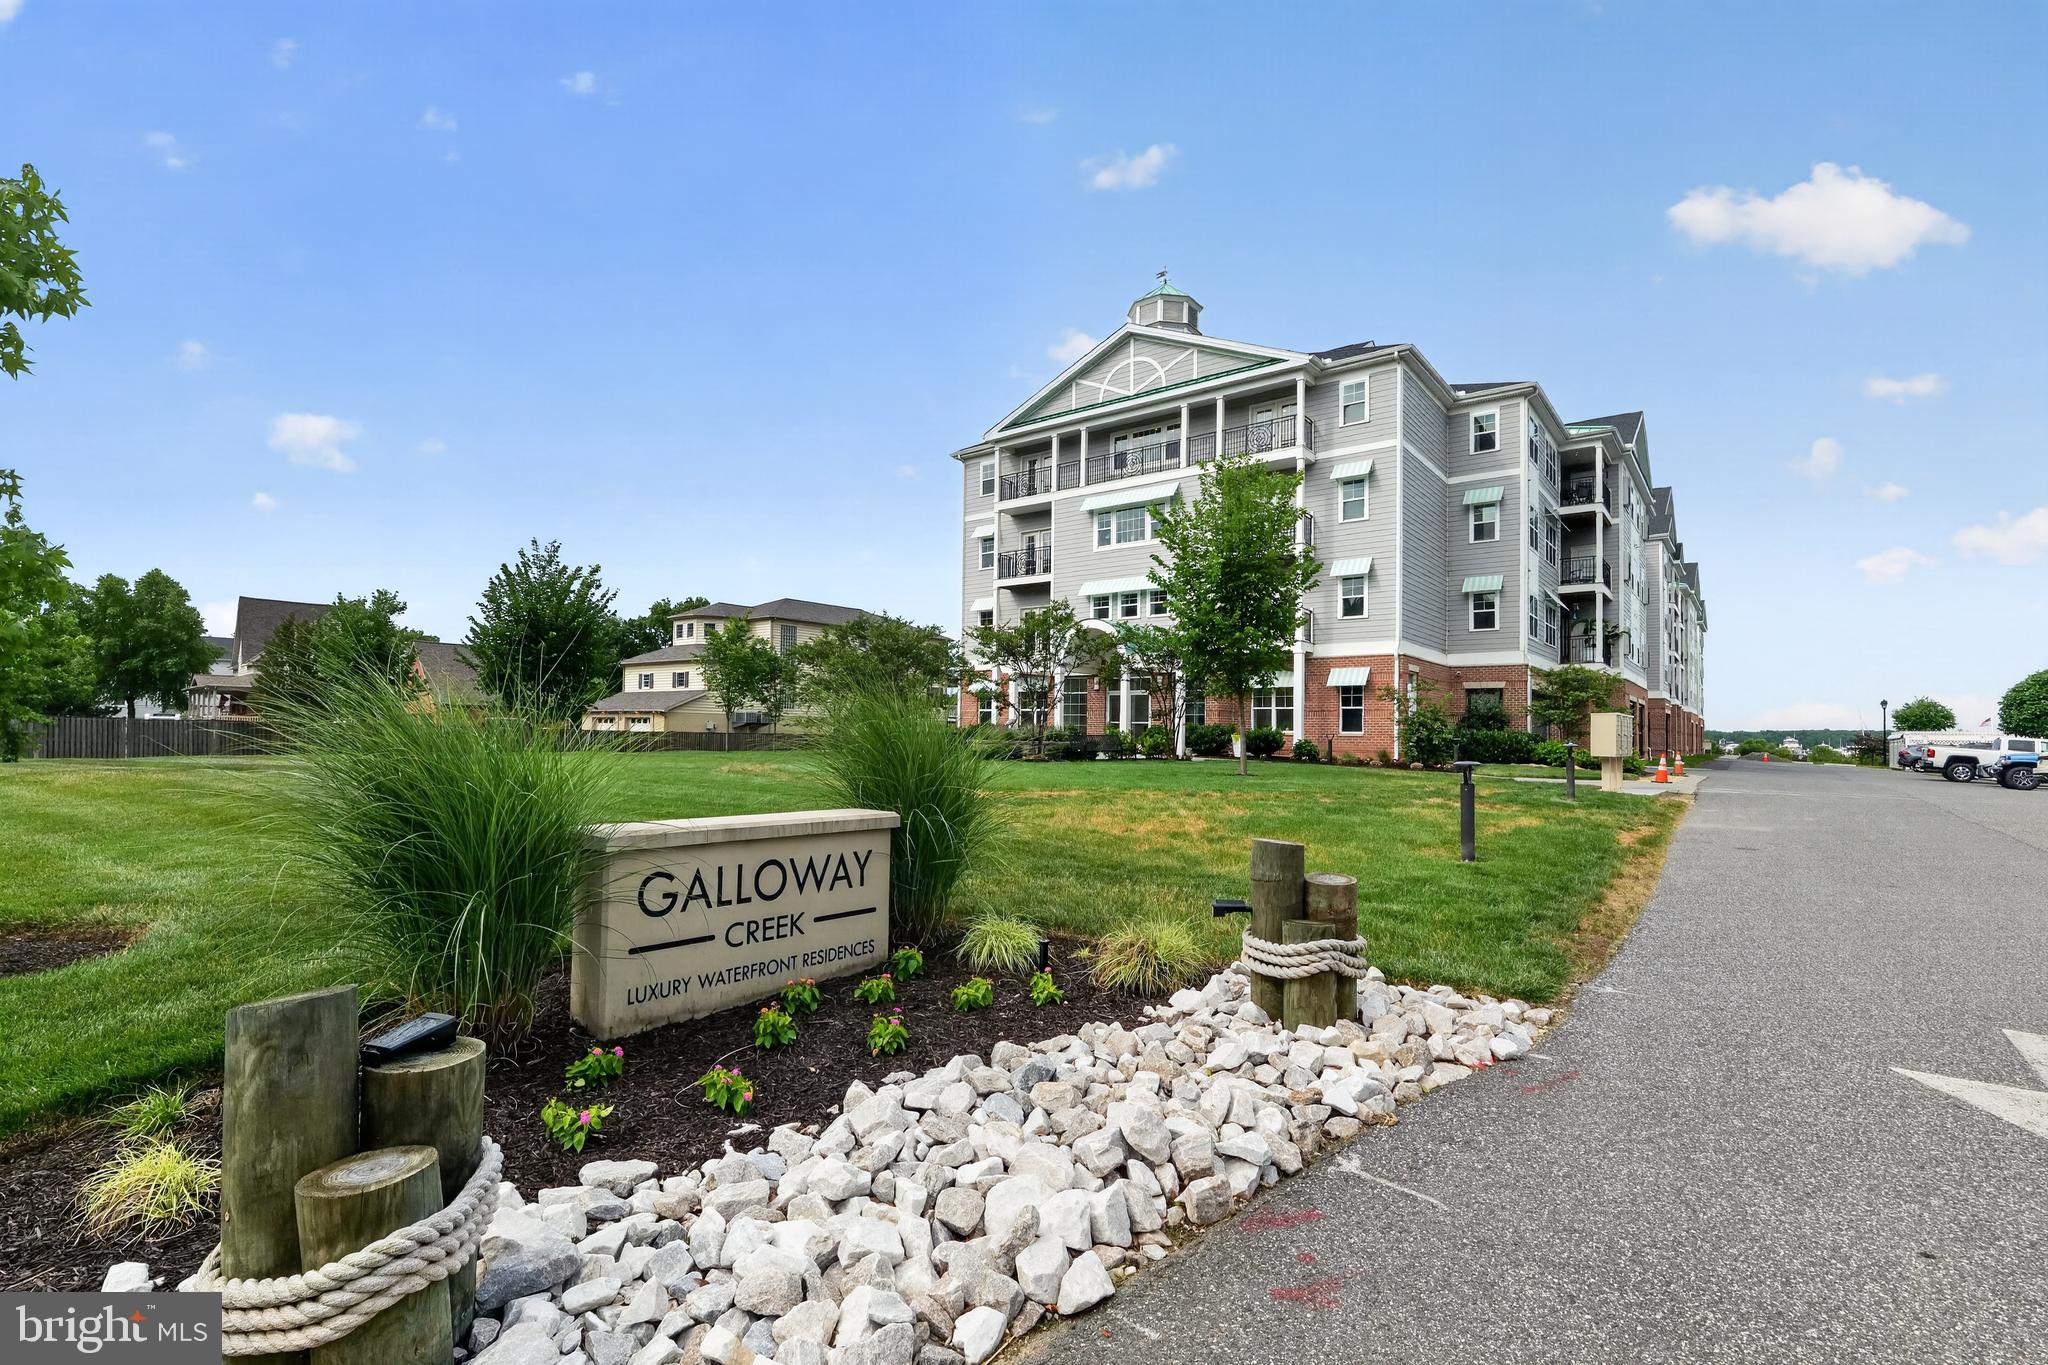
Welcome to Unit 109 in the highly sought-after Galloway Condominiums, where luxury, convenience, and waterfront living come together. This impeccably upgraded condo has been thoughtfully enhanced from top to bottom and is truly one of a kind. Included with the unit is an assigned covered parking space in the secure garage, along with a private, secure storage area offering additional space for all your gear and seasonal items. For boating enthusiasts, this property is second to none. The sale includes a 40-foot boat slip equipped with a 20,000-pound boat lift, making it ideal for accommodating a wide variety of vessels. The deep-water marina provides easy access and peace of mind for larger boats. Inside, you'll appreciate the countless upgrades, including a whole-unit water filtration system, custom shelving in the storage room, closets, and laundry room for exceptional organization. Relax on your private balcony featuring a ceiling fan and a screened door, creating the perfect space to enjoy the fresh waterfront breeze. The beautifully renovated bathrooms showcase elegant tile work, frameless glass shower doors, and high-end finishes that add a touch of spa-like luxury.  Every detail has been carefully considered, making this a truly move-in-ready home that would be difficult—if not impossible—to recreate at this price. Don't miss this rare opportunity to own one of the finest residences in Galloway Condominiums. Schedule your private showing today before this exceptional property is gone.
#MDBC2168934

MIDDLE RIVER

1414 BURKE ROAD 109

2 Beds

2 Baths

1,801 Sq.Ft.

$685,000

MLS#: MDBC2168934
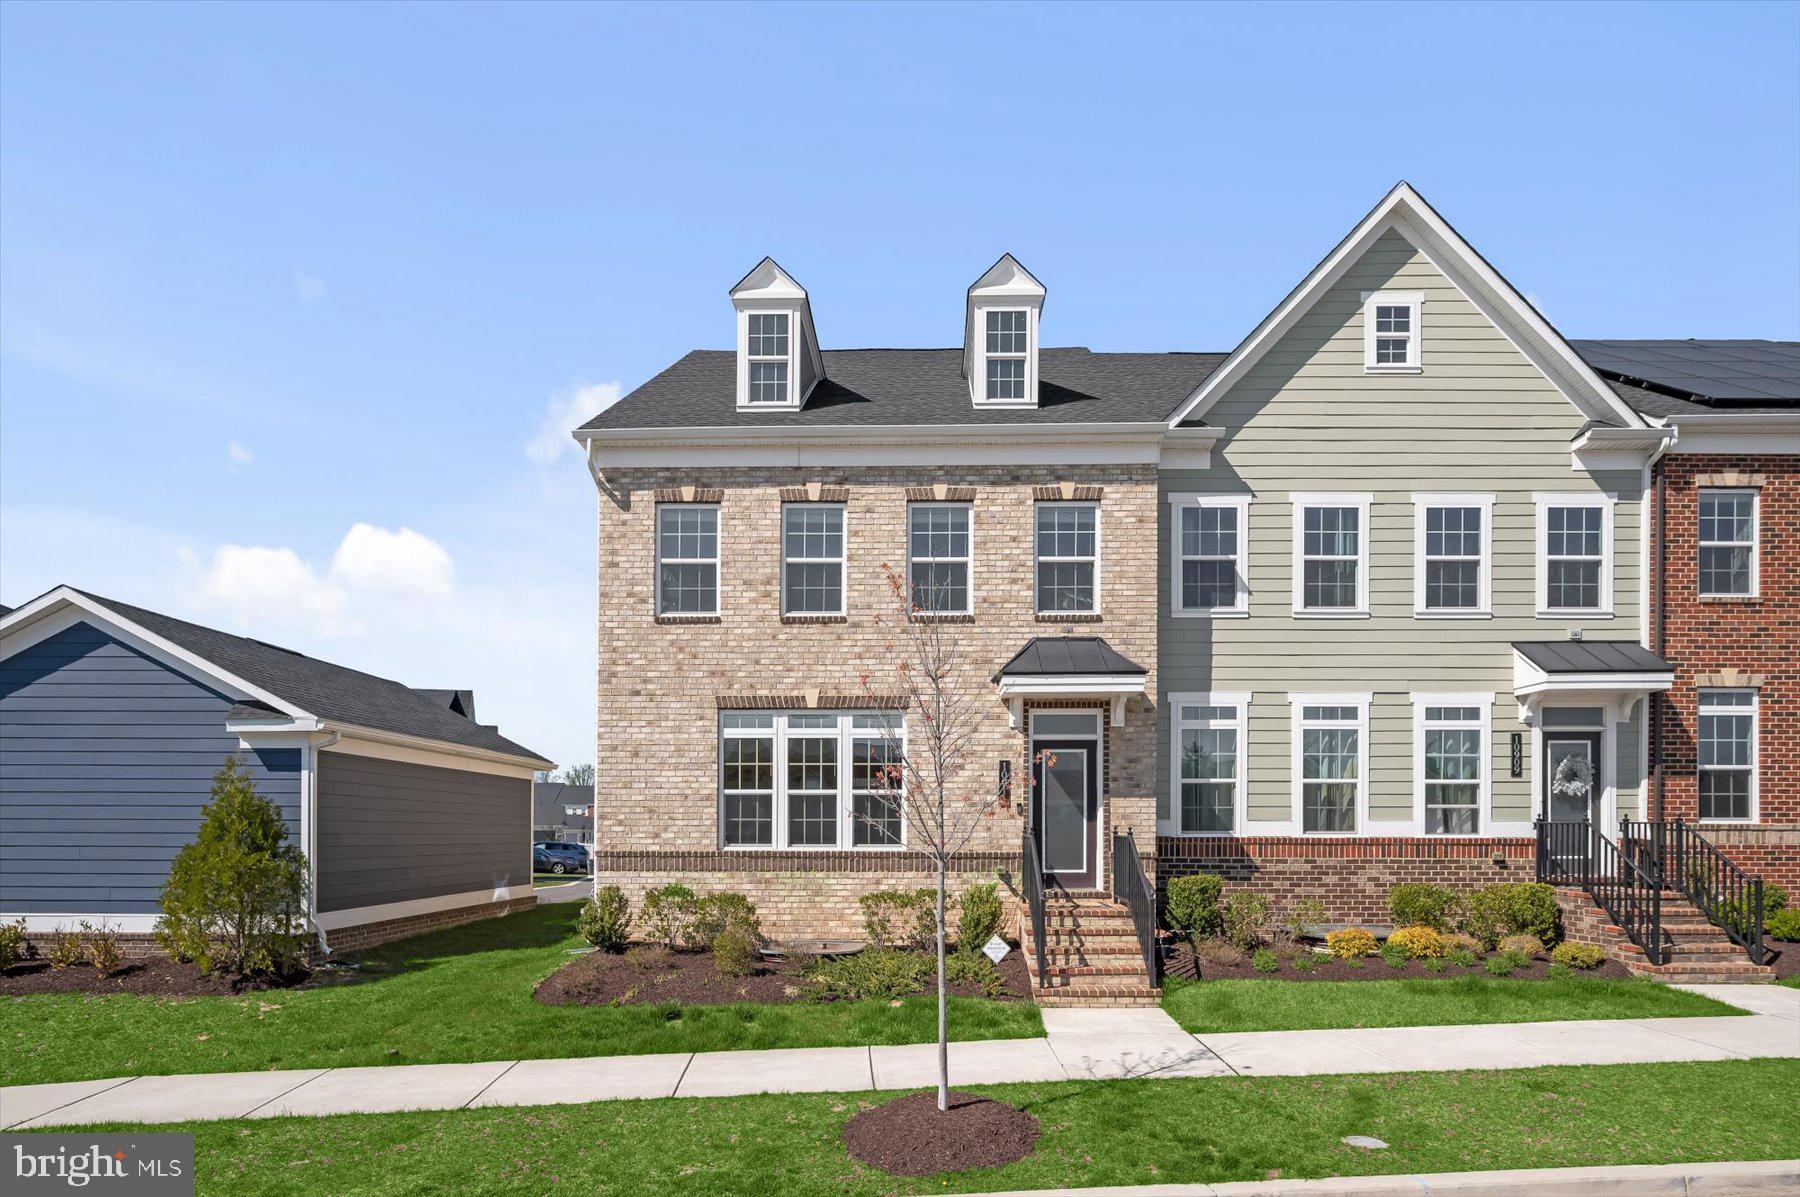
Shows like a model home—this rarely available end-of-row townhome is one of the largest models in Greenleigh and no longer being built. Constructed in 2021, this beautifully maintained home offers over 3,700 square feet of finished living space with 4 bedrooms and 3.5 baths, combining modern design with everyday functionality.

The main level features an open-concept layout with LVP flooring, seamlessly connecting the living, dining, and kitchen areas. The gourmet kitchen is designed for both style and function, offering stainless steel appliances, abundant cabinetry, a spacious layout, and a large pantry. Step outside to the 10x24 composite deck—perfect for relaxing or entertaining.

Upstairs, you’ll find generously sized bedrooms with plush carpet and upgraded padding. The primary suite is a true retreat, featuring two walk-in closets, a double vanity, and an oversized spa-like shower. Two additional bedrooms and a full bath complete the upper level.

The finished lower level offers incredible flexibility with a large media/family room and a fourth bedroom ideal for guests, a home office, or gym. Additional highlights include wood stairs, Hardie siding, a tankless water heater, and a built-in air treatment system.

Enjoy low-maintenance living with an HOA that covers landscaping and snow removal. A detached two-car garage provides ample parking and storage. Located in a vibrant community with amenities including a pool, clubhouse, walking trails, playgrounds, and more—just a short walk to Michael’s Cafe and minutes to White Marsh Mall and The Avenue—plus easy access to I-95 and I-695.
Mortgage savings may be available for buyers of this listing. Ask listing agent for details...
#MDBC2159024

MIDDLE RIVER

10911 BECKENHAM STREET

4 Beds

3 Baths

3,437 Sq.Ft.

$579,900

MLS#: MDBC2159024

 - property

Send a message

Message successfully sent.

Your message

What is 3 + 4 ?

Reason for contacting?

I agree to receive email communication and understand I can unsubscribe at any time.

I agree to be contacted by Charis Realty Group via call, email, and text for real estate services. To opt out, you can reply 'stop' at any time or reply 'help' for assistance. You can also click the unsubscribe link in the emails. Message and data rates may apply. Message frequency may vary. Privacy Policy

Sign Out

Virtual Assistant

Would you like to take the next step with this property? We can help you schedule a showing or virtual tour, or send you more details.

Yes, I would like more information.

Thank You for Your Reply, One of Our Agents will contact you as soon as possible

No, maybe later.

Thank you, you can always contact me via email, phone number or through the contact form.

Realhub AI

Lucy - Your AI-Powered Realtor

Update Your Temporary Password

Personalize your search

Enter your email and we'll notify you immediately when new listings match what you're looking for.

or enter email address

Already have an account ? Login here

Continue your home search

I agree to receive communications and understand I can unsubscribe at any time.

I agree to be contacted by Charis Realty Group via call, email, and text for real estate services. To opt out, you can reply 'stop' at any time or reply 'help' for assistance. You can also click the unsubscribe link in the emails. Message and data rates may apply. Message frequency may vary. Privacy Policy

Already have an account ? Login here

We use cookies

We use cookies primarily for analytics to enhance your experience. By accepting, you agree to our use of these cookies. You can manage your preferences or learn more about our cookies policy.