


Property
Beds
4
Full Baths
3
1/2 Baths
1
Year Built
2023
Sq.Footage
2,200
VA assumable 4.99% mortgage, open-concept design, finished basement, and a location minutes from Joint Base Andrews and the Capital Beltway. If you've been looking for a home that combines modern style, practical space, and an attractive financing opportunity, this 4-bedroom, 3.5-bath townhome in Woodyard Station deserves your attention. The main level is designed for the way you live today, with an open-concept layout that keeps everyone connected. Natural light fills the spacious living room, dining area, and kitchen. Dark cabinetry, granite countertops, stainless steel appliances, a large center island with seating, and abundant prep space make this modern kitchen equally suited for busy mornings and special occasions. Just beyond the breakfast area, step onto the private deck to enjoy fresh air, outdoor dining, or a quiet place to unwind. Upstairs, the staircase leads to 3 bedrooms, 2 full baths, and the conveniently located laundry room. The generously sized primary suite comes with a shared walk-in closet and a private bath featuring dual vanities and modern finishes. The finished basement expands your living options with a fourth bedroom, a full bath, and a large recreation room that can easily serve as a media room, fitness area, playroom, or private guest suite. Sliding glass doors provide direct access to the backyard, creating even more usable living space. You already have a one-car garage for secure parking and additional storage. You'll appreciate being just minutes from Joint Base Andrews, with convenient access to MD-5 (Branch Avenue), Woodyard Road, Woodyard Station Boulevard, and the Capital Beltway (I-495/I-95). Traveling to Washington, D.C., Northern Virginia, and National Harbor is remarkably convenient. Shopping, restaurants, grocery stores, fitness centers, and public transportation are all within walking distance, placing everyday essentials close to home. With a VA assumable mortgage at 4.99%, a thoughtfully designed layout, and a very well-maintained interior, this home offers exceptional value!
Features & Amenities
Interior
-
Other Interior Features
Kitchen Island, Recessed Lighting, Walk-In Closet(s), High Ceilings
-
Total Bedrooms
4
-
Bathrooms
3
-
1/2 Bathrooms
1
-
Above Grade Finished Area
2200.0
-
Basement YN
YES
-
Cooling YN
YES
-
Cooling
Central Air, Electric
-
Fireplace YN
YES
-
Heating YN
YES
-
Heating
Natural Gas, Central
-
Main Level Bedrooms
1
-
Pet friendly
N/A
Exterior
-
Garage
Yes
-
Garage spaces
1
-
Construction Materials
Brick Veneer, Vinyl Siding
-
Other Exterior Features
Lighting
-
Parking
Concrete, Garage, Attached
-
Patio and Porch Features
Deck
-
Pool
No
-
Waterfront YN
NO
Area & Lot
-
Lot Size(acres)
0.04
-
Lot Size(square feet)
1,736
-
Property Type
Residential
-
Property Sub Type
Townhouse
-
Architectural Style
Traditional
Price
-
Sales Price
$399,994
-
Tax Amount
$5,938
-
Sq. Footage
2,200
-
Price/SqFt
$181
HOA
-
Association
YES
-
Association Fee
$100
-
Association Fee Frequency
Monthly
-
Association Fee Includes
N/A
School District
-
Elementary School
JAMES RYDER RANDALL
-
Middle School
STEPHEN DECATUR
-
High School
SURRATTSVILLE
Property Features
-
New Construction
NO
-
Association Amenities
None, Playground
-
Foundation Details
Permanent
-
Senior Community YN
NO
-
Sewer
Public Sewer
-
Tax Lot
12
-
Water Source
Public
Schedule a Showing
Showing scheduled successfully.
Mortgage calculator
Estimate your monthly mortgage payment, including the principal and interest, property taxes, and HOA. Adjust the values to generate a more accurate rate.
Your payment
Principal and Interest:
$
Property taxes:
$
HOA fees:
$
Total loan payment:
$
Total interest amount:
$
Location
County
PRINCE GEORGES
Elementary School
JAMES RYDER RANDALL
Middle School
STEPHEN DECATUR
High School
SURRATTSVILLE
Listing Courtesy of Christopher Craddock, EXP Realty, LLC
RealHub Information is provided exclusively for consumers' personal, non-commercial use, and it may not be used for any purpose other than to identify prospective properties consumers may be interested in purchasing. All information deemed reliable but not guaranteed and should be independently verified. All properties are subject to prior sale, change or withdrawal. RealHub website owner shall not be responsible for any typographical errors, misinformation, misprints and shall be held totally harmless.

Salesperson, Realtor
Phoebe Shilling
Call Phoebe today to schedule a private showing.

* Listings on this website come from the FMLS IDX Compilation and may be held by brokerage firms other than the owner of this website. The listing brokerage is identified in any listing details. Information is deemed reliable but is not guaranteed. If you believe any FMLS listing contains material that infringes your copyrighted work please click here to review our DMCA policy and learn how to submit a takedown request.© 2024 FMLS.
Related Properties
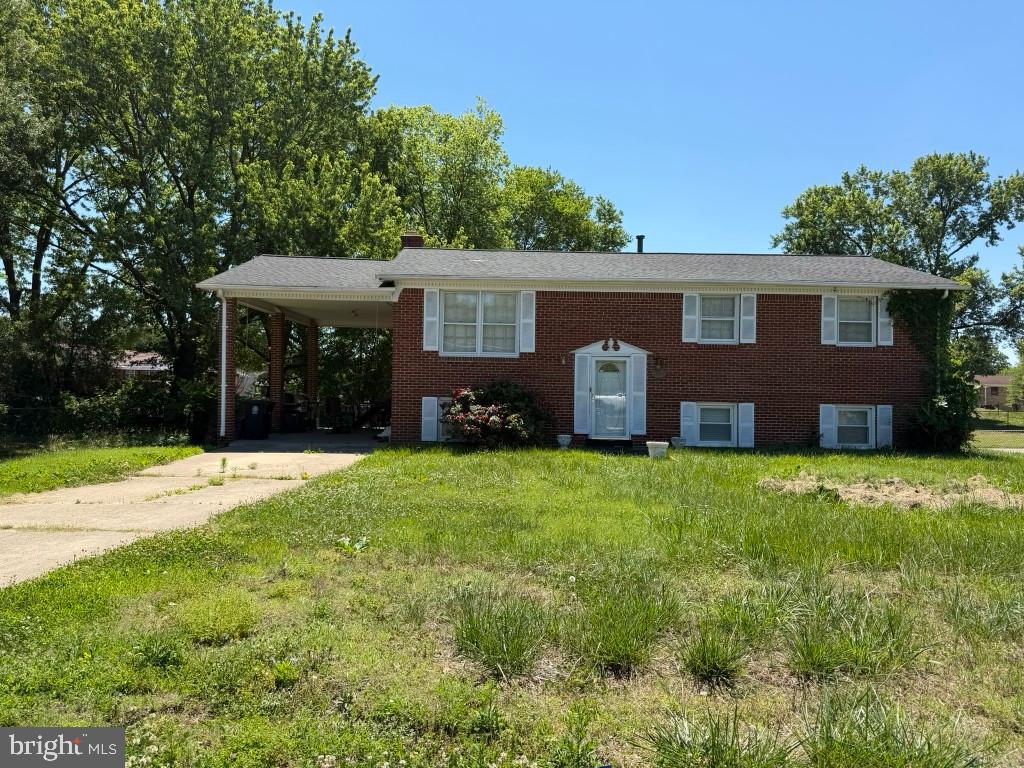
CLINTON
8504 WOODYARD ROAD
3 Beds
3 Baths
1,276 Sq.Ft.
$435,000
MLS#: MDPG2206932

CLINTON
9401 DANGERFIELD ROAD
3 Beds
1 Baths
1,307 Sq.Ft.
$399,999
MLS#: MDPG2214462
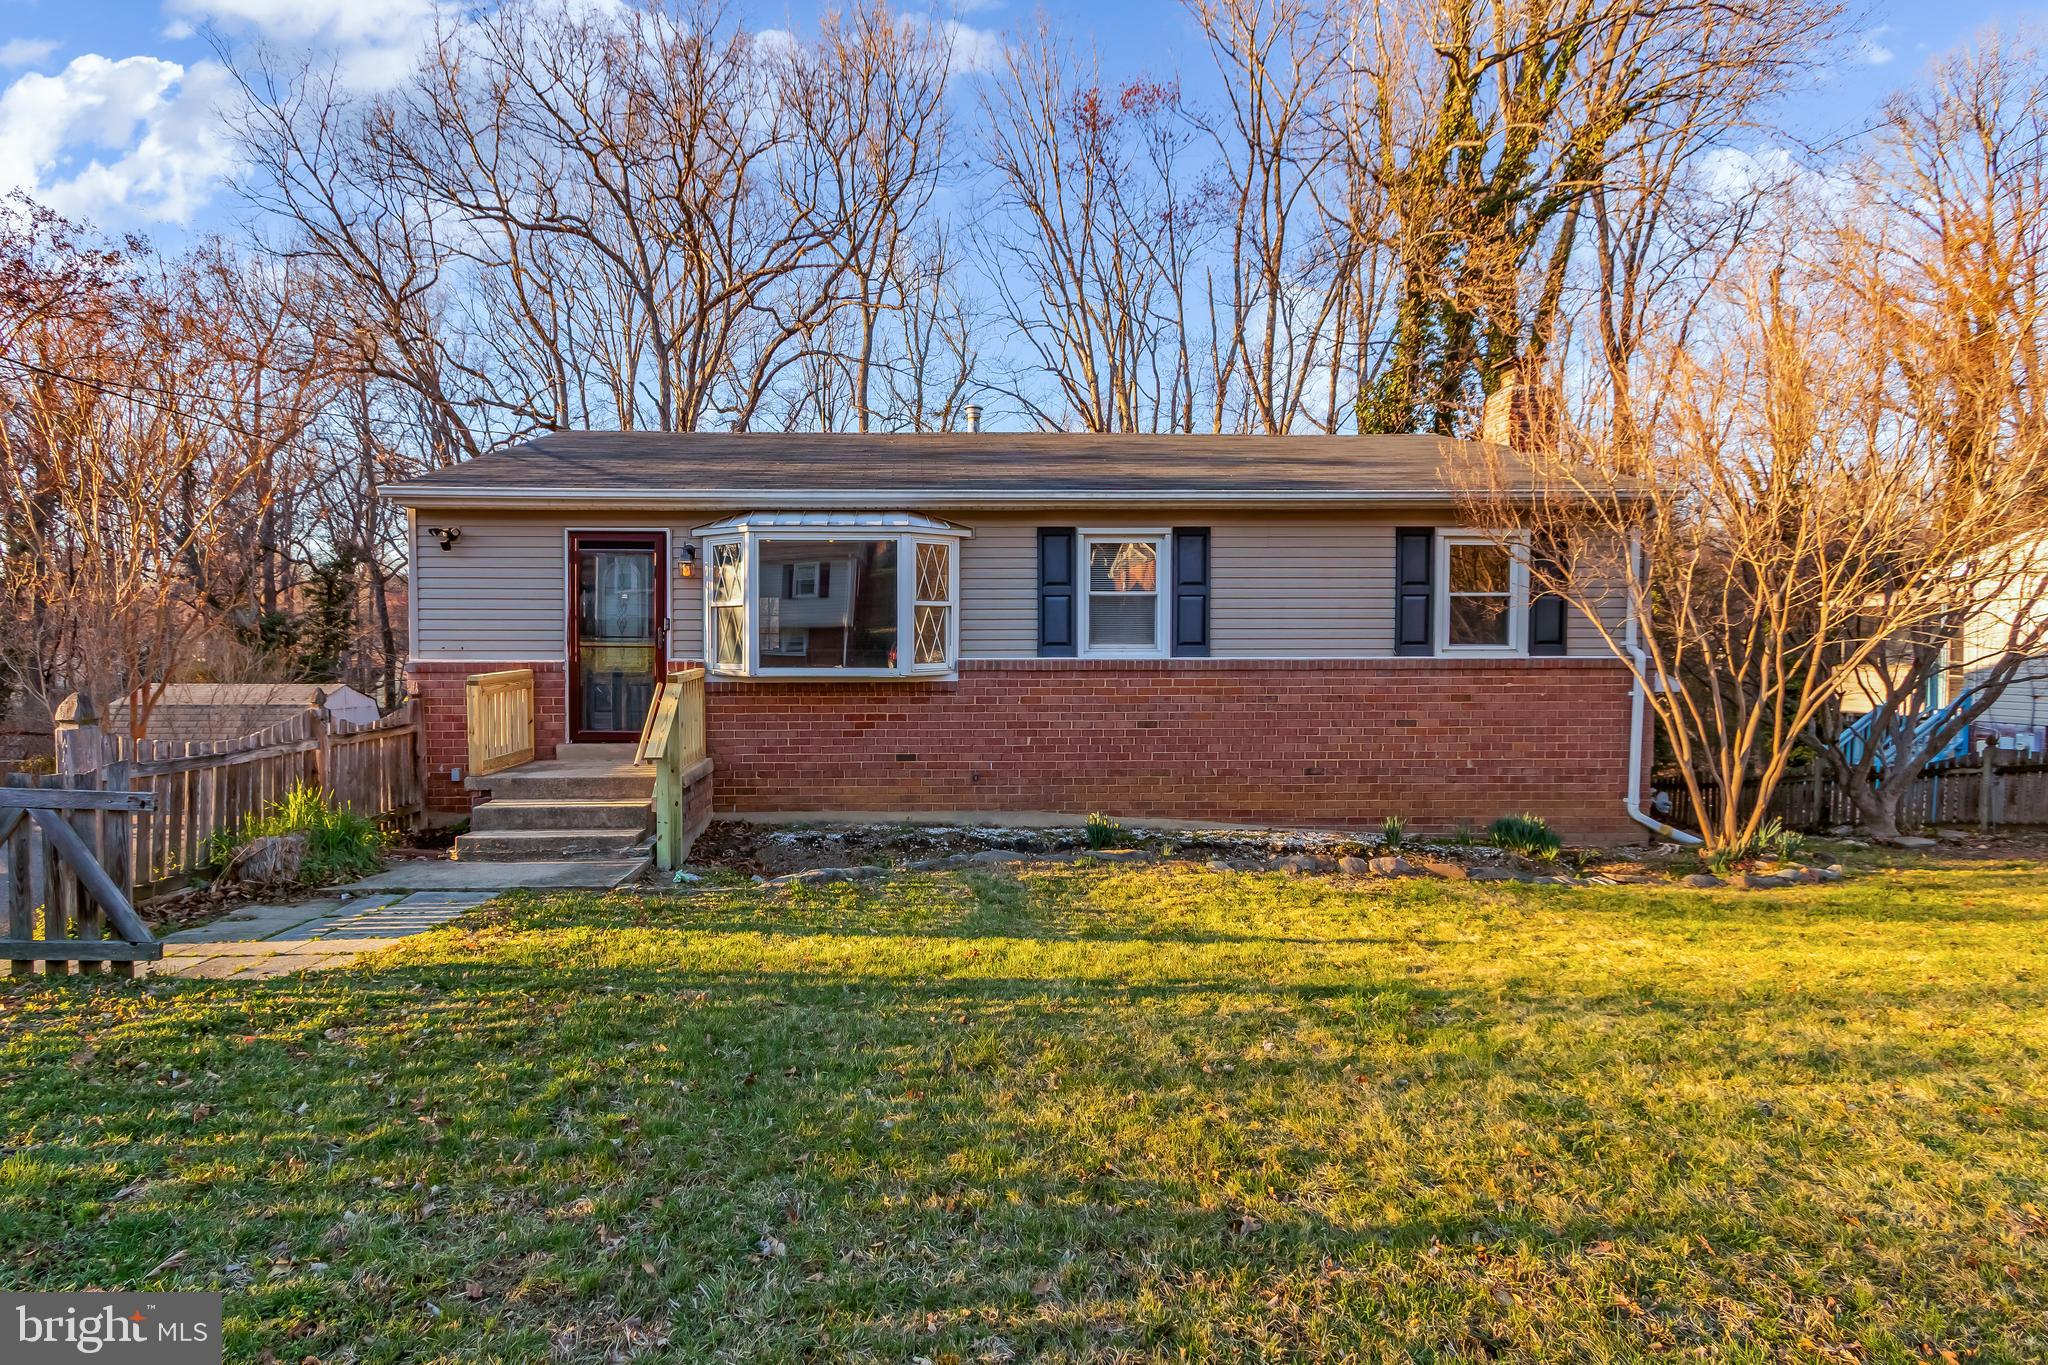
CLINTON
5402 TRENT STREET
3 Beds
2 Baths
1,098 Sq.Ft.
$375,000
MLS#: MDPG2180168
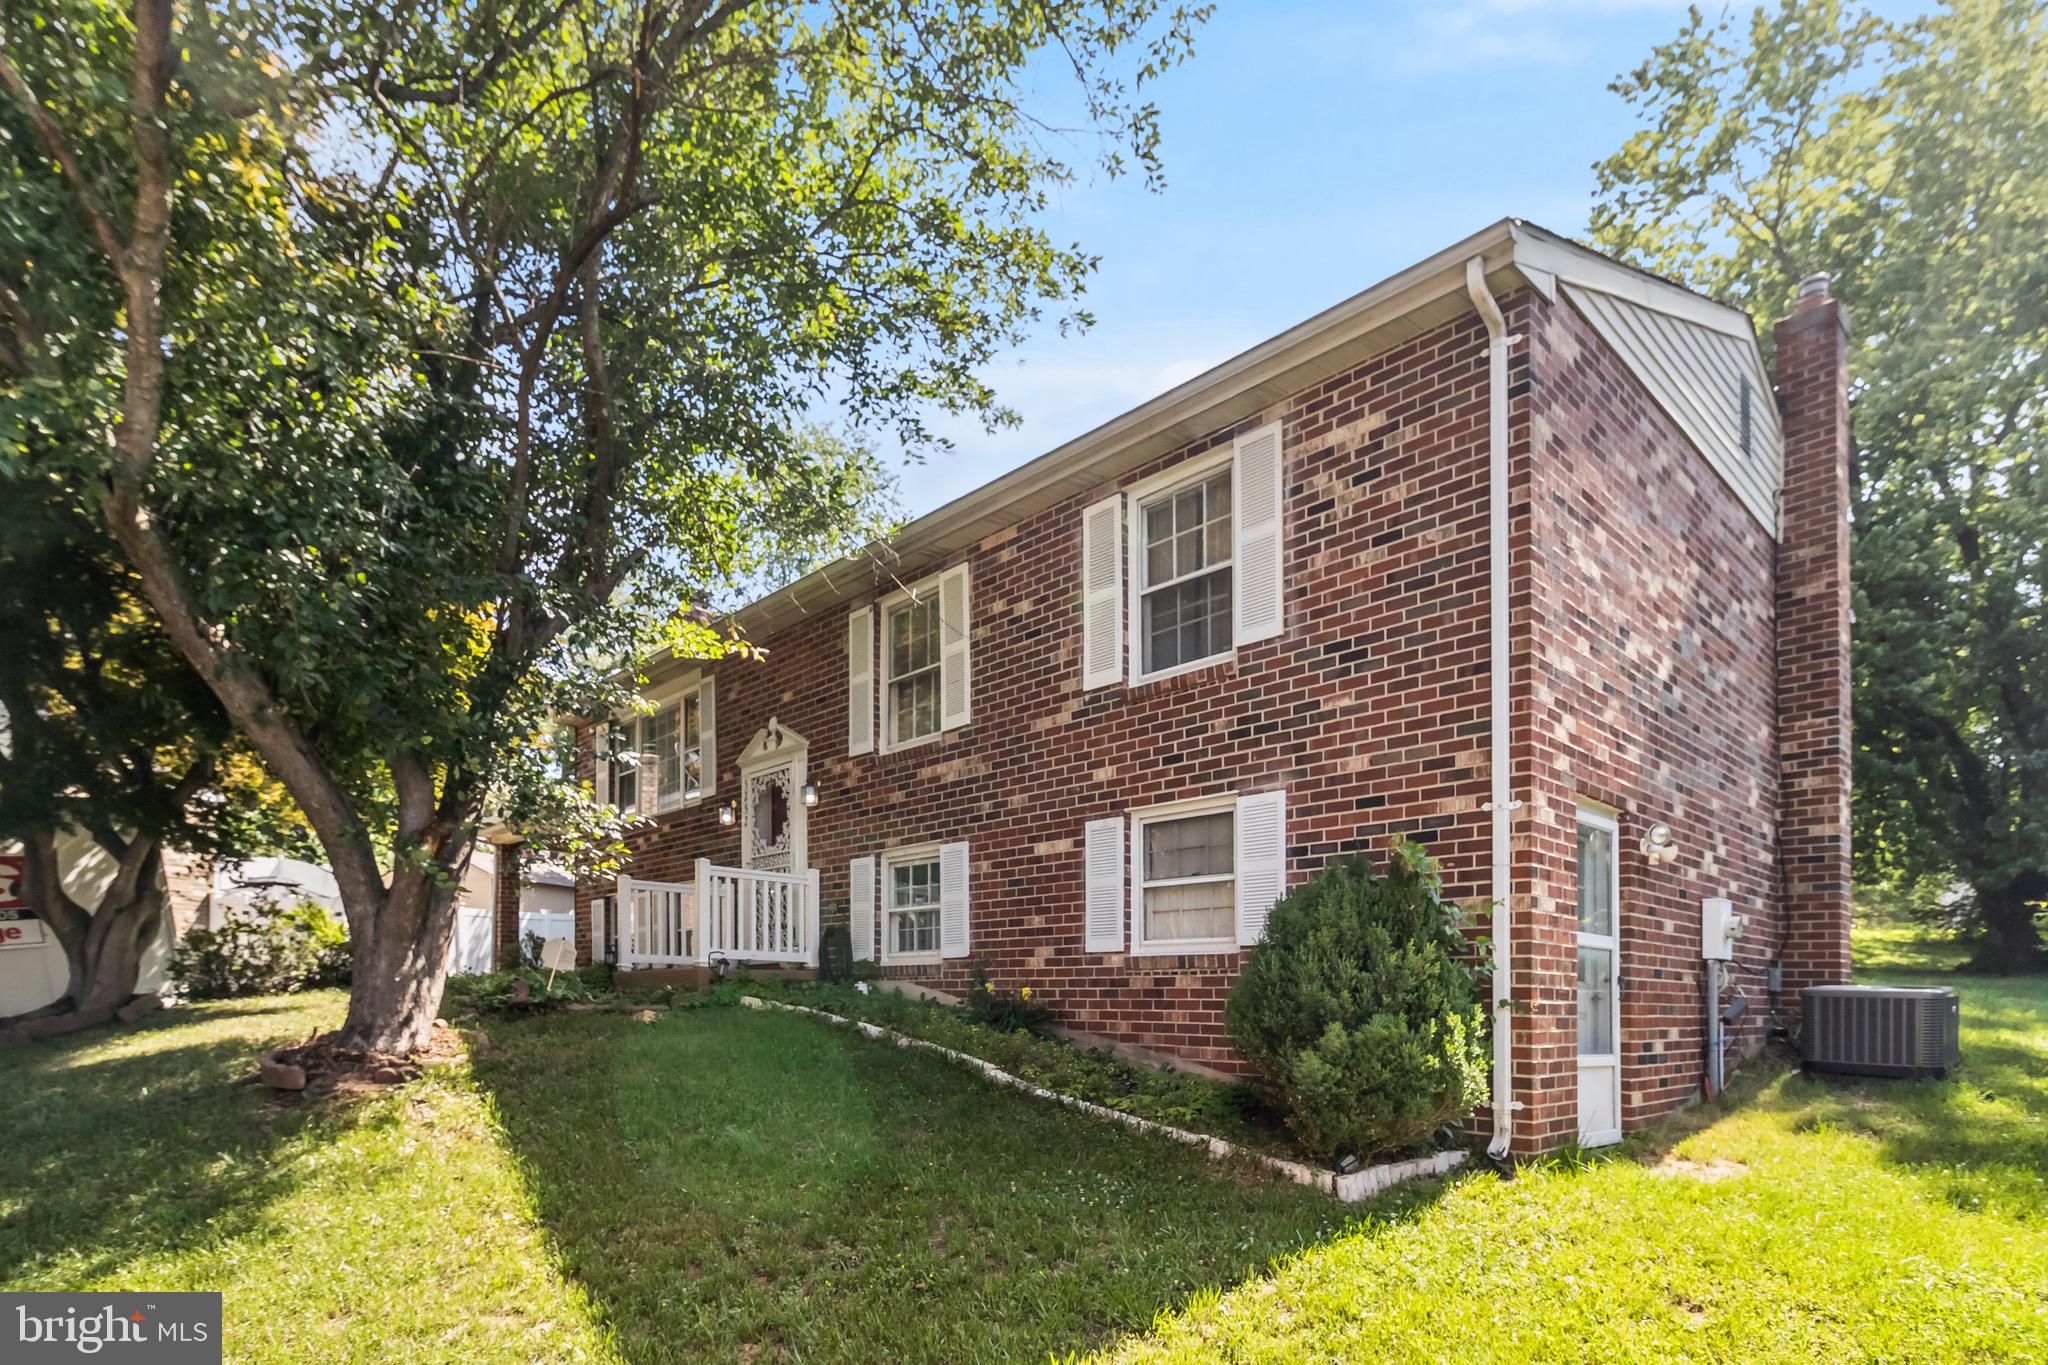
CLINTON
5252 W BONIWOOD TURN
3 Beds
3 Baths
2,066 Sq.Ft.
$419,990
MLS#: MDPG2205318
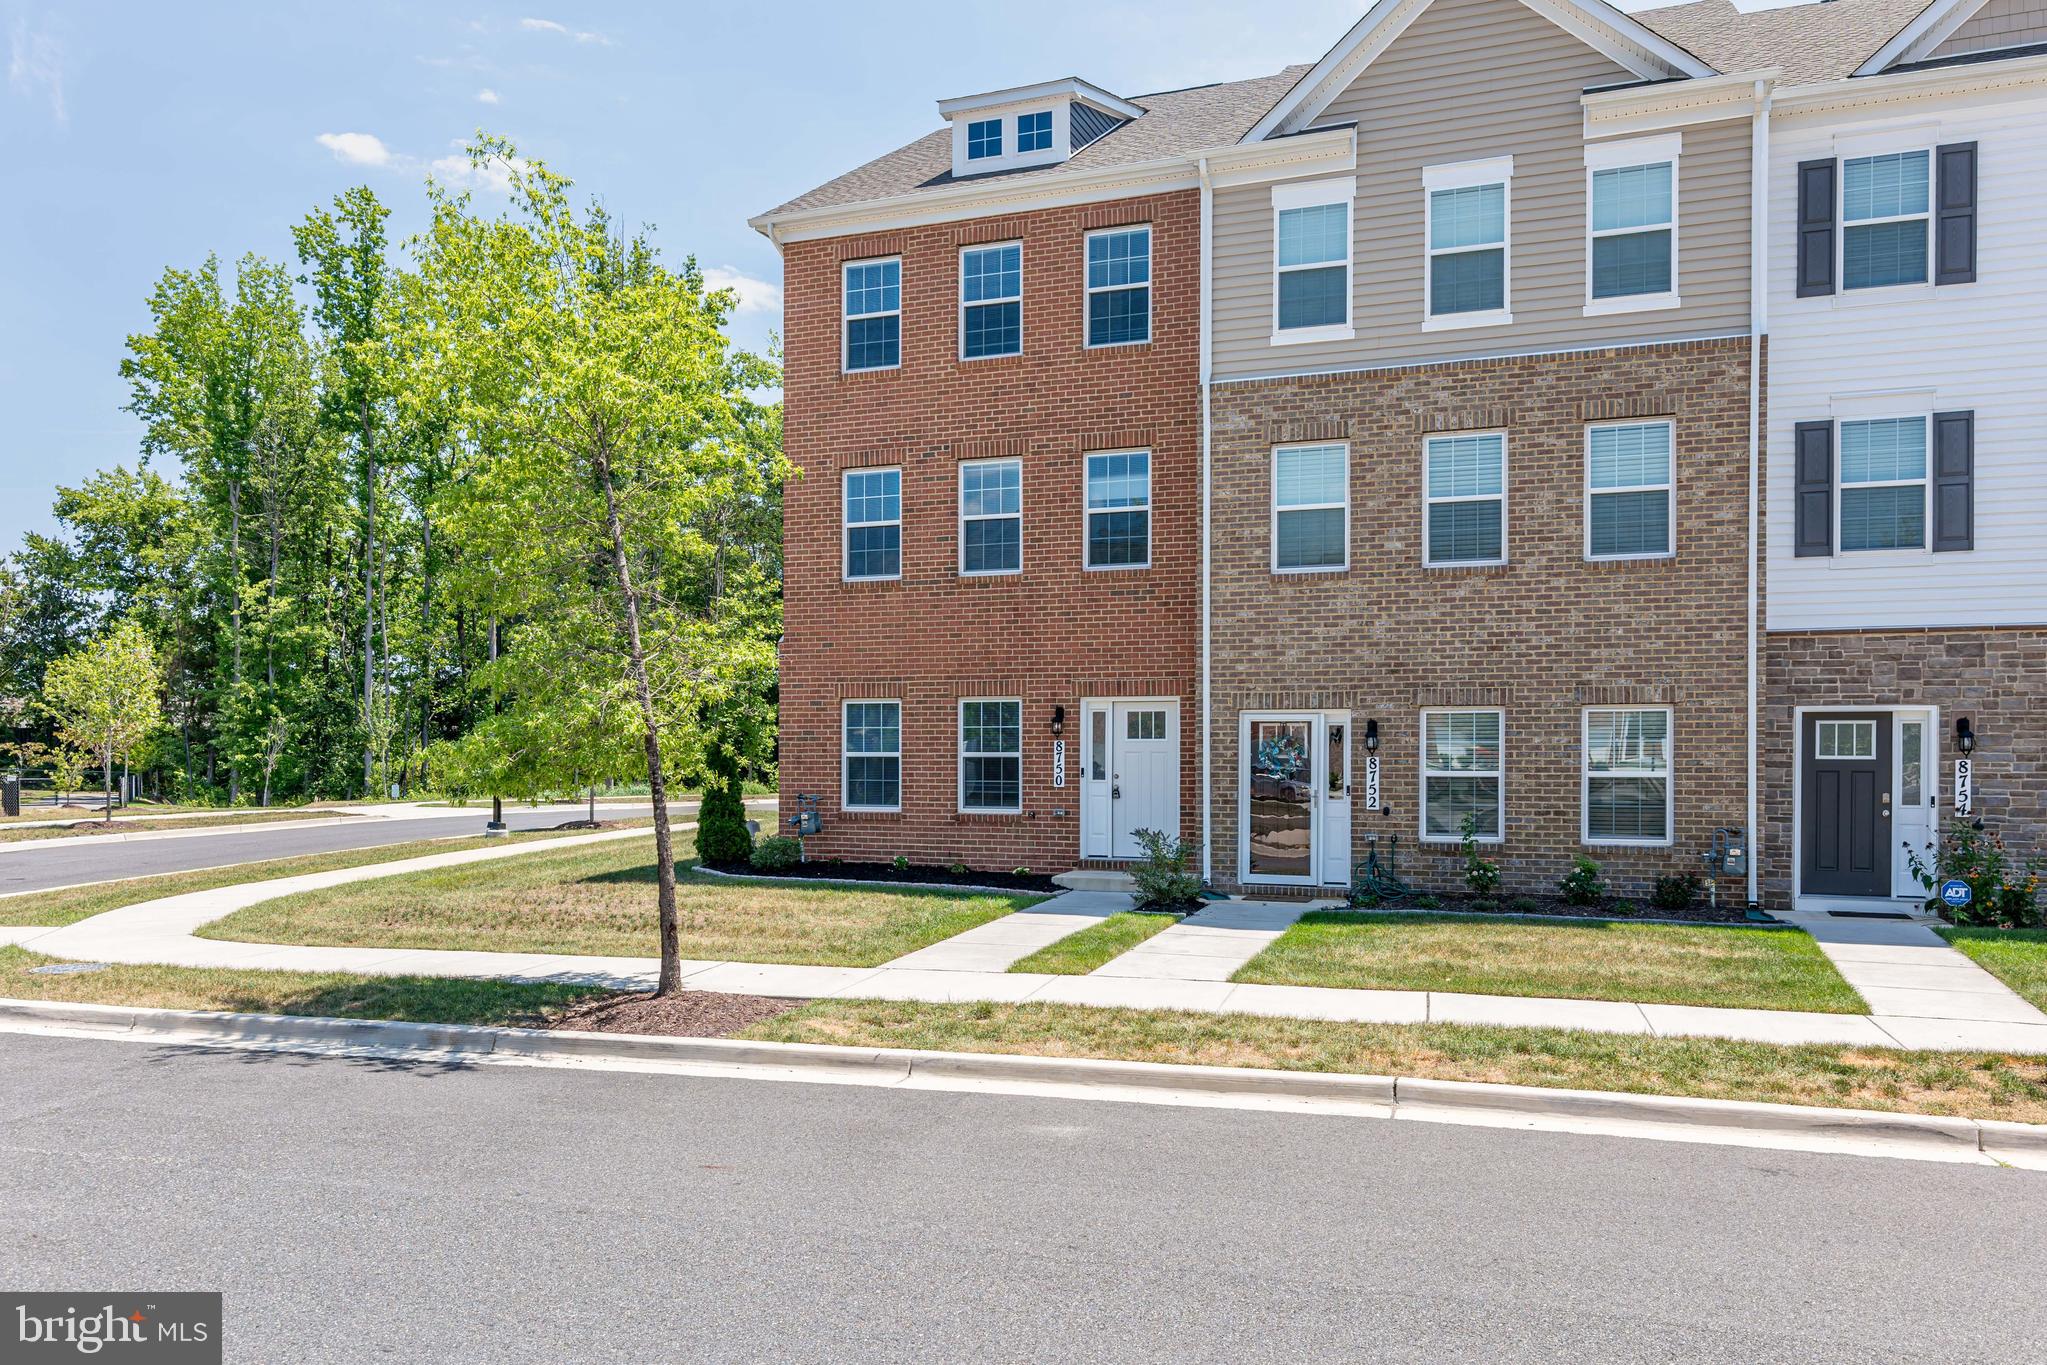
CLINTON
8750 MIMOSA AVENUE
3 Beds
2 Baths
2,400 Sq.Ft.
$468,000
MLS#: MDPG2209598

CLINTON
11819 SYLVIA DRIVE
4 Beds
3 Baths
2,076 Sq.Ft.
$409,900
MLS#: MDPG2217994

CLINTON
9400 FOX RUN DRIVE
3 Beds
2 Baths
1,632 Sq.Ft.
$429,900
MLS#: MDPG2219792

CLINTON
9506 TELLICO PLACE
4 Beds
3 Baths
3,374 Sq.Ft.
$439,900
MLS#: MDPG2219868

CLINTON
8317 SCHULTZ ROAD
4 Beds
2 Baths
1,272 Sq.Ft.
$405,000
MLS#: MDPG2220148

CLINTON
9106 BALLARD LANE
4 Beds
3 Baths
2,200 Sq.Ft.
$419,900
MLS#: MDPG2213946
.png)