
Property
Beds
3
Full Baths
1
1/2 Baths
1
Year Built
1973
Sq.Footage
1,584
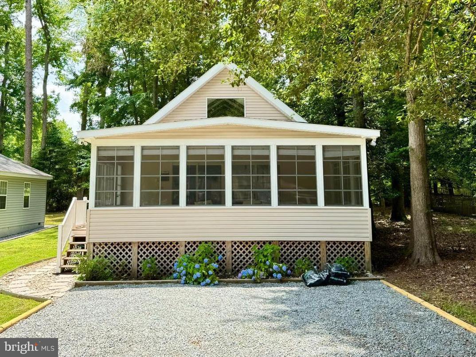
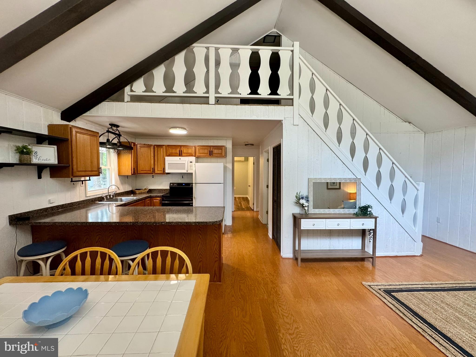
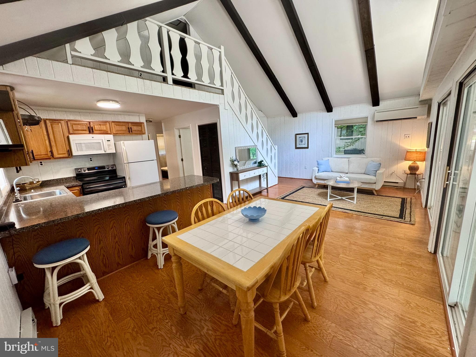
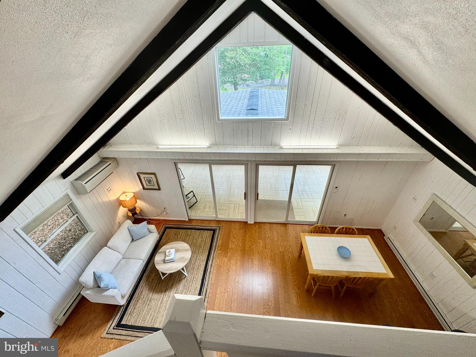
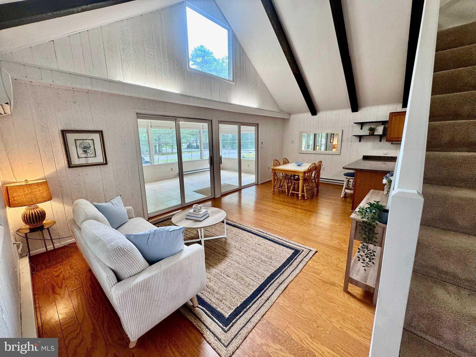
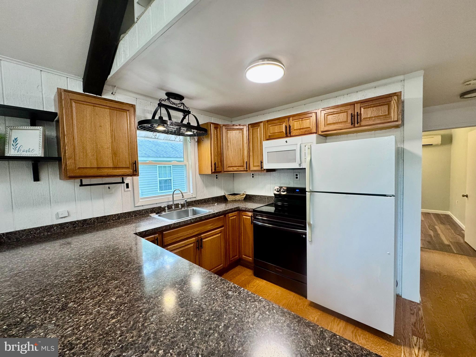
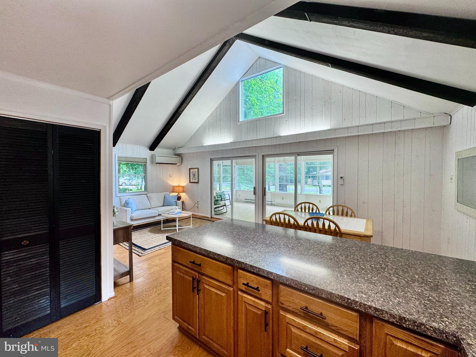
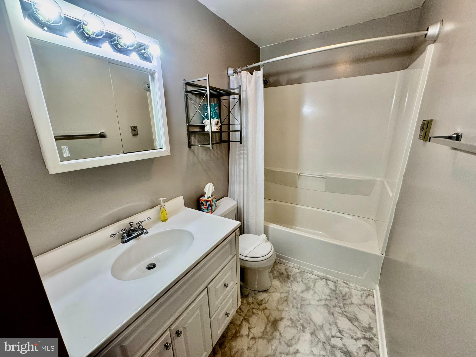
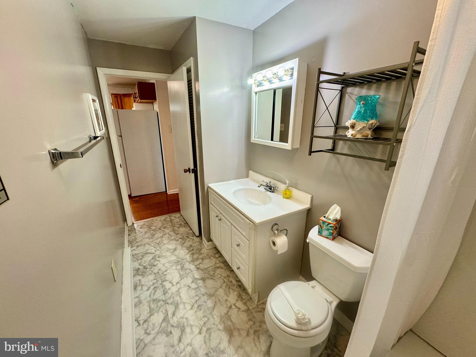
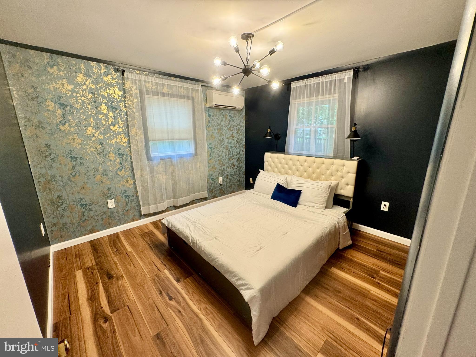
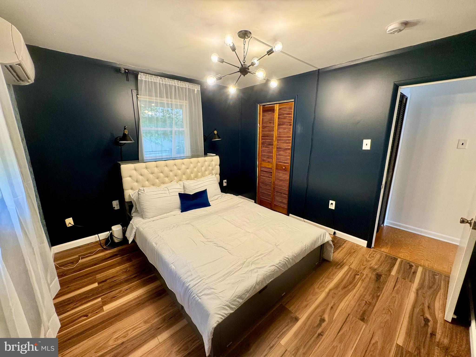
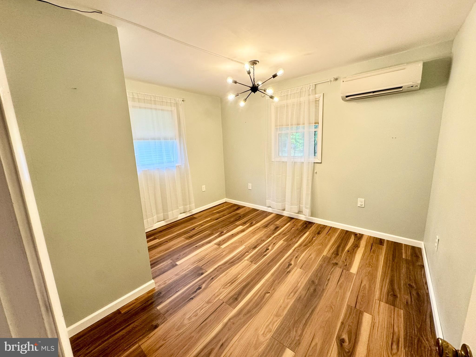
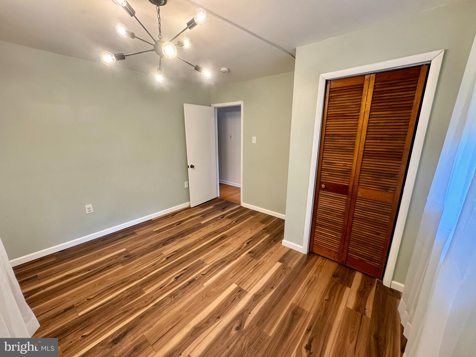
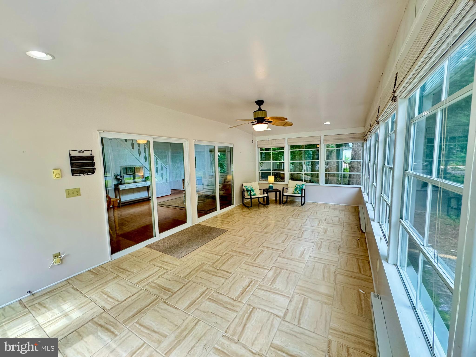
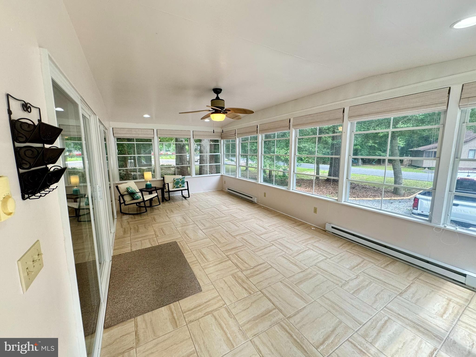
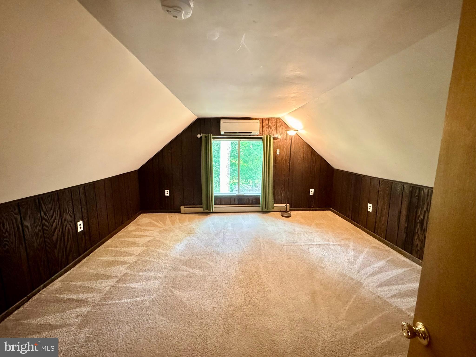
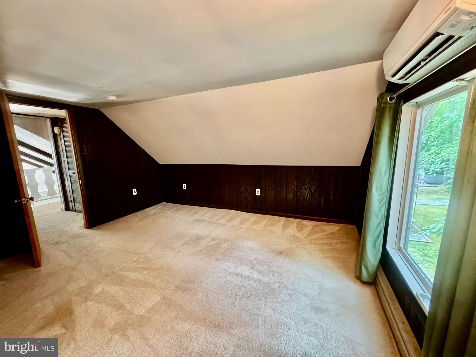
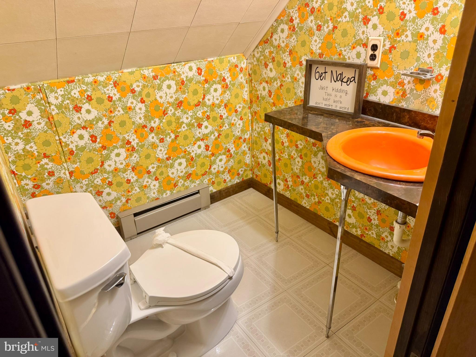
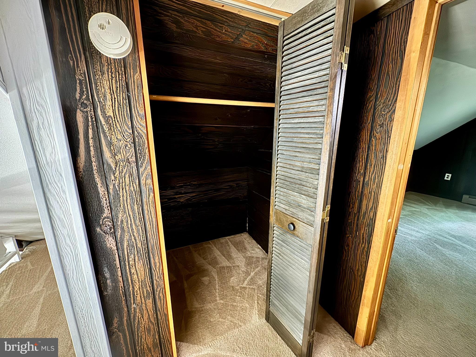
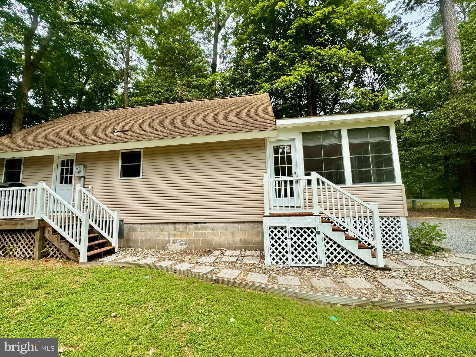
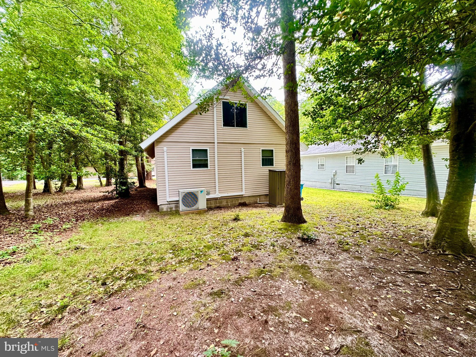
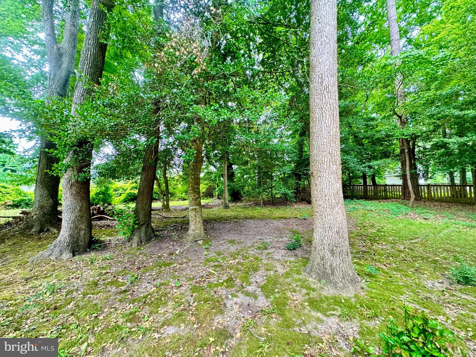
Discover the perfect blend of comfort and coastal living at 67 Seafarer Lane in the desirable Ocean Pines community! This well-maintained 3-bedroom, 1.5-bath home offers 1,584 square feet of inviting living space nestled on a spacious wooded lot, providing both privacy and a peaceful setting. A large front sunroom welcomes you home and offers the perfect spot to enjoy your morning coffee, read a good book, or relax with friends throughout much of the year. Inside, you'll find a bright and comfortable floor plan with generous living areas, abundant natural light, and an eat-in kitchen that's ideal for everyday living. The main level also includes two spacious bedrooms with a conveniently located full bathroom. A craftsman staircase leads to a second-level loft that includes a third large bedroom, storage closet, and a half bath, making the home well suited for full-time living, weekend escapes, or an investment opportunity. Step outside to enjoy the large yard with endless possibilities for outdoor entertaining, gardening, or simply enjoying the peaceful surroundings. With ample parking and a location on a quiet street, you'll appreciate the balance of tranquility and convenience. Ocean Pines offers a variety of recreational amenities available to residents, including parks, playgrounds, walking and biking trails, marinas, golf, indoor and outdoor pools, tennis and pickleball courts, a yacht club, beach club, and year-round community events. Conveniently located just minutes from Ocean City, Assateague Island, and the charming shops and restaurants of historic Berlin, this home puts the best of Maryland's Eastern Shore within easy reach. Whether you're searching for a primary residence, a vacation retreat, or an investment opportunity, this home offers exceptional value in one of the area's most desirable coastal communities.
Features & Amenities
Interior
-
Other Interior Features
Eat-in Kitchen, Ceiling Fan(s)
-
Total Bedrooms
3
-
Bathrooms
1
-
1/2 Bathrooms
1
-
Above Grade Finished Area
1584.0
-
Basement YN
NO
-
Cooling YN
YES
-
Cooling
Ceiling Fan(s), Ductless, Electric
-
Fireplace YN
NO
-
Heating YN
YES
-
Heating
Electric, Heat Pump
-
Main Level Bedrooms
2
-
Pet friendly
Cats OK, Dogs OK, Yes
Exterior
-
Garage
No
-
Construction Materials
Vinyl Siding
-
Parking
Gravel, Driveway
-
Pool
Yes
-
Pool Features
Community
-
Waterfront YN
NO
Area & Lot
-
Lot Size(acres)
0.22
-
Lot Size(square feet)
9750.0
-
Property Type
Residential
-
Property Sub Type
Single Family Residence
-
Architectural Style
Cottage
Price
-
Sales Price
$335,000
-
Tax Amount
$2,277
-
Sq. Footage
1, 584
-
Price/SqFt
$211
HOA
-
Association
YES
-
Association Fee
$915
-
Association Fee Frequency
Annually
-
Association Fee Includes
N/A
School District
-
Elementary School
SHOWELL
-
Middle School
STEPHEN DECATUR
-
High School
STEPHEN DECATUR
Property Features
-
New Construction
NO
-
Association Amenities
Clubhouse, Fitness Center, Golf Course, Picnic Area, Racquetball, Tennis Court(s), Beach Access, Basketball Court, Trail(s), Boat Dock, Boating, Jogging Path, Marina, Recreation Facilities, Shuffleboard Court, Playground
-
Senior Community YN
NO
-
Sewer
Public Sewer
-
Tax Lot
499
-
Water Source
Public
Schedule a Showing
Showing scheduled successfully.
Mortgage calculator
Estimate your monthly mortgage payment, including the principal and interest, property taxes, and HOA. Adjust the values to generate a more accurate rate.
Your payment
Principal and Interest:
$
Property taxes:
$
HOA fees:
$
Total loan payment:
$
Total interest amount:
$
Location
County
WORCESTER
Elementary School
SHOWELL
Middle School
STEPHEN DECATUR
High School
STEPHEN DECATUR
Listing Courtesy of Jeffrey Hardesty Jr. , O'Conor, Mooney & Fitzgerald
RealHub Information is provided exclusively for consumers' personal, non-commercial use, and it may not be used for any purpose other than to identify prospective properties consumers may be interested in purchasing. All information deemed reliable but not guaranteed and should be independently verified. All properties are subject to prior sale, change or withdrawal. RealHub website owner shall not be responsible for any typographical errors, misinformation, misprints and shall be held totally harmless.

AGENT
Phoebe Shilling
Call Phoebe today to schedule a private showing.

* Listings on this website come from the FMLS IDX Compilation and may be held by brokerage firms other than the owner of this website. The listing brokerage is identified in any listing details. Information is deemed reliable but is not guaranteed. If you believe any FMLS listing contains material that infringes your copyrighted work please click here to review our DMCA policy and learn how to submit a takedown request.© 2024 FMLS.
Related Properties
OCEAN PINES
25 RABBIT RUN LANE
3 Beds
2 Baths
1,296 Sq.Ft.
$389,900
MLS#: MDWO2038680
OCEAN PINES
126 CAMELOT CIRCLE
3 Beds
2 Baths
1,040 Sq.Ft.
$359,900
MLS#: MDWO2038790
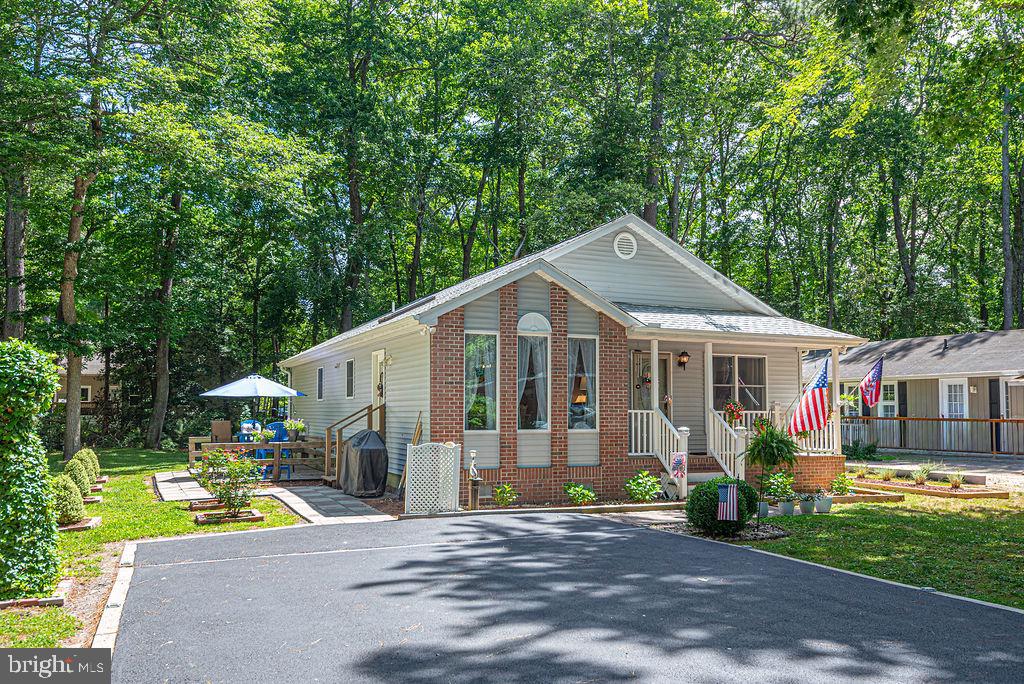
OCEAN PINES
43 BRIARCREST DRIVE
3 Beds
2 Baths
1,308 Sq.Ft.
$394,000
MLS#: MDWO2038920
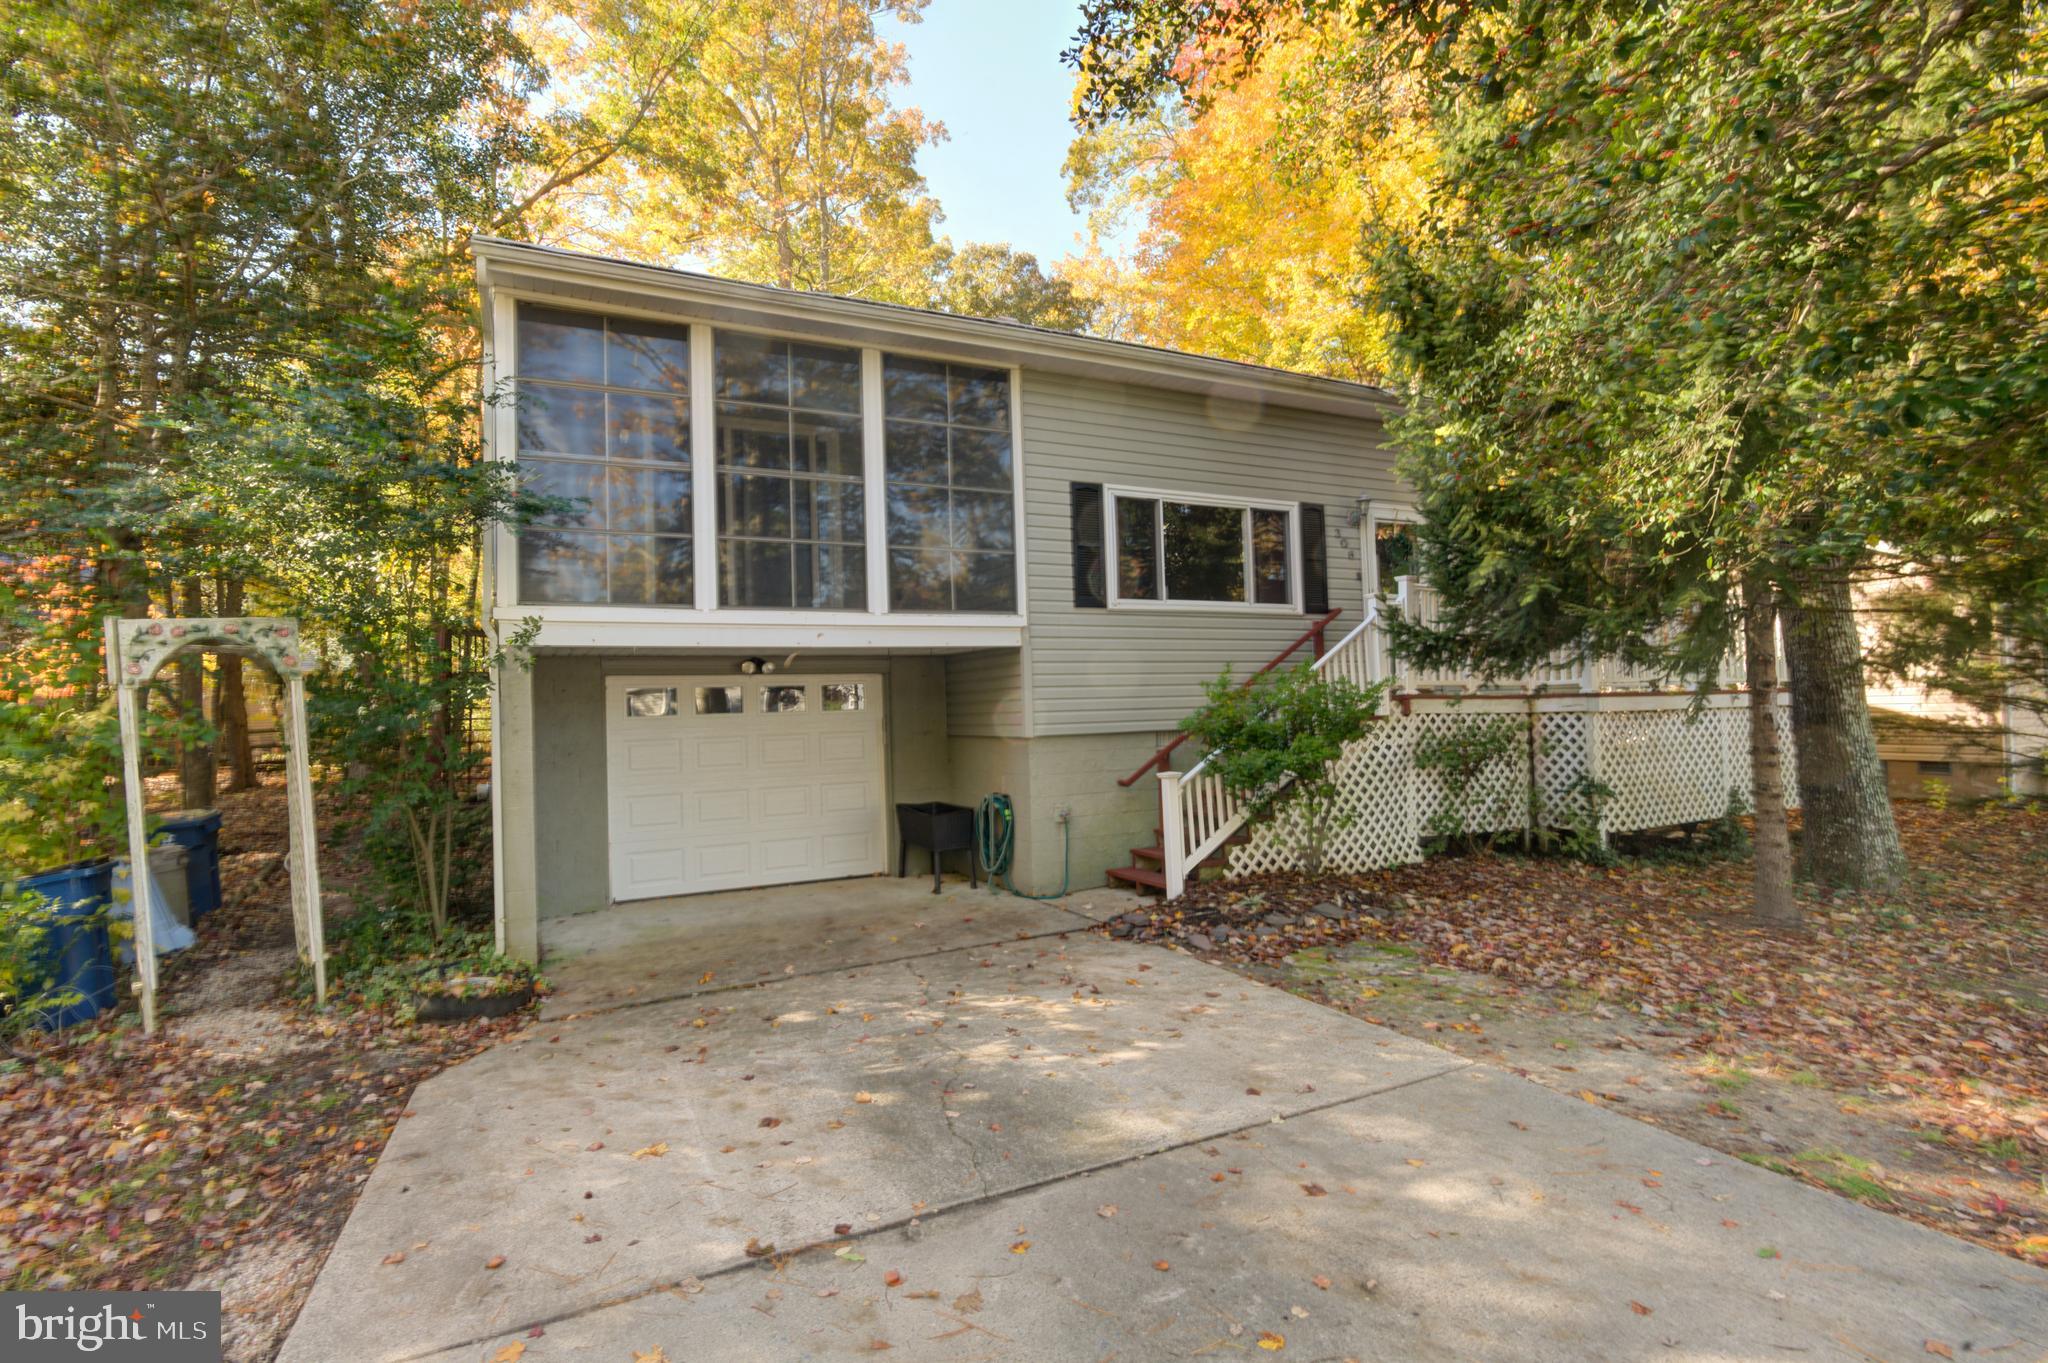
OCEAN PINES
306 OCEAN PARKWAY
3 Beds
2 Baths
1,388 Sq.Ft.
$299,999
MLS#: MDWO2033086
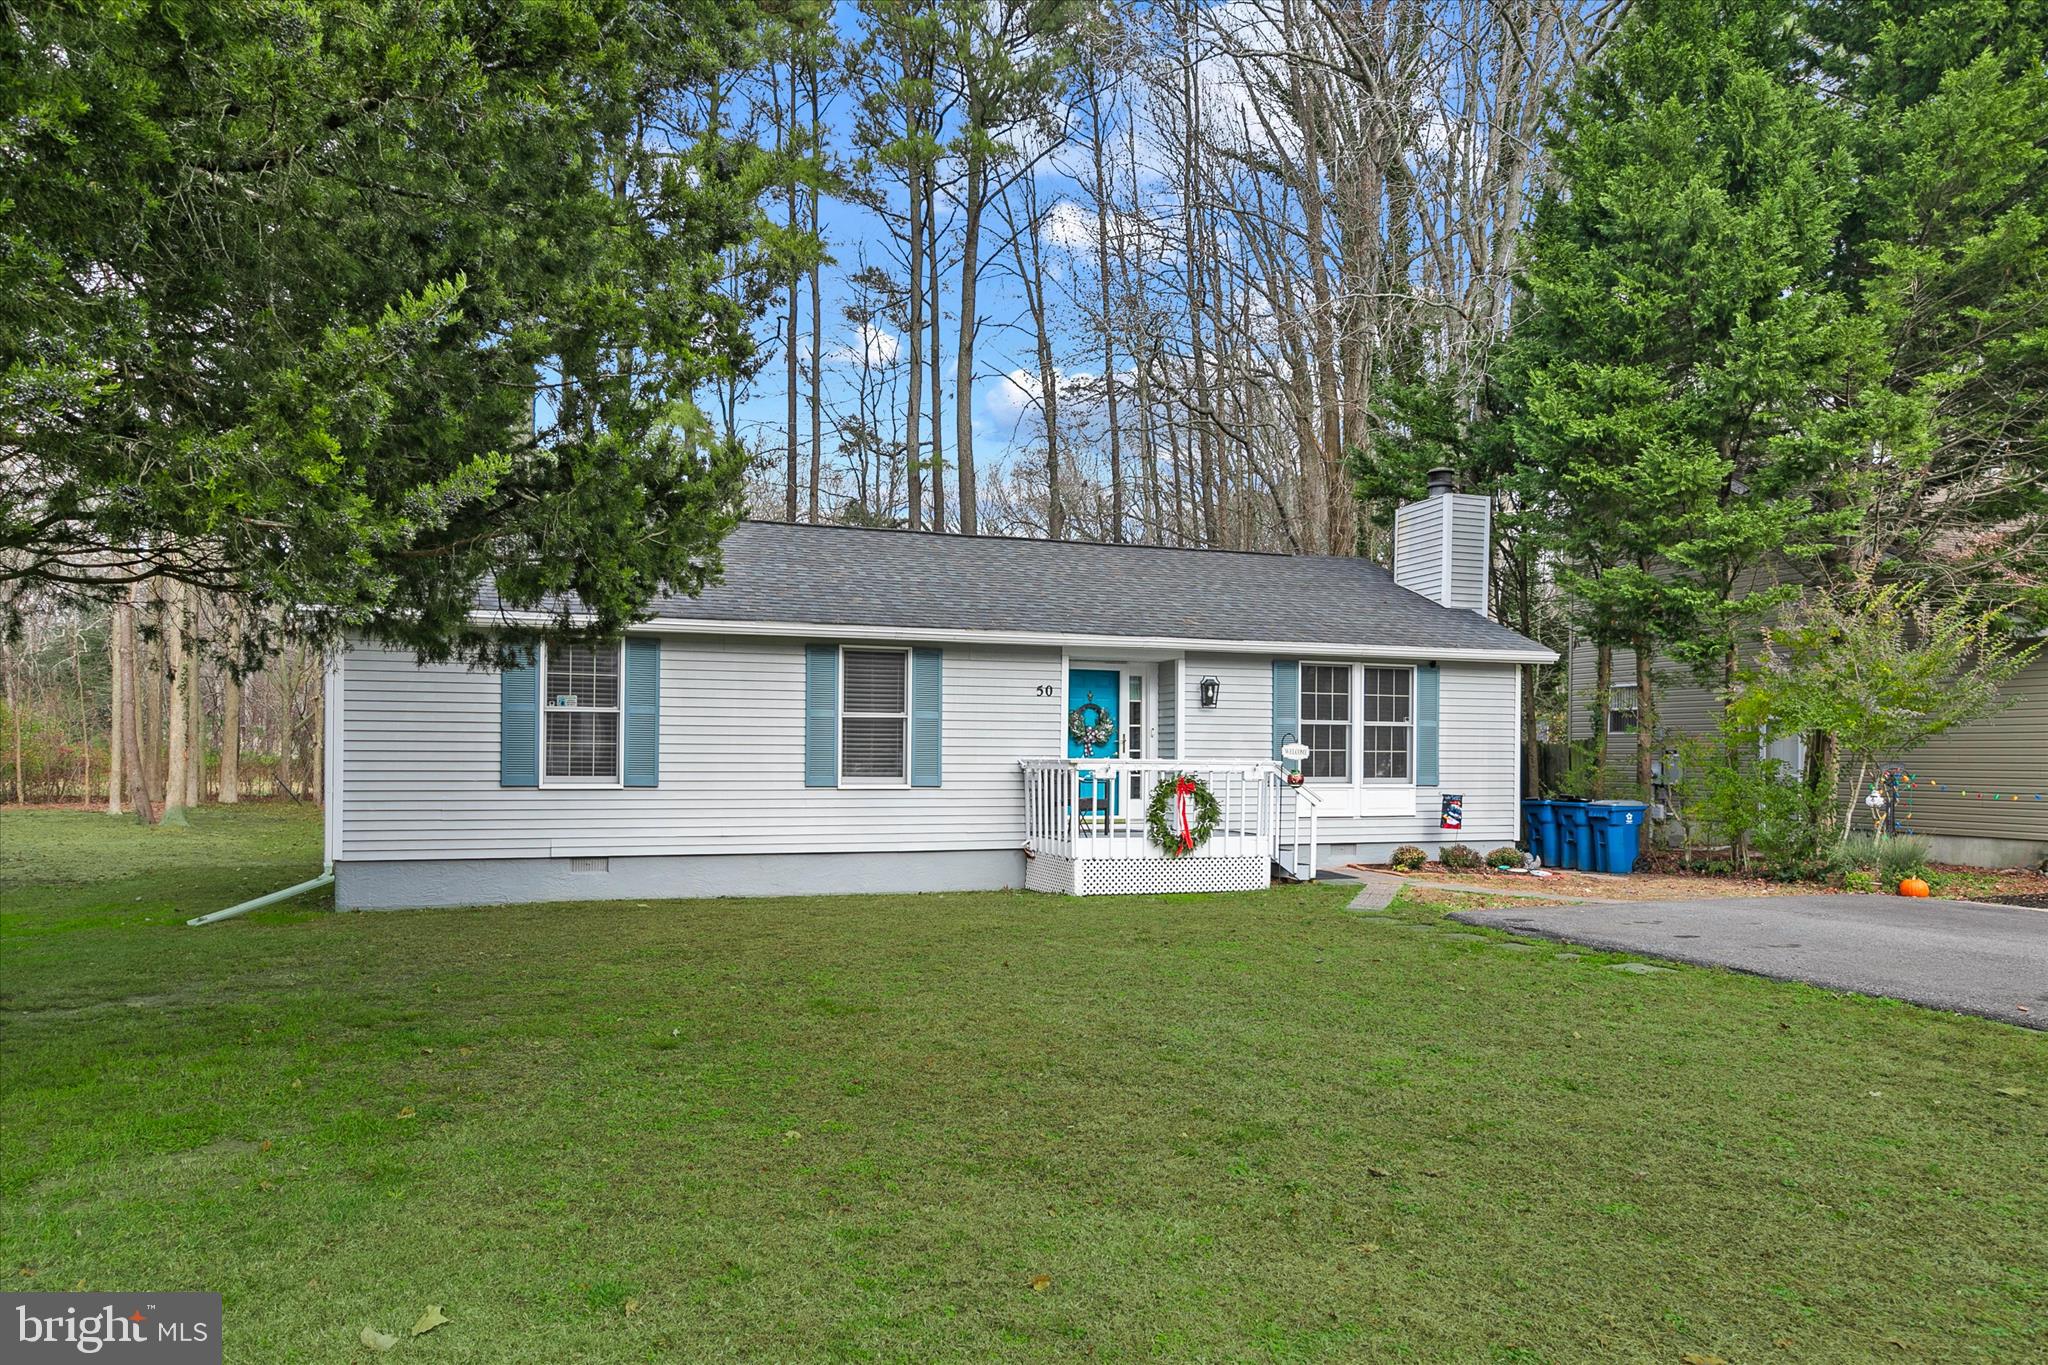
OCEAN PINES
50 ADMIRAL AVENUE
4 Beds
3 Baths
1,944 Sq.Ft.
$399,900
MLS#: MDWO2033856
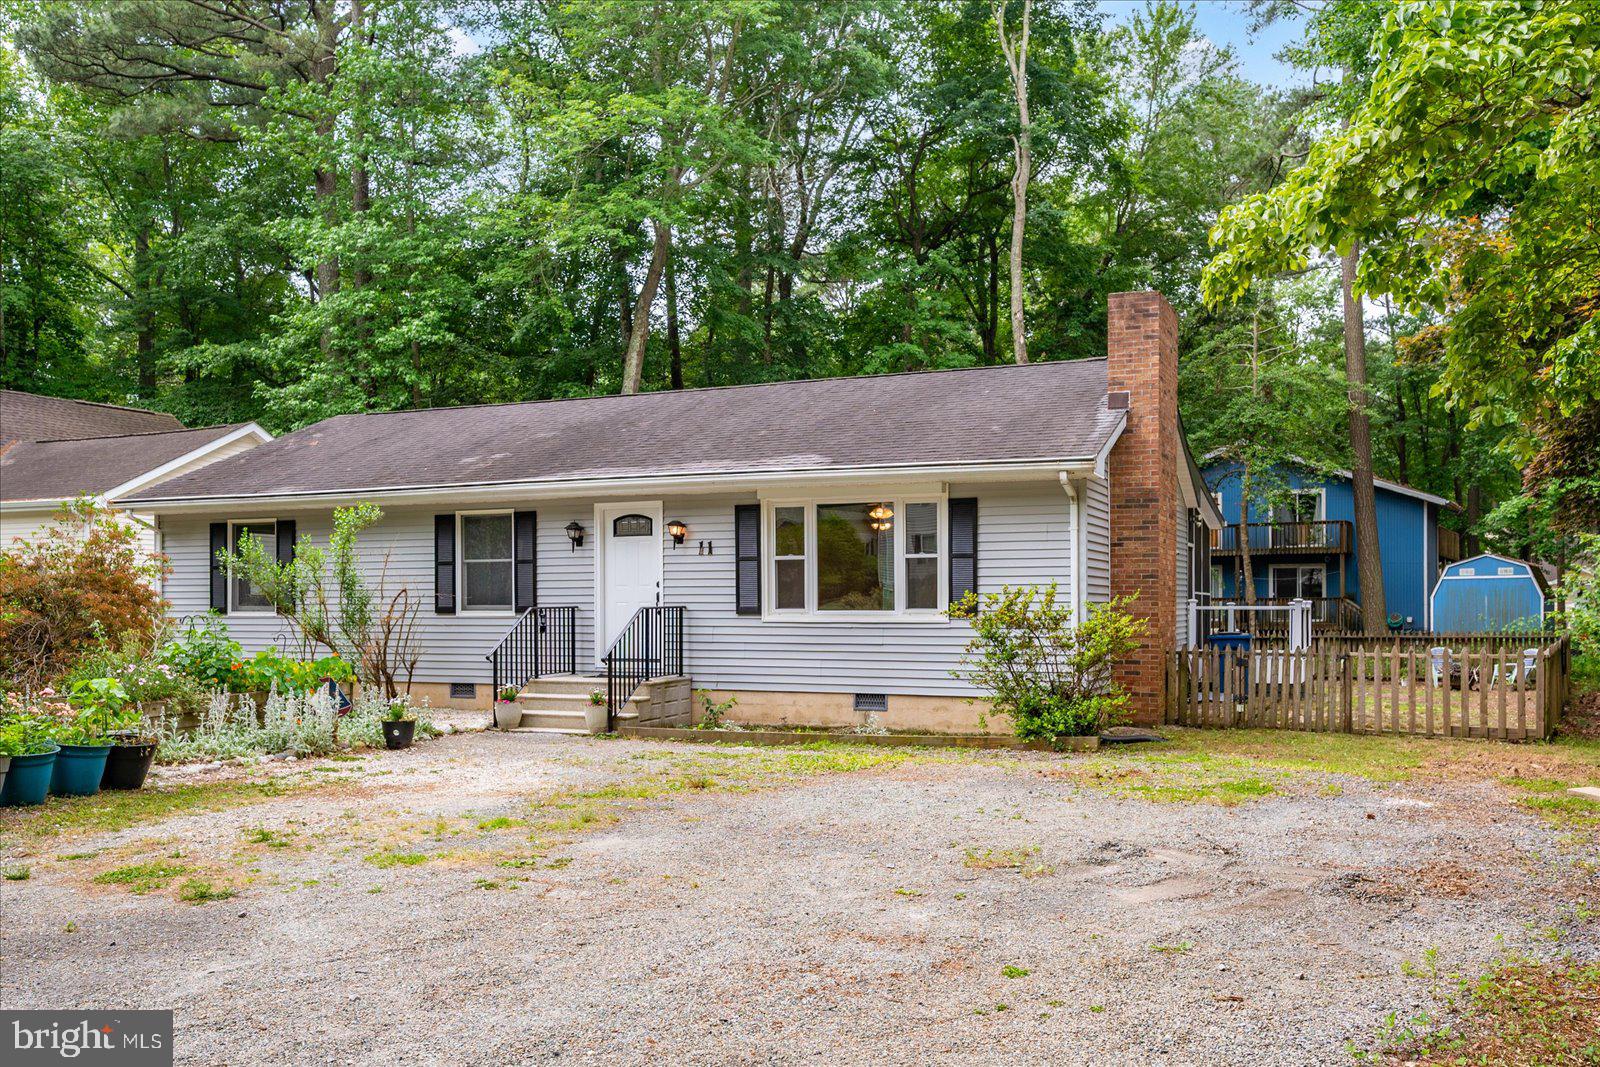
OCEAN PINES
11 BIMINI LANE
3 Beds
2 Baths
1,344 Sq.Ft.
$340,000
MLS#: MDWO2038976
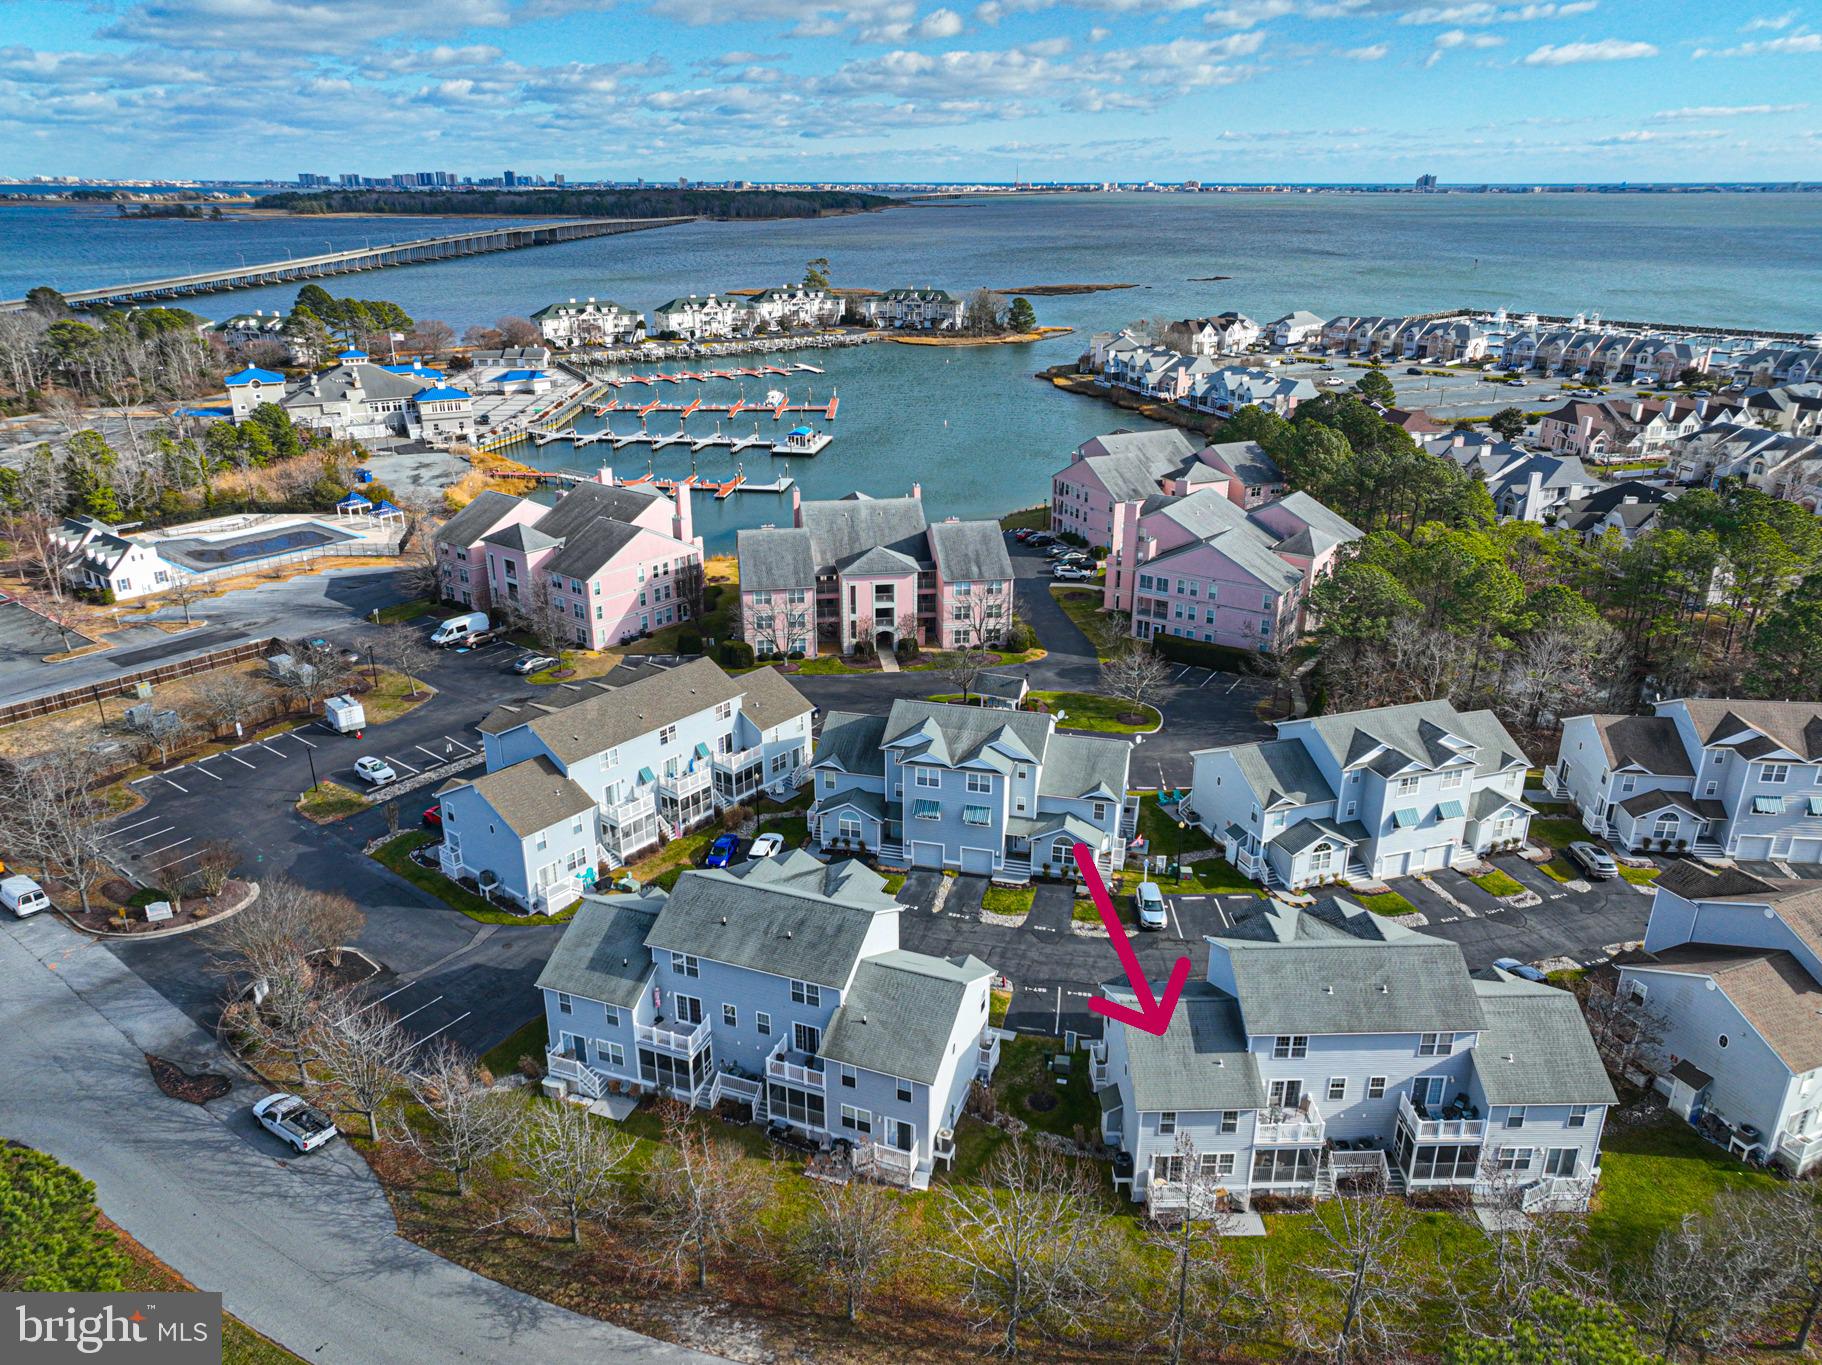
OCEAN PINES
529 YACHT CLUB DRIVE 4
3 Beds
3 Baths
1,470 Sq.Ft.
$315,000
MLS#: MDWO2035392
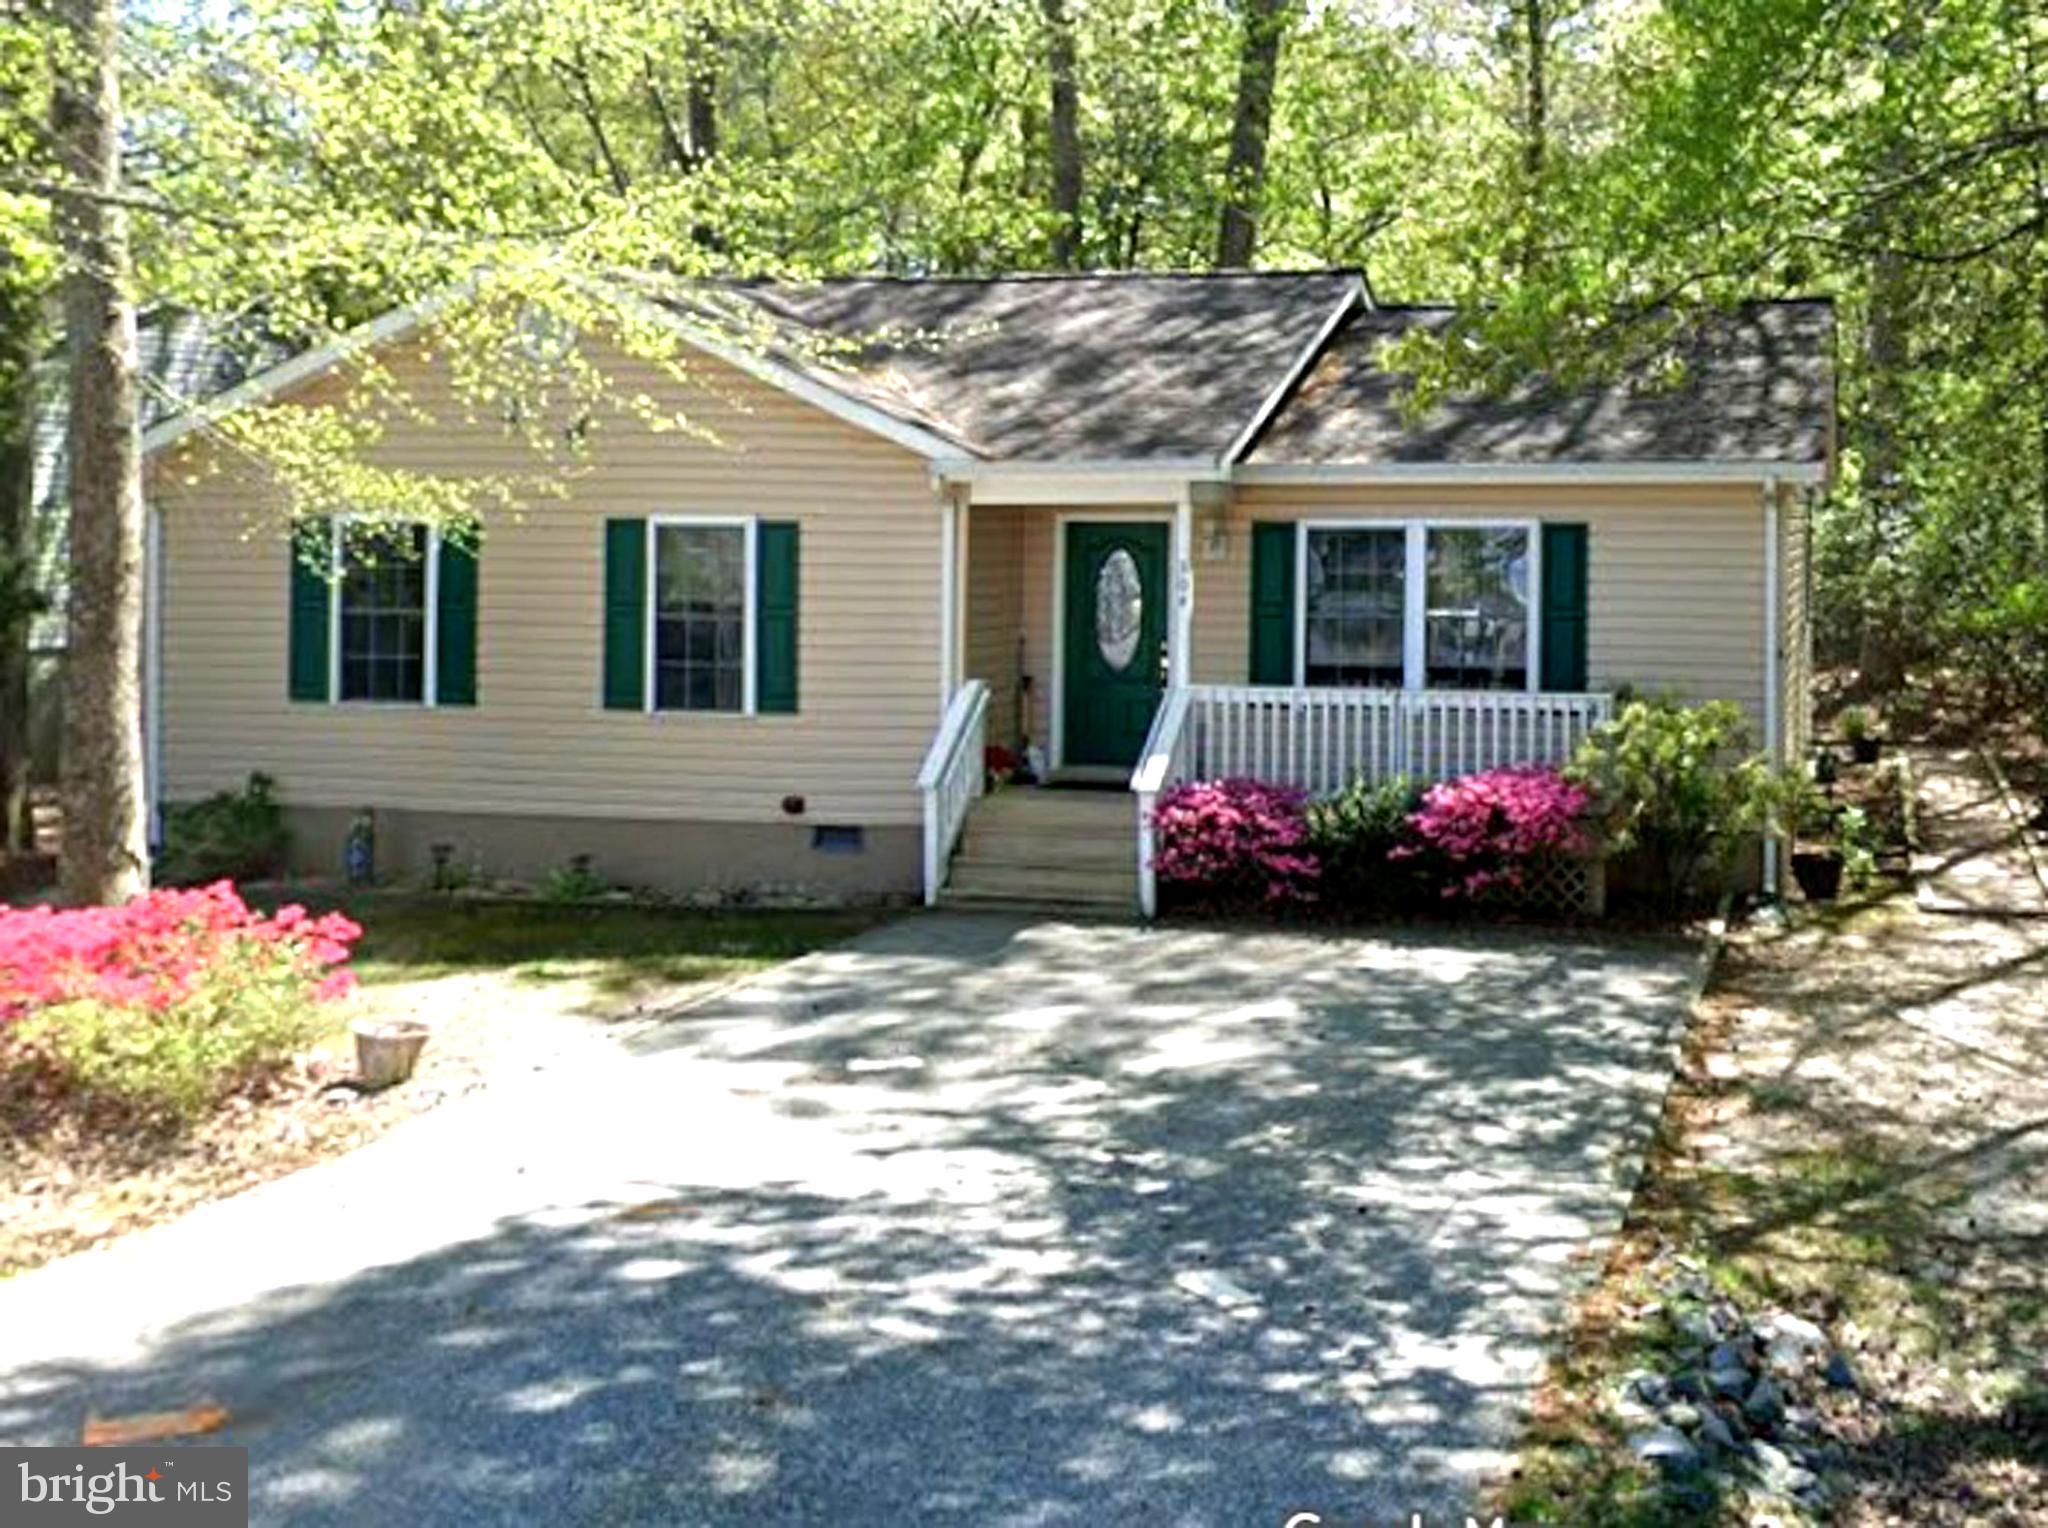
OCEAN PINES
304 OCEAN PARKWAY
3 Beds
2 Baths
1,152 Sq.Ft.
$359,900
MLS#: MDWO2039324
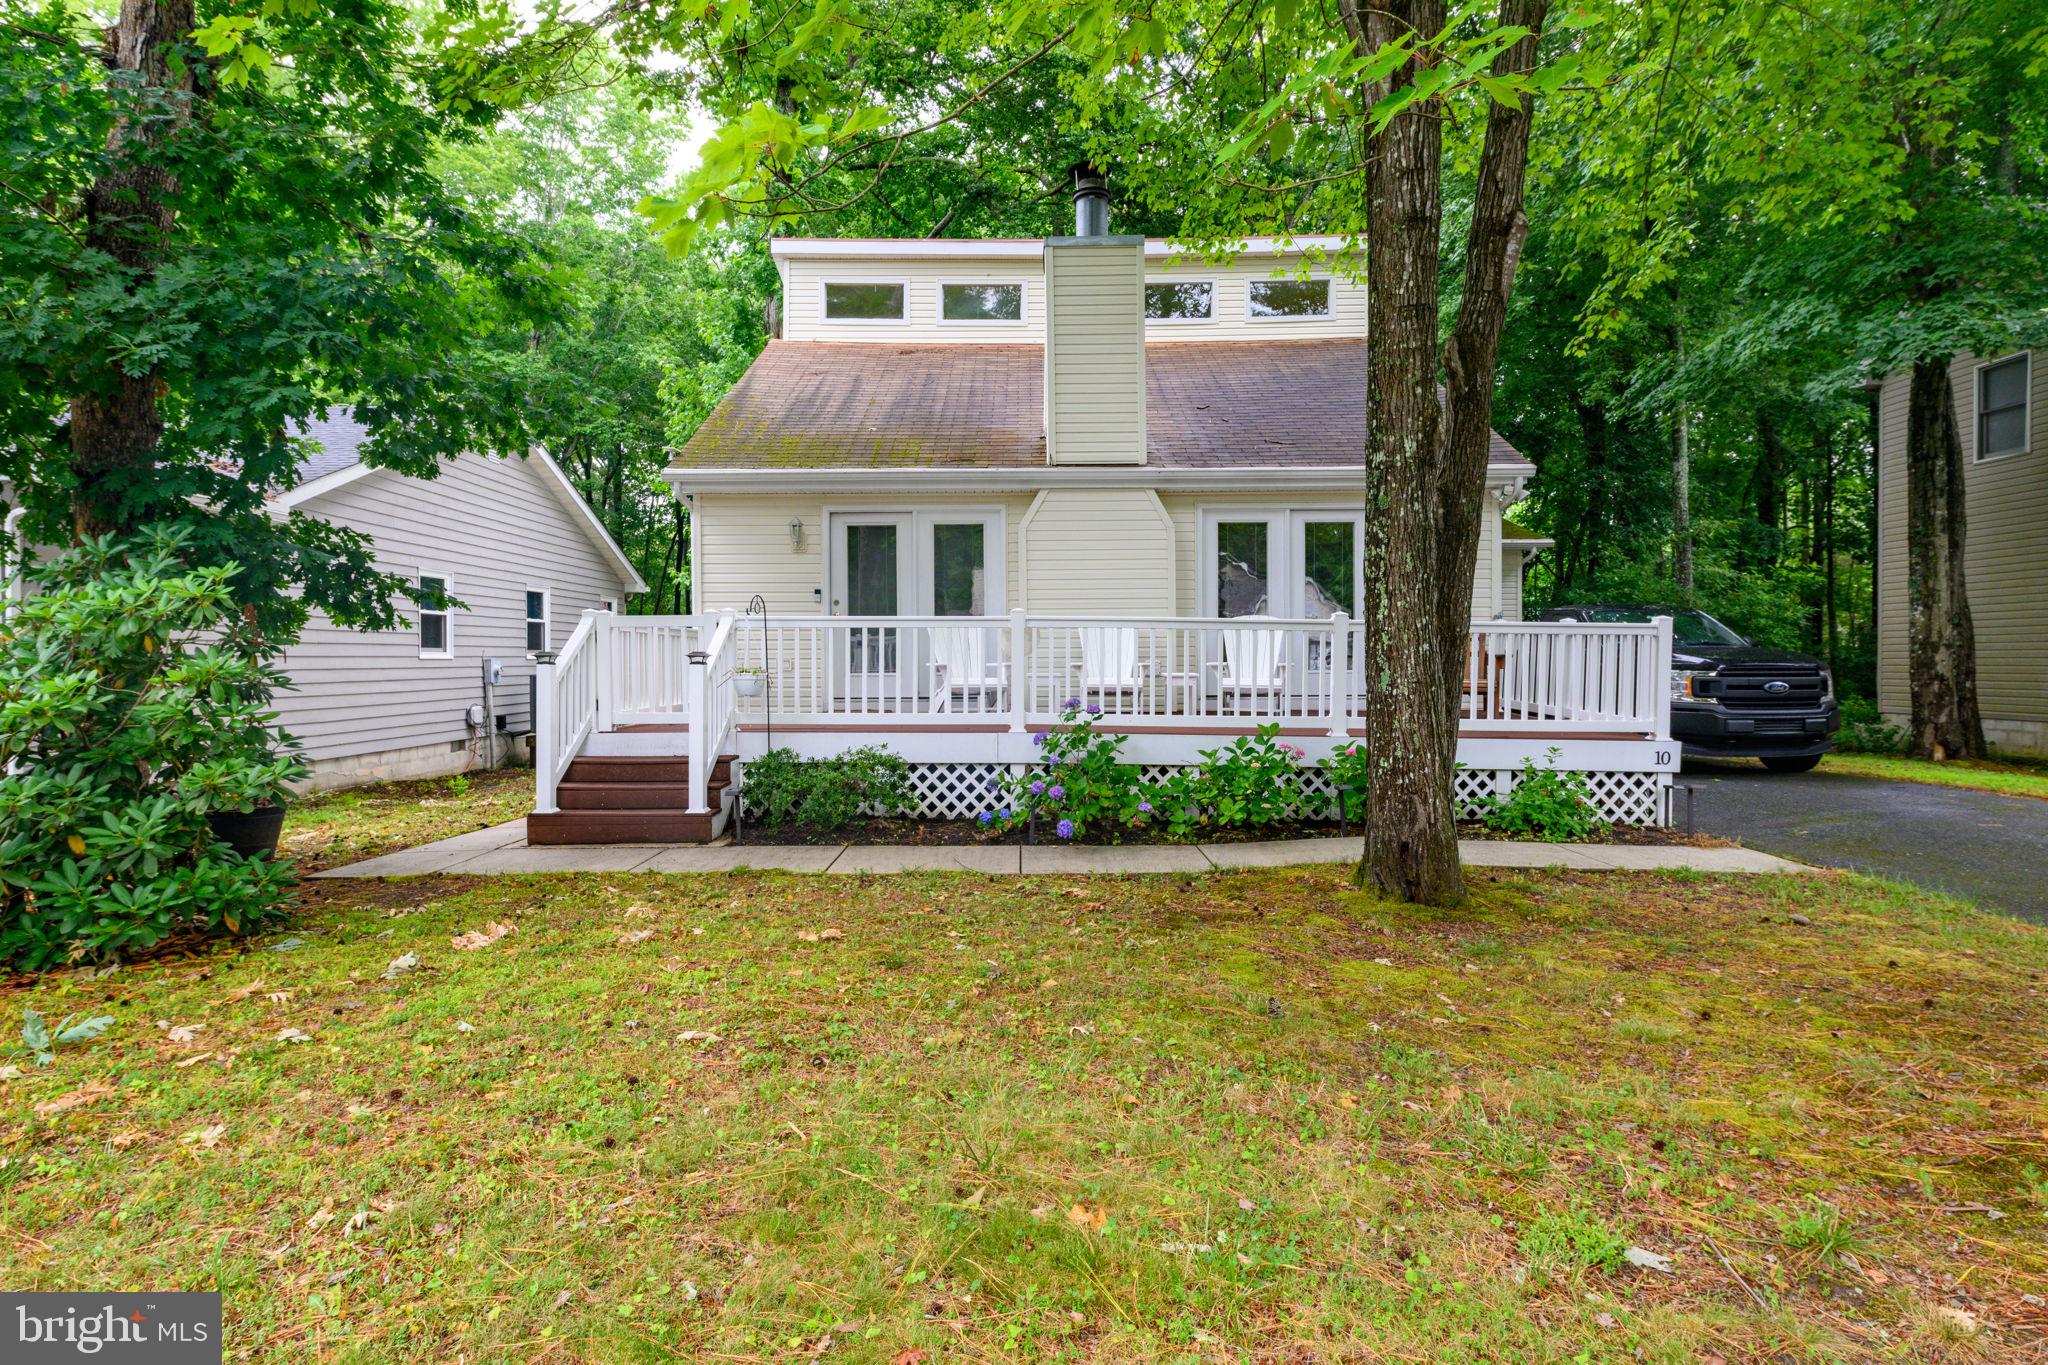
OCEAN PINES
10 GLOUCESTER ROAD
3 Beds
2 Baths
1,456 Sq.Ft.
$375,000
MLS#: MDWO2039542
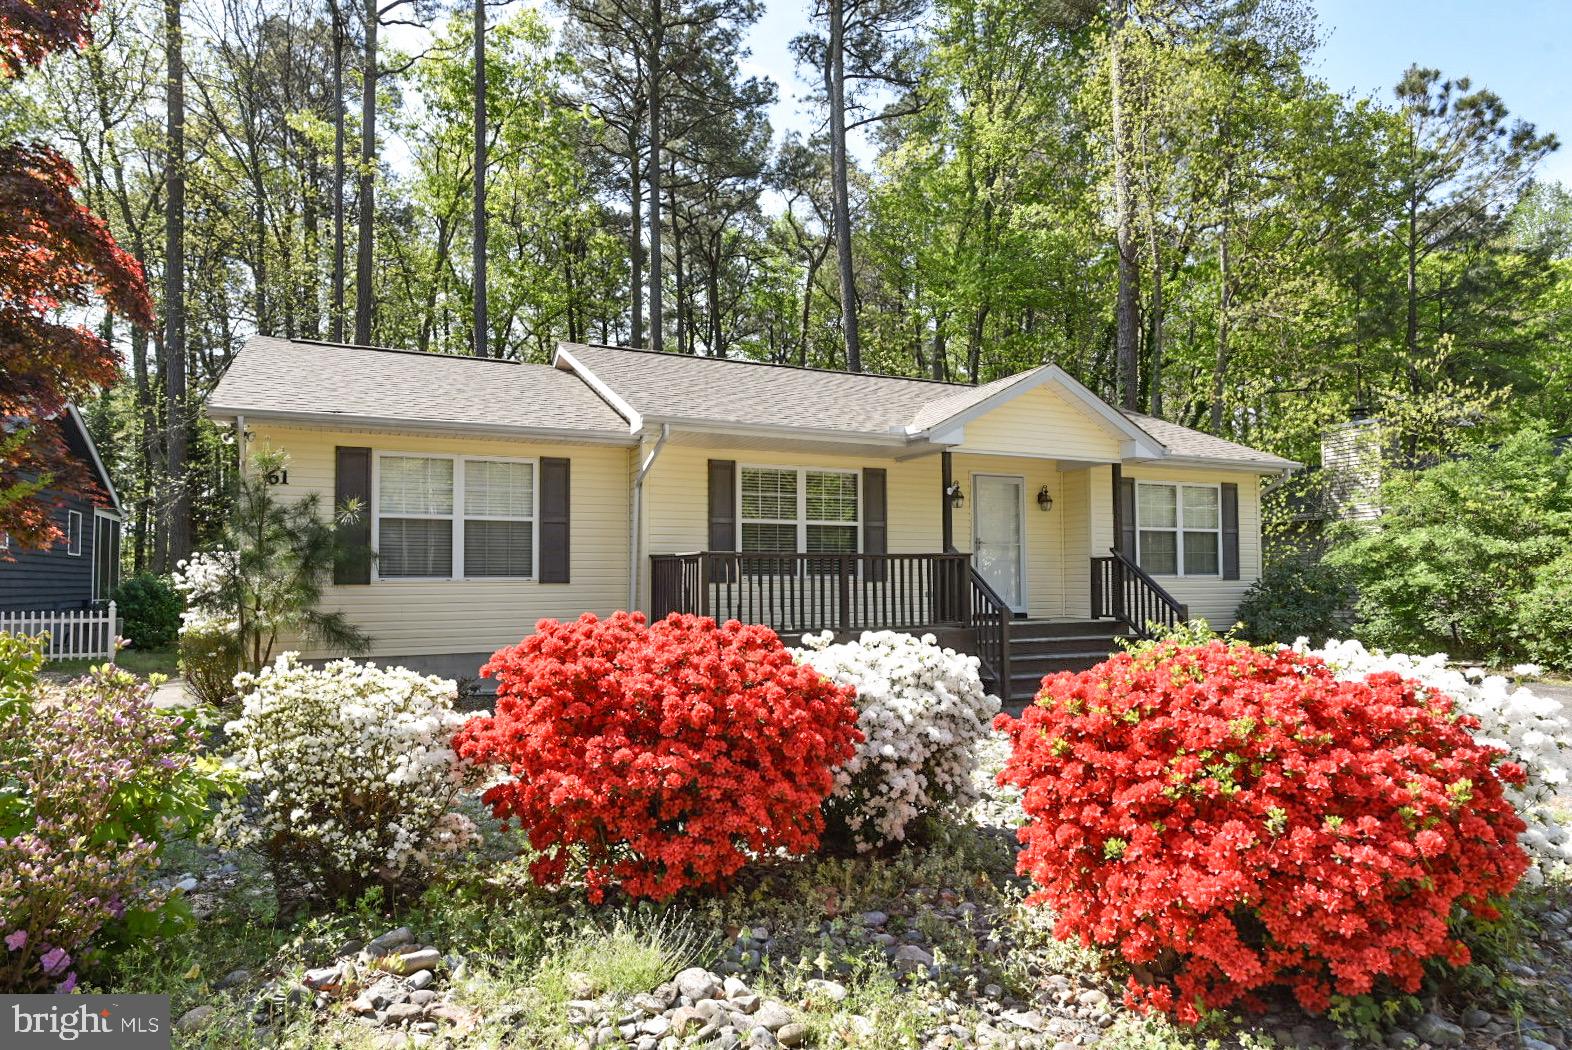
OCEAN PINES
61 ABBYSHIRE ROAD
3 Beds
2 Baths
1,288 Sq.Ft.
$379,900
MLS#: MDWO2036298
.png)