


Property
Beds
3
Full Baths
2
1/2 Baths
None
Year Built
1942
Sq.Footage
1,625
Welcome to 6711 Conway Ave, Takoma Park, MD 20912. As you step inside, you're welcomed into a stunning family room featuring skylights, and a beautiful loft overlooking the living space, creating an open, airy atmosphere filled with natural light. This warm gathering space flows effortlessly into the dining room, making it the perfect setting for family dinners, holidays, and entertaining guests. Just off the dining area, you'll find the kitchen featuring granite countertops, stainless steel appliances, and cabinet space, making it easy to prepare meals while staying connected with family and friends. The loft offers a versatile bonus space, perfect for a home office, reading nook, playroom, or creative look. The main level features two spacious bedrooms and a full bathroom, providing comfort and convenience for everyday living. The lower level expands the home's living space with a basement, one additional bedroom, a full bathroom, offering endless possibilities for guests, extended family, or a private living area. Step outside to enjoy the backyard, perfect for relaxing, gardening, or hosting gatherings. The home was renovated in 2020, with HVAC updated in 2021, water heater in 2023, and roof replaced in 2019. Ideally located just minutes from Downtown Takoma Park, Sligo Creek Park and its scenic trails, Takoma Metro Station, local shopping and dining, and with easy access to Washington, D.C. and major commuter routes, this home offers the perfect blend of character, space, and convenience. Filled with timeless charm, flexible living spaces, and a one-of-a-kind loft overlooking the heart of the home, 6711 Conway Ave is ready to welcome its next owners. PHOTO DISCLAIMER: Listing photos include both original photo and AI-generated virtually staged versions of the same spaces. AI virtual staging was used to add furnishings and décor for illustrative purposes only.
Features & Amenities
Interior
-
Other Interior Features
Ceiling Fan(s), Walk-In Closet(s), Open Floorplan
-
Total Bedrooms
3
-
Bathrooms
2
-
Above Grade Finished Area
1275.0
-
Basement YN
YES
-
Cooling YN
YES
-
Cooling
Ceiling Fan(s), Other, Electric
-
Fireplace YN
NO
-
Heating YN
YES
-
Heating
Natural Gas, Forced Air
-
Main Level Bedrooms
2
-
Pet friendly
Yes
Exterior
-
Garage
No
-
Construction Materials
Brick
-
Parking
On Street
-
Patio and Porch Features
Patio
-
Pool
No
-
Waterfront YN
NO
Area & Lot
-
Lot Size(acres)
0.13
-
Lot Size(square feet)
5,797
-
Property Type
Residential
-
Property Sub Type
Single Family Residence
-
Architectural Style
Cape Cod
Price
-
Sales Price
$690,000
-
Tax Amount
$11,037
-
Financing Options
Cash, Conventional, FHA, VA
-
Sq. Footage
1,625
-
Price/SqFt
$424
HOA
-
Association
No
School District
-
Elementary School
PINEY BRANCH
-
Middle School
TAKOMA PARK
-
High School
MONTGOMERY BLAIR
Property Features
-
New Construction
NO
-
Foundation Details
Brick/Mortar
-
Senior Community YN
NO
-
Sewer
Public Sewer
-
Tax Lot
2
-
Water Source
Public
Schedule a Showing
Showing scheduled successfully.
Mortgage calculator
Estimate your monthly mortgage payment, including the principal and interest, property taxes, and HOA. Adjust the values to generate a more accurate rate.
Your payment
Principal and Interest:
$
Property taxes:
$
HOA fees:
$
Total loan payment:
$
Total interest amount:
$
Location
County
MONTGOMERY
Elementary School
PINEY BRANCH
Middle School
TAKOMA PARK
High School
MONTGOMERY BLAIR
Listing Courtesy of Sam Nassar, Compass
RealHub Information is provided exclusively for consumers' personal, non-commercial use, and it may not be used for any purpose other than to identify prospective properties consumers may be interested in purchasing. All information deemed reliable but not guaranteed and should be independently verified. All properties are subject to prior sale, change or withdrawal. RealHub website owner shall not be responsible for any typographical errors, misinformation, misprints and shall be held totally harmless.

Salesperson, Realtor
Phoebe Shilling
Call Phoebe today to schedule a private showing.

* Listings on this website come from the FMLS IDX Compilation and may be held by brokerage firms other than the owner of this website. The listing brokerage is identified in any listing details. Information is deemed reliable but is not guaranteed. If you believe any FMLS listing contains material that infringes your copyrighted work please click here to review our DMCA policy and learn how to submit a takedown request.© 2024 FMLS.
Related Properties

TAKOMA PARK
7321 PINEY BRANCH ROAD
4 Beds
2 Baths
1,275 Sq.Ft.
$750,000
MLS#: MDMC2251124
TAKOMA PARK
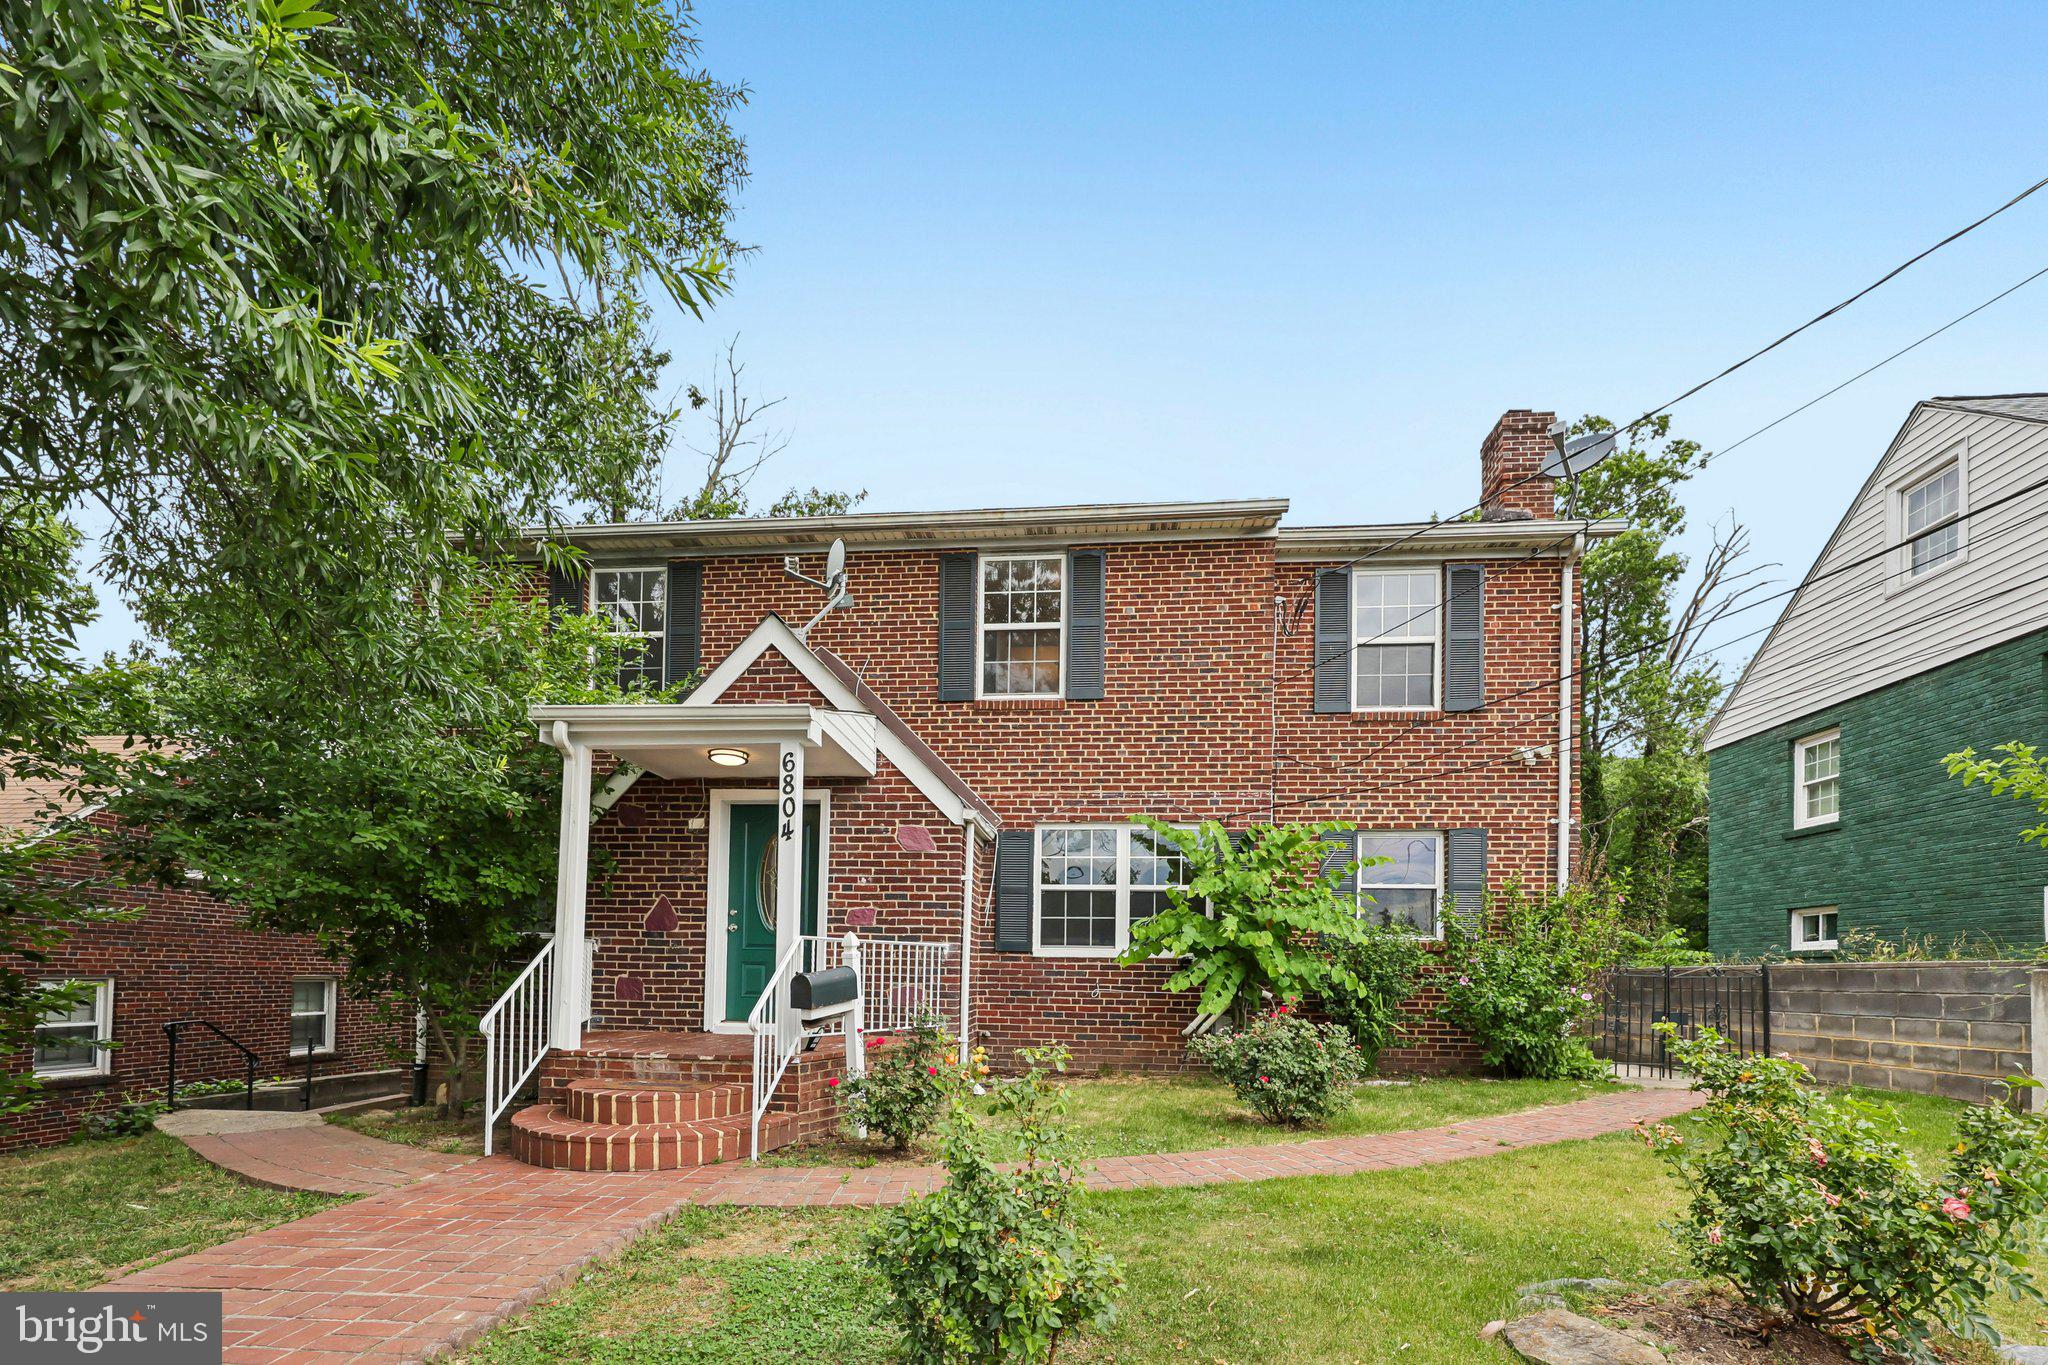
6804 NEW HAMPSHIRE AVENUE
6 Beds
3 Baths
2,220 Sq.Ft.
$699,000
MLS#: MDMC2239254

TAKOMA PARK
311 ELM AVENUE
3 Beds
1 Baths
1,602 Sq.Ft.
$674,900
MLS#: MDMC2252402

TAKOMA PARK
8216 ROANOKE AVENUE
4 Beds
3 Baths
2,188 Sq.Ft.
$645,000
MLS#: MDMC2256068
TAKOMA PARK
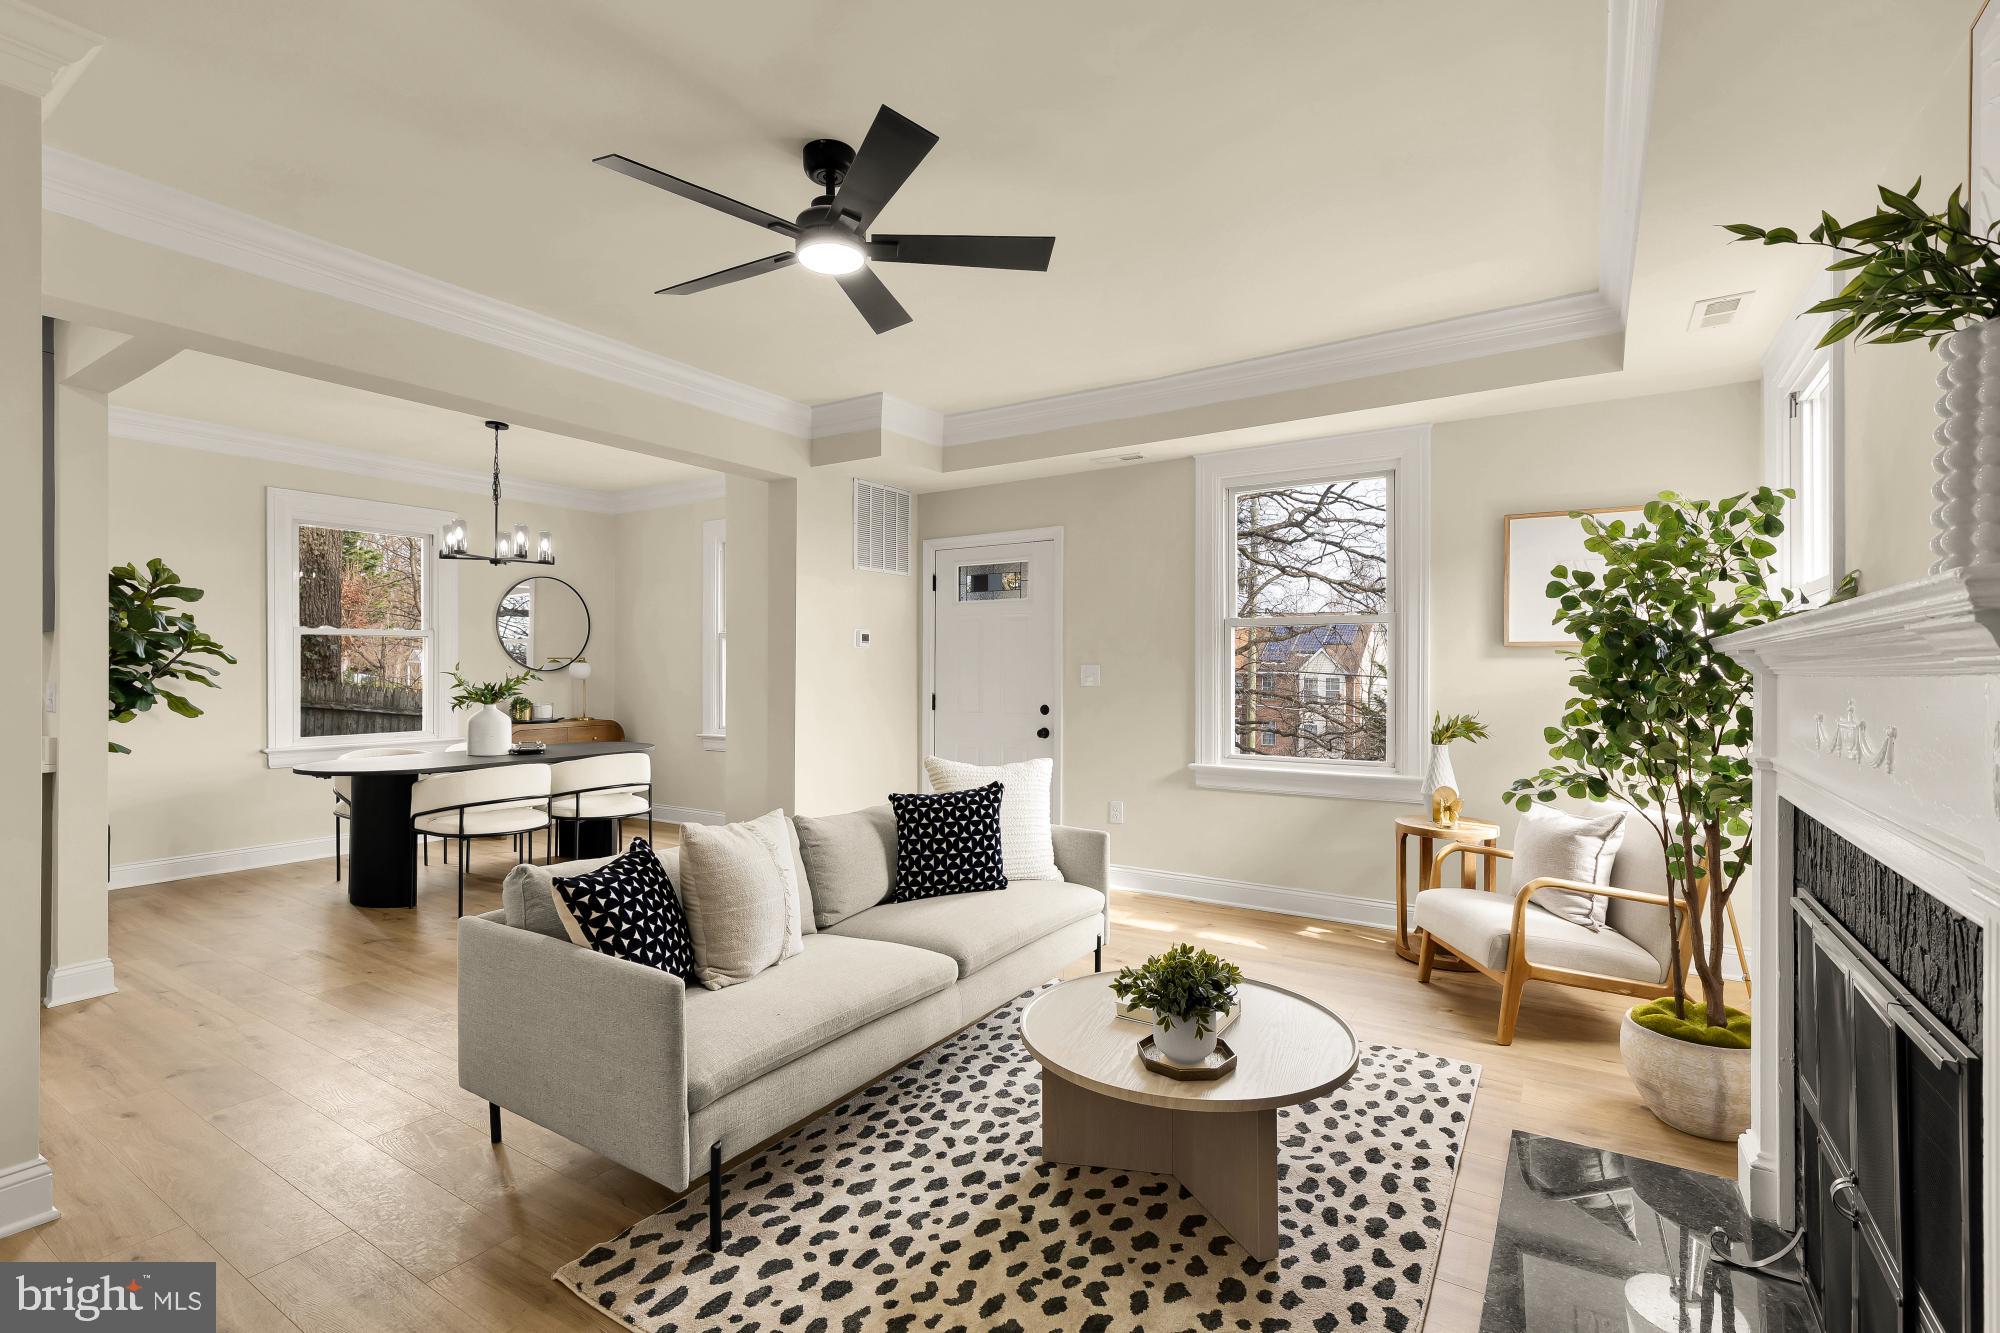
611 ETHAN ALLEN AVENUE
3 Beds
2 Baths
2,042 Sq.Ft.
$799,900
MLS#: MDMC2222690

TAKOMA PARK
1208 JACKSON AVENUE
4 Beds
2 Baths
1,404 Sq.Ft.
$675,000
MLS#: MDMC2247384

TAKOMA PARK
216 DOMER AVENUE
4 Beds
3 Baths
2,534 Sq.Ft.
$810,000
MLS#: MDMC2255262

TAKOMA PARK
704 DEVONSHIRE AVENUE
3 Beds
2 Baths
2,192 Sq.Ft.
$699,990
MLS#: MDMC2250846

TAKOMA PARK
8203 ROANOKE AVENUE
3 Beds
2 Baths
1,500 Sq.Ft.
$568,800
MLS#: MDMC2255758
.png)