


Property
Beds
5
Full Baths
3
1/2 Baths
1
Year Built
2013
Sq.Footage
4,812
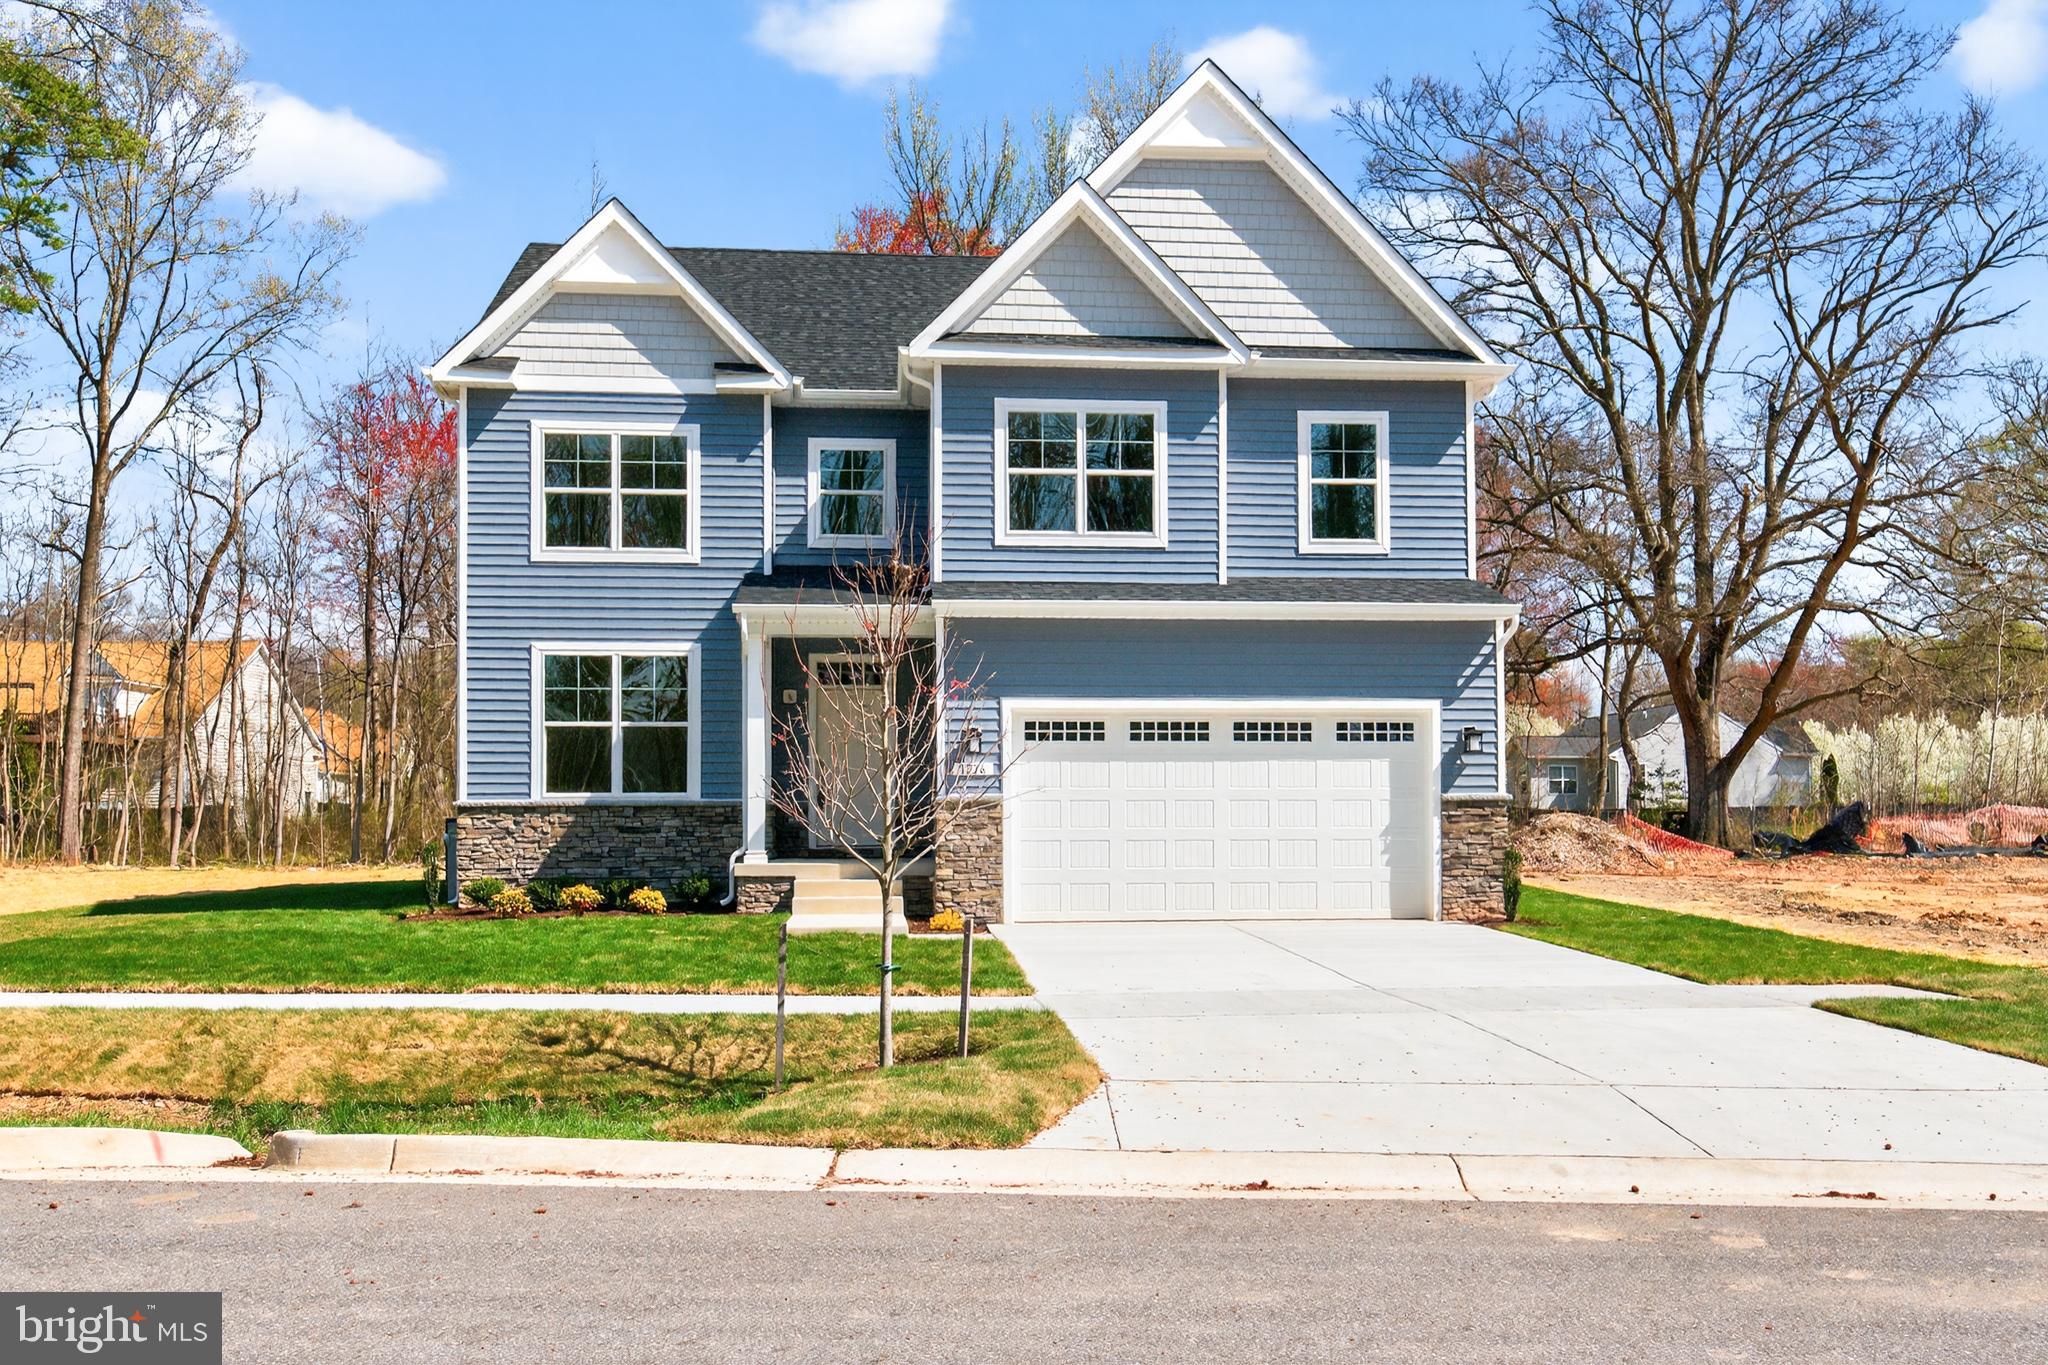
Welcome to this beautifully appointed, turnkey residence nestled on an expansive quarter-acre lot in Severn. Designed with both grand entertaining and comfortable everyday living in mind, this spacious home boasts an open and flowing floor plan flooded with natural light. Upon entering, you are greeted by an elegant formal living room to your left and a refined dining room to your right—setting the stage for memorable gatherings. The heart of the home opens into a dramatic, two-story family room anchored by a cozy gas fireplace, blending seamlessly into the breakfast area and a chef's kitchen. The gourmet kitchen is a culinary dream, equipped with a premium cooktop, double wall ovens, a central island, and ample counter space. A versatile main-floor bonus room offers the perfect canvas for a private home office, playroom, or creative studio. Upstairs, the luxurious primary suite serves as a private sanctuary, featuring a massive walk-in closet and a spa-like en-suite bath complete with a soaking tub, a separate shower, and a dual-sink vanity. Three additional generously sized bedrooms share a well-appointed hall bath, also featuring a double vanity. The fully finished basement significantly expands your living space, hosting a large recreation room with a wide walk-out stairway to the yard, a fifth bedroom, a full bathroom, and a flexible bonus room. Step outside to your private backyard oasis, where a beautiful patio, dedicated fire pit area, and a handy storage shed await your next outdoor gathering.
Features & Amenities
Interior
-
Total Bedrooms
5
-
Bathrooms
3
-
1/2 Bathrooms
1
-
Above Grade Finished Area
3247.0
-
Basement YN
YES
-
Cooling YN
YES
-
Cooling
Central Air, Electric
-
Fireplace YN
YES
-
Heating YN
YES
-
Heating
Natural Gas, Forced Air
-
Pet friendly
N/A
Exterior
-
Garage
Yes
-
Garage spaces
2
-
Construction Materials
Stone, Vinyl Siding
-
Parking
Garage Door Opener, Garage, Driveway, Inside Entrance, Attached
-
Pool
No
-
Waterfront YN
NO
Area & Lot
-
Lot Size(acres)
0.26
-
Lot Size(square feet)
11,325
-
Property Type
Residential
-
Property Sub Type
Single Family Residence
-
Architectural Style
Colonial
Price
-
Sales Price
$875,000
-
Tax Amount
$8,163
-
Sq. Footage
4,812
-
Price/SqFt
$181
HOA
-
Association
YES
-
Association Fee
$68
-
Association Fee Frequency
Monthly
-
Association Fee Includes
N/A
-
Total Monthly Fees
true
School District
-
Elementary School
N/A
-
Middle School
N/A
-
High School
N/A
Property Features
-
New Construction
NO
-
Foundation Details
Other
-
Senior Community YN
NO
-
Sewer
Public Sewer
-
Tax Lot
43
-
Water Source
Public
Schedule a Showing
Showing scheduled successfully.
Mortgage calculator
Estimate your monthly mortgage payment, including the principal and interest, property taxes, and HOA. Adjust the values to generate a more accurate rate.
Your payment
Principal and Interest:
$
Property taxes:
$
HOA fees:
$
Total loan payment:
$
Total interest amount:
$
Location
County
ANNE ARUNDEL
Elementary School
Middle School
High School
Listing Courtesy of Jamie A Angichiodo, RE/MAX Leading Edge
RealHub Information is provided exclusively for consumers' personal, non-commercial use, and it may not be used for any purpose other than to identify prospective properties consumers may be interested in purchasing. All information deemed reliable but not guaranteed and should be independently verified. All properties are subject to prior sale, change or withdrawal. RealHub website owner shall not be responsible for any typographical errors, misinformation, misprints and shall be held totally harmless.

Salesperson, Realtor
Phoebe Shilling
Call Phoebe today to schedule a private showing.

* Listings on this website come from the FMLS IDX Compilation and may be held by brokerage firms other than the owner of this website. The listing brokerage is identified in any listing details. Information is deemed reliable but is not guaranteed. If you believe any FMLS listing contains material that infringes your copyrighted work please review our DMCA policy and learn how to submit a takedown request.© 2024 FMLS.
Related Properties

SEVERN
537 WET SAND DRIVE
4 Beds
4 Baths
5,106 Sq.Ft.
$925,000
MLS#: MDAA2160130

SEVERN
8420 MAPLE BROOK LANE
4 Beds
4 Baths
4,000 Sq.Ft.
$815,000
MLS#: MDAA2159466

SEVERN
7705 BUCKINGHAM NURSERY COURT
5 Beds
3 Baths
3,709 Sq.Ft.
$849,000
MLS#: MDAA2159220

SEVERN
1377 TEABERRY LANE E
4 Beds
2 Baths
4,469 Sq.Ft.
$735,999
MLS#: MDAA2155140

SEVERN
8209 HERALDRY DR
5 Beds
3 Baths
4,124 Sq.Ft.
$920,000
MLS#: MDAA2152206

SEVERN
908 ENFIELD WAY
5 Beds
3 Baths
4,054 Sq.Ft.
$775,000
MLS#: MDAA2150088
SEVERN
1210 PARISH HILL LANE
4 Beds
2 Baths
2,890 Sq.Ft.
$795,000
MLS#: MDAA2147566

SEVERN
1304 ALEIKA COURT
6 Beds
4 Baths
5,404 Sq.Ft.
$829,000
MLS#: MDAA2158196

SEVERN
1616 STREAM VALLEY OVERLOOK
5 Beds
5 Baths
6,080 Sq.Ft.
$950,000
MLS#: MDAA2153186

SEVERN
7796 POPLAR GROVE ROAD
5 Beds
3 Baths
2,828 Sq.Ft.
$700,000
MLS#: MDAA2158064
