



















Property
Beds
5
Full Baths
2
1/2 Baths
2
Year Built
1937
Sq.Footage
2,633
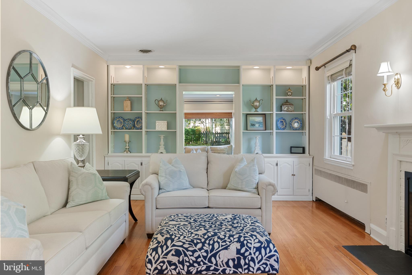
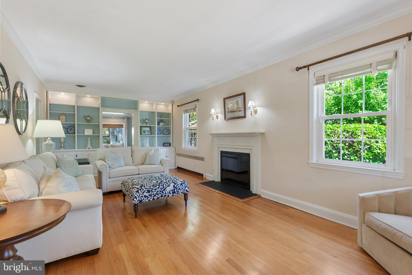
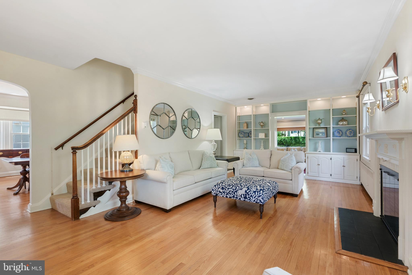
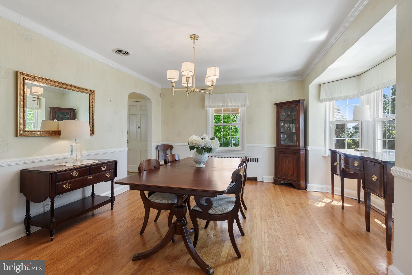
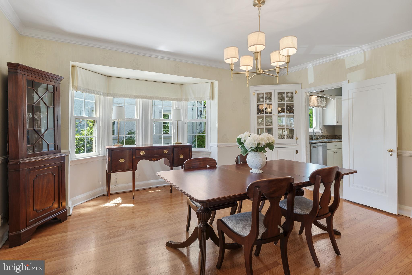
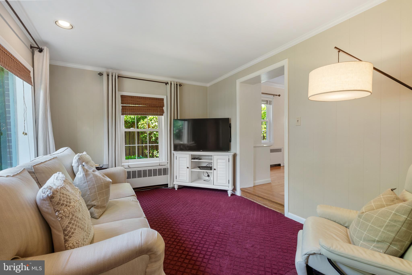
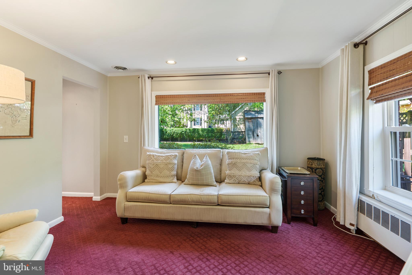
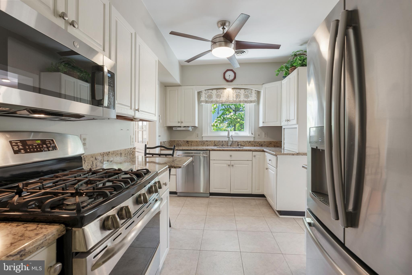
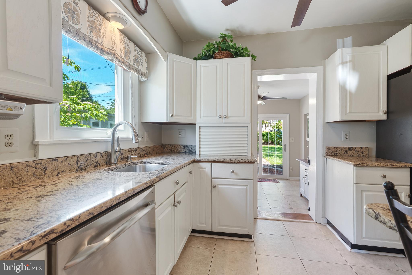
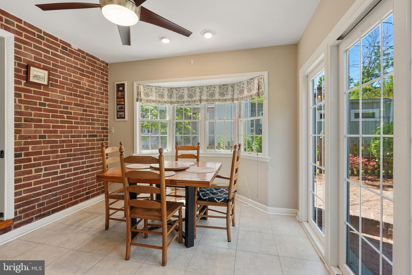
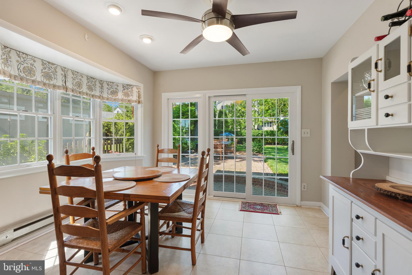
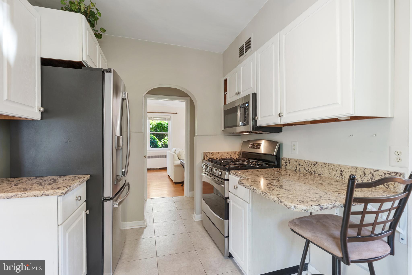
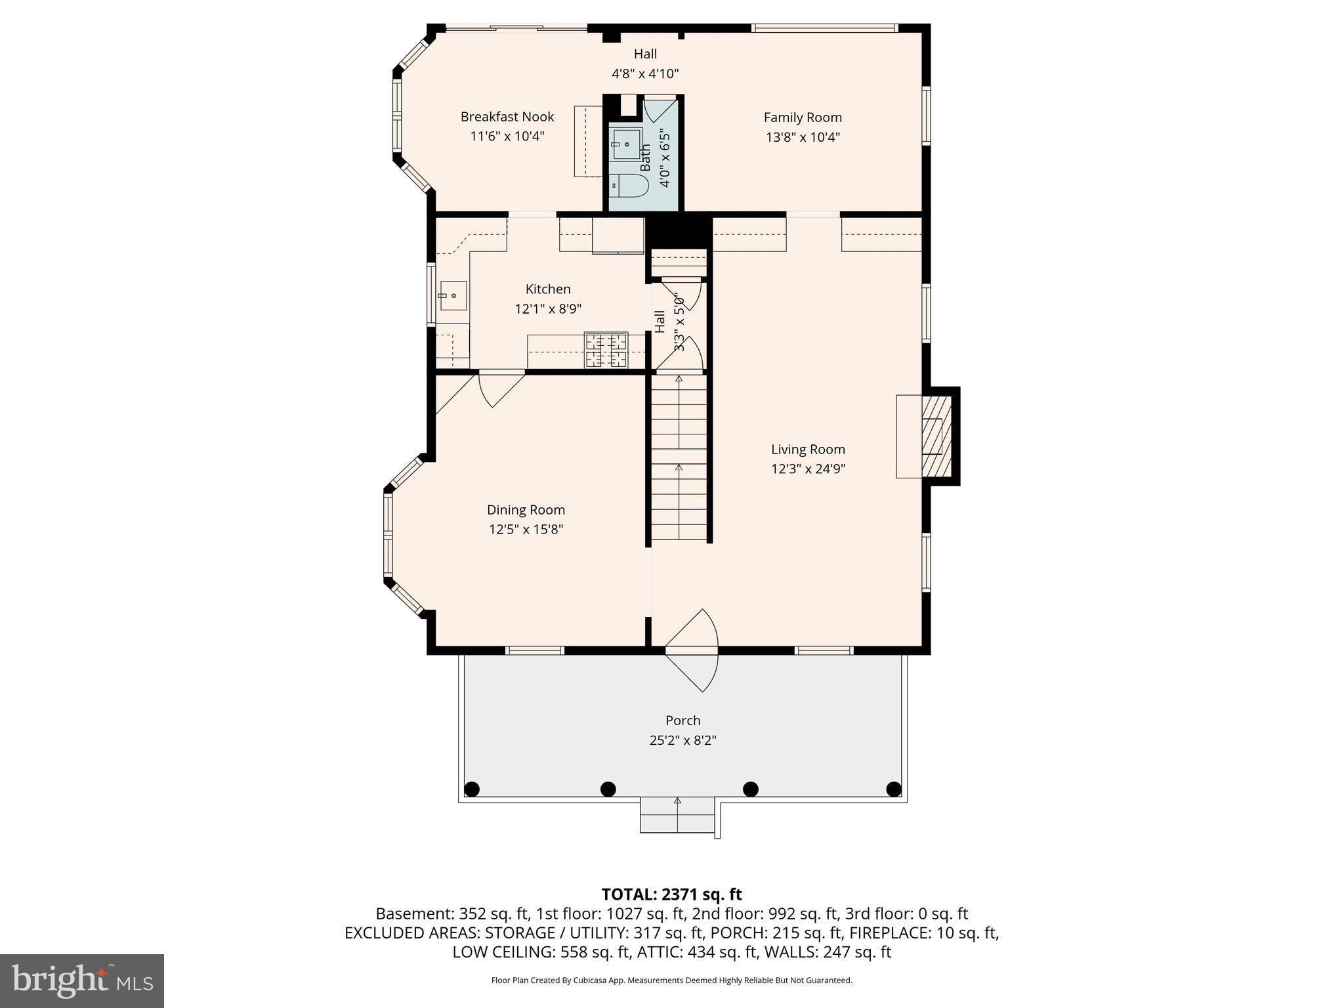
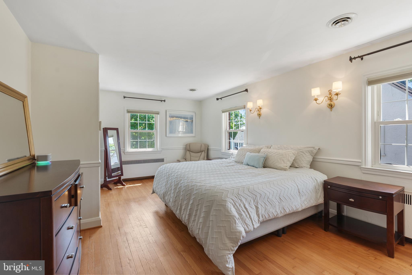
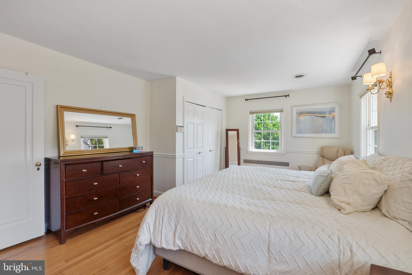
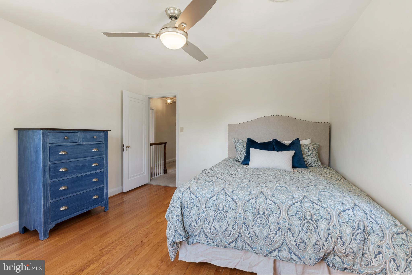
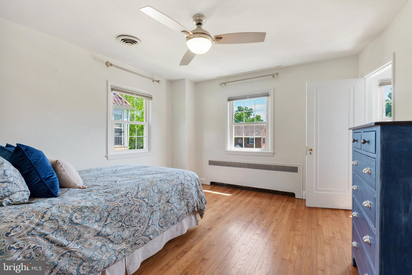
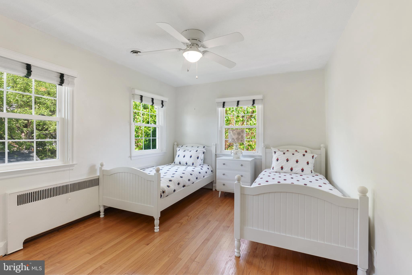
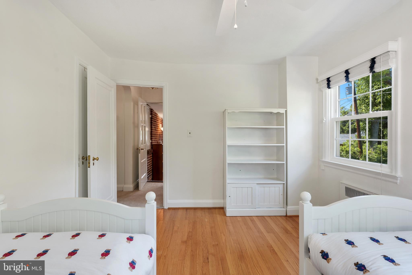
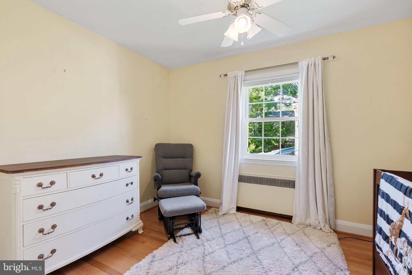
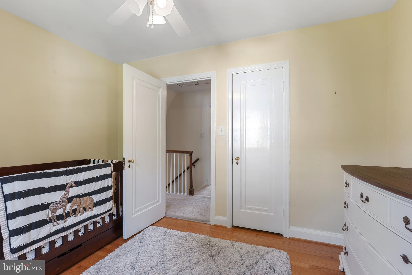
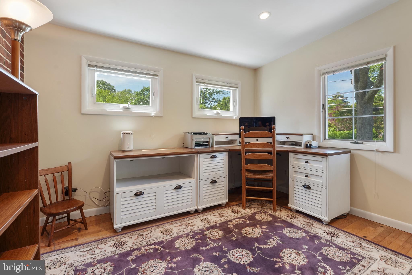
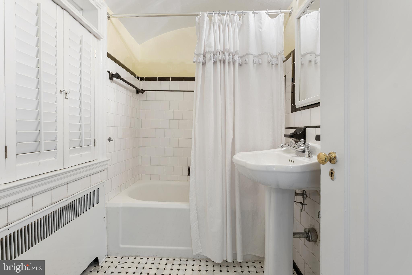
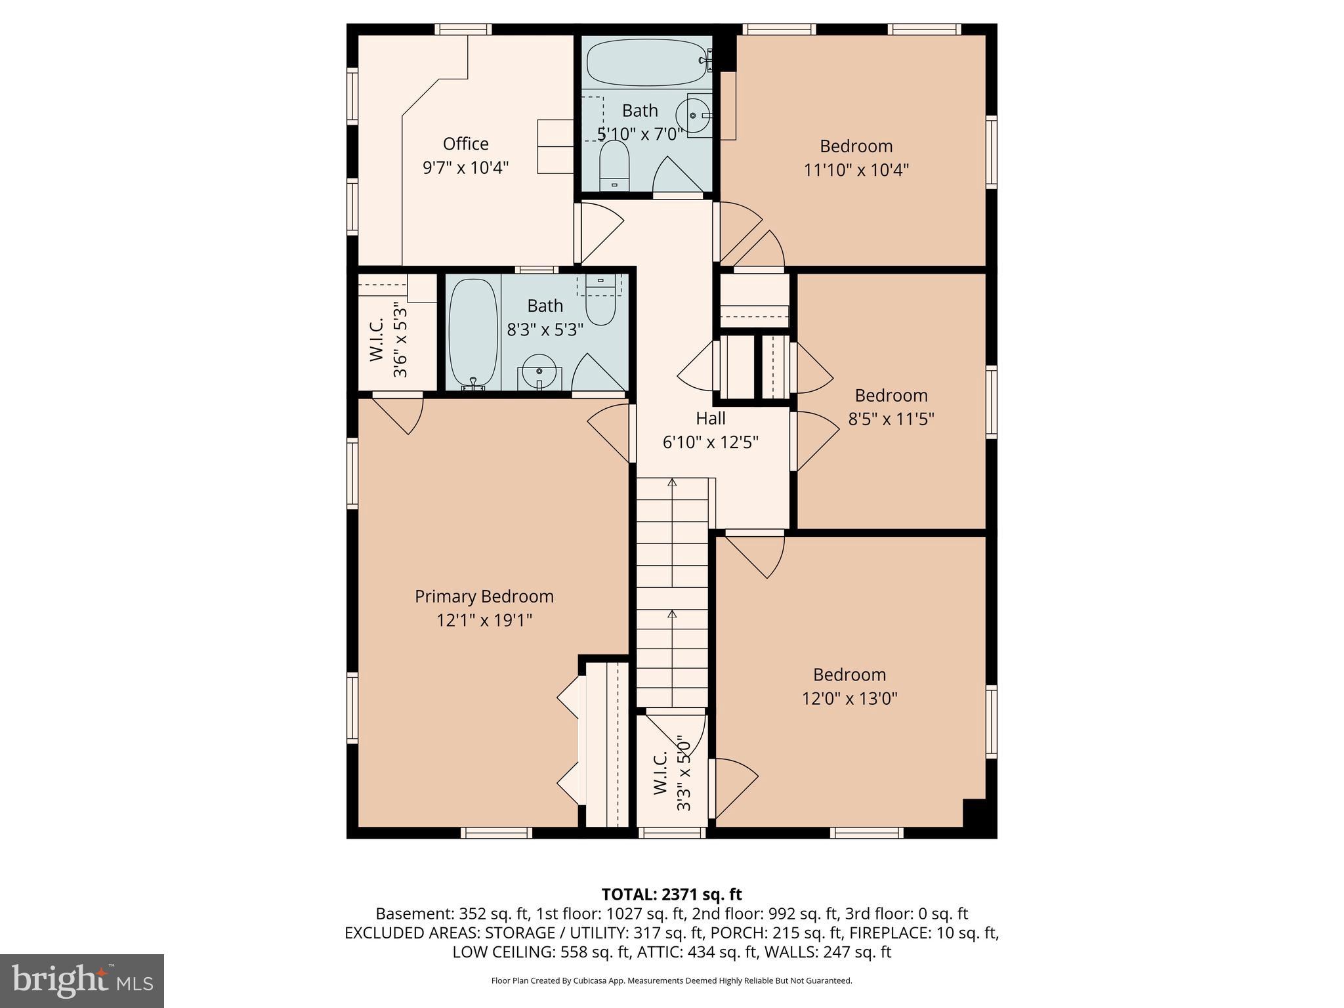
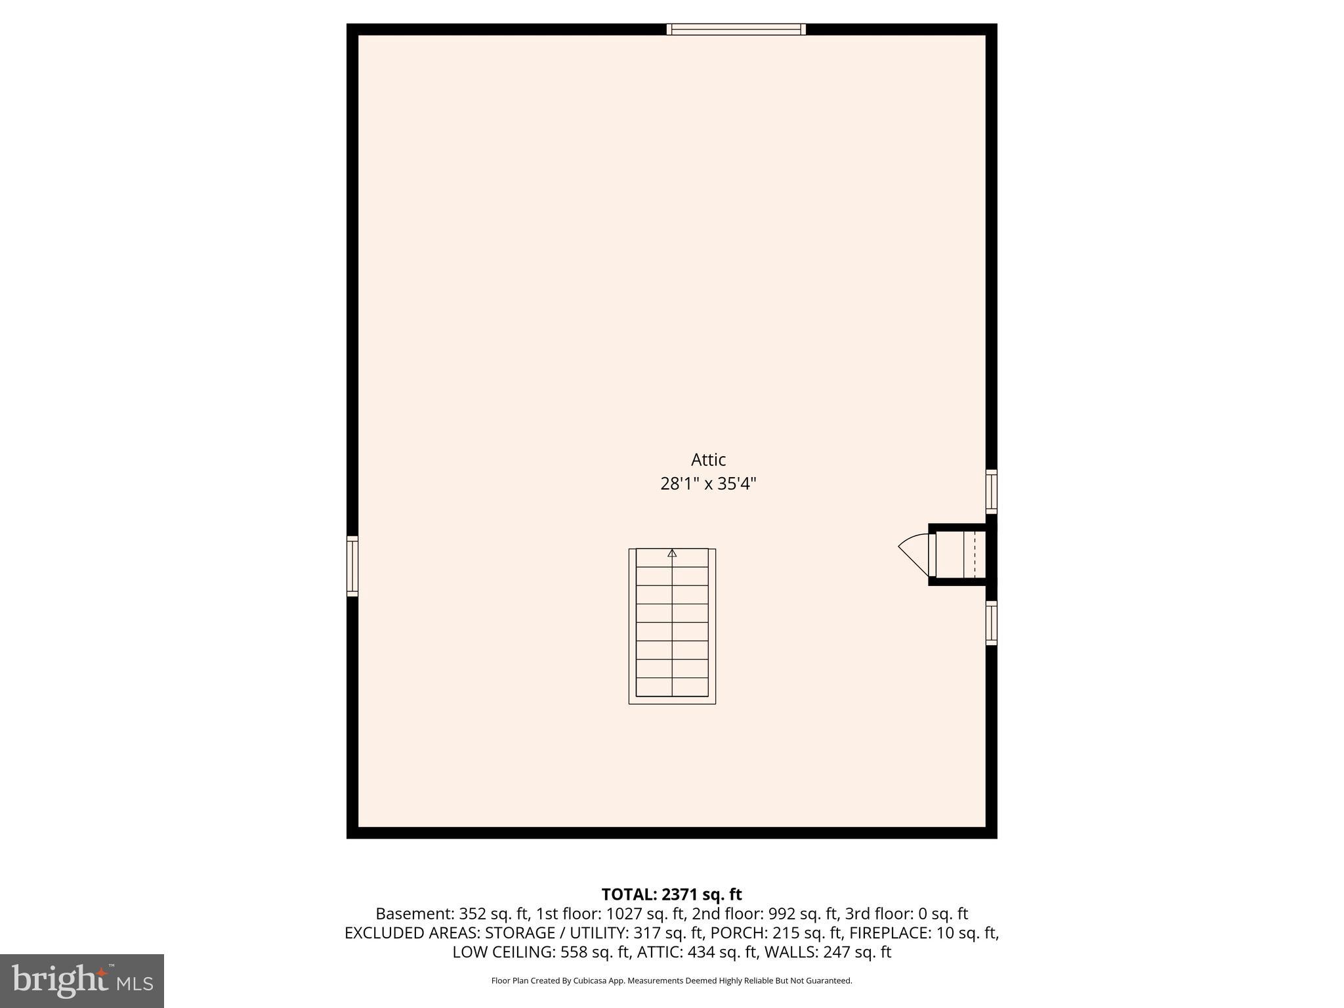
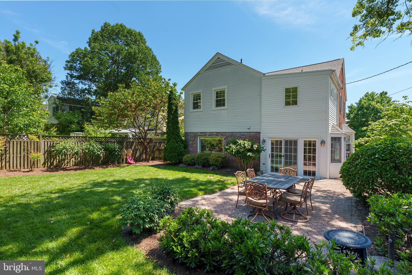
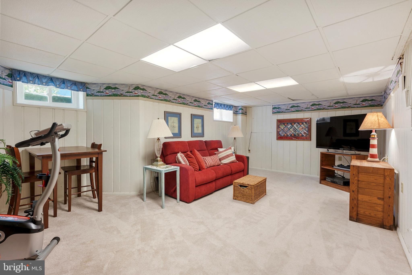
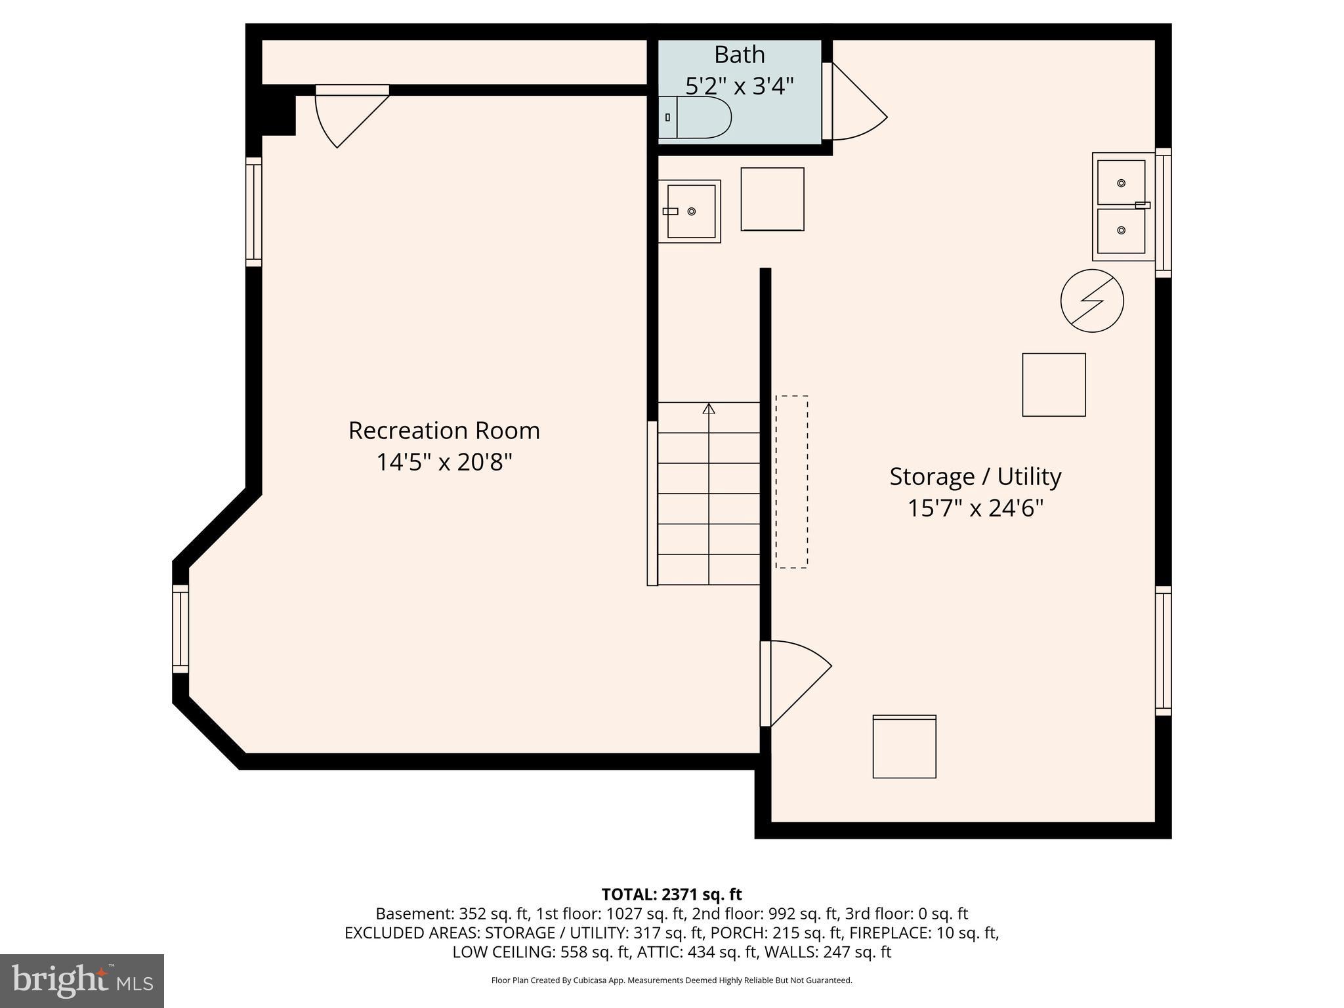
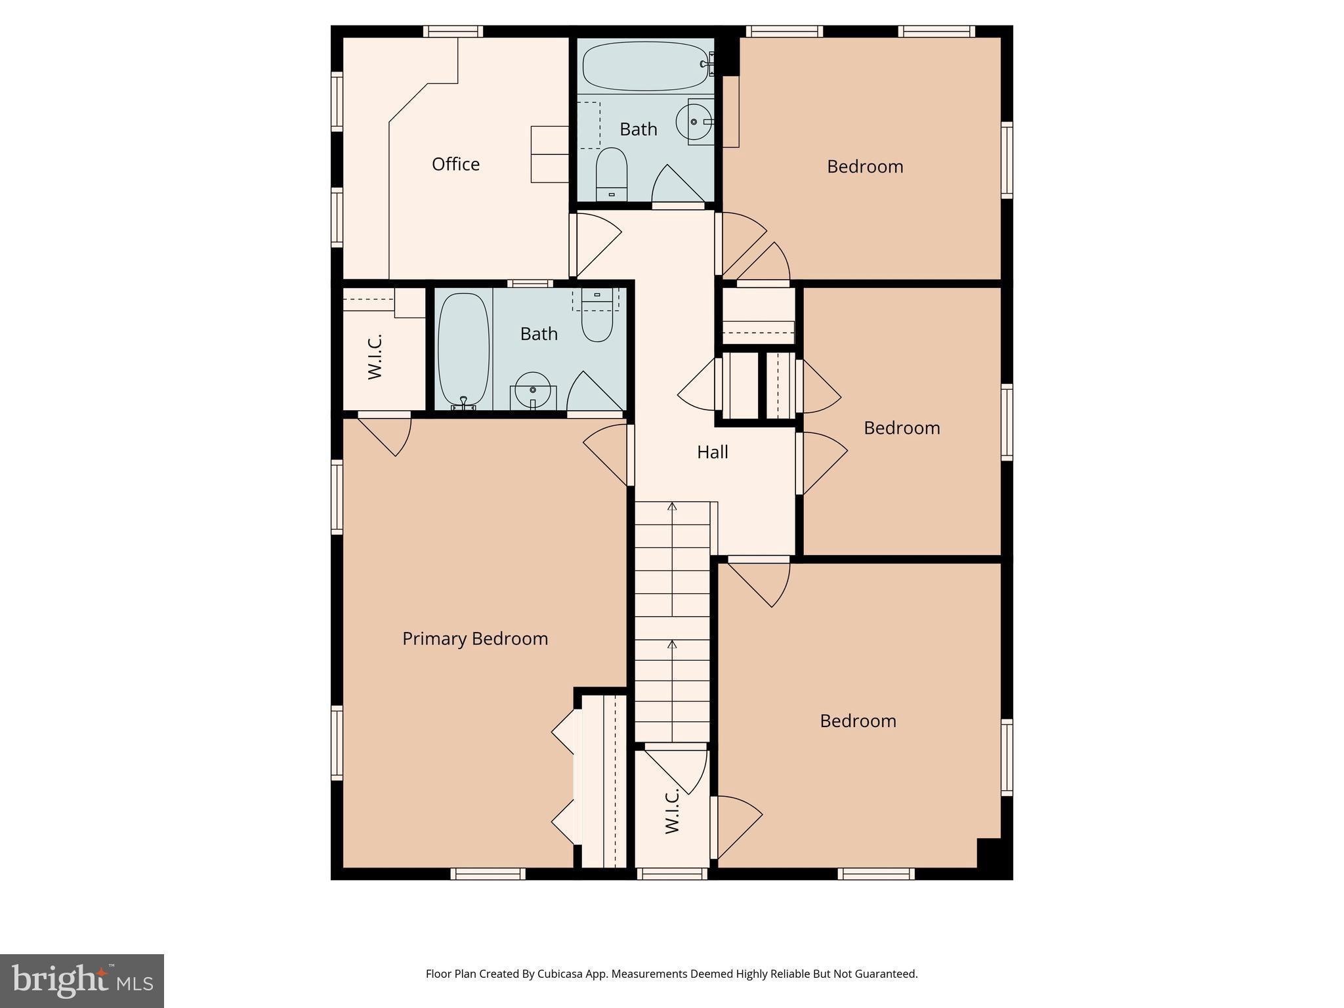
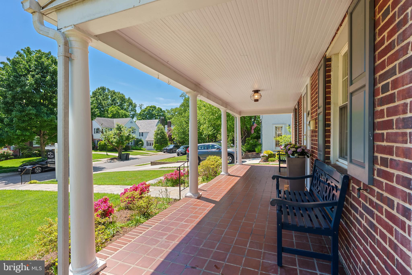
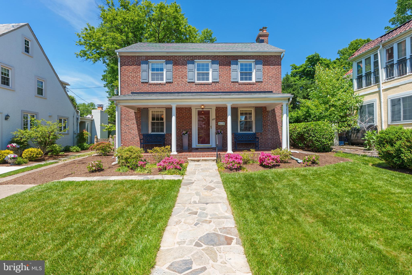
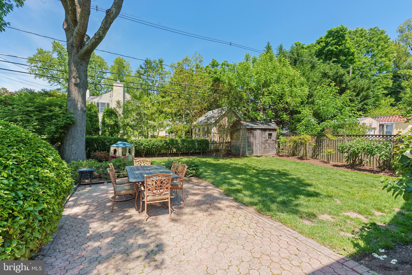
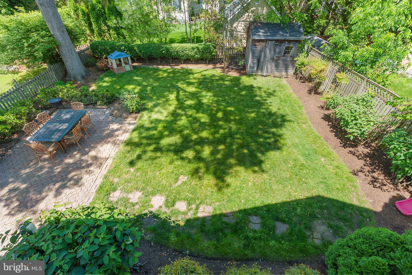
Welcome to 818 Kingston Road, a classic brick center hall Colonial ideally located on one of Stoneleigh’s most sought after streets. With five bedrooms, generous living spaces, and timeless architectural character, this home offers the space buyers are looking for along with an exciting opportunity to make it their own. A welcoming front porch opens to a traditional floor plan featuring a spacious living room with custom built ins and a wood burning fireplace, a sun filled dining room, and an updated kitchen that flows into a bright breakfast room. Just beyond, the large family room overlooks the private backyard and provides a wonderful gathering space for everyday living and entertaining. Upstairs are five bedrooms, including a generous primary suite, flexible space for a home office, and a walk up attic offering exceptional storage and future possibilities. The finished lower level adds even more living space with a recreation room, powder room, and abundant storage. Outside, mature landscaping, a private patio, and an updated storage shed create an inviting setting for relaxing and entertaining. One of this home’s greatest values is what you may not immediately see. The sellers have invested approximately $30,000 in significant improvements, including: • New roof in 2026 • New sewer line • New water line • New French drain system • Updated electrical • Extensive exterior brick repointing • New hot water heater • New lower level carpeting • Updated storage shed With so many important improvements already completed, the next owner can focus their time and resources on the fun part: choosing the finishes and cosmetic updates that reflect their own style. Located just moments from Stoneleigh Elementary, Dumbarton Middle, Towson High, the Stoneleigh Pool, parks, and neighborhood activities, 818 Kingston Road offers an increasingly hard to find combination of space, location, character, and significant improvements already completed. Come take another look at the new price and imagine the possibilities!
Features & Amenities
Interior
-
Other Interior Features
Ceiling Fan(s), Built-in Features, Crown Molding
-
Total Bedrooms
5
-
Bathrooms
2
-
1/2 Bathrooms
2
-
Above Grade Finished Area
2633.0
-
Basement YN
YES
-
Cooling YN
YES
-
Cooling
Central Air, Ceiling Fan(s), Electric
-
Fireplace YN
YES
-
Heating YN
YES
-
Heating
Natural Gas, Forced Air
-
Pet friendly
N/A
Exterior
-
Garage
No
-
Construction Materials
Brick
-
Parking
Asphalt, Off Street, Driveway
-
Patio and Porch Features
Patio, Porch
-
Pool
Yes
-
Pool Features
Community, Lap
-
Waterfront YN
NO
Area & Lot
-
Lot Features
Front Yard, Level, Back Yard
-
Lot Size(acres)
0.14
-
Lot Size(square feet)
6,250
-
Property Type
Residential
-
Property Sub Type
Single Family Residence
-
Architectural Style
Colonial
Price
-
Sales Price
$875,000
-
Tax Amount
$6,839
-
Sq. Footage
2,633
-
Price/SqFt
$332
HOA
-
Association
No
School District
-
Elementary School
STONELEIGH
-
Middle School
DUMBARTON
-
High School
TOWSON HIGH LAW & PUBLIC POLICY
Property Features
-
New Construction
NO
-
Foundation Details
Block
-
Senior Community YN
NO
-
Sewer
Public Sewer
-
Tax Lot
51
-
Water Source
Public
Schedule a Showing
Showing scheduled successfully.
Mortgage calculator
Estimate your monthly mortgage payment, including the principal and interest, property taxes, and HOA. Adjust the values to generate a more accurate rate.
Your payment
Principal and Interest:
$
Property taxes:
$
HOA fees:
$
Total loan payment:
$
Total interest amount:
$
Location
County
BALTIMORE
Elementary School
STONELEIGH
Middle School
DUMBARTON
High School
TOWSON HIGH LAW & PUBLIC POLICY
Listing Courtesy of Jennifer M Lalla , Next Step Realty
RealHub Information is provided exclusively for consumers' personal, non-commercial use, and it may not be used for any purpose other than to identify prospective properties consumers may be interested in purchasing. All information deemed reliable but not guaranteed and should be independently verified. All properties are subject to prior sale, change or withdrawal. RealHub website owner shall not be responsible for any typographical errors, misinformation, misprints and shall be held totally harmless.

AGENT
Phoebe Shilling
Call Phoebe today to schedule a private showing.

* Listings on this website come from the FMLS IDX Compilation and may be held by brokerage firms other than the owner of this website. The listing brokerage is identified in any listing details. Information is deemed reliable but is not guaranteed. If you believe any FMLS listing contains material that infringes your copyrighted work please click here to review our DMCA policy and learn how to submit a takedown request.© 2024 FMLS.
Related Properties
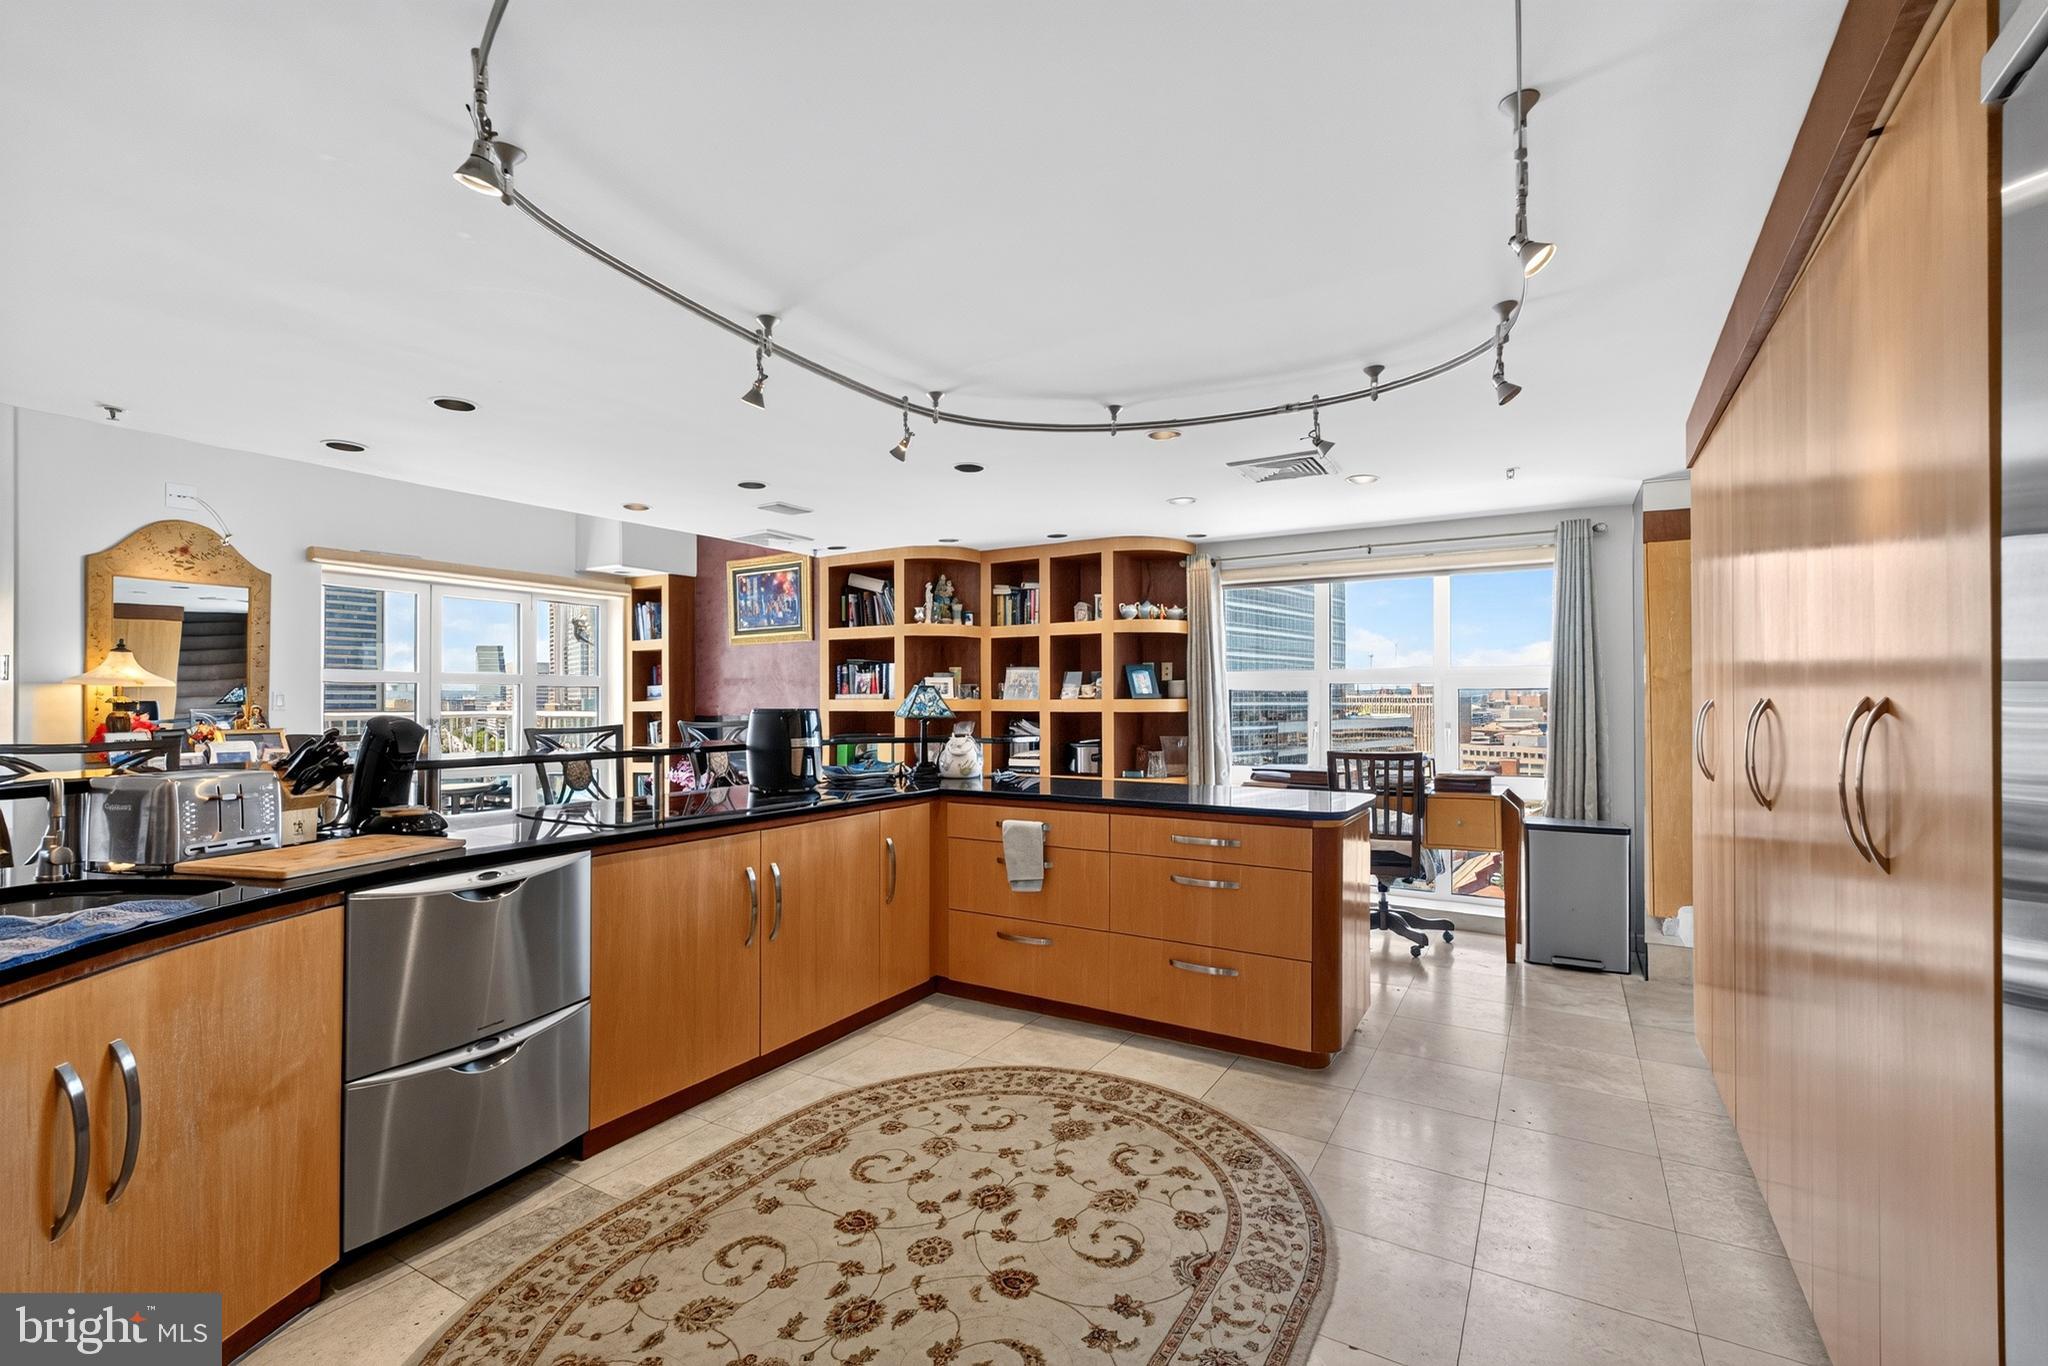
BALTIMORE
250 PRESIDENT STREET 1402
3 Beds
2 Baths
3,000 Sq.Ft.
$799,000
MLS#: MDBA2220484
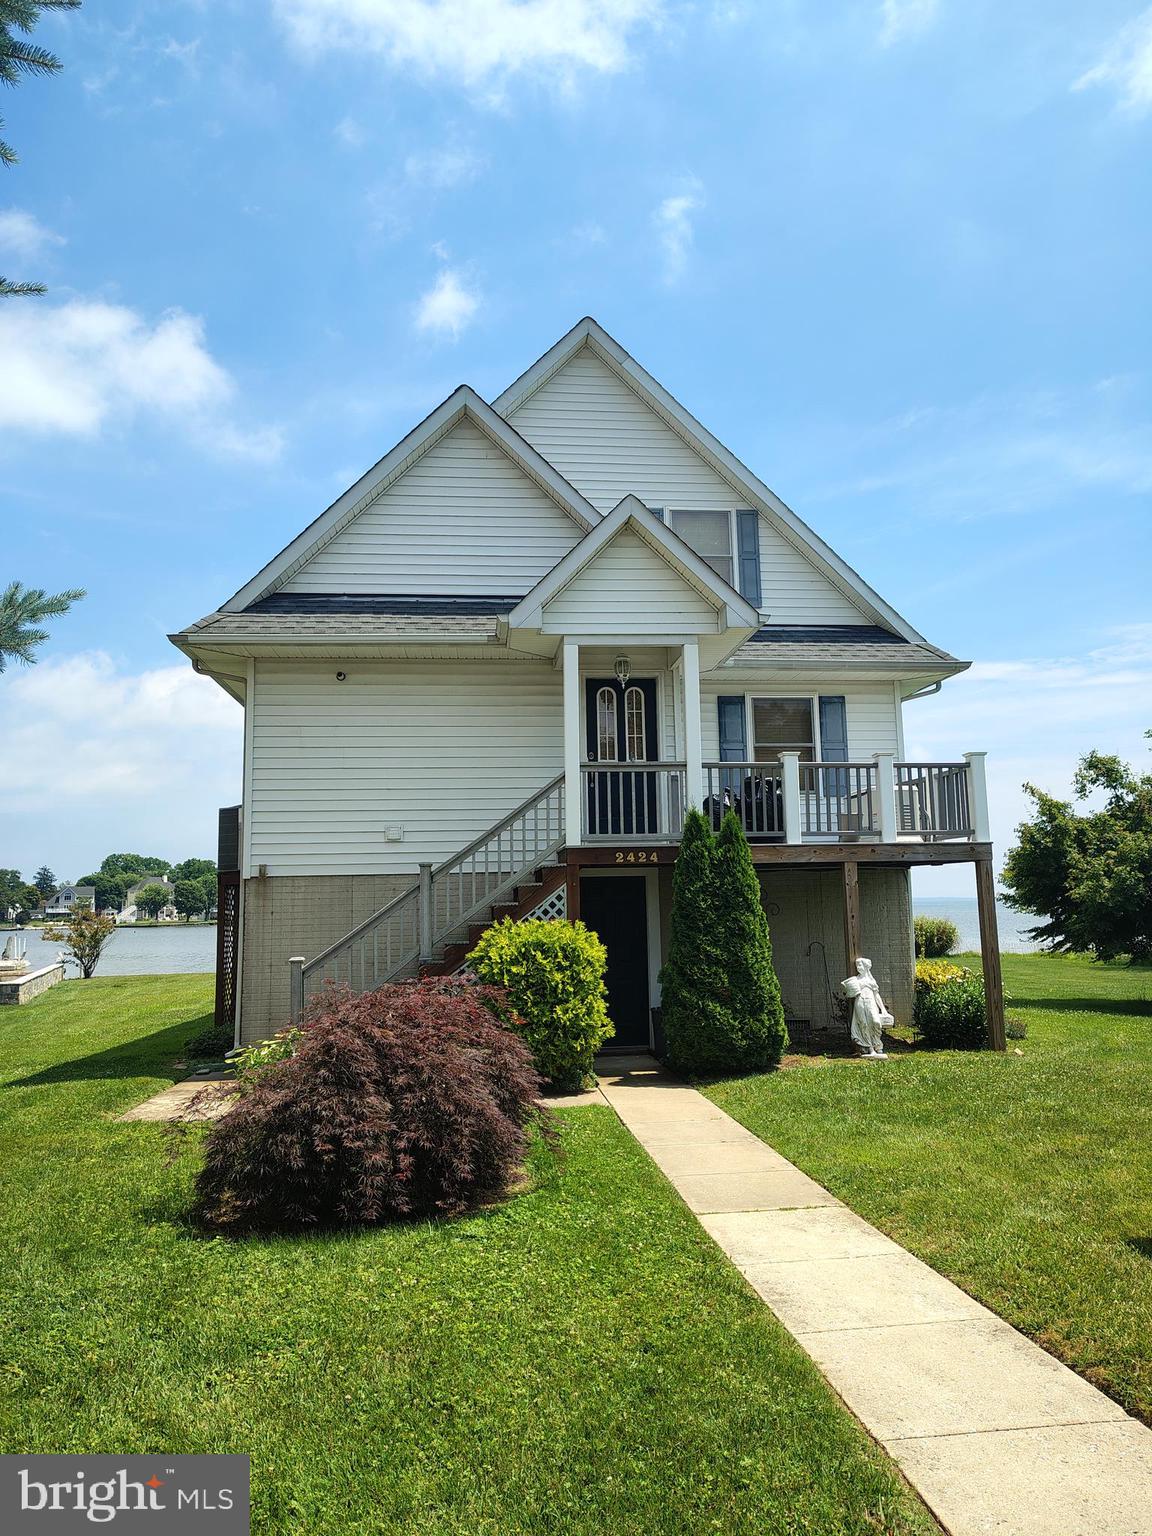
BALTIMORE
2424 GOLUPSKI ROAD
4 Beds
2 Baths
2,743 Sq.Ft.
$824,900
MLS#: MDBC2166428
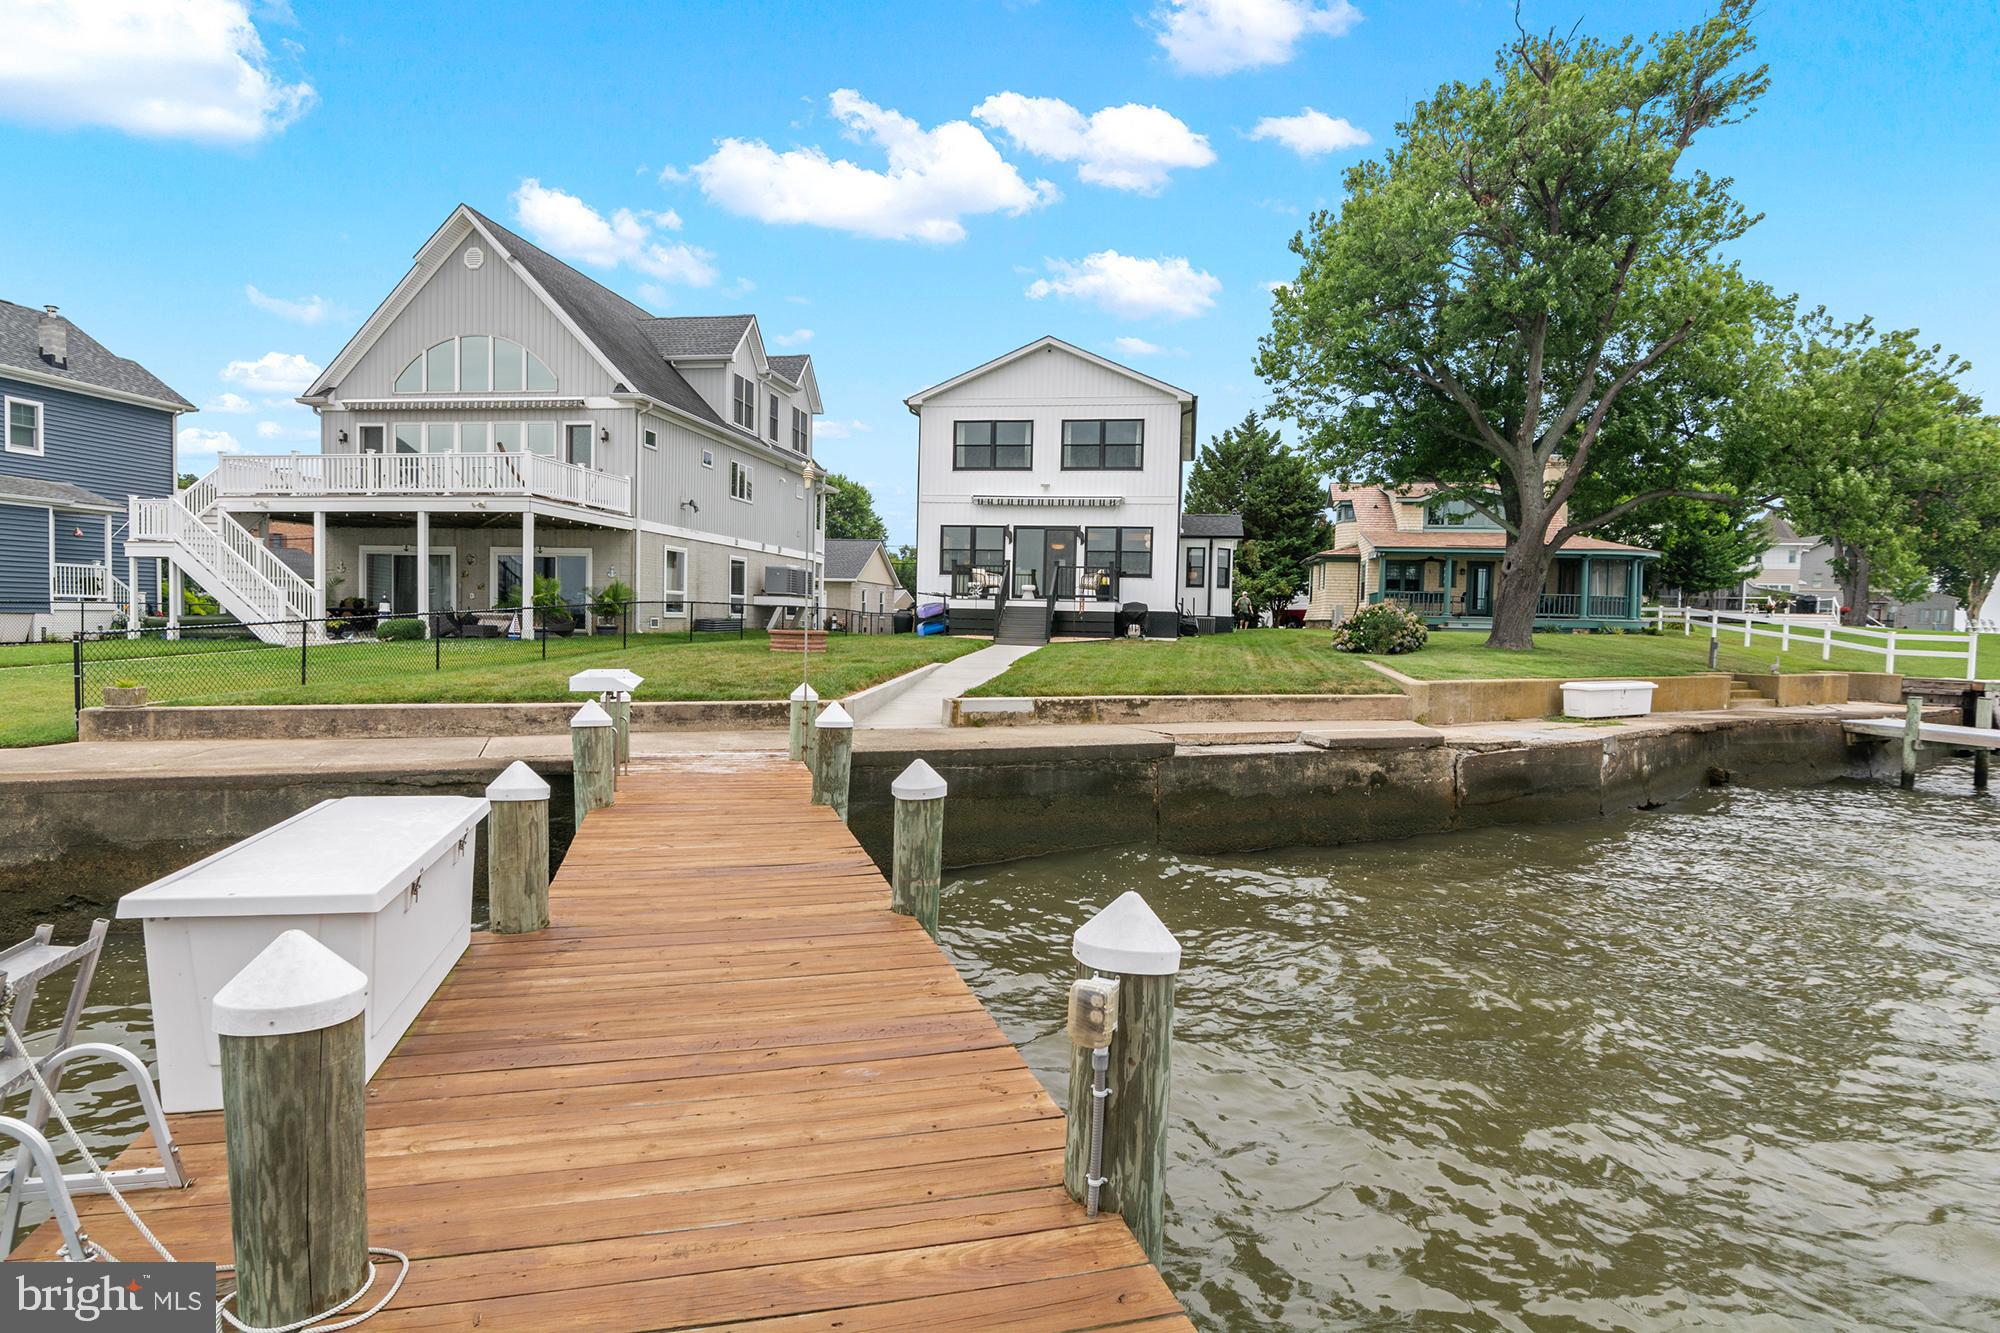
BALTIMORE
2724 HOLLY BEACH ROAD
3 Beds
2 Baths
2,044 Sq.Ft.
$899,000
MLS#: MDBC2170204

BALTIMORE
1220 BANK STREET 409
2 Beds
2 Baths
2,910 Sq.Ft.
$830,000
MLS#: MDBA2209558

BALTIMORE
6306 SHELRICK DRIVE
4 Beds
2 Baths
2,882 Sq.Ft.
$799,000
MLS#: MDBA2220934

BALTIMORE
2901 BOSTON STREET 102
3 Beds
3 Baths
2,800 Sq.Ft.
$950,000
MLS#: MDBA2227934

BALTIMORE
1205 BAYSIDE ROAD
3 Beds
3 Baths
2,650 Sq.Ft.
$799,000
MLS#: MDBC2167708

BALTIMORE
1319 COVINGTON STREET
4 Beds
3 Baths
2,532 Sq.Ft.
$750,000
MLS#: MDBA2227698
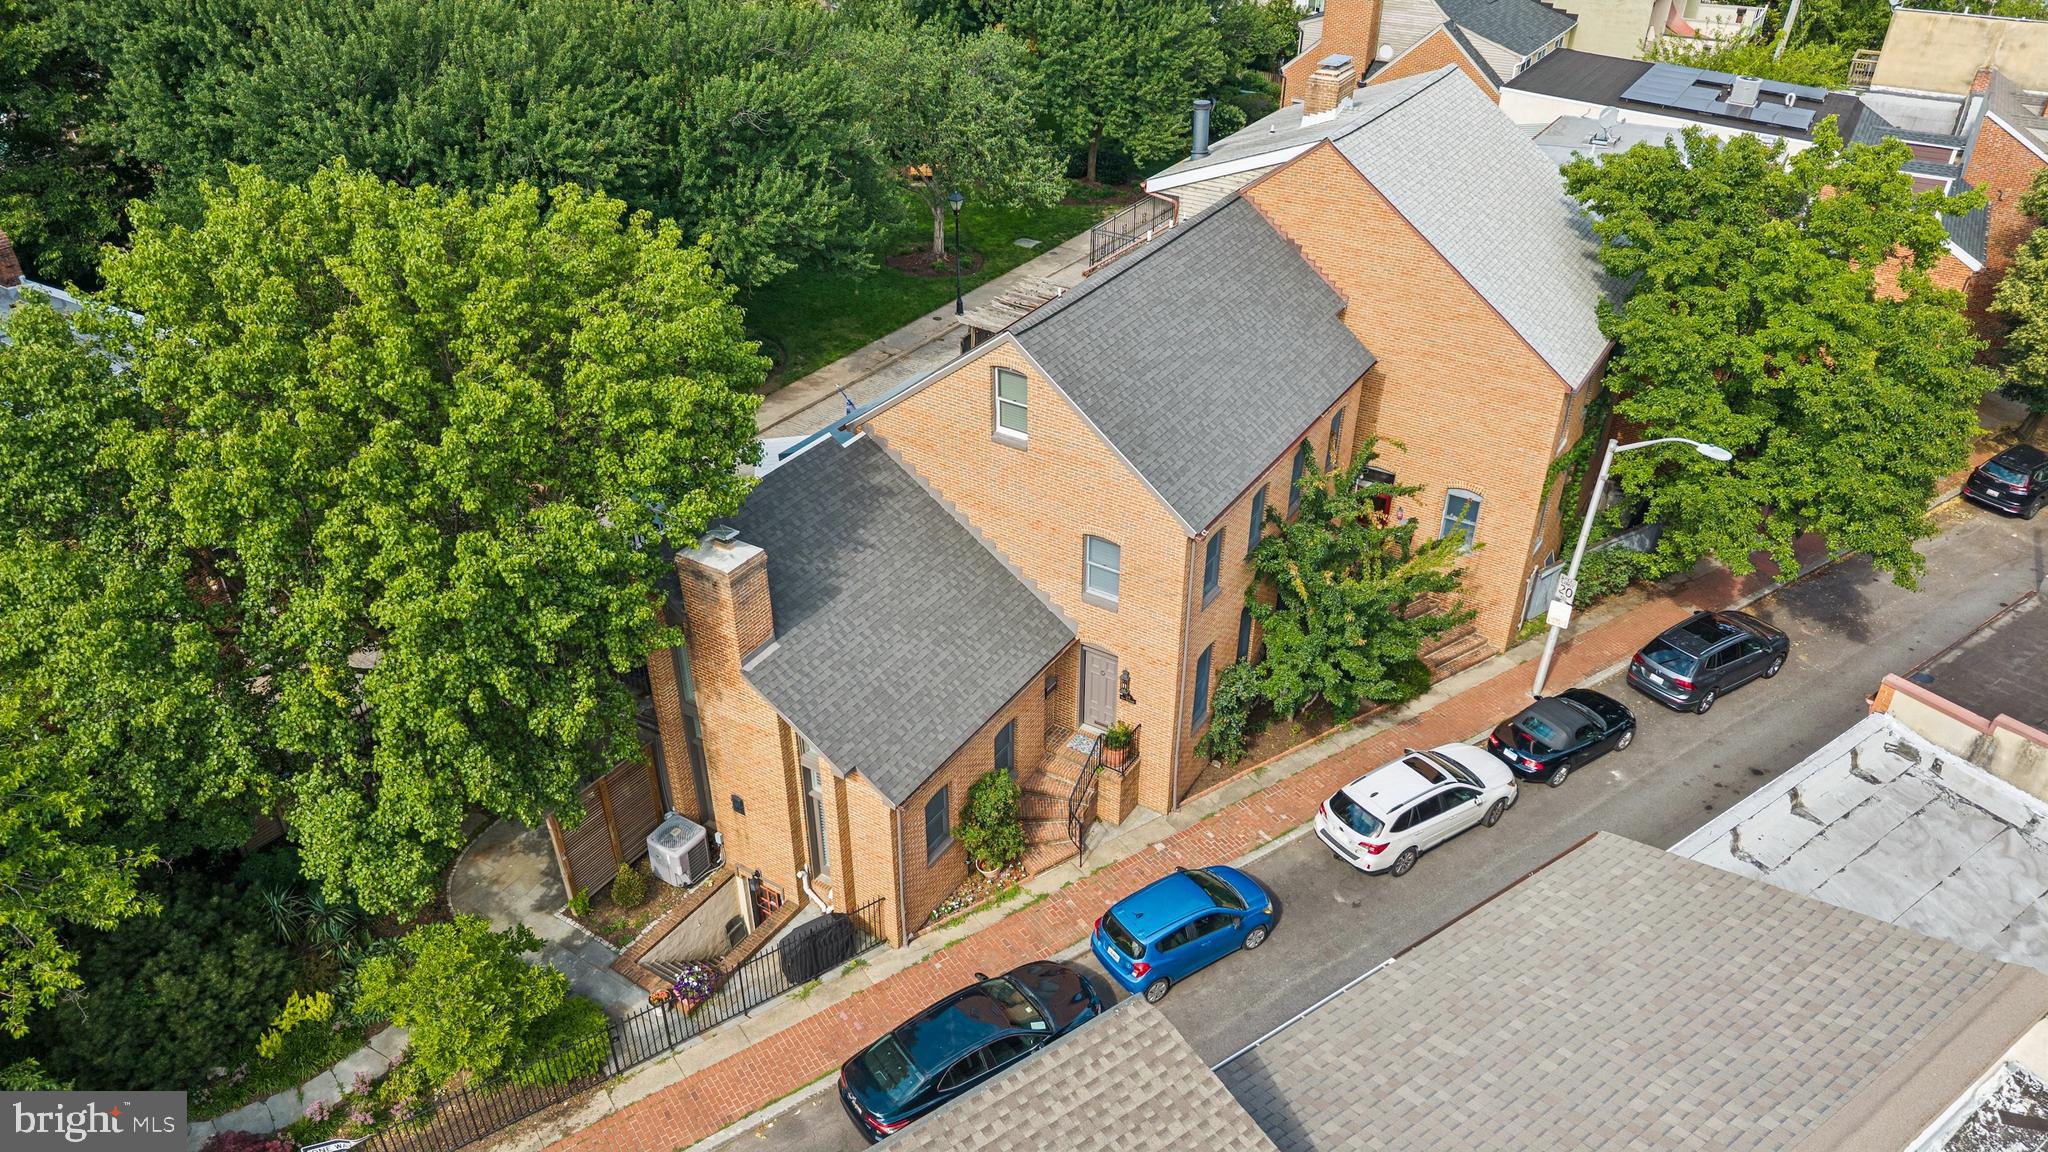
BALTIMORE
124 W MONTGOMERY STREET
3 Beds
3 Baths
3,100 Sq.Ft.
$996,800
MLS#: MDBA2218086
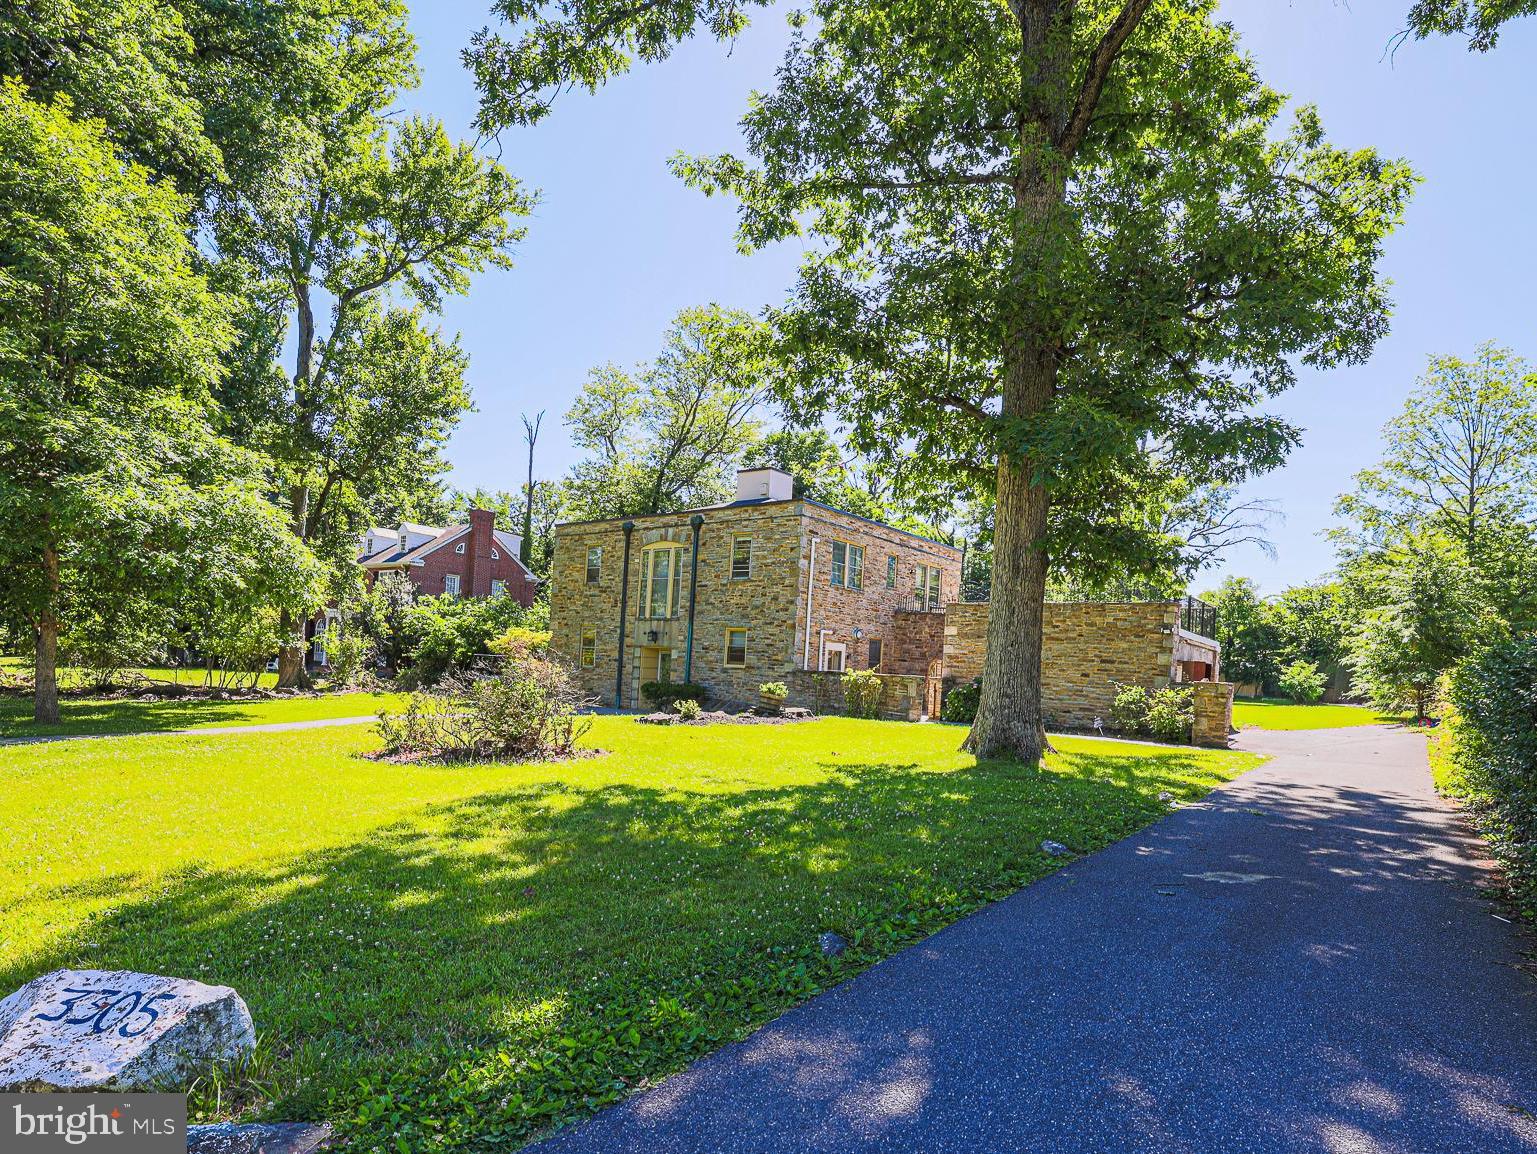
BALTIMORE
3305 BANCROFT ROAD
6 Beds
3 Baths
4,476 Sq.Ft.
$990,000
MLS#: MDBA2218098
.png)