


Property
Beds
4
Full Baths
3
1/2 Baths
1
Year Built
1975
Sq.Footage
4,323
A truly exceptional property in Clover Hill, where distinctive architecture, beautiful grounds, and extraordinary privacy complement a main-level living experience. Situated on a spectacular .88-acre lot, this home enjoys a private setting with mature landscaping, expansive level lawn areas, raised garden beds, and a fully fenced rear yard. A decorative wrought-iron gate set within a brick wall welcomes you into a charming front courtyard, setting the tone for the character found throughout. Inside, hardwood floors, generous living spaces, and windows framing picturesque views of the grounds create a wonderful connection between indoors and out. The massive great room provides an impressive gathering space, while the family room showcases a floor-to-ceiling brick fireplace and vaulted coffered ceiling. The kitchen features a large pantry and delightful breakfast area nestled into a bay window. The three-season room, complete with its own fireplace, brings the beauty of the outdoors inside with its wrap-around windows. Privately situated away from the main living areas, the bedroom wing includes two spacious bedrooms, an updated hall bath, and a primary suite with sitting room, updated bath featuring heated tile flooring, and direct access to a secluded, privacy-fenced courtyard. A dedicated main-level laundry room completes the convenience of single-level living. The finished lower level adds exceptional flexibility with an additional bedroom and full bath, substantial bar area with potential for a second kitchen, third fireplace, and access to the rear grounds. Outside, an expansive paver patio overlooks the beautifully established landscape, offering an inviting setting for entertaining or simply enjoying the peaceful surroundings. From the intimate courtyards to the sweeping lawn and mature trees, every outdoor space offers something special. Clover Hill residents enjoy a 13-acre community park featuring expansive green space, a community pool, a 3/4-mile paved walking path, and neighborhood events throughout the year. All this just minutes from Downtown Frederick's shopping, dining, and entertainment, with the added affordability benefit of NO CITY TAXES! Rarely does a property combine this level of privacy, architectural character, and complete main-level living in such an established and desirable neighborhood.
Open Houses
Open house times are shown in the property’s local time.
-
Sunday
November 1, 2026
–
In progressYour time:
Features & Amenities
Interior
-
Other Interior Features
Bar, Ceiling Fan(s), Pantry, Walk-In Closet(s), Beamed Ceilings, Open Floorplan
-
Total Bedrooms
4
-
Bathrooms
3
-
1/2 Bathrooms
1
-
Above Grade Finished Area
2723.0
-
Basement YN
YES
-
Cooling YN
YES
-
Cooling
Central Air, Ceiling Fan(s), Electric
-
Fireplace YN
YES
-
Heating YN
YES
-
Heating
Electric, Heat Pump
-
Main Level Bedrooms
3
-
Pet friendly
N/A
Exterior
-
Garage
Yes
-
Garage spaces
1
-
Construction Materials
Brick
-
Parking
Garage, Attached
-
Patio and Porch Features
Deck, Patio
-
Pool
Yes
-
Pool Features
Community
-
Waterfront YN
NO
-
View
Garden
Area & Lot
-
Lot Features
Cul-De-Sac, Level, Private, Back Yard
-
Lot Size(acres)
0.88
-
Lot Size(square feet)
38,333
-
Property Type
Residential
-
Property Sub Type
Single Family Residence
-
Architectural Style
Ranch/Rambler
Price
-
Sales Price
$725,000
-
Tax Amount
$8,247
-
Sq. Footage
4,323
-
Price/SqFt
$167
HOA
-
Association
YES
-
Association Fee
$583
-
Association Fee Frequency
Annually
-
Association Fee Includes
N/A
-
Total Monthly Fees
true
School District
-
Elementary School
N/A
-
Middle School
N/A
-
High School
N/A
Property Features
-
New Construction
NO
-
Accessibility Features
Accessible Doors
-
Association Amenities
Clubhouse, Picnic Area, Basketball Court, Jogging Path, Playground
-
Foundation Details
Block
-
Senior Community YN
NO
-
Sewer
Public Sewer
-
Water Source
Well
Schedule a Showing
Showing scheduled successfully.
Mortgage calculator
Estimate your monthly mortgage payment, including the principal and interest, property taxes, and HOA. Adjust the values to generate a more accurate rate.
Your payment
Principal and Interest:
$
Property taxes:
$
HOA fees:
$
Total loan payment:
$
Total interest amount:
$
Location
County
FREDERICK
Elementary School
Middle School
High School
Listing Courtesy of John Heydon, Mackintosh, Inc.
RealHub Information is provided exclusively for consumers' personal, non-commercial use, and it may not be used for any purpose other than to identify prospective properties consumers may be interested in purchasing. All information deemed reliable but not guaranteed and should be independently verified. All properties are subject to prior sale, change or withdrawal. RealHub website owner shall not be responsible for any typographical errors, misinformation, misprints and shall be held totally harmless.

Salesperson, Realtor
Phoebe Shilling
Call Phoebe today to schedule a private showing.

* Listings on this website come from the FMLS IDX Compilation and may be held by brokerage firms other than the owner of this website. The listing brokerage is identified in any listing details. Information is deemed reliable but is not guaranteed. If you believe any FMLS listing contains material that infringes your copyrighted work please review our DMCA policy and learn how to submit a takedown request.© 2024 FMLS.
Related Properties

FREDERICK
155 B AND O AVENUE
3 Beds
3 Baths
2,475 Sq.Ft.
$649,900
MLS#: MDFR2088820

FREDERICK
5613 ZOE LANE
4 Beds
3 Baths
3,260 Sq.Ft.
$749,900
MLS#: MDFR2086688

FREDERICK
623 ANGELWING LANE
4 Beds
3 Baths
2,768 Sq.Ft.
$585,000
MLS#: MDFR2090700

FREDERICK
3708 SPRIGG STREET N
4 Beds
3 Baths
3,154 Sq.Ft.
$800,000
MLS#: MDFR2089944
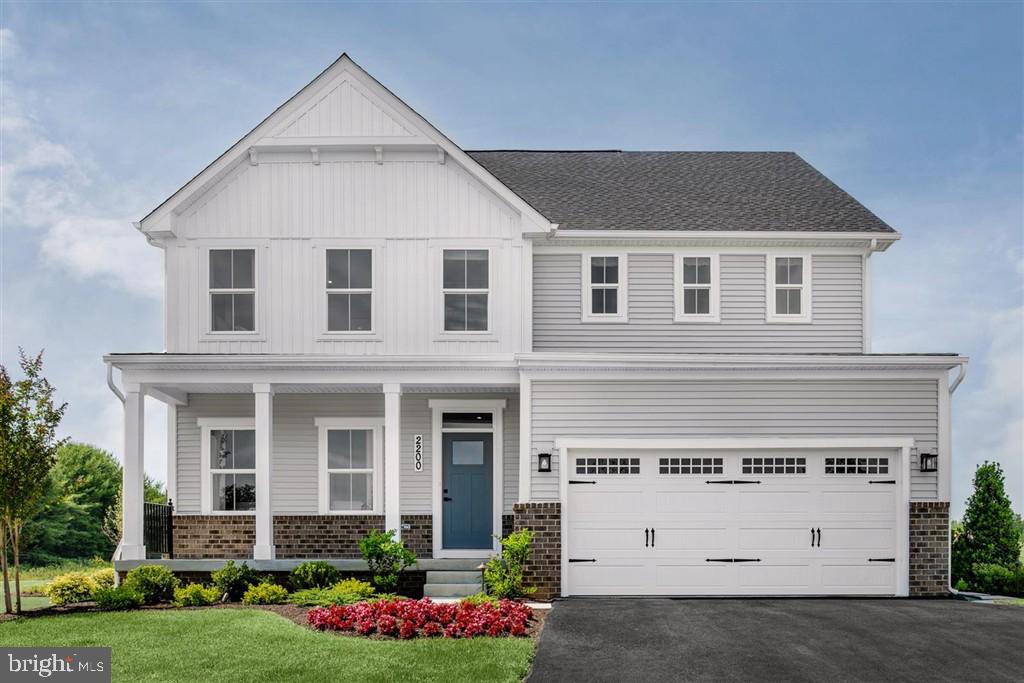
FREDERICK
2200 CAMPBELL HILL WAY
4 Beds
5 Baths
3,720 Sq.Ft.
$830,000
MLS#: MDFR2077804

FREDERICK
1111 SAXTON DRIVE
5 Beds
3 Baths
3,812 Sq.Ft.
$690,000
MLS#: MDFR2079004

FREDERICK
6029 CALLA PLACE
3 Beds
3 Baths
3,569 Sq.Ft.
$624,900
MLS#: MDFR2088706

FREDERICK
9405 PENROSE STREET
4 Beds
3 Baths
2,748 Sq.Ft.
$600,000
MLS#: MDFR2088328

FREDERICK
4813 CLARENDON
6 Beds
3 Baths
3,776 Sq.Ft.
$630,000
MLS#: MDFR2089296

FREDERICK
2104 ARTILLERY ROAD
4 Beds
3 Baths
3,032 Sq.Ft.
$580,000
MLS#: MDFR2089338
