Features & Amenities

Interior

  • Other Interior Features

    Kitchen Island, Pantry, Recessed Lighting, Walk-In Closet(s), High Ceilings

  • Total Bedrooms

    3

  • Bathrooms

    2

  • 1/2 Bathrooms

    1

  • Above Grade Finished Area

    2160.0

  • Basement YN

    NO

  • Cooling YN

    YES

  • Cooling

    Central Air, Electric

  • Fireplace YN

    YES

  • Heating YN

    YES

  • Heating

    Natural Gas, Forced Air

  • Pet friendly

    No

Exterior

  • Garage

    Yes

  • Garage spaces

    2

  • Construction Materials

    Stone, Vinyl Siding

  • Other Exterior Features

    Lighting

  • Parking

    Garage Door Opener, Concrete, Electric Vehicle Charging Station(s), Garage, Driveway, Attached

  • Patio and Porch Features

    Deck

  • Pool

    No

  • Waterfront YN

    NO

Area & Lot

  • Lot Size(acres)

    0.07

  • Lot Size(square feet)

    3,197

  • Property Type

    Residential

  • Property Sub Type

    Townhouse

  • Architectural Style

    Contemporary, Traditional

Price

  • Sales Price

    $514,999

  • Tax Amount

    $1,091

  • Sq. Footage

    2,160

  • Price/SqFt

    $238

HOA

  • Association

    YES

  • Association Fee

    $215

  • Association Fee Frequency

    Quarterly

  • Association Fee Includes

    N/A

School District

  • Elementary School

    CALL SCHOOL BOARD

  • Middle School

    CALL SCHOOL BOARD

  • High School

    CALL SCHOOL BOARD

Property Features

  • New Construction

    YES

  • Foundation Details

    Slab

  • Senior Community YN

    NO

  • Sewer

    Public Sewer

  • Tax Lot

    15

  • Water Source

    Public

Schedule a Showing

Showing scheduled successfully.

<
>
IN PERSON
VIA CHAT

What is 3 + 4 ?


Change time

Mortgage calculator

Estimate your monthly mortgage payment, including the principal and interest, property taxes, and HOA. Adjust the values to generate a more accurate rate.

Your payment

Principal and Interest:

$

Property taxes:

$

HOA fees:

$

Total loan payment:

$

Total interest amount:

$

Location

County

BALTIMORE

Elementary School

CALL SCHOOL BOARD

Middle School

CALL SCHOOL BOARD

High School

CALL SCHOOL BOARD

Listing Courtesy of Jay Day, LPT Realty, LLC

RealHub Information is provided exclusively for consumers' personal, non-commercial use, and it may not be used for any purpose other than to identify prospective properties consumers may be interested in purchasing. All information deemed reliable but not guaranteed and should be independently verified. All properties are subject to prior sale, change or withdrawal. RealHub website owner shall not be responsible for any typographical errors, misinformation, misprints and shall be held totally harmless.

Agent Phoebe Shilling

Salesperson, Realtor

Phoebe Shilling

Call Phoebe today to schedule a private showing.


* Listings on this website come from the FMLS IDX Compilation and may be held by brokerage firms other than the owner of this website. The listing brokerage is identified in any listing details. Information is deemed reliable but is not guaranteed. If you believe any FMLS listing contains material that infringes your copyrighted work please click here to review our DMCA policy and learn how to submit a takedown request.© 2024 FMLS.
ASK ABOUT LIMITED TIME OFFERS! This brand-new Kenneth by Richmond American Homes is move-in ready!! The lower level of the thoughtfully designed Kenneth plan features a versatile rec room with an attached powder room. The main floor offers a relaxing great room with a fireplace, a dining area, a second powder room, and a gourmet kitchen boasting a large island and walk-in pantry. Upstairs, you'll appreciate a convenient laundry, two secondary bedrooms, a hall bathroom, and an impressive primary suite showcasing an oversized walk-in closet and a deluxe private bath. Rolling Manor Estates is a brand new community that blends comfort and convenience with easy access to Ellicott City, Pikesville, and Catonsville via I-70 and I-695. Residents will enjoy being just minutes from Diamond Ridge Golf Course and Patapsco Valley State Park. Please contact builder to schedule an appointment.

8227 FAIRBROOK ROAD

Message successfully sent.

What would you like to know?

What is 3 + 4 ?

I agree to receive email communication and understand I can unsubscribe at any time.

I agree to be contacted by Charis Realty Group - Christine Issler, Broker via call, email, and text for real estate services. To opt out, you can reply 'stop' at any time or reply 'help' for assistance. You can also click the unsubscribe link in the emails. Message and data rates may apply. Message frequency may vary. Privacy Policy

Related Properties

Location, Location, Location! This 4 bed, 2.5 bath to-be-built home currently under construction is located in the fantastic Mayfield neighborhood with the rare combination of spacious outdoor living, yet effortless proximity to dining, retail, major commuter routes, and Diamond Ridge and Woodlands golf courses. Work with a local Builder with over 35 years of experience! Modern amenities abound! Enjoy entertaining in your spacious gourmet kitchen with stainless steel appliances, stone countertops, and dedicated pantry closet. Modern comforts such as a mudroom, covered front porch, open foyer, and luxury vinyl plank floors are just a few of the enhanced living conveniences. Ascend the gleaming staircase to your upstairs retreat. Your substantial primary bedroom boasts duel closets and a spacious custom bathroom with stone countertops and large walk-in shower. Three ample secondary bedrooms, a large hall bathroom, and bedroom level laundry complete the retreat. Don’t miss the attached garage with ample room for additional storage. The full basement can be finished to your liking as well! This is your opportunity to own a brand new home while enjoying all the benefits of a well-established neighborhood. Don’t miss it! Call today to start customizing this home to fit your needs! *Renderings/photos are for marketing purposes only. See the attached spec sheet for all standard inclusions. All selections to be made by Purchaser with help from the Builder. Contact for more details. Recent build photos can be seen on the Builder's website.*
#MDBC2173832

WINDSOR MILL

MAYFIELD AVE

4 Beds

2 Baths

1,958 Sq.Ft.

$569,999

MLS#: MDBC2173832

Welcome to 3212 Ridgeway Pl, a charming retreat tucked away in the heart of Windsor Mill! This 4-bedroom, 3.5-bathroom home offers the perfect blend of modern updates and timeless charm.
Step inside to discover a sunlit living space with a cozy fireplace that invites you to unwind and relax. The unique kitchen is the true heart of the home, featuring a sleek spacious design, stainless steel appliances, and ample cabinetry—perfect for whipping up your favorite meals or hosting friends and family.
The primary suite is your private escape, complete with a spa-like en-suite bath equipped with his and hers sinks and whirlpool tub, and walk-in closet. Need flexibility? The finished lower level offers endless possibilities—a rec room, home gym, or even a guest suite – equipped with a walk-in closet AND storage room! 

Outside, the backyard is an entertainer’s dream. Between the deck that extends the breadth of the home and the patio below, there is no shortage for where you can enjoy a sizzle on the grill, a steamy coffee in the morning, and laughs with your favorite people.  

This home ensures peace while keeping you connected to the world around you. With convenient access to major highways, shopping, dining, and parks, you’ll love being close to it all.

Don’t miss the chance to make 3212 Ridgeway Pl your new home sweet home! Schedule your private tour today and let this gem win your heart.
#MDBC2156710

WINDSOR MILL

3212 RIDGEWAY PLACE

5 Beds

3 Baths

2,240 Sq.Ft.

$575,000

MLS#: MDBC2156710

Discover a hidden gem in the heart of Georges Park, where timeless charm meets modern potential. This delightful 1928 contemporary detached home offers a spacious 1,786 sq. ft. layout, featuring 3 bedrooms and 3.5 bathrooms, making it an ideal investment opportunity for those looking to expand their portfolio. The partially finished basement provides additional space for creativity-think a cozy family room, home office, or even a rental suite. With a warm fireplace as the centerpiece of the living area, this home exudes comfort and invites you to unwind after a long day. The generous lot size of 0.39 acres offers ample outdoor space for future enhancements, whether it's a garden, patio, or additional structures. Investors will appreciate the potential for rental income in this desirable neighborhood, where properties are in high demand. The absence of a pool means lower maintenance costs, while on-street and driveway parking ensures convenience for residents and guests alike. With no association fees to worry about, this property stands out as a financially savvy choice. The contemporary design and solid construction materials, including block and vinyl siding, promise durability and low upkeep. Seize the opportunity to transform this charming residence into a lucrative investment or a cherished home. The possibilities are endless-don't miss your chance to make this property your own!
#MDBC2174528

WINDSOR MILL

8400 LIBERTY ROAD

3 Beds

3 Baths

1,786 Sq.Ft.

$424,900

MLS#: MDBC2174528

Turn these 3 acres,  (2923 & 2925 Rolling Rd will be sold together),  into your own majestic estate OR build 5.5 houses per acre, townhouses or duplexes. Some commercial buildings will be considered by Special Exception. Public water & sewer at these addresses. 
There are 2 existing homes on the property, one with an inground pool. The house and pool needs work & can be rehabbed.  The other one has fire damage and is a tear down.  DO NOT go into the fire damaged house. UNSAFE! 
This Windsor Mill location is conveniently between Baltimore and Washington DC and their suburbs. See disclosures attached & see below for some of the details we have and add your own due diligence to get started.
Zone Description:
Density Residential; 5.5 Units/Acre
Typical Uses Permitted by Right:
Single Family, Semi-Detached, Duplex, Single Family Attached, And Multifamily Dwellings.
Typical Uses Permitted by Special Exception:
Convalescent Homes, Community Buildings, Class B (Up To 40 Children) Group Child Care, Assisted Living Facilities (Class
B, New Or Modified Building), Professional Offices In The Home (Max. 25% Of Floor Area).
For more information see: Baltimore County Zoning Regulations (PDF)
#MDBC2174072

WINDSOR MILL

2923 & 2925 N ROLLING ROAD

3 Beds

1 Baths

1,397 Sq.Ft.

$499,900

MLS#: MDBC2174072

New on site 1 day ago
Nestled in the charming Patapsco Glen community, this exquisite end-of-row townhouse embodies modern elegance and comfort. Built in 2024, this Colonial-style residence boasts 2,592 square feet of thoughtfully designed living space, perfect for both relaxation and entertaining. Step inside to discover an inviting open floor plan that seamlessly connects the dining and living areas, enhanced by warm recessed lighting and plush carpeting. The heart of the home is the gourmet kitchen, featuring upgraded countertops, a spacious island, and high-end stainless steel appliances, including a gas range and built-in microwave. Retreat to the luxurious primary suite, complete with a beautifully appointed en-suite bathroom featuring a stall shower and modern finishes. Two additional bedrooms provide ample space for guests or a home office, while the convenience of two full and three half bathrooms ensures comfort for all. Enjoy the ease of an attached rear-entry garage, providing both security and convenience. Outside, the low-maintenance vinyl siding allows you to spend more time enjoying your new home and less time on upkeep. This property offers a lifestyle of sophistication and ease, making it the perfect sanctuary for those seeking a blend of luxury and comfort. Experience the best of modern living in Patapsco Glen, where every detail has been crafted with care.
#MDBC2172838

WINDSOR MILL

1831 PARHAM WAY

3 Beds

2 Baths

2,592 Sq.Ft.

$548,999

MLS#: MDBC2172838

New on site 1 day ago
Welcome to 7025 Dogwood Rd in Windsor Mill—a spacious and beautifully updated 6-bedroom, 4-bath detached home offering approximately 3,210 square feet of versatile living space designed for everyday comfort, entertaining, and memorable gatherings.  SEE VIRTUAL TOUR
Step inside to discover hardwood floors throughout and an impressive renovated kitchen featuring beautiful countertops, stylish backsplash, a center island accented by pendant lighting, stainless steel refrigerator, gas stove with hood, and recessed lighting.
The main-level owner’s suite offers the convenience of one-level living and features sliding glass doors opening directly to the rear patio. The spacious owner’s bath creates a relaxing retreat with a Jacuzzi tub and double vanity. Two additional bedrooms are also located on the main level, including one currently used as a home office—ideal for today's work-from-home lifestyle.
A wonderful living room addition completed in 2005 adds even more character and living space, featuring a dramatic cathedral ceiling, 2 fireplaces, and sliding doors providing convenient access to the driveway.
Upstairs, you'll find a fourth bedroom currently being used as a flexible bonus room, ready to adapt to your lifestyle.
The finished lower level dramatically expands the possibilities with two additional bedrooms and two family rooms, providing abundant space for recreation, movie nights, hobbies, guests, entertaining, or creating separate gathering areas.
Outside, the fenced rear patio and gazebo provide the perfect setting for outdoor dining, celebrations, summer gatherings, or simply relaxing at home. Imagine birthdays, holidays, cookouts, and special moments with friends and family here for years to come.
With 6 bedrooms, 4 bathrooms, generous living and entertaining spaces, a renovated kitchen, main-level owner’s suite, finished lower level, 2 fireplaces, cathedral ceiling, fenced outdoor space, and approximately 3,210 square feet, this Windsor Mill home offers the space and flexibility today's buyers are searching for.
Come see how 7025 Dogwood Rd can fit the way you live, work, entertain, and grow. Buyer must verify schools with Baltimore County School district.
#MDBC2176812

WINDSOR MILL

7025 DOGWOOD ROAD

6 Beds

4 Baths

3,210 Sq.Ft.

$499,999

MLS#: MDBC2176812
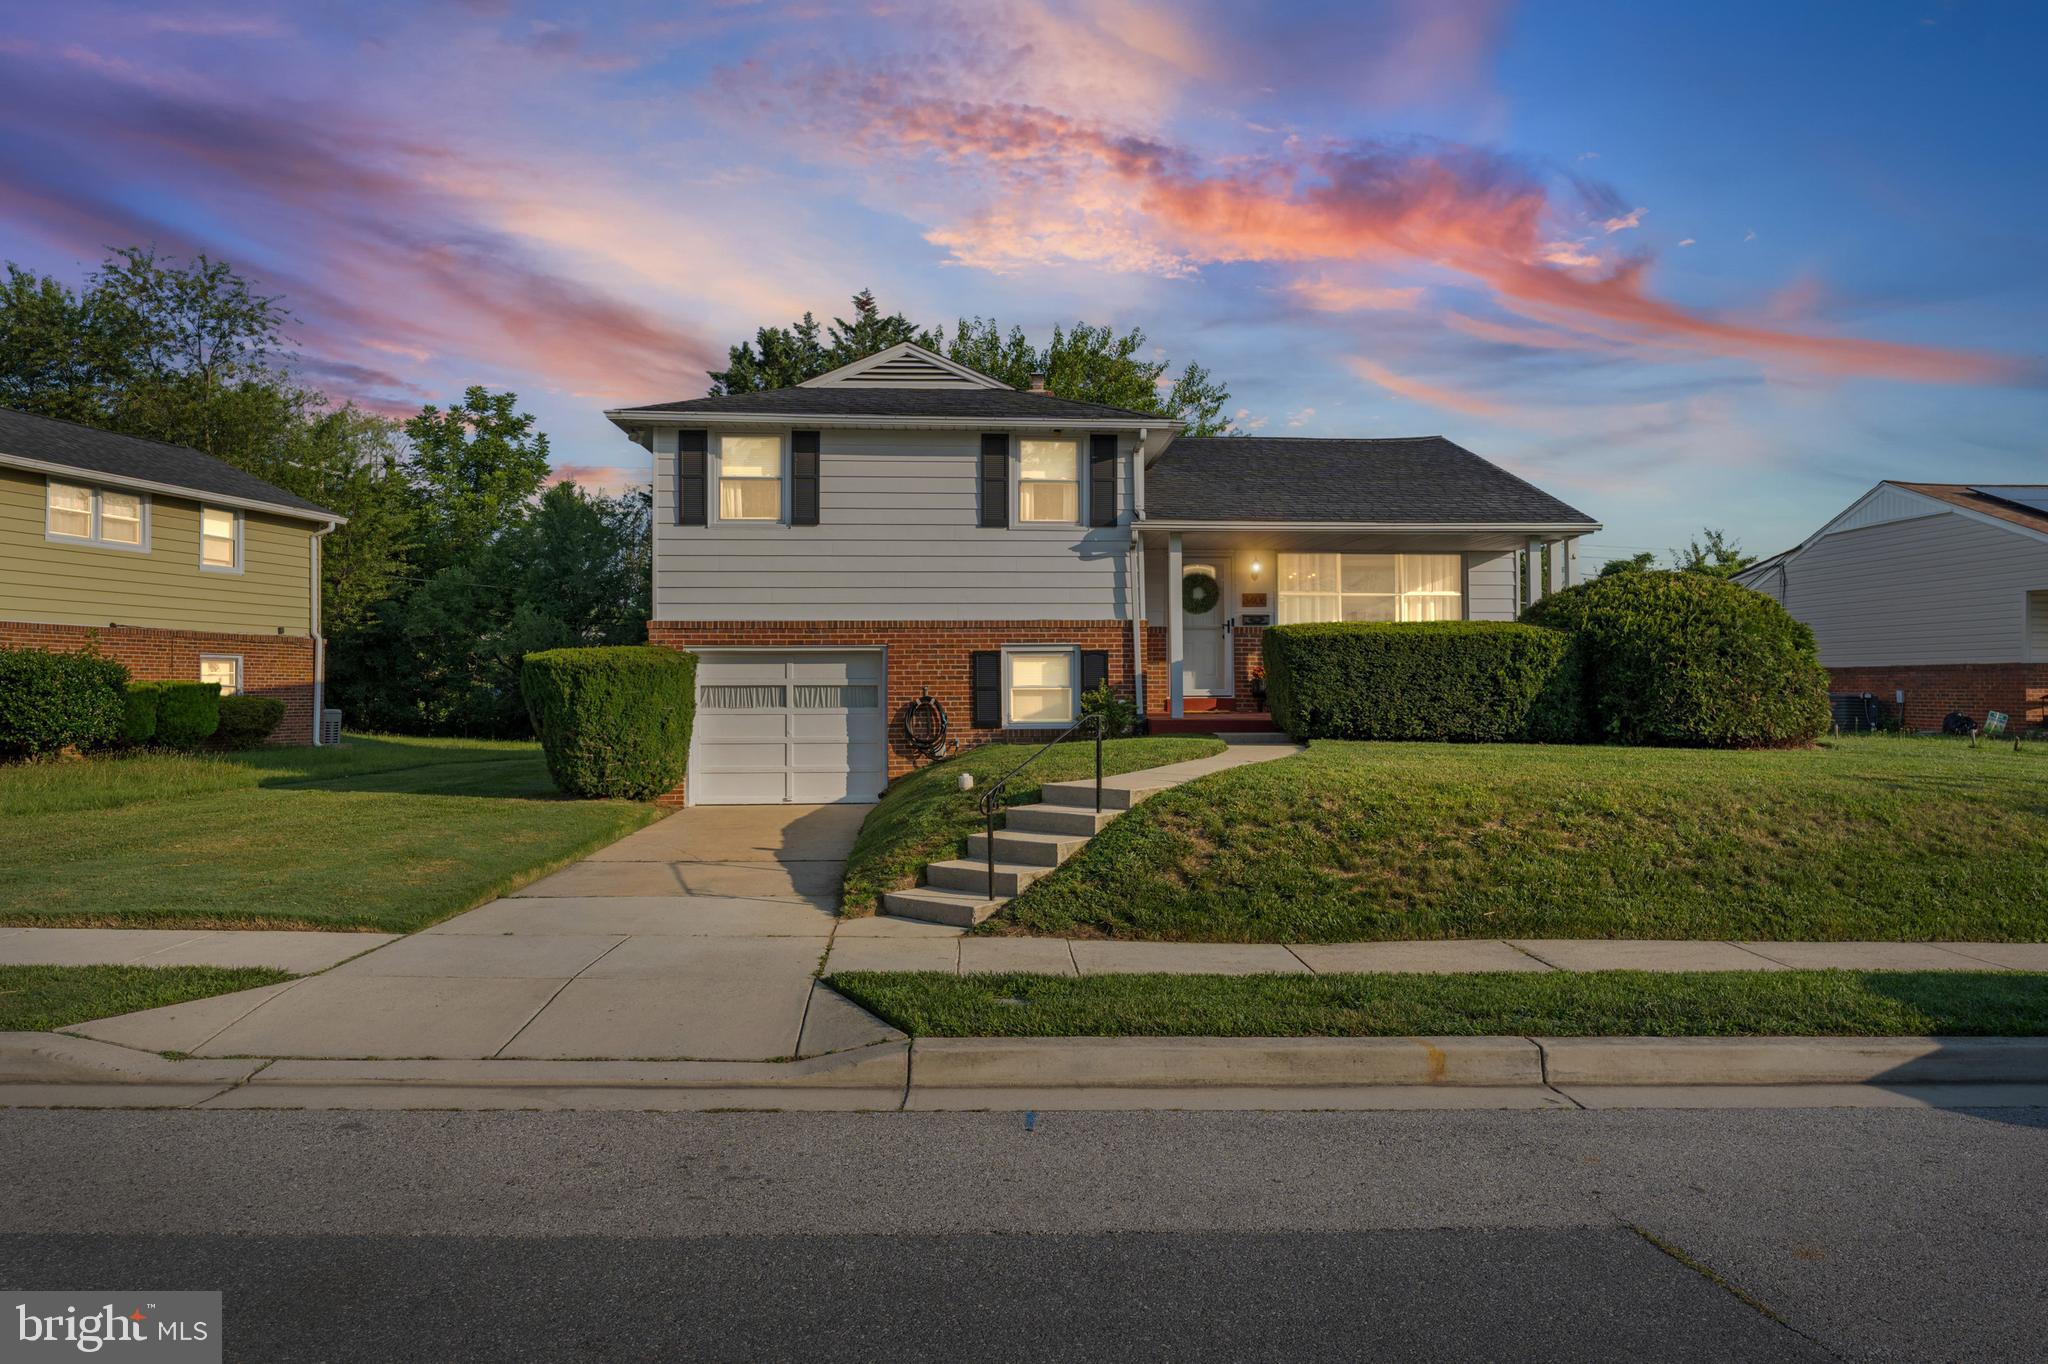
MOTIVATED SELLER! CLOSING HELP AVAILABLE! BEAUTIFULLY UPDATED HOME IN THE HEART OF WINDSOR MILL! WELCOME TO 3406 RIPPLE ROAD, A CHARMING PROPERTY OFFERING COMFORT, CONVENIENCE, AND GREAT CURB APPEAL. THIS 3 BEDROOM, 2 FULL BATH HOME FEATURES A SPACIOUS LIVING AREA, A WELCOMING LAYOUT, AND ROOM TO MAKE IT YOUR OWN, THIS SPLIT-LEVEL HOME IS PERFECT FOR FIRST-TIME BUYERS OR ANYONE SEEKING A MOVE-IN READY OPPORTUNITY IN A DESIRABLE LOCATION. UPDATED FEATURES INCLUDE NEW HVAC (2021), NEW HOT WATER HEATER (2025), NEW ROOF (2018), AND NEW STAINLESS-STEEL APPLIANCES (2025). ENJOY EASY ACCESS TO SHOPPING, DINING, MAJOR COMMUTER ROUTES, AND EVERYDAY ESSENTIALS. DON'T MISS YOUR CHANCE TO OWN THIS WONDERFUL HOME IN WINDSOR MILL—SCHEDULE YOUR SHOWING TODAY! ALL HOMEBUYER PROGRAMS WELCOME!
#MDBC2171032

WINDSOR MILL

3406 RIPPLE ROAD

3 Beds

2 Baths

1,660 Sq.Ft.

$414,500

MLS#: MDBC2171032

Send a message

Message successfully sent.

Your message

What is 3 + 4 ?

Reason for contacting?

I agree to receive email communication and understand I can unsubscribe at any time.

I agree to be contacted by Charis Realty Group - Christine Issler, Broker via call, email, and text for real estate services. To opt out, you can reply 'stop' at any time or reply 'help' for assistance. You can also click the unsubscribe link in the emails. Message and data rates may apply. Message frequency may vary. Privacy Policy

Sign Out

Virtual Assistant

Would you like to take the next step with this property? We can help you schedule a showing or virtual tour, or send you more details.

Yes, I would like more information.

Thank You for Your Reply, One of Our Agents will contact you as soon as possible

No, maybe later.

Thank you, you can always contact me via email, phone number or through the contact form.

Realhub AI

Lucy - Your AI-Powered Realtor

Update Your Temporary Password

Personalize your search

Enter your email and we'll notify you immediately when new listings match what you're looking for.

or enter email address

Already have an account ? Login here

Continue your home search

I agree to receive communications and understand I can unsubscribe at any time.

I agree to be contacted by Charis Realty Group - Christine Issler, Broker via call, email, and text for real estate services. To opt out, you can reply 'stop' at any time or reply 'help' for assistance. You can also click the unsubscribe link in the emails. Message and data rates may apply. Message frequency may vary. Privacy Policy

Already have an account ? Login here

We use cookies

We use cookies primarily for analytics to enhance your experience. By accepting, you agree to our use of these cookies. You can manage your preferences or learn more about our cookies policy.