


Property
Beds
6
Full Baths
3
1/2 Baths
1
Year Built
2015
Sq.Footage
3,100
Welcome to this exceptional and beautifully appointed residence nestled at the end of a quiet cul-de-sac in Severn. Offering approximately 3,200 square feet of thoughtfully designed living space, this expansive 5-bedroom, 3.5-bath home (with the potential for a 6th bedroom) offers an impressive blend of elegance, functionality, and modern updates. From the moment you enter, you’ll appreciate the quality and attention to detail throughout, with beautiful hardwood floors spanning the main level and a desirable floor plan featuring a private office, elegant living room, formal dining room, and a stunning updated kitchen. The kitchen is perfectly suited for both everyday living and entertaining, with modern finishes and a seamless flow into the main living spaces. A slider leads to the deck overlooking the private backyard, creating the perfect setting for morning coffee, outdoor dining, and gatherings with family and friends. The upper level showcases generously sized bedrooms, highlighted by a luxurious primary suite designed as a private retreat. The gorgeous renovated primary bathroom features a freestanding soaking tub, updated finishes, and an expansive walk-in closet offering the perfect combination of style and convenience. The fully finished walk-out lower level provides exceptional versatility and additional living space, featuring a second kitchen, large living area, and two additional rooms that can serve as bedrooms, guest accommodations, offices, or flex spaces. This level offers endless possibilities for multigenerational living, entertaining, or creating the ultimate private retreat. A two-car garage provides ample parking and storage, while the premium cul-de-sac location offers privacy and a peaceful setting. Nearly every detail has been thoughtfully upgraded throughout this remarkable home, creating a truly move-in-ready property that combines modern luxury with everyday comfort. Conveniently located near major commuter routes, shopping, dining, and everyday amenities, this beautifully enhanced residence offers the space, flexibility, and upscale finishes today’s buyers are looking for. A truly special opportunity to own a stunning home where exceptional design meets comfortable living.
Features & Amenities
Interior
-
Other Interior Features
Recessed Lighting, High Ceilings, Open Floorplan
-
Total Bedrooms
6
-
Bathrooms
3
-
1/2 Bathrooms
1
-
Above Grade Finished Area
3100.0
-
Basement YN
YES
-
Cooling YN
YES
-
Cooling
Central Air, Electric
-
Fireplace YN
YES
-
Heating YN
YES
-
Heating
Electric, Heat Pump
-
Pet friendly
N/A
Exterior
-
Garage
Yes
-
Garage spaces
2
-
Construction Materials
Vinyl Siding
-
Parking
Garage Door Opener, Garage, Attached
-
Pool
No
-
Waterfront YN
NO
Area & Lot
-
Lot Features
Cul-De-Sac
-
Lot Size(acres)
0.14
-
Lot Size(square feet)
6,118
-
Property Type
Residential
-
Property Sub Type
Single Family Residence
-
Architectural Style
Colonial
Price
-
Sales Price
$749,000
-
Tax Amount
$6,186
-
Sq. Footage
3,100
-
Price/SqFt
$241
HOA
-
Association
YES
-
Association Fee
$41.95
-
Association Fee Frequency
Monthly
-
Association Fee Includes
N/A
School District
-
Elementary School
N/A
-
Middle School
N/A
-
High School
N/A
Property Features
-
New Construction
NO
-
Foundation Details
Concrete Perimeter
-
Senior Community YN
NO
-
Sewer
Public Sewer
-
Tax Lot
108
-
Water Source
Public
Schedule a Showing
Showing scheduled successfully.
Mortgage calculator
Estimate your monthly mortgage payment, including the principal and interest, property taxes, and HOA. Adjust the values to generate a more accurate rate.
Your payment
Principal and Interest:
$
Property taxes:
$
HOA fees:
$
Total loan payment:
$
Total interest amount:
$
Location
County
ANNE ARUNDEL
Elementary School
Middle School
High School
Listing Courtesy of Sarah Martin , Long & Foster Real Estate, Inc.
RealHub Information is provided exclusively for consumers' personal, non-commercial use, and it may not be used for any purpose other than to identify prospective properties consumers may be interested in purchasing. All information deemed reliable but not guaranteed and should be independently verified. All properties are subject to prior sale, change or withdrawal. RealHub website owner shall not be responsible for any typographical errors, misinformation, misprints and shall be held totally harmless.

AGENT
Phoebe Shilling
Call Phoebe today to schedule a private showing.

* Listings on this website come from the FMLS IDX Compilation and may be held by brokerage firms other than the owner of this website. The listing brokerage is identified in any listing details. Information is deemed reliable but is not guaranteed. If you believe any FMLS listing contains material that infringes your copyrighted work please click here to review our DMCA policy and learn how to submit a takedown request.© 2024 FMLS.
Related Properties
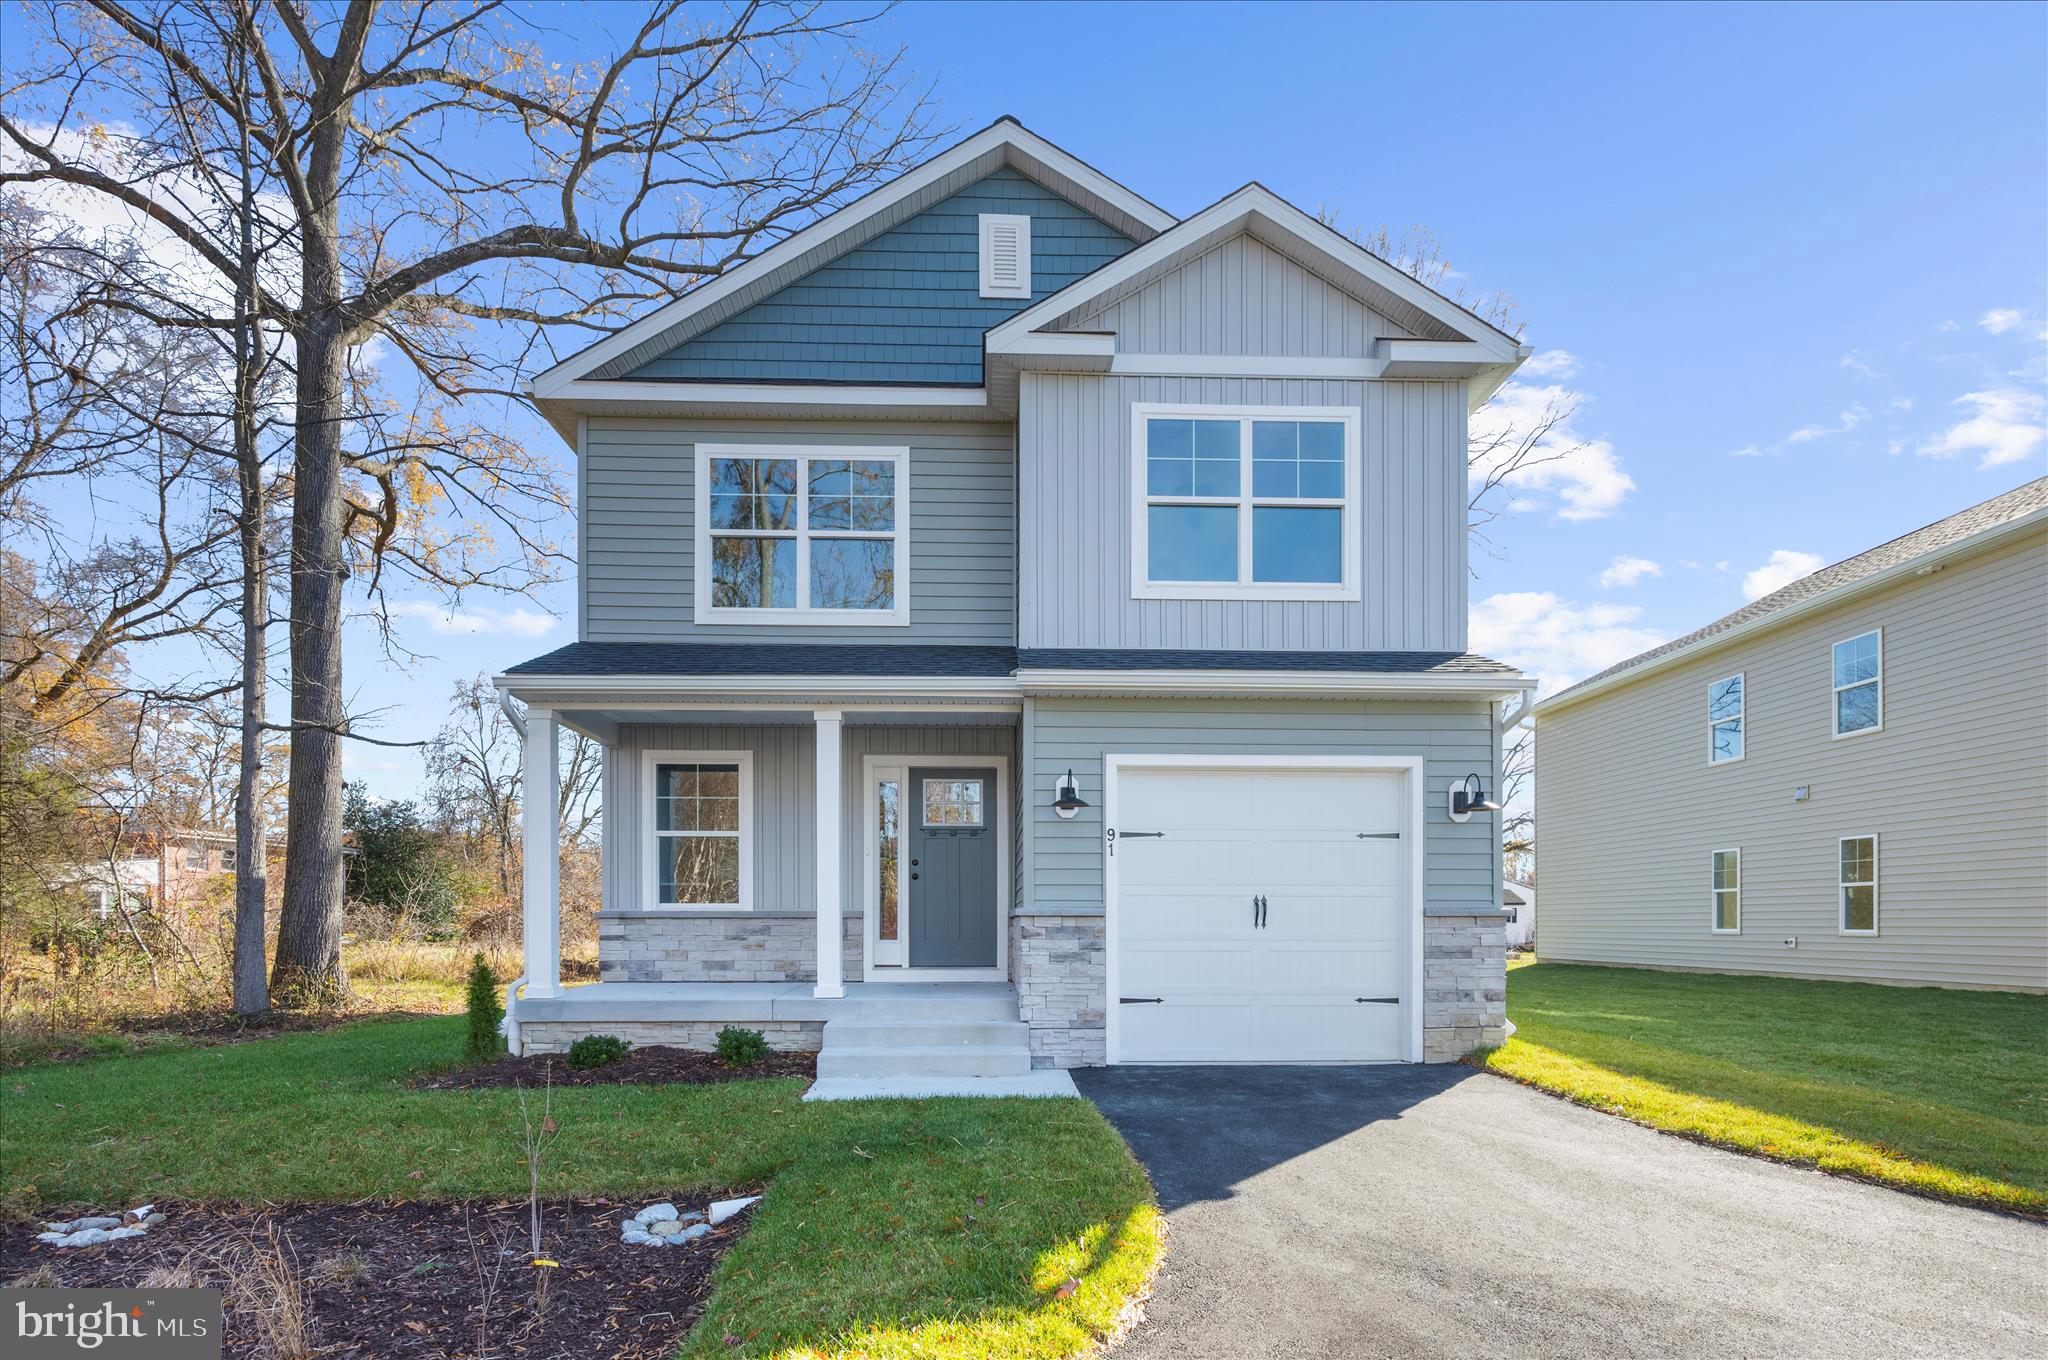
SEVERN
91 EDELTON AVENUE
4 Beds
2 Baths
1,904 Sq.Ft.
$599,900
MLS#: MDAA2131286
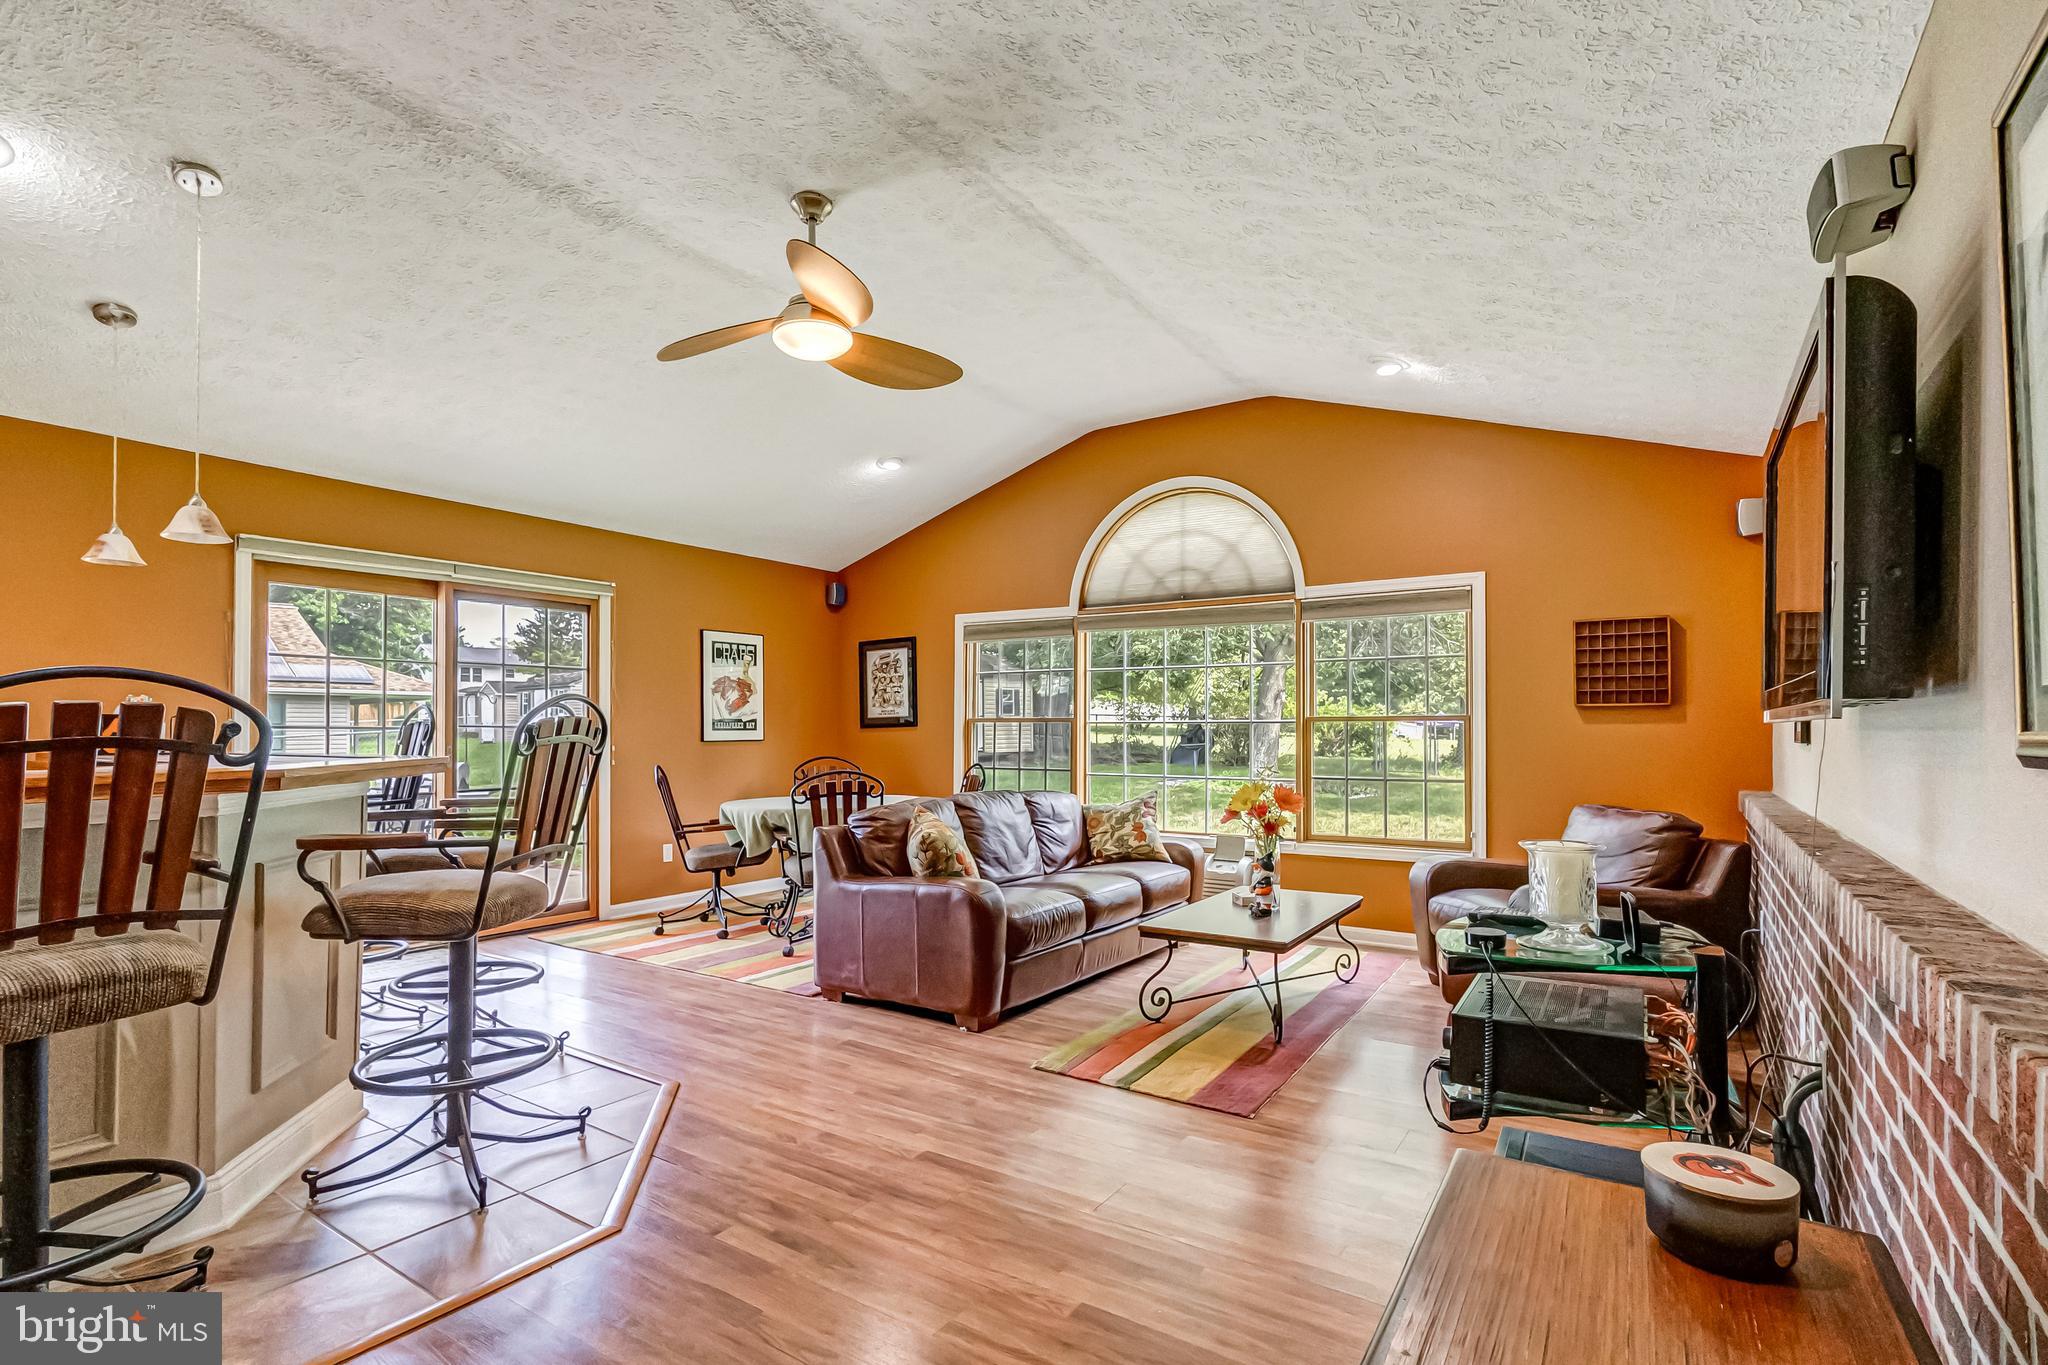
SEVERN
8137 WINDMILL COURT
4 Beds
2 Baths
2,450 Sq.Ft.
$625,000
MLS#: MDAA2151638
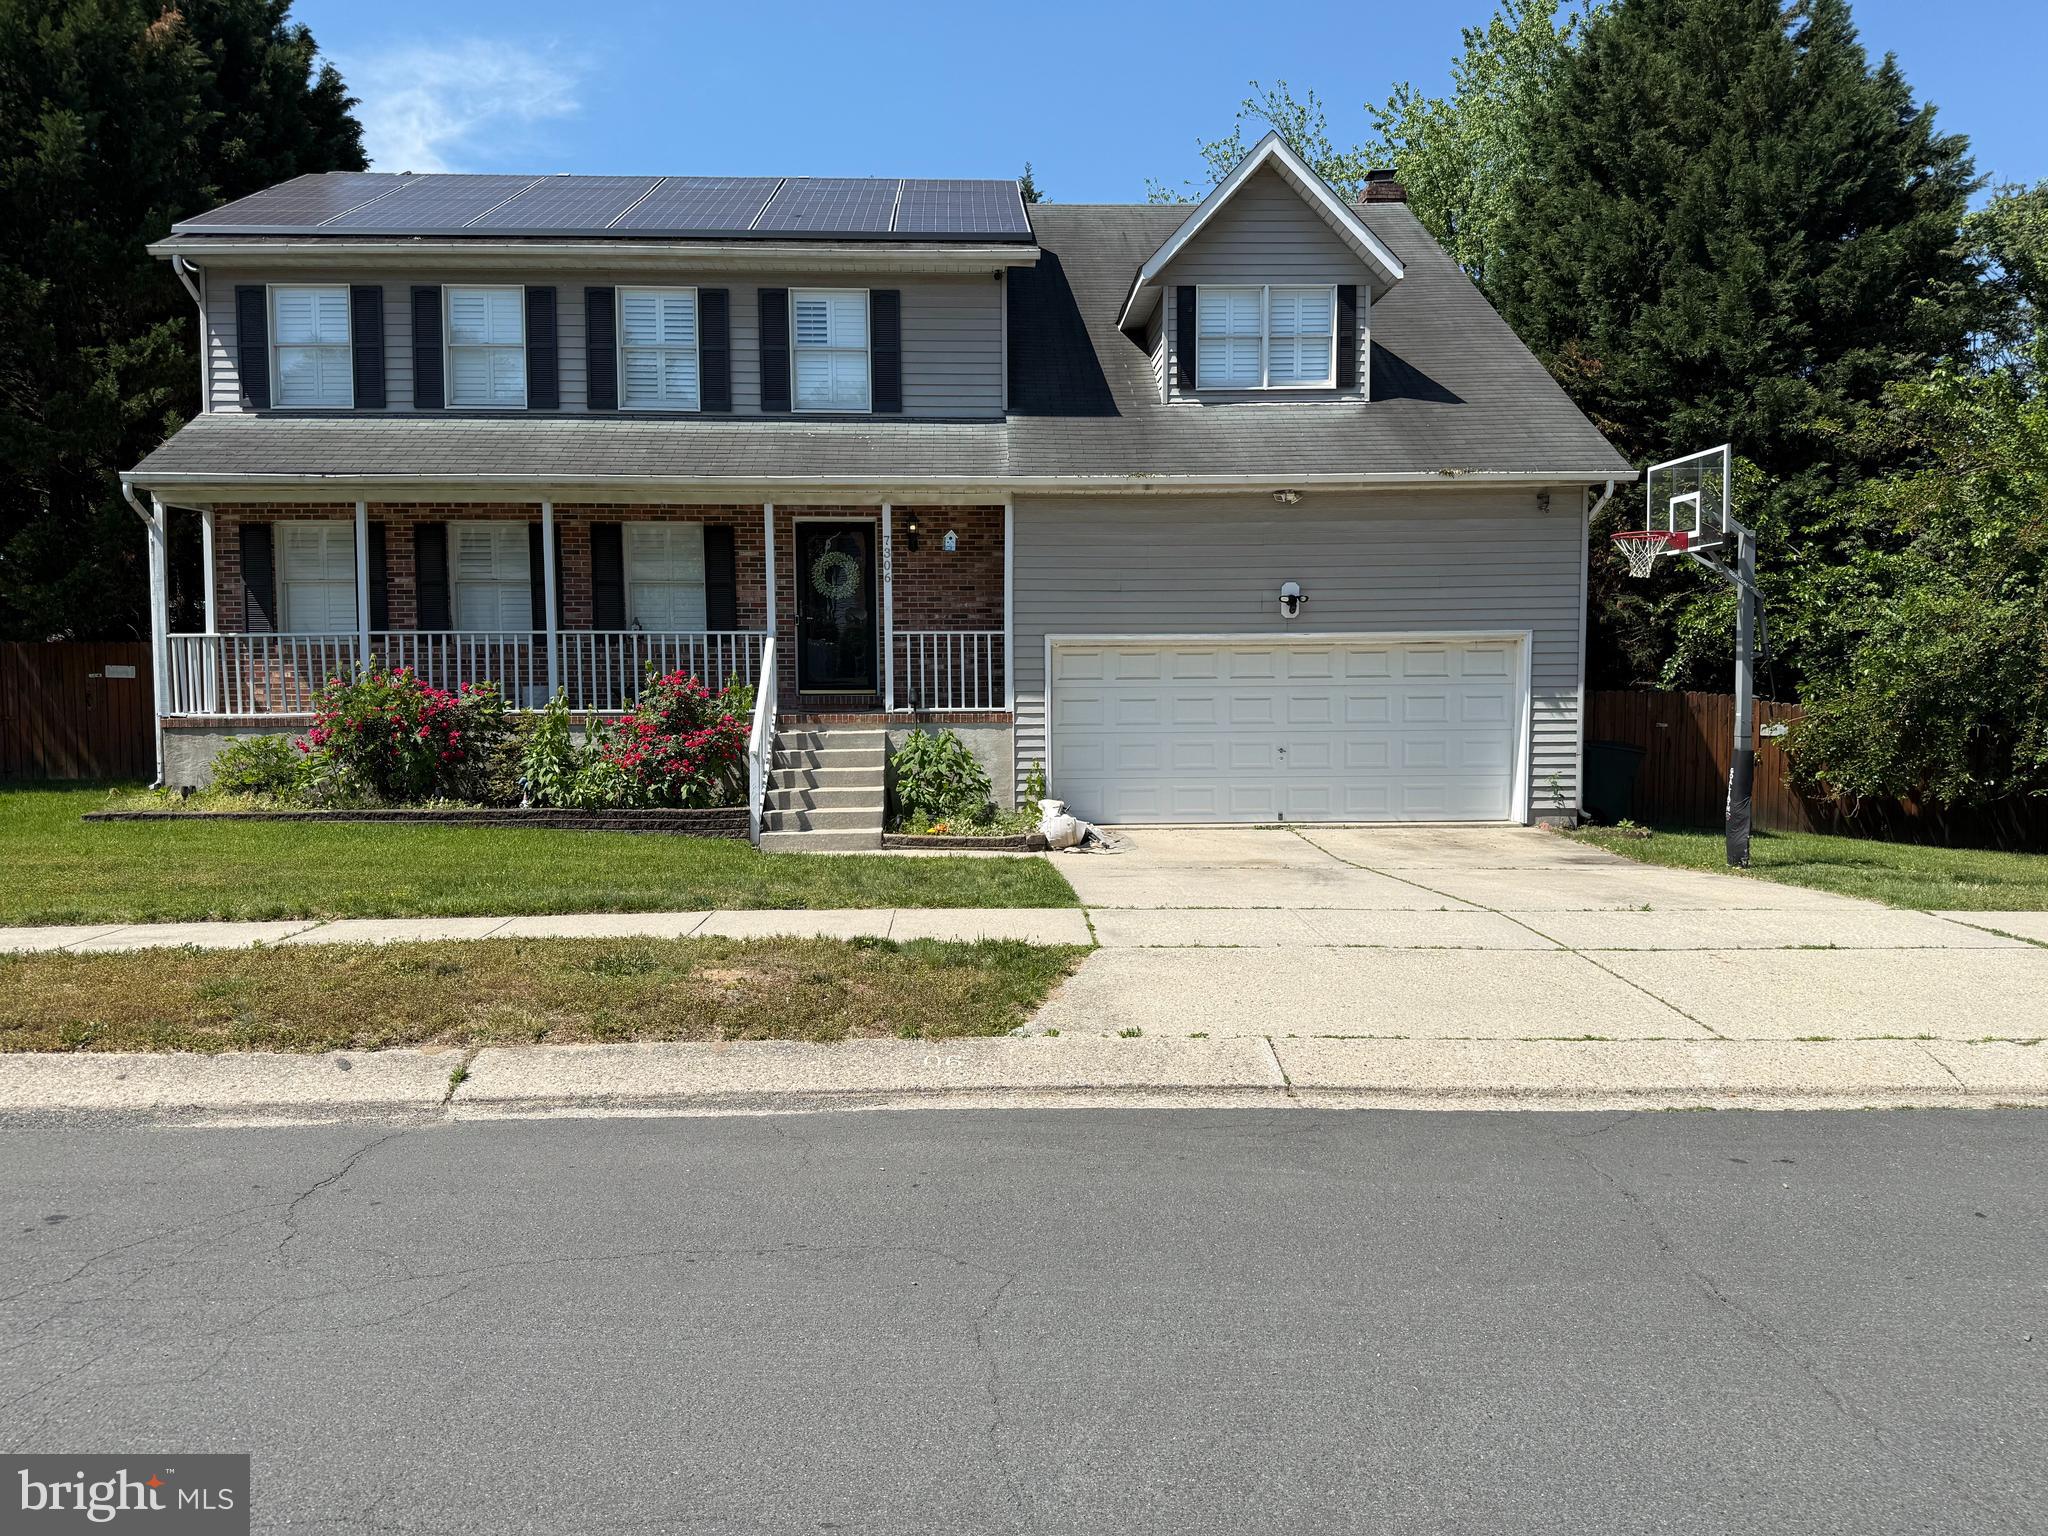
SEVERN
7306 MUSICAL WAY
4 Beds
2 Baths
2,796 Sq.Ft.
$793,000
MLS#: MDAA2151930

SEVERN
913 ENFIELD WAY
4 Beds
2 Baths
2,794 Sq.Ft.
$874,900
MLS#: MDAA2152690
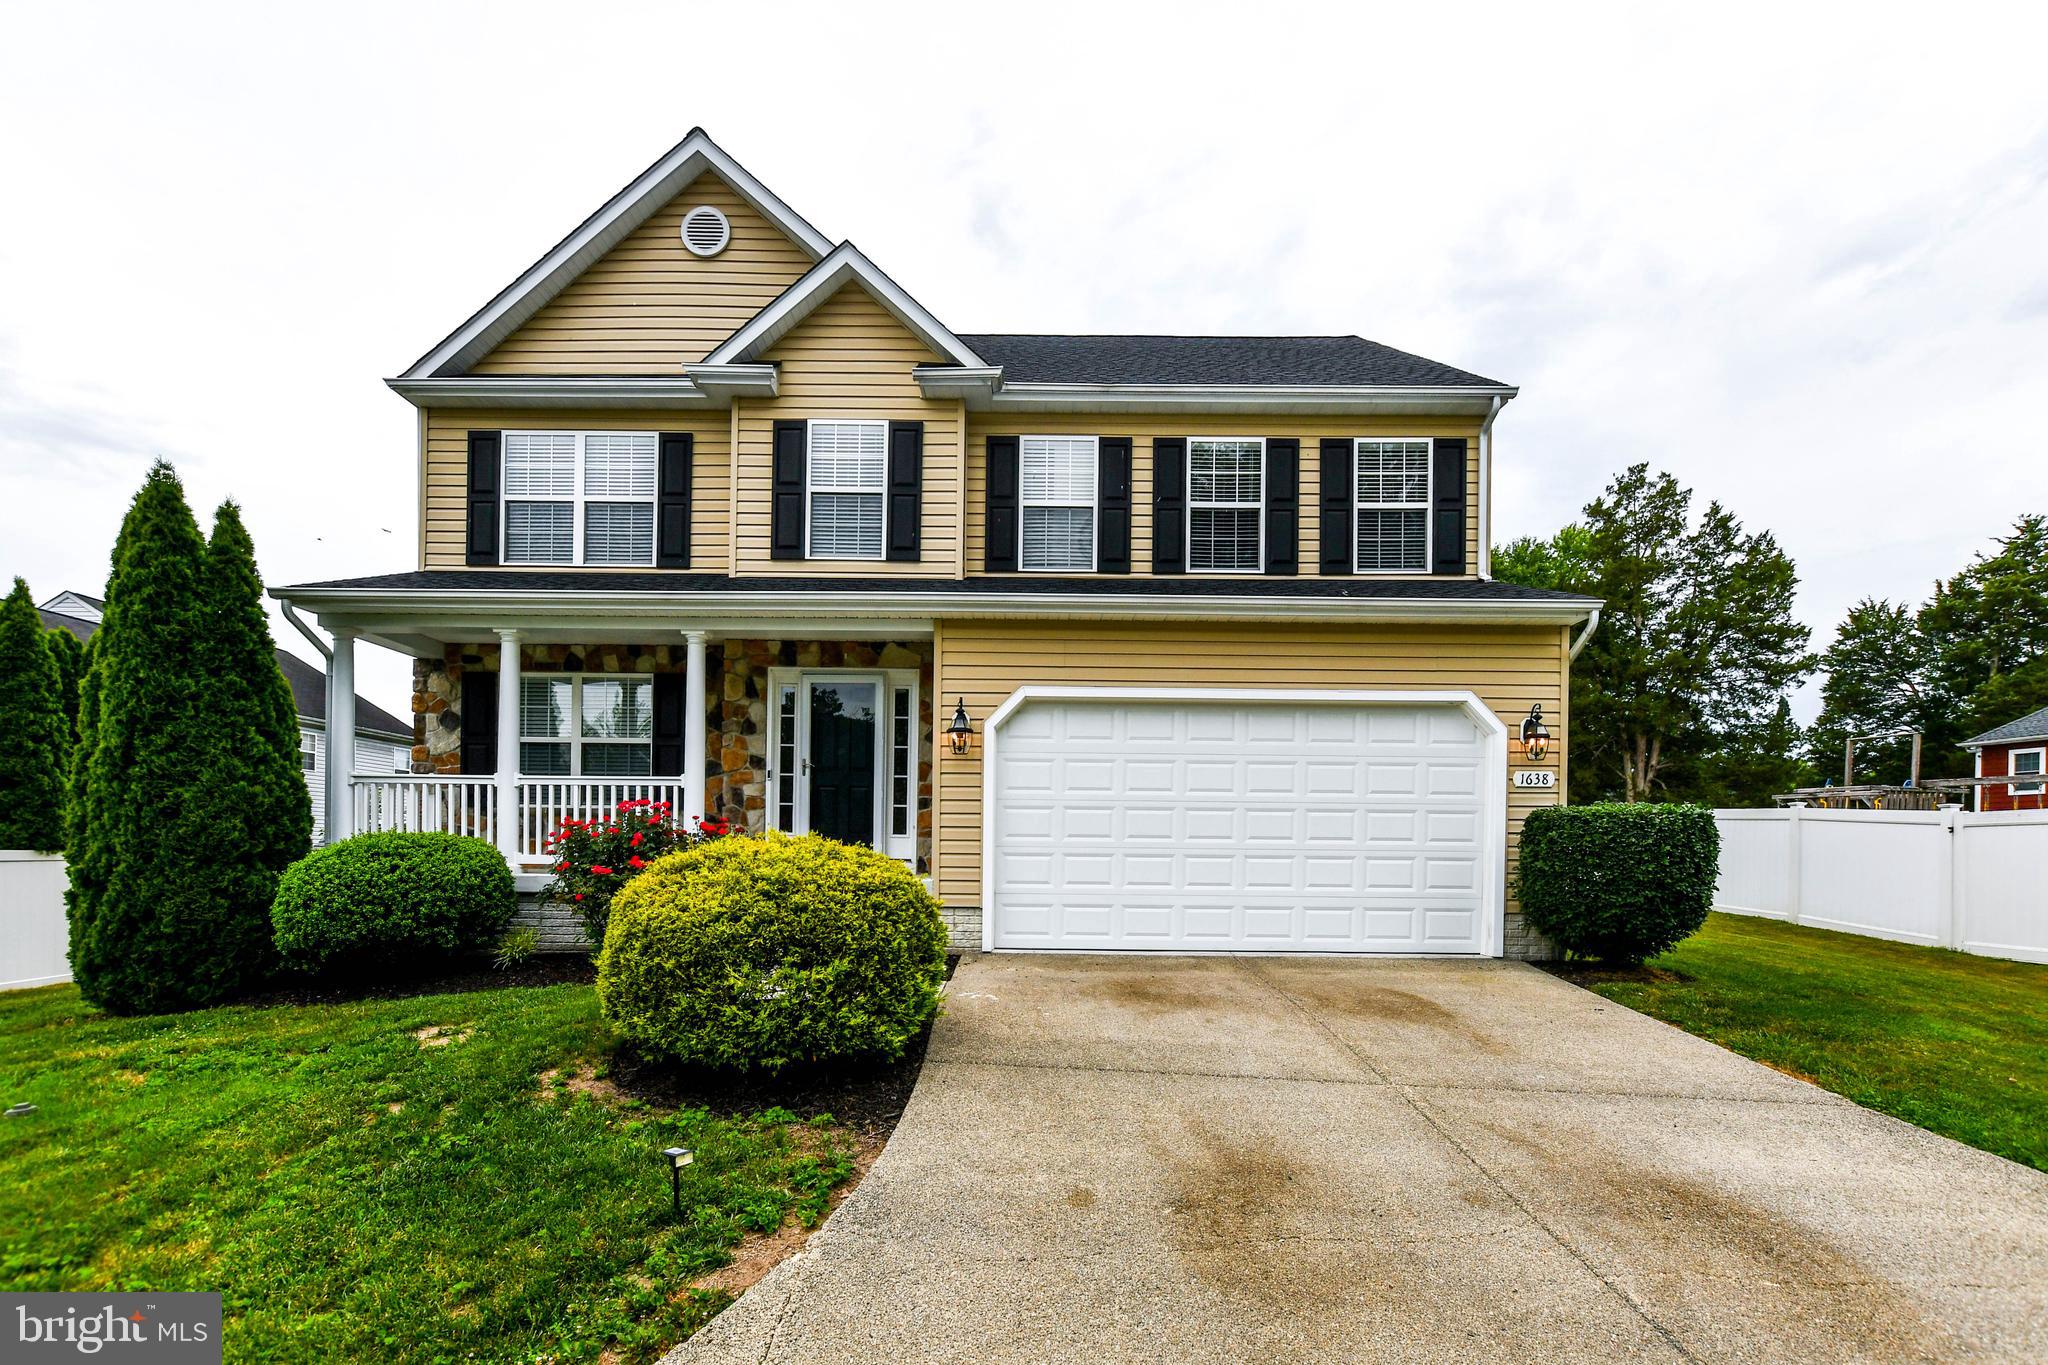
SEVERN
1638 COOLIDGE AVENUE
5 Beds
3 Baths
2,532 Sq.Ft.
$720,000
MLS#: MDAA2148890
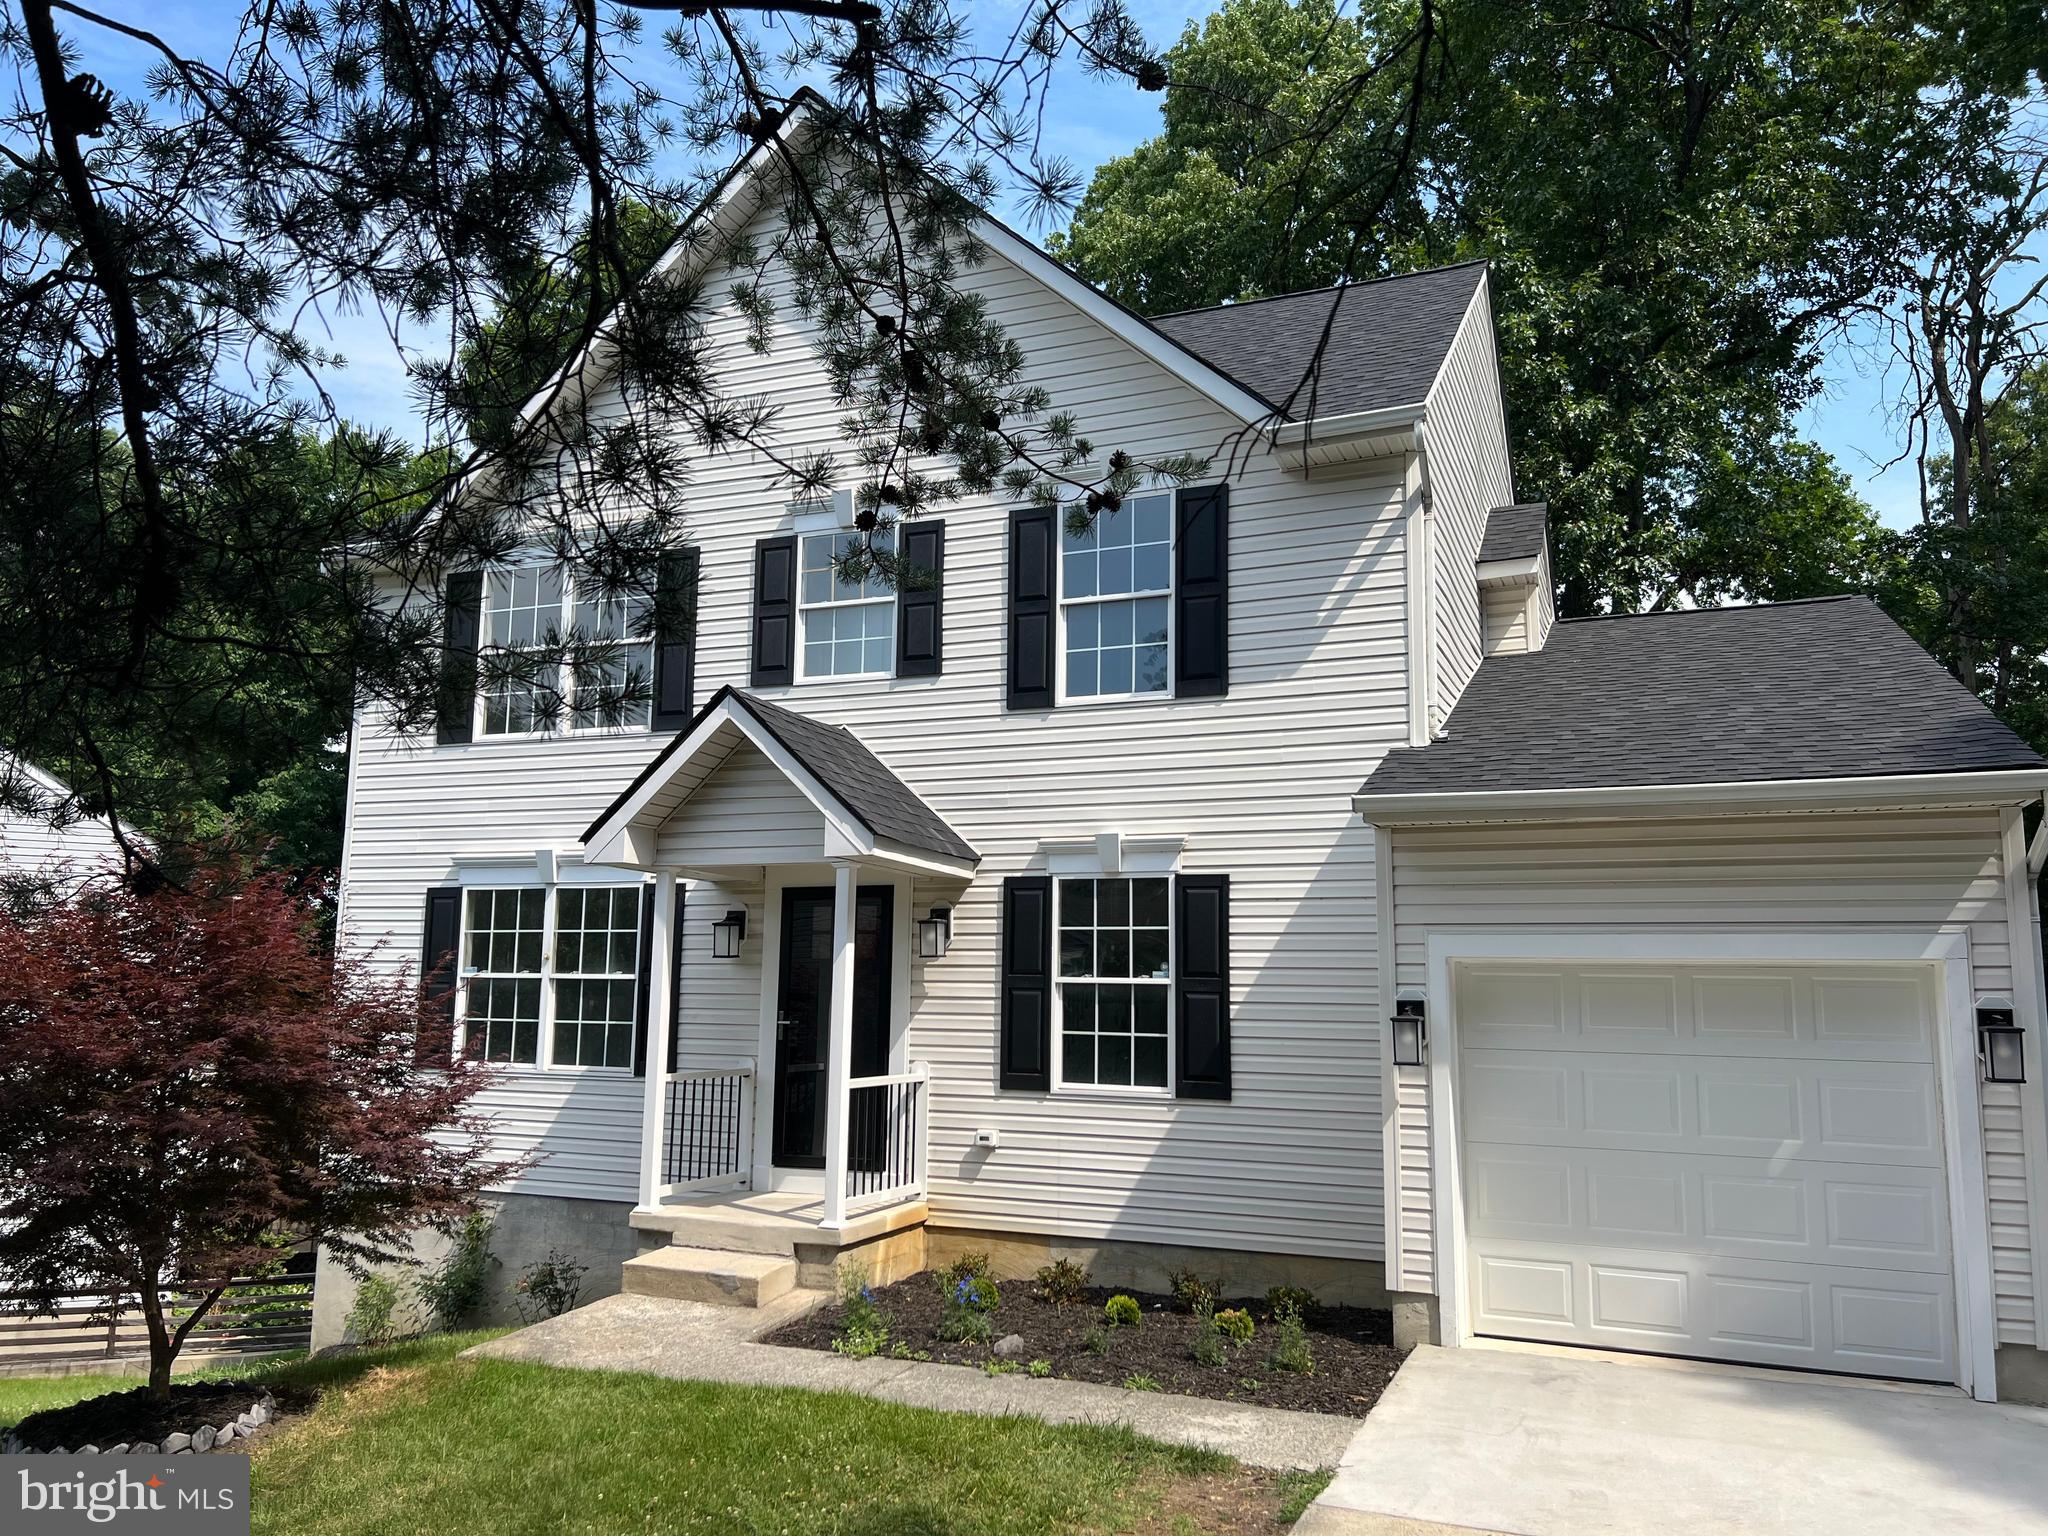
SEVERN
8035 GEORGIA COURT
4 Beds
2 Baths
1,930 Sq.Ft.
$724,999
MLS#: MDAA2149622
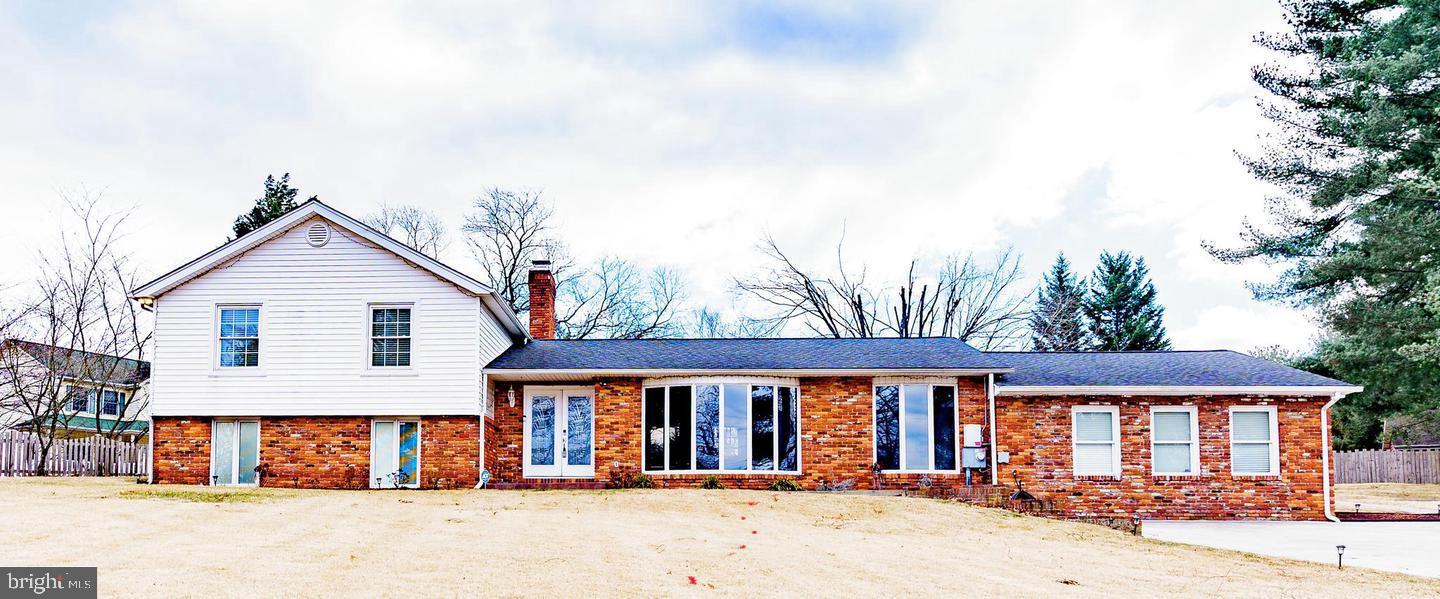
SEVERN
907 REECE ROAD
5 Beds
4 Baths
3,166 Sq.Ft.
$685,000
MLS#: MDAA2145612
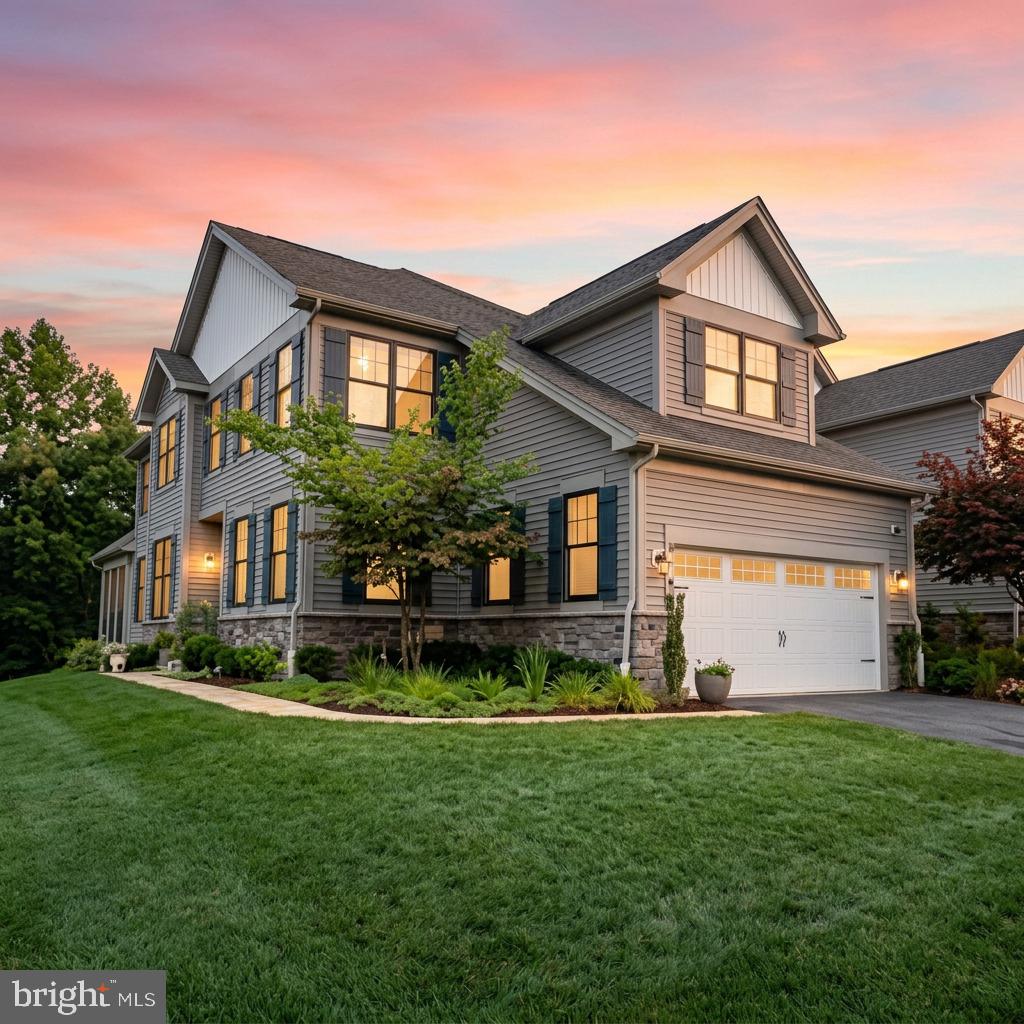
SEVERN
8643 SAINT ANTHONY DRIVE
4 Beds
4 Baths
4,013 Sq.Ft.
$839,900
MLS#: MDAA2150738
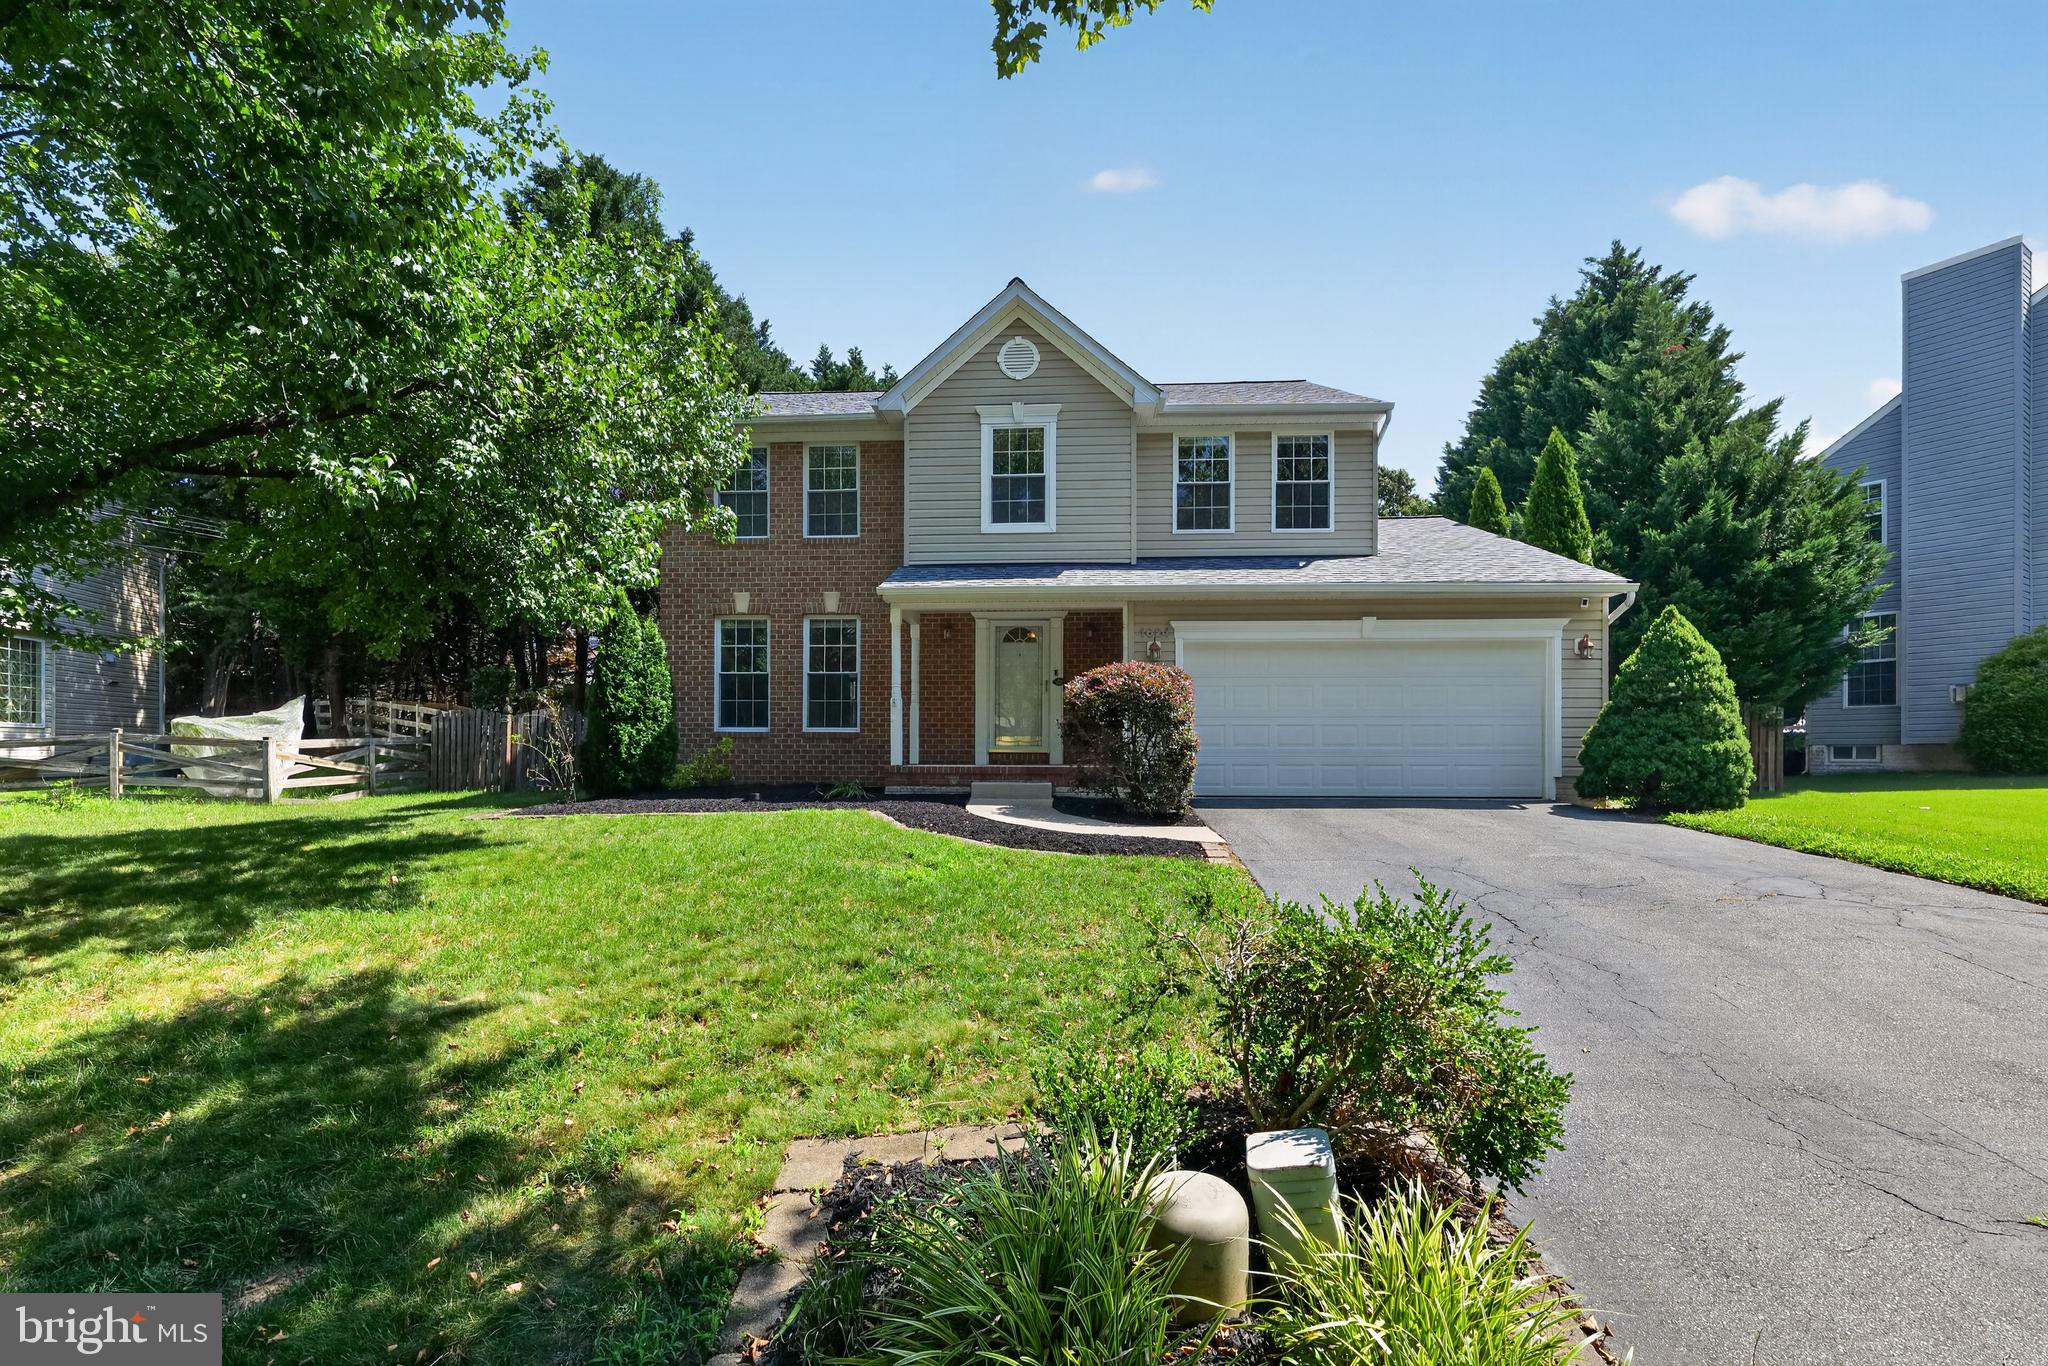
SEVERN
1624 OLD BAY LANE
4 Beds
2 Baths
2,131 Sq.Ft.
$730,000
MLS#: MDAA2151276
.png)