Features & Amenities

Interior

  • Other Interior Features

    Open Floorplan

  • Total Bedrooms

    3

  • Bathrooms

    2

  • 1/2 Bathrooms

    1

  • Above Grade Finished Area

    1935.0

  • Basement YN

    YES

  • Cooling YN

    YES

  • Cooling

    Central Air, Electric

  • Fireplace YN

    NO

  • Heating YN

    YES

  • Heating

    Natural Gas, Central, Forced Air

  • Pet friendly

    Dogs OK, Yes

Exterior

  • Garage

    No

  • Construction Materials

    Brick Veneer

  • Parking

    On Street, Assigned, Parking Lot

  • Pool

    Yes

  • Pool Features

    Community, Private

  • Waterfront YN

    NO

Area & Lot

  • Lot Size(acres)

    0.08

  • Lot Size(square feet)

    3,595

  • Property Type

    Residential

  • Property Sub Type

    Townhouse

  • Architectural Style

    Colonial

Price

  • Sales Price

    $355,000

  • Tax Amount

    $259,500

  • Sq. Footage

    1,935

  • Price/SqFt

    $183

HOA

  • Association

    No

School District

  • Elementary School

    N/A

  • Middle School

    N/A

  • High School

    N/A

Property Features

  • New Construction

    NO

  • Foundation Details

    Other

  • Senior Community YN

    NO

  • Sewer

    Public Sewer

  • Water Source

    Public

Schedule a Showing

Showing scheduled successfully.

<
>
IN PERSON
VIA CHAT

What is 3 + 4 ?


Change time

Mortgage calculator

Estimate your monthly mortgage payment, including the principal and interest, property taxes, and HOA. Adjust the values to generate a more accurate rate.

Your payment

Principal and Interest:

$

Property taxes:

$

HOA fees:

$

Total loan payment:

$

Total interest amount:

$

Location

County

PRINCE GEORGES

Elementary School

Middle School

High School

Listing Courtesy of Towania S Riller, Long & Foster Real Estate, Inc.

RealHub Information is provided exclusively for consumers' personal, non-commercial use, and it may not be used for any purpose other than to identify prospective properties consumers may be interested in purchasing. All information deemed reliable but not guaranteed and should be independently verified. All properties are subject to prior sale, change or withdrawal. RealHub website owner shall not be responsible for any typographical errors, misinformation, misprints and shall be held totally harmless.

Agent Phoebe Shilling

Salesperson, Realtor

Phoebe Shilling

Call Phoebe today to schedule a private showing.


* Listings on this website come from the FMLS IDX Compilation and may be held by brokerage firms other than the owner of this website. The listing brokerage is identified in any listing details. Information is deemed reliable but is not guaranteed. If you believe any FMLS listing contains material that infringes your copyrighted work please click here to review our DMCA policy and learn how to submit a takedown request.© 2024 FMLS.
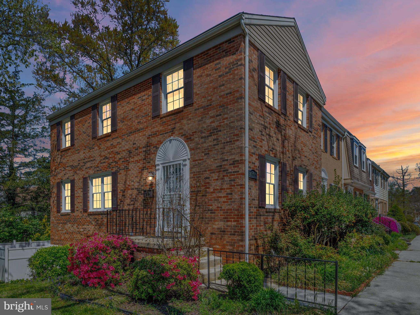
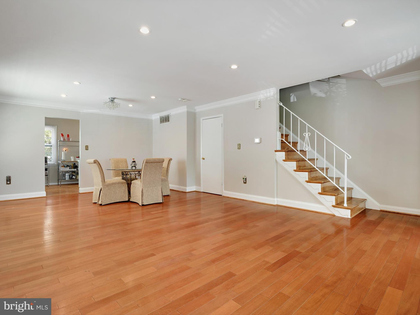
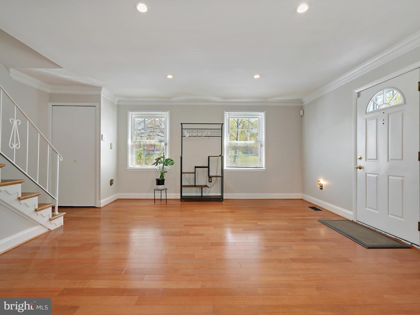
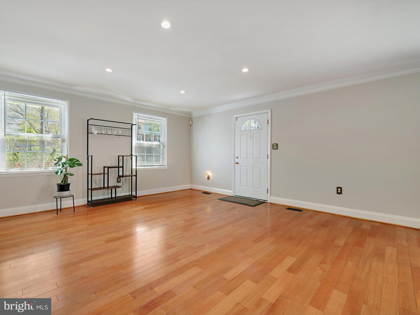
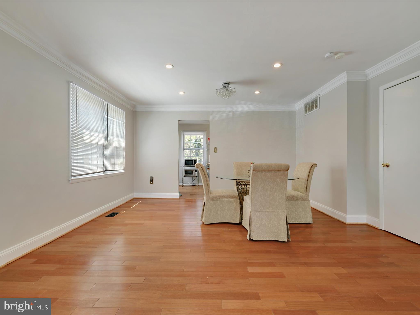
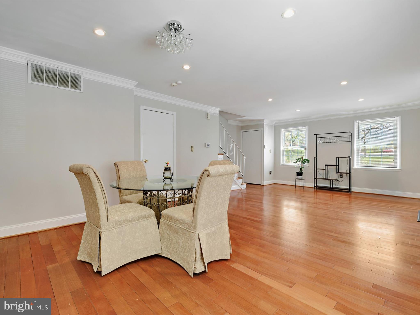
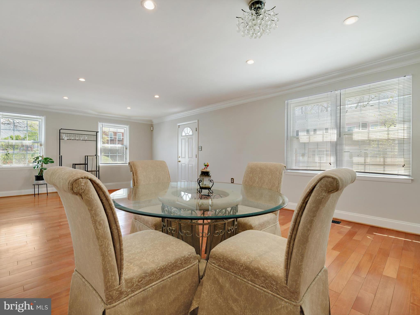
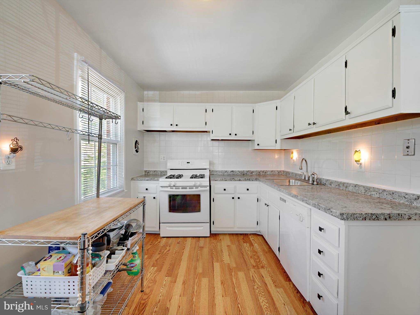
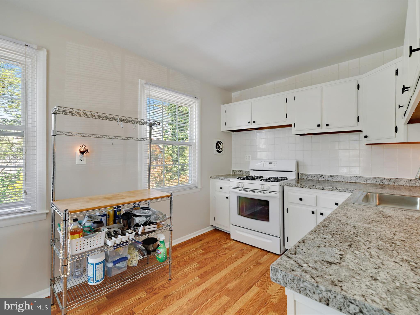
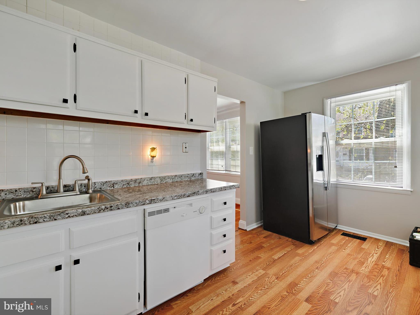
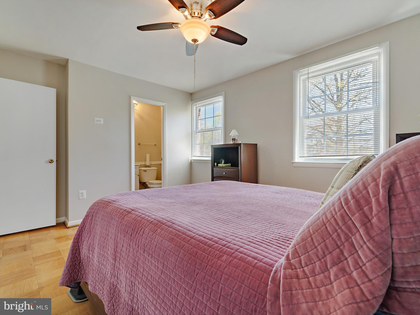
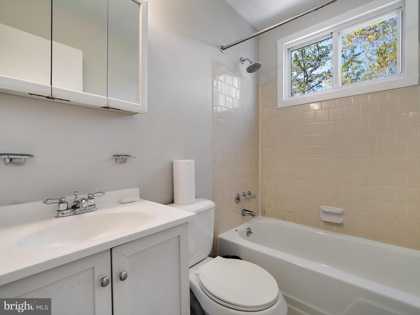
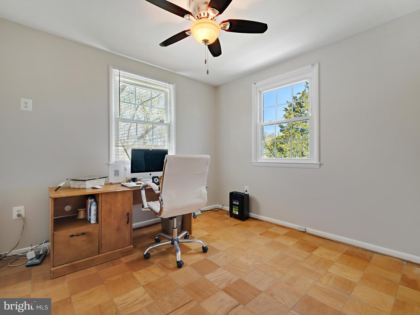
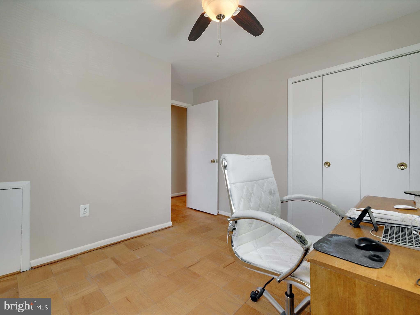
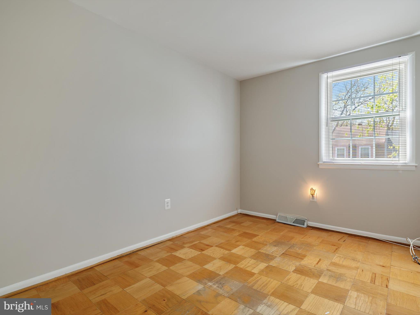
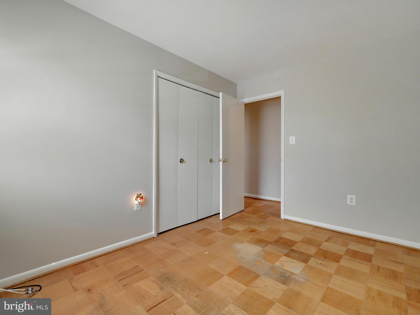
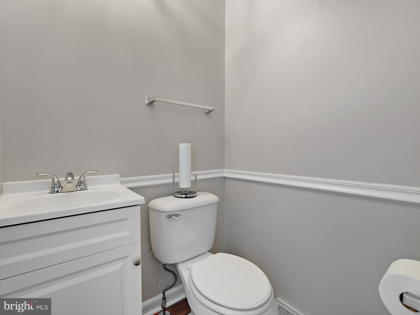
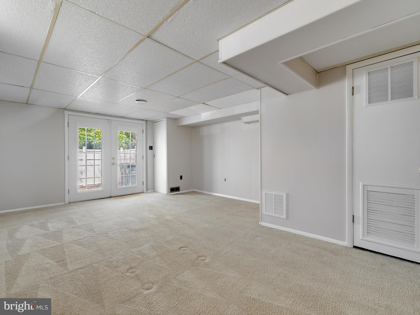
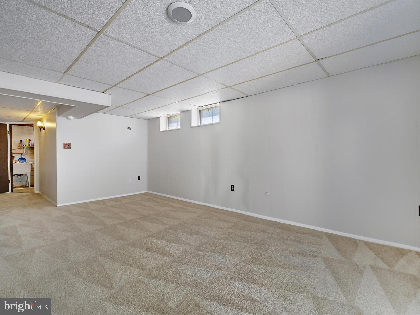
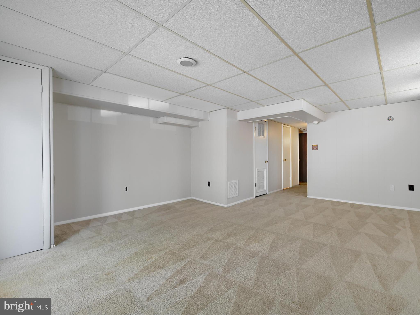
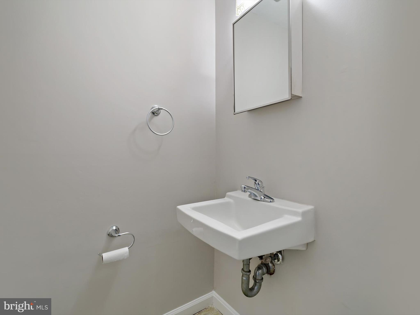
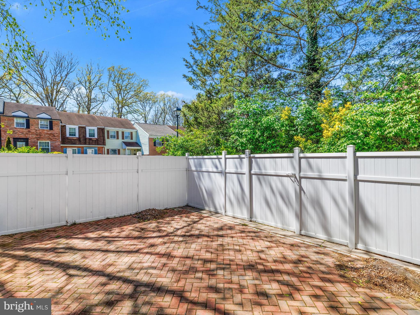
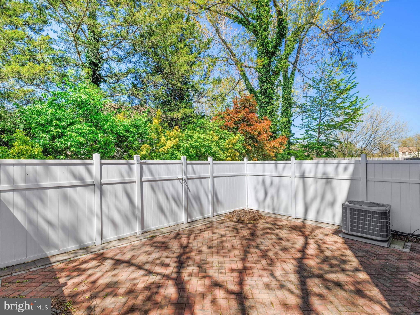
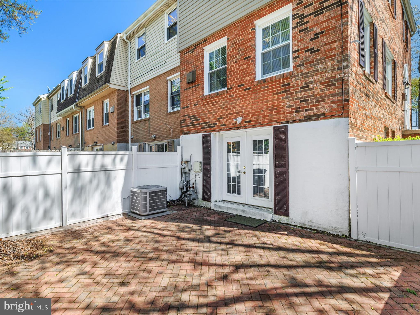
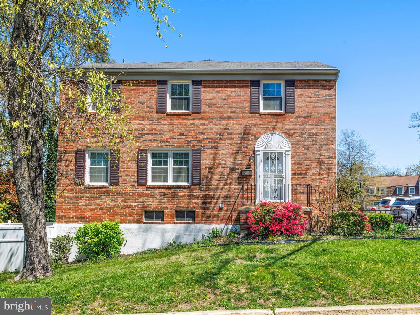
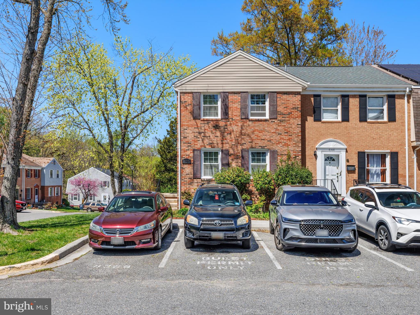
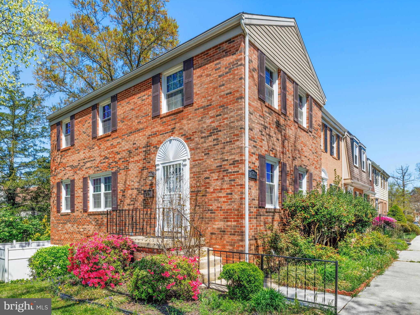
SHOWINGS START 4/19***LOOK NO FURTHER****HOME PRICED TO SELL IN PRINCE  GEORGE'S COUNTY***HURRY THE SELLER WILL RATIFIED A CONTRACT WITHIN HOURS****8366 Imperial Dr is more than just a town home---It's a statement of lifestyle.  Offering a perfect balance of tranquility, modern upgrades, and urban accessibility in Laurel's most well connected communities.   Step into refined suburban affordable home, a beautiful home with updates and freshly painted.  This end-unit town home offers nearly 2,000 square feet of thoughtfully designed living space, 3 bedroom, 2.5 baths and a full finished walkout space. Tucked away in the peaceful and desirable enclave Andover Heights, this property perfectly blends contemporary elegance with everyday comfort, a making it an ideal choice or professionals,  and buyers discerning buyers alike.  From the moment you enter, you'll be welcomed by an open, sun-drenched floor plan featuring hardwood floors, high ceilings, crown molding, chair railing, and expansive windows that frame the space In natural light.  Living and dining area is spacious for entertaining and relaxation. The kitchen is the heart of the home. Upstairs, the owner's bedroom  offers a peaceful retreat with a full bath. two additional generously sized bedrooms, a full guest bath, and ample storage complete the upper level. A fully finished basement provides the perfect flex space for a home office, media room or guest bedroom. Some updates are needed for personal choice: however,  this lovely home is move-in  ready.   NEW WINDOWS, AND  NEW HVAC.  AS'-IS Property. THIS HOME IS SOLID! Seamless Indoor-Outdoor Living.  Step outside to your private patio---ideal for dining, morning coffee, entertaining.  As an end unit the home also benefits from added new  privacy fence, 1 assigned parking space and there two guest spots  right in front of the home. Don't forget to enjoy the community pool.   This property is surround by some of the region's most sought-after conveniences and cultural gems:  moments from the vibrant Towne Centre at Laurel  upscale retail, boutique shops, and restaurants.  no weekend visits at historic sites like Montpelier Mansion or catch live performances at nearby art venues. Commuter friendly.... Ideally situated near major commuter routes,  l-495/Capital Beltway Inner Loop, l-95, the inner connector,  Route 1 & 29, and public transit hubs.  Direct access to Washington  D.C, Baltimore, Howard County, Prince George's,  Montgomery County and Northern Virginia.  Schedule a tour today!!!!

8366 IMPERIAL DRIVE 2-A

Message successfully sent.

What would you like to know?

What is 3 + 4 ?

I agree to receive email communication and understand I can unsubscribe at any time.

I agree to be contacted by Charis Realty Group - Christine Issler, Broker via call, email, and text for real estate services. To opt out, you can reply 'stop' at any time or reply 'help' for assistance. You can also click the unsubscribe link in the emails. Message and data rates may apply. Message frequency may vary. Privacy Policy

Related Properties

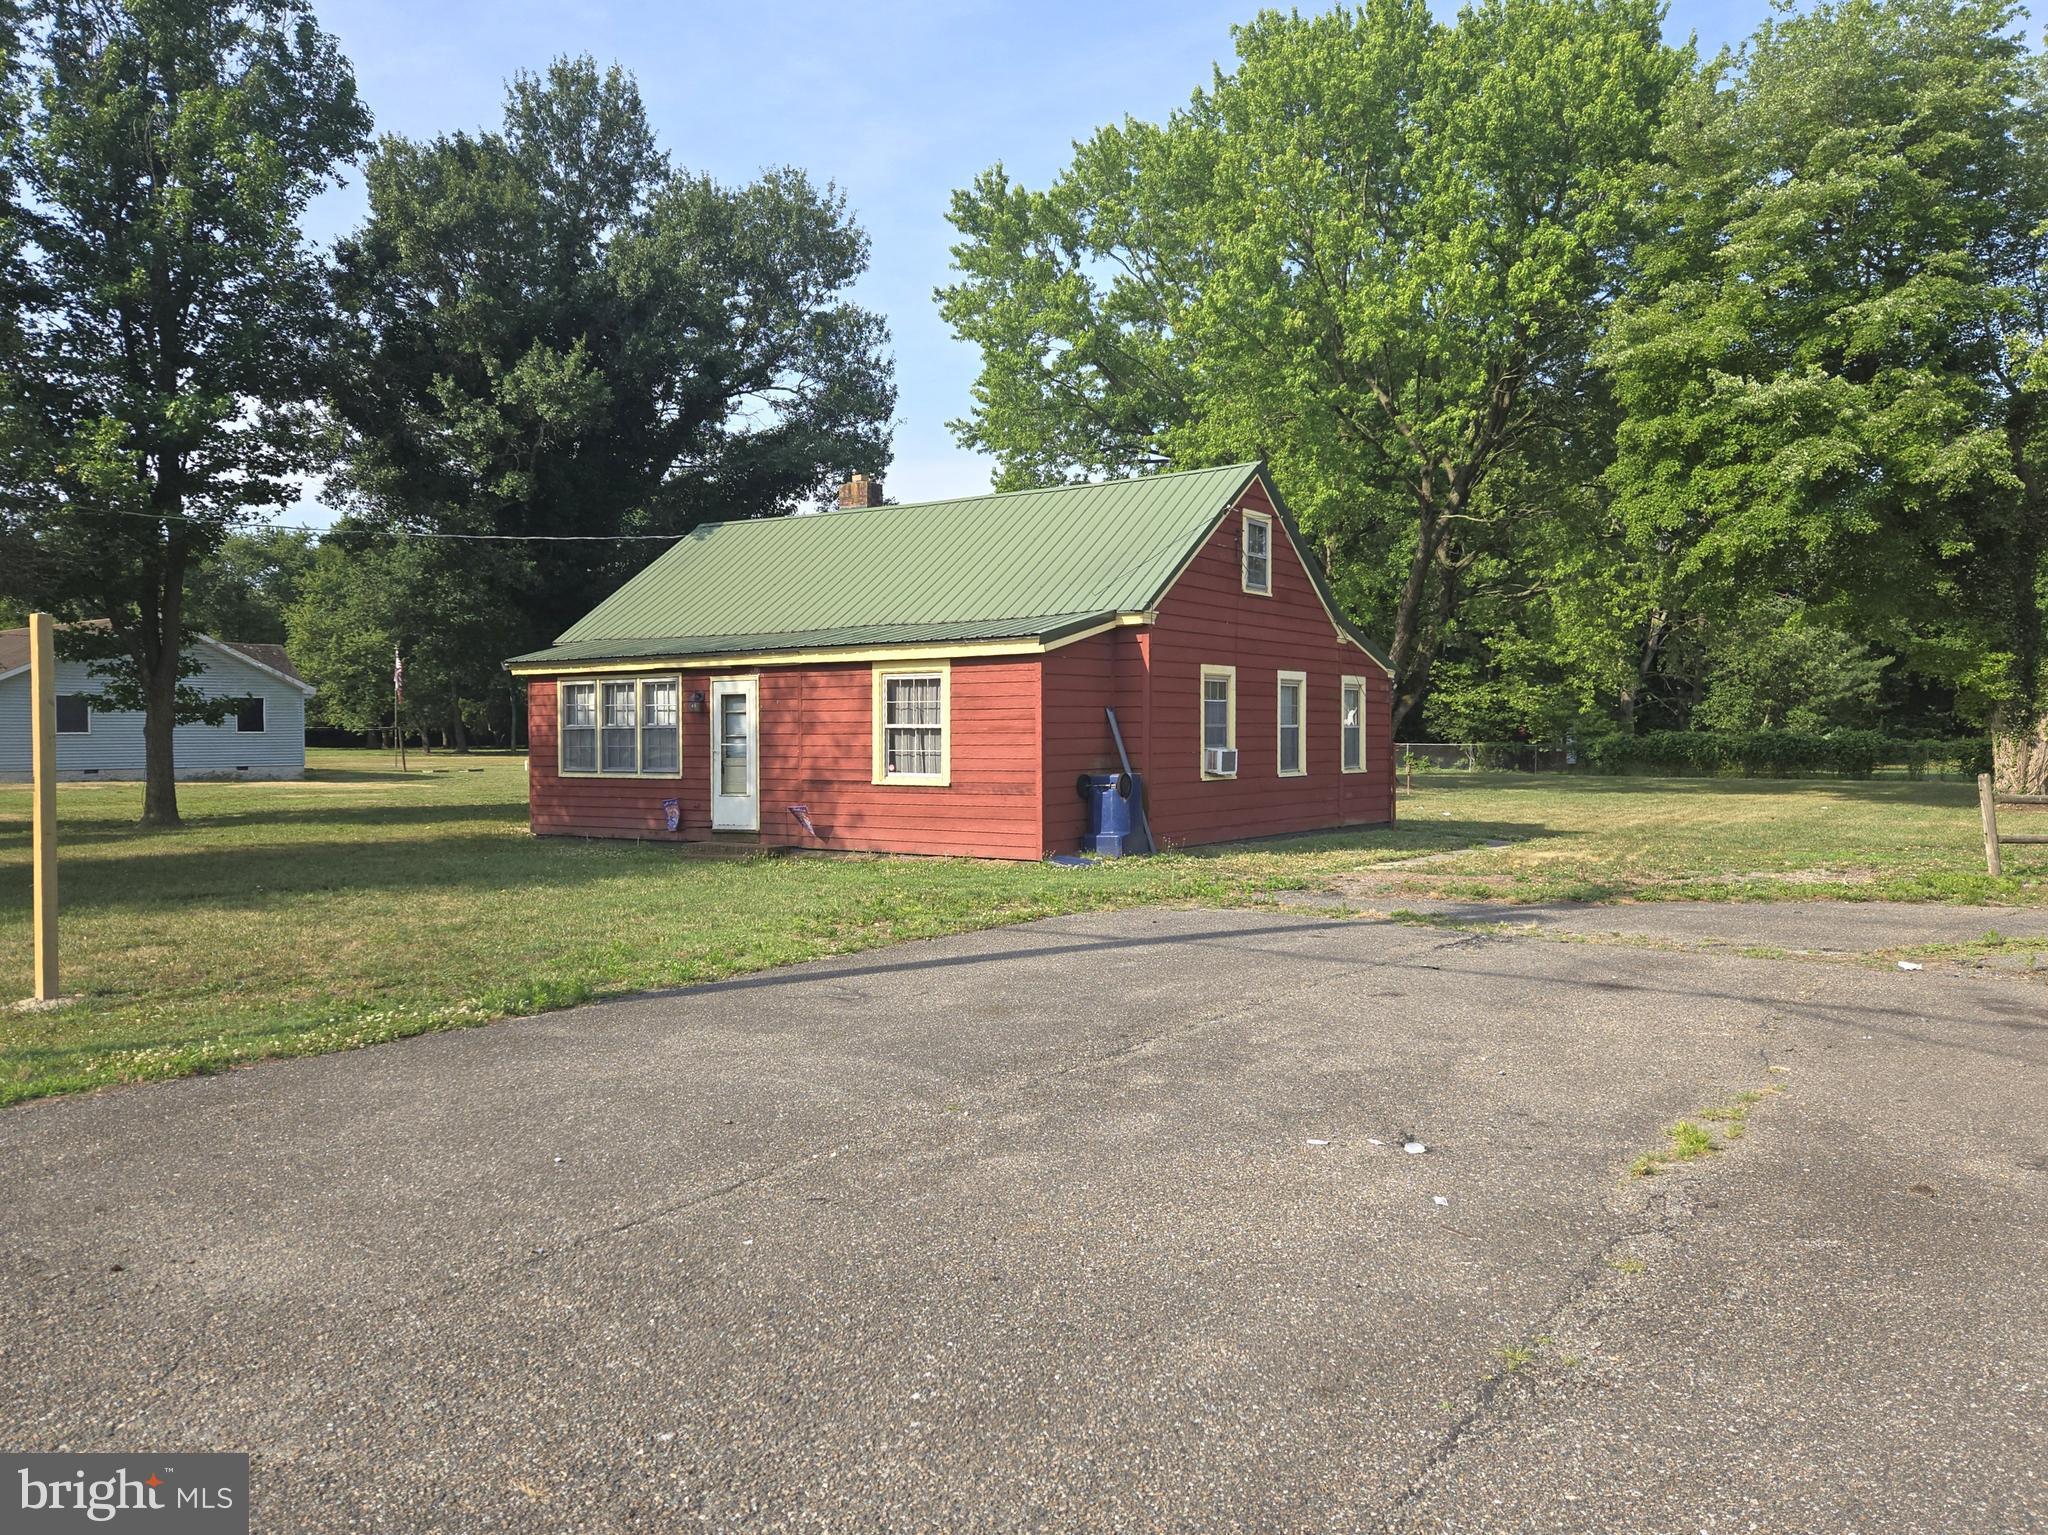
Unique opportunity to own property with a 2BR 1BA bungalow, detached studio/office building, and a detached outbuilding and carport. Owner will install new septic and well with an acceptable offer.
#DESU2114968

LAUREL

28740 SEAFORD ROAD

2 Beds

1 Baths

696 Sq.Ft.

$329,000

MLS#: DESU2114968

This 55+ unit gives you the modern amenities, safety and security, and the peace of mind you deserve. Two bedrooms and two baths complimented by an open floor plan. Building is accessible by security door entry. The building features secure entry. The condo fee includes water and the community amenities include a fitness and community center. Enjoy an active community offering a variety of events and activities.
#MDHW2073280

LAUREL

8460 ICE CRYSTAL DRIVE K

2 Beds

2 Baths

1,347 Sq.Ft.

$329,900

MLS#: MDHW2073280
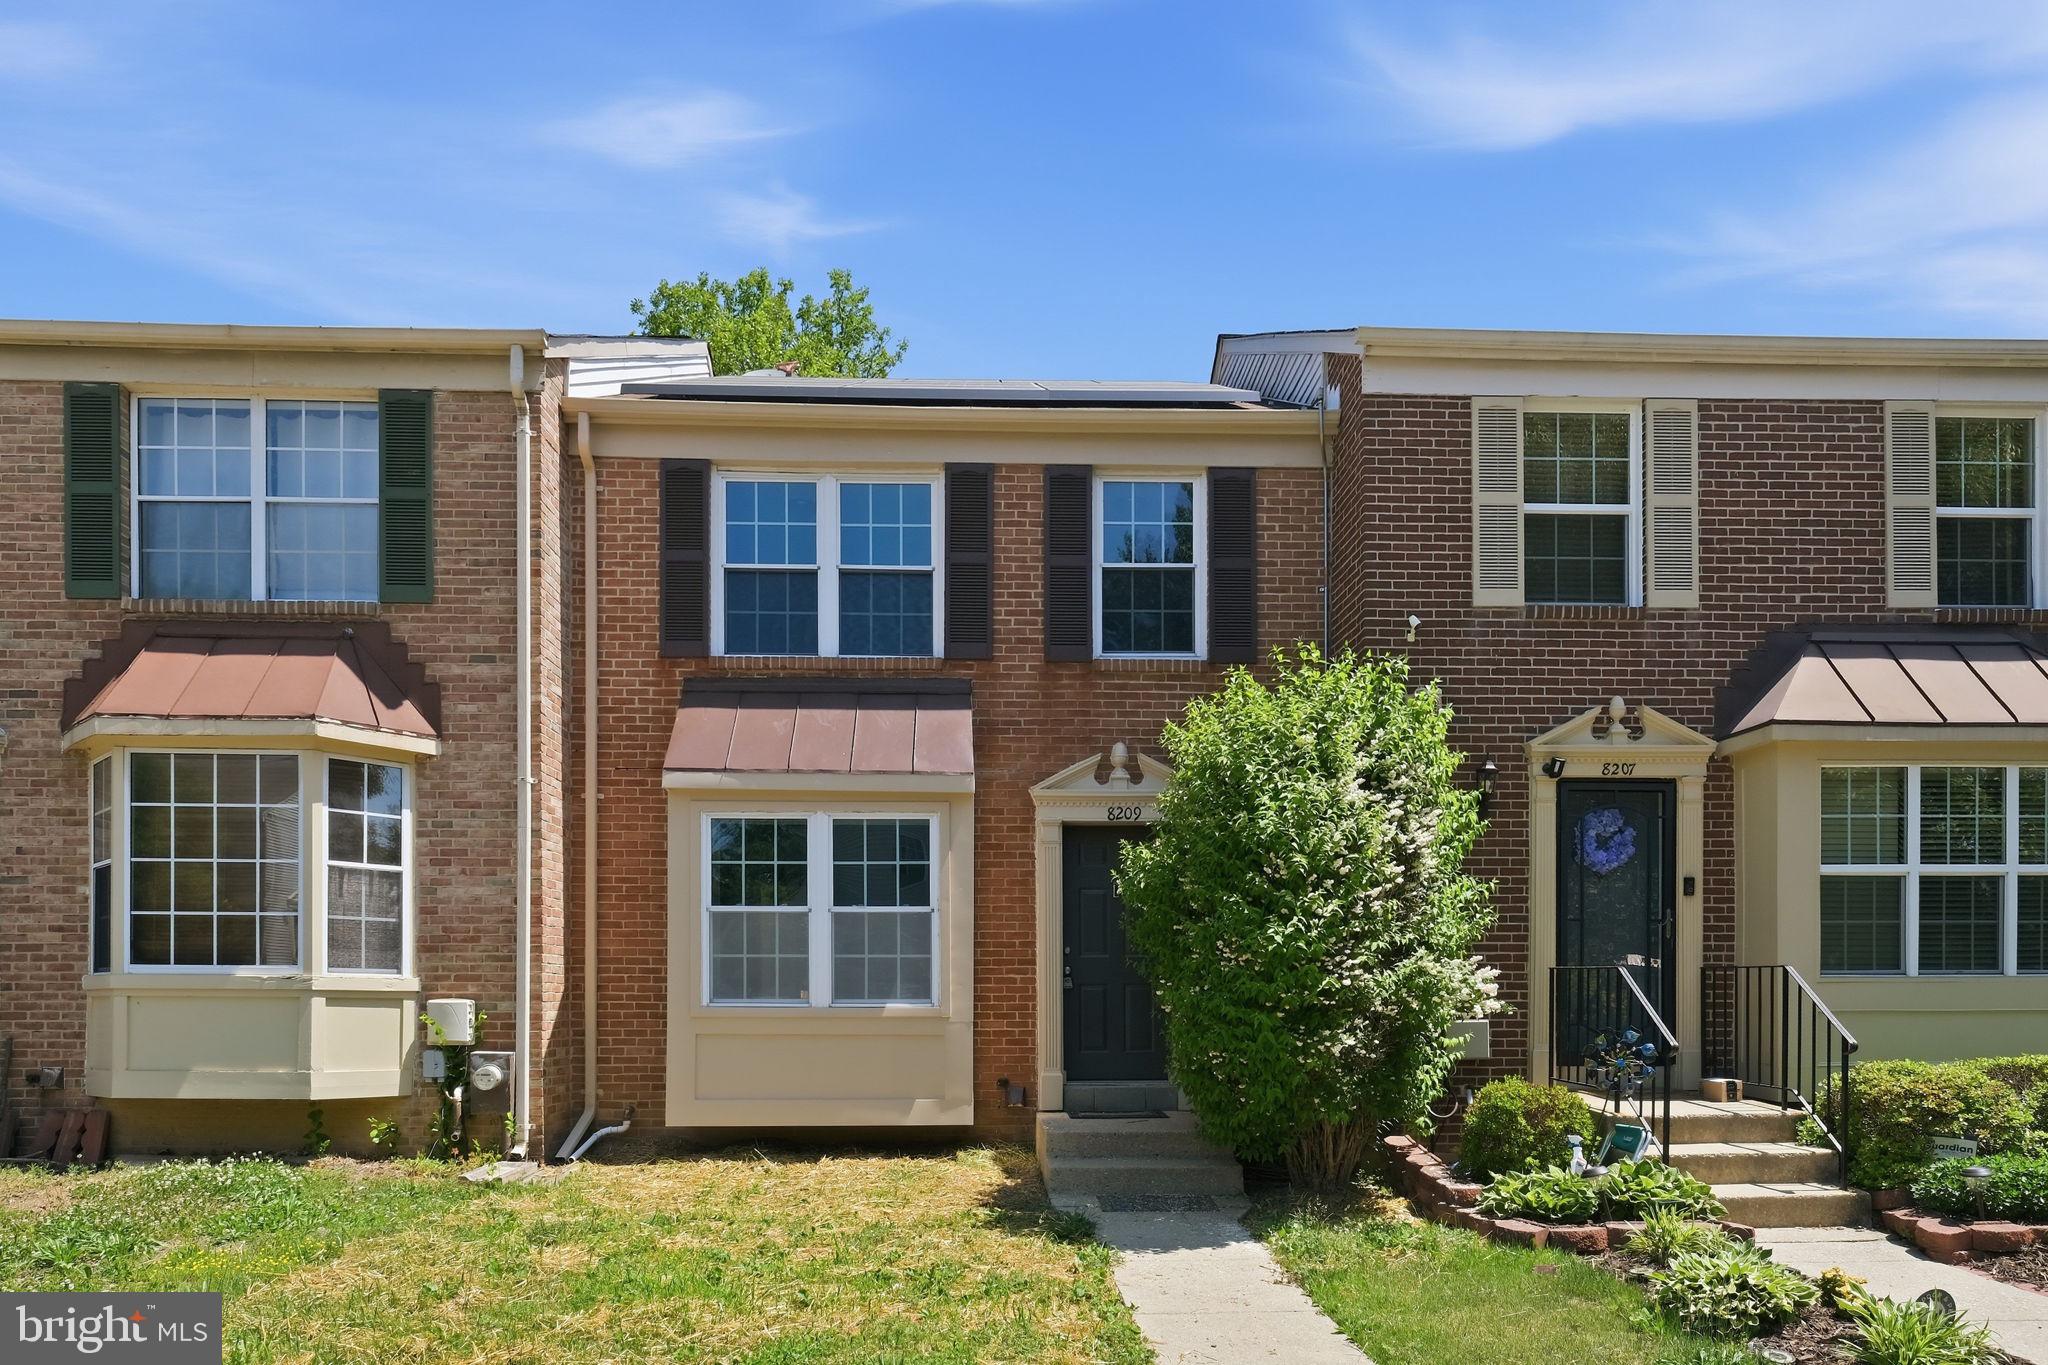
Welcome to 8209 Londonderry Ct in sought-after Laurel, Maryland — a beautifully maintained home nestled on a quiet cul-de-sac in one of Prince George’s County’s most convenient commuter locations. This spacious property offers the perfect blend of comfort, functionality, and suburban charm with easy access to Washington, DC, Baltimore, Fort Meade, and major commuter routes including I-95, Route 29, and the ICC.

Step inside to discover a bright and inviting floor plan featuring generous living spaces, abundant natural light, and thoughtful updates throughout. The home boasts a large kitchen with ample cabinet space, ideal for entertaining and everyday living, along with comfortable bedrooms and versatile spaces perfect for a home office, gym, or guest suite.

Enjoy outdoor living in the private backyard — perfect for summer barbecues, gardening, or relaxing evenings. Located near shopping, dining, parks, and top commuter conveniences, this Laurel home combines peaceful neighborhood living with unmatched accessibility.

Whether you’re searching for a move-in ready home in Laurel MD, a commuter-friendly property near DC and Baltimore, or a spacious home in Prince George’s County, 8209 Londonderry Ct delivers exceptional value and location.

*Tesla Solar Panels are optional for the new homeowner and NOT a lien on the property. Please see the attached documents stating this from Tesla directly. One or more photos have been virtually staged*
#MDPG2204426

LAUREL

8209 LONDONDERRY COURT

3 Beds

2 Baths

1,296 Sq.Ft.

$410,000

MLS#: MDPG2204426
$50,000 Dollar Price Improvement! Move in Ready with Bright Home Certified! 

Why buy a home full of unknowns when you can buy one that’s already been prepared for you? This Bright Home Certified property includes a professional home inspection, septic certification, and termite inspection, all completed in advance. Major items identified have already been addressed, and all reports are available to buyers at no cost, giving you greater confidence and fewer surprises during the buying process.

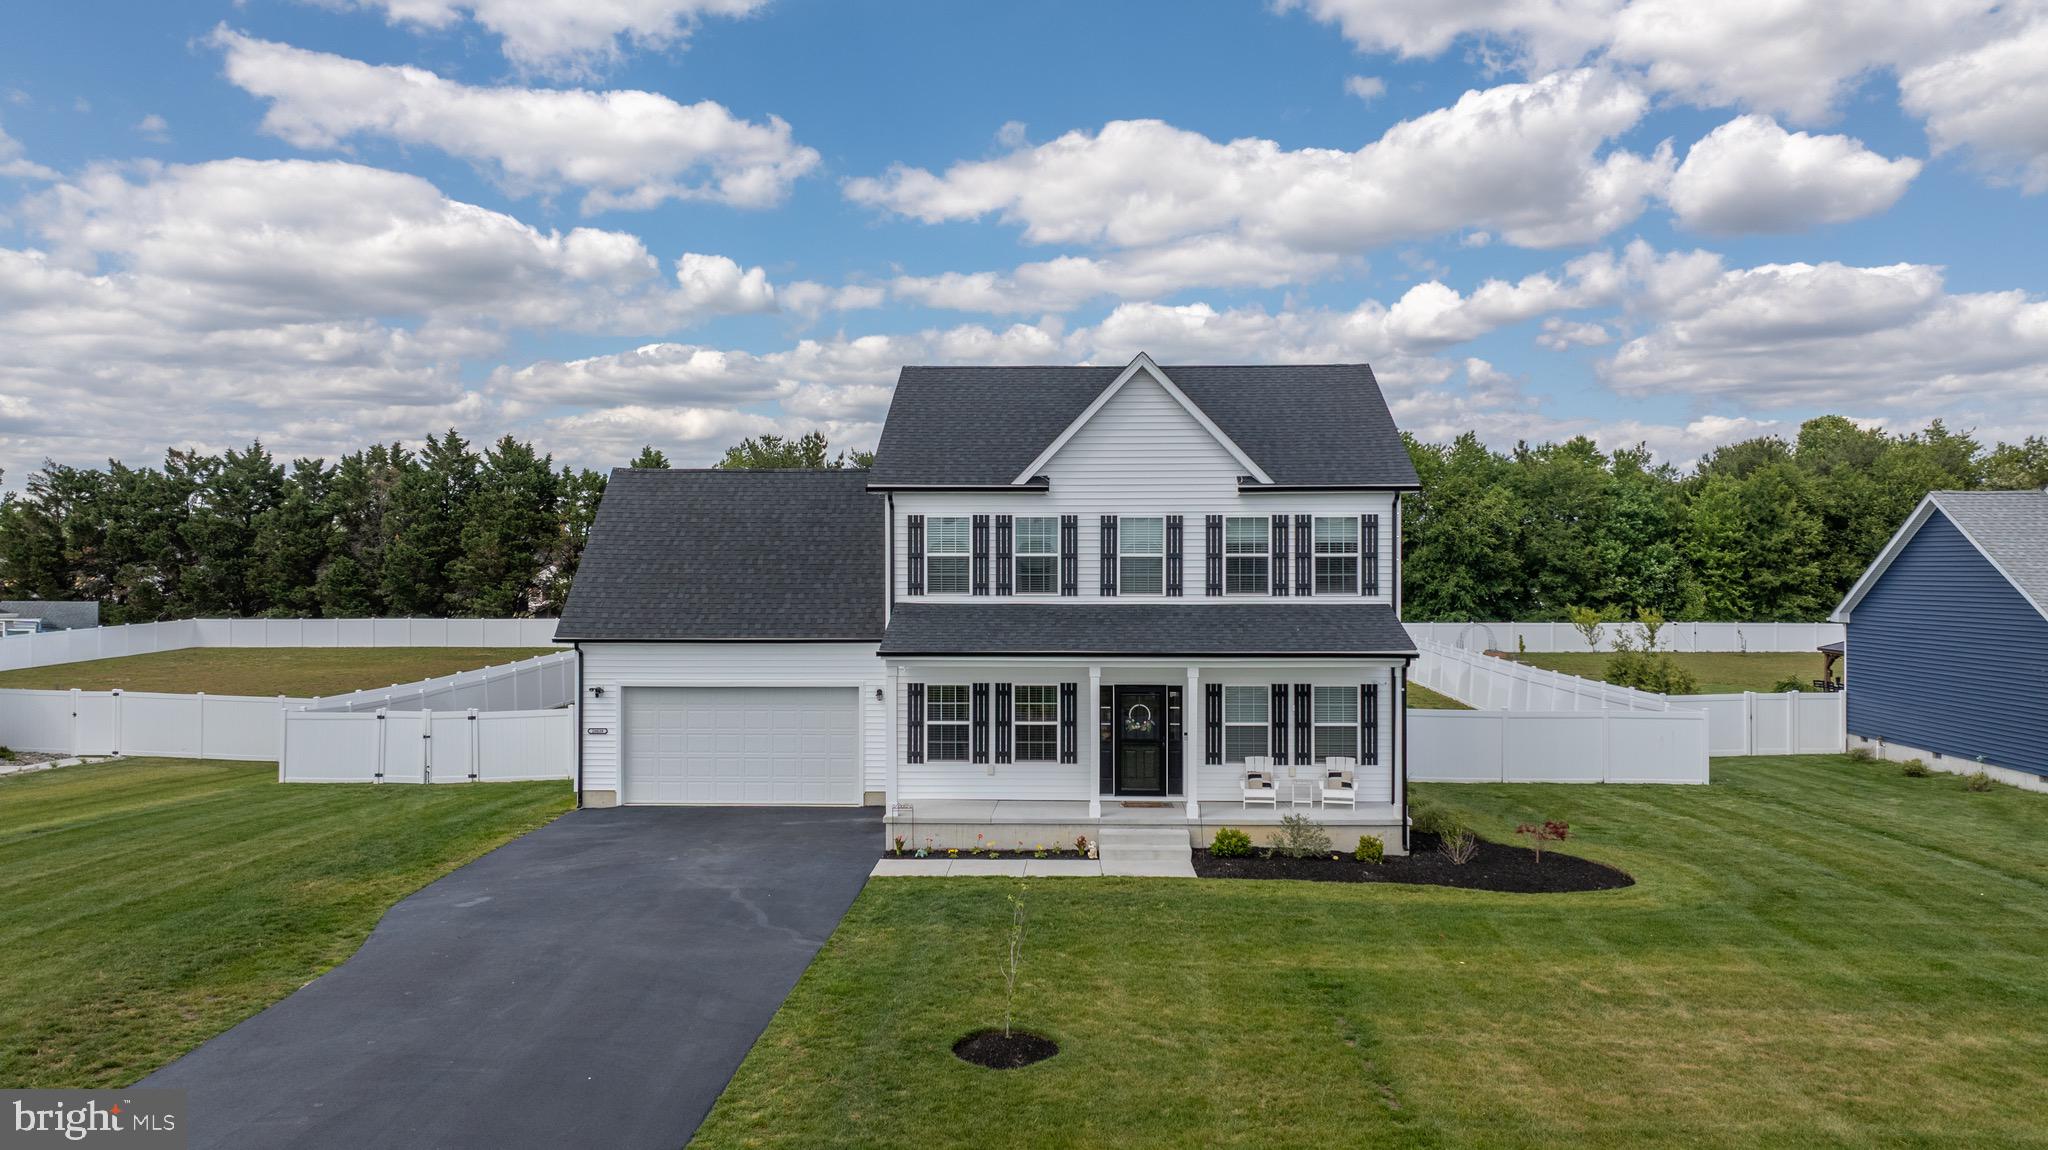
Welcome to King Farms in Laurel, Delaware! This beautiful contemporary farmhouse-style home is just over two years old and offers the perfect blend of modern finishes, thoughtful design, and move-in-ready condition.

Inside, you’ll find granite countertops in the kitchen and bathrooms, stainless steel appliances, luxury vinyl plank flooring, and an open-concept layout designed for both everyday living and entertaining. The spacious great room flows seamlessly into the kitchen, which features a large island with bar seating, abundant cabinetry, and generous counter space. The main level also includes a formal dining room, oversized laundry room, convenient half bath, and an attached two-car garage.

Upstairs, the private owner’s suite offers a walk-in closet and an en-suite bath with dual vanities, a soaking tub, and a separate shower. Two additional bedrooms, a full bath, and a finished bonus room provide plenty of space for family, guests, a home office, or a playroom.

Outside, enjoy the charm of the full-length front porch, an irrigated front lawn, and a spacious backyard featuring a deck, large concrete patio perfect for entertaining, and a six-foot white vinyl privacy fence. Situated on nearly three-quarters of an acre, this property offers the space and privacy you’ve been looking for.

Move in with confidence knowing the hard work has already been done. Schedule your private tour today!
#DESU2112112

LAUREL

28039 KING FARMS ROAD

3 Beds

2 Baths

2,033 Sq.Ft.

$425,000

MLS#: DESU2112112

Welcome home to this spacious rancher situated on two acres of cleared land. This property has been beautifully updated with luxury vinyl plank flooring throughout, fresh paint, recessed lighting, and many other modern touches.
The home features an inviting living room and a kitchen with ample counter and cabinet space, including a convenient serving station in the dining area. Just off the kitchen, you will find a versatile flex space perfect for your specific needs.
The primary suite is a true highlight, featuring an arched window, a dedicated sitting area, a walk-in closet, and a spacious bathroom with a double-sink vanity and a large soaking tub. Two additional bedrooms and a full bathroom are located on the opposite side of the home for added privacy.
The exterior offers mature trees lining the driveway, a cleared backyard, and an oversized deck perfect for outdoor living.
#DESU2114142

LAUREL

6194 OLD SHARPTOWN ROAD

3 Beds

2 Baths

2,033 Sq.Ft.

$425,000

MLS#: DESU2114142

** Back on the market by no fault of the seller. Inspections are available upon request.** Nestled on a generous 1.3-acre lot, this charming raised ranch home offers a perfect blend of comfort and convenience. Built in 1971, the brick exterior exudes timeless appeal, while the spacious interior boasts 1,840 square feet of living space, ideal for creating lasting memories. Step inside to discover a warm and inviting atmosphere, featuring three well-appointed bedrooms and one and a half bathrooms. The layout encourages both relaxation and entertaining, with ample room for gatherings. The attached rear-entry garage provides easy access and additional storage, making everyday life a breeze. The large additional sun-room off the back with a gas wood stove allows for great mornings or evenings spent enjoying the peace and quiet the lot brings, or adds additional gathering space just off the kitchen. Located in a sought after area, this home is just a stone's throw away from local parks, walking trails, and community amenities that enhance the quality of life. The peaceful surroundings offer a retreat from the hustle and bustle, while still being conveniently close to essential services and popular shopping. Septic only 2 years young and the updating to this home make it a must see. This property is not just a house; it's a place to call home, where comfort meets community. Don't miss the opportunity to make this delightful residence your own! Settlement will be contingent on closing on sellers home of choice, they are under contract at this time.
#DESU2118650

LAUREL

12075 WHITESVILLE ROAD

3 Beds

1 Baths

1,840 Sq.Ft.

$359,900

MLS#: DESU2118650

Welcome to this spacious ranch-style home offering a thoughtfully designed floor plan with comfortable living spaces and plenty of flexibility. The main living area features a generous family room with a fireplace that opens to the kitchen and dining area, creating an inviting space for everyday living and entertaining. A separate formal living room provides additional room for gatherings or relaxation.

The home offers three bedrooms, including two secondary bedrooms that share a Jack-and-Jill bathroom. The expansive primary suite provides a private retreat with two separate walk-in closets and an adjoining bonus room that can be customized to fit your needs as a sitting area, home office, dressing room, or hobby space. The ensuite primary bathroom features both a stall shower and soaking tub.

A versatile bonus room on the opposite side of the home offers additional flexibility, along with a full hallway bathroom and dedicated laundry room. An unfinished walk-up attic provides abundant storage space and potential for future use. Outside, enjoy the peaceful, tree-lined backyard from the deck, perfect for relaxing, dining outdoors, or entertaining. The property also includes a new shed for all your lawn care and storage needs. 

With spacious rooms, multiple living areas, flexible bonus spaces, and a desirable ranch-style layout, this home offers plenty of room to live, work, and gather. **Property is served by a 3-bedroom septic system.**
#DESU2119106

LAUREL

10343 WALLER ROAD

3 Beds

3 Baths

2,184 Sq.Ft.

$355,000

MLS#: DESU2119106
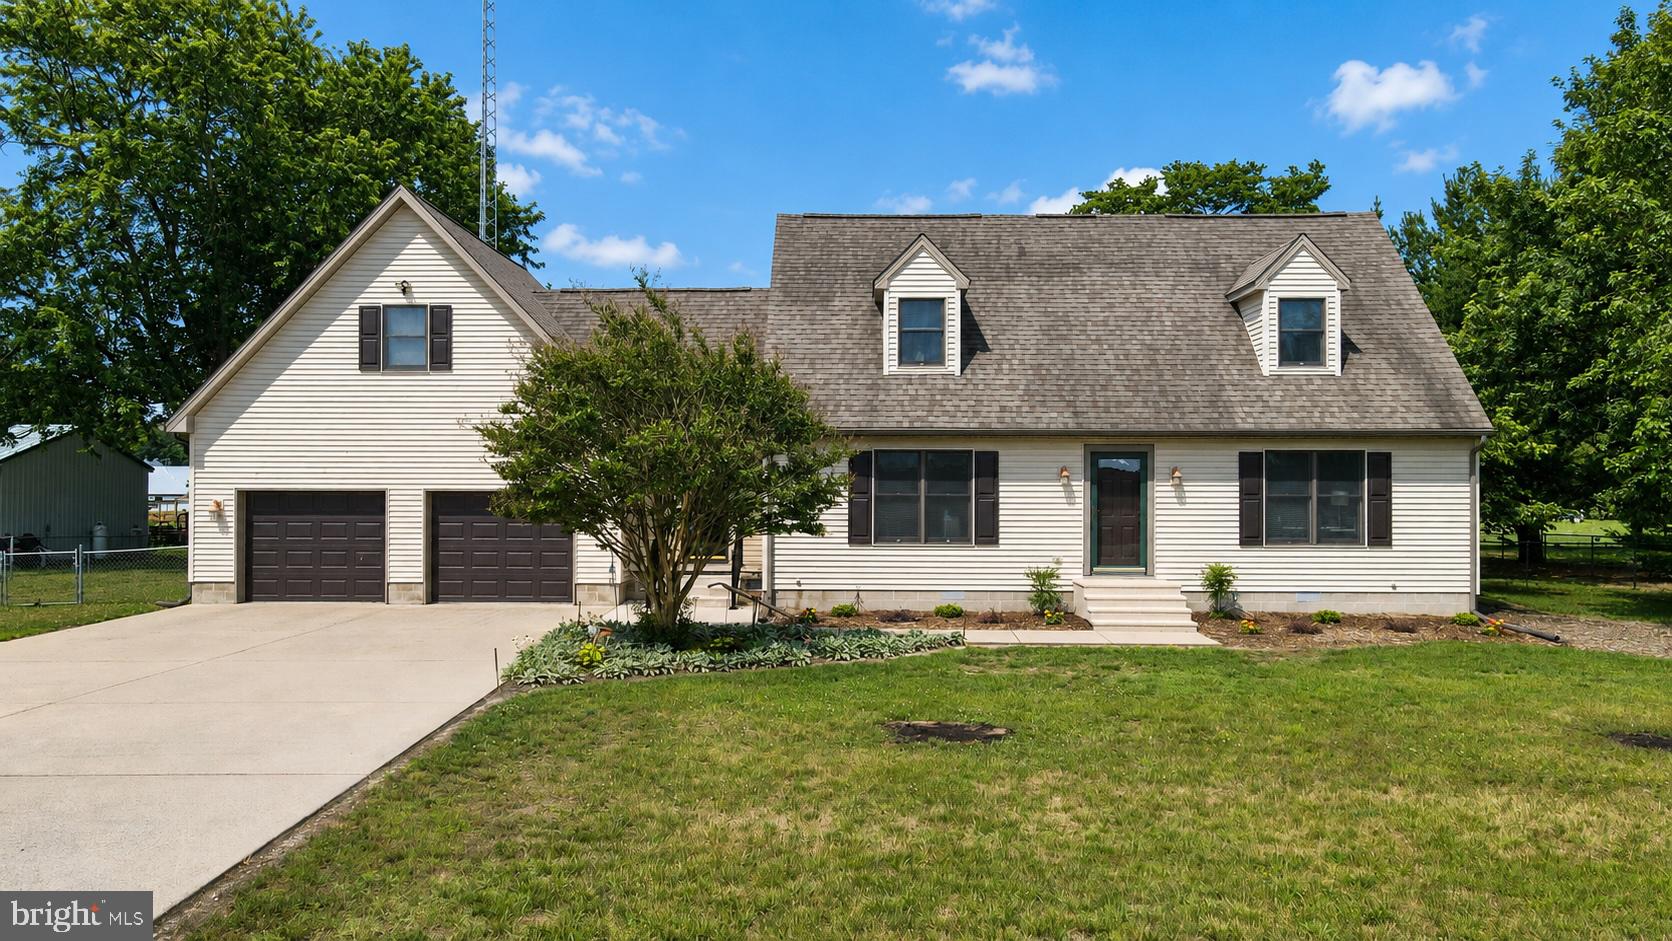
Welcome to 12506 Taylor Mill Road—an impeccably maintained, one-owner home that
radiates pride of ownership inside and out. From the moment you arrive, you’ll appreciate the
well-kept exterior, spacious concrete driveway, attached two-car garage, and peaceful setting.
Step inside to a welcoming foyer featuring a built-in storage bench and convenient access to a
large laundry room with additional cabinets for storage, laundry chute from upstairs,
retractable indoor clotheslines for delicates, long countertop for folding with deep built-in sink,
and additional frig/freezer space. The main level offers a functional, comfortable layout with a well-appointed kitchen complete with plentiful pantry storage and direct access to the brand-new back deck—perfect for outdoor dining, entertaining, or enjoying quiet mornings overlooking the fenced backyard.
The main level also includes a cozy living room, a bedroom, a full bathroom, and a versatile
office that could easily serve as a guest space, hobby room, or potential fourth bedroom. Please
note, the septic system is approved for a three-bedroom home.
Upstairs, you’ll find two generous sized bedrooms, each offering additional linen closets and
charming window bench seating with built-in storage and library nooks—adding both character
and functionality. An additional full bathroom serves the upper level. The primary bedroom
features a spacious walk-in closet with a convenient laundry chute, plus access to a large
unfinished storage room that offers excellent flexibility for future expansion, whether as a
bonus room, gym, office, or home studio.
Storage is a standout feature throughout the home, including ample interior storage, built-in
garage storage, the large unfinished upstairs storage area, and an exterior storage shed that
houses mowers and garden tools, with plenty of additional yard space to erect a future pole
building.
Outside, enjoy a fenced backyard, newly built deck, well-maintained exterior, and plenty of
parking. With thoughtful details, practical spaces, and move-in ready condition, this home
offers comfort, functionality, and room to grow.
Don’t miss your chance to make this well-cared-for property yours—schedule your private tour
today!
#DESU2092198

LAUREL

12506 TAYLOR MILL ROAD

4 Beds

2 Baths

2,237 Sq.Ft.

$419,000

MLS#: DESU2092198

Discover Upscale Living at Paddock Pointe. Nestled in the heart of Howard County, Paddock Pointe offers a sophisticated, metropolitan-inspired lifestyle with unbeatable convenience. Enjoy easy access to commuter routes, scenic walking trails, a community dog park, and more! Experience modern living in these luxurious two-story condos with attached garages—schedule your tour today! Enjoy this lower level, 1-car garage condo in Laurel's Paddock Pointe community! The Riva features a spacious kitchen with plenty of cabinets and counter space, as well as, Whirlpool stainless steel appliances. The kitchen connects to the great room which offers plenty of natural light and grants access to the second floor. Upstairs enjoy a conveniently located laundry room and your choice between 3 bedrooms or 2 bedrooms and a loft. The primary suite features a spa-inspired bath and a large walk-in closet that is bound to impress! *This listing reflects the base pricing for the Riva model on a to-be-built lot in the community. *Photos are of the decorated model home. *Pricing, features and, availability subject to change without notice. MHBR No. 93. 2021 Beazer Homes.
#MDHW2040780

LAUREL

9928A SIR BARTON WAY

3 Beds

2 Baths

1,581 Sq.Ft.

$424,990

MLS#: MDHW2040780

🏡 MOVE-IN READY END-UNIT TOWNHOUSE CONDO! 🏡

Looking for a home that’s beautifully maintained, updated, and ready for you to move right in? This 3-bedroom, 3-full-bathroom end-unit townhouse condo offers comfort, convenience, and plenty of style!

✨ Features You’ll Love:
• 3 Spacious Bedrooms
• 3 Full Bathrooms
• End-Unit Location
• Hardwood Floors Throughout
• Updated Kitchen
• Updated Bathrooms
• Well-Maintained & Move-In Ready
• Great Natural Light & Comfortable Living Spaces

Whether you’re a first-time buyer, downsizing, or looking for a home that’s truly move-in ready, this one deserves a look!

📲 Schedule your private showing today!
Your next home could be waiting for you! 🏠🔑

#JustListed #Townhouse #Condo #EndUnit #MoveInReady #RealEstate #MarylandRealEstate #HomeForSale #HouseHunting #DreamHome
#MDPG2217304

LAUREL

12966 CLAXTON DRIVE 3-J

3 Beds

3 Baths

1,975 Sq.Ft.

$339,999

MLS#: MDPG2217304

Send a message

Message successfully sent.

Your message

What is 3 + 4 ?

Reason for contacting?

I agree to receive email communication and understand I can unsubscribe at any time.

I agree to be contacted by Charis Realty Group - Christine Issler, Broker via call, email, and text for real estate services. To opt out, you can reply 'stop' at any time or reply 'help' for assistance. You can also click the unsubscribe link in the emails. Message and data rates may apply. Message frequency may vary. Privacy Policy

Sign Out

Virtual Assistant

Would you like to take the next step with this property? We can help you schedule a showing or virtual tour, or send you more details.

Yes, I would like more information.

Thank You for Your Reply, One of Our Agents will contact you as soon as possible

No, maybe later.

Thank you, you can always contact me via email, phone number or through the contact form.

Realhub AI

Lucy - Your AI-Powered Realtor

Update Your Temporary Password

Personalize your search

Enter your email and we'll notify you immediately when new listings match what you're looking for.

or enter email address

Already have an account ? Login here

Continue your home search

I agree to receive communications and understand I can unsubscribe at any time.

I agree to be contacted by Charis Realty Group - Christine Issler, Broker via call, email, and text for real estate services. To opt out, you can reply 'stop' at any time or reply 'help' for assistance. You can also click the unsubscribe link in the emails. Message and data rates may apply. Message frequency may vary. Privacy Policy

Already have an account ? Login here

We use cookies

We use cookies primarily for analytics to enhance your experience. By accepting, you agree to our use of these cookies. You can manage your preferences or learn more about our cookies policy.