Features & Amenities

Interior

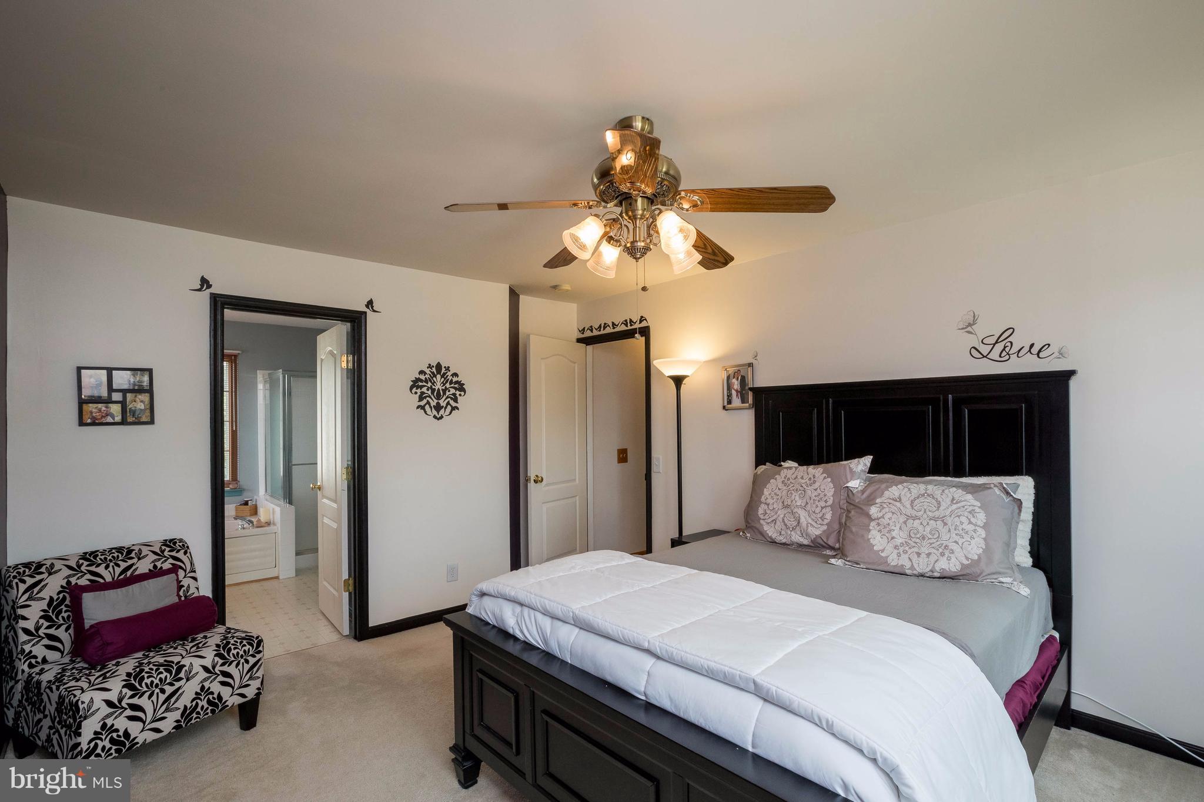
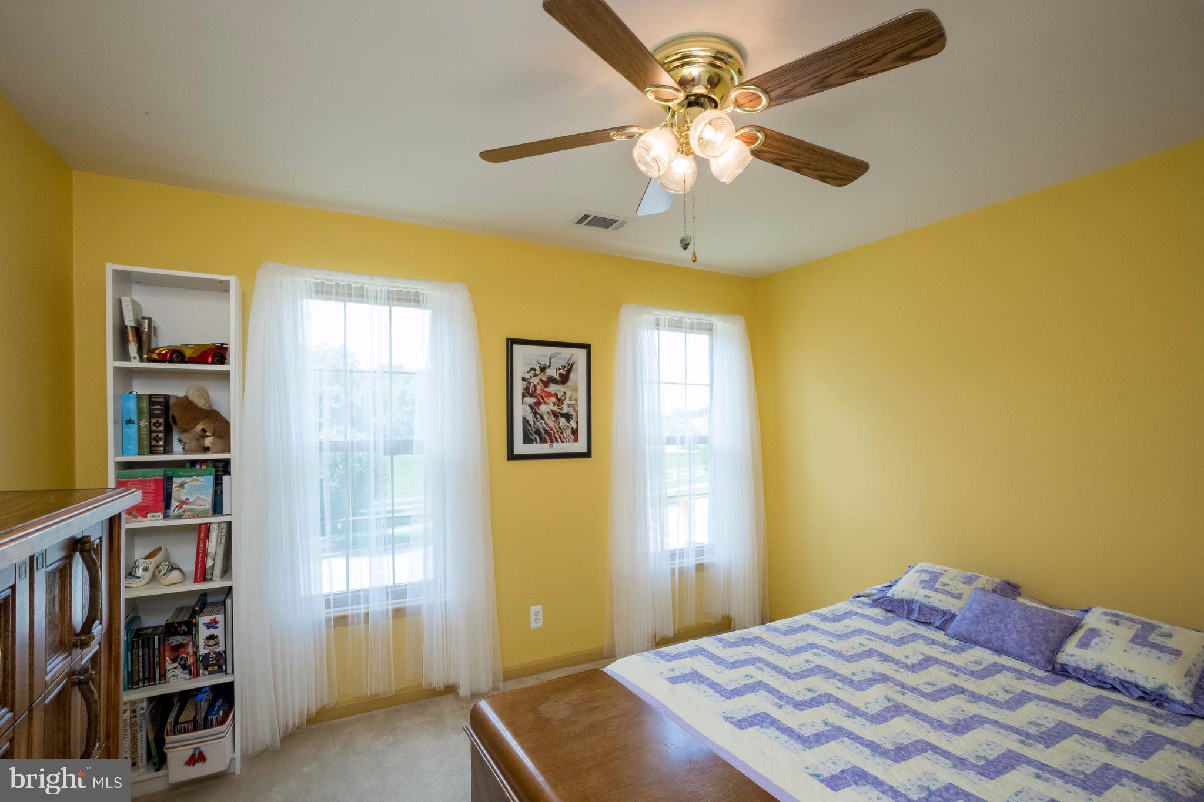
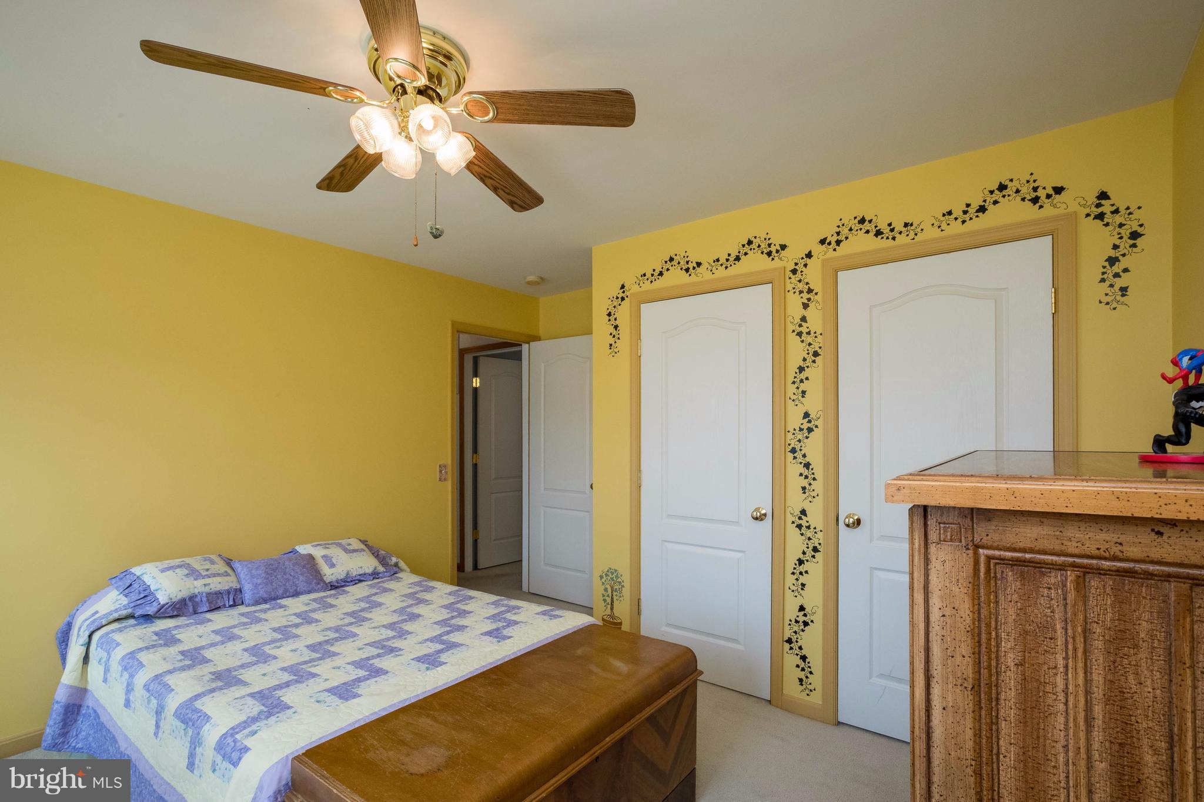
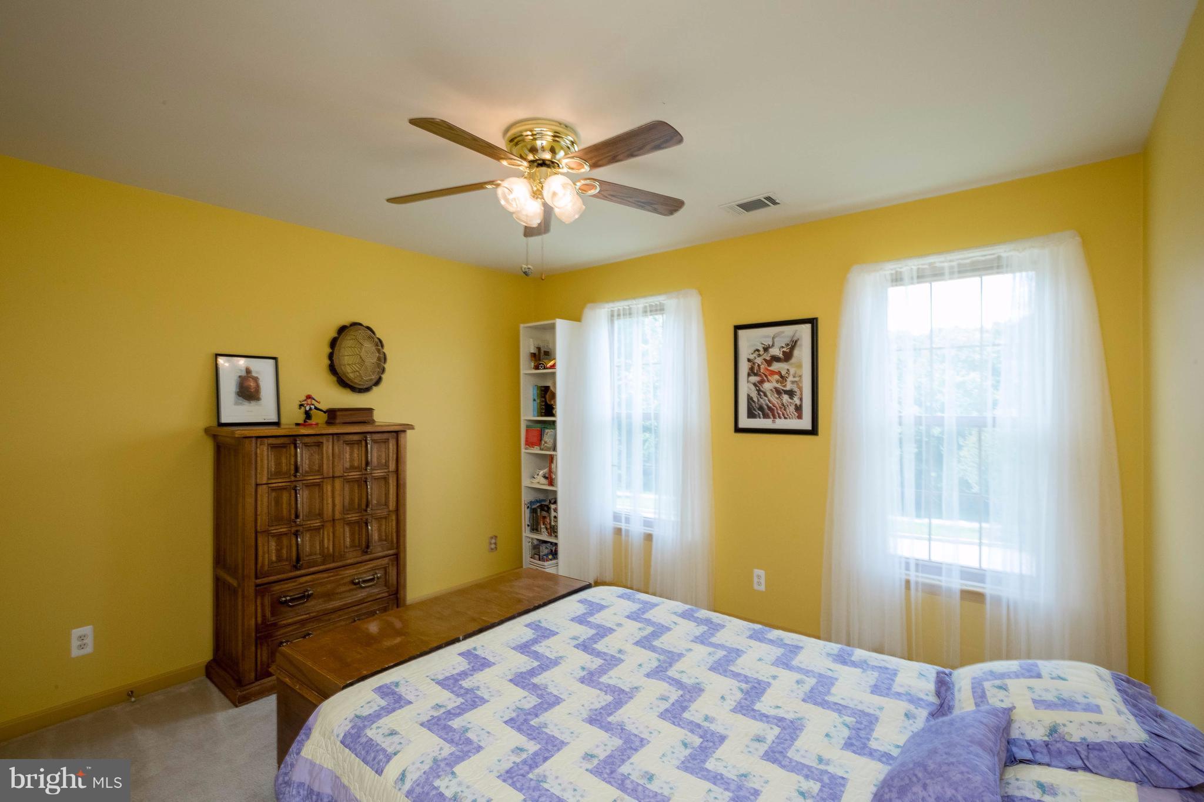
  • Total Bedrooms

    4

  • Bathrooms

    2

  • 1/2 Bathrooms

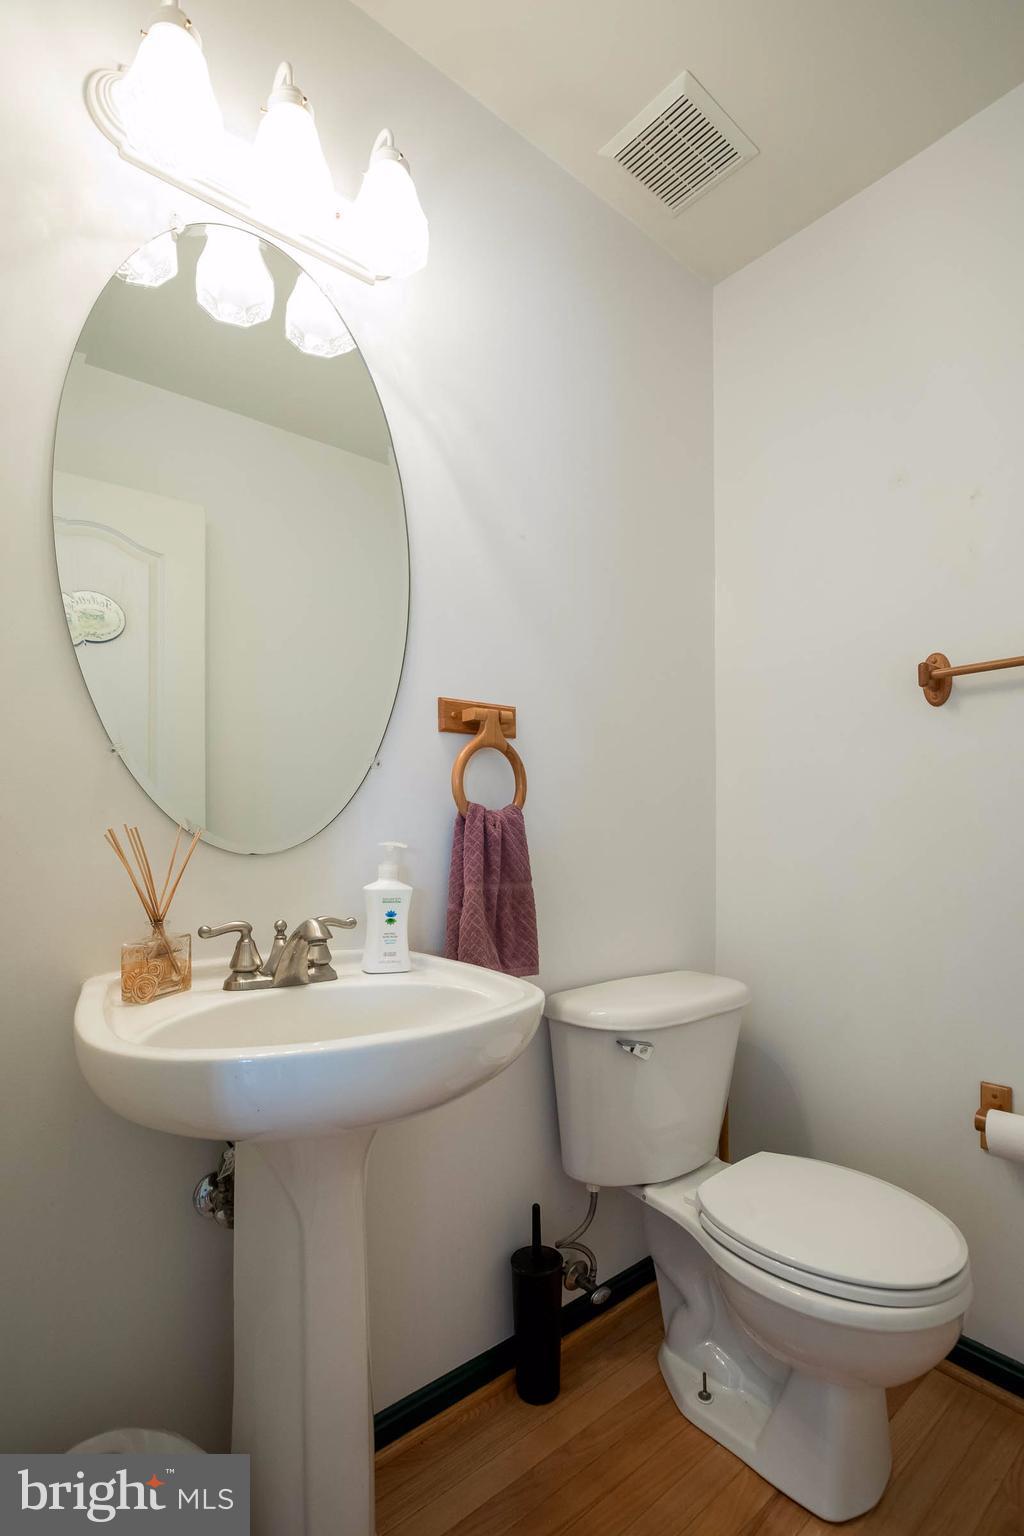
    1

  • Basement YN

    YES

  • Cooling YN

    YES

  • Cooling

    Central Air

  • Fireplace YN

    NO

  • Heating YN

    YES

  • Heating

    Natural Gas, Forced Air

  • Pet friendly

    N/A

Exterior

  • Garage

    Yes

  • Garage spaces

    2

  • Construction Materials

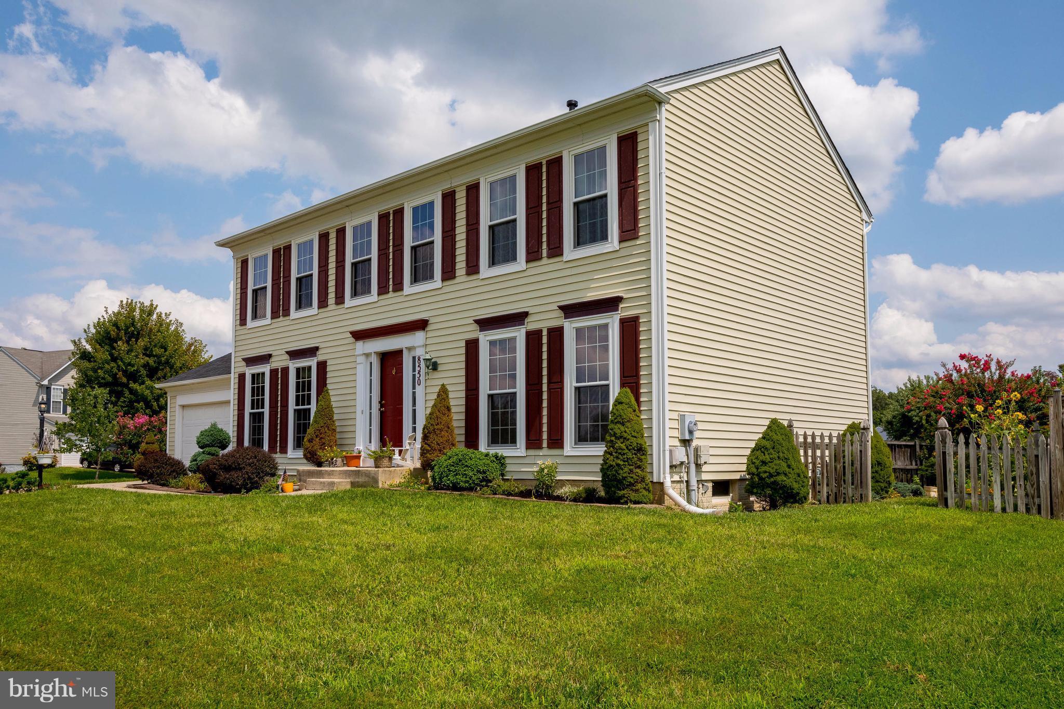
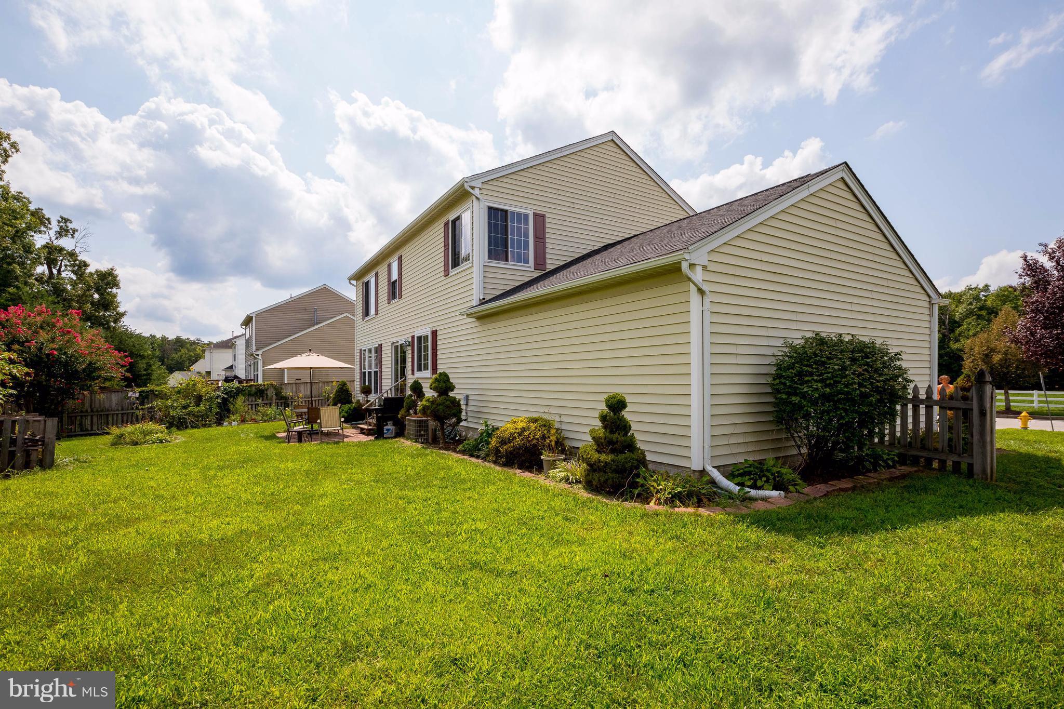
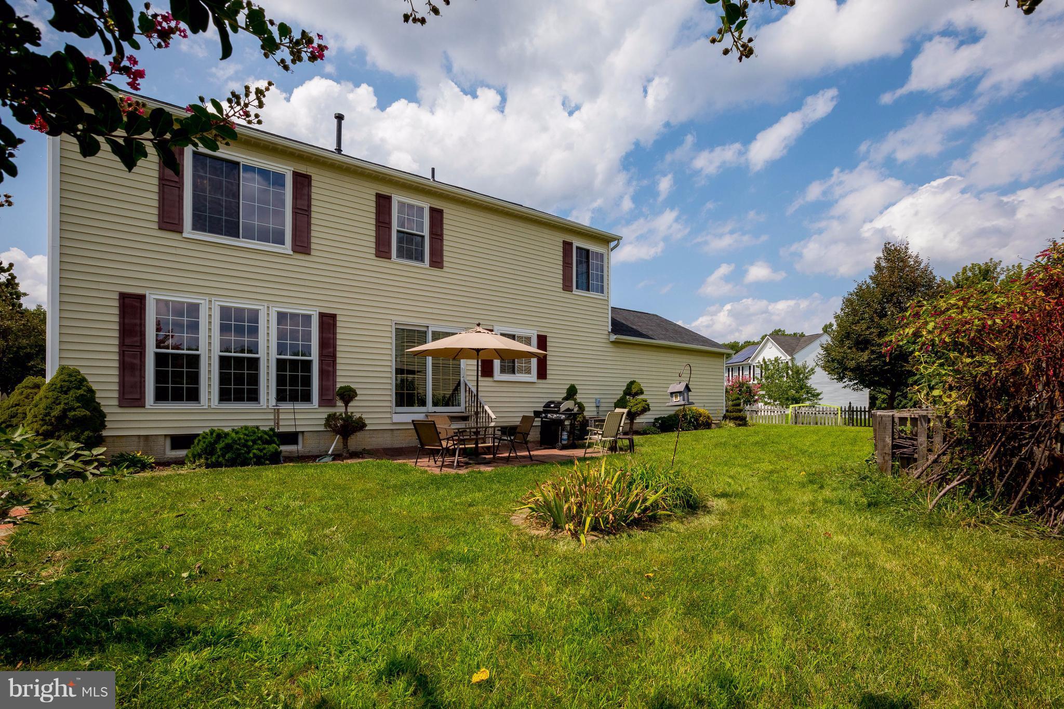
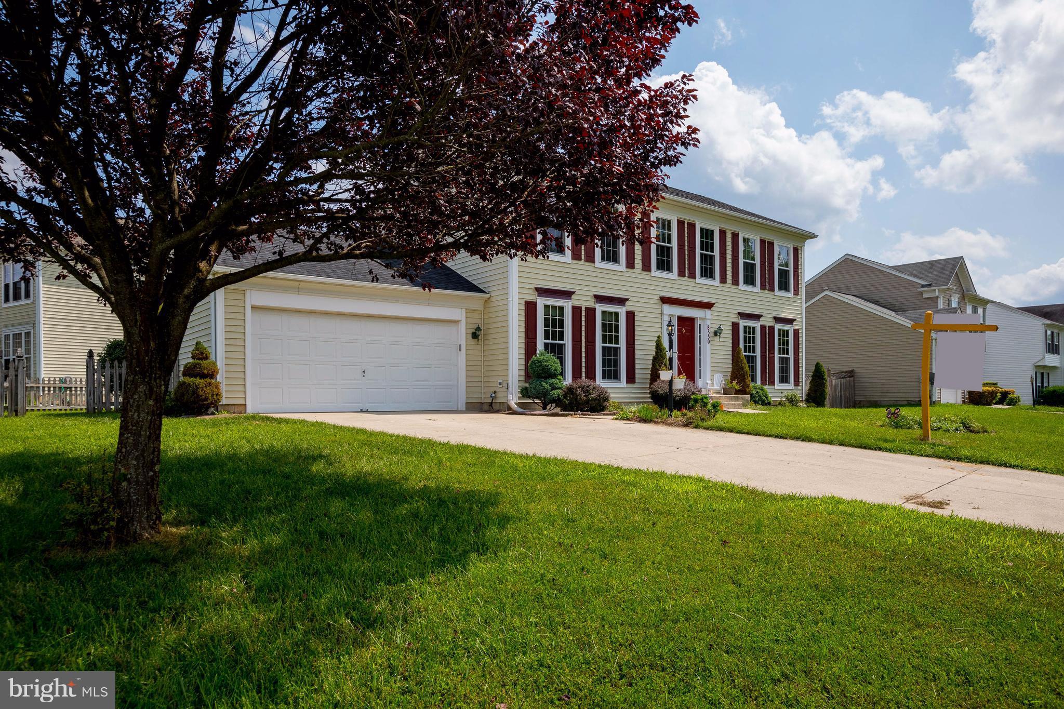
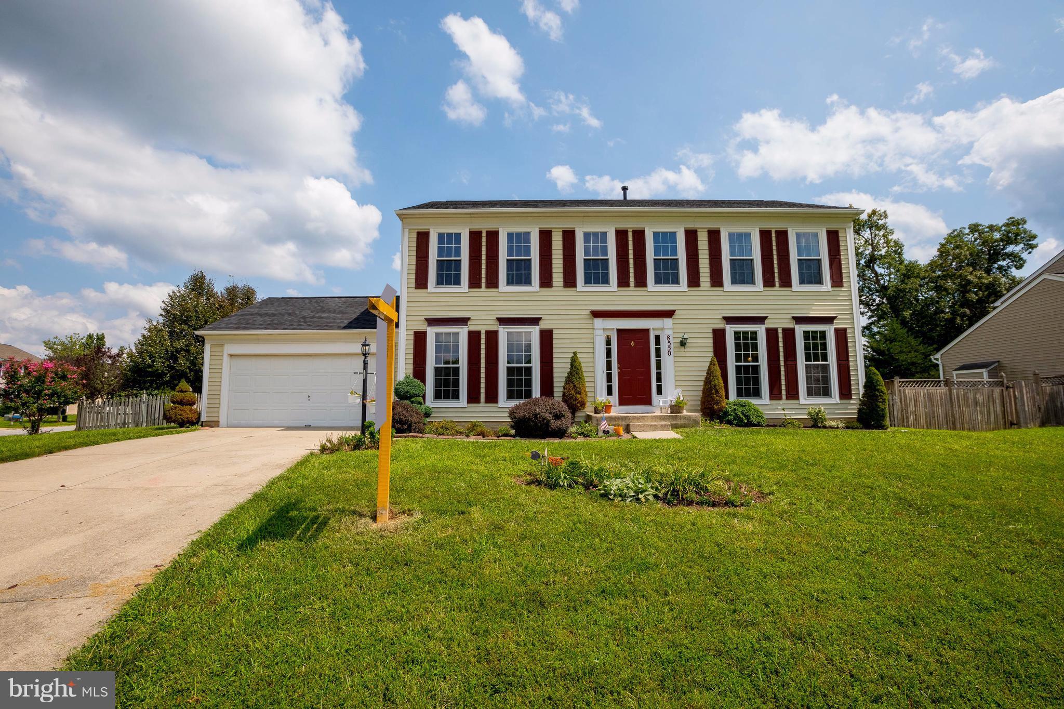
    Vinyl Siding

  • Parking

    Garage, Attached

  • Pool

    No

  • Waterfront YN

    NO

Area & Lot

  • Lot Size(acres)

    0.21

  • Lot Size(square feet)

    9,049

  • Property Type

    Residential

  • Property Sub Type

    Single Family Residence

  • Architectural Style

    Colonial

Price

  • Sales Price

    $324,900

  • Tax Amount

    $3,503.67

  • Sq. Footage

    N/A

  • Price/SqFt

    N/A

HOA

  • Association

    YES

  • Association Fee

    $210.5

  • Association Fee Frequency

    Quarterly

  • Association Fee Includes

    N/A

School District

  • Elementary School

    WILLIAM A. DIGGS

  • Middle School

    MATTHEW HENSON

  • High School

    MAURICE J. MCDONOUGH

Property Features

  • Senior Community YN

    NO

  • Sewer

    Public Sewer

  • Tax Lot

    7

  • Water Source

    Public

Schedule a Showing

Showing scheduled successfully.

<
>
IN PERSON
VIA CHAT

What is 3 + 4 ?


Mortgage calculator

Estimate your monthly mortgage payment, including the principal and interest, property taxes, and HOA. Adjust the values to generate a more accurate rate.

Your payment

Principal and Interest:

$

Property taxes:

$

HOA fees:

$

Total loan payment:

$

Total interest amount:

$

Location

County

CHARLES

Elementary School

WILLIAM A. DIGGS

Middle School

MATTHEW HENSON

High School

MAURICE J. MCDONOUGH

Listing Courtesy of Tyna Lucke, Century 21 New Millennium

RealHub Information is provided exclusively for consumers' personal, non-commercial use, and it may not be used for any purpose other than to identify prospective properties consumers may be interested in purchasing. All information deemed reliable but not guaranteed and should be independently verified. All properties are subject to prior sale, change or withdrawal. RealHub website owner shall not be responsible for any typographical errors, misinformation, misprints and shall be held totally harmless.

Agent Phoebe Shilling

Salesperson, Realtor

Phoebe Shilling

Call Phoebe today to schedule a private showing.


* Listings on this website come from the FMLS IDX Compilation and may be held by brokerage firms other than the owner of this website. The listing brokerage is identified in any listing details. Information is deemed reliable but is not guaranteed. If you believe any FMLS listing contains material that infringes your copyrighted work please review our DMCA policy and learn how to submit a takedown request.© 2024 FMLS.
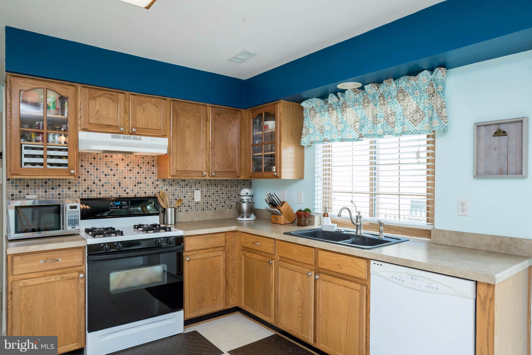
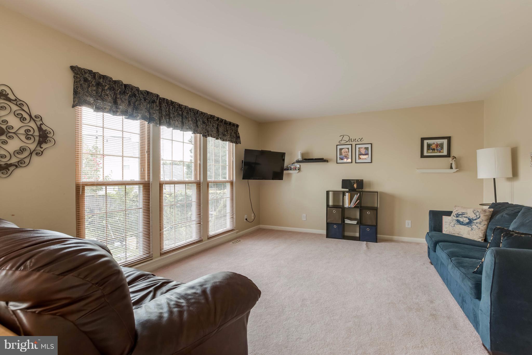
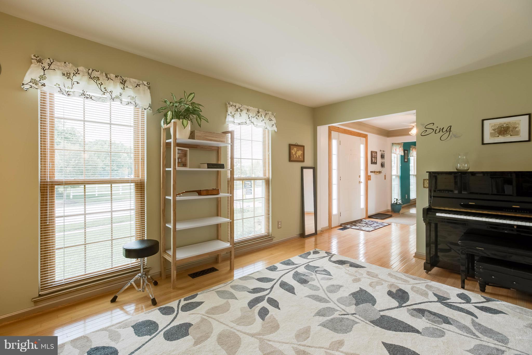
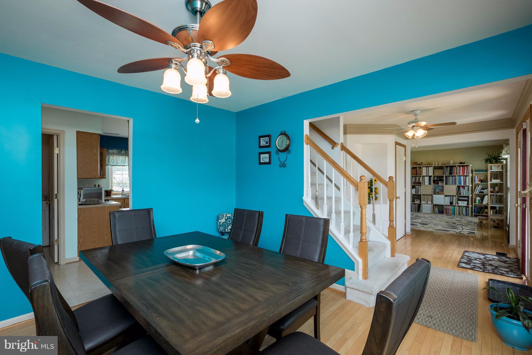
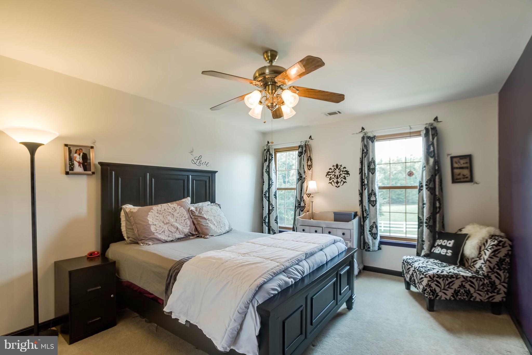
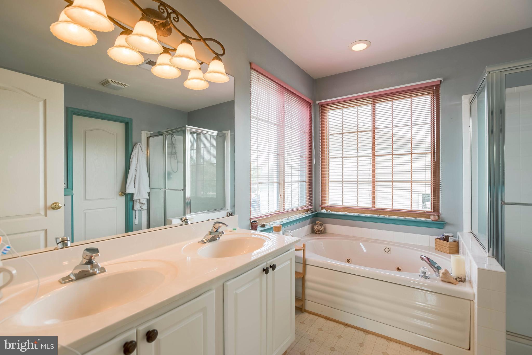
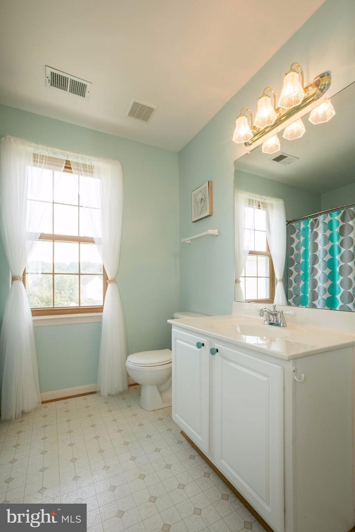
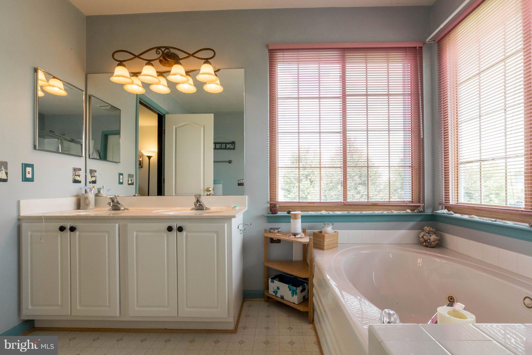
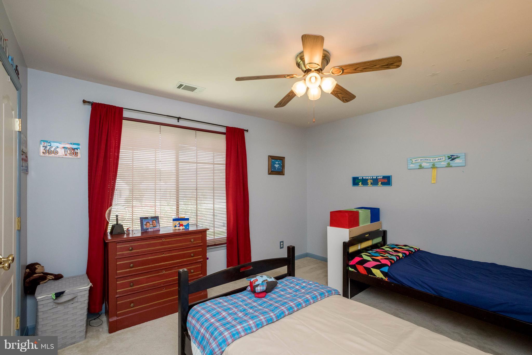
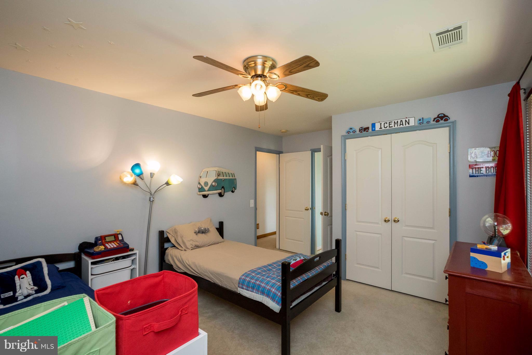
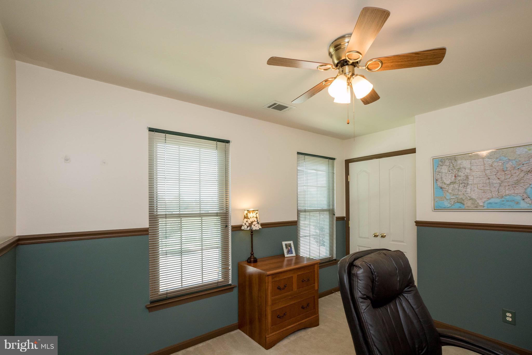
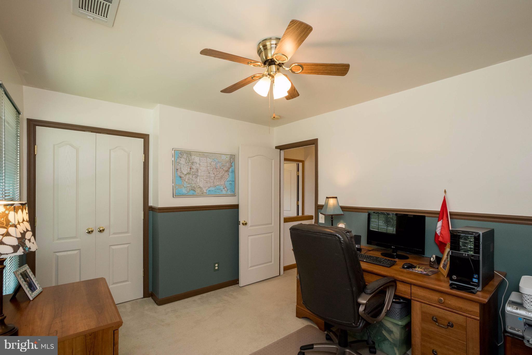
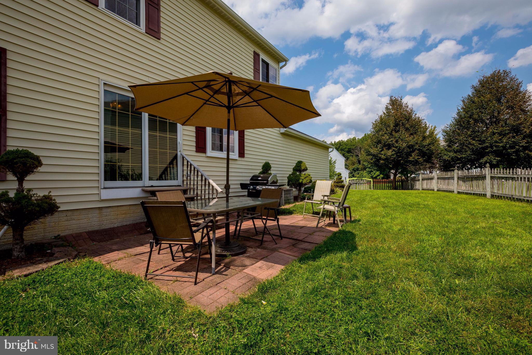
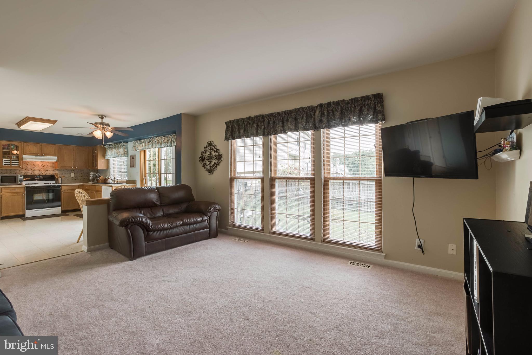
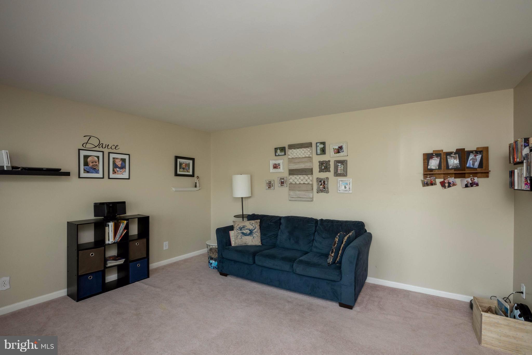
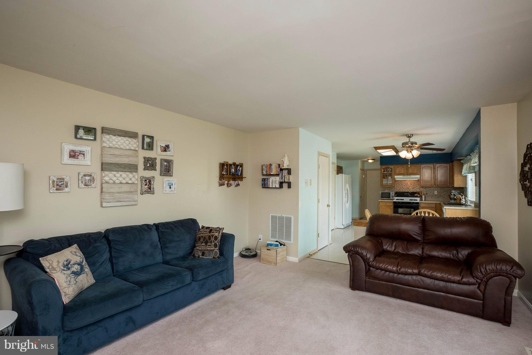
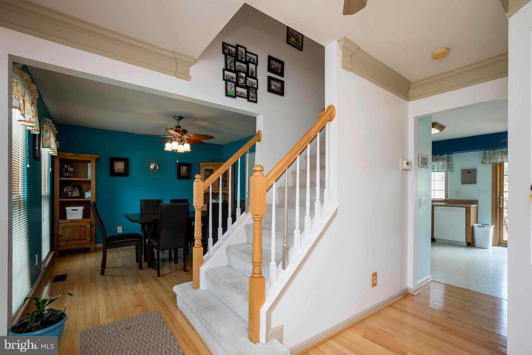
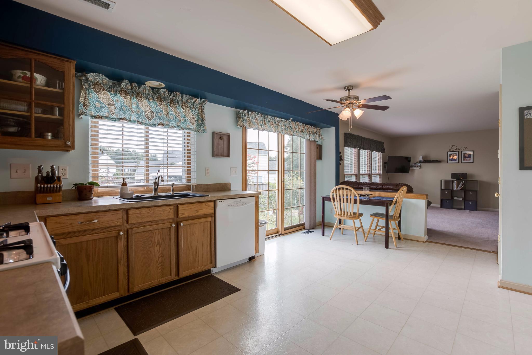
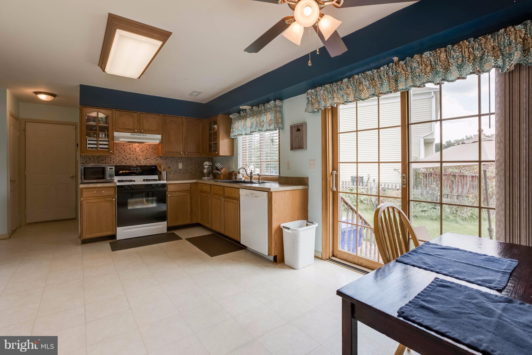
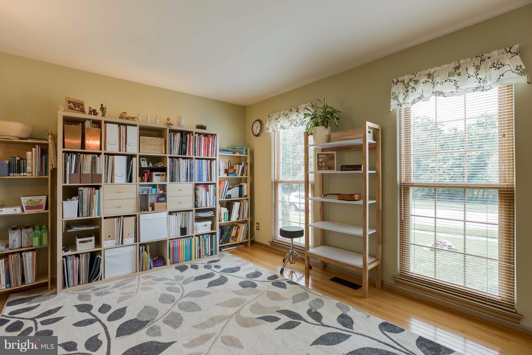
Move in ready home! Spacious home with sunlight in every room. Crown molding in foyer, formal living room & dining room with hardwood floors. Kitchen open to the family room.  Large bedrooms. Backyard is perfect for play, gardening or just relaxing. Master en suite w/ dbl vanity and soaking tub. New roof 2017. Triple pane energy efficient windows. Full unfin bsmt. Close to HOA pool and parks.

8550 KINGSWAY DRIVE

Message successfully sent.

What would you like to know?

What is 3 + 4 ?

I agree to receive email communication and understand I can unsubscribe at any time.

I agree to be contacted by Charis Realty Group - Christine Issler, Broker via call, email, and text for real estate services. To opt out, you can reply 'stop' at any time or reply 'help' for assistance. You can also click the unsubscribe link in the emails. Message and data rates may apply. Message frequency may vary. Privacy Policy

Related Properties

Welcome Home to St. Charles – Highlands Community!

Move right into the Baylor floor plan, a beautifully designed three-story townhome offering 2 bedrooms, 3 full baths, and 1 half bath, thoughtfully crafted for modern living and flexibility.

This desirable end unit features a stone front with side elevation delivering curb appeal and durability, paired with vinyl flooring on the 1st level entry hallway and 2nd levels. The home is perfectly positioned with peaceful views.

The entry-level (lower level) includes — flex room ideal for a private home office, gym, or bonus living area and full bath for convenience. 

The main living level showcases a bright, open-concept layout designed for entertaining and everyday comfort. The kitchen is equipped with stainless steel appliances, center island, and breakfast area, flowing seamlessly into the spacious living room. A convenient powder room and a deck off of the kitchen extend your living space outdoors.

The upper bedroom level offers two generously sized bedrooms, including a stunning primary suite with vaulted ceilings, a walk-in closet, and a spa-inspired en-suite bath featuring a dual vanity. A secondary bedroom, full hallway bath, and laundry conveniently located on this level with washer and dryer included complete the home.

This move-in-ready residence is located in the sought-after St. Charles Highlands community, where residents enjoy access to a clubhouse, fitness center, swimming pool, tot lot/playground, and dog park. MOVE IN Ready!

Schedule your showing today and experience comfort, privacy, and community living at its best!

Prices and features are subject to change. Photos are for illustrative purposes only.
#MDCH2060878

WHITE PLAINS

5641 LUDLOW PLACE

2 Beds

3 Baths

1,886 Sq.Ft.

$349,990

MLS#: MDCH2060878

Welcome to this inviting three-level townhome offering a warm and comfortable blend of space, natural light, and thoughtful features. Sunlight fills the home throughout, creating a bright and welcoming atmosphere from the moment you step inside. The main level features beautiful hardwood floors and an updated kitchen with newer countertops, providing a comfortable space for everyday living and entertaining. Upstairs, the spacious primary bedroom offers a relaxing retreat with its own en-suite bath, a skylight that brings in beautiful natural light, and a walk-in closet for plenty of storage. Two more additional bedrooms with a bath. The lower level adds even more versatility with a cozy fireplace and half bath, making it an ideal space for relaxing, hosting guests, or enjoying quiet evenings at home. Outside, the fenced-in backyard provides a comfortable area for outdoor enjoyment, while the one-car attached garage offers added convenience. With three levels of living space, plenty of natural light, and a cozy layout, this townhome is ready to welcome you home.
#MDCH2058566

WHITE PLAINS

8290 KNIGHTHOOD PLACE

3 Beds

2 Baths

1,852 Sq.Ft.

$379,999

MLS#: MDCH2058566

AGENTS - PLEASE VIEW AGENT REMARKS IN BRIGHT MLS. Nestled in the prestigious Kingsview Subdivision, this exquisite Colonial-style residence embodies the essence of luxury living. Built in 2001, this stunning detached home offers a harmonious blend of timeless elegance and modern sophistication, making it the perfect sanctuary for those who appreciate the finer things in life. Spanning an impressive 2,990 square feet, this meticulously maintained property features five spacious bedrooms and three and a half opulent bathrooms, providing ample space for both relaxation and entertainment. As you step inside, you are greeted by an inviting foyer that leads to a grand living area, where natural light dances through the windows, illuminating the rich architectural details and high-end finishes throughout. The heart of the home is a beautifully designed kitchen, equipped with top-of-the-line appliances and generous counter space, perfect for culinary enthusiasts and entertaining guests. The adjacent dining area flows seamlessly into the living room, where a cozy fireplace serves as a focal point, creating an inviting atmosphere for gatherings or quiet evenings at home. Retreat to the fully finished basement, a versatile space that can be transformed into a home theater, gym, or playroom, catering to your lifestyle needs. The possibilities are endless in this expansive area, designed for both leisure and functionality. Step outside to discover a charming outdoor space, ideal for al fresco dining or simply enjoying the serene surroundings. The property is complemented by an attached garage, providing convenience and security for your vehicles. Located in a vibrant community, this home offers easy access to local amenities, parks, and recreational opportunities, ensuring a lifestyle of comfort and convenience. Experience the luxury of Kingsview living, where every detail has been thoughtfully curated to enhance your everyday life. This is more than just a home; it's a lifestyle. Embrace the opportunity to own a piece of elegance in a sought-after neighborhood. Schedule your private tour today and discover the unparalleled charm and sophistication that awaits you in this remarkable residence.

Offers may be entered ONLINE through Wednesday November 11th, 2026 at 1:00 pm.

AT SELLER'S DISCRETION, AN OFFER MAY BE ACCEPTED AT ANY TIME.
#MDCH2060684

WHITE PLAINS

4320 CASTLETOWER COURT

5 Beds

3 Baths

2,990 Sq.Ft.

$365,000

MLS#: MDCH2060684

This is the model/floor plan everyone wants, but builder isn't offering it, and the builder can't beat this price--on the most highly desired floor plan!!!! Short sale.  You can get this good deal, but you'll need to hurry. Text your realtor right now<br><br>
Townhouse with attached, one-car garage. Three levels, rec room on walk-in level, three bedrooms and laundry conveniently on bedroom level. Primary bathroom includes stall shower with seating. Easy to maintain vinyl plank flooring on main living level.

Tour and submit your offer today.
#MDCH2060782

WHITE PLAINS

10915 DRUMMOND PLACE

3 Beds

2 Baths

2,169 Sq.Ft.

$369,990

MLS#: MDCH2060782

Welcome Home to St. Charles – Highlands Community!

Move right into the Baylor floor plan, a beautifully designed three-story townhome offering 2 bedrooms, 3 full baths, and 1 half bath, thoughtfully crafted for modern living and flexibility.

This desirable end unit features a stone front with side elevation delivering curb appeal and durability, paired with vinyl flooring on the 1st level entry hallway and 2nd levels, . The home is perfectly positioned with peaceful views.

The entry-level (lower level) includes — flex room ideal for a private home office, gym, or bonus living area and full bath for convenience. 

The main living level showcases a bright, open-concept layout designed for entertaining and everyday comfort. The kitchen is equipped with stainless steel appliances, center island, and breakfast area, flowing seamlessly into the spacious living room. A convenient powder room and a deck off of the kitchen extend your living space outdoors.

The upper bedroom level offers two generously sized bedrooms, including a stunning primary suite with vaulted ceilings, a walk-in closet, and a spa-inspired en-suite bath featuring a dual vanity. A secondary bedroom, full hallway bath, and laundry conveniently located on this level with washer and dryer included complete the home.

This move-in-ready residence is located in the sought-after St. Charles Highlands community, where residents enjoy access to a clubhouse, fitness center, swimming pool, tot lot/playground, and dog park. MOVE IN Ready!

Schedule your showing today and experience comfort, privacy, and community living at its best!

Prices and features are subject to change. Photos are for illustrative purposes only.
#MDCH2059166

WHITE PLAINS

5619 LUDLOW

2 Beds

3 Baths

1,886 Sq.Ft.

$349,990

MLS#: MDCH2059166

Welcome home! This spacious 4 bedroom, 3.5 bath townhome located in the Aspen Woods community of White Plains, offers three finished levels designed for comfortable everyday living, entertaining, and flexibility. Step inside to an inviting main level featuring an updated kitchen with stainless steel appliances, ample cabinetry and counter space, along with an open living and dining area that makes gathering easy. Upstairs, you'll find three bedrooms, including a generous primary suite with its own private bath. The fully finished lower level adds versatility with a fourth bedroom and full bathroom. Outside, enjoy a deck and fenced rear yard. Your new home has convenient access to shopping, dining and everyday necessities.
#MDCH2059290

WHITE PLAINS

4049 TAHOE PLACE

4 Beds

3 Baths

1,792 Sq.Ft.

$380,000

MLS#: MDCH2059290

Brick home in Brookwood Estates!  This property sits on over one acre of land and features a walk-out access to the backyard.  There is an attached 2-car garage along with extensive additional parking space.  Do not miss your chance to see this home!
#MDCH2059160

WHITE PLAINS

3663 BROOKWOOD DRIVE

3 Beds

2 Baths

2,292 Sq.Ft.

$360,000

MLS#: MDCH2059160

4042 Tahoe Pl is a three-level White Plains townhome with three bedrooms, two full bathrooms, one half bath and 1,710 square feet of living area. The middle-floor kitchen has an island, pantry, range, hood, refrigerator and dishwasher, with a broad window above the sink. A dining area sits beside a rear sliding door, and the front living room has a projecting window bay. All three bedrooms are upstairs, including a primary suite with a walk-in closet and a bath with a separate tub and enclosed shower. The ground floor has a fireplace in the recreation room and a separate exercise room. Rear steps lead into a fenced yard.
#MDCH2060128

WHITE PLAINS

4042 TAHOE PLACE

3 Beds

2 Baths

1,740 Sq.Ft.

$346,000

MLS#: MDCH2060128

Welcome to 11451 Stockport Place! This brick-front townhome offers comfortable living, attractive finishes, and outdoor space to enjoy. Hardwood floors extend through much of the home, while the kitchen features granite countertops, stainless steel appliances, rich wood cabinetry, and a center island with seating. The open living and dining areas provide plenty of room for everyday living and entertaining, with access to a spacious rear deck overlooking the fenced backyard. Upstairs, you'll find comfortable bedrooms, including a primary bedroom with a private bath. The finished lower level offers additional flexible living space with access to the attached garage. Enjoy community amenities including a swimming pool and playground. This property is a short sale and is being sold strictly AS-IS. Sale is subject to third-party approval and is being handled by an experienced short sale team.
#MDCH2060916

WHITE PLAINS

11451 STOCKPORT PLACE

2 Beds

2 Baths

1,427 Sq.Ft.

$350,000

MLS#: MDCH2060916

Welcome to this absolutely beautiful end-unit townhome in the very popular Highgrove neighborhood. This large home has beautiful floors, large bedrooms and on oversized kitchen all at a very reasonable price. Excellently maintained and ready for you to enjoy the oversized windows, ample lighting, sunken tub and open floor plan in your new oasis away from the hustle of the world. This end unit is conveniently located with extra parking directly beside it, the mailbox cluster is right in front and there is a side gate for easy access to cans on trash day. This side gate doubles as a wonderful entertainment entrance for outdoor events on the deck. There are extra side windows for year-round light and a beautiful view of the trees and wildlife. The rear faces only trees, so it is easy to sit out on the deck or open the kitchen french doors and enjoy the privacy and quiet. Highgrove features a beautiful community park, walking trails and sidewalks. This area qualifies for 100% financing and the seller is open to concessions.
#MDCH2059868

WHITE PLAINS

7911 BARCLAY PLACE

3 Beds

2 Baths

1,920 Sq.Ft.

$384,999

MLS#: MDCH2059868

Send a message

Message successfully sent.

Your message

What is 3 + 4 ?

Reason for contacting?

I agree to receive email communication and understand I can unsubscribe at any time.

I agree to be contacted by Charis Realty Group - Christine Issler, Broker via call, email, and text for real estate services. To opt out, you can reply 'stop' at any time or reply 'help' for assistance. You can also click the unsubscribe link in the emails. Message and data rates may apply. Message frequency may vary. Privacy Policy

Sign Out

Virtual Assistant

Would you like to take the next step with this property? We can help you schedule a showing or virtual tour, or send you more details.

Yes, I would like more information.

Thank You for Your Reply, One of Our Agents will contact you as soon as possible

No, maybe later.

Thank you, you can always contact me via email, phone number or through the contact form.

Realhub AI

Lucy - Your AI-Powered Realtor

Update Your Temporary Password

Personalize your search

Enter your email and we'll notify you immediately when new listings match what you're looking for.

or enter email address

Already have an account ? Login here

Continue your home search

I agree to receive communications and understand I can unsubscribe at any time.

I agree to be contacted by Charis Realty Group - Christine Issler, Broker via call, email, and text for real estate services. To opt out, you can reply 'stop' at any time or reply 'help' for assistance. You can also click the unsubscribe link in the emails. Message and data rates may apply. Message frequency may vary. Privacy Policy

Already have an account ? Login here

We use cookies

We use cookies for analytics and to enhance your experience. By accepting, you agree to analytics and marketing cookies. Small functional cookies that count viewed properties and time on site are used regardless of your choice. You can manage your preferences or learn more about our cookies policy.