


Property
Beds
3
Full Baths
2
1/2 Baths
1
Year Built
1966
Sq.Footage
1,274
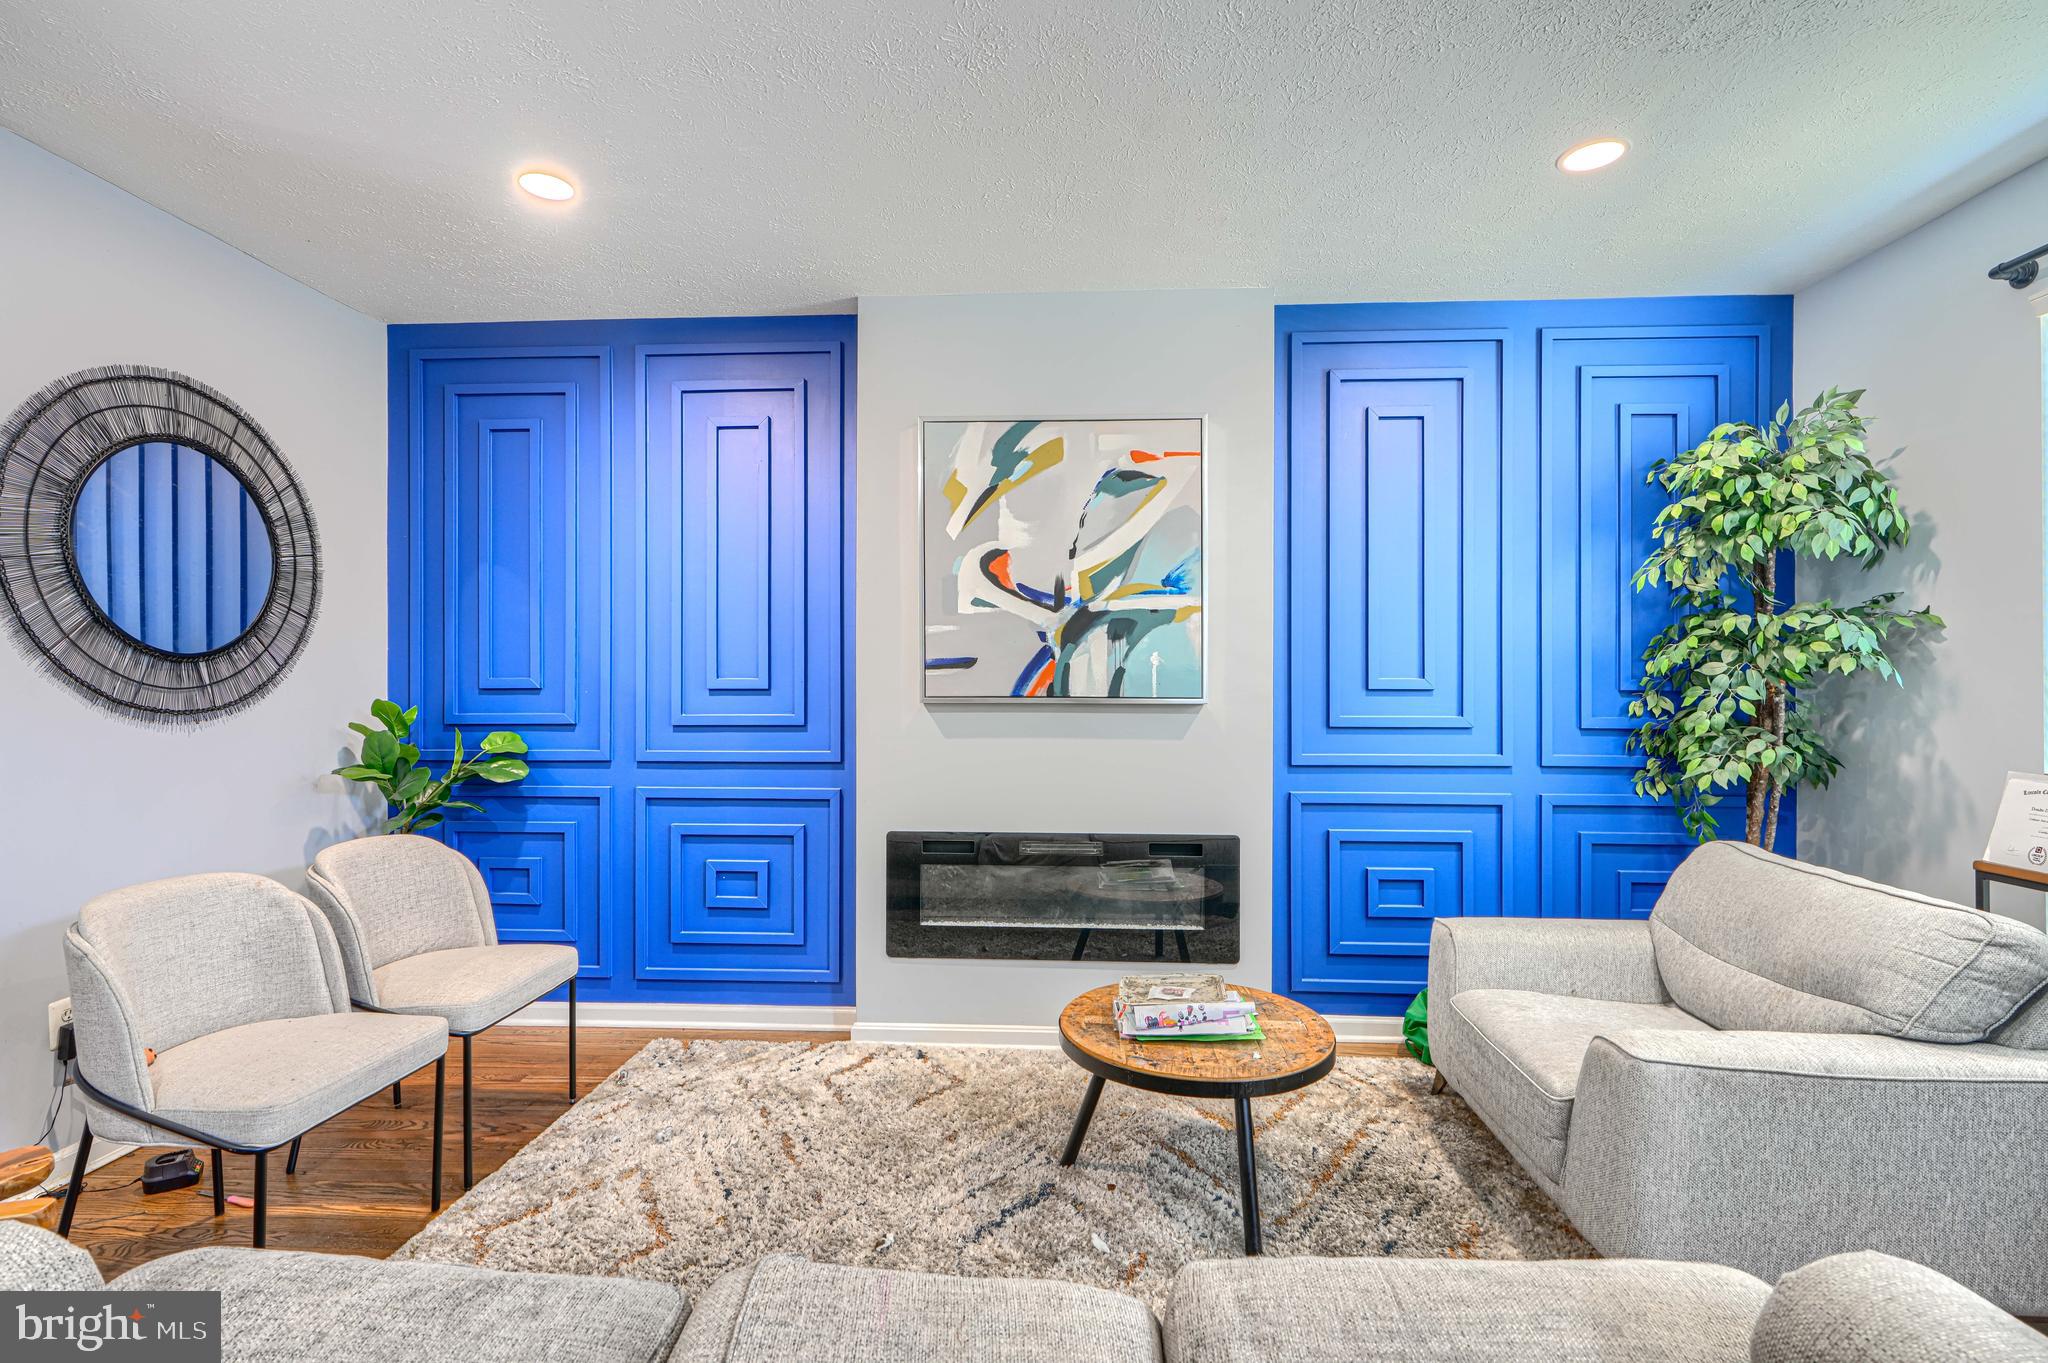
Welcome to 8603 Delegge Rd in Rosedale! This inviting 3-bedroom, 2.5-bath home offers versatile living space, fantastic outdoor amenities, and plenty of room to make it your own. The finished basement adds valuable additional living space and features a second kitchen and bar, creating excellent potential for multigenerational living, guest accommodations, entertaining, or a private retreat. Options include adding a fourth bedroom in the lower level with separate walkout exit. Step outside to your own backyard oasis! The large, fully fenced backyard provides plenty of space for relaxing, entertaining, gardening, or enjoying time with family and friends. Cool off and make the most of summer with the saltwater pool, perfect for backyard gatherings and warm-weather fun. 2 sheds in the backyard provide lots of additional storage space. Patio with veranda, electric, ceiling fan completes the essentials of outdoor living and entertaining. With three bedrooms, flexible finished space, a second kitchen, and an expansive fenced yard with a pool, this home offers a wonderful combination of comfort, versatility, and opportunity. Come see all that 8603 Delegge Rd has to offer and imagine the possibilities!
Features & Amenities
Interior
-
Total Bedrooms
3
-
Bathrooms
2
-
1/2 Bathrooms
1
-
Above Grade Finished Area
1274.0
-
Basement YN
YES
-
Cooling YN
YES
-
Cooling
Other, Electric
-
Fireplace YN
NO
-
Heating YN
YES
-
Heating
Natural Gas, Forced Air
-
Main Level Bedrooms
3
-
Pet friendly
N/A
Exterior
-
Garage
No
-
Construction Materials
Frame
-
Parking
Driveway
-
Pool
Yes
-
Pool Features
Above Ground, Private
-
Waterfront YN
NO
Area & Lot
-
Lot Size(acres)
0.22
-
Lot Size(square feet)
9,752
-
Property Type
Residential
-
Property Sub Type
Single Family Residence
-
Architectural Style
Ranch/Rambler
Price
-
Sales Price
$365,000
-
Tax Amount
$2,909
-
Sq. Footage
1,274
-
Price/SqFt
$286
HOA
-
Association
No
School District
-
Elementary School
SHADY SPRING
-
Middle School
NOTTINGHAM
-
High School
OVERLEA HIGH & ACADEMY OF FINANCE
Property Features
-
New Construction
NO
-
Foundation Details
Other
-
Senior Community YN
NO
-
Sewer
Public Sewer
-
Tax Lot
3
-
Water Source
Public
Schedule a Showing
Showing scheduled successfully.
Mortgage calculator
Estimate your monthly mortgage payment, including the principal and interest, property taxes, and HOA. Adjust the values to generate a more accurate rate.
Your payment
Principal and Interest:
$
Property taxes:
$
HOA fees:
$
Total loan payment:
$
Total interest amount:
$
Location
County
BALTIMORE
Elementary School
SHADY SPRING
Middle School
NOTTINGHAM
High School
OVERLEA HIGH & ACADEMY OF FINANCE
Listing Courtesy of Michael C Nugent, Corner House Realty
RealHub Information is provided exclusively for consumers' personal, non-commercial use, and it may not be used for any purpose other than to identify prospective properties consumers may be interested in purchasing. All information deemed reliable but not guaranteed and should be independently verified. All properties are subject to prior sale, change or withdrawal. RealHub website owner shall not be responsible for any typographical errors, misinformation, misprints and shall be held totally harmless.

Salesperson, Realtor
Phoebe Shilling
Call Phoebe today to schedule a private showing.

* Listings on this website come from the FMLS IDX Compilation and may be held by brokerage firms other than the owner of this website. The listing brokerage is identified in any listing details. Information is deemed reliable but is not guaranteed. If you believe any FMLS listing contains material that infringes your copyrighted work please click here to review our DMCA policy and learn how to submit a takedown request.© 2024 FMLS.
Related Properties

ROSEDALE
4912 ARCOLA ROAD
4 Beds
3 Baths
1,969 Sq.Ft.
$435,000
MLS#: MDBC2172624

ROSEDALE
607 PATUXENT AVENUE
2 Beds
1 Baths
1,200 Sq.Ft.
$365,000
MLS#: MDBC2178762

ROSEDALE
1510 ROSEWICK AVENUE
4 Beds
2 Baths
952 Sq.Ft.
$359,999
MLS#: MDBC2169482

ROSEDALE
60 HARDWOOD DRIVE
3 Beds
2 Baths
2,050 Sq.Ft.
$305,000
MLS#: MDBC2177632

ROSEDALE
7904 ROSELAND AVENUE
3 Beds
2 Baths
1,500 Sq.Ft.
$364,900
MLS#: MDBC2172298

ROSEDALE
7875 OAKDALE AVENUE
2 Beds
2 Baths
1,326 Sq.Ft.
$299,900
MLS#: MDBC2174820
ROSEDALE
5204 TORRINGTON CIR
3 Beds
2 Baths
1,928 Sq.Ft.
$325,000
MLS#: MDBC2160874

ROSEDALE
5 MERION AVENUE
4 Beds
3 Baths
1,969 Sq.Ft.
$434,598
MLS#: MDBC2177464

ROSEDALE
5005 SILVER OAK DRIVE
3 Beds
2 Baths
1,969 Sq.Ft.
$427,668
MLS#: MDBC2178410
.png)