Features & Amenities

Interior

  • Other Interior Features

    Ceiling Fan(s), Recessed Lighting, Walk-In Closet(s), Crown Molding, Soaking Tub

  • Total Bedrooms

    5

  • Bathrooms

    3

  • 1/2 Bathrooms

    1

  • Above Grade Finished Area

    2386.0

  • Basement YN

    NO

  • Cooling YN

    YES

  • Cooling

    Central Air, Ceiling Fan(s), Zoned, Electric

  • Fireplace YN

    YES

  • Heating YN

    YES

  • Heating

    Exhaust Fan, Electric, Natural Gas, Forced Air, Zoned

  • Pet friendly

    N/A

Exterior

  • Garage

    Yes

  • Garage spaces

    2

  • Construction Materials

    Vinyl Siding

  • Other Exterior Features

    Lighting, Rain Gutters

  • Parking

    Garage Door Opener, Concrete, Off Street, On Street, Garage, Driveway, Inside Entrance, Attached

  • Patio and Porch Features

    Patio, Porch, Screened

  • Pool

    No

  • Waterfront YN

    NO

Area & Lot

  • Lot Features

    Cleared

  • Lot Size(acres)

    0.32

  • Lot Size(square feet)

    14,028

  • Property Type

    Residential

  • Property Sub Type

    Single Family Residence

  • Architectural Style

    Colonial

Price

  • Sales Price

    $569,000

  • Tax Amount

    $5,014

  • Sq. Footage

    2,386

  • Price/SqFt

    $238

HOA

  • Association

    YES

  • Association Fee

    $125

  • Association Fee Frequency

    Annually

  • Association Fee Includes

    N/A

School District

  • Elementary School

    N/A

  • Middle School

    N/A

  • High School

    N/A

Property Features

  • New Construction

    NO

  • Senior Community YN

    NO

  • Sewer

    Public Sewer

  • Tax Lot

    30

  • Water Source

    Public

Schedule a Showing

Showing scheduled successfully.

<
>
IN PERSON
VIA CHAT

What is 3 + 4 ?


Mortgage calculator

Estimate your monthly mortgage payment, including the principal and interest, property taxes, and HOA. Adjust the values to generate a more accurate rate.

Your payment

Principal and Interest:

$

Property taxes:

$

HOA fees:

$

Total loan payment:

$

Total interest amount:

$

Location

County

TALBOT

Elementary School

Middle School

High School

Listing Courtesy of Mark T McGuire, Benson & Mangold, LLC

RealHub Information is provided exclusively for consumers' personal, non-commercial use, and it may not be used for any purpose other than to identify prospective properties consumers may be interested in purchasing. All information deemed reliable but not guaranteed and should be independently verified. All properties are subject to prior sale, change or withdrawal. RealHub website owner shall not be responsible for any typographical errors, misinformation, misprints and shall be held totally harmless.

Agent Phoebe Shilling

Salesperson, Realtor

Phoebe Shilling

Call Phoebe today to schedule a private showing.


* Listings on this website come from the FMLS IDX Compilation and may be held by brokerage firms other than the owner of this website. The listing brokerage is identified in any listing details. Information is deemed reliable but is not guaranteed. If you believe any FMLS listing contains material that infringes your copyrighted work please review our DMCA policy and learn how to submit a takedown request.© 2024 FMLS.
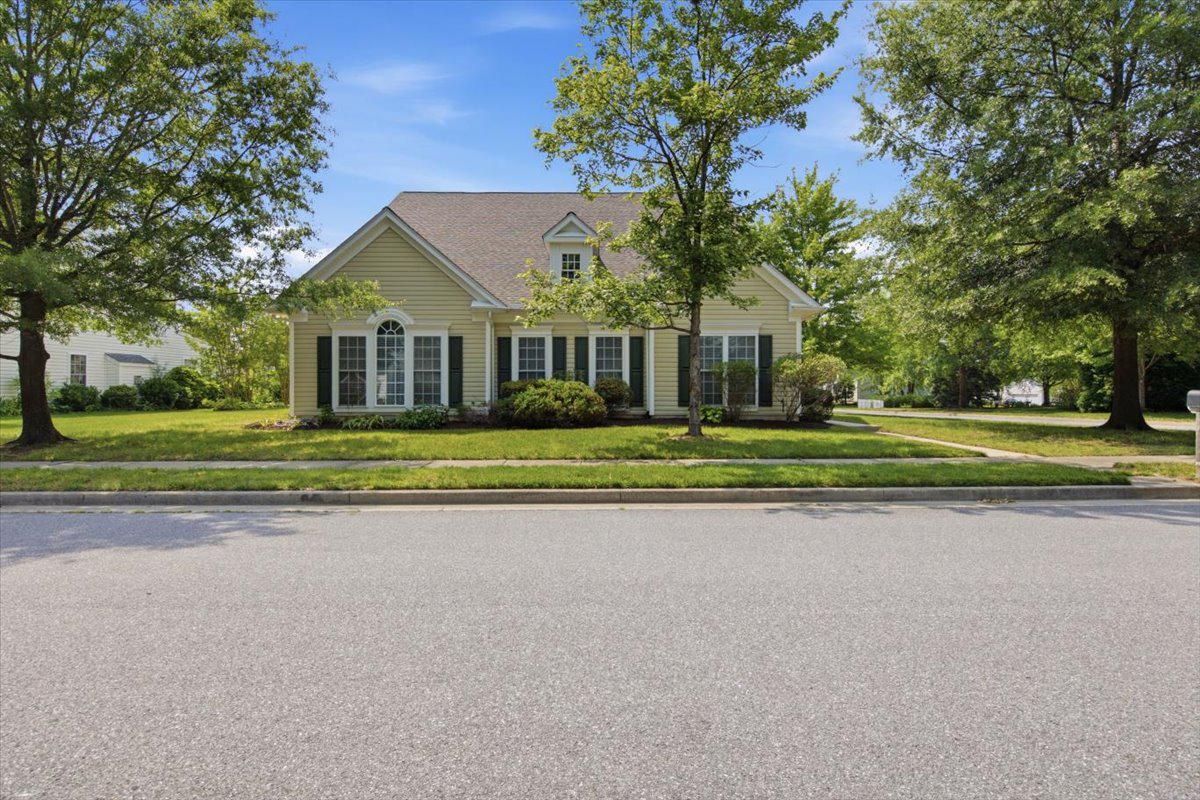
Stunning 5-bedroom, 3.5-bathroom home in Easton's desired Mulberry Station subdivision. This meticulously maintained home has a spacious traditional floor plan offering beautiful hardwood floors on the main level, a gourmet kitchen with stainless-steel appliances and quartz countertops, a separate dining area, and a large family room with a gas fireplace and living room/office. Upstairs you will find five spacious bedrooms including a huge primary suite with a walk-in closet and an ensuite bathroom featuring dual vanities, a soaking tub, and a separate shower. The additional bedrooms provide ample space and comfort. One bedroom even has a bonus room attached. This floor also features two additional full bathrooms and access to a fully floored attic with lots of storage space.  Recent seller upgrades include the roof, siding, shutters, gutters, HVAC, appliances and kitchen countertops which leave nothing to be done other to move in.  Enjoy the outdoor space from the screened-in porch or brick paver patio. You can relax in  near the fire pit or in the spacious backyard. Plenty of room for outdoor entertainment, grilling or gardening. It is conveniently located near shopping, restaurants, parks and schools. Don’t miss out on this amazing home!

8839 ROUNDHOUSE CIRCLE

Message successfully sent.

What would you like to know?

What is 3 + 4 ?

I agree to receive email communication and understand I can unsubscribe at any time.

I agree to be contacted by Charis Realty Group - Christine Issler, Broker via call, email, and text for real estate services. To opt out, you can reply 'stop' at any time or reply 'help' for assistance. You can also click the unsubscribe link in the emails. Message and data rates may apply. Message frequency may vary. Privacy Policy

Related Properties

This stunning Bungalow with a seperate commercial rental was beautifully renovated in 2020 and offers a perfect blend of modern luxury and timeless charm. With 1,168 sq. ft. of meticulously designed space in the residence, every corner of this home exudes warmth and sophistication.  The renovated office building adds additional square footage. The open layout invites natural light, highlighting the exquisite craftsmanship throughout. Enjoy the seamless flow between indoor and outdoor living, perfect for entertaining or quiet evenings at home. The property features a versatile office/studio, ideal for remote work or creative pursuits. Nestled on a generous 0.19-acre lot, the lush surroundings provide a serene escape from the hustle and bustle of daily life. Parking is a breeze with ample driveway and street options. This residence is not just a home; it's a lifestyle, offering comfort, elegance, and a sense of community. Experience the joy of living in a space that has been thoughtfully updated to meet the demands of modern living while retaining its unique character. Your dream home and investment awaits!
#MDTA2015526

EASTON

5 S PARK STREET S

3 Beds

1 Baths

1,168 Sq.Ft.

$575,000

MLS#: MDTA2015526

Coming soon to Gannon Range at 8700 Harper Way in Easton, MD, the popular Hayden is a contemporary 2,511-square-foot, two-story home with five bedrooms, including one on the first floor, three full bathrooms, a flex room, loft, and two-car garage.

The welcoming foyer offers two coat closets and guest space. A light-filled front flex room serves as an office or den, while the gourmet kitchen features white cabinetry, granite countertops, a corner pantry, and a seating island with sink.

The kitchen’s eat-in dining area opens to the spacious great room. Down the hall are a sizeable secondary bedroom and full bathroom.

Upstairs, the owner’s suite includes a spacious bedroom, walk-in closet, and oversized bathroom with linen and toilet closets and a walk-in shower. Three large bedrooms, an open loft, a double-vanity secondary bathroom with linen closet, a nearby laundry room, and a hall linen closet complete the floor.

A fully sodded, landscaped, and irrigated lawn, white window blinds, and an innovative Smart Home® package offer peace of mind in your new home.

Pictures, artist renderings, photographs, colors, features, and sizes are for illustration purposes only and will vary from the homes as built. Image representative of plan only and may vary as built. Images are of model home and include custom design features that may not be available in other homes. Furnishings and decorative items not included with home purchase.
#MDTA2015304

EASTON

8700 HARPER WAY

5 Beds

3 Baths

2,511 Sq.Ft.

$469,990

MLS#: MDTA2015304

Discover refined one‑story living enhanced by a full, pristine, ready‑to‑customize basement in this beautifully maintained three‑bedroom residence in Easton. The home’s taupe façade, enriched with stone and blue architectural accents, pairs elegantly with vibrant landscaping for standout curb appeal.

The main level offers a thoughtfully designed layout: three bedrooms, two full baths, a gracious family room with gas fireplace, formal dining room, sunlit breakfast area, and a chef’s kitchen appointed with granite surfaces and extensive cabinetry. A well‑placed laundry/mudroom adds convenience. Downstairs, the impressive 2,224‑square‑foot basement provides exceptional potential—cool year‑round and easily adaptable for additional living space, including a bedroom with egress, recreation areas, or specialty rooms.

Exterior highlights include a two‑car garage, paved drive, sidewalks, and a fully fenced backyard ideal for privacy and outdoor enjoyment. A large patio off the kitchen/breakfast area creates a perfect setting for entertaining. Hunters Mill also offers a neighborhood park with children’s play equipment.

Just five minutes from downtown Easton, this home places you near acclaimed dining, cultural venues such as the Avalon Theatre and Academy Art Museum, boutique and specialty shopping, and nationally recognized festivals including Waterfowl and Plein Air.  Saint Michaels and Oxford are just fifteen minutes away, not to mention the 28 public water landings and boat ramps around Talbot County for boating, fishing and waterfront access!
#MDTA2015358

EASTON

29752 GABLER COURT

3 Beds

2 Baths

2,244 Sq.Ft.

$499,000

MLS#: MDTA2015358

Chesapeake by Del Webb.  Thurston model single-story in the Easton Club East, 55+ active adult community. This rarely available, single-owner home is move-in ready and boasts the comfort of a recently upgraded kitchen and HVAC system with exceptional views of the Lyons family farm.  This desirable model features a spacious layout with Southern exposure and plenty of large windows.  The spacious Florida room overlooks the backyard and pastural views. Enjoy every sunset from the comfort of the brick patio surrounded by luscious, mature vegetation. This house features a chef-inspired, open kitchen, plenty of cabinetry and a pantry for storage. Recently upgraded appliances and a gas stove will make meal-prep a cinch. The family room features a gas fireplace, making the room warm and cozy in the wintertime.  Entertaining is fun and easy with a pony-wall surrounding the kitchen. On the other side of the kitchen is the formal dining room. The sleeping quarters are separated by the common areas, providing excellent privacy for guests. The main bedroom is in the back of the house with large windows allowing afternoon light into the spacious bedroom and plenty of room for your biggest bed. Unwind in the jetted tub while watching the sunset. Two sinks, lots of bathroom storage and an additional shower make getting ready easy. The suite is made complete with a spacious walk-in closet. The second bedroom is perfect for guests or as an office or craft room. And the second bathroom features a tub and shower combo. Roof (2021) and HVAC (2024). Landscaping is made easy with irrigation. The 2-car garage off of the main street makes running errands quick. The community amenities include Clubhouse, pool and tennis/pickleball courts.  Care-free maintenance means the HOA fees take care of yard work and snow removal, so the only thing you’ll have to worry about is living.
#MDTA2014642

EASTON

29720 LYONS DRIVE

2 Beds

2 Baths

1,940 Sq.Ft.

$465,000

MLS#: MDTA2014642

Welcome to this lovely corner-lot home in desirable Easton Club East, offering 2,342 square feet of thoughtfully designed living space in Del Webb’s popular two-story Wittman model. A welcoming entry introduces beautiful architectural details and a spacious, well-appointed floor plan designed for comfortable everyday living and effortless entertaining.

The elegant formal dining room features a tray ceiling, providing a wonderful setting for gatherings and special occasions. The bright, spacious kitchen offers a center island, pantry, abundant cabinetry, and a generous casual dining area. Just beyond, the inviting great room showcases a soaring vaulted ceiling, solar tubes that fill the space with natural light, and a cozy gas fireplace. A lovely sun room provides additional space to relax and unwind, while a dedicated main-level office offers the convenience of working from home.

The first-floor primary suite features a spacious walk-in closet and private bath complete with dual vanities, a walk-in shower, and a soaking tub. A second bedroom, full hall bath, and convenient laundry room complete the main level.

Upstairs, a fabulous loft-style family room provides a versatile second living area, perfect for relaxing, entertaining, or accommodating guests. A third bedroom and full bath offer additional privacy and flexibility, making this level ideal for extended family or multi generational living.

Outside, mature landscaping creates a lovely sense of privacy around the patio, offering a peaceful setting for outdoor enjoyment. Additional highlights include a two-car rear-loading garage, generous driveway, and a new roof installed in 2023.

Residents of Easton Club East enjoy an exceptional collection of community amenities, including a clubhouse with fitness room, library, and entertainment space; outdoor swimming pool; tennis and pickleball courts; bocce ball; putting green; picnic areas; gazebos; and scenic walking trails. The community also offers a convenient location for commuting, shopping, dining, and enjoying all that the Eastern Shore has to offer.

An Important Distinction: This home is located in the non-age-restricted section of Easton Club East, meaning buyers are not required to be 55 or older. Residents enjoy the same community amenities and are subject to the same HOA dues and regulations.ties.
#MDTA2015510

EASTON

29709 LYONS DRIVE

3 Beds

3 Baths

2,342 Sq.Ft.

$499,900

MLS#: MDTA2015510

Welcome to the Spring Lake II, a beautifully designed home that pairs an open-concept layout with timeless Loft elements. Offering 2 bedrooms, 2 baths, and a 2-car garage, this home provides both elegance and everyday functionality.

Just off the foyer, a formal dining room creates the perfect setting for hosting holidays and special gatherings. The spacious kitchen is both stunning and practical, featuring a large island and walk-in pantry to support effortless entertaining and daily living.

The open and airy great room impresses with a vaulted ceiling, optional beams, and a sliding door leading to the covered patio, seamlessly blending indoor and outdoor living. A cozy fireplace with mantel and hearth adds warmth and character to the space, while the screened-in patio offers another inviting area to relax.

The luxurious primary suite is a true retreat, highlighted by triple windows for abundant natural light and a gorgeous primary bath with a walk-in closet.

For a full list of features for this home, please contact our sales representatives. 
Photos are for illustrative purposes only and may not represent the exact home or finishes available.
#MDTA2015130

EASTON

29496 MASON LANE

2 Beds

2 Baths

1,570 Sq.Ft.

$489,990

MLS#: MDTA2015130

Hillsboro model in the desirable Easton Club East 55+ Community. Corner lot! Over 3000sqft with a thoughtful floor plan. The first floor boasts the primary bedroom with a connected bathroom and large closet, guest bedroom and bathroom, an office/library, family room off of the eat in kitchen, living and dining room and large laundry room. Upstairs is a large loft area with a 3rd bedroom and full bathroom. Neutral colors. New HVAC in 2022, New roof in 2023. Seller is offering $5,000 towards new kitchen appliances!
#MDTA2014142

EASTON

7316 CASEY AVENUE

3 Beds

3 Baths

3,506 Sq.Ft.

$513,000

MLS#: MDTA2014142

PRIVACY, ACREAGE & LOCATION A RARE FIND IN BETHLEHEM TOWNSHIP! Situated on approximately 1.48 ACRES, this beautifully and extensively renovated 3–4 bedroom, 2.5-bath home offers an exceptional combination of privacy, flexible living space and convenience. The stone-accented exterior, covered front porch, refreshed landscaping and updated entry create an inviting first impression. Step inside to a bright, beautifully renovated interior featuring a NEW ROOF INSTALLED IN DECEMBER 2022, NEW PELLA WINDOWS, PREMIUM 20MM LUXURY VINYL FLOORING, new interior doors, updated closets and door hardware, new lighting, moulding, faux-wood blinds, renovated bathrooms, an updated kitchen and a fully finished lower level. The impressive living/family room showcases soaring vaulted ceiling with exposed beams, recessed lighting, ceiling fan, abundant natural light and a dramatic floor-to-ceiling stone fireplace with an electric fireplace insert, creating an architectural focal point rarely found in today’s homes. The open-concept design creates a spacious and functional connection between the living, dining and kitchen areas. The updated kitchen features stainless-steel appliances, granite countertops, tiled backsplash, center peninsula with seating and updated cabinet hardware, while contemporary lighting complements the adjoining dining area. The highly desirable FIRST-FLOOR PRIMARY SUITE provides convenient main-level living and features a walk-in closet with organizers and a beautifully renovated en-suite bath with tile flooring, double vanity with dual sinks, contemporary fixtures and a spacious glass-enclosed tiled walk-in shower. An updated powder room and first floor laundry complete the main level. The second floor provides additional 2-3 bedrooms and flexible living space that can accommodate a bedroom, den, office, family room or recreation area. The renovated full bath features tile flooring, a double vanity with dual sinks and a tiled tub/shower with glass enclosure. The FULLY FINISHED LOWER LEVEL provides substantial additional living space and has been extensively improved with new walls, drop ceilings, flooring, lighting, doors, closets and finished columns. This versatile area offers flexible space for a family room, recreation area, home office, gym, hobby area or other uses, plus approximately 341 SQ. FT. OF ADDITIONAL STORAGE. Outside, enjoy the expansive, private and level grounds and a spacious rear deck overlooking the property. Exterior improvements include front fencing, new railings at the front porch and rear deck, refreshed landscaping and updated exterior lighting. The attached 2 car garage includes one heated bay. Two outdoor sheds provide additional storage and functional space, with the larger shed also heated, offering excellent potential for a workshop or hobby area. A mini-split system provides heating and cooling to the versatile room above the garage. EXCELLENT LOCATION close to major highways, Notre Dame High School, Bethlehem Township Community Center, St. Luke’s Anderson Campus, area shopping, restaurants and recreation!
#PANH2011008

EASTON

3410 CHURCH ROAD

4 Beds

2 Baths

2,408 Sq.Ft.

$679,900

MLS#: PANH2011008
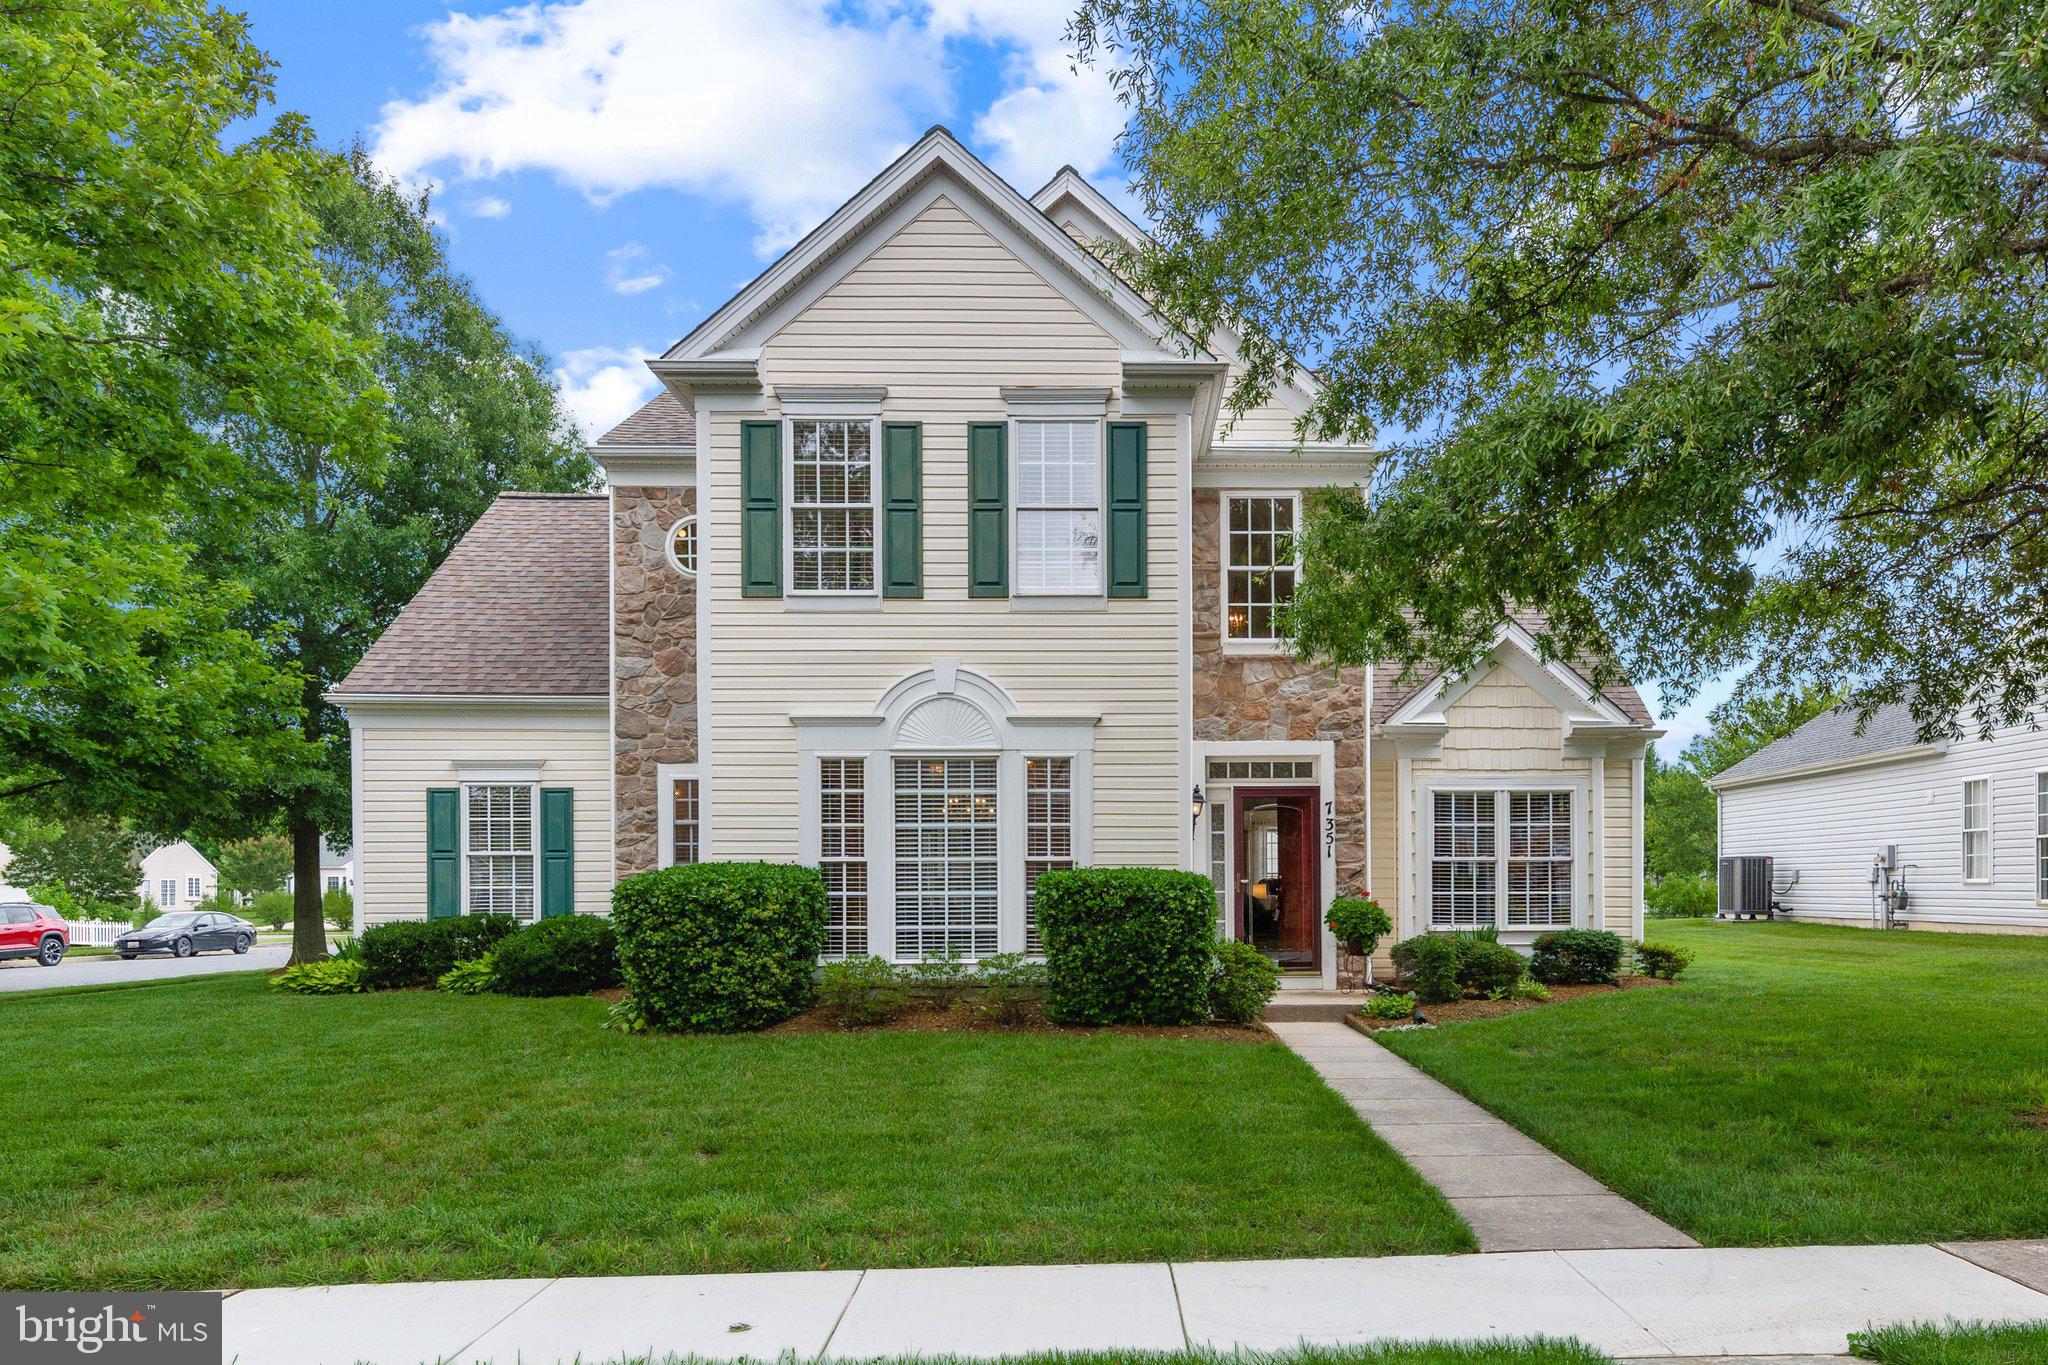
Dramatic two-story foyer greets you with light and space as you enter this well-maintained Newcomb model (Pulte-built) featuring hardwood floors throughout and fresh neutral paint! Welcome to Easton's premiere 55+ community with mature trees and sidewalks and tons of amenities. With spacious first floor primary suite, this beautiful home is on a large corner lot and offers ease of living with just the right amount of space. The home features wood floors throughout the first floor and 10-foot ceilings. The sunny kitchen w/ dining area leads to a bright sun porch offering great space for a craft room, office or additional seating. Kitchen features stainless appliances and granite counter tops while the family room w/ gas fireplace offers warm and inviting everyday living. Glass doors lead off the entry to a private office or media space while across the hall is a large formal dining area with elegant tray ceiling ... perfect for family gatherings or quiet dinners. The primary suite is also on the first floor and features wood floors and a stunning tray ceiling. The primary suite includes a large walk-in closet and en-suite bath with double sinks, soaking tub, and walk-in shower. Upstairs there are two bedrooms and a full bath ... perfect for house guests or option for a second workspace. The large back patio is the ideal place to enjoy a sunny morning with your coffee or a relaxing evening with friends. Spacious two-car garage offers additional storage.  Laundry on the main level. HOA cuts the grass and shovels the snow! Amenities include a clubhouse with fitness center, library, and game room. Outdoor amenities include a swimming pool, tennis and pickle ball courts, bocce courts, putting green, walking trails, and scenic ponds. Located just minutes from downtown Easton, you'll have easy access to shopping, restaurants, healthcare, and everyday conveniences. For commuters and travelers, the Bay Bridge is approximately 30 minutes away, with Annapolis, Baltimore, Washington, D.C., and the Delaware and Maryland beaches all within an easy drive. Roof (2024) Dishwasher (2026) Microwave (2026)
#MDTA2014076

EASTON

7351 CASEY AVENUE

3 Beds

2 Baths

2,942 Sq.Ft.

$490,000

MLS#: MDTA2014076

***BRAND NEW & MOVE-IN READY*** this spacious ranch home offers easy one level living and features high end finishes throughout, including a gourmet kitchen with stylish white and timber cabinetry, satin bronze hardware, quartz countertops, subway tile backsplash, and stainless steels appliances including a double oven, gas cooktop and range hood. The living room features a gas fireplace and large picture windows, providing an abundance of natural light. The owner's suite is equipped with a walk-in closet and luxurious bath with dual vanity, spacious shower w/dual shower heads and tile surround. Rounding out the main level is two additional bedrooms and a full bath with ceramic tile flooring and surround. Additional amenities include 9' ceilings, two car side load garage, LVP flooring, ceramic tile in all baths and laundry room, public sewer (no private septic), 30 year architectural shingles, 92% efficient Carrier HVAC, Pella windows, 2x6 framing, R49 insulation in ceiling, R21 insulation in walls, air seal package, and a spacious front porch. All of this in a convenient location in close proximity to both downtown Saint Michaels and Easton shops, restaurants and grocery. NO HOA or restrictive covenants. Schedule your private tour today!
#MDTA2014792

EASTON

26542 ROYAL OAK ROAD

3 Beds

2 Baths

1,829 Sq.Ft.

$499,900

MLS#: MDTA2014792

Send a message

Message successfully sent.

Your message

What is 3 + 4 ?

Reason for contacting?

I agree to receive email communication and understand I can unsubscribe at any time.

I agree to be contacted by Charis Realty Group - Christine Issler, Broker via call, email, and text for real estate services. To opt out, you can reply 'stop' at any time or reply 'help' for assistance. You can also click the unsubscribe link in the emails. Message and data rates may apply. Message frequency may vary. Privacy Policy

Sign Out

Virtual Assistant

Would you like to take the next step with this property? We can help you schedule a showing or virtual tour, or send you more details.

Yes, I would like more information.

Thank You for Your Reply, One of Our Agents will contact you as soon as possible

No, maybe later.

Thank you, you can always contact me via email, phone number or through the contact form.

Realhub AI

Lucy - Your AI-Powered Realtor

Update Your Temporary Password

Personalize your search

Enter your email and we'll notify you immediately when new listings match what you're looking for.

or enter email address

Already have an account ? Login here

Continue your home search

I agree to receive communications and understand I can unsubscribe at any time.

I agree to be contacted by Charis Realty Group - Christine Issler, Broker via call, email, and text for real estate services. To opt out, you can reply 'stop' at any time or reply 'help' for assistance. You can also click the unsubscribe link in the emails. Message and data rates may apply. Message frequency may vary. Privacy Policy

Already have an account ? Login here

We use cookies

We use cookies primarily for analytics to enhance your experience. By accepting, you agree to our use of these cookies. You can manage your preferences or learn more about our cookies policy.